Zaha Hadid, the founder of Zaha Hadid Architects, was awarded the Pritzker Architecture Prize (considered to be the Nobel Prize of architecture) in 2004 and is internationally known for her theoretical, innovative and academic work that span over thirty years of revolutionary exploration and research in the interrelated fields of urbanism, architecture and design.
Truly in the distinguished league of its own, Zaha Hadid Architects continues to be a global leader in pioneering research and design investigation. Collaborations with corporations that lead their industries have advanced the visionary’s diversity and knowledge, whilst the implementation of state-of-the-art technologies have aided the realisation of fluid, dynamic and therefore, complex architectural structures.
Hadid’s interest lies in the rigorous interface between architecture, landscape, and geology as her practice integrates natural topography and human-made systems, leading to experimentation with cutting-edge technologies. Such a process often results in unexpected, surprising and dynamic architectural forms.
The quiet, eco-friendly Z-Car, iconic Louis Vuitton bucket bag, versatile CHANEL Mobile Art Pavilion, organic Mesa Table, as well as the exquisite Celeste-Necklace and Cuff are excellent demonstrations of the maverick’s quest for complex, fluid space and product designs. Previous seminal buildings, such as the Rosenthal Center for Contemporary Art in Cincinnati, have also been hailed as architecture that transforms our vision of the future with new spatial concepts and bold, visionary forms.
Currently, the maverick is working on a multitude of projects including: The London Aquatics Centre for the 2012 Olympic Games, High-Speed Train Stations in Naples and Durango, the CMA CGM Head Office tower in Marseille, the Fiera di Milano masterplan and tower, Opera Houses in the Middle East and China, as well as major master-planning projects in Beijing, Bilbao, Istanbul, Singapore and the Middle East. Zaha Hadid’s works of the past 30 years were the subject of a critically-acclaimed retrospective exhibition at New York’s Solomon R. Guggenheim Museum in 2006. The visionary’s recently completed projects include the MAXXI in Rome, Nordpark Railway Stations in Innsbruck, the Zaragoza Bridge Pavilion in Spain and the Burnham Pavilion in Chicago.
Zaha Hadid Architects makes its immaculate imprints in the urban development history of Singapore through d’Leedon. The conceptual study and consideration of existing alignments, the main axis for Farrer Road and the surrounding ‘good-class’ bungalows are used to conjure up a series of lines that synthesises with the precinct of the development. The flowing lines are organised in bands which are used to slant the towers towards unblocked city views, as well as to develop vibrant landscape features and activities.
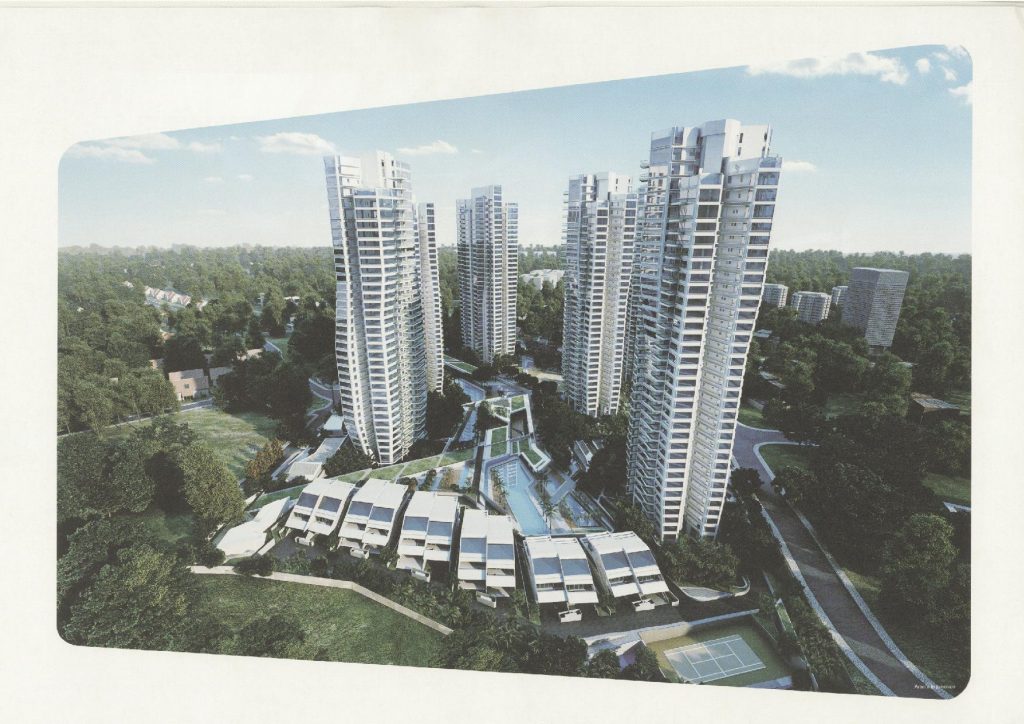
d’Leedon is organised into 7 towers, which grow from private gardens within the site landscape. Organic and fluid towers stand out in the park, emerging from the green layer as large man-made trees. The towers are subdivided into petals according to the number of residential units per floor.
With this common principle, a vast series of diverse and unique towers are generated. The petals are expressed in three dimensions, thanks to vertical cuts which give definition to the building’s facade and at the same time, allow for cross ventilation.
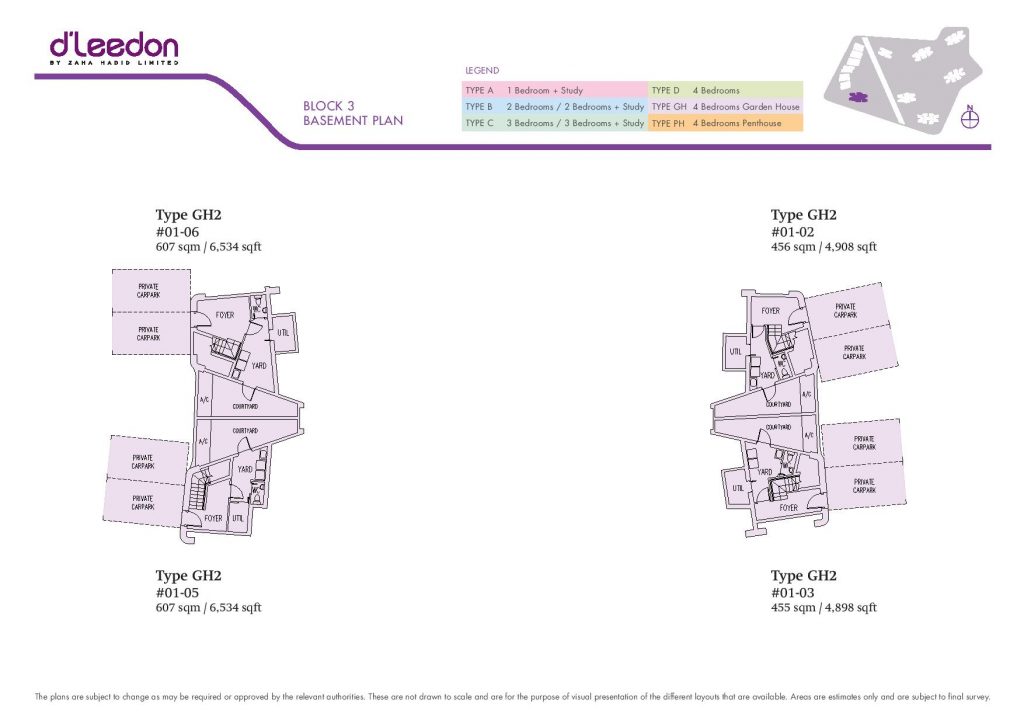
Tweleve semi-detached Garden Villas are also arrange along the western boundary of the site, within the ‘good-class’ bungalows reserve zone. The villa design is an expression of the juxtaposition between solid masses and glazed areas.
d’Leedon induces awe, being the one and only high rise 36-storey residential development in the precinct. This prominence outshines any other in the area and inspires admiration while people look up to it. Framing a marvelous impression of 7 towers that escalate to the sky, d’Leedon offers a panoramic view of Singapore that extends beyond the vicinity and reaches the uncompromised height. Away from urban clutter, d’Leedon is the landmark that represents luxury of space and offers breath-taking scenery of Botanic Gardens and Bukit Timah Nature Reserve.
Strategically located in the heart of upbeat District 10, d’Leedon is in close proximity to popular commercial and lifestyle centres such as Dempsey Hill, Holland Village and Orchard Road, as well as highly sought-after schools like Hwa Chong Institution and Nanyang Primary School. It is immensely fast to reach the Farrer Road Circle Line Station and is highly connected to the main routes leading to the city. Boasting full fledged amenities, ace location and myriad facilities, d’Leedon rankes in first and is effortlessly above it all.
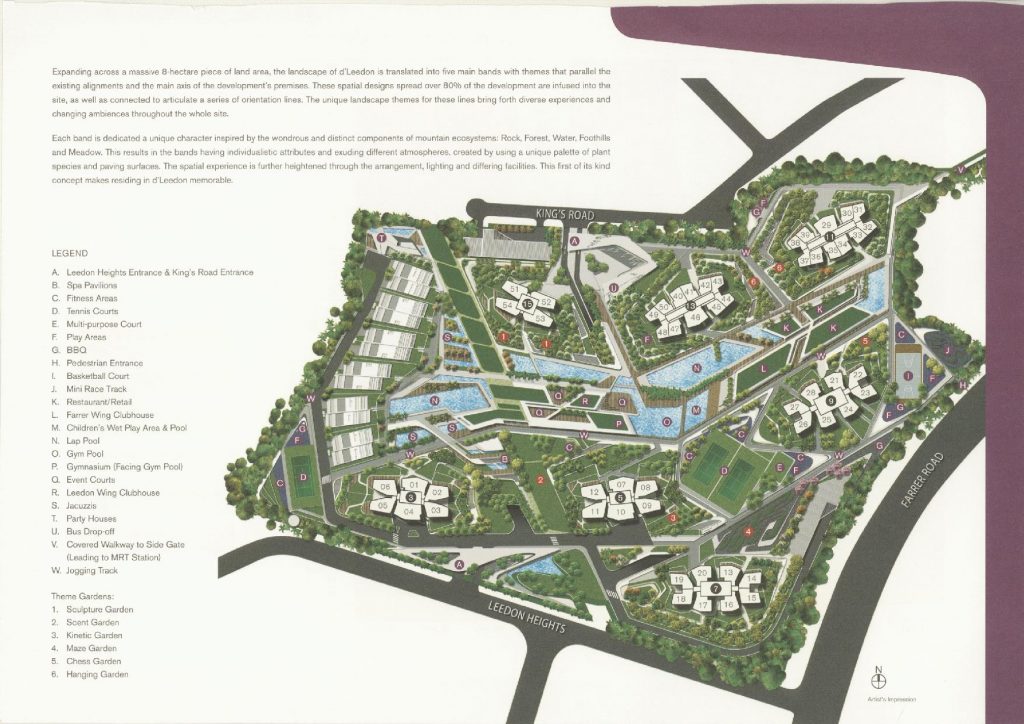
Expanding across a massive 8-hectare piece of land area, the landscape of d’Leedon is translated into five main bands with themes that parallel the existing alignments and the main axis of the development’s premises. These spatial designs spread over 80% of the development are infused into the site, as well as connected to articulate a series of orientation lines. The unique landscape themes for these lines bring forth diverse experiences and changing ambiences throughout the whole site.
Each band is dedicated a unique character inspired by the wondrous and distinct components of mountain ecosystems: Rock, Forest, Water, Foothills and Meadow. This results in the bands having individualistic attributes and exuding different atmospheres, created by using a unique palette of plant species and paving surfaces. The spatial experience is further heightened through the arrangement, lightning and differing facilities. This first of its kind concept makes residing in d’Leedon memorable.
Buying, selling or renting? Get a free consultation with realtors with a background in interior and lighting design. We’ll discuss your goals and help you assess your options—from pricing and timelines to layout practicality and space potential.
Share your contact details below, and we will get in touch to understand your needs and suggest the next steps. No pressure. No obligation to proceed.
Other Topics That May Interest You
D'LEEDON Sales and Rental Transactions
Share a link to the applied filters and selected section. Figures update over time.
Property market snapshot
Prices, rents and activity
Nov 2025 – Oct 2026
Size and bedroom options show recorded transactions in the selected period; they do not describe every unit type in the development. The period ends before the current month. Sales filters apply to sales; bedroom selection applies to rentals. The same filters apply to the figures, charts and transaction tables below.
D'LEEDON · Nov 2025 – Oct 2026 The imported URA data contains 74 sales and 2 rental contracts matching the selected period and filters.
Median single-unit sale price: S$2,605,000, based on 74 sales. Median strata sale price per square foot: S$2,078 / sqft, based on 74 sales. Median monthly rent: S$17,000, based on 2 rental contracts.
Sale type: All sale types. Sales unit size: All unit sizes. Rental bedrooms: Not stated. Figures based on fewer than five records have limited samples. Historical transactions describe this sample, not current asking prices, rental listings or a valuation.
Median sale priceS$2,605,00074 single-unit sales · All sale types
Median sale PSFS$2,078 / sqft74 strata sales · All sale types
Median monthly rentS$17,0002 rental contractsLimited sample
Recorded activity74 sale records2 rental contracts · selected period
The sale cards combine sale types. Choose New Sale, Sub Sale or Resale for a focused comparison; the size breakdown keeps those types separate.
Sale prices by unit size
Median transaction price; sale types shown separately. Bars share a zero-based scale within this panel. Select a size label to filter sales.
S$17,000 / monthMiddle 50%: Limited sample — fewer than 5 records
Exact rental breakdown and rent extremes
Bedrooms
Contracts
Median rent
Middle 50%
Min–max rent
Not stated
2
S$17,000
Limited sample — fewer than 5 records
S$17,000 – S$17,000
How to read these figures
Medians describe the transactions in this view, not a valuation or a change in every home’s value. Middle 50% is the 25th–75th percentile, shown only with at least five observations; smaller groups are flagged. Minima and maxima are available in the breakdown tables. Percentiles use linear interpolation.
Price and PSF statistics include only sales explicitly recorded as one unit. Bulk sales and records with an unknown unit count remain in the detailed table when All unit sizes is selected. PSF uses unrounded strata area; size bands use rounded square feet. A size band does not identify bedrooms, penthouses, layout or unit condition.
Rental bedrooms are as reported; missing or non-numeric values are Not stated. Rental sizes are ranges. Rents and sales are separate samples: no project yield or exact rental PSF is inferred.
Discuss this property
Get a price or rental assessment
Request an assessment for your home or discuss rental potential based on comparable transactions.
D'LEEDON · Nov 2025 – Oct 2026 · All sale types · All unit sizes · Not stated
Your enquiry will include the property, page URL and transaction filters shown above. Yield-calculator amounts are excluded.
Test your assumptions
Rental yield calculator
Enter a purchase price and monthly rent for the same home. Results update as you type. Your assumptions stay in this page while you change transaction filters; they are not submitted or saved.
Rental reference in the selected view: median S$17,000 / month from 2 contracts (limited sample). These contracts may cover different-sized homes. Check the bedroom breakdown and records before choosing your rent assumption.
Optional vacancy and running expenses
Blank expense fields count as zero. Enter annual costs for the full year; they are not reduced during vacancy.
Enter purchase price and monthly rent to calculate.
Annual income after entered expenses = monthly rent × (12 − vacant months) − monthly maintenance × 12 − annual property tax − other annual running costs. Yield after entered expenses divides that income by purchase price.
Results use your assumptions and are indicative, before financing and personal income tax. The denominator excludes stamp duties, legal fees, renovation, furnishing and other acquisition costs. Include recurring insurance, repairs and letting costs in other running costs where relevant. No appreciation, mortgage repayment or return on equity is calculated. Historical rental contracts do not guarantee future rent or occupancy.
History and activity
How transactions changed over time
Monthly · Nov 2025 – Oct 2026
The active filters also apply here. Value axes start at zero and adjust to the selected records; check their labels when comparing views. Each point shows a period median; the bars below count recorded sales or rental contracts. Different sale types and rental bedroom counts have separate series. These changes can reflect the mix of homes transacted, rather than appreciation of an individual home.
Sale PSF history
Median S$/sqft for single-unit strata sales, by sale type.
Resale
On a narrow screen, swipe the chart horizontally. Tap a point/bar or use the period controls for exact figures.
Oct 2026
7 sale records in this period.
Resale: S$2,038 / sqft · 7 sales
Exact history and activity table
Period
Resale median PSF
Resale sales
Sale records
Nov 2025
S$2,020
4 (limited)
4
Dec 2025
S$2,046
11
11
Jan 2026
S$2,042
6
6
Feb 2026
S$2,155
5
5
Mar 2026
S$2,084
6
6
Apr 2026
S$2,013
7
7
May 2026
S$2,153
4 (limited)
4
Jun 2026
S$2,134
10
10
Jul 2026
S$2,031
4 (limited)
4
Aug 2026
S$2,070
4 (limited)
4
Sep 2026
S$2,141
6
6
Oct 2026
S$2,038
7
7
Monthly rent history
Median monthly rent in S$, by reported bedroom count.
Not stated
On a narrow screen, swipe the chart horizontally. Tap a point/bar or use the period controls for exact figures.
Filled points have at least five qualifying observations; hollow points have fewer than five. Lines join only adjacent filled points. Gaps are not estimated or filled with zeros. For five-year views, edge quarters marked * may contain fewer than three selected months. Sale activity bars include all selected sale records; PSF points use only qualifying single-unit strata sales.
Individual sale comparison
Sale price versus unit size
Nov 2025 – Oct 2026 · 74 qualifying sale records. The period, sale-type and unit-size filters above apply. Bedroom filters affect rentals only
Each plotted position represents one or more sales at that size and price. Tap a marker or select a record below for its contract month, floor range and PSF. Markers with a number contain multiple records; none are discarded.
Resale
Both axes start at zero and adjust to the selected sales. All qualifying sales, including extreme values, remain shown. Swipe horizontally on a narrow screen. Identical positions are grouped without moving the data points. Nearby markers can overlap; the selector and table retain every eligible record.
0 selected records excluded from this plot: only explicitly single-unit strata sales with positive numeric prices and areas qualify. Size positions and PSF use unrounded area; displayed sizes are rounded. Record numbers refer to this view and are not unit identifiers. No fitted price or valuation is inferred.
Sales Transactions
Contract month
Type of sale
Floor range
Area (sqft)
Sale price (S$)
Price (S$/sqft)
Units in transaction
Dec 2025
Resale
11-15
1,184
2,688,888
2,271
1
Dec 2025
Resale
01-05
646
1,190,000
1,843
1
Dec 2025
Resale
31-35
1,582
3,420,000
2,161
1
Dec 2025
Resale
01-05
1,119
2,270,000
2,028
1
Dec 2025
Resale
21-25
1,173
2,400,000
2,046
1
Dec 2025
Resale
01-05
3,810
4,600,000
1,207
1
Dec 2025
Resale
26-30
1,421
3,250,000
2,287
1
Dec 2025
Resale
26-30
1,076
2,200,000
2,044
1
Dec 2025
Resale
06-10
1,356
2,930,000
2,160
1
Dec 2025
Resale
01-05
3,789
4,398,000
1,161
1
Last downloaded: 12 Nov 2026, 12:20 SGT. 74 matching records in the selected period.
Rental Contracts
Latest recorded lease start: May 2026.
Lease start month
Bedrooms
Area range (sqft)
Monthly rent (S$)
May 2026
Not stated
5500-6000
17,000
Jan 2026
Not stated
5500-6000
17,000
Last downloaded: 27 Oct 2026, 17:07 SGT. 2 matching records in the selected period.
Source: Urban Redevelopment Authority (URA), accessed through the URA Data Service. Data made available under the Singapore Open Data Licence. Areas are rounded; rental areas are ranges. Records may be revised and do not identify exact units. Multiple transactions in the same month are not ordered by day. These records are historical transactions, not current listings or valuations.
4. Roof
Flat Roof
-Reinforced concrete rood with appropriate insulation and waterproofing system
5. Ceiling
Residential Units
Living/Dining, Family, Bedrooms, Study, Internal Staircase, Foyer, Balcony, Uncovered Balcony, Utility, Store (ST), Yard, Passageway and WC
-Plaster and/or skim coat and/or ceiling board with paint finish
Bathrooms, Powder Room and Kitchen
-Ceiling board with paint finish
Common Areas
Lift Lobbies
-Ceiling board with paint finish
Staircases and Basement
-Skim coat with paint finish
6. Finishes: Wall
Residential Units
Living/Dining, Family, Bedrooms, Study, Internal Staircase, Foyer, Utility, Store (ST), Yard and Passageway
-Plaster and/or skim coat with paint finish
Master Bathroom
i) Type A, B, C, D & GH
-Homogeneous and/or ceramic tiles with marble feature wall
ii) Type PH
-Compressed Marble with marble feature wall
Bathrooms
i) Type B, C, D & GH
-Homogeneous and/or ceramic tiles
ii) Type PH
-Compressed Marble
Powder Room
-Compressed Marble
Kitchen and WC
-Homogeneous and/or ceramic tiles
Private Enclosed Space (PES), Balcony, Uncovered Balcony, Open Terrace, Courtyard, Private Roof Garden and External Staircase
-Plaster and/or skim coat with spray textured paint finish and/or paint finish
Planter (PL)
-Plaster and/or skim coat
Common Areas
Lift Lobbies at Basements and 1st Storey
-Marble and/or granite tiles and/or plaster and/or skim coat with paint finish
Staircases, Basement and 1st Storey Car Park and Corridors
-Plaster and/or skim coat with paint finish
Note:
a) Wall finishes up to false ceiling and on exposed surfaces only
b) No tiles behind and below kitchen cabinets, bathroom cabinets, mirrors, long baths and above false ceiling
7. Finishes: Floor
Residential Units
Living/Dining, Foyer
i) Type A & B1
-Homogeneous and/or ceramic tiles with matching skirting or laminated flooring with matching skirting
ii) Type B2, B3(S), C, D & GH
-Homogeneous and/or ceramic tiles with matching skirting
iii) Type PH
-Compressed marble with matching skirting
Family, Study and Passageway
i) Type A & B1
-Homogeneous and/or ceramic tiles with matching skirting or laminated flooring with matching skirting
ii) Type B2, B3(S), C, D & GH
-Homogeneous and/or ceramic tiles with matching skirting or laminated flooring with matching skirting or timber parquet with matching skirting
iii) Type PH
-Compressed marble with matching skirting or timber with matching skirting
Bedrooms
i) Type A, B, C, D & GH
-Laminated flooring with matching skirting or timber parquet with matching skirting
ii) Type PH
Compressed marble or homogeneous and/or ceramic tiles
Powder Rooms
i) Type GH
-Homogeneous and/or ceramic tiles
ii) Type PH
-Compressed marble or homogeneous and/or ceramic tiles
Kitchen and WC
-Homogeneous and/or ceramic tiles
Utility and Yard
-Homogeneous and/or ceramic tiles with matching skirting
Internal Staircase
i) Type GH
-Timber and/or homogeneous and/or ceramic tiles with matching skirting
ii) Type PH
-Timber and/or compressed marble with matching skirting
Common Areas
Lift Lobbies at Basement and 1st Storey
-Marble and/or granite tiles and/or solid surface material with matching skirting
Typical Floor Lift Lobbies/Corridor
-Homogeneous and/or ceramic tiles with matching skirting
Staircases-Basement to Half Landing between 1st & 2nd Storey
-Homogeneous and/or ceramic tiles with nosing tiles and/or pebble wash
Staircases-Half Landing between 1st & 2nd Storey to Roof
-Cement sand paving with nosing tiles
8. Windows
Aluminium framed windows with tinted, clear/frosted glass where appropriate
9. Doors
Residential Units
Main, Entrance, Secondary Entrance and Foyer
-Fire-rated timber/metal door and/or aluminium framed glass door
Bedrooms, Bathrooms and Powder Room
-Hollow core timber door
Store (ST)
-Hollow core timber door or cabinet door
Kitchen
-Timber framed glass door and/or aluminium framed glass door and/or frameless glass door and/or timber sliding doors
Yard
-Aluminium framed glass door or gille gate
Utility
-Aluminium framed bi-fold door and/or aluminium louvered door
WC
-Aluminium framed bi-fold door
Enclosed Staircase to Balcony, Uncovered Balcony, Open Terrace, and Private Roof Garden
-Aluminium framed glass door
Private Roof Garden to Common Corridor
-Metal door/metal grille gate
Note: Selected locksets and ironmongery shall be provided to all doors
10. Sanitary Fittings
Residential Units
Master Bath
i) Type A, B, C, D & GH
-Solid surface vanity top complete with 1 wash basin and basin mixer
-1 shower screen complete with shower mixer set
-1 water closet
-1 paper roll holder
-1 towel rail
-1 mirror
ii) Type PH
-Solid surface/marble vanity top complete with 2 wash basins and basin mixers
-1 long bath complete with bath mixer set
-1 shower screen complete with shower mixer set
-1 water closet
-1 bidet
-1 paper roll holder
-1 towel rail
-1 mirror
Other Bathrooms
Selected Type B1 Units, Type B2, B3(S), C, D, GH & PH
-Solid surface vanity top complete with 1 wash basin and basin mixer
-1 shower screen complete with shower mixer set
-1 water closet
-1 paper roll holder
-1 towel rail
-1 mirror
Powder Room
-Solid surface vanity top complete with 1 wash basin and tap
-1 water closet
-1 paper roll holder
-1 mirror
WC
-1 water closet
-1 wash basin with tap
-1 shower set
-1 paper roll holder
Kitchen
-1 sink with mixer tap
-1 water point for refrigerator except for Type A and B1
Yard
-1 bib tap for washing machine
-1 sink with tap except for Type C2 only
Private Enclosed Space (PES), Balcony, Uncovered Balcony, Open Terrace, Courtyard and Private Roof Garden
-1 bib tap
Note:
a) The brand type and colour of wares, fittings and accessories are subject to Architect's selection and availability
b) Storage shelves and/or drawers will be provided in all bathrooms except WC, but will vary in design depending on unit type
11. Electrical Installation
Refer to Electrical Schedule for Details
12. TV/Telephone
Refer to Electrical Schedule for Details
Note:
a) Purchaser is liable to pay annual, subscription fee or any such fees to the relevant service provider or any other authorities for the service and/or connection. The Vendor is not responsible to make arrangement with the service provider for the service connection to the individual apartments
b) Telephone reception on mobile phones within the Development is subject to the availability/provision of satelite/wireless coverage by the respective mobile telephone network service providers and is not within the purview/control of the Vendor
13. Lightning Protection
Lightning Protection System shall be provided in accordance with Singapore Standards CP 33:1996
14. Painting
a) External Wall
-Spray textured paint finish and/or paint finish to designated area
b) Internal Wall
-Pant finish
15. Water Proofing
Waterproofing shall be provided at bathroom, powder room, kitchen, yard, WC, Private Enclosed Space (PES), balcony, uncovered balcony, open terrace, courtyard, private roof garden, external staircase, planter and reinforced concrete flat roof
16. Driveways and Carpark
Basement car parks and driveways shall be of reinforced concrete finish. Surface driveway/drop-off point shall be of reinforced concrete and/or stone finish and/or pavers and/or pebble wash
17. Recreational Facilities
a) Swimming Pool with
-Lap Pool
-Children's Pool
-Outdoor Jacuzzis
b) Basketball Court
c) Tennis Courts
d) Multi-purpose Court
e) Outdoor Exercise Stations
f) Jogging Track
g) Children's Play Area
h) Thematic Gardens
i) Spa Area
j) Party Houses
k) Barbecue Areas
l) Clubhouse Facilities
18. Additional Items
a) Kitchen
i) Type A, B, C, D and GH
-Kitchen cabinets complete with solid surface worktop, single bowl stainless steel kitchen sink and mixer tap, gas or electrical hob, electric hood and oven
ii) Type PH
-Kitchen cabinets complete with solid surface worktop, single bowl stainless steel kitchen sink and mixer tap, gas or electrical hob, electric hood, over, microwave oven and dishwasher
b) Wardrobes
-Wardrobes provided to all bedrooms
c) Security and access
-Audio Intercom provided in each unit for Blocks 11 and 13
-Audio Video Intercom provided in each unit for Blocks 7 and 9
-Card Access Control System for Residents at Lift Lobbies and Pedestrian Gates
-Access to GH unit is direct access at basement and 1st storey
-Automatic Car Park Barrier System
-General Security Surveillance Cameras to selected common areas
d) Air-conditioning
-Single/multi-split air conditioning system
i) Type A, B, C, D & GH
-Wall mounted fan coil unit for Living/Dining, Family, Study and all Bedrooms
ii) Type PH
-Concealed ducted fan coil unit for Living/Dining, Family and wall mounted fan coil unit for Bedrooms
e) Hot Water Supply
-Hot water supply to Kitchen and all bathrooms except for WC and Powder Room
f) Gas Supply
-Town gas supply to Kitchen (except for type A and B1 where electric hob is provided)
g) Datapoint
-Data outlet points complete with a Category 6 or other appropriate cabling in Living/Dining, Family, Study and all Bedrooms
h) A/C Ledge
-Metal screen and/or metal railing and/or RC parapet wall
i) Private Enclosed Space (PES), Balcony, Uncovered Balcony, Open Terrace, Private Roof Garden, Planter (PL) and Yard
-Metal Railing and/or RC parapet wall and/or brick wall and/or glass railing
Note:
a) Marble and granite are natural stone materials which offer no absolute uniformity in their veins, colour, tonality and pattern as these are natural characteristics arising from their varied mineral composition and impurities. Natural fissure lines, fossils and pigmentation can appear on the surfaces of polished marble and granite being a result of the formation process. While such material can be pre-selected before installation, this non-conformity cannot be avoided. Granite tiles are pre-polished before laying and care has been taken for their installation. However granite, being a much harder material than marble cannot be re-polished after installation. Hence some differences may be felt at the joints. Subject to Clause 14.3, the tonality and pattern of the marble or granite selected and installed shall be subject to availability.
b) Timber strips are natural materials containing veins and tonality difference. Thus it is not possible to achieve total consistency of colour and grain in its selection and installation
c) Layout/location of wardrobes, kitchen cabinets, fan coil units and all electrical points are subject to Architect's sole discretion and final design
d) Choice of brand and model of fittings, equipment, installation and appliances supplied shall be at the sole discretion of the Vendor
e) Regular maintenance by the Purchaser of the air-conditioning systems, including the cleaning of filters and condensate pipes, is essential for efficient running and prolonging their operating life
f) For the web portal of the Housing Project, the Purchaser will have to pay for annual fees, subscription fees or any such fees to the service provider of the portal as may be appointed by the Developer or Management Corporation when it is formed
While reasonable care in preparing this website and in the constructing the model(s) and showflats, please note, however that neither this information on the website or our agents will be held responsible for any inaccuracy of the contents. Whilst we believe the contents of this website to be correct and accurate at the time of publishing, they are not to be regarded as statements or representations of fact. All information, specifications and plans herein contained may be subjected to change from the time to time by us and/or the competent authorities as may be required and do not form part of an offer or contract. Renderings, depictions and illustrations are artistic impressions. Photographs do not necessarily represent as built standard specifications. Floor areas are approximate measurements and are subject to final survey. Likewise the models(s) and showflats are artistic impressions only and should not be considered as representation of fact.