Skip to content

East Village

Developer: World Class Developments (Bedok) Pte Ltd
Site Area: 77,663 sq ft
No. Of Units: 90 Residences and 108 Commercial Units
Tenure: Freehold
District: 16
TOP: 31st December 2014
Unit Types:
1-bedroom: 409 to 441 sqft (44 Units)
2-bedroom: 624 to 883 sqft (22 Units)
2-bedroom Penthouse: 1206 to 1281 sqft (8 Units)
2-bedroom + Study Penthouse: 1195 to 1302 sqft (11 Units)
3-bedroom Penthouse: 1668 to 1787 sqft (5 Units)

About East Village

Urban Village Lifestyle Hub
Nestled in the heart of Tanah Merah, East Village reflects a vibrant and dynamic, yet rustic and charming enclave. Casual outdoor dining with an appetizing list of eateries and specialty stores catered to the residents – both in the village and neighbourhood communities. East Village has the distinguished and enchanting qualities to emerge as the next lifestyle hub in Singapore – the Holland Village of the East.
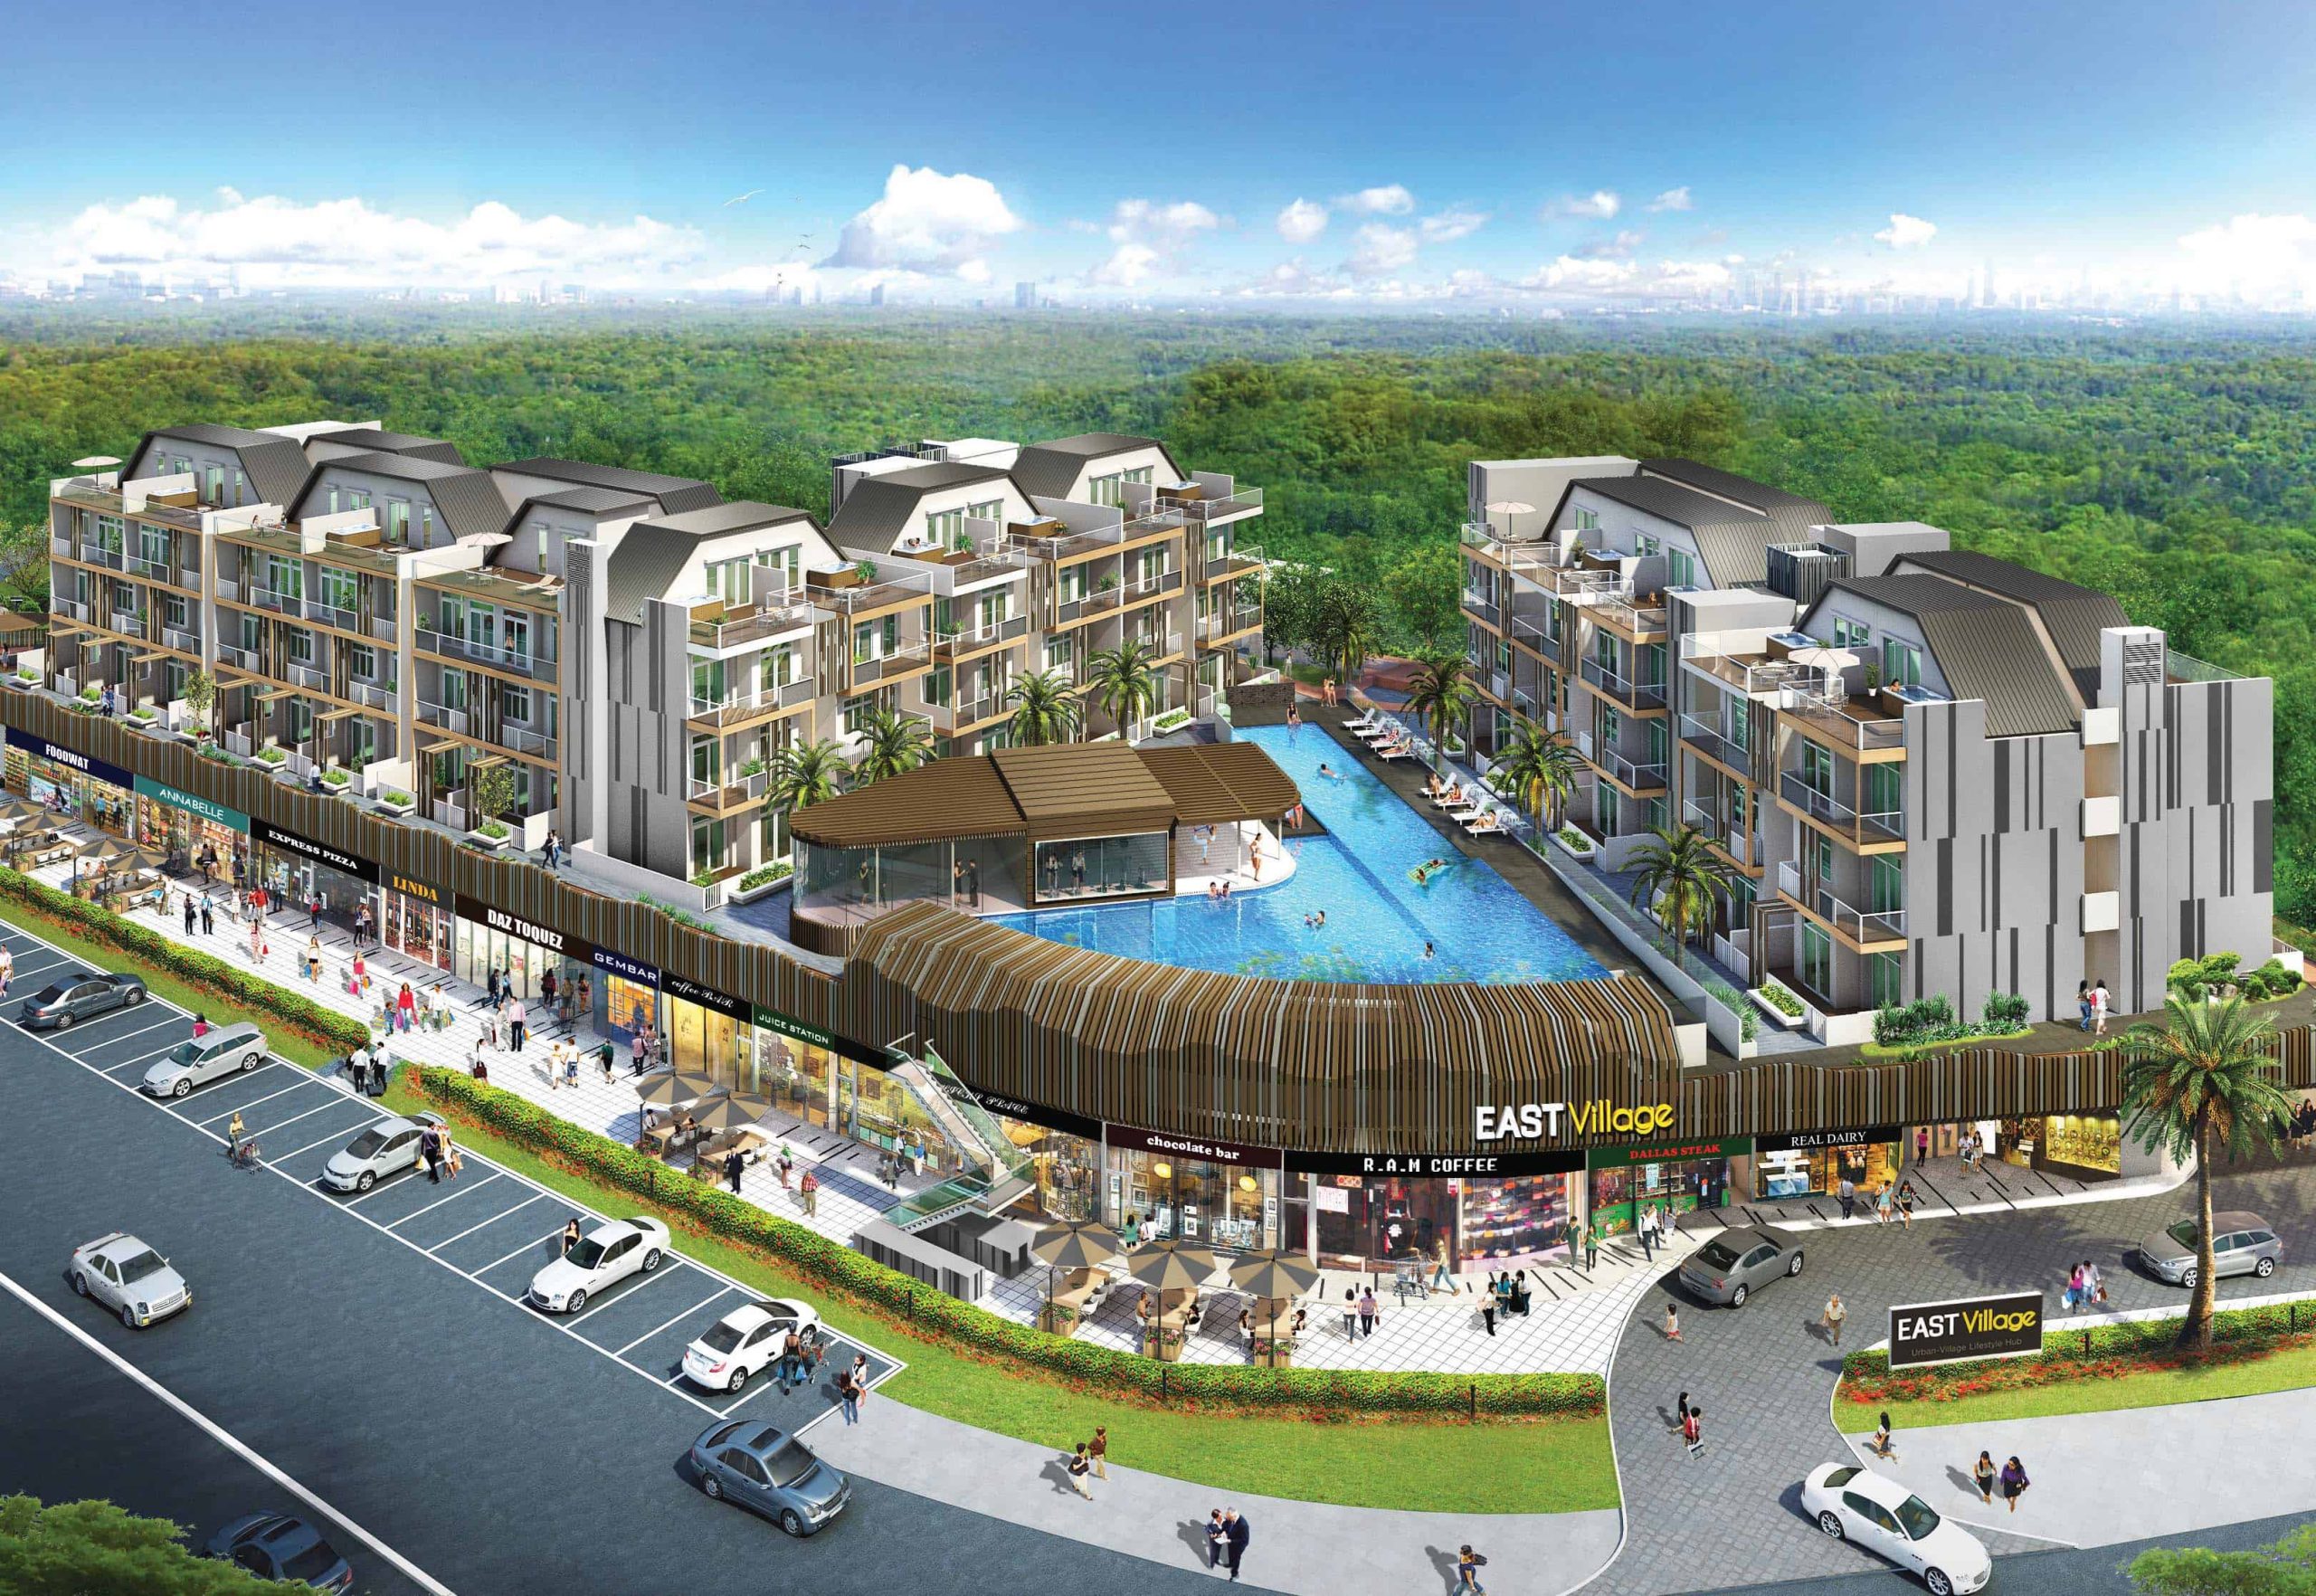
Aerial perspective of East Village, showcasing a vibrant mixed-use development with modern low-rise residential blocks surrounding a central swimming pool, elevated above a bustling retail podium featuring cafes, restaurants, and boutique shops along a well-landscaped street frontage with ample parking spaces.

The Captivating East
The tropically modern architecture of East Village exudes a distinctive laid-back charisma, suitable for young professionals, couples and families. A stand-out structure offering 109 commercial and 90 residential units with a lavish, eye-catching shop frontage, straddling a busy junction, East Village is set to be the new trendy and leisurely lifestyle hotspot of the East.
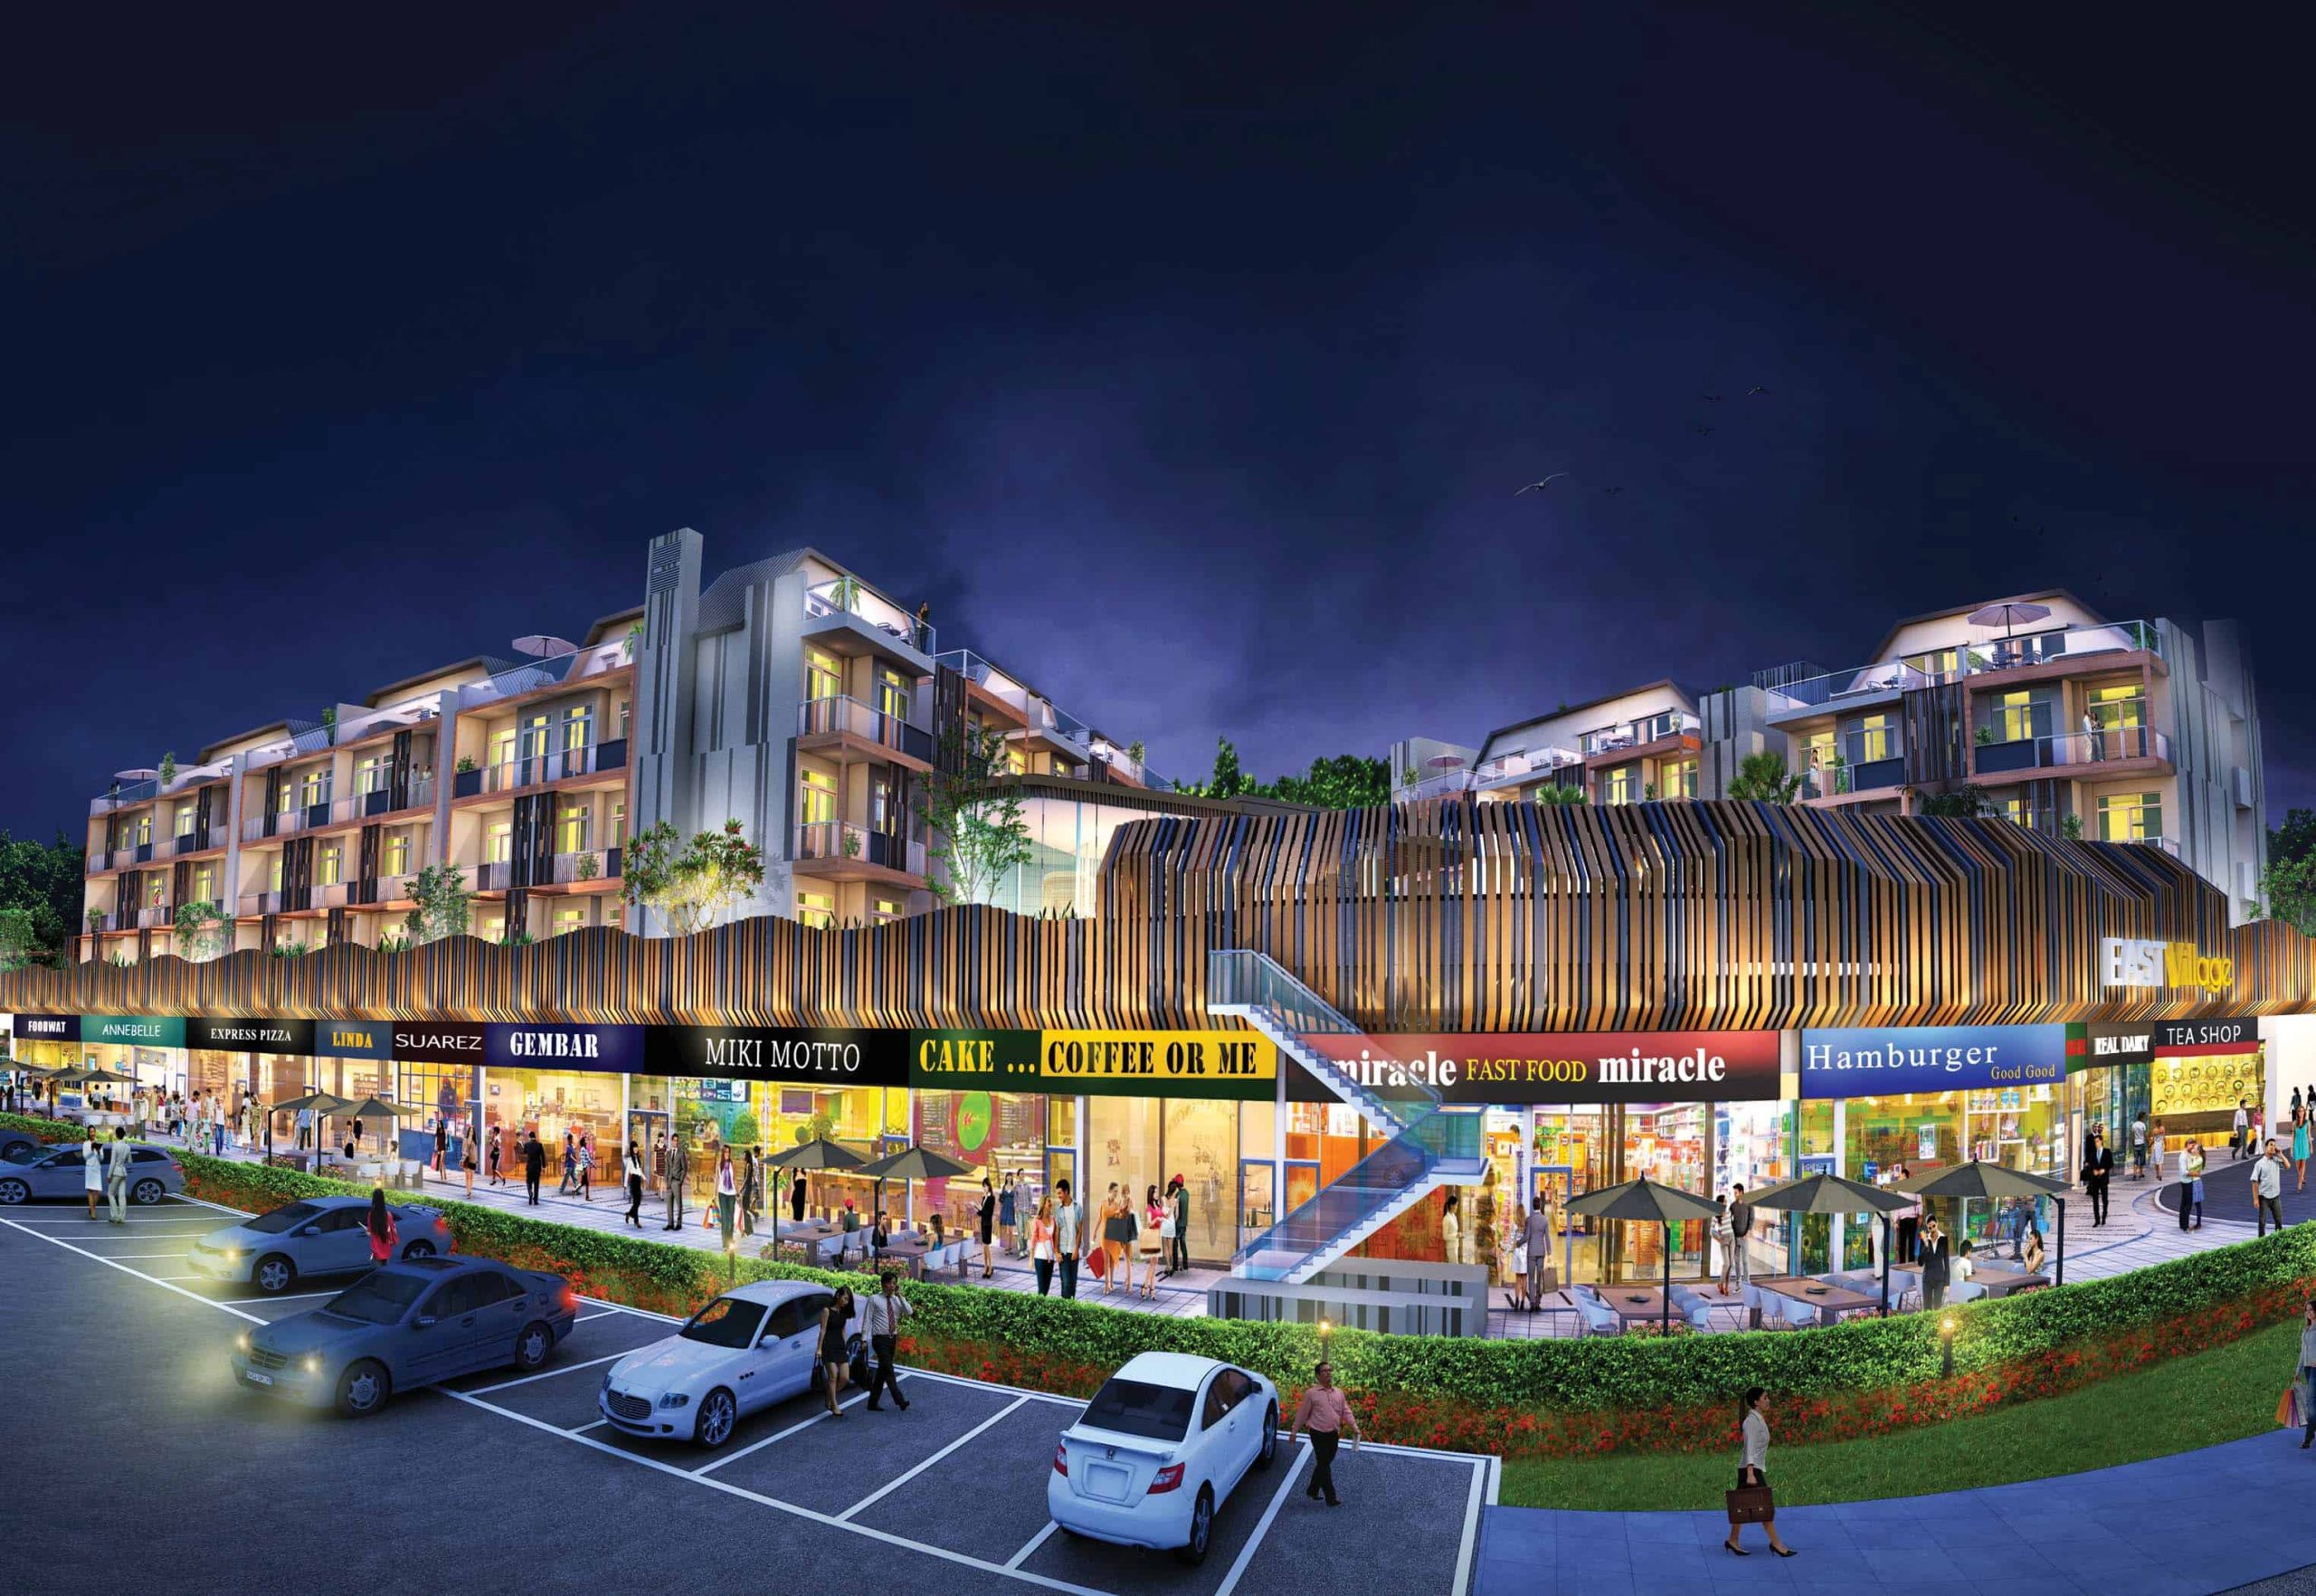
Night view of East Village highlighting its vibrant retail frontage with illuminated shop signs, al fresco dining areas, and active pedestrian walkways, set beneath modern low-rise residential blocks with warmly lit balconies and rooftop terraces, all under a deep twilight sky.

Suburbs With An Urban Spirit
Rejuvenation in the east spiced with rich culinary vibes, superb shopping and lifestyle indulgences. Just the haven to discover life’s pleasures.

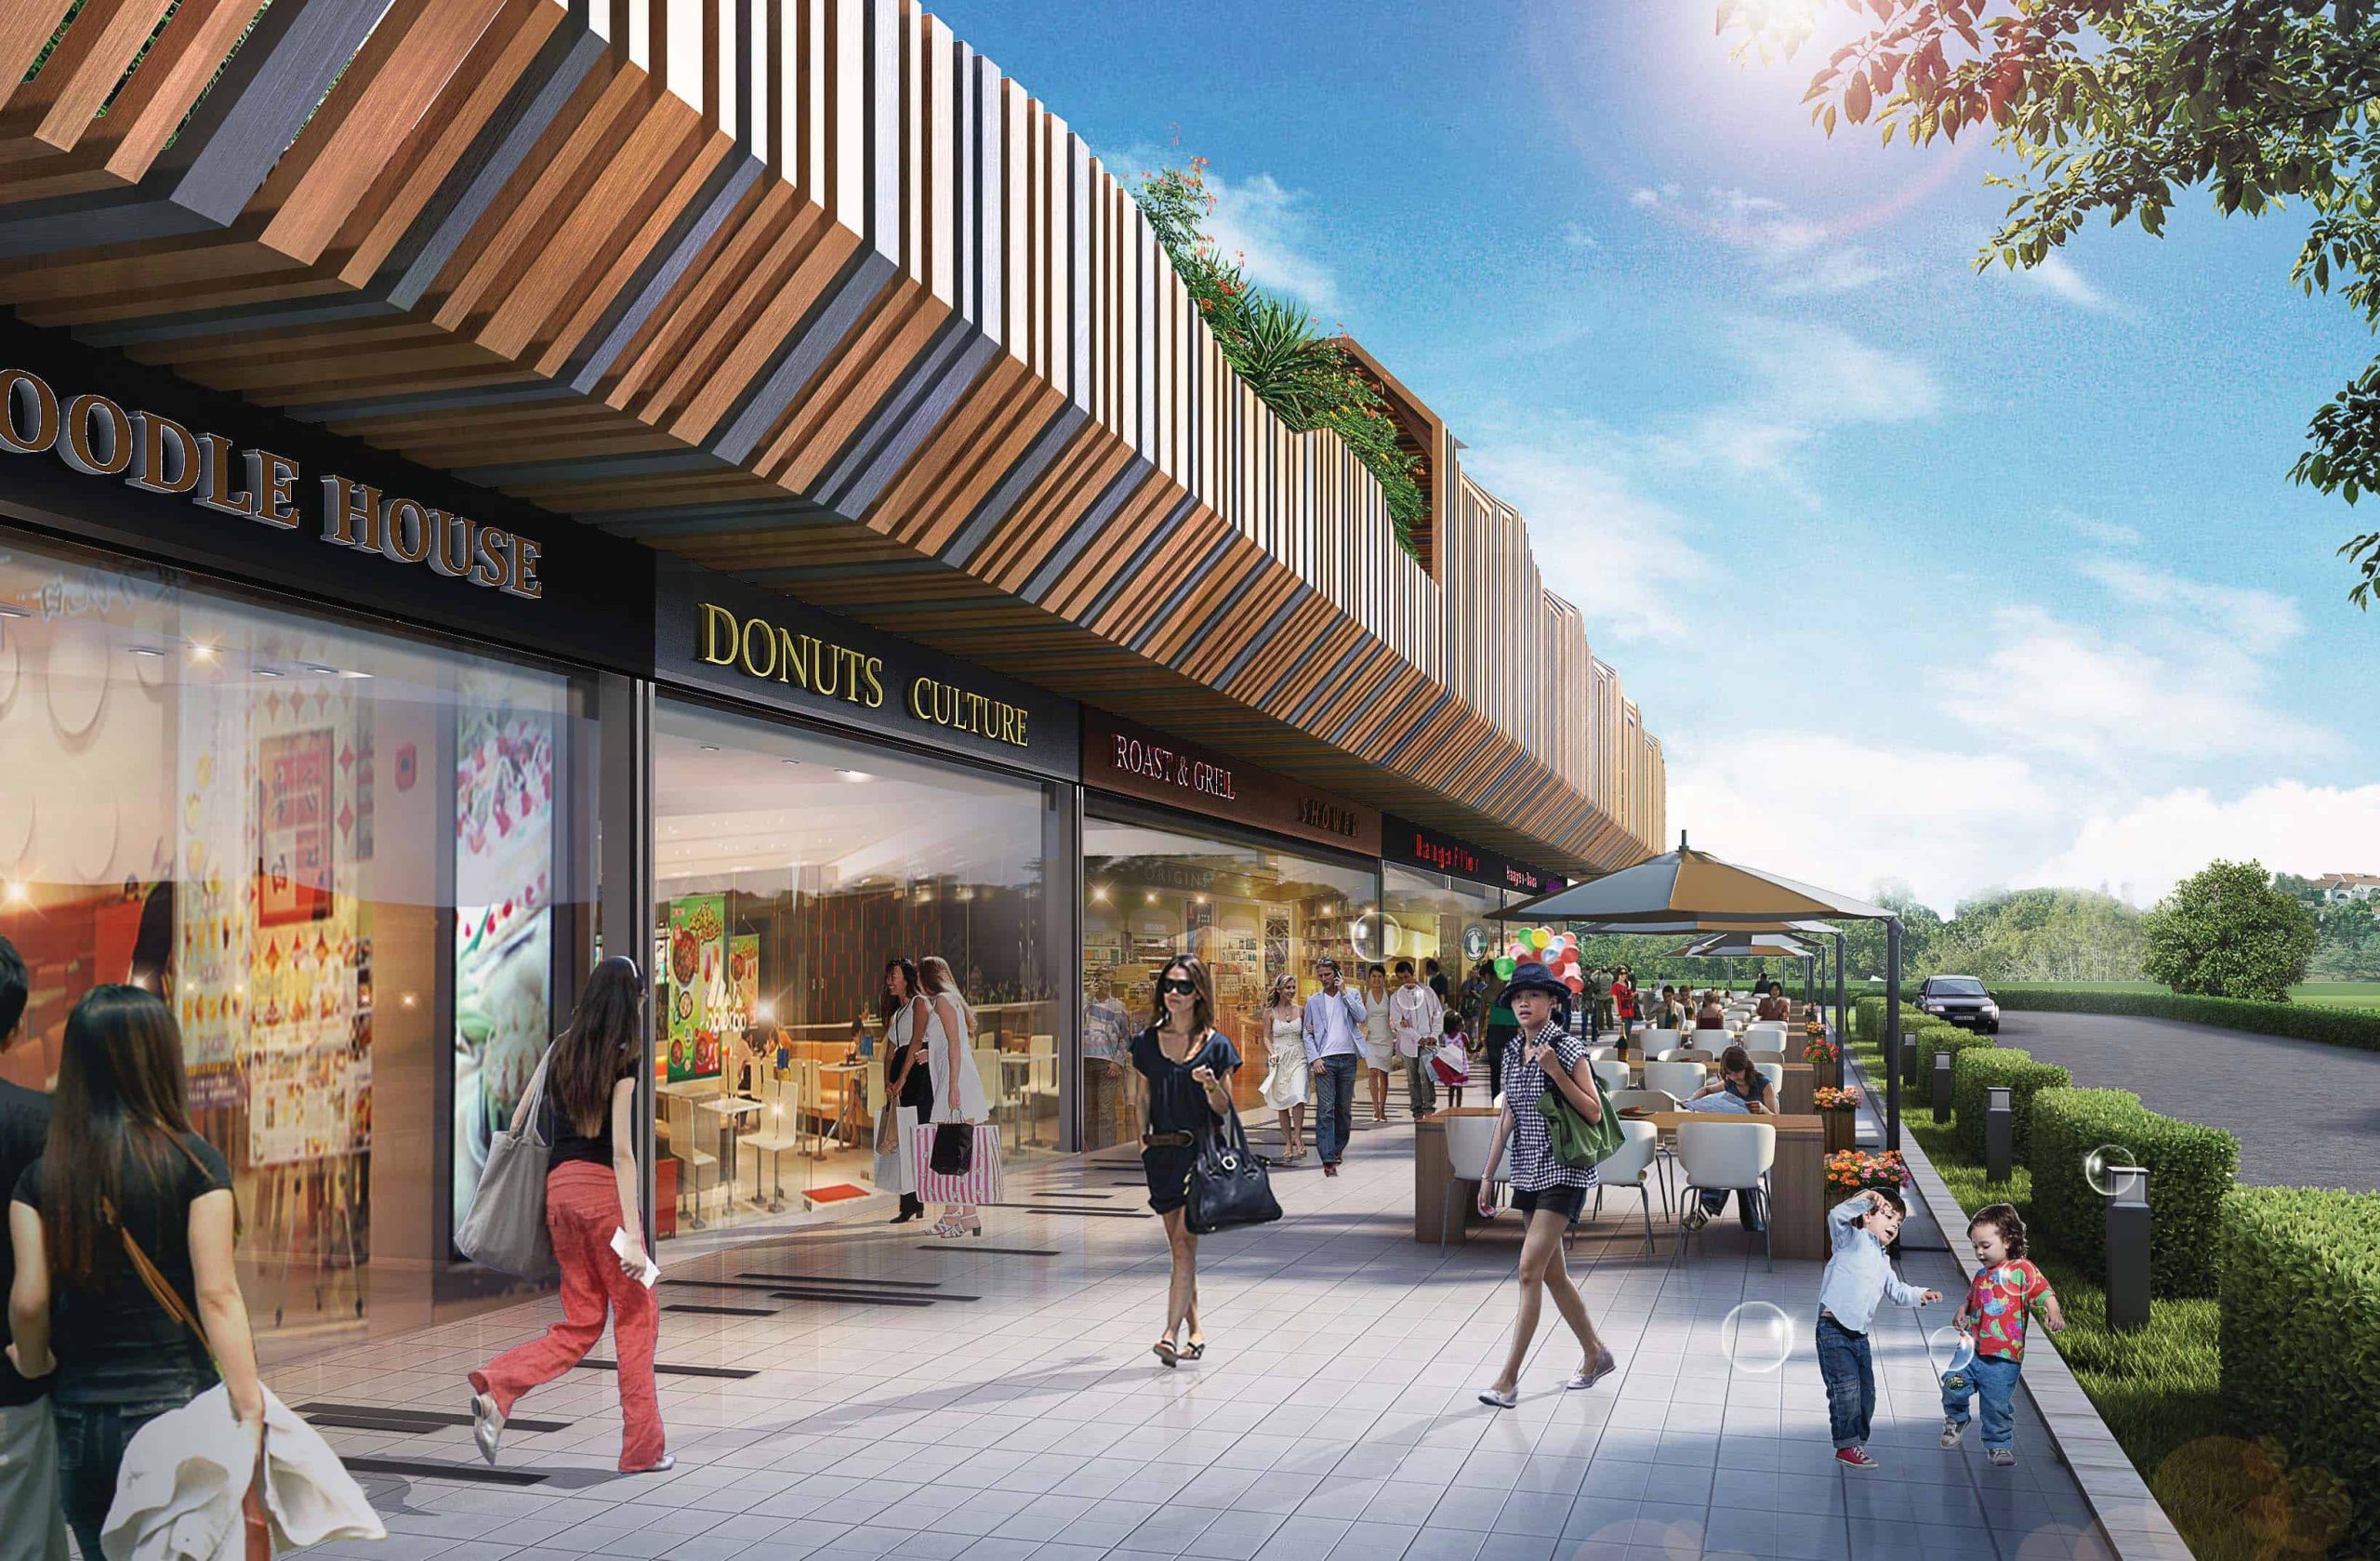
Daytime street-level view of East Village featuring a lively row of retail shops including cafes and eateries, set beneath a modern low-rise residential development with private balconies, rooftop terraces, and greenery, all under a bright blue sky with scattered clouds and birds in flight.

Dynamic Locality
Well-placed within close proximity to Tanah Merah MRT station and key arteries including the Pan Island Expressway (PIE) and East Coast Parkway (ECP), East Village is also just minutes away from Changi Airport. It is also highly accessible to a fast-growing commercial district encompassing the Changi Business Park, the Changi South Logistics Centre and Singapore Expo, promising viable investment opportunities. Young families can also enjoy good educational prospects with reputable schools such as the upcoming Singapore University of Technology and Design, Anglican High School and ITE College East within the vicinity. Other amenities close by include the popular Simpang Bedok eateries and Bedok Shopping Centre.

Medley Of Life’s Pleasures
Discover culinary delights as the world goes by as you done at the alfresco restaurants. Enjoy the ever-changing sights of life and relax with your beautifully made meal.
Culinary Discoveries
Indulge in the amazing range of eateries within East Village. Meet friends at the local cafe, have lunch at the wide range of restaurants and relax by the extensive facilities outlining your residence.
Collection Of Lavish Boutiques
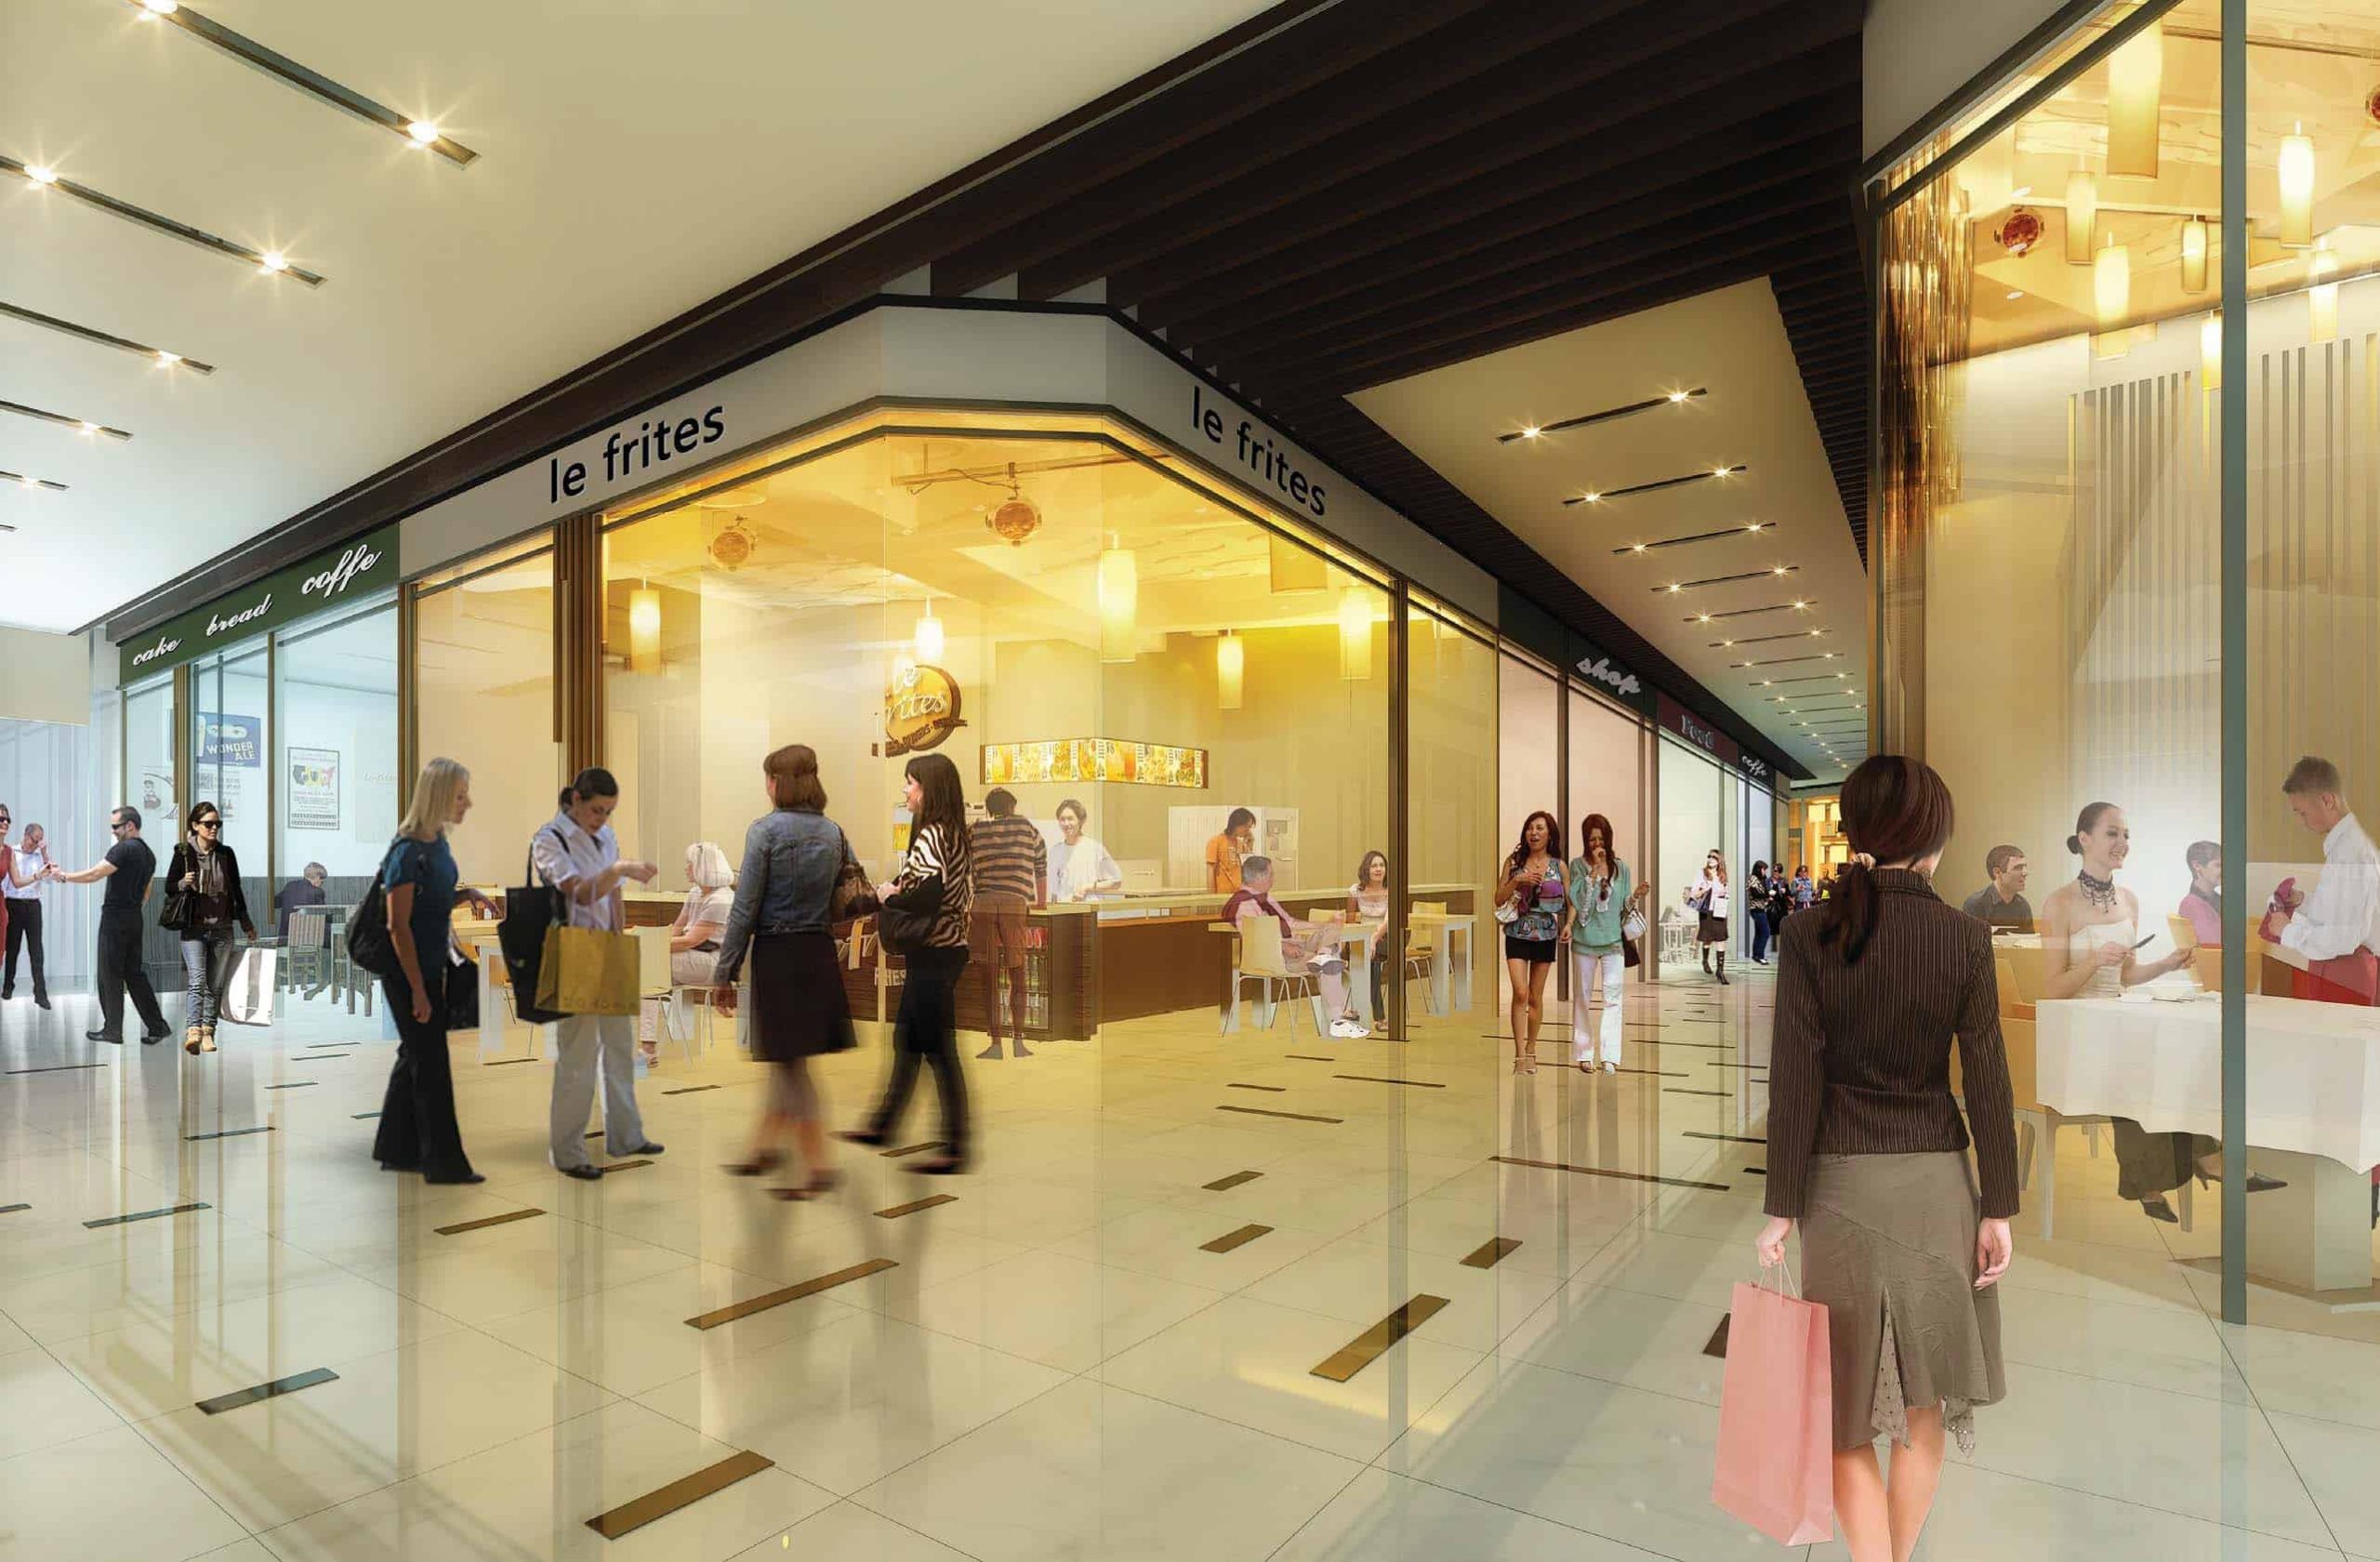
Featuring a myriad of shops to captivate and charm every shopper, the East Village mall offers a refreshing ambience for residents and customers alike.

Unravel Blooming Glamour
Pamper yourself at the wide ranges of salons, spas and beauty stores. From top to toe, your health and beauty are at the height of importance.

Life’s Little Necessities
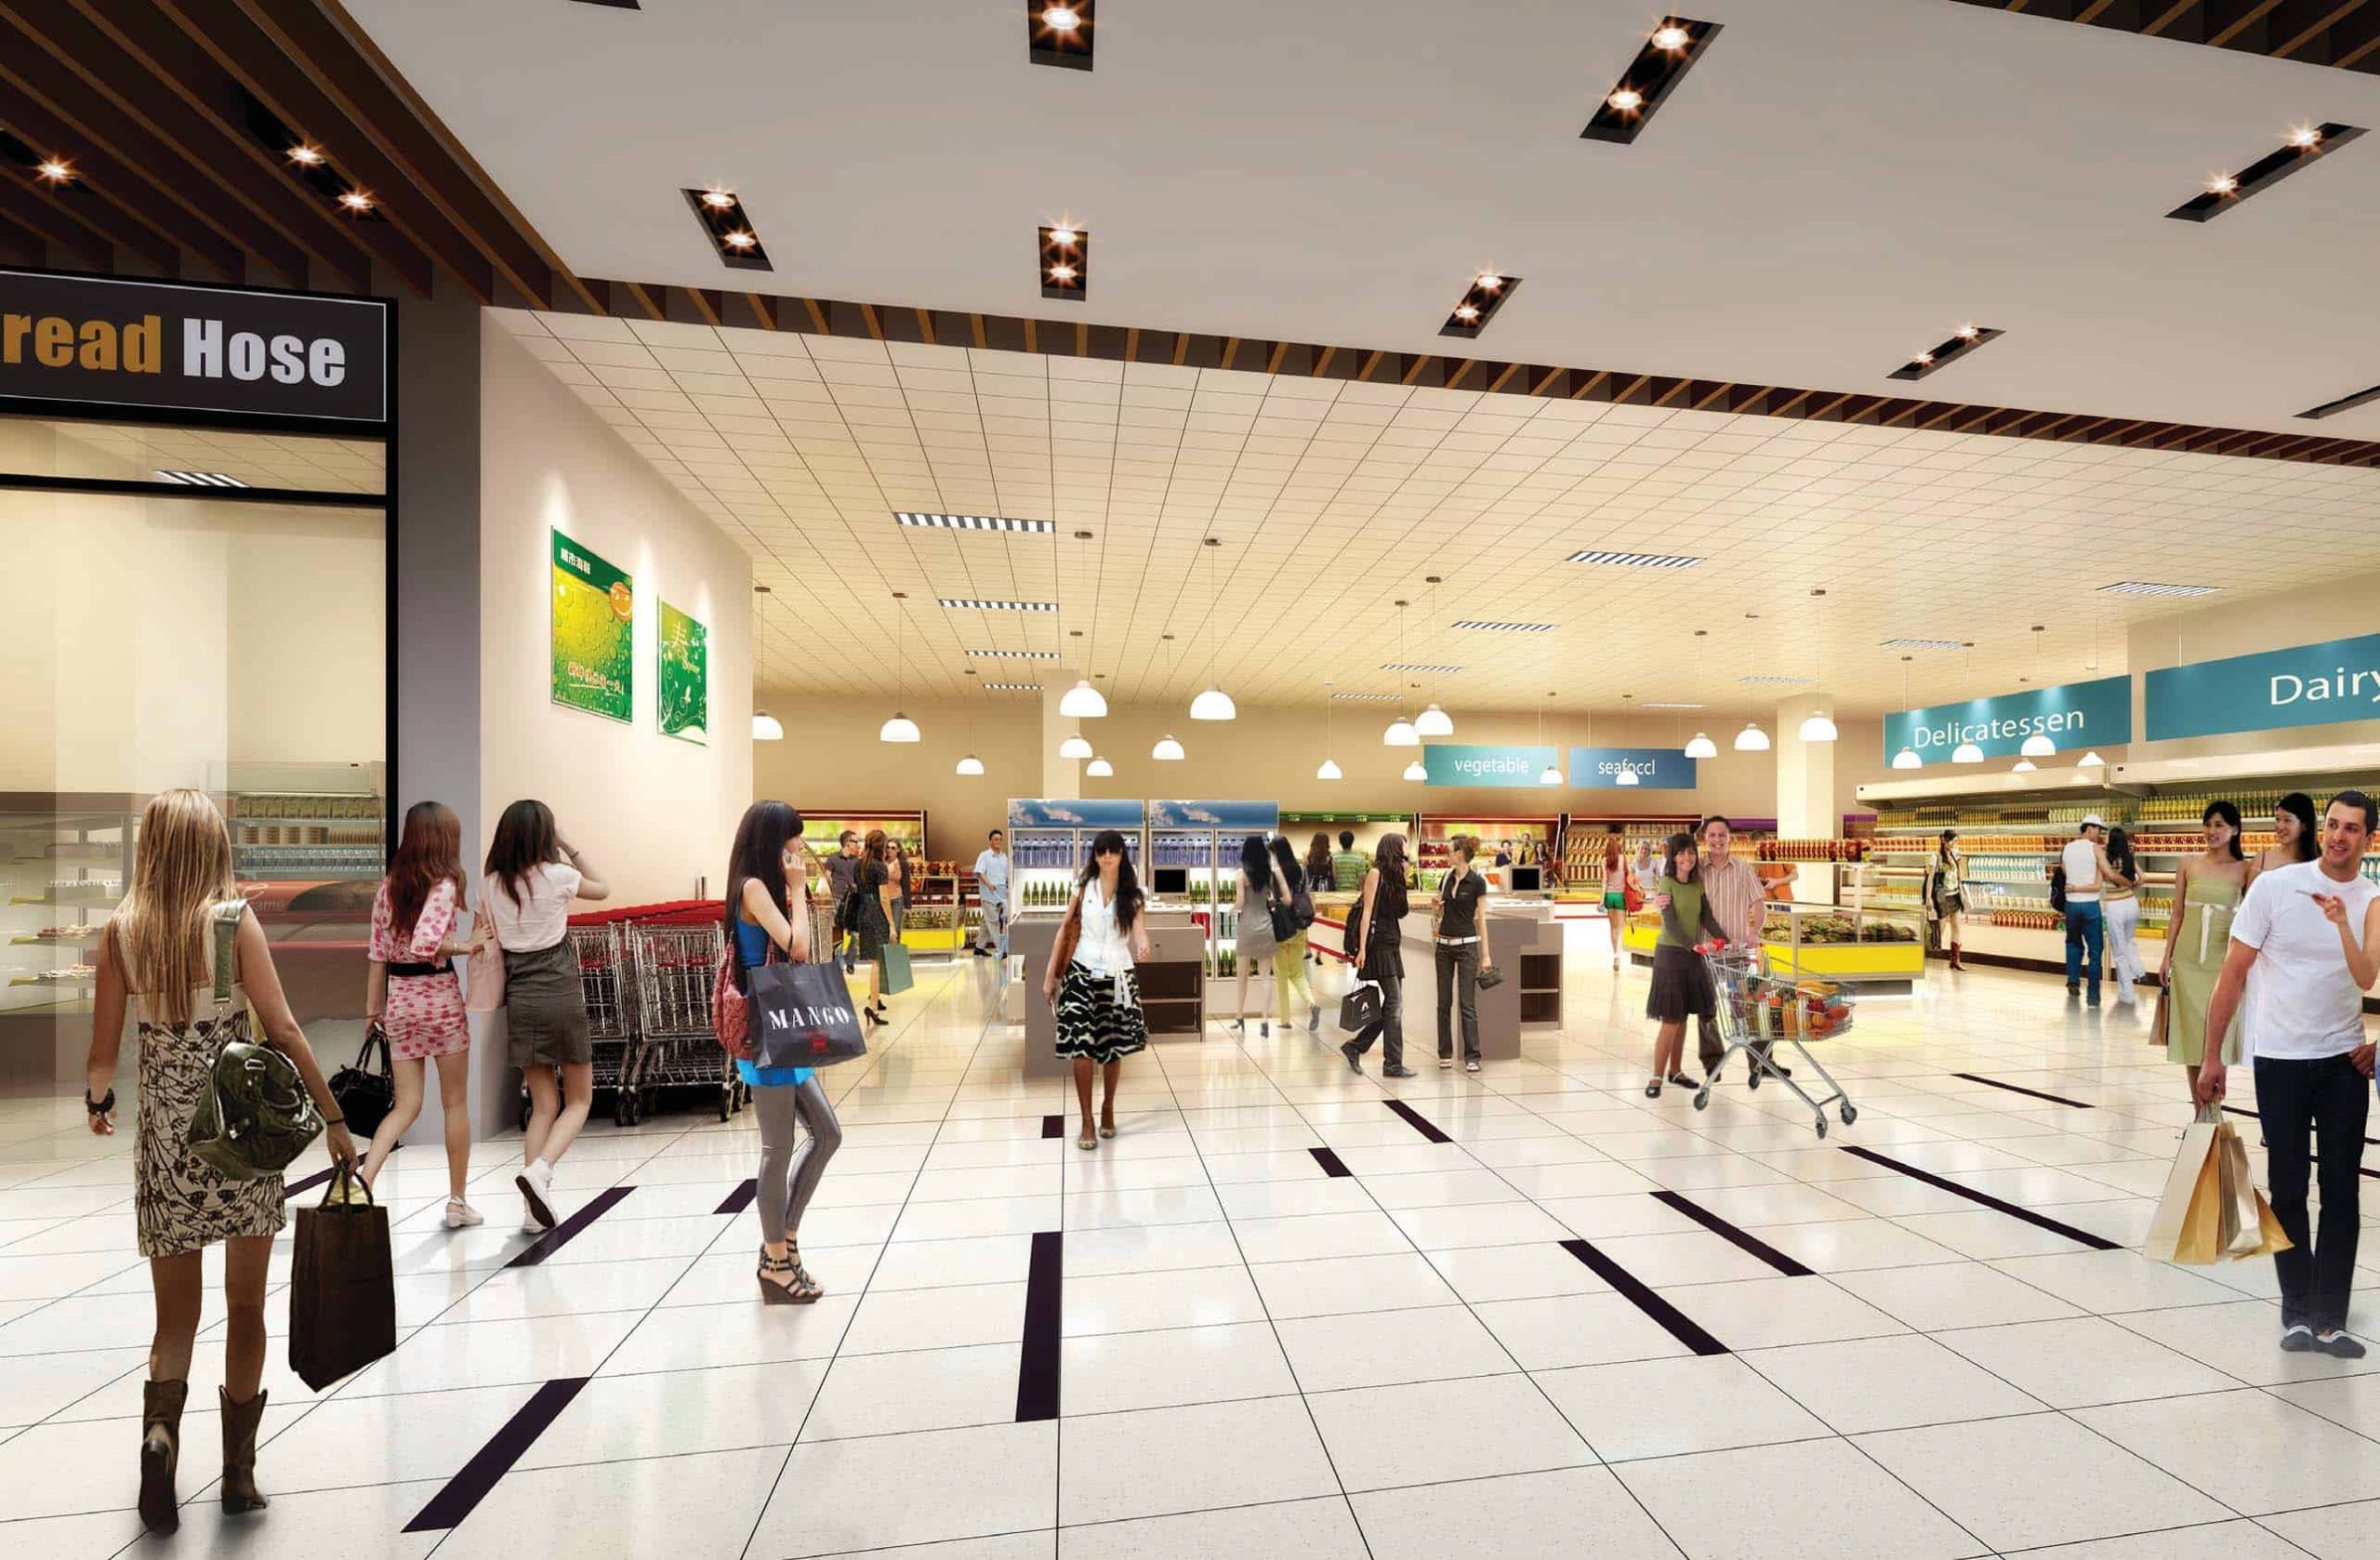
Find your friendly grocers at the supermarket for your daily needs. Fresh produce, great value and a wide array of options.
Thrilling Assortment of Facilities
Devote yourself to an adventurous lifestyle in the amazing facilities, such as a 35m Lap Pool, Indoor Gymnasium, Jogging Track, Children’s Pool, Playground, Entertainment Room, Reading Pavilion, BBQ Area and the amazing Themed Gardens.

Resort-style swimming pool at East Village featuring a cascading infinity edge, sun loungers, and a modern pavilion with gym and yoga facilities, surrounded by lush landscaping and low-rise residential units with balconies, under a bright blue sky.

Modern Living
Relax in the pleasures of sophisticated design and tasteful fittings. Unwind in your modern home after a long week, and find all your needs met in this tropical village.
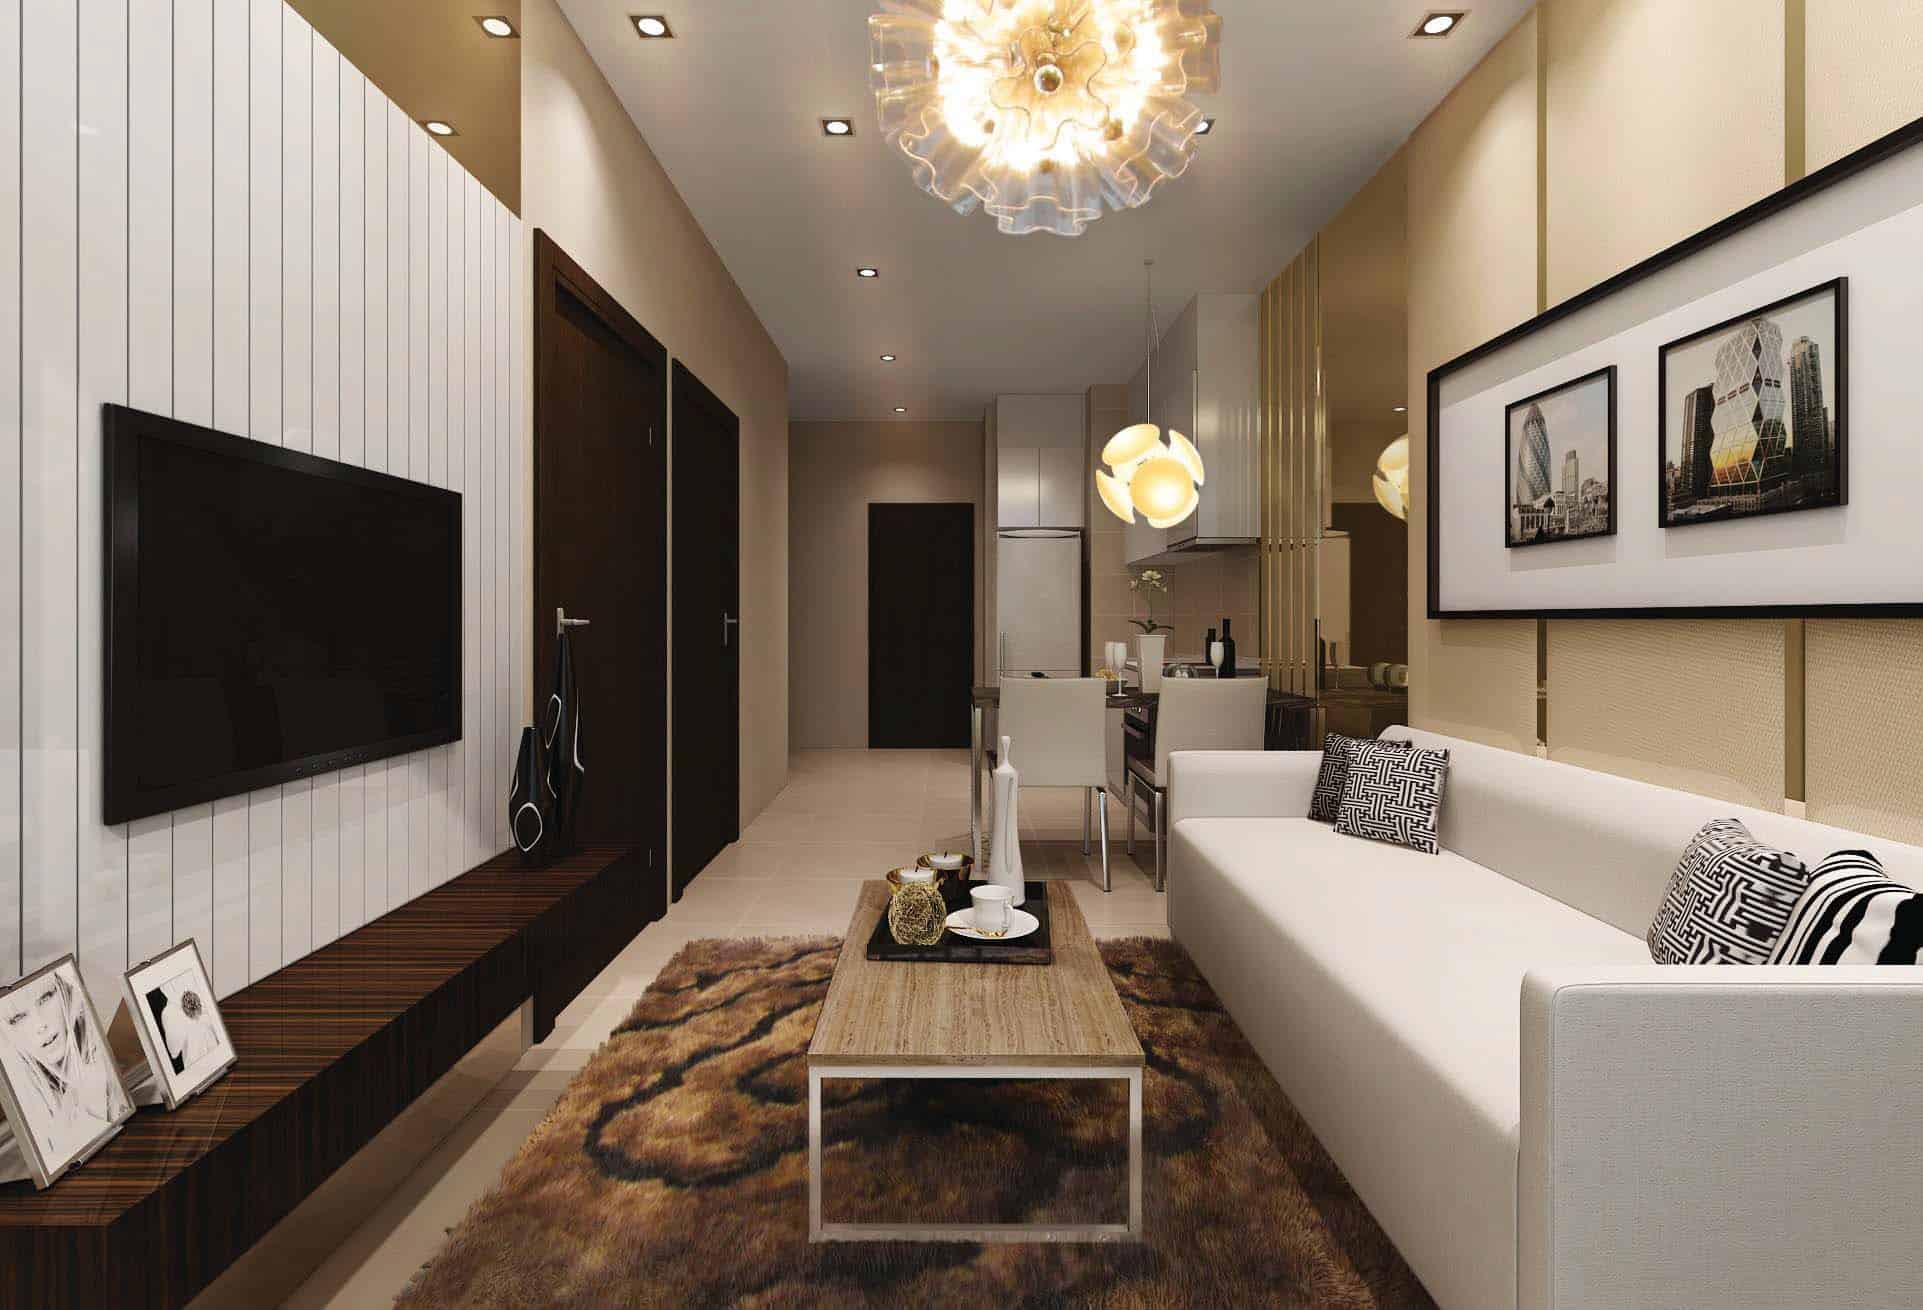
Modern living and dining area at East Village featuring a sleek white sofa with patterned cushions, a contemporary wood and metal coffee table over a plush patterned rug, wall-mounted TV, chic pendant lighting, and a compact open-concept kitchen with elegant finishes and mirrored accents.

East Village Location Map

East Village Street View

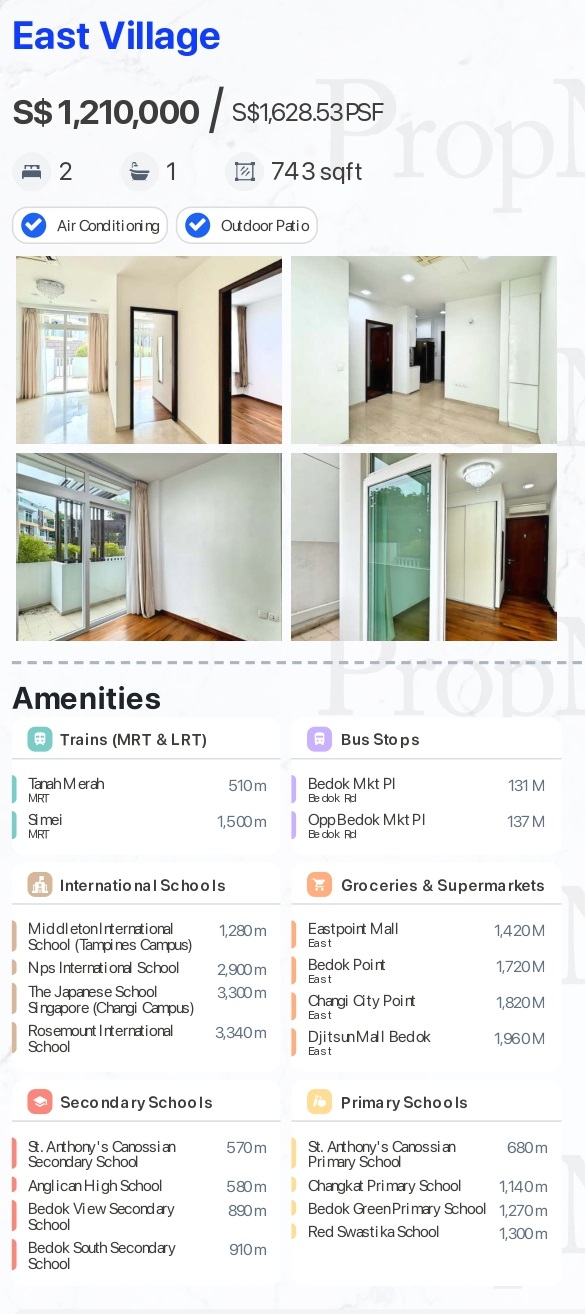
East Village Resale/Rental Prices


Let’s Discuss Your Property Plans

Interested in This Property?

Buying, selling or renting? Get a free consultation with realtors with a background in interior and lighting design. We’ll discuss your goals and help you assess your options—from pricing and timelines to layout practicality and space potential.

Share your contact details below, and we will get in touch to understand your needs and suggest the next steps. No pressure. No obligation to proceed.
Other Topics That May Interest You

EAST VILLAGE Sales and Rental Transactions

Share a link to the applied filters and selected section. Figures update over time.

Property market snapshot

Prices, rents and activity

Oct 2025 – Sep 2026

Size and bedroom options show recorded transactions in the selected period; they do not describe every unit type in the development. The period ends before the current month. Sales filters apply to sales; bedroom selection applies to rentals. The same filters apply to the figures, charts and transaction tables below.

EAST VILLAGE · Oct 2025 – Sep 2026
The imported URA data contains 4 sales and 44 rental contracts matching the selected period and filters.

Median single-unit sale price: S$1,389,444, based on 4 sales. Median strata sale price per square foot: S$1,177 / sqft, based on 4 sales. Median monthly rent: S$2,900, based on 44 rental contracts.

Sale type: All sale types. Sales unit size: All unit sizes. Rental bedrooms: All bedroom counts. Figures based on fewer than five records have limited samples. Historical transactions describe this sample, not current asking prices, rental listings or a valuation.

Median sale priceS$1,389,4444 single-unit sales · All sale typesLimited sample
Median sale PSFS$1,177 / sqft4 strata sales · All sale typesLimited sample
Median monthly rentS$2,90044 rental contracts
Recorded activity4 sale records44 rental contracts · selected period

The sale cards combine sale types. Choose New Sale, Sub Sale or Resale for a focused comparison; the size breakdown keeps those types separate.

Sale prices by unit size

Median transaction price; sale types shown separately. Bars share a zero-based scale within this panel. Select a size label to filter sales.

500–749 sqftResale · 1 sale
S$709,000Middle 50%: Limited sample — fewer than 5 recordsMedian PSF: S$1,401 · 1 sale
1,000–1,499 sqftResale · 3 sales
S$1,448,888Middle 50%: Limited sample — fewer than 5 recordsMedian PSF: S$1,141 · 3 sales
Exact sales breakdown and price extremes
Size / typeSalesMedian priceMiddle 50%Min–max priceMedian PSF
500–749 sqft · Resale1S$709,000Limited sample — fewer than 5 recordsS$709,000 – S$709,000S$1,401
1,000–1,499 sqft · Resale3S$1,448,888Limited sample — fewer than 5 recordsS$1,330,000 – S$1,450,000S$1,141

Monthly rents by bedrooms

Median monthly rent. Bars share a zero-based scale within this panel. Select a bedroom label to filter rentals.

1 bedroom24 rental contracts
S$2,725 / monthMiddle 50%: S$2,600 – S$2,800
2 bedrooms18 rental contracts
S$3,200 / monthMiddle 50%: S$3,125 – S$3,338
3 bedrooms2 rental contracts
S$4,275 / monthMiddle 50%: Limited sample — fewer than 5 records
Exact rental breakdown and rent extremes
BedroomsContractsMedian rentMiddle 50%Min–max rent
1 bedroom24S$2,725S$2,600 – S$2,800S$2,300 – S$3,200
2 bedrooms18S$3,200S$3,125 – S$3,338S$2,900 – S$3,700
3 bedrooms2S$4,275Limited sample — fewer than 5 recordsS$4,200 – S$4,350
How to read these figures

Medians describe the transactions in this view, not a valuation or a change in every home’s value. Middle 50% is the 25th–75th percentile, shown only with at least five observations; smaller groups are flagged. Minima and maxima are available in the breakdown tables. Percentiles use linear interpolation.
Price and PSF statistics include only sales explicitly recorded as one unit. Bulk sales and records with an unknown unit count remain in the detailed table when All unit sizes is selected. PSF uses unrounded strata area; size bands use rounded square feet. A size band does not identify bedrooms, penthouses, layout or unit condition.
Rental bedrooms are as reported; missing or non-numeric values are Not stated. Rental sizes are ranges. Rents and sales are separate samples: no project yield or exact rental PSF is inferred.

Discuss this property

Get a price or rental assessment

Request an assessment for your home or discuss rental potential based on comparable transactions.

EAST VILLAGE · Oct 2025 – Sep 2026 · All sale types · All unit sizes · All bedroom counts

Your enquiry will include the property, page URL and transaction filters shown above. Yield-calculator amounts are excluded.

Test your assumptions

Rental yield calculator

Enter a purchase price and monthly rent for the same home. Results update as you type. Your assumptions stay in this page while you change transaction filters; they are not submitted or saved.

Rental reference in the selected view: median S$2,900 / month from 44 contracts. These contracts may cover different-sized homes. Check the bedroom breakdown and records before choosing your rent assumption.

Optional vacancy and running expenses

Blank expense fields count as zero. Enter annual costs for the full year; they are not reduced during vacancy.

Enter purchase price and monthly rent to calculate.

Calculation and exclusions

Gross rental yield = monthly rent × 12 ÷ purchase price × 100.

Annual income after entered expenses = monthly rent × (12 − vacant months) − monthly maintenance × 12 − annual property tax − other annual running costs. Yield after entered expenses divides that income by purchase price.

Results use your assumptions and are indicative, before financing and personal income tax. The denominator excludes stamp duties, legal fees, renovation, furnishing and other acquisition costs. Include recurring insurance, repairs and letting costs in other running costs where relevant. No appreciation, mortgage repayment or return on equity is calculated. Historical rental contracts do not guarantee future rent or occupancy.

History and activity

How transactions changed over time

Monthly · Oct 2025 – Sep 2026

The active filters also apply here. Value axes start at zero and adjust to the selected records; check their labels when comparing views. Each point shows a period median; the bars below count recorded sales or rental contracts. Different sale types and rental bedroom counts have separate series. These changes can reflect the mix of homes transacted, rather than appreciation of an individual home.

Sale PSF history

Median S$/sqft for single-unit strata sales, by sale type.

Resale
Median S$/sqftS$0S$370S$740S$1,110S$1,480Dec 2025 · Resale · S$1,103 / sqft · 1 sale · limited sampleFeb 2026 · Resale · S$1,401 / sqft · 1 sale · limited sampleApr 2026 · Resale · S$1,141 / sqft · 1 sale · limited sampleAug 2026 · Resale · S$1,214 / sqft · 1 sale · limited sampleSale records per period0Oct 250Nov 251Dec 250Jan 261Feb 260Mar 261Apr 260May 260Jun 260Jul 261Aug 260Sep 26

On a narrow screen, swipe the chart horizontally. Tap a point/bar or use the period controls for exact figures.

Aug 2026

1 sale records in this period.

  • Resale: S$1,214 / sqft · 1 sale · limited sample
Exact history and activity table
PeriodResale median PSFResale salesSale records
Oct 2025—00
Nov 2025—00
Dec 2025S$1,1031 (limited)1
Jan 2026—00
Feb 2026S$1,4011 (limited)1
Mar 2026—00
Apr 2026S$1,1411 (limited)1
May 2026—00
Jun 2026—00
Jul 2026—00
Aug 2026S$1,2141 (limited)1
Sep 2026—00

Monthly rent history

Median monthly rent in S$, by reported bedroom count.

1 bedroom2 bedrooms3 bedrooms
Median S$/monthS$0S$1,200S$2,400S$3,600S$4,800Oct 2025 · 1 bedroom · S$2,800 / month · 1 rental contract · limited sampleNov 2025 · 1 bedroom · S$2,800 / month · 1 rental contract · limited sampleDec 2025 · 1 bedroom · S$2,725 / month · 2 rental contracts · limited sampleJan 2026 · 1 bedroom · S$2,500 / month · 1 rental contract · limited sampleFeb 2026 · 1 bedroom · S$2,580 / month · 1 rental contract · limited sampleMar 2026 · 1 bedroom · S$2,750 / month · 2 rental contracts · limited sampleApr 2026 · 1 bedroom · S$2,800 / month · 5 rental contractsMay 2026 · 1 bedroom · S$2,550 / month · 2 rental contracts · limited sampleJun 2026 · 1 bedroom · S$2,775 / month · 4 rental contracts · limited sampleJul 2026 · 1 bedroom · S$2,550 / month · 1 rental contract · limited sampleAug 2026 · 1 bedroom · S$2,600 / month · 3 rental contracts · limited sampleSep 2026 · 1 bedroom · S$2,650 / month · 1 rental contract · limited sampleOct 2025 · 2 bedrooms · S$3,000 / month · 5 rental contractsNov 2025 · 2 bedrooms · S$3,000 / month · 1 rental contract · limited sampleDec 2025 · 2 bedrooms · S$3,700 / month · 1 rental contract · limited sampleJan 2026 · 2 bedrooms · S$3,250 / month · 2 rental contracts · limited sampleFeb 2026 · 2 bedrooms · S$3,200 / month · 2 rental contracts · limited sampleMar 2026 · 2 bedrooms · S$3,400 / month · 1 rental contract · limited sampleApr 2026 · 2 bedrooms · S$3,250 / month · 2 rental contracts · limited sampleMay 2026 · 2 bedrooms · S$3,500 / month · 2 rental contracts · limited sampleJun 2026 · 2 bedrooms · S$3,350 / month · 1 rental contract · limited sampleAug 2026 · 2 bedrooms · S$3,100 / month · 1 rental contract · limited sampleMar 2026 · 3 bedrooms · S$4,200 / month · 1 rental contract · limited sampleJul 2026 · 3 bedrooms · S$4,350 / month · 1 rental contract · limited sampleRental contracts per period6Oct 252Nov 253Dec 253Jan 263Feb 264Mar 267Apr 264May 265Jun 262Jul 264Aug 261Sep 26

On a narrow screen, swipe the chart horizontally. Tap a point/bar or use the period controls for exact figures.

Sep 2026

1 rental contracts in this period.

  • 1 bedroom: S$2,650 / month · 1 rental contract · limited sample
  • 2 bedrooms: No qualifying observations
  • 3 bedrooms: No qualifying observations
Exact history and activity table
Period1 bedroom median rent1 bedroom rental contracts2 bedrooms median rent2 bedrooms rental contracts3 bedrooms median rent3 bedrooms rental contractsRental contracts
Oct 2025S$2,8001 (limited)S$3,0005—06
Nov 2025S$2,8001 (limited)S$3,0001 (limited)—02
Dec 2025S$2,7252 (limited)S$3,7001 (limited)—03
Jan 2026S$2,5001 (limited)S$3,2502 (limited)—03
Feb 2026S$2,5801 (limited)S$3,2002 (limited)—03
Mar 2026S$2,7502 (limited)S$3,4001 (limited)S$4,2001 (limited)4
Apr 2026S$2,8005S$3,2502 (limited)—07
May 2026S$2,5502 (limited)S$3,5002 (limited)—04
Jun 2026S$2,7754 (limited)S$3,3501 (limited)—05
Jul 2026S$2,5501 (limited)—0S$4,3501 (limited)2
Aug 2026S$2,6003 (limited)S$3,1001 (limited)—04
Sep 2026S$2,6501 (limited)—0—01

Filled points have at least five qualifying observations; hollow points have fewer than five. Lines join only adjacent filled points. Gaps are not estimated or filled with zeros. For five-year views, edge quarters marked * may contain fewer than three selected months. Sale activity bars include all selected sale records; PSF points use only qualifying single-unit strata sales.

Individual sale comparison

Sale price versus unit size

Oct 2025 – Sep 2026 · 4 qualifying sale records. The period, sale-type and unit-size filters above apply. Bedroom filters affect rentals only

Each plotted position represents one or more sales at that size and price. Tap a marker or select a record below for its contract month, floor range and PSF. Markers with a number contain multiple records; none are discarded.

Resale
Total sale price (S$)S$00S$380,000330S$760,000660S$1.14m990S$1.52m1,320Unit size (sqft)#1 · Aug 2026 · Resale · 1,195 sqft · S$1,450,000 · floor 01-05#2 · Apr 2026 · Resale · 1,270 sqft · S$1,448,888 · floor 01-05#3 · Feb 2026 · Resale · 506 sqft · S$709,000 · floor 01-05#4 · Dec 2025 · Resale · 1,206 sqft · S$1,330,000 · floor 01-05

Both axes start at zero and adjust to the selected sales. All qualifying sales, including extreme values, remain shown. Swipe horizontally on a narrow screen. Identical positions are grouped without moving the data points. Nearby markers can overlap; the selector and table retain every eligible record.

#1 · Aug 2026 · Resale · 1,195 sqft · S$1,450,000 · floor 01-05

S$1,214 / sqft

Exact plotted sales table
RecordContract monthSale typeFloor rangeSize (sqft)Price (S$)PSF (S$/sqft)
1Aug 2026Resale01-051,1951,450,0001,214
2Apr 2026Resale01-051,2701,448,8881,141
3Feb 2026Resale01-05506709,0001,401
4Dec 2025Resale01-051,2061,330,0001,103

0 selected records excluded from this plot: only explicitly single-unit strata sales with positive numeric prices and areas qualify. Size positions and PSF use unrounded area; displayed sizes are rounded. Record numbers refer to this view and are not unit identifiers. No fitted price or valuation is inferred.

Sales Transactions

Contract monthType of saleFloor rangeArea (sqft)Sale price (S$)Price (S$/sqft)Units in transaction
Aug 2026Resale01-051,1951,450,0001,2141
Apr 2026Resale01-051,2701,448,8881,1411
Feb 2026Resale01-05506709,0001,4011
Dec 2025Resale01-051,2061,330,0001,1031

Last downloaded: 31 Oct 2026, 12:19 SGT. 4 matching records in the selected period.

Rental Contracts

Latest recorded lease start: Sep 2026.

Lease start monthBedroomsArea range (sqft)Monthly rent (S$)
Jan 20262700-8003,300
Jan 20261400-5002,500
Jan 20262700-8003,200
Dec 20251500-6002,700
Dec 20251400-5002,750
Dec 202521200-13003,700
Nov 20251500-6002,800
Nov 20252600-7003,000
Oct 202521300-14003,600
Oct 20252700-8003,200

Last downloaded: 27 Oct 2026, 17:07 SGT. 44 matching records in the selected period.

Source: Urban Redevelopment Authority (URA), accessed through the URA Data Service. Data made available under the Singapore Open Data Licence. Areas are rounded; rental areas are ranges. Records may be revised and do not identify exact units. Multiple transactions in the same month are not ordered by day. These records are historical transactions, not current listings or valuations.

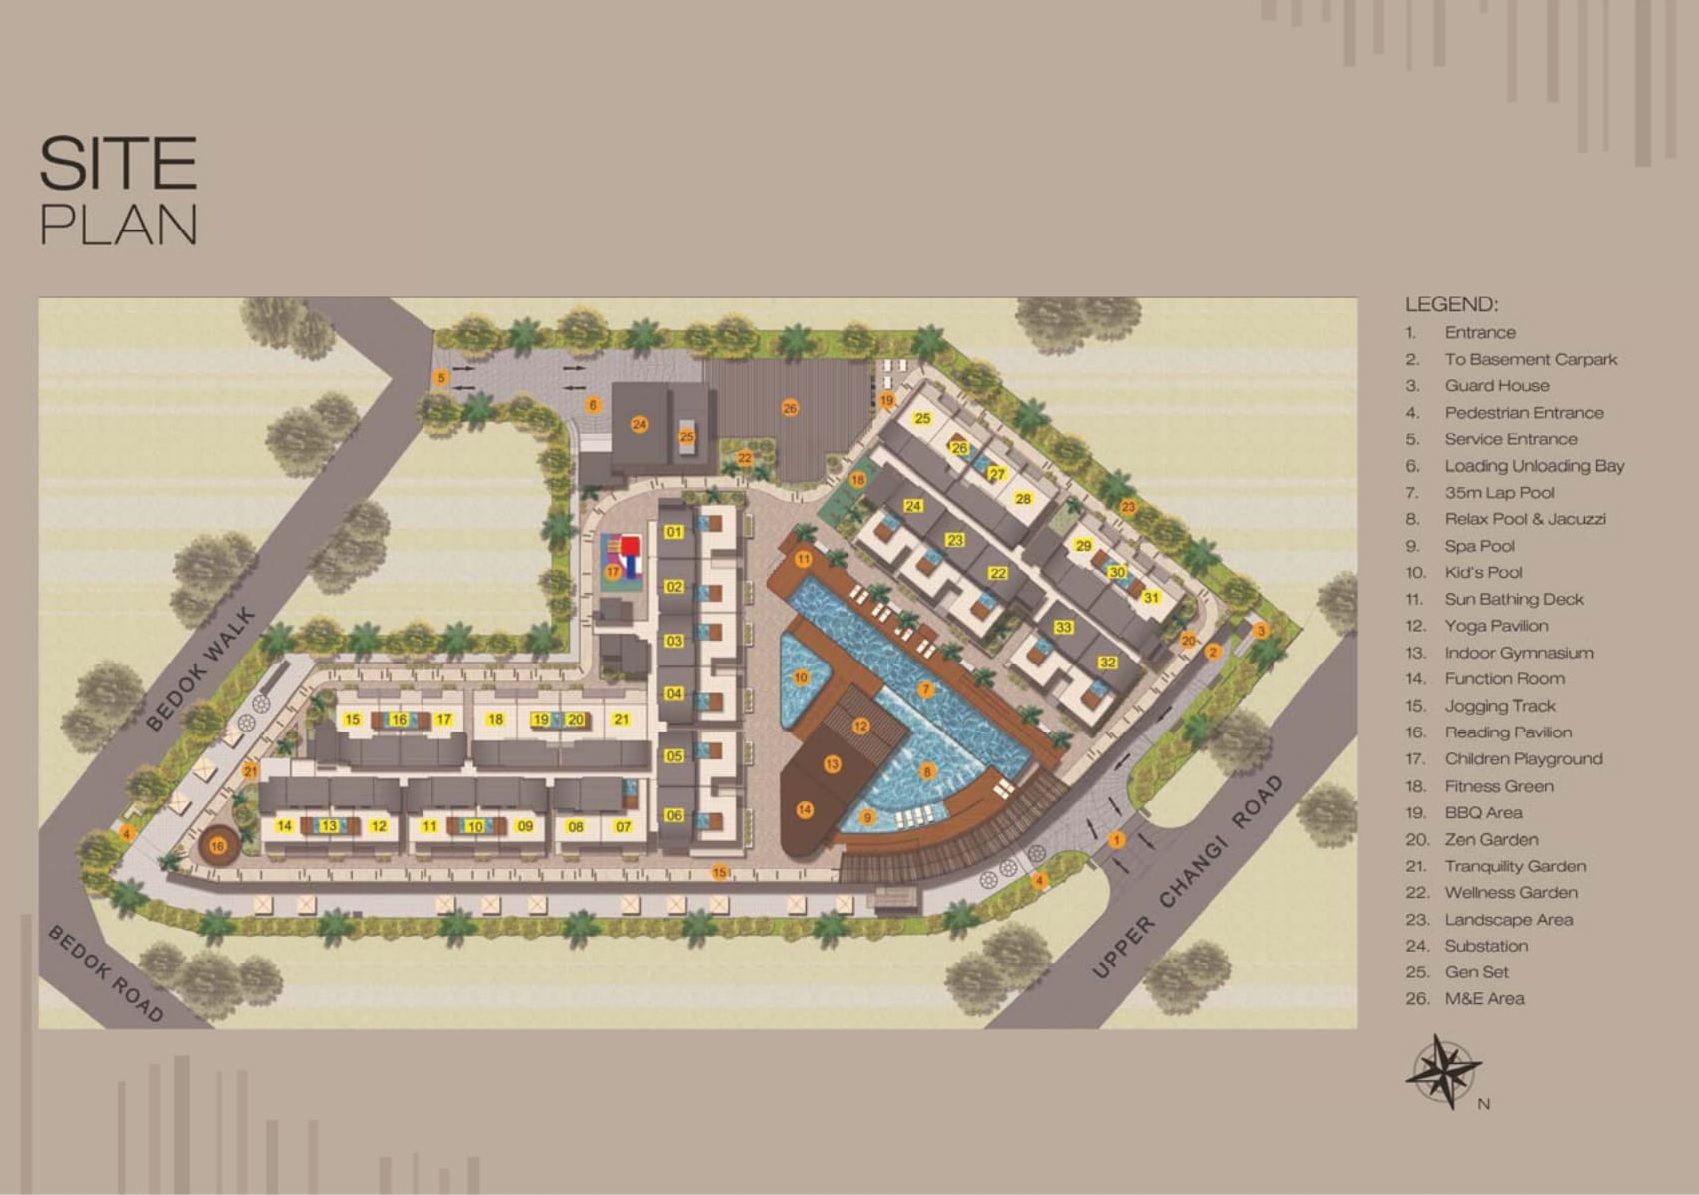
East Village Residential Site Map

Site plan of East Village depicting the layout of residential blocks, retail units, and key facilities including a 35m lap pool, spa pool, gym, yoga pavilion, children’s playground, BBQ area, and themed gardens, with access points from Bedok Walk, Bedok Road, and Upper Changi Road.

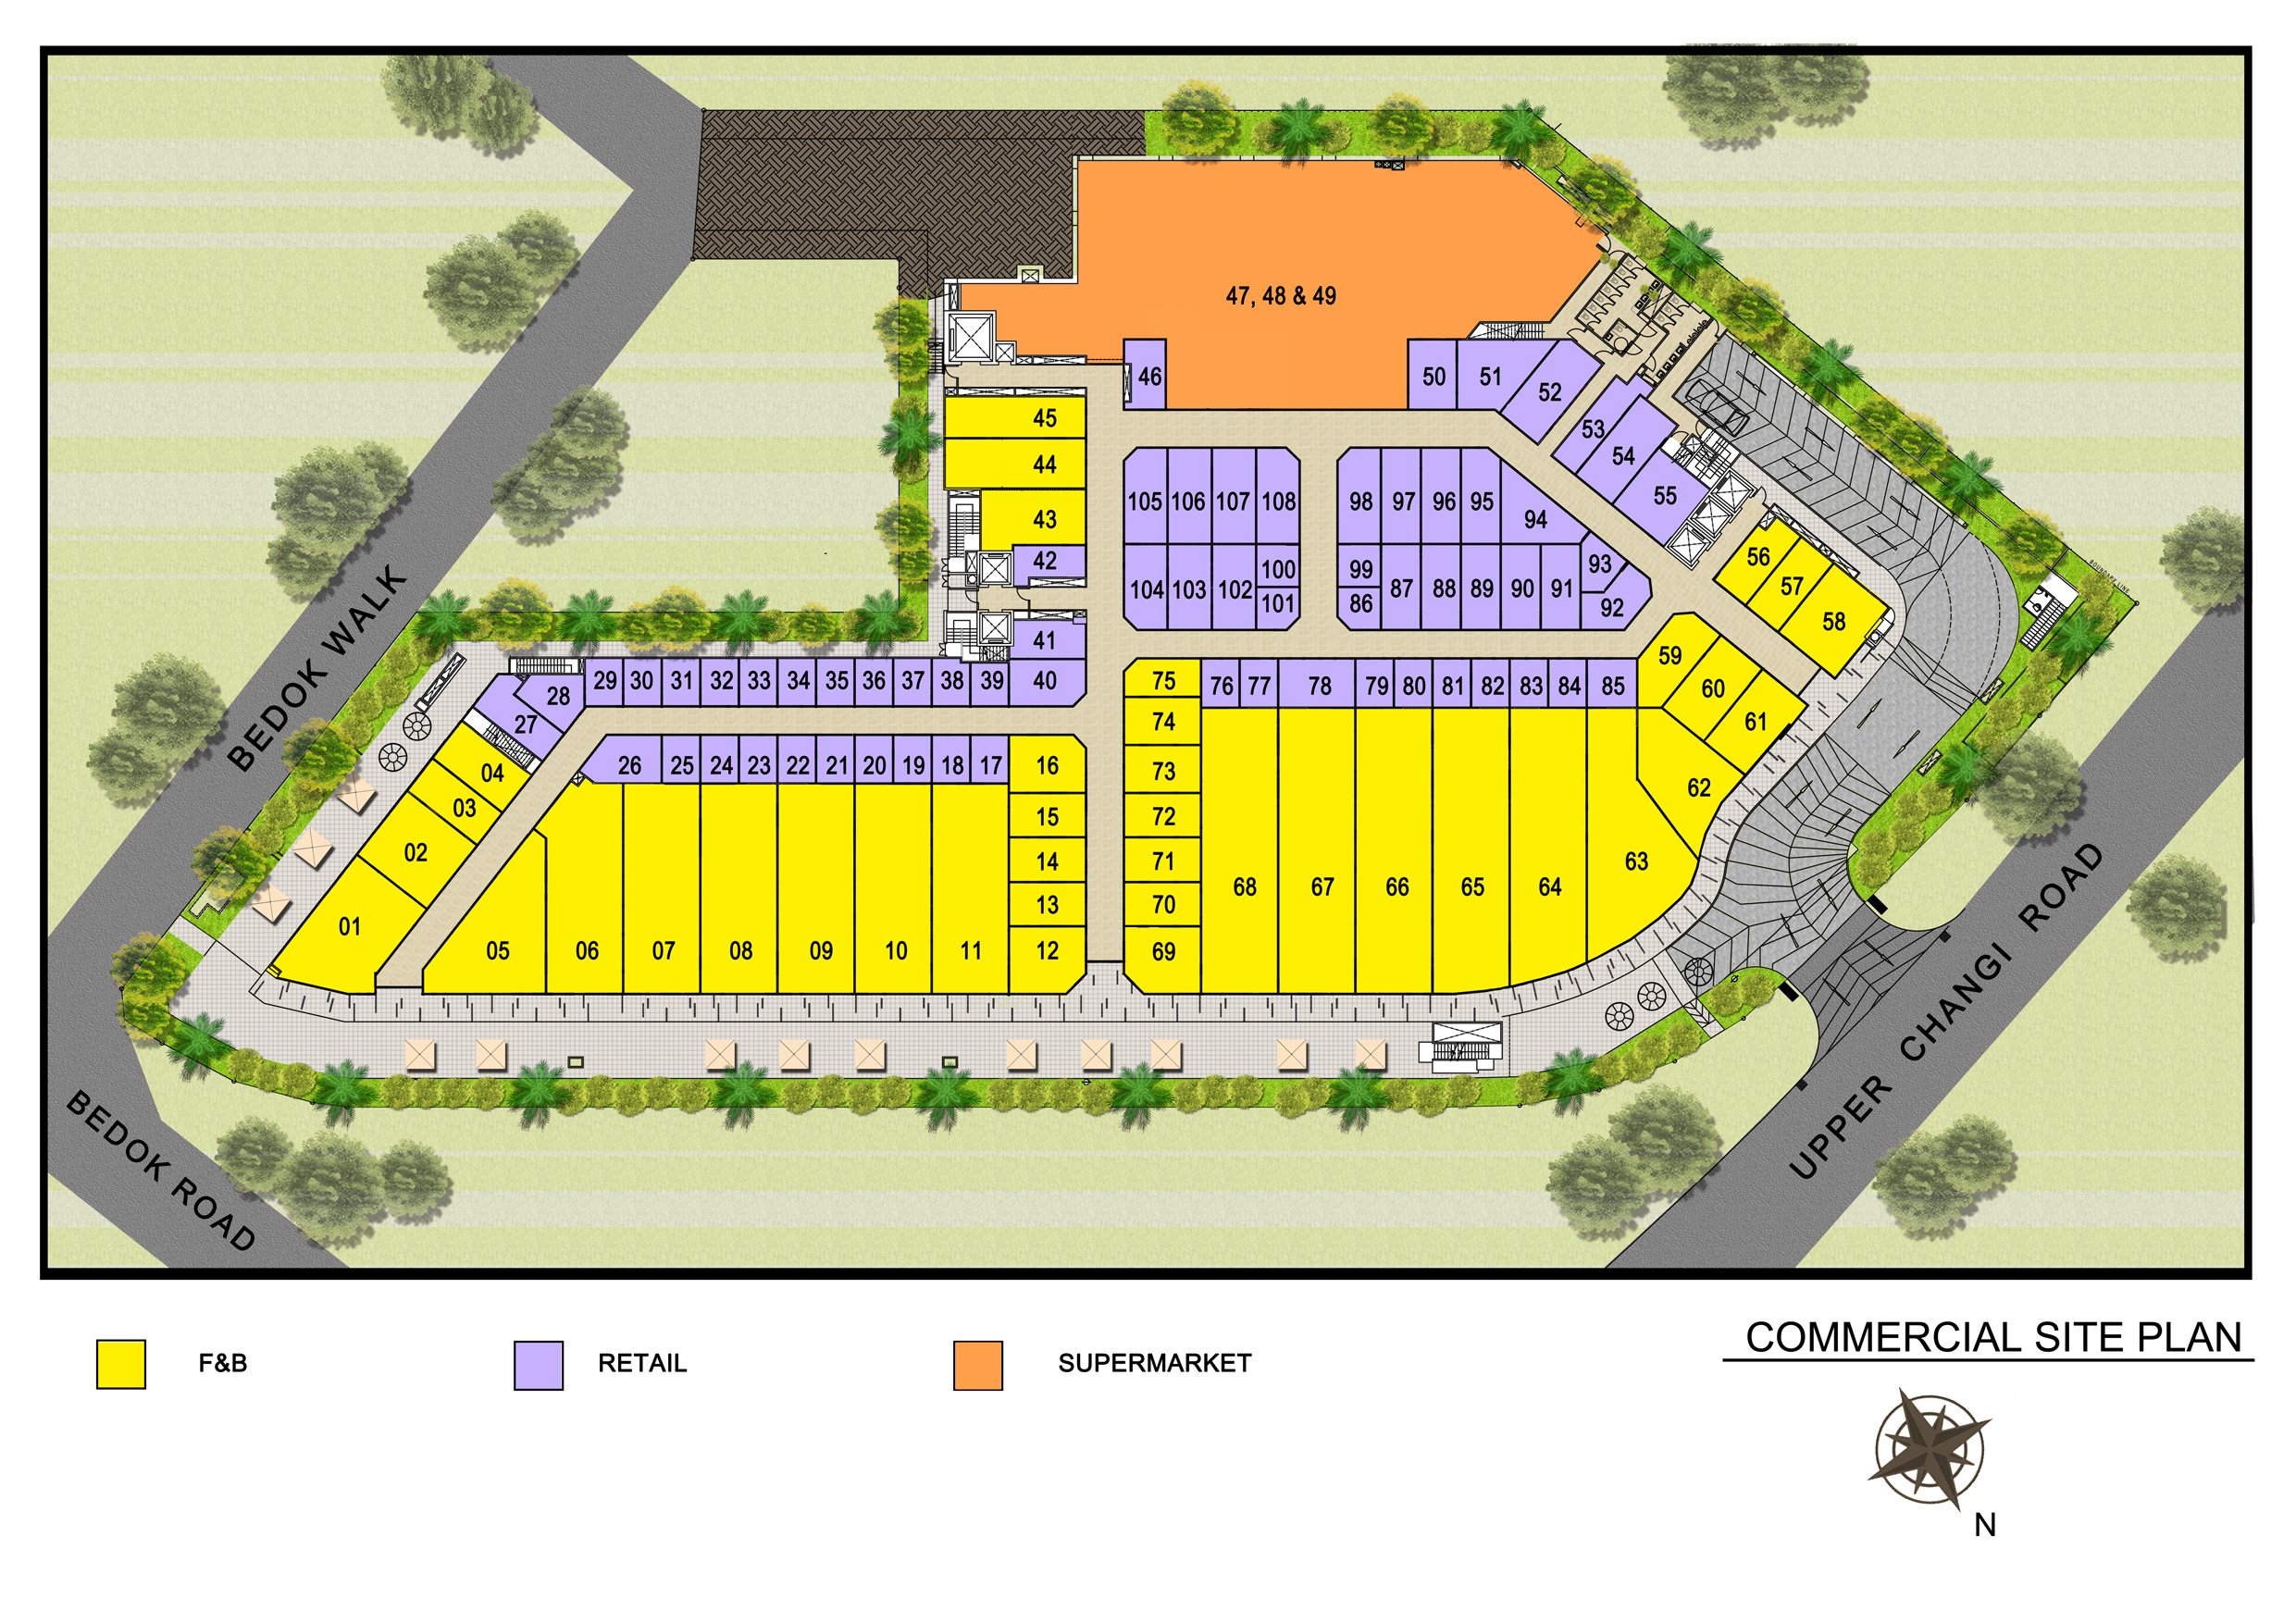
East Village Commercial Shop Site Map

Commercial site plan of East Village highlighting unit allocations with color-coded zoning: yellow for F&B outlets, purple for retail shops, and orange for the supermarket; set within a triangular plot bordered by Bedok Walk, Bedok Road, and Upper Changi Road.

East Village 1 Bedroom Type AA, AB Floor Plan

Floor plans of East Village 1-bedroom units, Type AA and Type AB, each measuring 38 sqm (409 sqft), featuring a bedroom, study area, bathroom, kitchenette, dining and living space, household shelter, and a balcony with AC ledge; located in Block 2.

East Village 1 Bedroom Type AC, AD Floor Plan

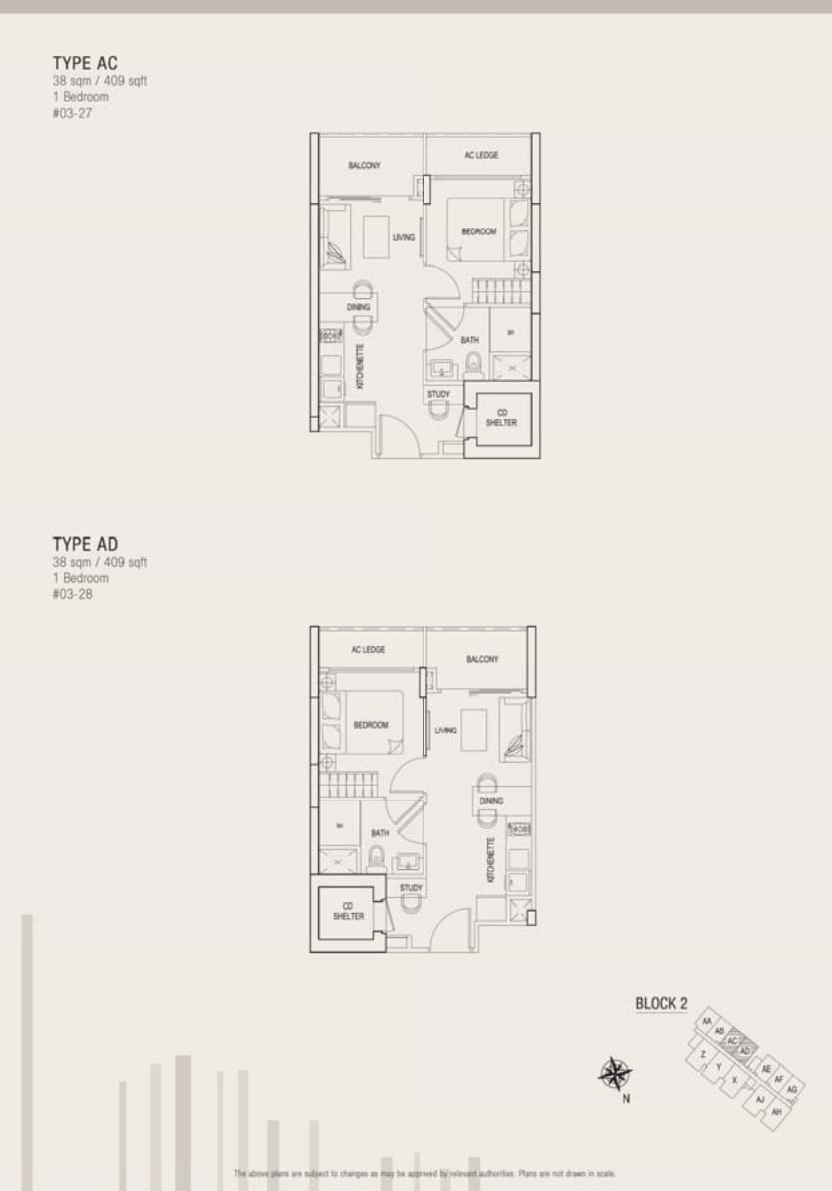
Floor plans of East Village 1-bedroom units, Type AC and Type AD, each 38 sqm (409 sqft), featuring a bedroom, bathroom, study, kitchen, dining and living areas, household shelter, and a balcony with an adjacent AC ledge; located in Block 2.

East Village 1 Bedroom Type AE, AF Floor Plan

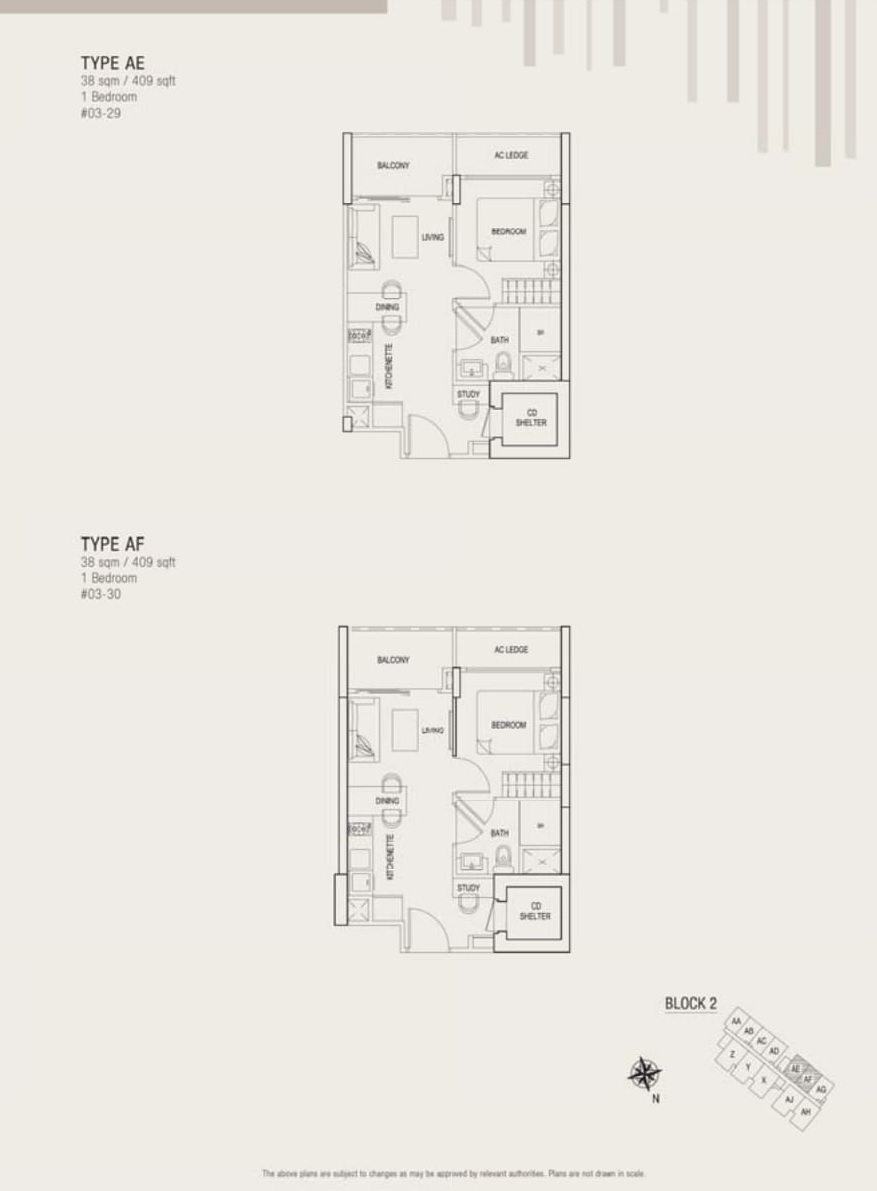
Floor plans of East Village 1-bedroom units, Type AE and Type AF, each measuring 38 sqm (409 sqft), showcasing a layout with bedroom, bathroom, study nook, kitchenette, dining and living areas, household shelter, and a balcony with an adjoining AC ledge; both located in Block 2.

East Village 1 Bedroom Type AG Floor Plan

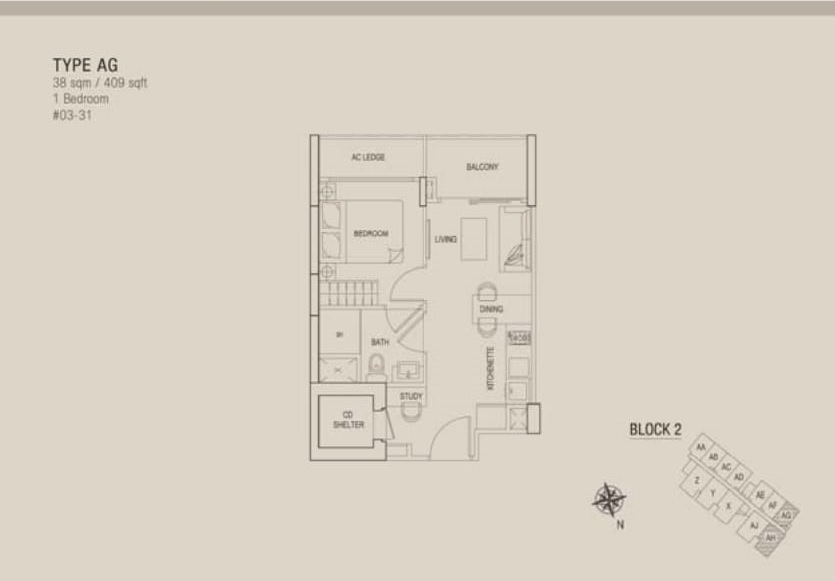
Floor plan of East Village 1-bedroom unit Type AG, sized at 38 sqm (409 sqft), featuring a bedroom, bathroom, study area, household shelter, kitchenette, dining and living spaces, and a balcony with an adjacent AC ledge; located in Block 2.

East Village 1 Bedroom Type G Floor Plan

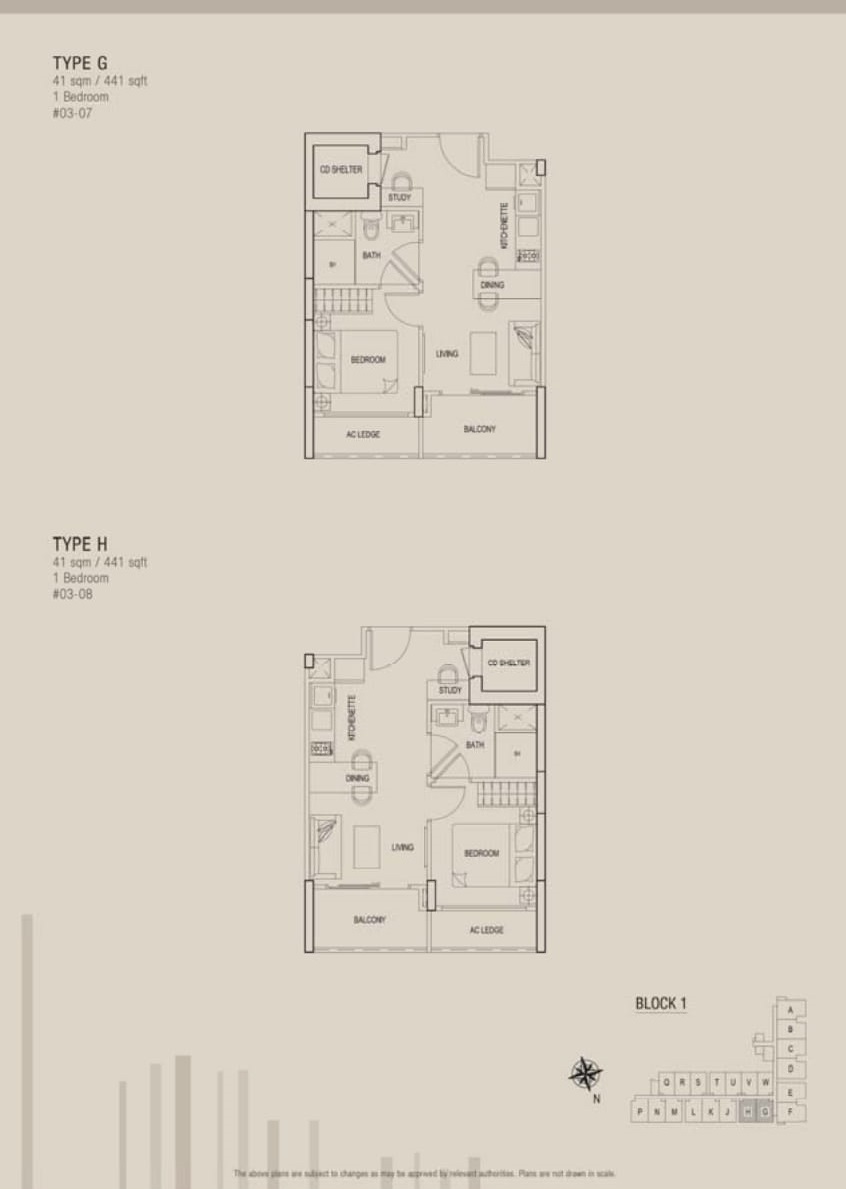
Floor plans of East Village 1-bedroom units, Type G and Type H, each measuring 41 sqm (441 sqft), offering a bedroom, bathroom, study area, household shelter, open-concept kitchenette, dining and living zones, and a balcony with an adjacent AC ledge; both located in Block 1.

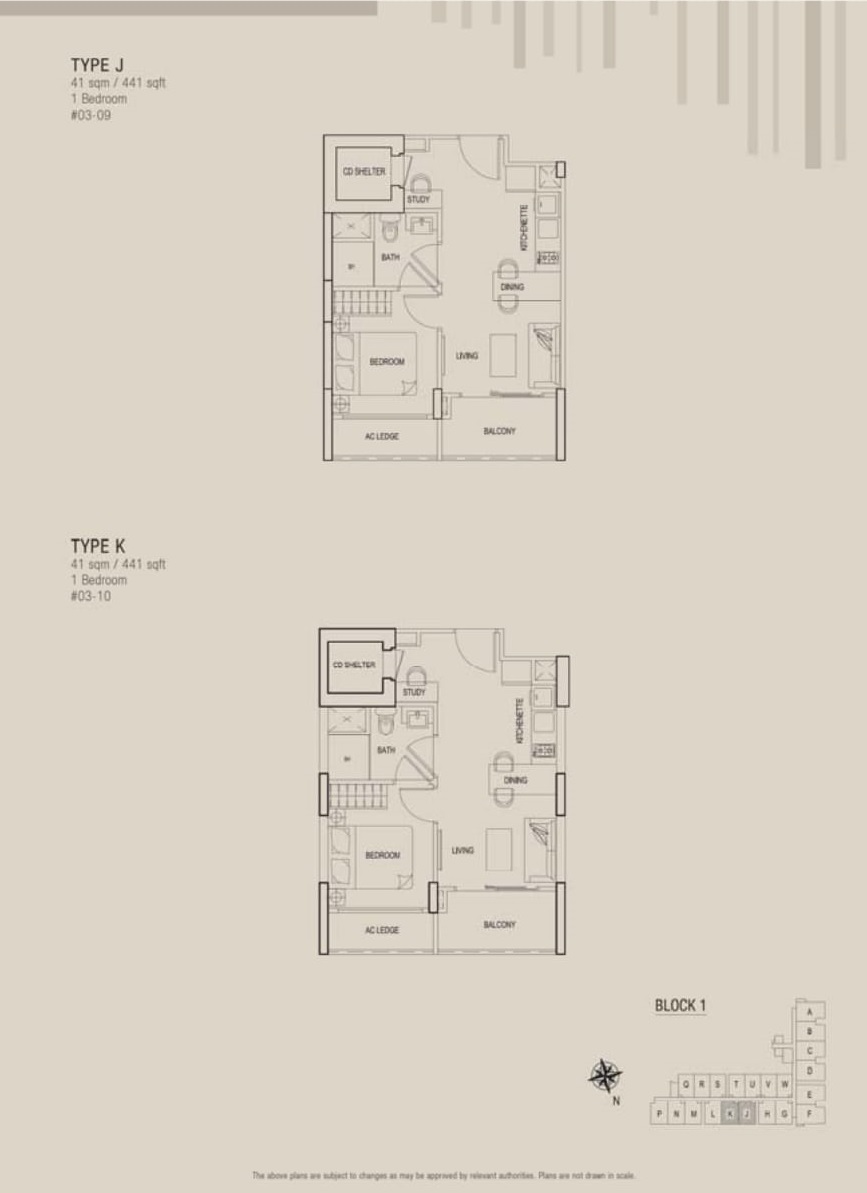
East Village 1 Bedroom Type J Floor Plan

Floor plans of East Village 1-bedroom units, Type J and Type K, each sized at 41 sqm (441 sqft), offering a bedroom, bathroom, study, household shelter, open-plan kitchenette, dining and living areas, and a balcony with adjoining AC ledge; both located in Block 1.

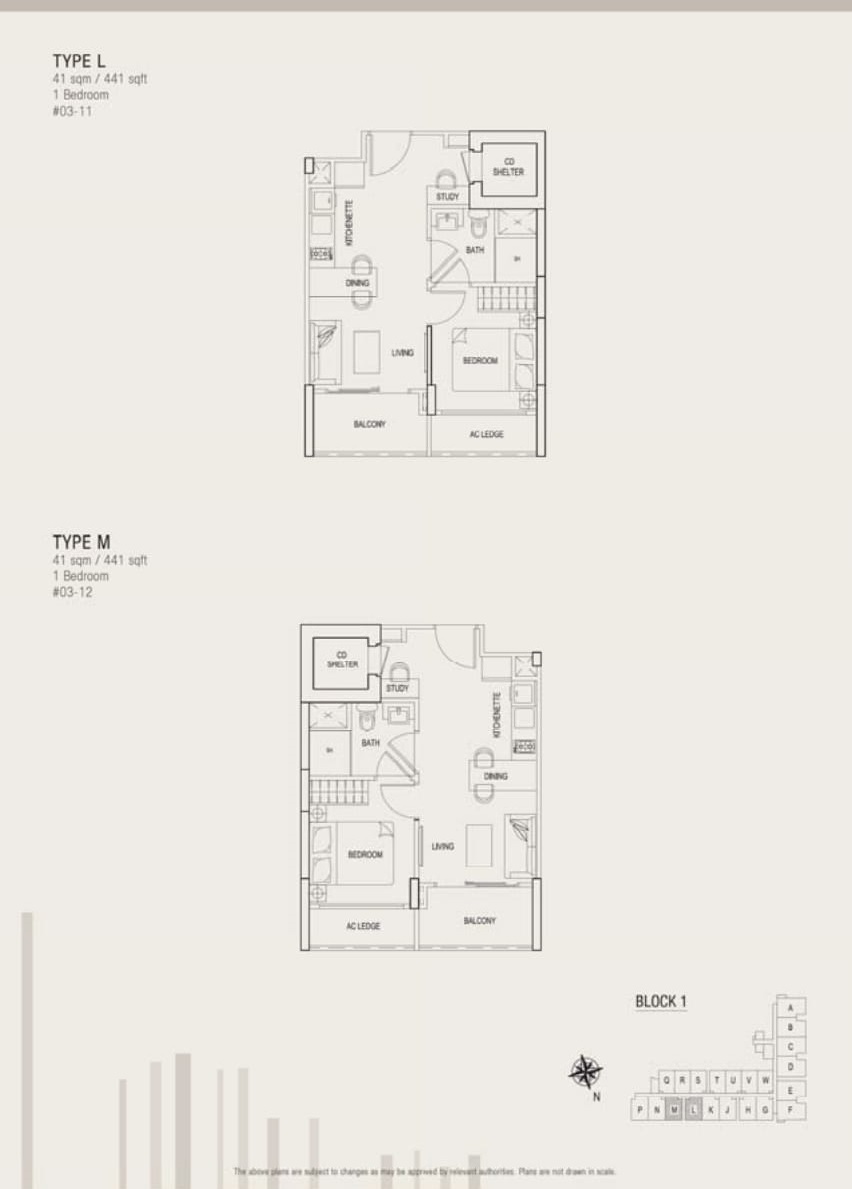
East Village 1 Bedroom Type L, M Floor Plan

Floor plans of East Village 1-bedroom units, Type L and Type M, each measuring 41 sqm (441 sqft), featuring a bedroom, bathroom, study, household shelter, kitchenette, dining and living areas, and a balcony with an adjoining AC ledge; located in Block 1.

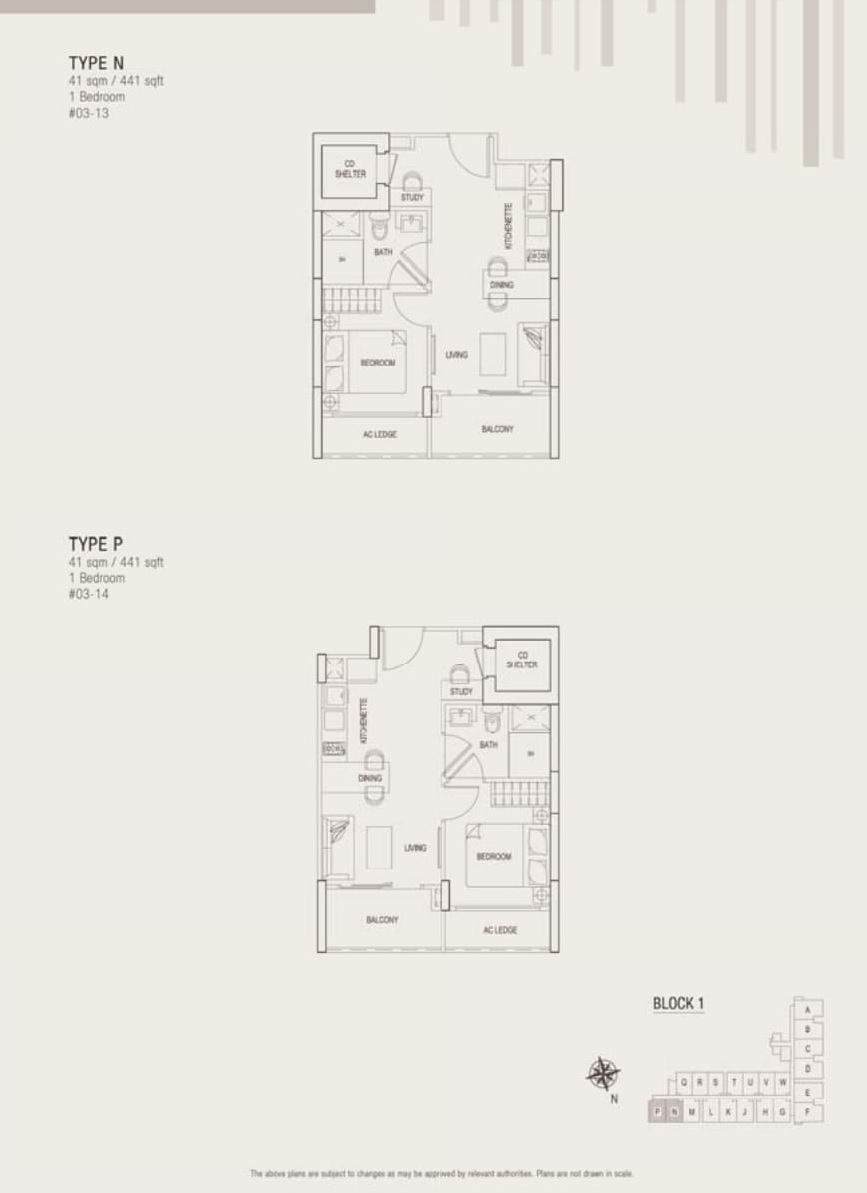
East Village 1 Bedroom Type N, P Floor Plan

Floor plans of East Village 1-bedroom units, Type N and Type P, each 41 sqm (441 sqft), designed with a bedroom, bathroom, study area, household shelter, open-concept kitchenette, dining and living areas, and a balcony with an adjacent AC ledge; both located in Block 1.

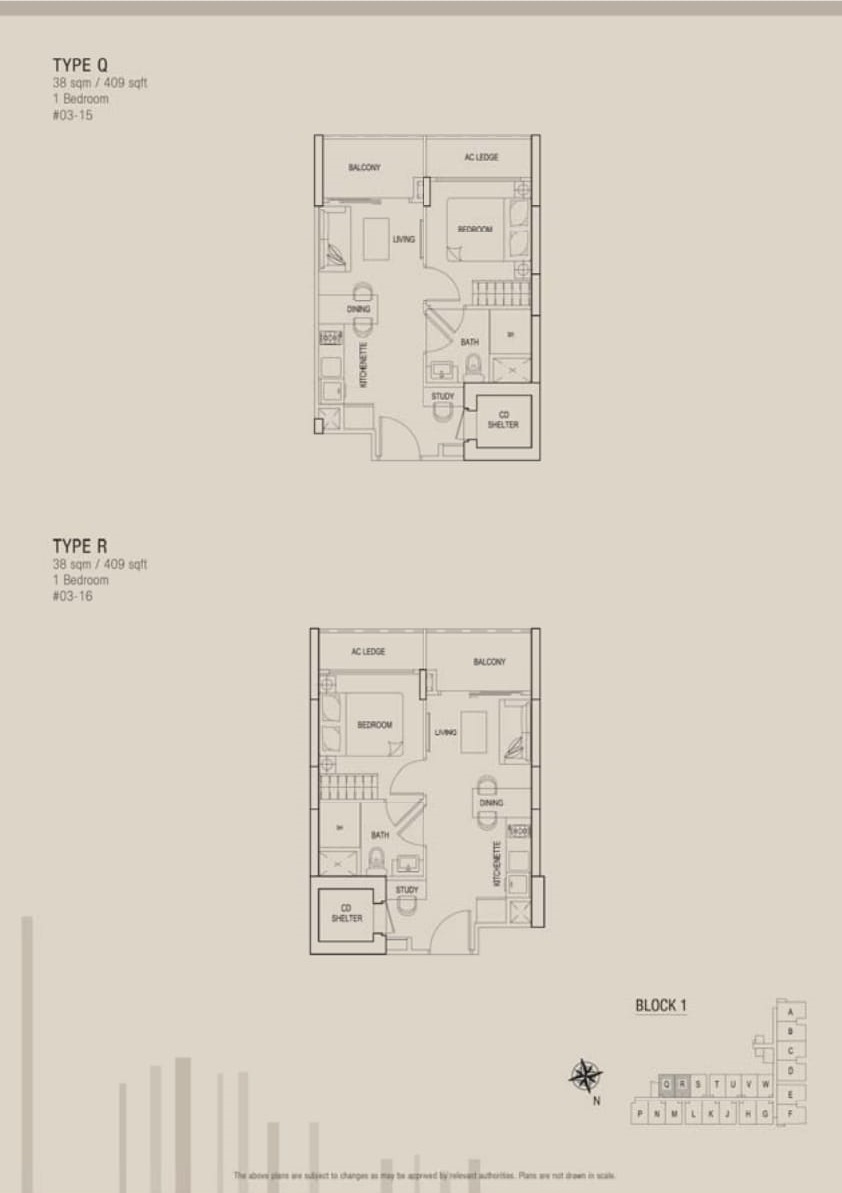
East Village 1 Bedroom Type Q, R Floor Plan

Floor plans of East Village 1-bedroom units, Type Q and Type R, each sized at 38 sqm (409 sqft), featuring a bedroom, bathroom, study area, household shelter, compact kitchenette, dining and living spaces, and a balcony with an adjacent AC ledge; both located in Block 1.

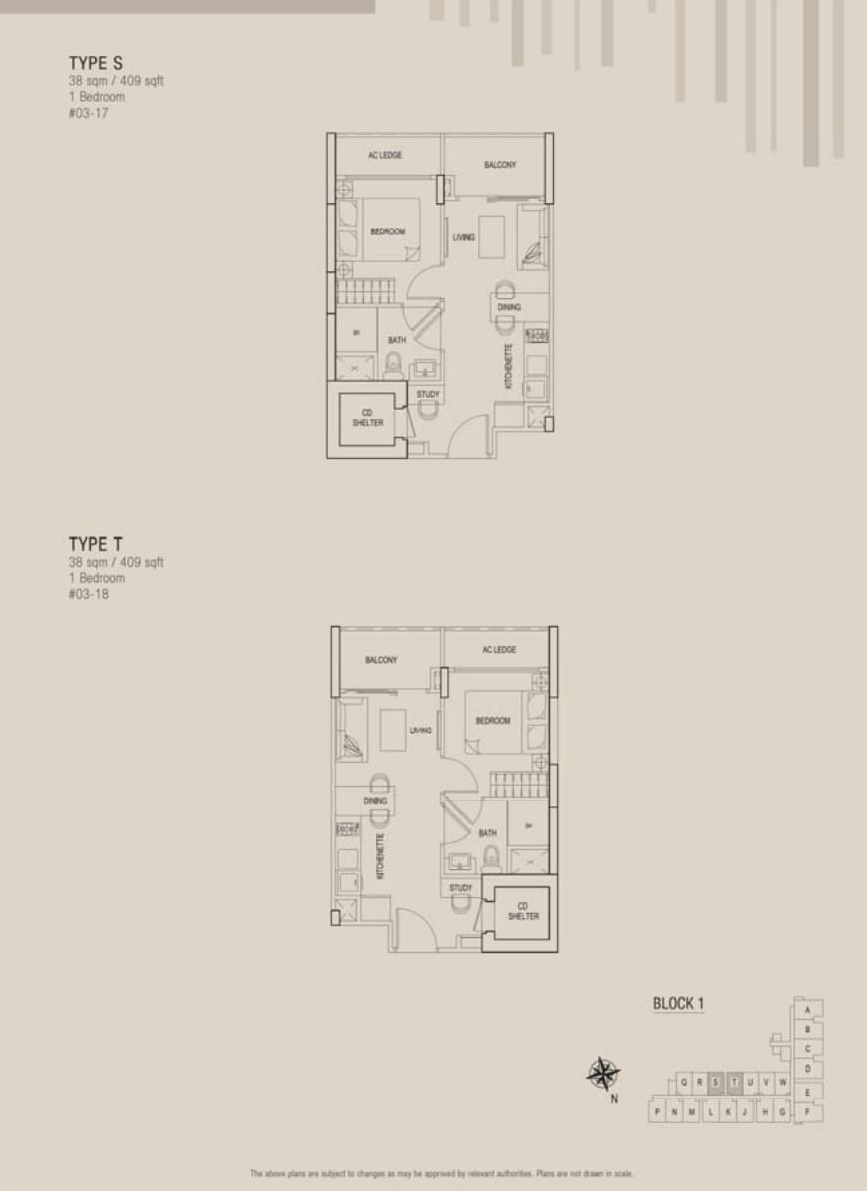
East Village 1 Bedroom Type S, T Floor Plan

Floor plans of East Village 1-bedroom units, Type S and Type T, each measuring 38 sqm (409 sqft), featuring a bedroom, bathroom, study corner, household shelter, open kitchenette, dining and living areas, and a balcony with adjacent AC ledge; both located in Block 1.

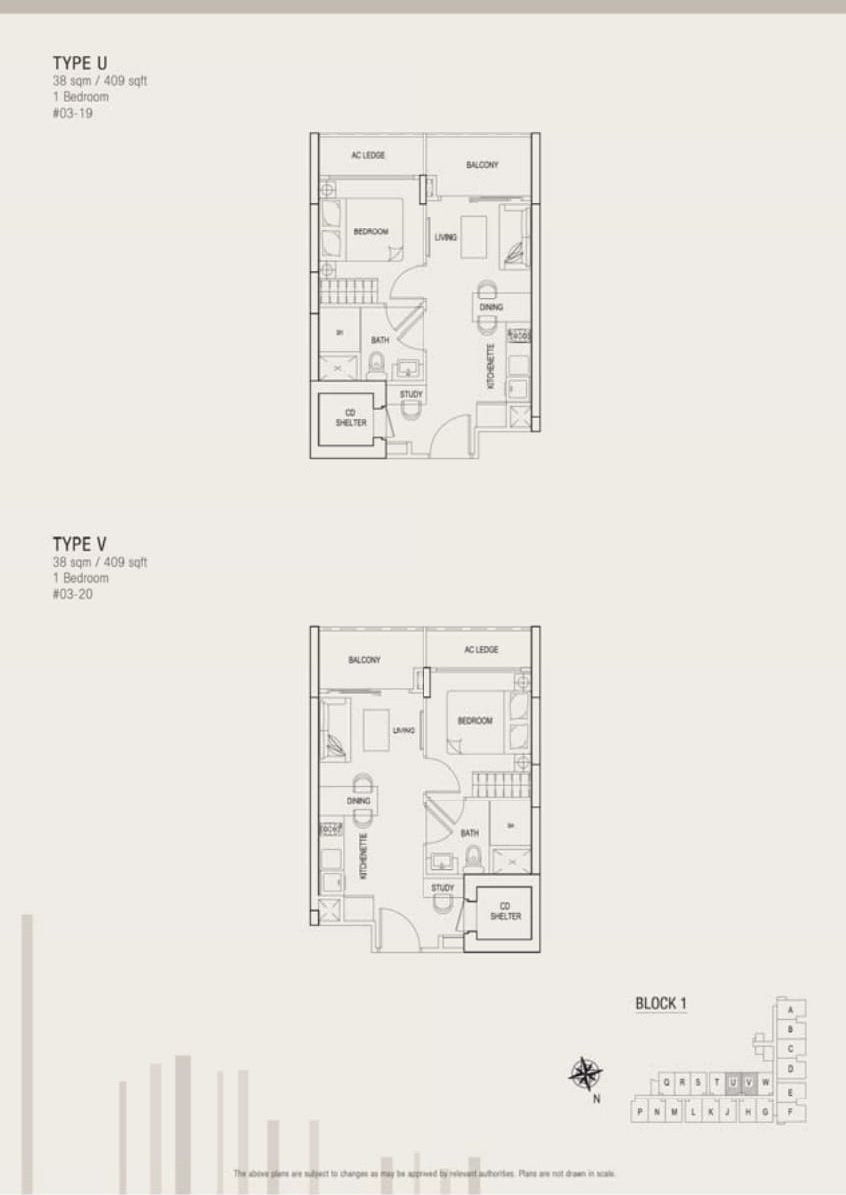
East Village 1 Bedroom Type U, V Floor Plan

Floor plans of East Village 1-bedroom units, Type U and Type V, each 38 sqm (409 sqft), comprising a bedroom, bathroom, study area, household shelter, compact kitchenette, dining and living areas, and a balcony with an adjoining AC ledge; located in Block 1.

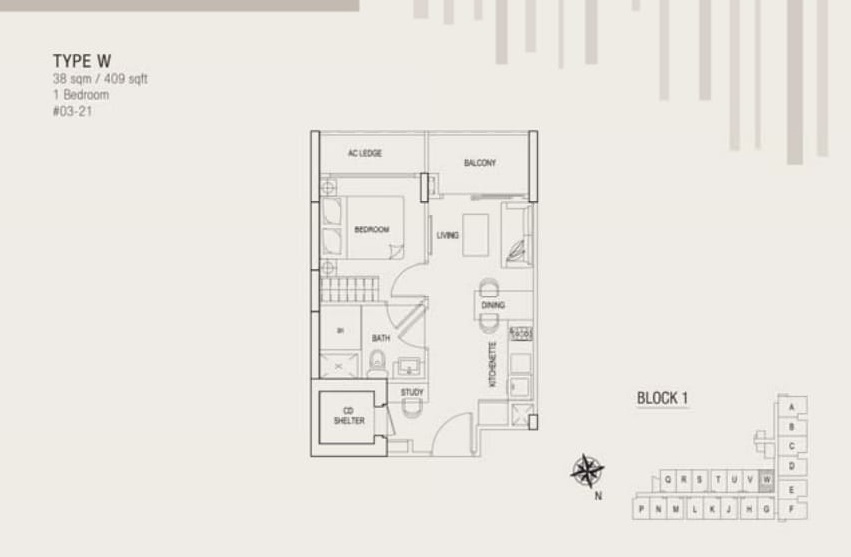
East Village 1 Bedroom Type W Floor Plan

Floor plan of East Village 1-bedroom unit Type W, measuring 38 sqm (409 sqft), featuring a bedroom, bathroom, study nook, household shelter, open kitchenette, dining and living areas, and a balcony with an adjacent AC ledge; located in Block 1.

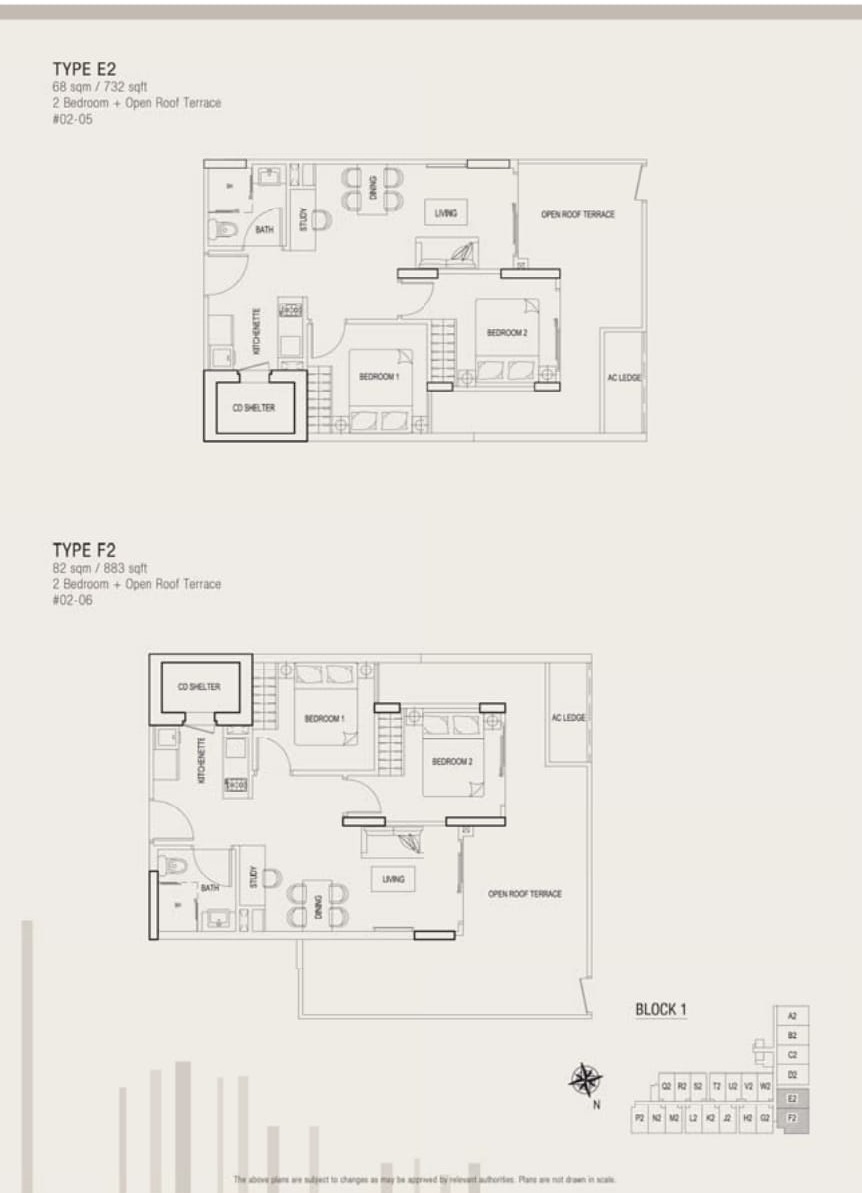
East Village 1 Bedroom Open Terrace Type E2, F2 Floor Plan

Floor plans of East Village 2-bedroom units with open roof terraces: Type E2 at 68 sqm (732 sqft) and Type F2 at 82 sqm (883 sqft), each featuring two bedrooms, one bathroom, household shelter, kitchenette, dining and living areas, and expansive private terraces adjacent to the AC ledge; located in Block 1.

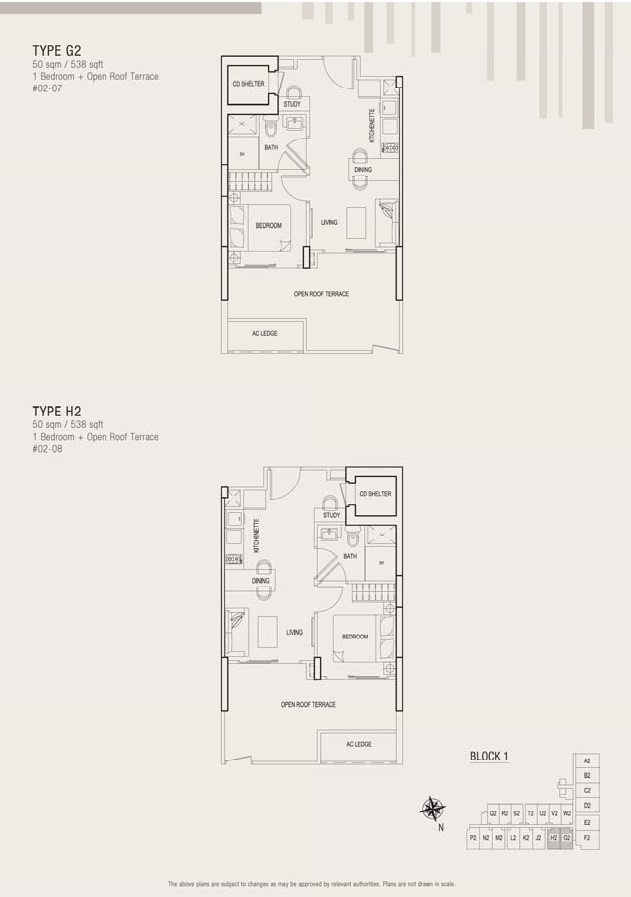
East Village 1 Bedroom Open Terrace Type G2, H2 Floor Plan

Floor plans of East Village 1-bedroom units with open roof terraces: Type G2 and Type H2, each measuring 50 sqm (538 sqft), featuring a bedroom, bathroom, study area, household shelter, kitchenette, dining and living spaces, and a spacious open roof terrace with adjacent AC ledge; both located in Block 1.

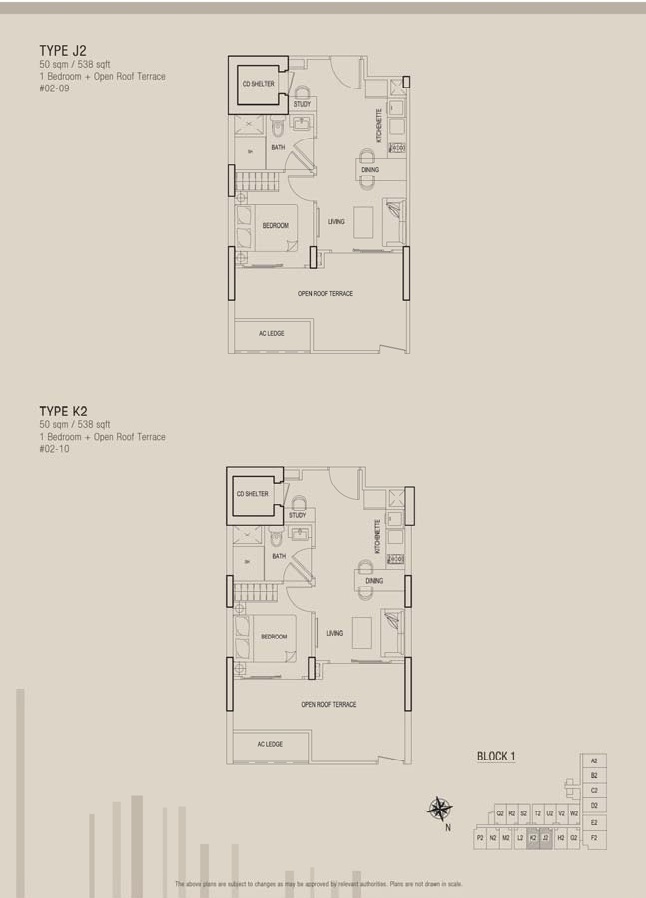
East Village 1 Bedroom Open Terrace Type J2, K2 Floor Plan

Floor plans of East Village 1-bedroom units with open roof terraces: Type J2 and Type K2, each 50 sqm (538 sqft), offering a bedroom, bathroom, study area, household shelter, open-concept kitchenette, dining and living spaces, and a spacious private roof terrace with adjacent AC ledge; both located in Block 1.

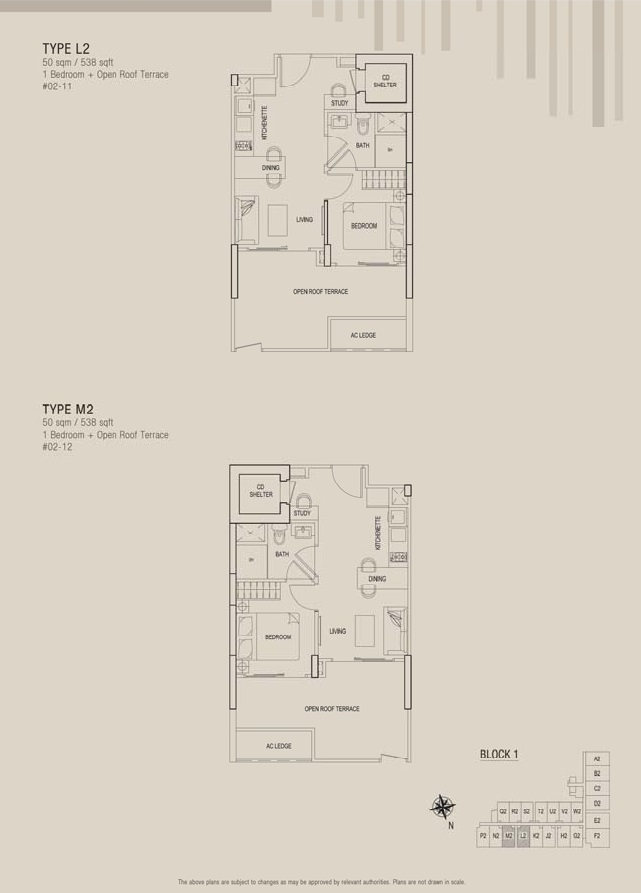
East Village 1 Bedroom Open Terrace Type L2, M2 Floor Plan

Floor plans of East Village 1-bedroom units with open roof terraces: Type L2 and Type M2, each measuring 50 sqm (538 sqft), comprising a bedroom, bathroom, study space, household shelter, kitchenette, dining and living areas, and a generous open roof terrace with adjacent AC ledge; both located in Block 1.

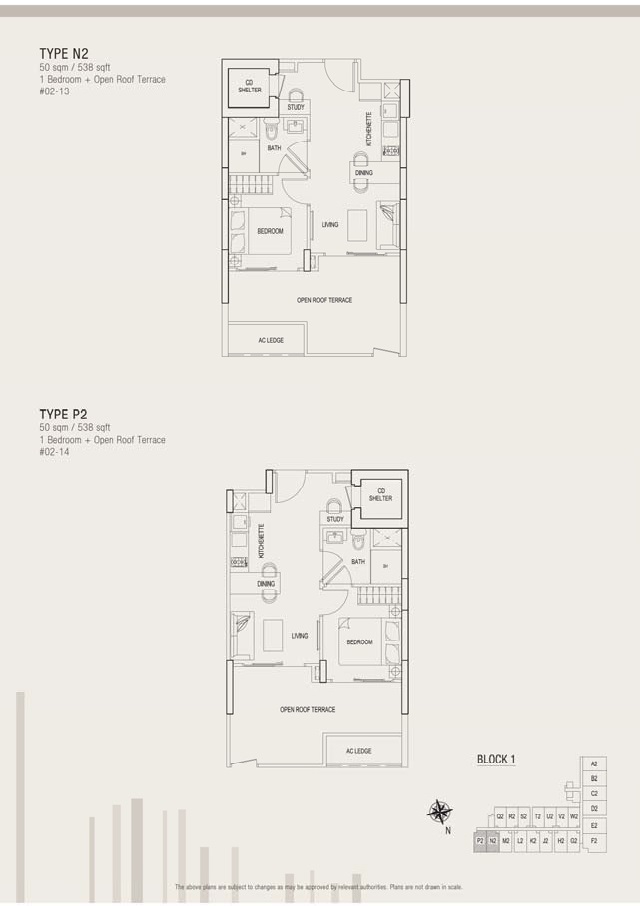
East Village 1 Bedroom Open Terrace Type N2, P2 Floor Plan

Floor plans of East Village 1-bedroom units with open roof terraces: Type N2 and Type P2, each 50 sqm (538 sqft), including a bedroom, bathroom, study area, household shelter, compact kitchenette, dining and living spaces, and a spacious open roof terrace with adjacent AC ledge; both situated in Block 1.

East Village 1 Bedroom Open Terrace Type Q2, R2 Floor Plan

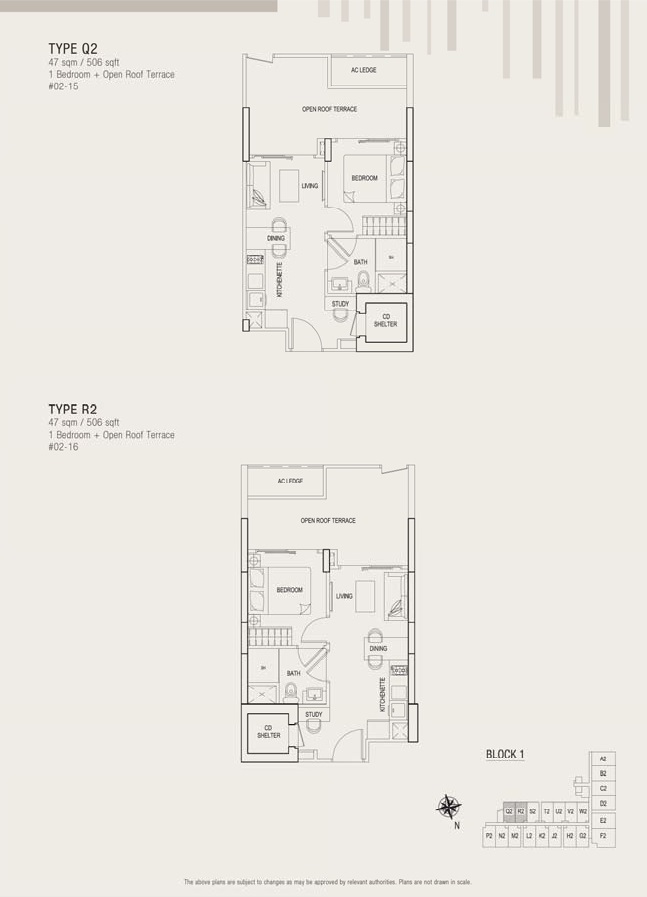
Floor plans of East Village 1-bedroom units with open roof terraces: Type Q2 and Type R2, each measuring 47 sqm (506 sqft), comprising a bedroom, bathroom, study area, household shelter, open kitchenette, dining and living areas, and an expansive open roof terrace with adjoining AC ledge; both located in Block 1.

East Village 1 Bedroom Open Terrace Type S2, T2 Floor Plan

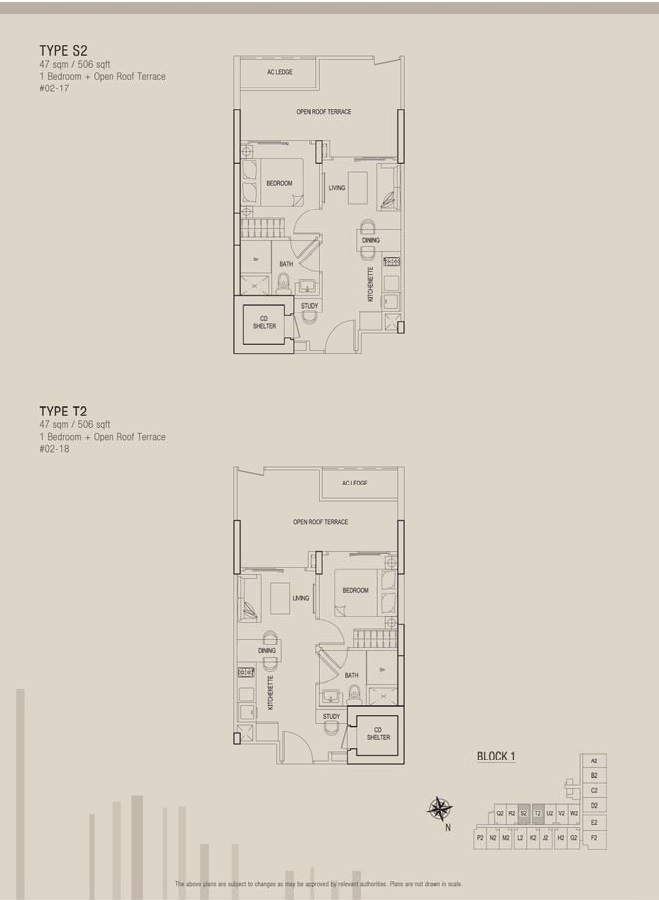
Floor plans of East Village 1-bedroom units with open roof terraces: Type S2 and Type T2, each 47 sqm (506 sqft), offering a bedroom, bathroom, study area, household shelter, open kitchenette, dining and living areas, and a spacious open roof terrace with adjacent AC ledge; both located in Block 1.

East Village 1 Bedroom Open Terrace Type U2, V2 Floor Plan

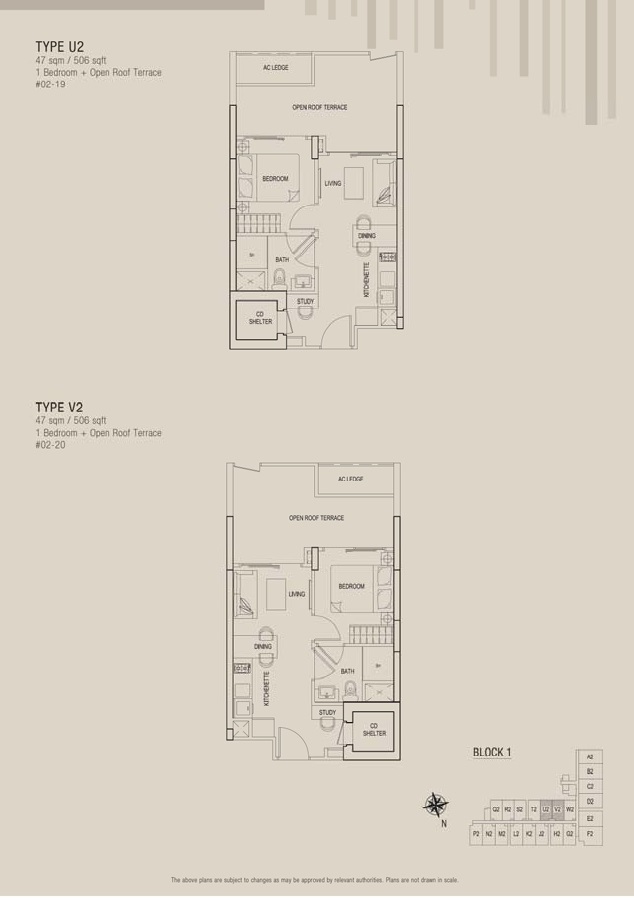
Floor plans of East Village 1-bedroom units with open roof terraces: Type U2 and Type V2, each 47 sqm (506 sqft), featuring a bedroom, bathroom, study nook, household shelter, kitchenette, dining and living areas, and a spacious open roof terrace with an adjacent AC ledge; both located in Block 1.

East Village 1 Bedroom Open Terrace Type AA2, AB2 Floor Plan

Floor plans of East Village 1-bedroom units with open roof terraces: Type AA2 and Type AB2, each 47 sqm (506 sqft), featuring a bedroom, bathroom, study area, household shelter, open-concept kitchenette, dining and living spaces, and a generous open roof terrace with adjacent AC ledge; both located in Block 2.

East Village 1 Bedroom Open Terrace Type AC2, AD2 Floor Plan

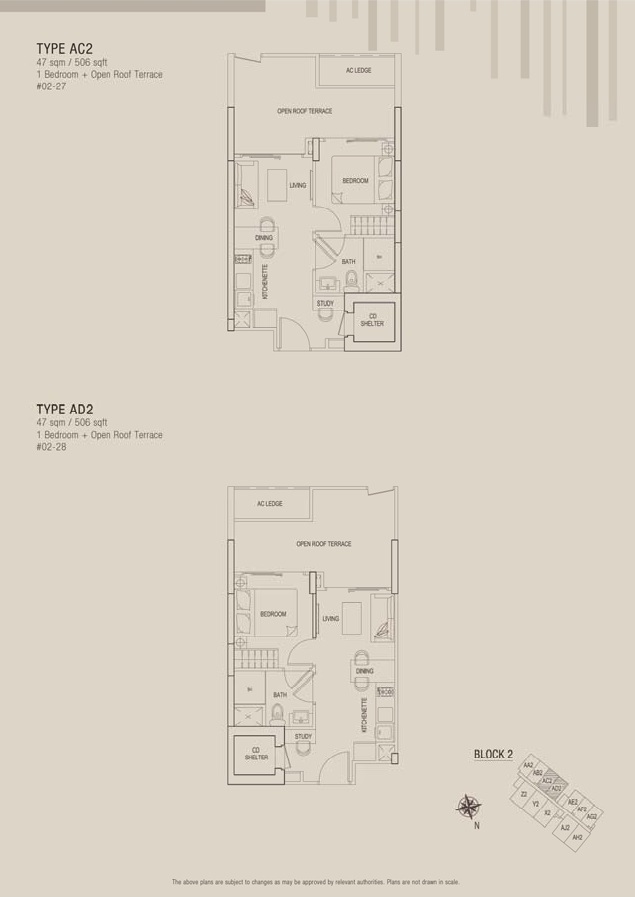
Floor plans of East Village 1-bedroom units with open roof terraces: Type AC2 and Type AD2, each 47 sqm (506 sqft), offering a bedroom, bathroom, study space, household shelter, kitchenette, dining and living areas, and a large open roof terrace with adjacent AC ledge; both located in Block 2.

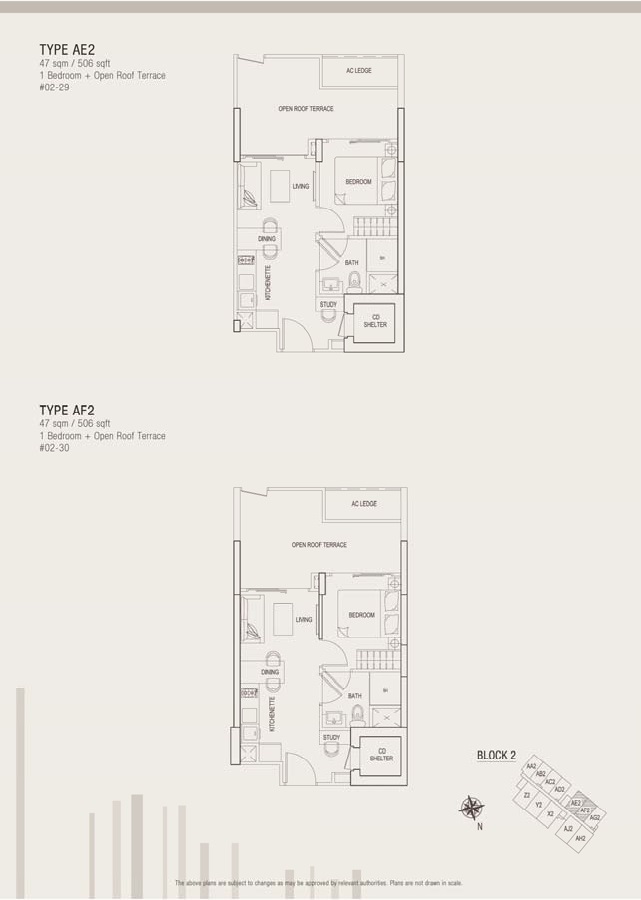
East Village 1 Bedroom Open Terrace Type AE2, AF2 Floor Plan

Floor plans of East Village 1-bedroom units with open roof terraces: Type AE2 and Type AF2, each 47 sqm (506 sqft), featuring a bedroom, bathroom, study area, household shelter, compact kitchenette, dining and living zones, and a spacious open roof terrace with adjacent AC ledge; both located in Block 2.

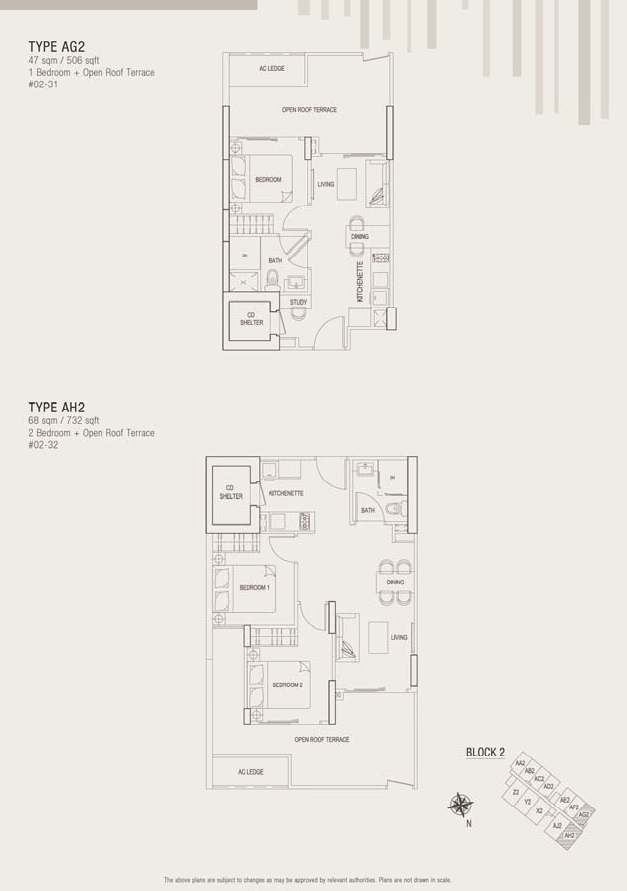
East Village 1 Bedroom Open Terrace Type AG2, 2 Bedroom Open Terrace AH2 Floor Plan

Floor plans of East Village units with open roof terraces: Type AG2, a 1-bedroom layout at 47 sqm (506 sqft), featuring a study, bathroom, household shelter, kitchenette, dining and living area, and large private terrace with AC ledge; and Type AH2, a 2-bedroom layout at 68 sqm (732 sqft), with an open living-dining area, kitchenette, bathroom, household shelter, and expansive roof terrace; both located in Block 2.

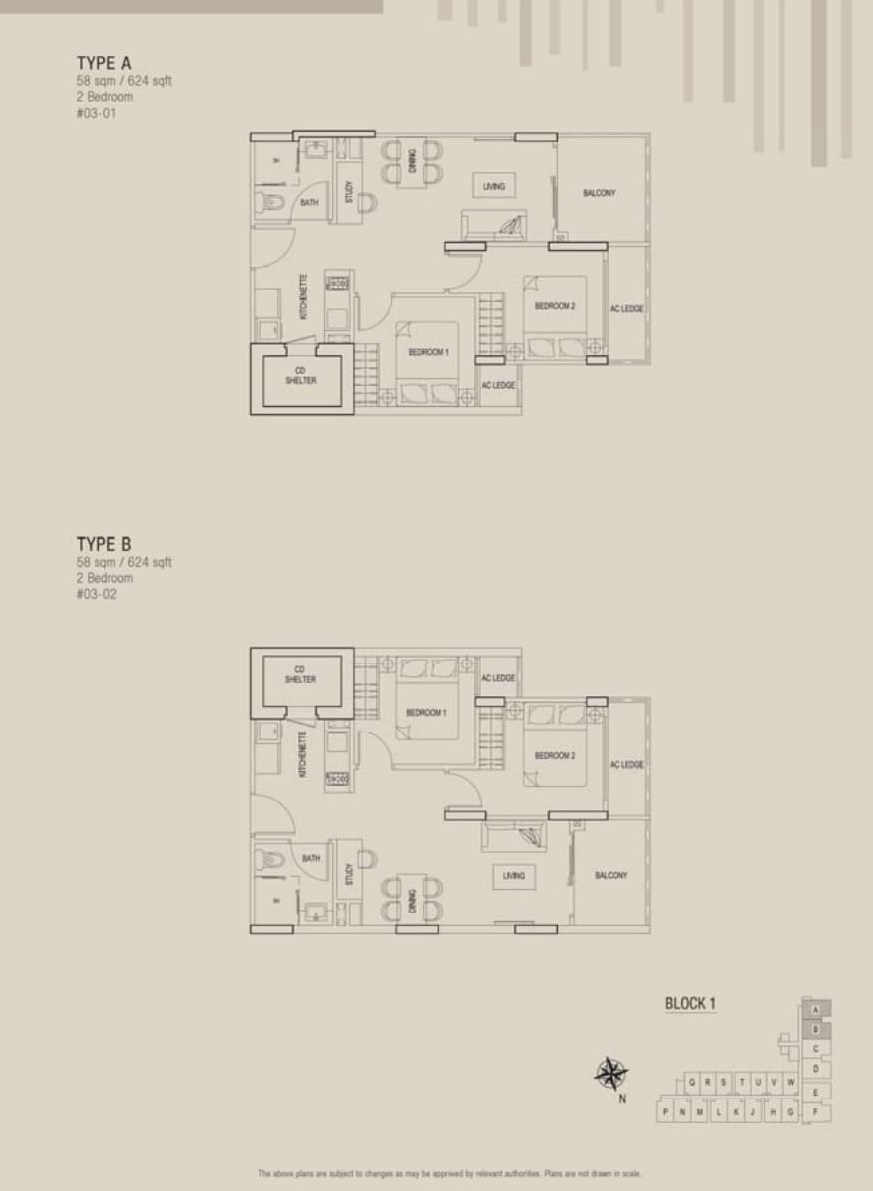
East Village 2 Bedroom Type A, B Floor Plan

Floor plans of East Village 2-bedroom units: Type A and Type B, both measuring 58 sqm (624 sqft), each featuring two bedrooms, a bathroom, household shelter, open kitchenette, dining and living areas, and a balcony with adjacent AC ledges; both located in Block 1.

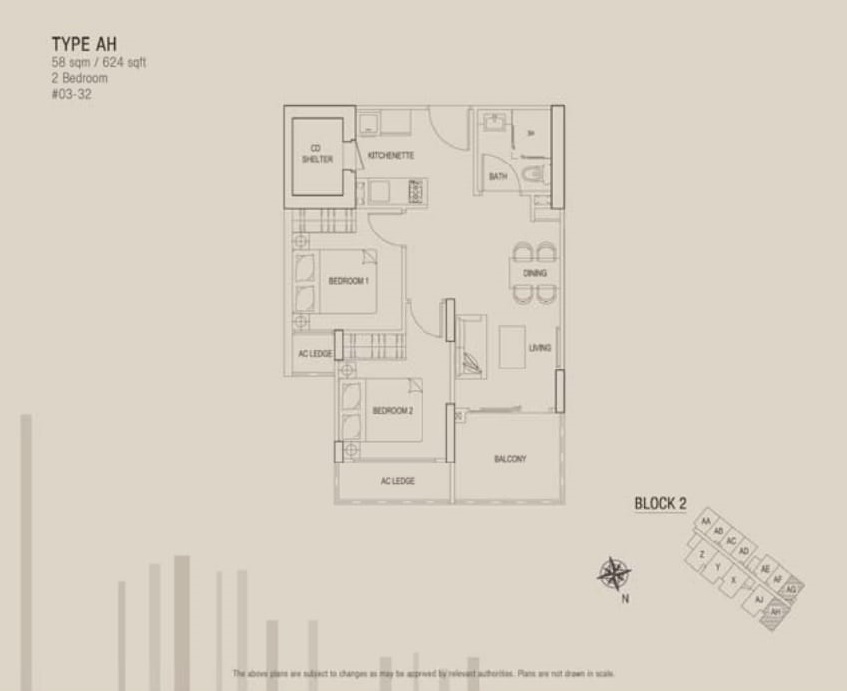
East Village 2 Bedroom Type AH Floor Plan

Floor plan of East Village 2-bedroom unit Type AH, measuring 58 sqm (624 sqft), featuring two bedrooms, one bathroom, a household shelter, open kitchenette, dining and living areas, and a balcony with adjacent AC ledges; located in Block 2.

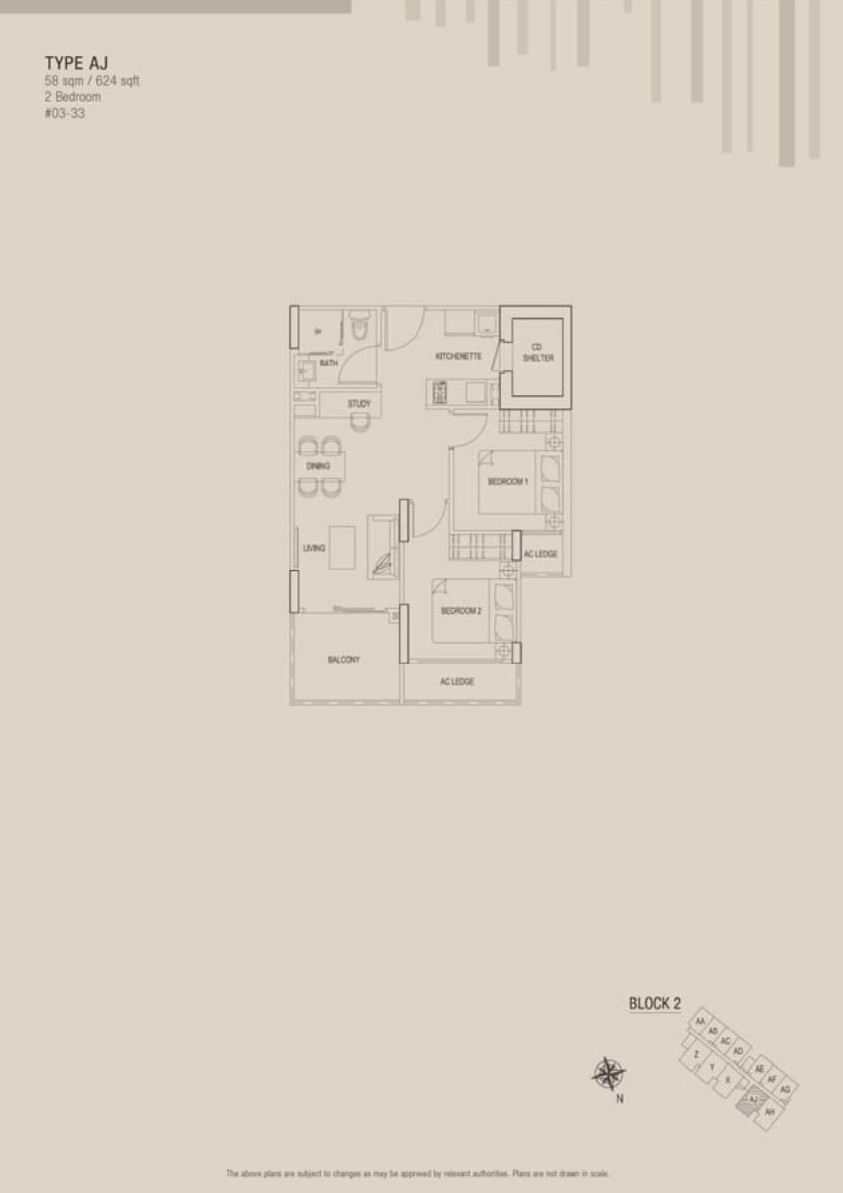
East Village 2 Bedroom Type AJ Floor Plan

Floor plan of East Village 2-bedroom unit Type AJ, sized at 58 sqm (624 sqft), showcasing two bedrooms, one bathroom, a study area, open kitchenette, household shelter, dining and living areas, AC ledges, and a balcony; located in Block 2.

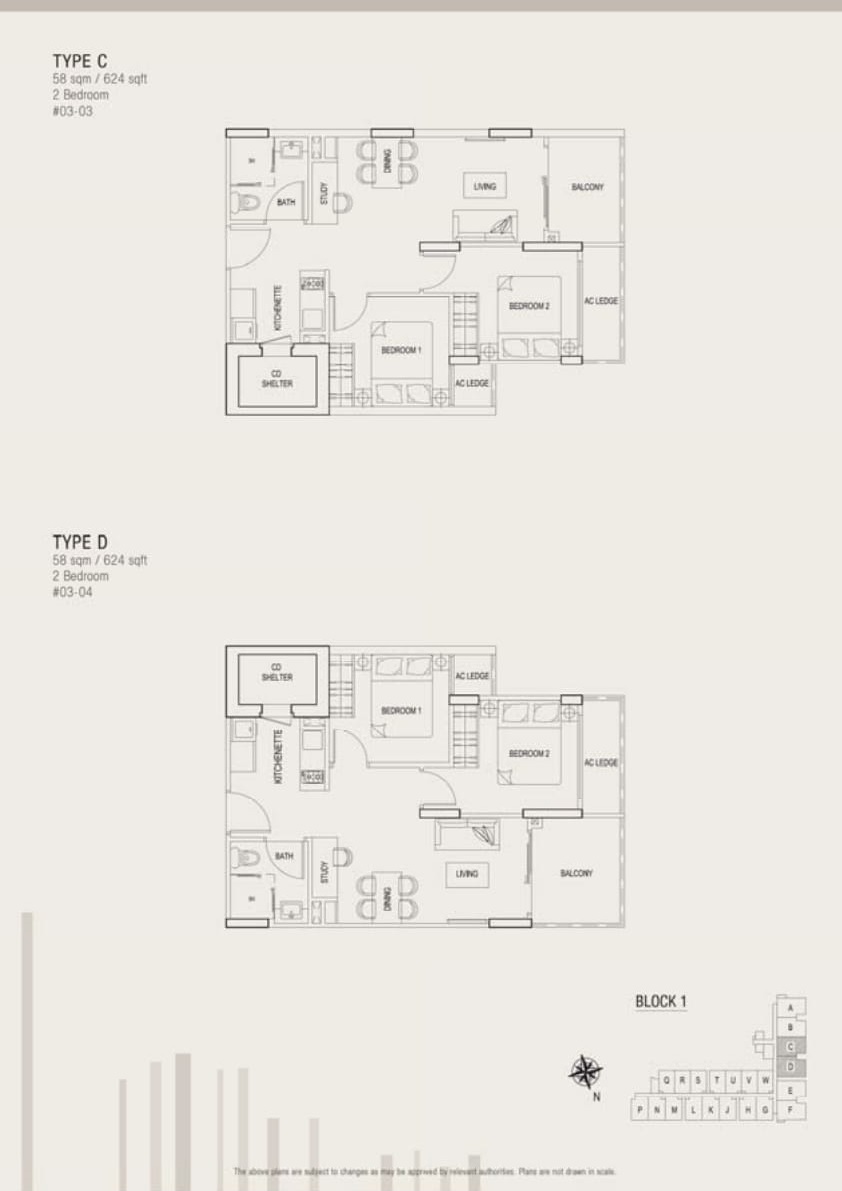
East Village 2 Bedroom Type C, D Floor Plan

Floor plan of East Village 2-bedroom units Type C and Type D, each sized at 58 sqm (624 sqft), featuring two bedrooms, a bathroom, a study area, open kitchenette, household shelter, living and dining spaces, AC ledges, and a balcony; located in Block 1.

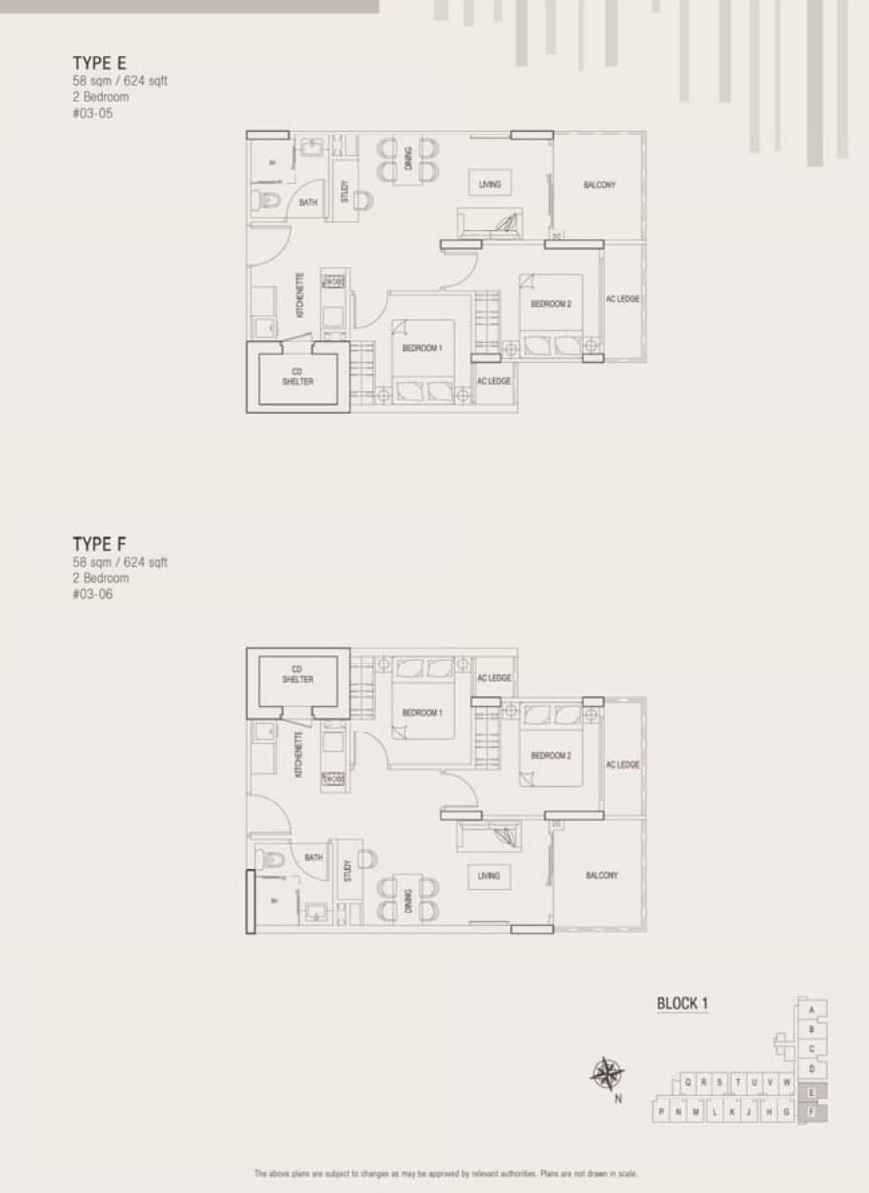
East Village 2 Bedroom Type E, F Floor Plan

Floor plan of East Village 2-bedroom units Type E and Type F, each measuring 58 sqm (624 sqft), showcasing a practical layout with two bedrooms, a bathroom, a study area, kitchenette, household shelter, living and dining spaces, AC ledges, and a private balcony; located in Block 1.

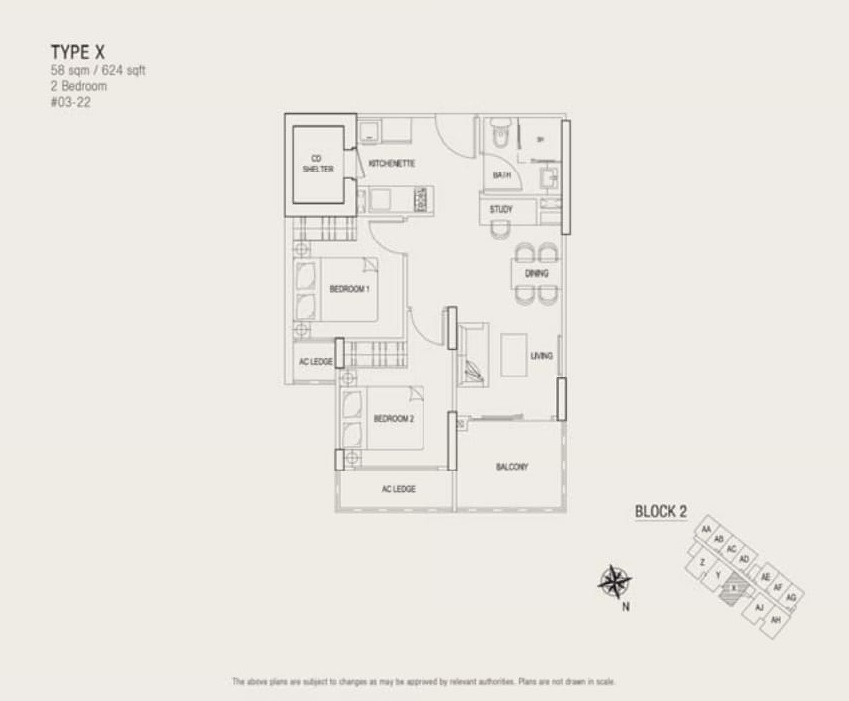
East Village 2 Bedroom Type X Floor Plan

Floor plan of East Village 2-bedroom unit Type X, measuring 58 sqm (624 sqft), featuring two bedrooms, a bathroom, study area, kitchenette, household shelter, living and dining areas, AC ledges, and a balcony; situated in Block 2.

East Village 2 Bedroom Type Y Floor Plan

Floor plan of East Village 2-bedroom units Type Y and Type Z, each measuring 58 sqm (624 sqft), featuring two bedrooms, a bathroom, study area, kitchenette, household shelter, living and dining areas, AC ledges, and a balcony; located in Block 2.

East Village 2 Bedroom Open Terrace Type A2, B2 Floor Plan

Floor plan of East Village 2-bedroom units Type A2 (68 sqm / 732 sqft) and Type B2 (69 sqm / 743 sqft), each featuring two bedrooms, one bathroom, a kitchenette, dining and living areas, household shelter, and a spacious open roof terrace; located in Block 1.

East Village 2 Bedroom Open Terrace Type AH2 Floor Plan

Floor plan of East Village 2-bedroom unit Type AH2 (68 sqm / 732 sqft) featuring two bedrooms, one bathroom, a kitchenette, dining and living areas, household shelter, and an open roof terrace; located in Block 2.

East Village 2 Bedroom Open Terrace Type AJ2 Floor Plan

Floor plan of East Village 2-bedroom unit Type AJ2 (68 sqm / 732 sqft) showcasing two bedrooms, a bathroom, a kitchenette, a study area, dining and living spaces, a household shelter, and an open roof terrace; situated in Block 2.

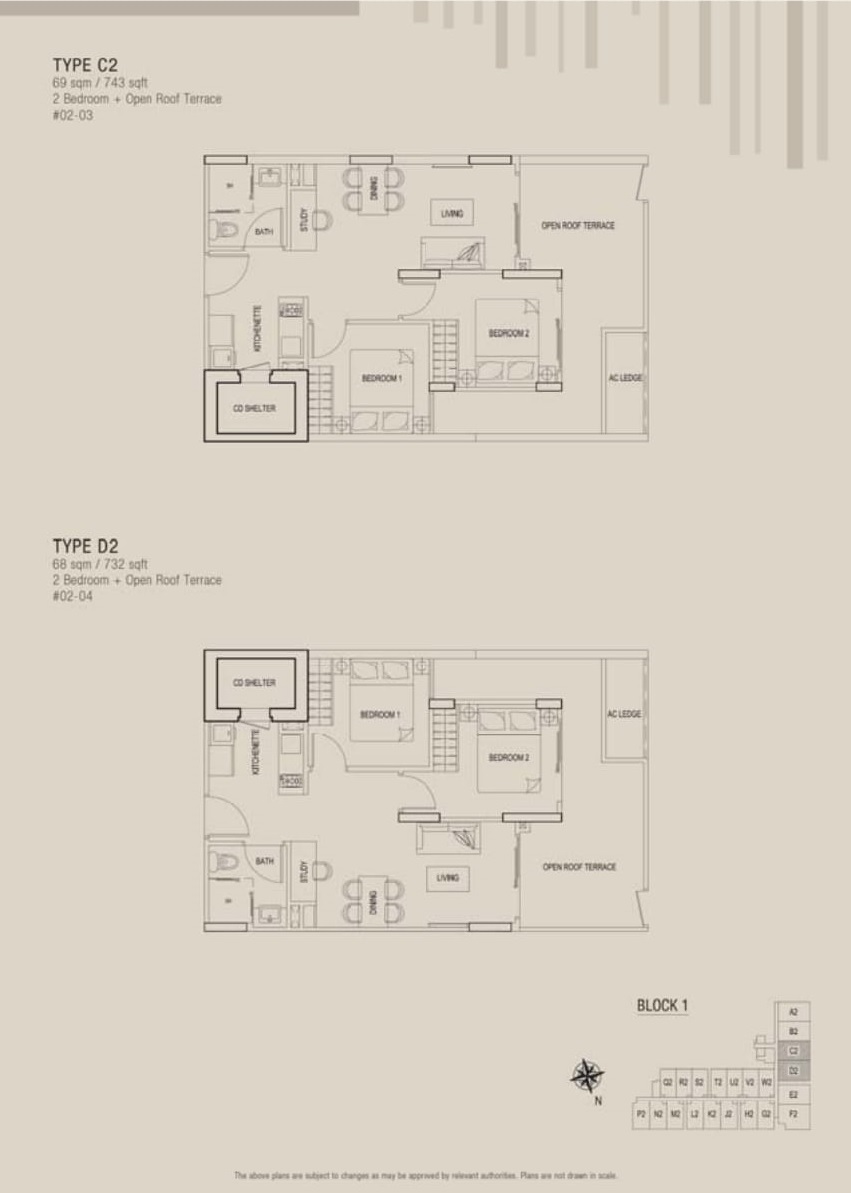
East Village 2 Bedroom Open Terrace Type C2, D2 Floor Plan

Floor plan of East Village 2-bedroom units Type C2 (69 sqm / 743 sqft) and Type D2 (68 sqm / 732 sqft), each featuring two bedrooms, a bathroom, kitchenette, dining and living areas, a study area, household shelter, and an open roof terrace; located in Block 1.

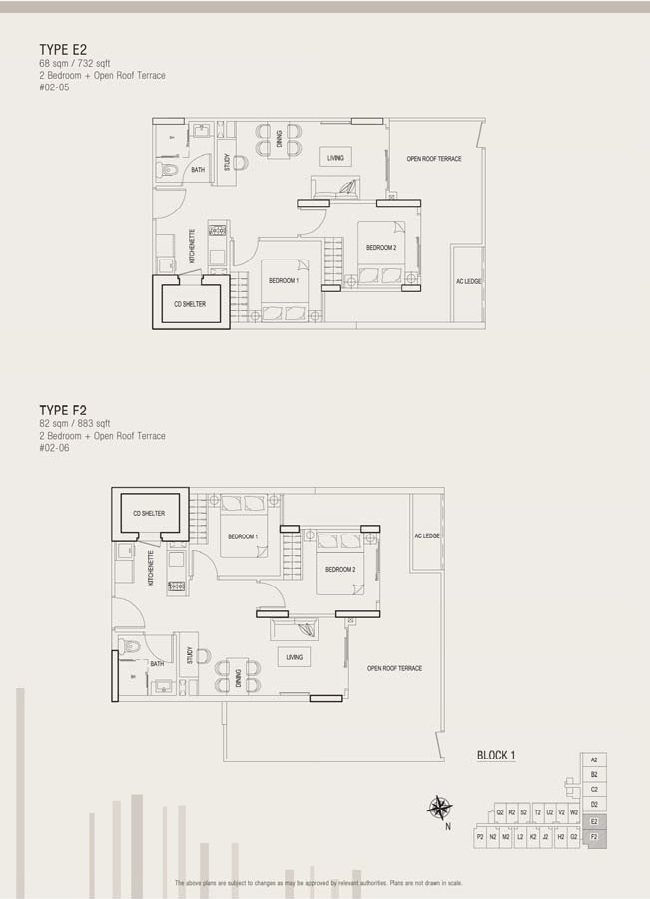
East Village 2 Bedroom Open Terrace Type E2, F2 Floor Plan

Floor plan of East Village 2-bedroom units Type E2 (68 sqm / 732 sqft) and Type F2 (82 sqm / 883 sqft), both offering two bedrooms, a bathroom, a kitchenette, dining and living areas, household shelter, and a spacious open roof terrace; located in Block 1.

East Village 2 Bedroom Open Terrace Type X2 Floor Plan

Floor plan of East Village 2-bedroom unit Type X2 (68 sqm / 732 sqft) at Block 2, featuring two bedrooms, a bathroom, kitchenette, dining and living areas, study, household shelter, and an open roof terrace with adjacent AC ledge.

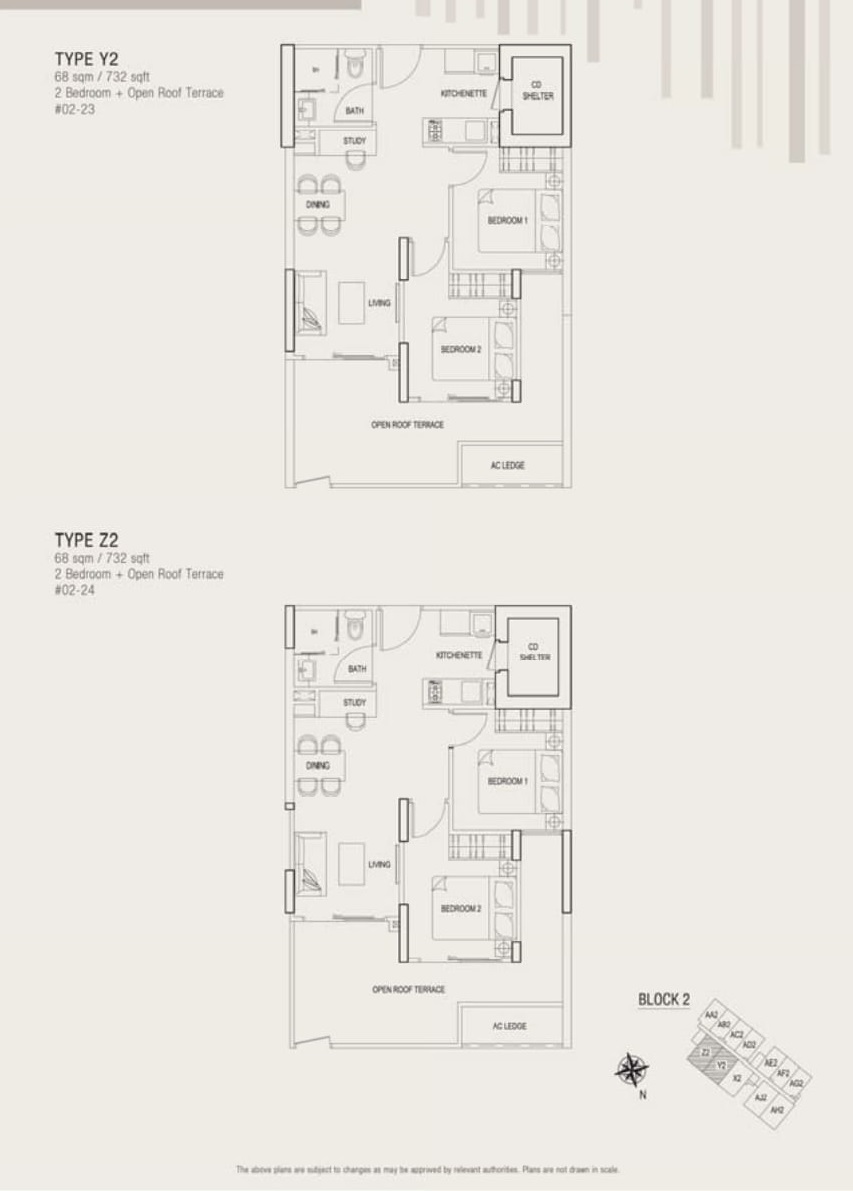
East Village 2 Bedroom Open Terrace Type Y2 Floor Plan

Floor plan of East Village 2-bedroom units Type Y2 and Type Z2 (68 sqm / 732 sqft) at Block 2, each featuring two bedrooms, a bathroom, kitchenette, dining and living areas, study, household shelter, and a spacious open roof terrace with adjacent AC ledge.

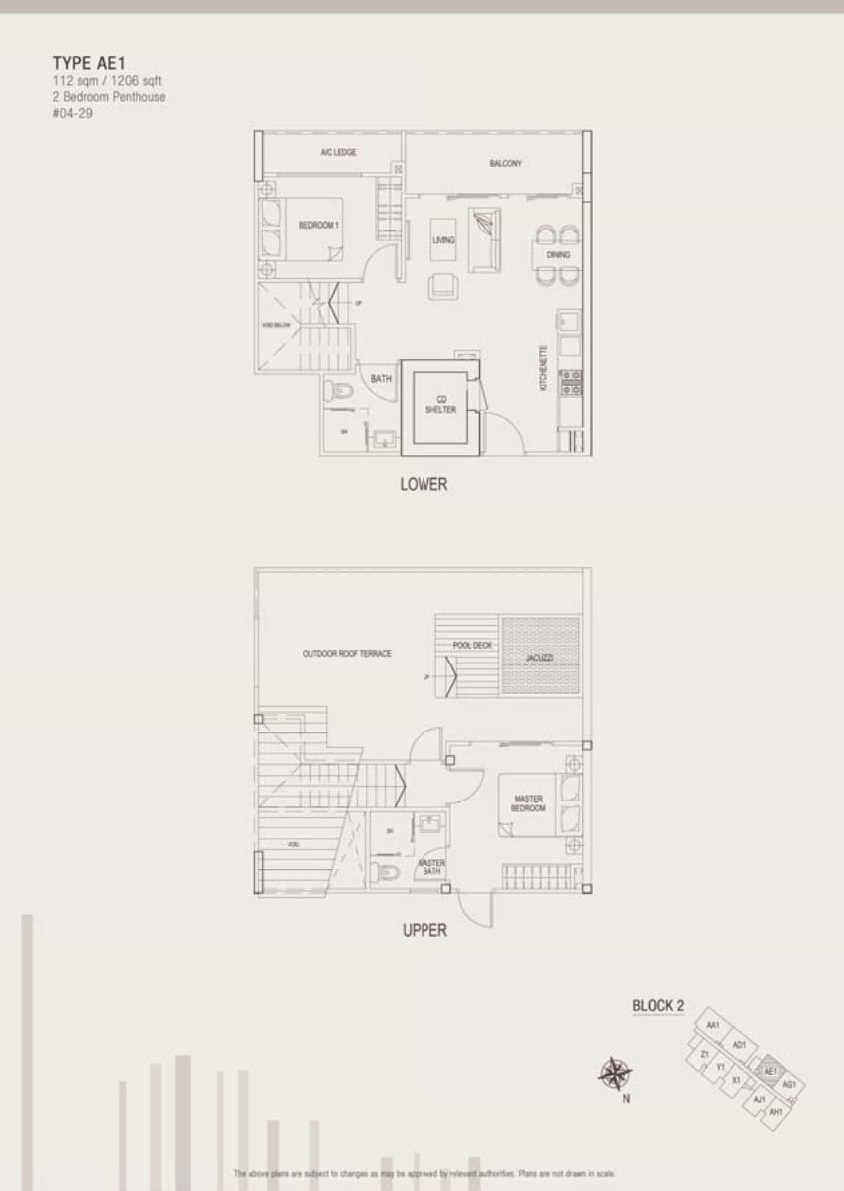
East Village 2 Bedroom Penthouse Type AE1 Floor Plan

Floor plan of East Village 2-bedroom penthouse Type AE1 (112 sqm / 1206 sqft) at Block 2, featuring a lower level with living and dining areas, kitchenette, Bedroom 1, bathroom, household shelter, and balcony; upper level includes a master bedroom with ensuite, an outdoor roof terrace with pool deck and jacuzzi.

East Village 2 Bedroom Penthouse Type AG1 Floor Plan

Floor plan of East Village 2-bedroom penthouse Type AG1 (112 sqm / 1206 sqft) at Block 2, featuring a lower level with Bedroom 1, common bathroom, kitchenette, dining and living areas, household shelter, and balcony; upper level offers a master bedroom with ensuite, outdoor roof terrace with jacuzzi and pool deck.

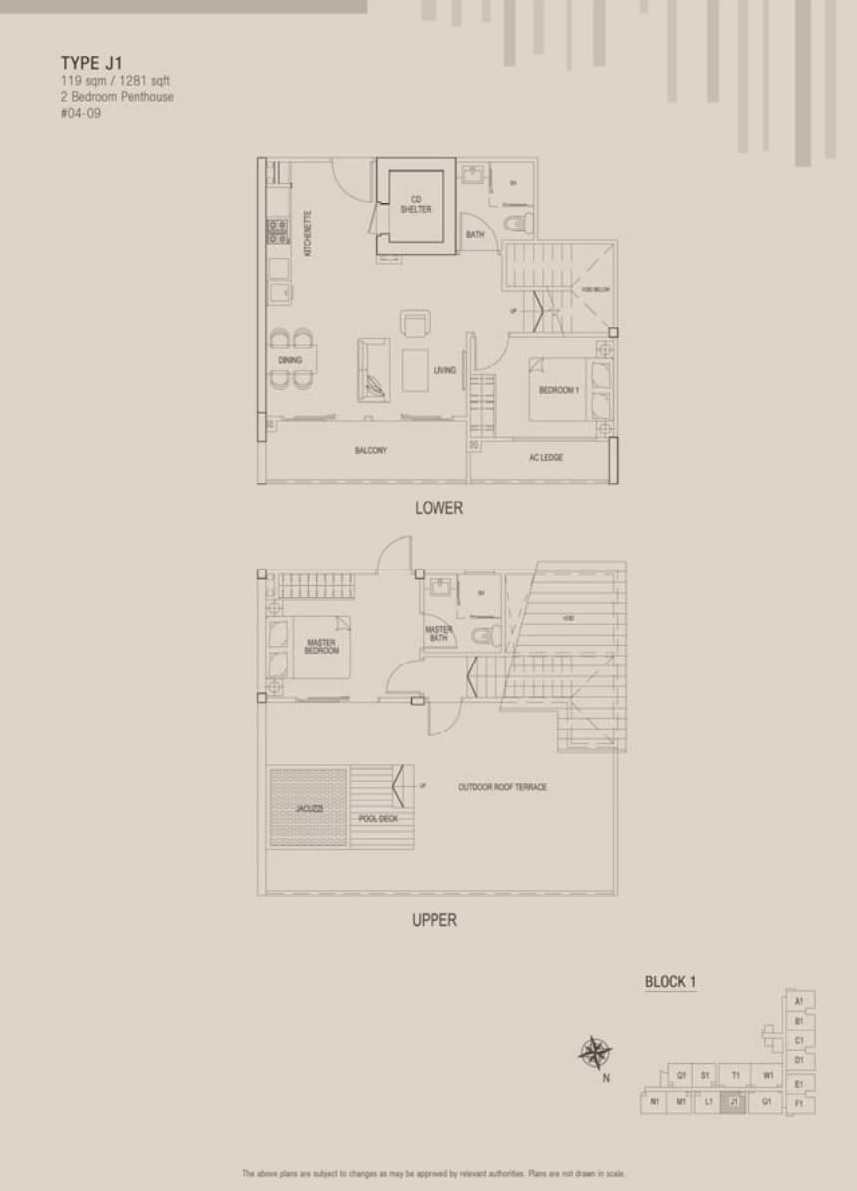
East Village 2 Bedroom Penthouse Type J1 Floor Plan

Floor plan of East Village 2-bedroom penthouse Type J1 (119 sqm / 1281 sqft) at Block 1, showcasing a lower floor with Bedroom 1, common bath, living and dining areas, kitchenette, household shelter, and balcony; upper floor features a master bedroom with ensuite, outdoor roof terrace, jacuzzi, and pool deck.

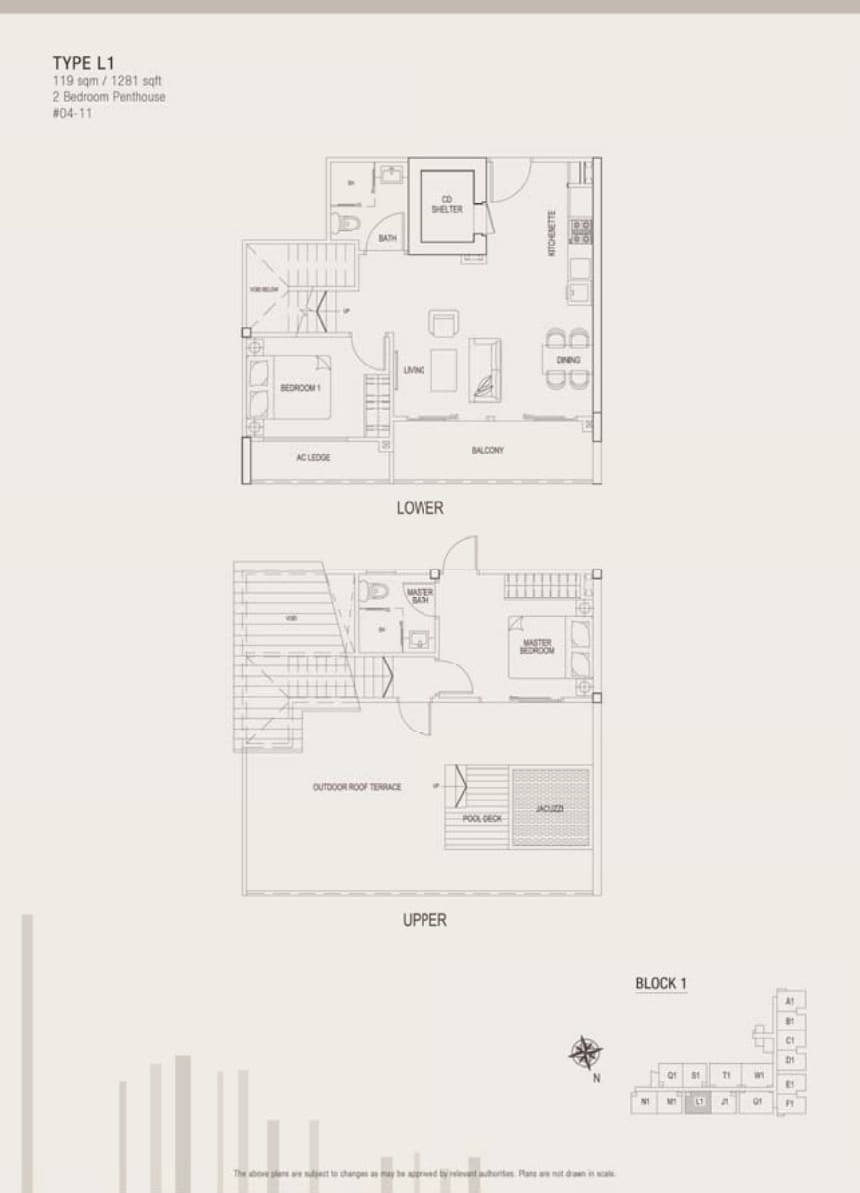
East Village 2 Bedroom Penthouse Type L1 Floor Plan

Floor plan of East Village 2-bedroom penthouse Type L1 (119 sqm / 1281 sqft) at Block 1, showing the lower floor with Bedroom 1, common bath, living and dining areas, kitchenette, household shelter, and balcony; upper floor features the master bedroom with ensuite, outdoor roof terrace, jacuzzi, and pool deck.

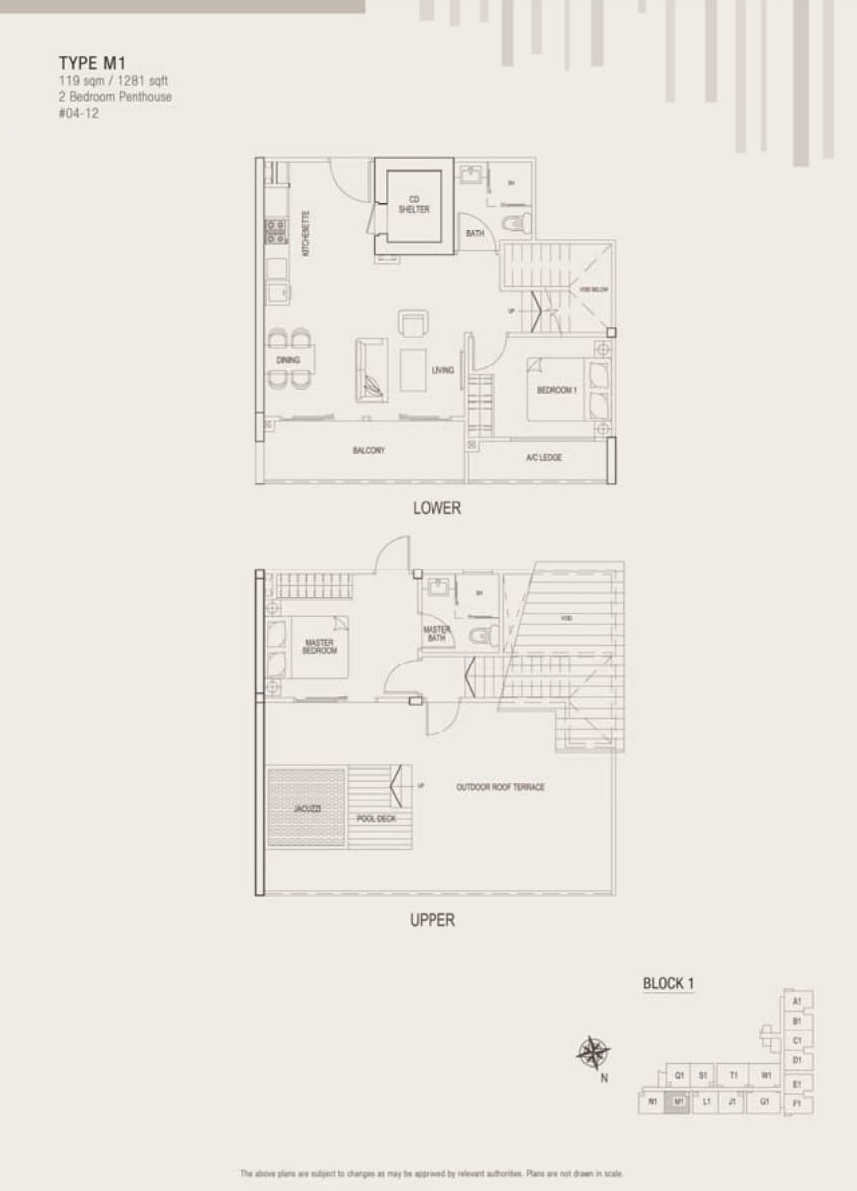
East Village 2 Bedroom Penthouse Type M1 Floor Plan

Floor plan of East Village 2-bedroom penthouse Type M1 (119 sqm / 1281 sqft) at Block 1, featuring a lower floor with Bedroom 1, bathroom, living and dining areas, kitchenette, household shelter, and balcony; upper floor includes the master bedroom with ensuite, a spacious outdoor roof terrace, jacuzzi, and pool deck.

East Village 2 Bedroom Penthouse Type N1 Floor Plan

Floor plan of East Village 2-bedroom penthouse Type N1 (119 sqm / 1281 sqft) at Block 1, showcasing a lower level with Bedroom 1, a bathroom, living and dining areas, kitchenette, household shelter, and balcony; the upper level includes a master bedroom with ensuite, and an expansive outdoor roof terrace with a jacuzzi and pool deck.

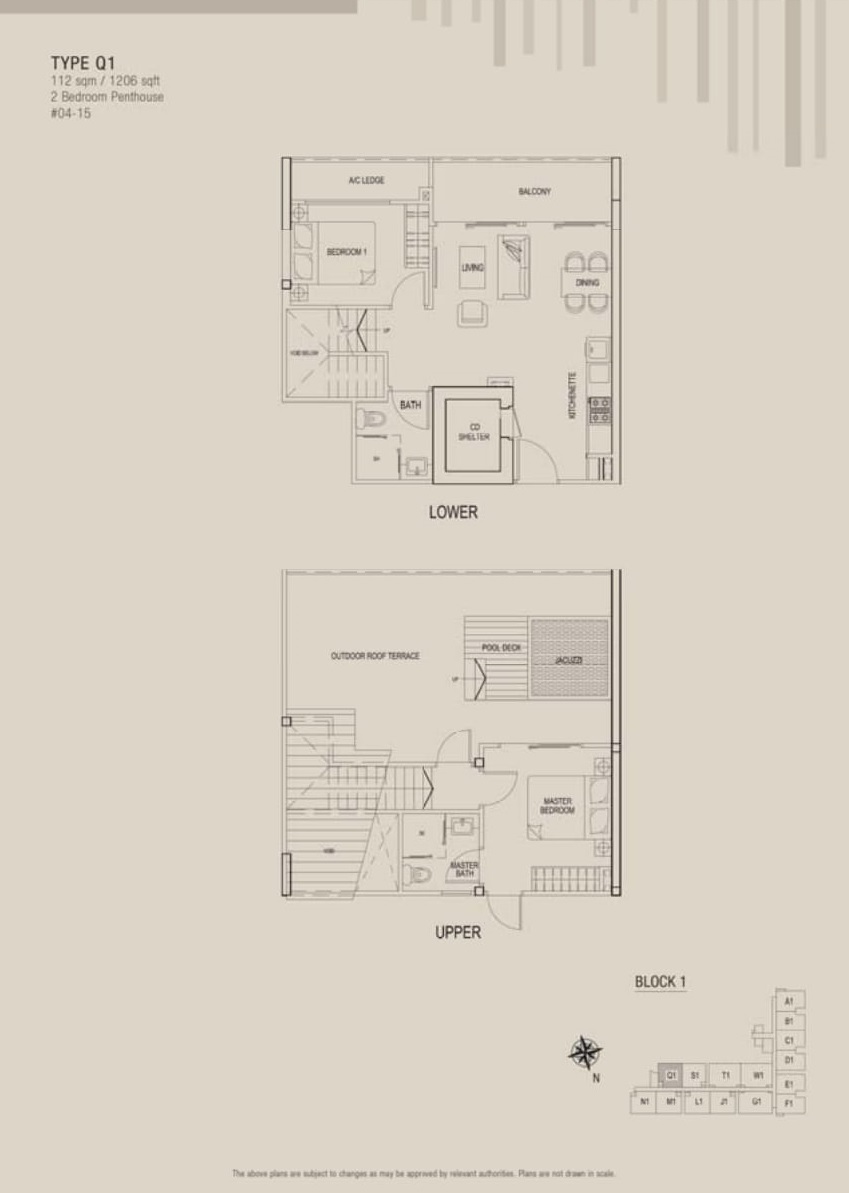
East Village 2 Bedroom Penthouse Type Q1 Floor Plan

Floor plan of East Village 2-bedroom penthouse Type Q1 (112 sqm / 1206 sqft) at Block 1, featuring a lower level with Bedroom 1, common bath, kitchenette, dining and living areas, household shelter, and balcony; upper level includes a master bedroom with ensuite, and a spacious outdoor roof terrace complete with pool deck and jacuzzi.

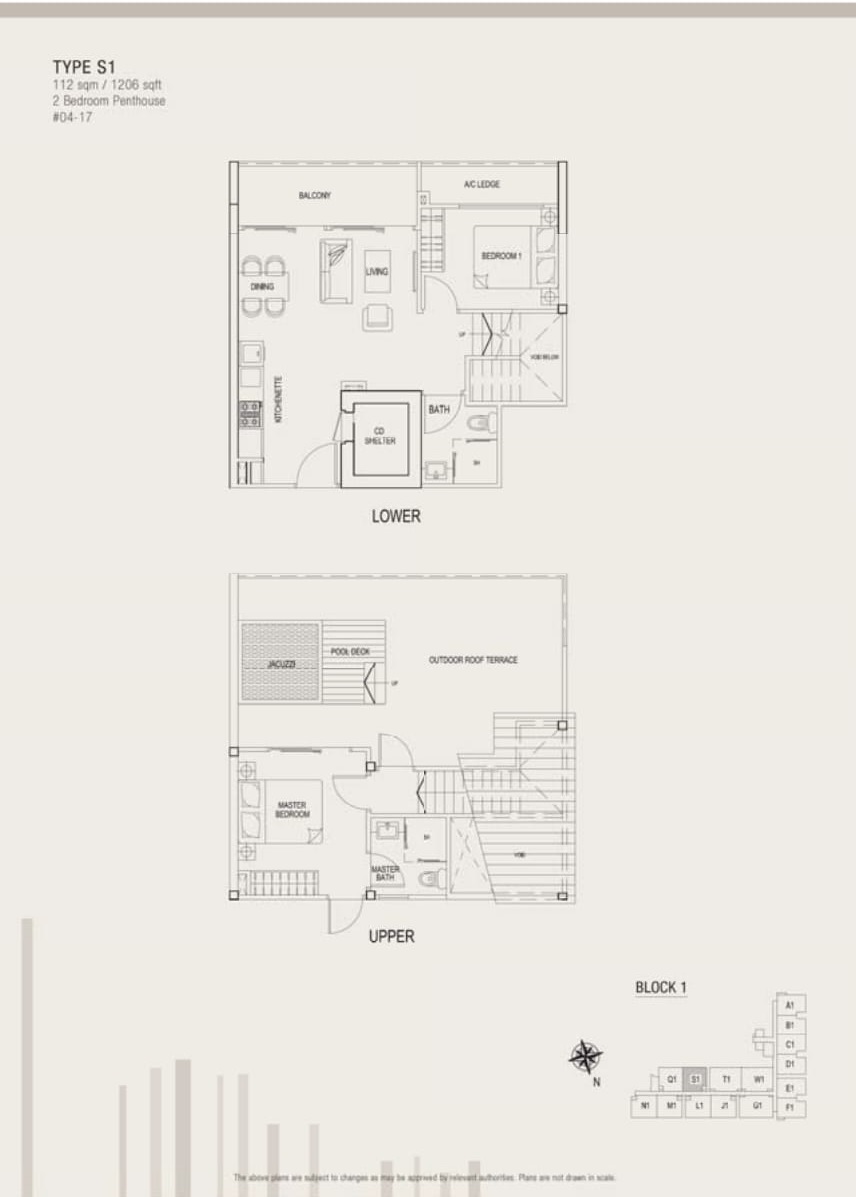
East Village 2 Bedroom Penthouse Type S1 Floor Plan

Floor plan of East Village 2-bedroom penthouse Type S1 (112 sqm / 1206 sqft) at Block 1, featuring a lower level with Bedroom 1, common bath, kitchenette, dining and living areas, household shelter, and balcony; the upper level includes a master bedroom with ensuite bathroom, a spacious outdoor roof terrace, pool deck, and jacuzzi.

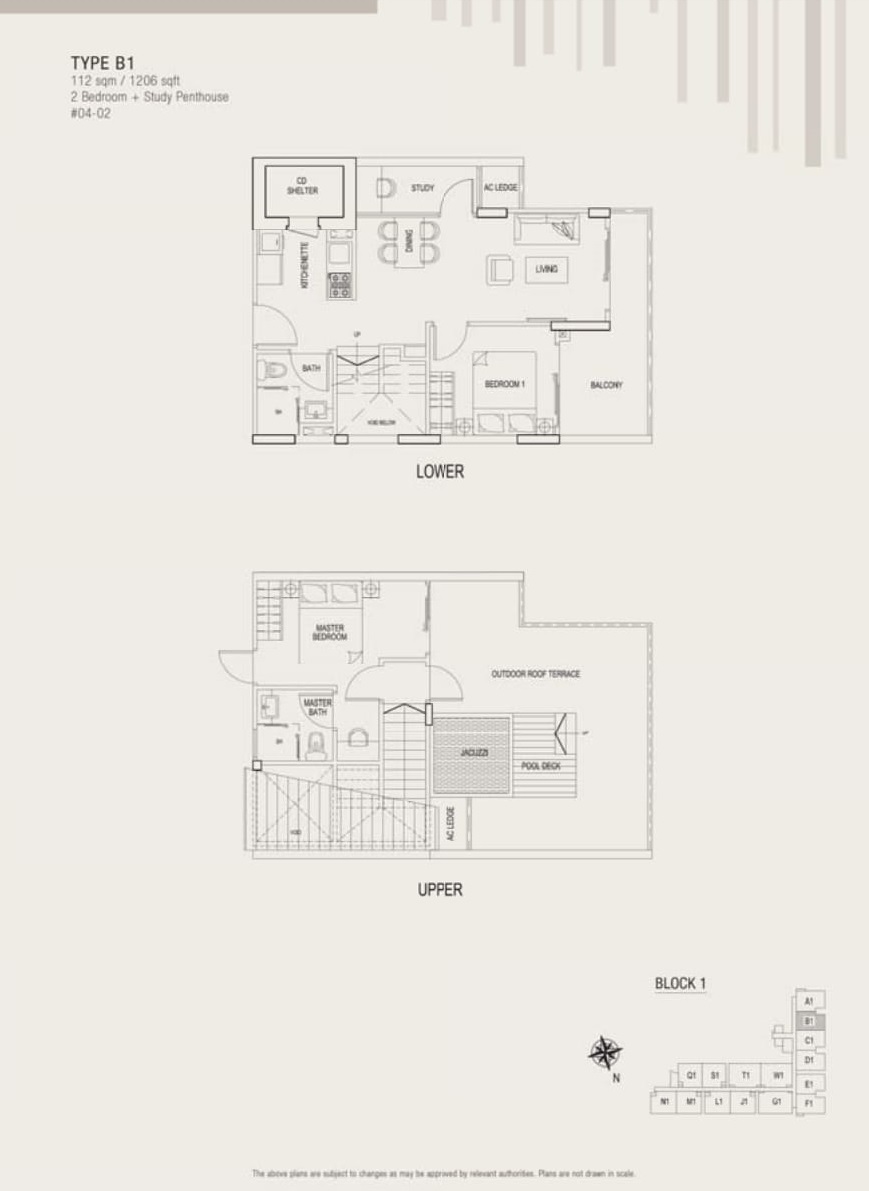
East Village 2 Bedroom + Study Penthouse Type B1 Floor Plan

Floor plan of East Village 2-bedroom + study penthouse Type B1 (112 sqm / 1206 sqft) at Block 1, showcasing a lower level with Bedroom 1, common bath, study area, kitchenette, dining and living areas, household shelter, and balcony; the upper level features a master bedroom with ensuite bath, spacious outdoor roof terrace, pool deck, and jacuzzi.

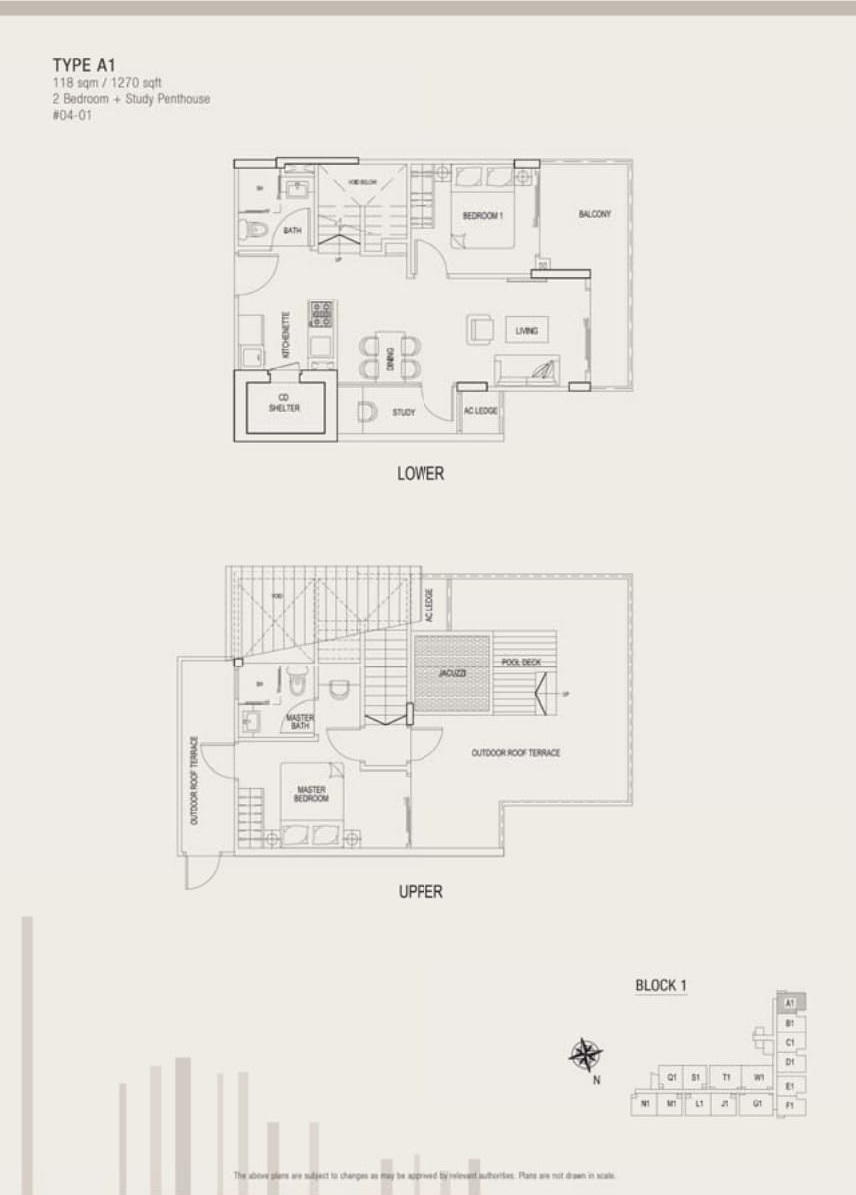
East Village 2 Bedroom + Study Penthouse Type A1 Floor Plan

Floor plan of East Village 2-bedroom + study penthouse Type A1 (118 sqm / 1270 sqft) at Block 1, featuring a lower level with Bedroom 1, study area, common bathroom, kitchenette, dining and living spaces, household shelter, and balcony; upper level includes a master bedroom with ensuite bath, outdoor roof terrace, jacuzzi, and pool deck.

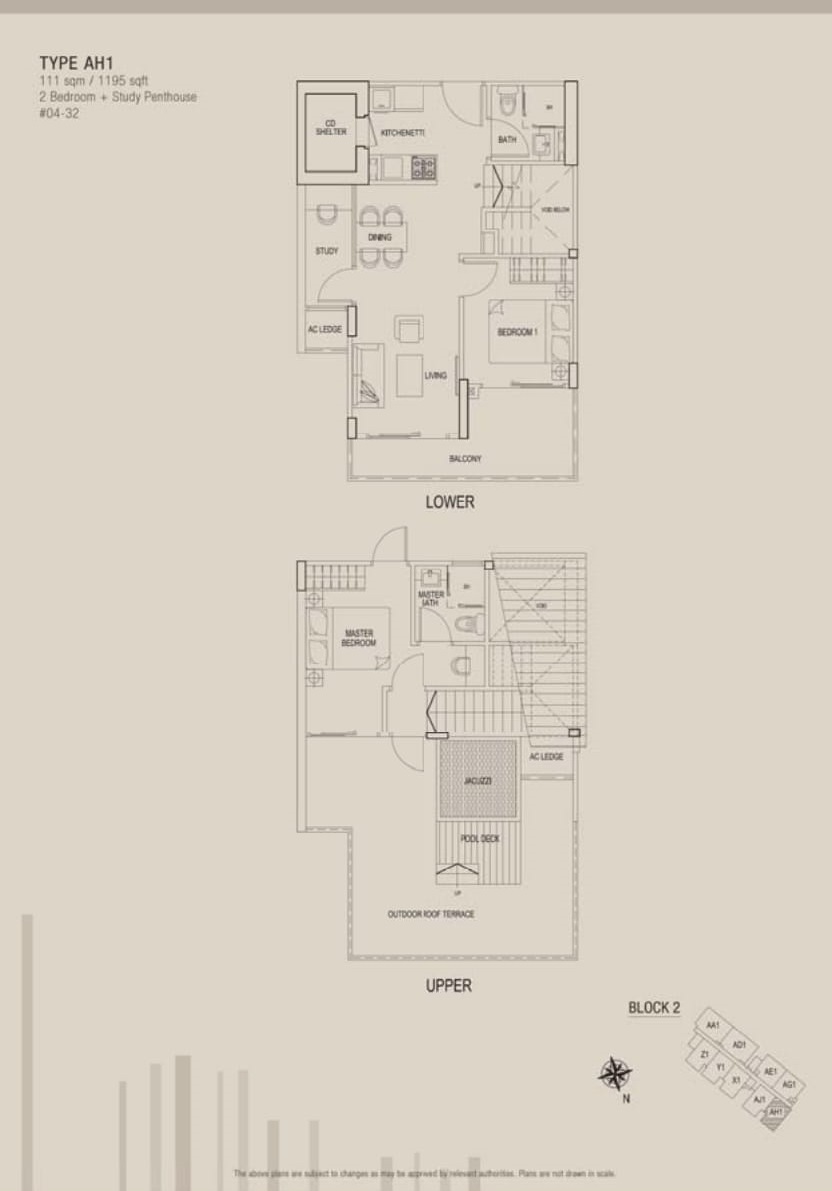
East Village 2 Bedroom + Study Penthouse Type AH1 Floor Plan

Floor plan of East Village 2-bedroom + study penthouse Type AH1 (111 sqm / 1195 sqft) at Block 2, showcasing a lower level with Bedroom 1, study area, common bathroom, kitchenette, dining and living areas, household shelter, and balcony; the upper level features a master bedroom with ensuite bath, outdoor roof terrace, jacuzzi, and pool deck.

East Village 2 Bedroom + Study Penthouse Type AJ1 Floor Plan

Floor plan of East Village 2-bedroom + study penthouse Type AJ1 (111 sqm / 1195 sqft) at Block 2, featuring a lower level with Bedroom 1, study, kitchenette, dining and living areas, bathroom, household shelter, and balcony; the upper level includes a master bedroom with ensuite bathroom, outdoor roof terrace, jacuzzi, and pool deck.

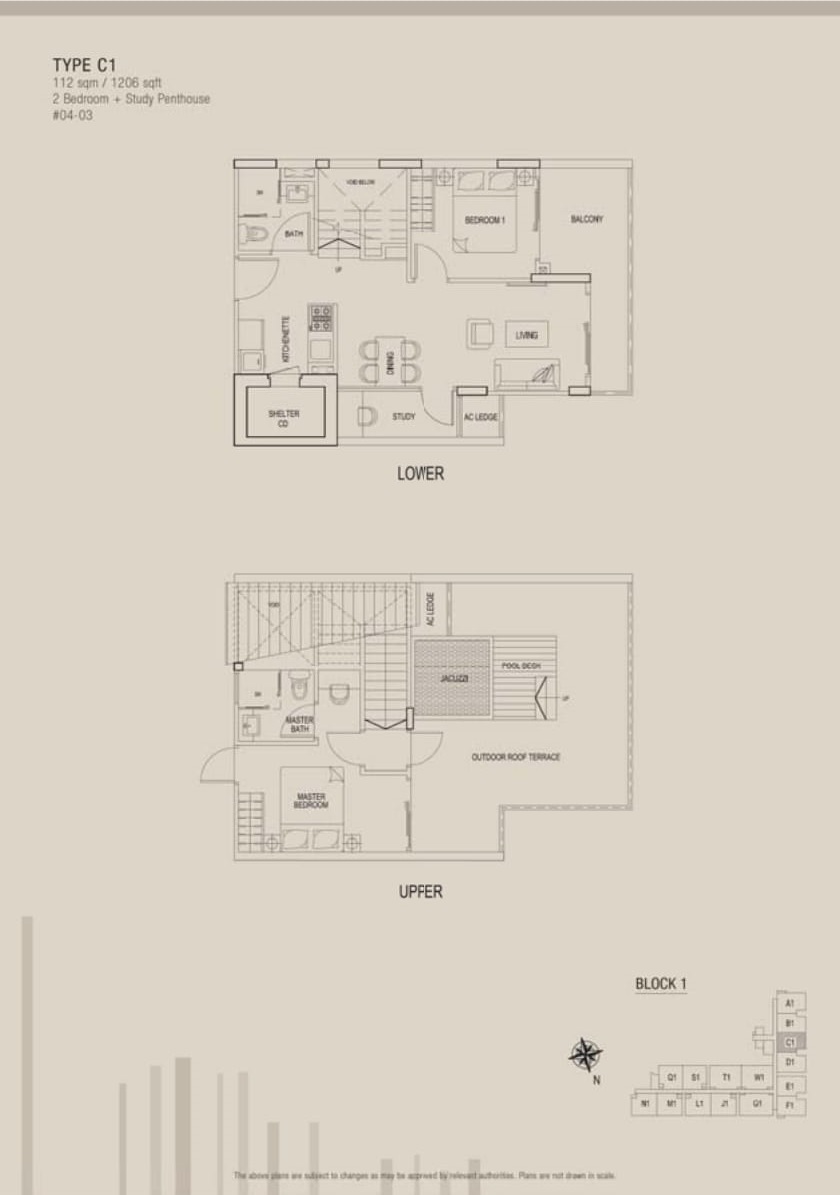
East Village 2 Bedroom + Study Penthouse Type C1 Floor Plan

Floor plan of East Village 2-bedroom + study penthouse Type C1 (112 sqm / 1206 sqft) at Block 1, featuring a lower level with Bedroom 1, study, kitchenette, dining and living areas, balcony, bathroom, household shelter, and staircase to the upper level which includes a master bedroom with ensuite bath, outdoor roof terrace, jacuzzi, and pool deck.

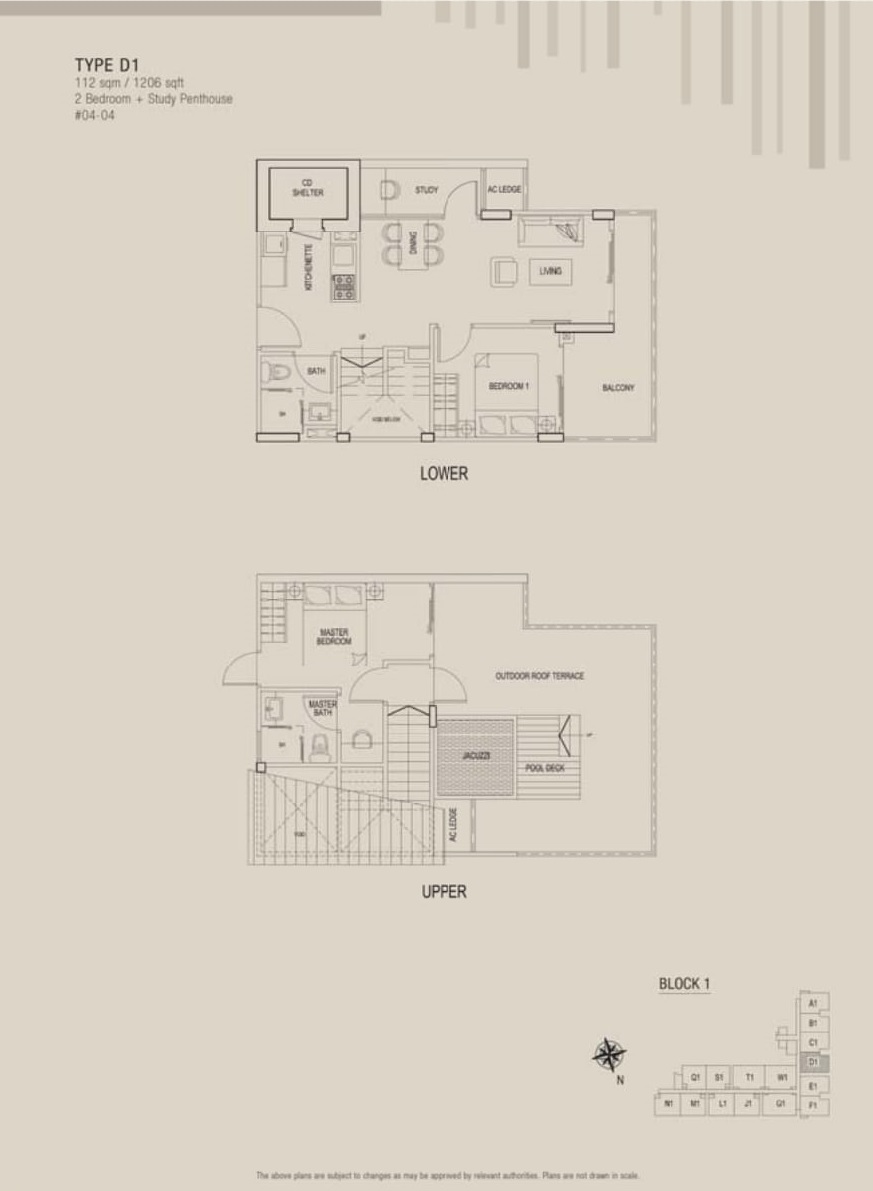
East Village 2 Bedroom + Study Penthouse Type D1 Floor Plan

Floor plan of East Village 2-bedroom + study penthouse Type D1 (112 sqm / 1206 sqft) at Block 1, featuring a lower level with Bedroom 1, study, kitchenette, dining and living areas, bathroom, balcony, and household shelter; upper level includes a master bedroom with ensuite bath, an outdoor roof terrace with jacuzzi and pool deck.

East Village 2 Bedroom + Study Penthouse Type E1 Floor Plan

Floor plan of East Village 2-bedroom + study penthouse Type E1 (112 sqm / 1206 sqft) at Block 1, featuring a lower level with Bedroom 1, study area, kitchenette, living and dining spaces, bathroom, balcony, and household shelter; upper level includes a master bedroom with ensuite bath, outdoor roof terrace, pool deck, and jacuzzi.

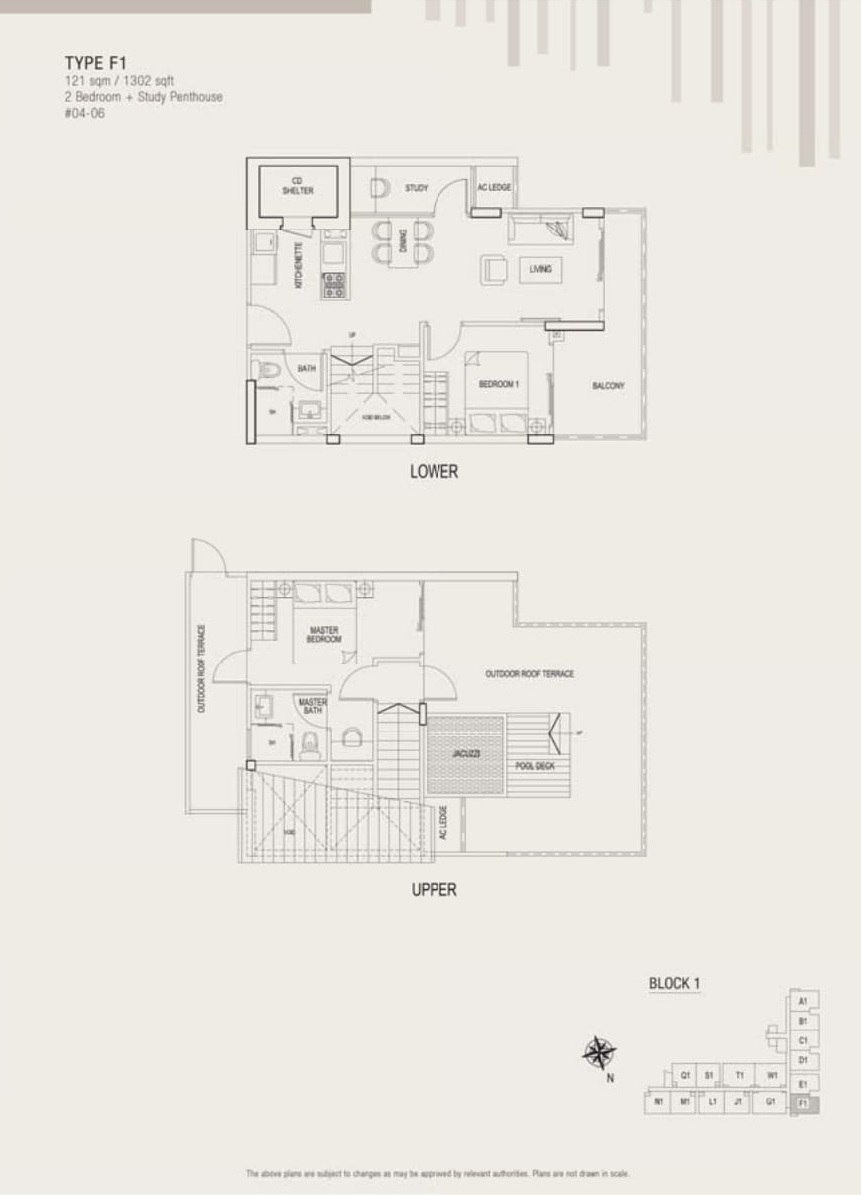
East Village 2 Bedroom + Study Penthouse Type F1 Floor Plan

Floor plan of East Village 2-bedroom + study penthouse Type F1 (121 sqm / 1302 sqft) at Block 1, showcasing a lower level with Bedroom 1, study area, kitchenette, dining and living areas, bathroom, household shelter, and balcony; the upper level features a master bedroom with ensuite bath, an outdoor roof terrace, pool deck, and jacuzzi.

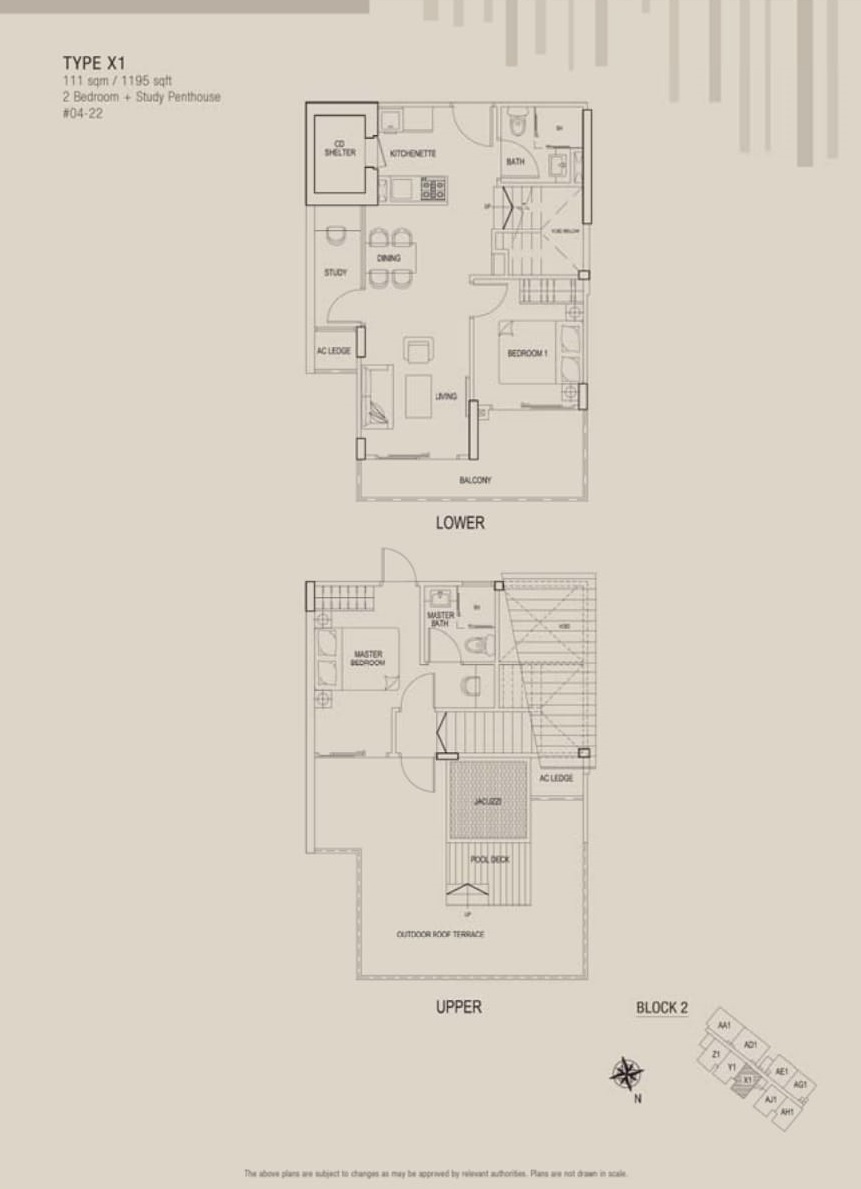
East Village 2 Bedroom + Study Penthouse Type X1 Floor Plan

Floor plan of East Village 2-bedroom + study penthouse Type X1 (111 sqm / 1195 sqft) at Block 2, featuring a lower level with Bedroom 1, kitchenette, dining and living areas, study, bathroom, household shelter, and balcony; the upper level offers a master bedroom with ensuite bath, an outdoor roof terrace, pool deck, and jacuzzi.

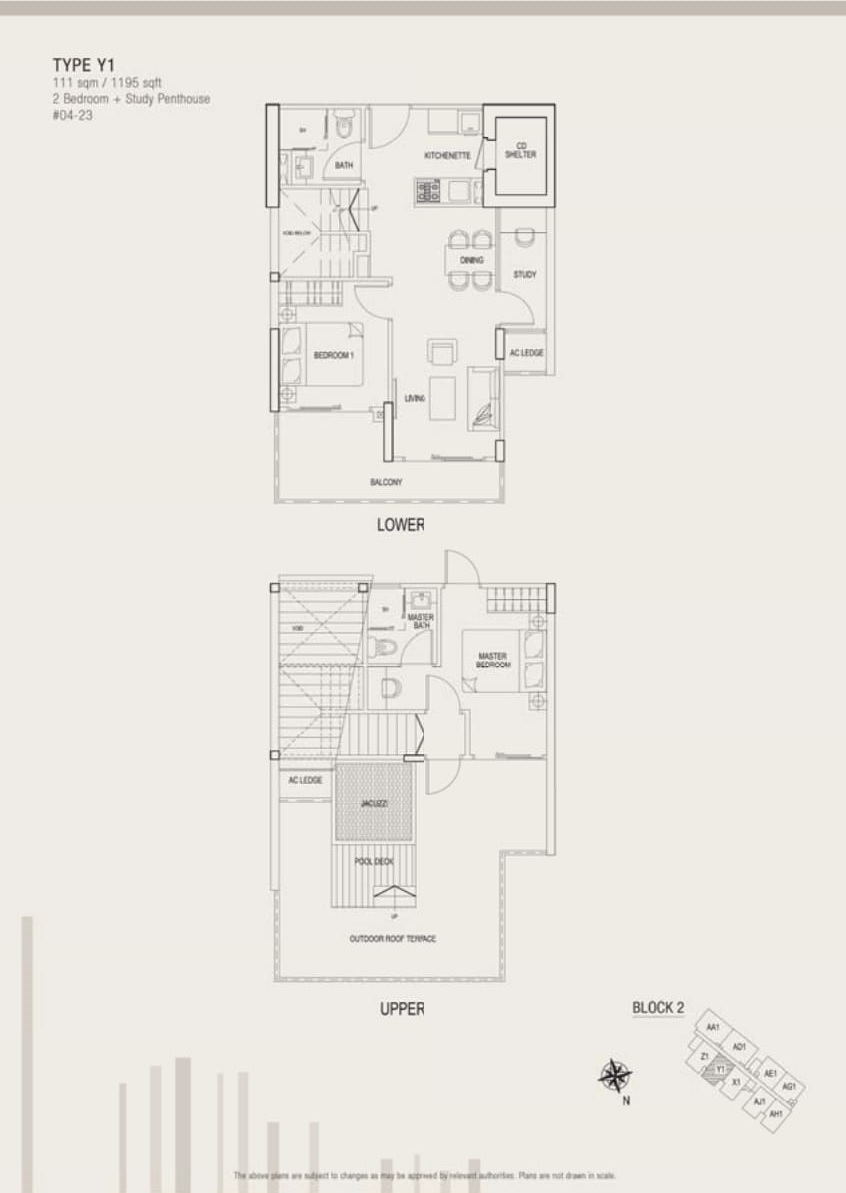
East Village 2 Bedroom + Study Penthouse Type Y1 Floor Plan

Floor plan of East Village 2-bedroom + study penthouse Type Y1 (111 sqm / 1195 sqft) at Block 2, featuring a lower level with Bedroom 1, kitchenette, dining and living areas, study, bathroom, household shelter, and balcony; the upper level includes a master bedroom with ensuite bath, an outdoor roof terrace, pool deck, and jacuzzi.

East Village 2 Bedroom + Study Penthouse Type Z1 Floor Plan

Floor plan of East Village 2-bedroom + study penthouse Type Z1 (111 sqm / 1195 sqft) at Block 2, showing a lower level with Bedroom 1, kitchenette, dining and living areas, study, bathroom, household shelter, and balcony; the upper level includes a master bedroom with ensuite bathroom, an outdoor roof terrace, pool deck, and jacuzzi.

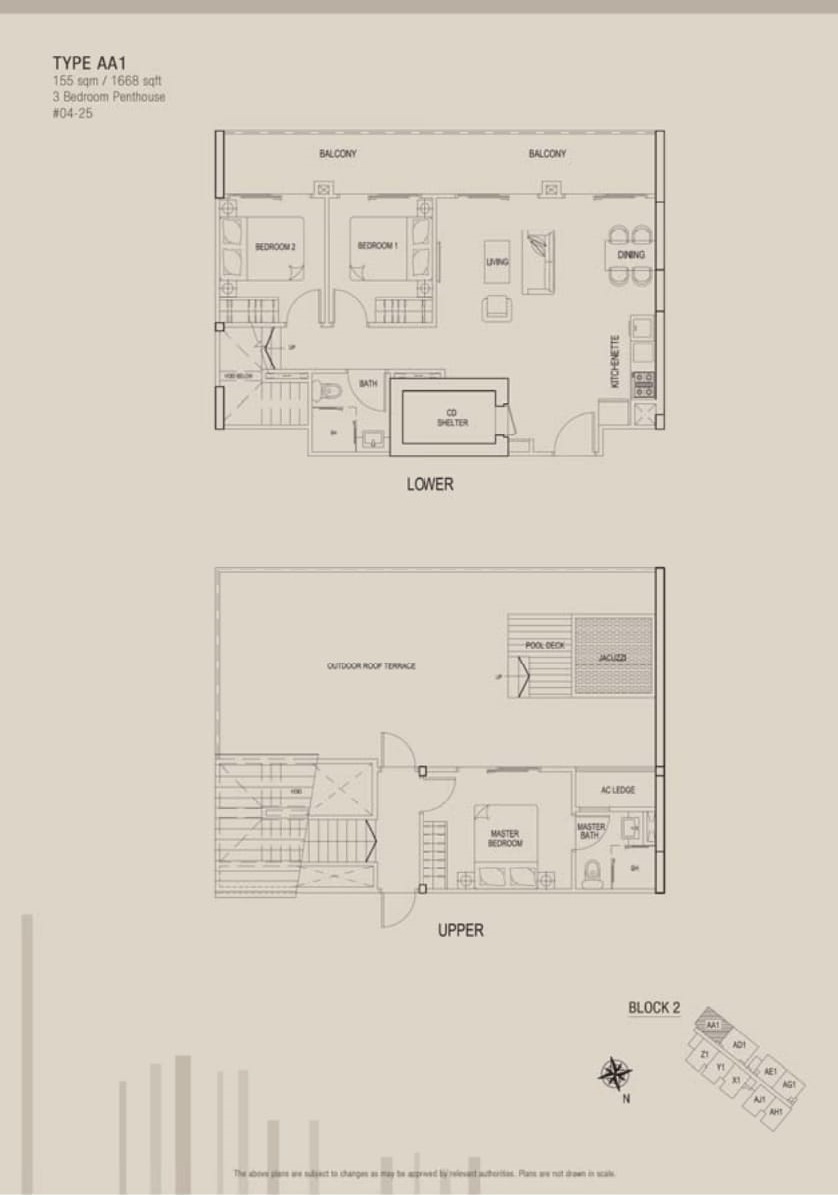
East Village 3 Bedroom Penthouse Type AA1 Floor Plan

Floor plan of East Village 3-bedroom penthouse Type AA1 (155 sqm / 1668 sqft) at Block 2, featuring a lower level with Bedroom 1 and Bedroom 2, living and dining areas, kitchenette, bathroom, household shelter, and dual balconies; the upper level includes a master bedroom with ensuite bath, a spacious outdoor roof terrace, pool deck, and jacuzzi.

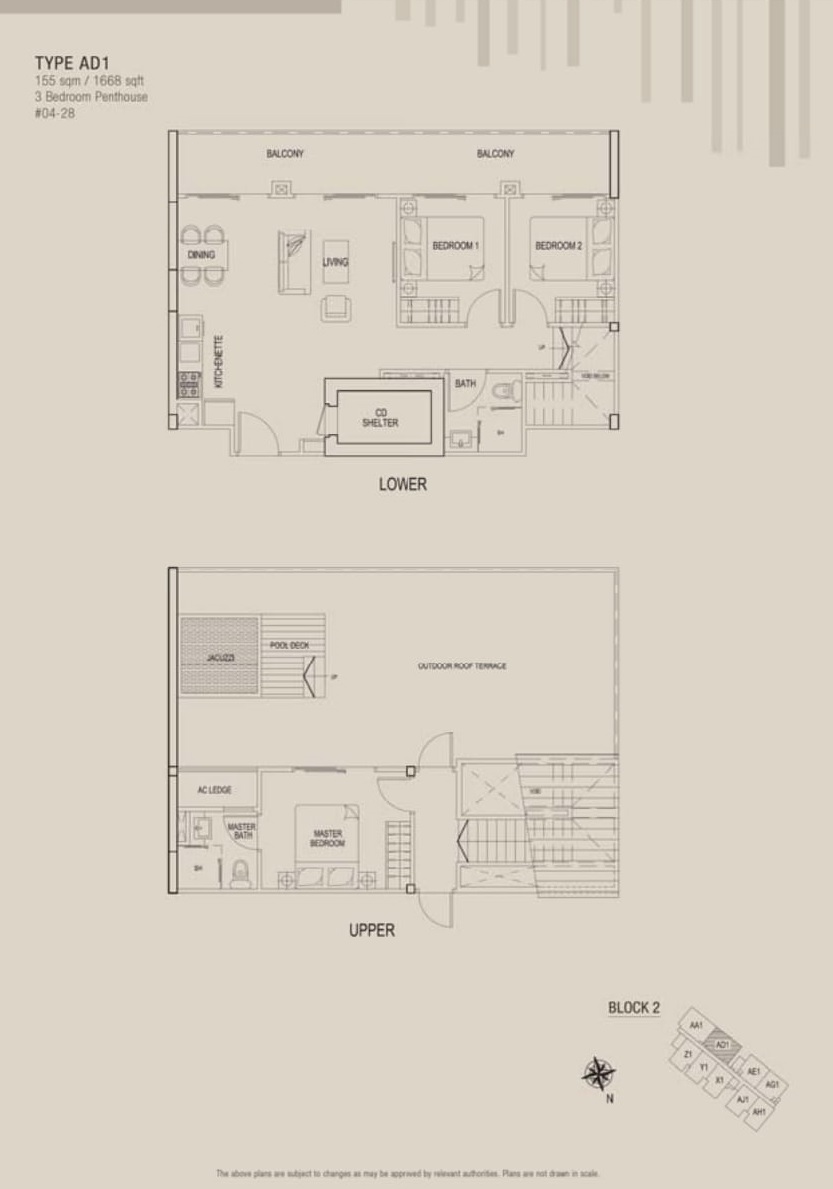
East Village 3 Bedroom Penthouse Type AD1 Floor Plan

Floor plan of East Village 3-bedroom penthouse Type AD1 (155 sqm / 1668 sqft) at Block 2, showing a lower level with Bedroom 1 and Bedroom 2, spacious living and dining areas, kitchenette, bathroom, household shelter, and dual balconies; the upper level features a master bedroom with ensuite bath, a large outdoor roof terrace, pool deck, and jacuzzi.

East Village 3 Bedroom Penthouse Type G1 Floor Plan

Floor plan of East Village 3-bedroom penthouse Type G1 (166 sqm / 1787 sqft) at Block 1, showing a lower level with Bedroom 1 and Bedroom 2, bathroom, living and dining areas, kitchenette, household shelter, and a wide balcony; the upper level features a master bedroom with ensuite bath, a large outdoor roof terrace, pool deck, and jacuzzi.

East Village 3 Bedroom Penthouse Type T1 Floor Plan

Floor plan of East Village 3-bedroom penthouse Type T1 (155 sqm / 1668 sqft) at Block 1, featuring a lower level with two bedrooms, bathroom, living and dining areas, kitchenette, and dual balconies; the upper level offers a master bedroom with ensuite bath, a spacious outdoor roof terrace, pool deck, and jacuzzi.

East Village 3 Bedroom Penthouse Type W1 Floor Plan

Floor plan of East Village 3-bedroom penthouse Type W1 (155 sqm / 1668 sqft) at Block 1, showcasing a lower floor with two bedrooms, common bathroom, kitchenette, living and dining areas, and double balconies; the upper floor features a master bedroom with ensuite bath, a spacious outdoor roof terrace with pool deck and jacuzzi.

East Village Commercial E-Brochure

East Village Residential E-Brochure