Skip to content

Espada

Developer: Novelty Orchard Development Pte Ltd
No. Of Units: 232 Residential Units
Architect: Ronny Chin & Associates
Site Area: 38,756.75 sq ft (approx.)
Tenure: Freehold
District: 09
TOP: 2013
Carpark: 25 lots (located at basement) / 161 lots (mechanized carpark) = Total: 186 lots
Unit Types:
1-bedroom: 377 to 560 sqft (141 Units)
1-bedroom + Study: 646 to 689 sqft (56 Units)
2-bedroom: 667 to 721 sqft (27 Units)
1-bedroom Penthouse: 657 to 667 sqft (5 Units)
1-bedroom + Study Penthouse: 1270 sqft (2 Units)
2-bedroom Penthouse: 1313 sqft (1 Unit)

About Espada

A Creator That Sets No Limit

Marked by distinction in every aspect of development ideals, our forte is the mastery in creating residences of unimaginable prestige reserved for the exclusive few. Exemplifying supreme quality in designs and craftsmanship, every project is fused with status elevating characteristics unique in its own ways. Surpassing benchmarks through ingenious architectural masterpieces, we have created awe-inspriing projects highly sought-after locally and overseas. Where living is harmonised between the perfect resonance of utmost luxury and unprecedented serenity, everything is made in the best for your ownership

Own The Ultimate Luxury, Where The Sky Is Your Playground
Through an aspiration that made us reach for the stars, the ones that set us apart from the mundane, we have created a living that truly embraces you in rarity. Rising like a glistening jewel in the prestigious enclave of St. Thomas Walk, the magnificence of this 32-storey residence will own the attention of every passerby. Comfort, style and class are interwoven with a disciplined architectural planning. And accented by the architectural language comprising elements of generous quality, the architectural grandeur is simply second to none. Exclusivity is paramount in each of the 232 apartments for you to feel life at the top truly is like owning the sky.

A modern high-rise residential tower at Espada featuring sleek glass balconies and curved architectural lines, surrounded by lush greenery with a large swimming pool and poolside deck at the ground level, set against a backdrop of city buildings and blue sky.

Abundance is your beatitude, for your similar sense in distinct taste allows you to savour the best. Inside, everything is made to pamper you to the core. There is the 40m lap pool, wading pool, tennis court, gymnasium, Jacuzzi, BBQ area, outdoor fitness area and children’s playground for you and your family to rejuvenate or share wonderful moments together.

If unwinding or partying with your friends and loved ones is in your agenda, there are heated swimming pools and sky lounges at the 14th and 24th storey to let you enjoy a jubilant, peaceful gathering with a piquant view of the cityscape. Enjoy breathtaking parties from dawn till day break all within your personal enclave. Or if soccer is your penchant, you are more than welcome to hold an evening get-together with your soccer compadres at the Sky Terrace’s sports bar for a round of goal-time fun.

Living here is definitely for those privileged to own a deserving lifestyle of indulgence.

Residents enjoying the serene infinity pool at Espada, surrounded by lush greenery, poolside loungers, palm trees, and flowering plants, creating a tranquil and luxurious resort-style ambiance.

Own Your Views. Where every Angle Is a Vision of The Extraordinary
Nothing compares to living in a home desired by all. In pursuit of perfection, Espada raises the benchmark to the next level. Featuring fine detailing, distinguished finihses as well as fixtures and fittings of exemplary designer finesse, the living areas, kitchens and bathrooms will keep you mesmerised day and night. Bringing you nothing but the best, all the 1, 1+ Study and 2-bedroom apartments and penthouses are created in synonymy with exceptional class to ensure absolute comfort. Set in the comfort of your home, you will enjoy the cooling breeze of Singapore’s evenings while gazing over the brilliantly lit cityscape in front of your eyes. Pampering your sight with breathtaking sceneries and views of the Singapore River or Orchard Road and beyond are effortless delights.

Night view of Espada, a contemporary high-rise residential tower illuminated warmly, with its sleek architecture standing tall above lush greenery and a vibrant city skyline in the background, featuring a glowing swimming pool and landscaped deck at the base.

Luxurious tiered infinity pools at Espada, surrounded by lush greenery, palm trees, and poolside lounge areas, with cascading water features and a sleek entrance driveway below, creating a resort-style ambiance.

LEMA.
Reflecting similar sophistication, the bedrooms are designed to extreme detail to offer extravagant warmth and gratifying functionality. Bestowing a gentle glow of sumptuous serenity, the ambience is heightened by lofty appeal of the interior. Flanked by LEMA, the renowned Italian furniture manufacturer, your wardrobe becomes a smart storage space that presents seemingly infinite possibilities for elegant clothing display.

Stylish interior at Espada showcasing a sleek, modern study or reading room with floor-to-ceiling bookshelves, dark wood flooring, minimalist decor, a woven armchair, and large mirrored sliding panels reflecting soft natural light from window blinds.

Bontempi Cucine
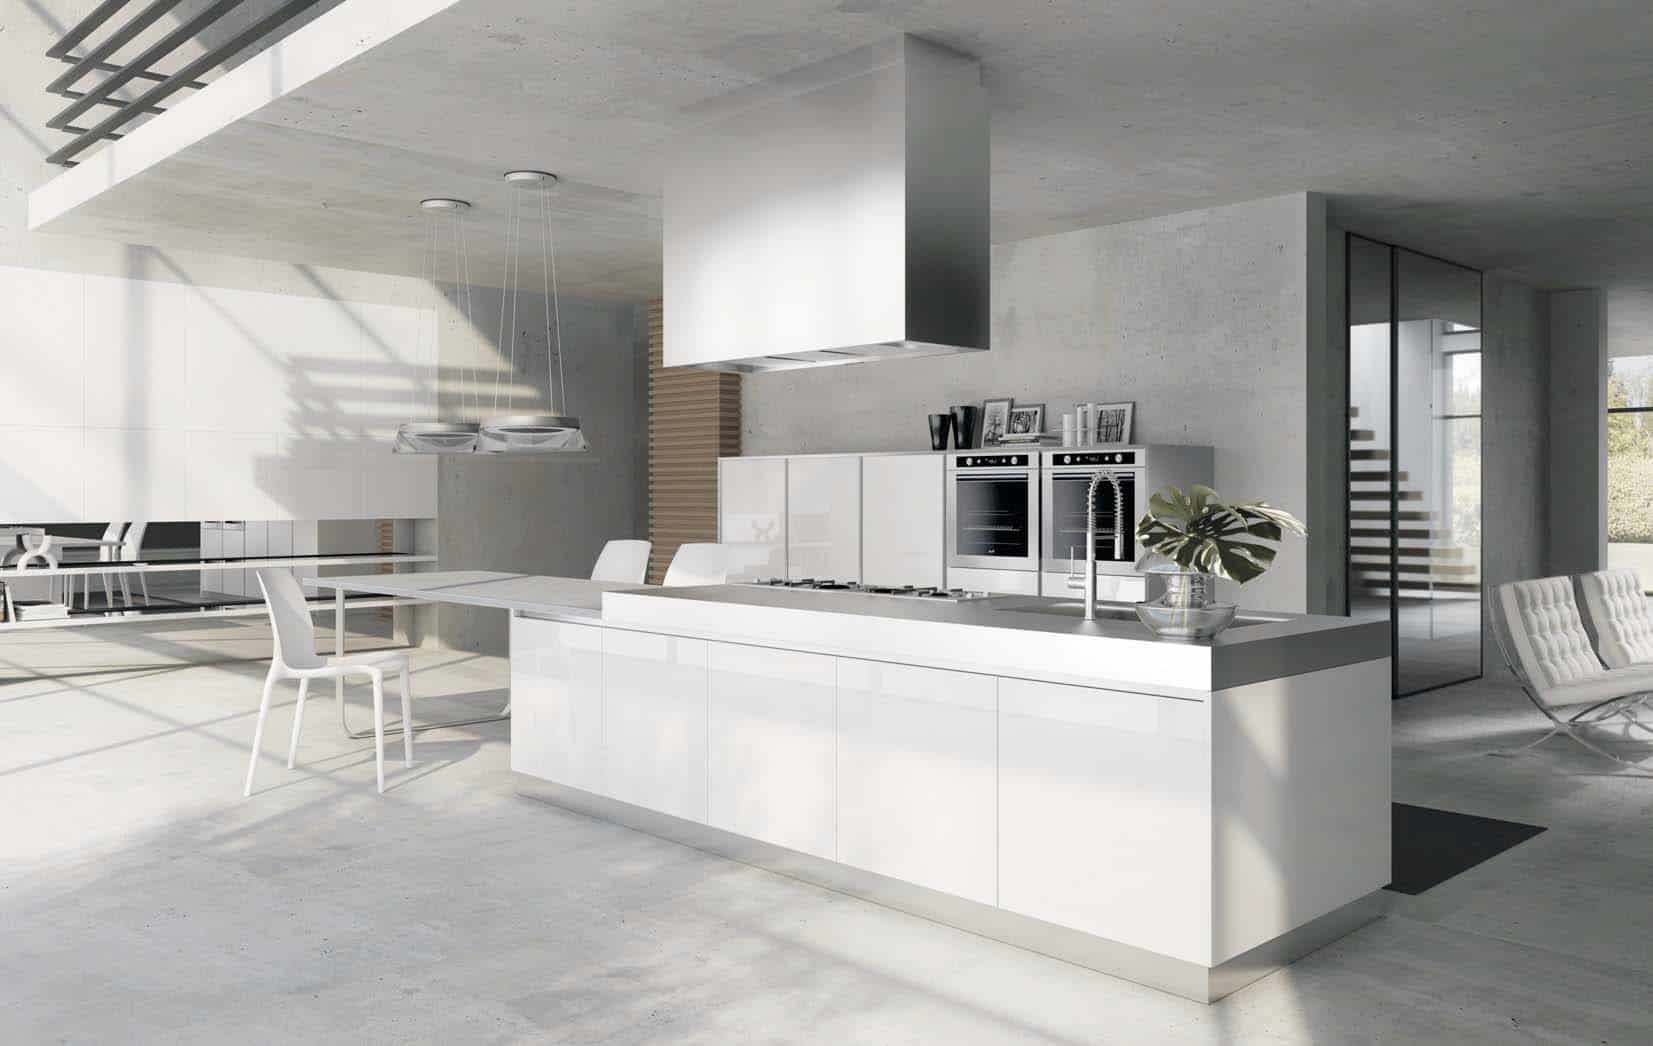
When ‘delicious’ touches your eyes as much as your tastes. Flawlessly designed by the famous Italian label, your kitchen become an ergonomic cooking gallery with sleek finishing and modern lines for you to cook up a storm.

Gaggenau.
With German brand, Gaggenau as a helper in the kitchen, you don’t have to be a chef to make food that melts hearts. An innovative dual-oven system that combines breakthrough technologies into one, whatever you cook becomes a succulent fare. With pre-eminent brands furnishing every fragment of your home in impeccable flourish, it’s little wonder you would want to stay at home. Like prolific art pieces, the sanitary fittings by Gessi from Italy and Duravit from Germany, both prominent names are used to adorn your bathrooms to greet you with modern glee whenever you walk in.
Own The Neighbourhood. Where Familiarity With The Famous Is A Norm

Life here simply dazzles in its own uniqueness. Already in the proximity of high profile neighbours, Espada is within an ever-progressing locale where entertainment, cultural and lifestyle opportunities as well as world-class structures, up-scale shopping and exquisite dining are the most magnificent attractions in this urban city. Most delighting is the fact that, you are living close to the Integrated Resort where indulging in exciting or refined lifestyle agendas is nothing but a breeze. Located only a few minutes stroll from bustling Orchard Road, shopping for the latest fashion statements also becomes an ease. Within easy reach to well-connected expressways and major transportation interchanges, travelling to catch your favourite pass-time at your own time or with family and friends can be only defined with one word-convenient.

Elevated recreational deck at Espada featuring lush landscaping, an outdoor lounge, a large screen for entertainment, a billiards table, and cozy seating areas, offering residents a stylish and relaxing communal space with panoramic views.

Espada Location Map


View Larger Map

Espada Street View

Espada Resale/Rental Prices


Let’s Discuss Your Property Plans

Interested in This Property?

Buying, selling or renting? Get a free consultation with realtors with a background in interior and lighting design. We’ll discuss your goals and help you assess your options—from pricing and timelines to layout practicality and space potential.

Share your contact details below, and we will get in touch to understand your needs and suggest the next steps. No pressure. No obligation to proceed.

Other Topics That May Interest You

ESPADA Sales and Rental Transactions

Share a link to the applied filters and selected section. Figures update over time.

Property market snapshot

Prices, rents and activity

Nov 2025 – Oct 2026

Size and bedroom options show recorded transactions in the selected period; they do not describe every unit type in the development. The period ends before the current month. Sales filters apply to sales; bedroom selection applies to rentals. The same filters apply to the figures, charts and transaction tables below.

ESPADA · Nov 2025 – Oct 2026
The imported URA data contains 6 sales and 118 rental contracts matching the selected period and filters.

Median single-unit sale price: S$1,415,000, based on 6 sales. Median strata sale price per square foot: S$2,330 / sqft, based on 6 sales. Median monthly rent: S$3,400, based on 118 rental contracts.

Sale type: All sale types. Sales unit size: All unit sizes. Rental bedrooms: All bedroom counts. Historical transactions describe this sample, not current asking prices, rental listings or a valuation.

Median sale priceS$1,415,0006 single-unit sales · All sale types
Median sale PSFS$2,330 / sqft6 strata sales · All sale types
Median monthly rentS$3,400118 rental contracts
Recorded activity6 sale records118 rental contracts · selected period

The sale cards combine sale types. Choose New Sale, Sub Sale or Resale for a focused comparison; the size breakdown keeps those types separate.

Sale prices by unit size

Median transaction price; sale types shown separately. Bars share a zero-based scale within this panel. Select a size label to filter sales.

Under 500 sqftResale · 2 sales
S$946,500Middle 50%: Limited sample — fewer than 5 recordsMedian PSF: S$2,589 · 2 sales
500–749 sqftResale · 4 sales
S$1,490,000Middle 50%: Limited sample — fewer than 5 recordsMedian PSF: S$2,232 · 4 sales
Exact sales breakdown and price extremes
Size / typeSalesMedian priceMiddle 50%Min–max priceMedian PSF
Under 500 sqft · Resale2S$946,500Limited sample — fewer than 5 recordsS$938,000 – S$955,000S$2,589
500–749 sqft · Resale4S$1,490,000Limited sample — fewer than 5 recordsS$1,400,000 – S$1,660,000S$2,232

Monthly rents by bedrooms

Median monthly rent. Bars share a zero-based scale within this panel. Select a bedroom label to filter rentals.

1 bedroom103 rental contracts
S$3,300 / monthMiddle 50%: S$3,200 – S$3,650
2 bedrooms15 rental contracts
S$4,300 / monthMiddle 50%: S$4,000 – S$4,400
Exact rental breakdown and rent extremes
BedroomsContractsMedian rentMiddle 50%Min–max rent
1 bedroom103S$3,300S$3,200 – S$3,650S$2,800 – S$4,800
2 bedrooms15S$4,300S$4,000 – S$4,400S$3,650 – S$4,600
How to read these figures

Medians describe the transactions in this view, not a valuation or a change in every home’s value. Middle 50% is the 25th–75th percentile, shown only with at least five observations; smaller groups are flagged. Minima and maxima are available in the breakdown tables. Percentiles use linear interpolation.

Price and PSF statistics include only sales explicitly recorded as one unit. Bulk sales and records with an unknown unit count remain in the detailed table when All unit sizes is selected. PSF uses unrounded strata area; size bands use rounded square feet. A size band does not identify bedrooms, penthouses, layout or unit condition.

Rental bedrooms are as reported; missing or non-numeric values are Not stated. Rental sizes are ranges. Rents and sales are separate samples: no project yield or exact rental PSF is inferred.

Discuss this property

Get a price or rental assessment

Request an assessment for your home or discuss rental potential based on comparable transactions.

ESPADA · Nov 2025 – Oct 2026 · All sale types · All unit sizes · All bedroom counts

Your enquiry will include the property, page URL and transaction filters shown above. Yield-calculator amounts are excluded.

Test your assumptions

Rental yield calculator

Enter a purchase price and monthly rent for the same home. Results update as you type. Your assumptions stay in this page while you change transaction filters; they are not submitted or saved.

Rental reference in the selected view: median S$3,400 / month from 118 contracts. These contracts may cover different-sized homes. Check the bedroom breakdown and records before choosing your rent assumption.

Optional vacancy and running expenses

Blank expense fields count as zero. Enter annual costs for the full year; they are not reduced during vacancy.

Enter purchase price and monthly rent to calculate.

Calculation and exclusions

Gross rental yield = monthly rent × 12 ÷ purchase price × 100.

Annual income after entered expenses = monthly rent × (12 − vacant months) − monthly maintenance × 12 − annual property tax − other annual running costs. Yield after entered expenses divides that income by purchase price.

Results use your assumptions and are indicative, before financing and personal income tax. The denominator excludes stamp duties, legal fees, renovation, furnishing and other acquisition costs. Include recurring insurance, repairs and letting costs in other running costs where relevant. No appreciation, mortgage repayment or return on equity is calculated. Historical rental contracts do not guarantee future rent or occupancy.

History and activity

How transactions changed over time

Monthly · Nov 2025 – Oct 2026

The active filters also apply here. Value axes start at zero and adjust to the selected records; check their labels when comparing views. Each point shows a period median; the bars below count recorded sales or rental contracts. Different sale types and rental bedroom counts have separate series. These changes can reflect the mix of homes transacted, rather than appreciation of an individual home.

Sale PSF history

Median S$/sqft for single-unit strata sales, by sale type.

Resale
Median S$/sqftS$0S$700S$1,400S$2,100S$2,800Feb 2026 · Resale · S$2,232 / sqft · 2 sales · limited sampleMar 2026 · Resale · S$2,689 / sqft · 1 sale · limited sampleMay 2026 · Resale · S$2,490 / sqft · 1 sale · limited sampleJul 2026 · Resale · S$2,410 / sqft · 1 sale · limited sampleOct 2026 · Resale · S$2,168 / sqft · 1 sale · limited sampleSale records per period0Nov 250Dec 250Jan 262Feb 261Mar 260Apr 261May 260Jun 261Jul 260Aug 260Sep 261Oct 26

On a narrow screen, swipe the chart horizontally. Tap a point/bar or use the period controls for exact figures.

Oct 2026

1 sale records in this period.

  • Resale: S$2,168 / sqft · 1 sale · limited sample
Exact history and activity table
PeriodResale median PSFResale salesSale records
Nov 2025—00
Dec 2025—00
Jan 2026—00
Feb 2026S$2,2322 (limited)2
Mar 2026S$2,6891 (limited)1
Apr 2026—00
May 2026S$2,4901 (limited)1
Jun 2026—00
Jul 2026S$2,4101 (limited)1
Aug 2026—00
Sep 2026—00
Oct 2026S$2,1681 (limited)1

Monthly rent history

Median monthly rent in S$, by reported bedroom count.

1 bedroom2 bedrooms
Median S$/monthS$0S$1,200S$2,400S$3,600S$4,800Nov 2025 · 1 bedroom · S$4,000 / month · 3 rental contracts · limited sampleDec 2025 · 1 bedroom · S$3,200 / month · 9 rental contractsJan 2026 · 1 bedroom · S$3,200 / month · 11 rental contractsFeb 2026 · 1 bedroom · S$3,250 / month · 8 rental contractsMar 2026 · 1 bedroom · S$3,500 / month · 11 rental contractsApr 2026 · 1 bedroom · S$3,400 / month · 13 rental contractsMay 2026 · 1 bedroom · S$3,900 / month · 8 rental contractsJun 2026 · 1 bedroom · S$3,250 / month · 11 rental contractsJul 2026 · 1 bedroom · S$3,240 / month · 10 rental contractsAug 2026 · 1 bedroom · S$3,500 / month · 10 rental contractsSep 2026 · 1 bedroom · S$3,300 / month · 9 rental contractsNov 2025 · 2 bedrooms · S$4,500 / month · 1 rental contract · limited sampleDec 2025 · 2 bedrooms · S$4,300 / month · 1 rental contract · limited sampleJan 2026 · 2 bedrooms · S$4,200 / month · 2 rental contracts · limited sampleFeb 2026 · 2 bedrooms · S$4,200 / month · 2 rental contracts · limited sampleMar 2026 · 2 bedrooms · S$4,000 / month · 2 rental contracts · limited sampleApr 2026 · 2 bedrooms · S$4,250 / month · 2 rental contracts · limited sampleJun 2026 · 2 bedrooms · S$4,600 / month · 1 rental contract · limited sampleJul 2026 · 2 bedrooms · S$4,000 / month · 1 rental contract · limited sampleAug 2026 · 2 bedrooms · S$4,350 / month · 2 rental contracts · limited sampleSep 2026 · 2 bedrooms · S$3,650 / month · 1 rental contract · limited sampleRental contracts per period4Nov 2510Dec 2513Jan 2610Feb 2613Mar 2615Apr 268May 2612Jun 2611Jul 2612Aug 2610Sep 260Oct 26

On a narrow screen, swipe the chart horizontally. Tap a point/bar or use the period controls for exact figures.

Sep 2026

10 rental contracts in this period.

  • 1 bedroom: S$3,300 / month · 9 rental contracts
  • 2 bedrooms: S$3,650 / month · 1 rental contract · limited sample
Exact history and activity table
Period1 bedroom median rent1 bedroom rental contracts2 bedrooms median rent2 bedrooms rental contractsRental contracts
Nov 2025S$4,0003 (limited)S$4,5001 (limited)4
Dec 2025S$3,2009S$4,3001 (limited)10
Jan 2026S$3,20011S$4,2002 (limited)13
Feb 2026S$3,2508S$4,2002 (limited)10
Mar 2026S$3,50011S$4,0002 (limited)13
Apr 2026S$3,40013S$4,2502 (limited)15
May 2026S$3,9008—08
Jun 2026S$3,25011S$4,6001 (limited)12
Jul 2026S$3,24010S$4,0001 (limited)11
Aug 2026S$3,50010S$4,3502 (limited)12
Sep 2026S$3,3009S$3,6501 (limited)10
Oct 2026—0—00

Filled points have at least five qualifying observations; hollow points have fewer than five. Lines join only adjacent filled points. Gaps are not estimated or filled with zeros. For five-year views, edge quarters marked * may contain fewer than three selected months. Sale activity bars include all selected sale records; PSF points use only qualifying single-unit strata sales.

Individual sale comparison

Sale price versus unit size

Nov 2025 – Oct 2026 · 6 qualifying sale records. The period, sale-type and unit-size filters above apply. Bedroom filters affect rentals only

Each plotted position represents one or more sales at that size and price. Tap a marker or select a record below for its contract month, floor range and PSF. Markers with a number contain multiple records; none are discarded.

Resale
Total sale price (S$)S$00S$430,000180S$860,000360S$1.29m540S$1.72m720Unit size (sqft)#1 · Oct 2026 · Resale · 646 sqft · S$1,400,000 · floor 01-05#2 · Jul 2026 · Resale · 689 sqft · S$1,660,000 · floor 26-30#3 · May 2026 · Resale · 377 sqft · S$938,000 · floor 21-25#4 · Mar 2026 · Resale · 355 sqft · S$955,000 · floor 26-30#5 · Feb 2026 · Resale · 646 sqft · S$1,430,000 · floor 11-15#6 · Feb 2026 · Resale · 689 sqft · S$1,550,000 · floor 21-25

Both axes start at zero and adjust to the selected sales. All qualifying sales, including extreme values, remain shown. Swipe horizontally on a narrow screen. Identical positions are grouped without moving the data points. Nearby markers can overlap; the selector and table retain every eligible record.

#1 · Oct 2026 · Resale · 646 sqft · S$1,400,000 · floor 01-05

S$2,168 / sqft

Exact plotted sales table
RecordContract monthSale typeFloor rangeSize (sqft)Price (S$)PSF (S$/sqft)
1Oct 2026Resale01-056461,400,0002,168
2Jul 2026Resale26-306891,660,0002,410
3May 2026Resale21-25377938,0002,490
4Mar 2026Resale26-30355955,0002,689
5Feb 2026Resale11-156461,430,0002,214
6Feb 2026Resale21-256891,550,0002,250

0 selected records excluded from this plot: only explicitly single-unit strata sales with positive numeric prices and areas qualify. Size positions and PSF use unrounded area; displayed sizes are rounded. Record numbers refer to this view and are not unit identifiers. No fitted price or valuation is inferred.

Sales Transactions

Contract monthType of saleFloor rangeArea (sqft)Sale price (S$)Price (S$/sqft)Units in transaction
Oct 2026Resale01-056461,400,0002,1681
Jul 2026Resale26-306891,660,0002,4101
May 2026Resale21-25377938,0002,4901
Mar 2026Resale26-30355955,0002,6891
Feb 2026Resale11-156461,430,0002,2141
Feb 2026Resale21-256891,550,0002,2501

Last downloaded: 31 Oct 2026, 12:37 SGT. 6 matching records in the selected period.

Rental Contracts

Latest recorded lease start: Sep 2026.

Lease start monthBedroomsArea range (sqft)Monthly rent (S$)
Mar 20261300-4003,200
Mar 20261300-4003,300
Mar 20261600-7004,200
Mar 20262700-8004,000
Mar 20261600-7003,900
Mar 20261500-6003,300
Mar 20262700-8004,000
Mar 20261600-7004,500
Mar 20261300-4003,500
Mar 20261400-5003,600

Last downloaded: 27 Oct 2026, 17:08 SGT. 118 matching records in the selected period.

Source: Urban Redevelopment Authority (URA), accessed through the URA Data Service. Data made available under the Singapore Open Data Licence. Areas are rounded; rental areas are ranges. Records may be revised and do not identify exact units. Multiple transactions in the same month are not ordered by day. These records are historical transactions, not current listings or valuations.

Espada Site Map

Espada site and sky terrace plans showcasing the ground-level amenities including a tennis court, swimming pool, gymnasium, and BBQ pavilion, along with detailed layouts of the 14th and 24th floor sky terraces featuring heated lap pools, spa seats, sports bar, yoga and fitness areas, outdoor dining, and a projection screen lounge.

Espada 1 Bedroom Type B1, C1 Floor Plan

Floor plans of Espada’s 1-bedroom units, showing Type B1 with a 377 sqft layout and Type C1 with a 355 sqft layout, each featuring a master bedroom, kitchen/dining area with pull-out counter, living room, balcony, and compact yet efficient design.

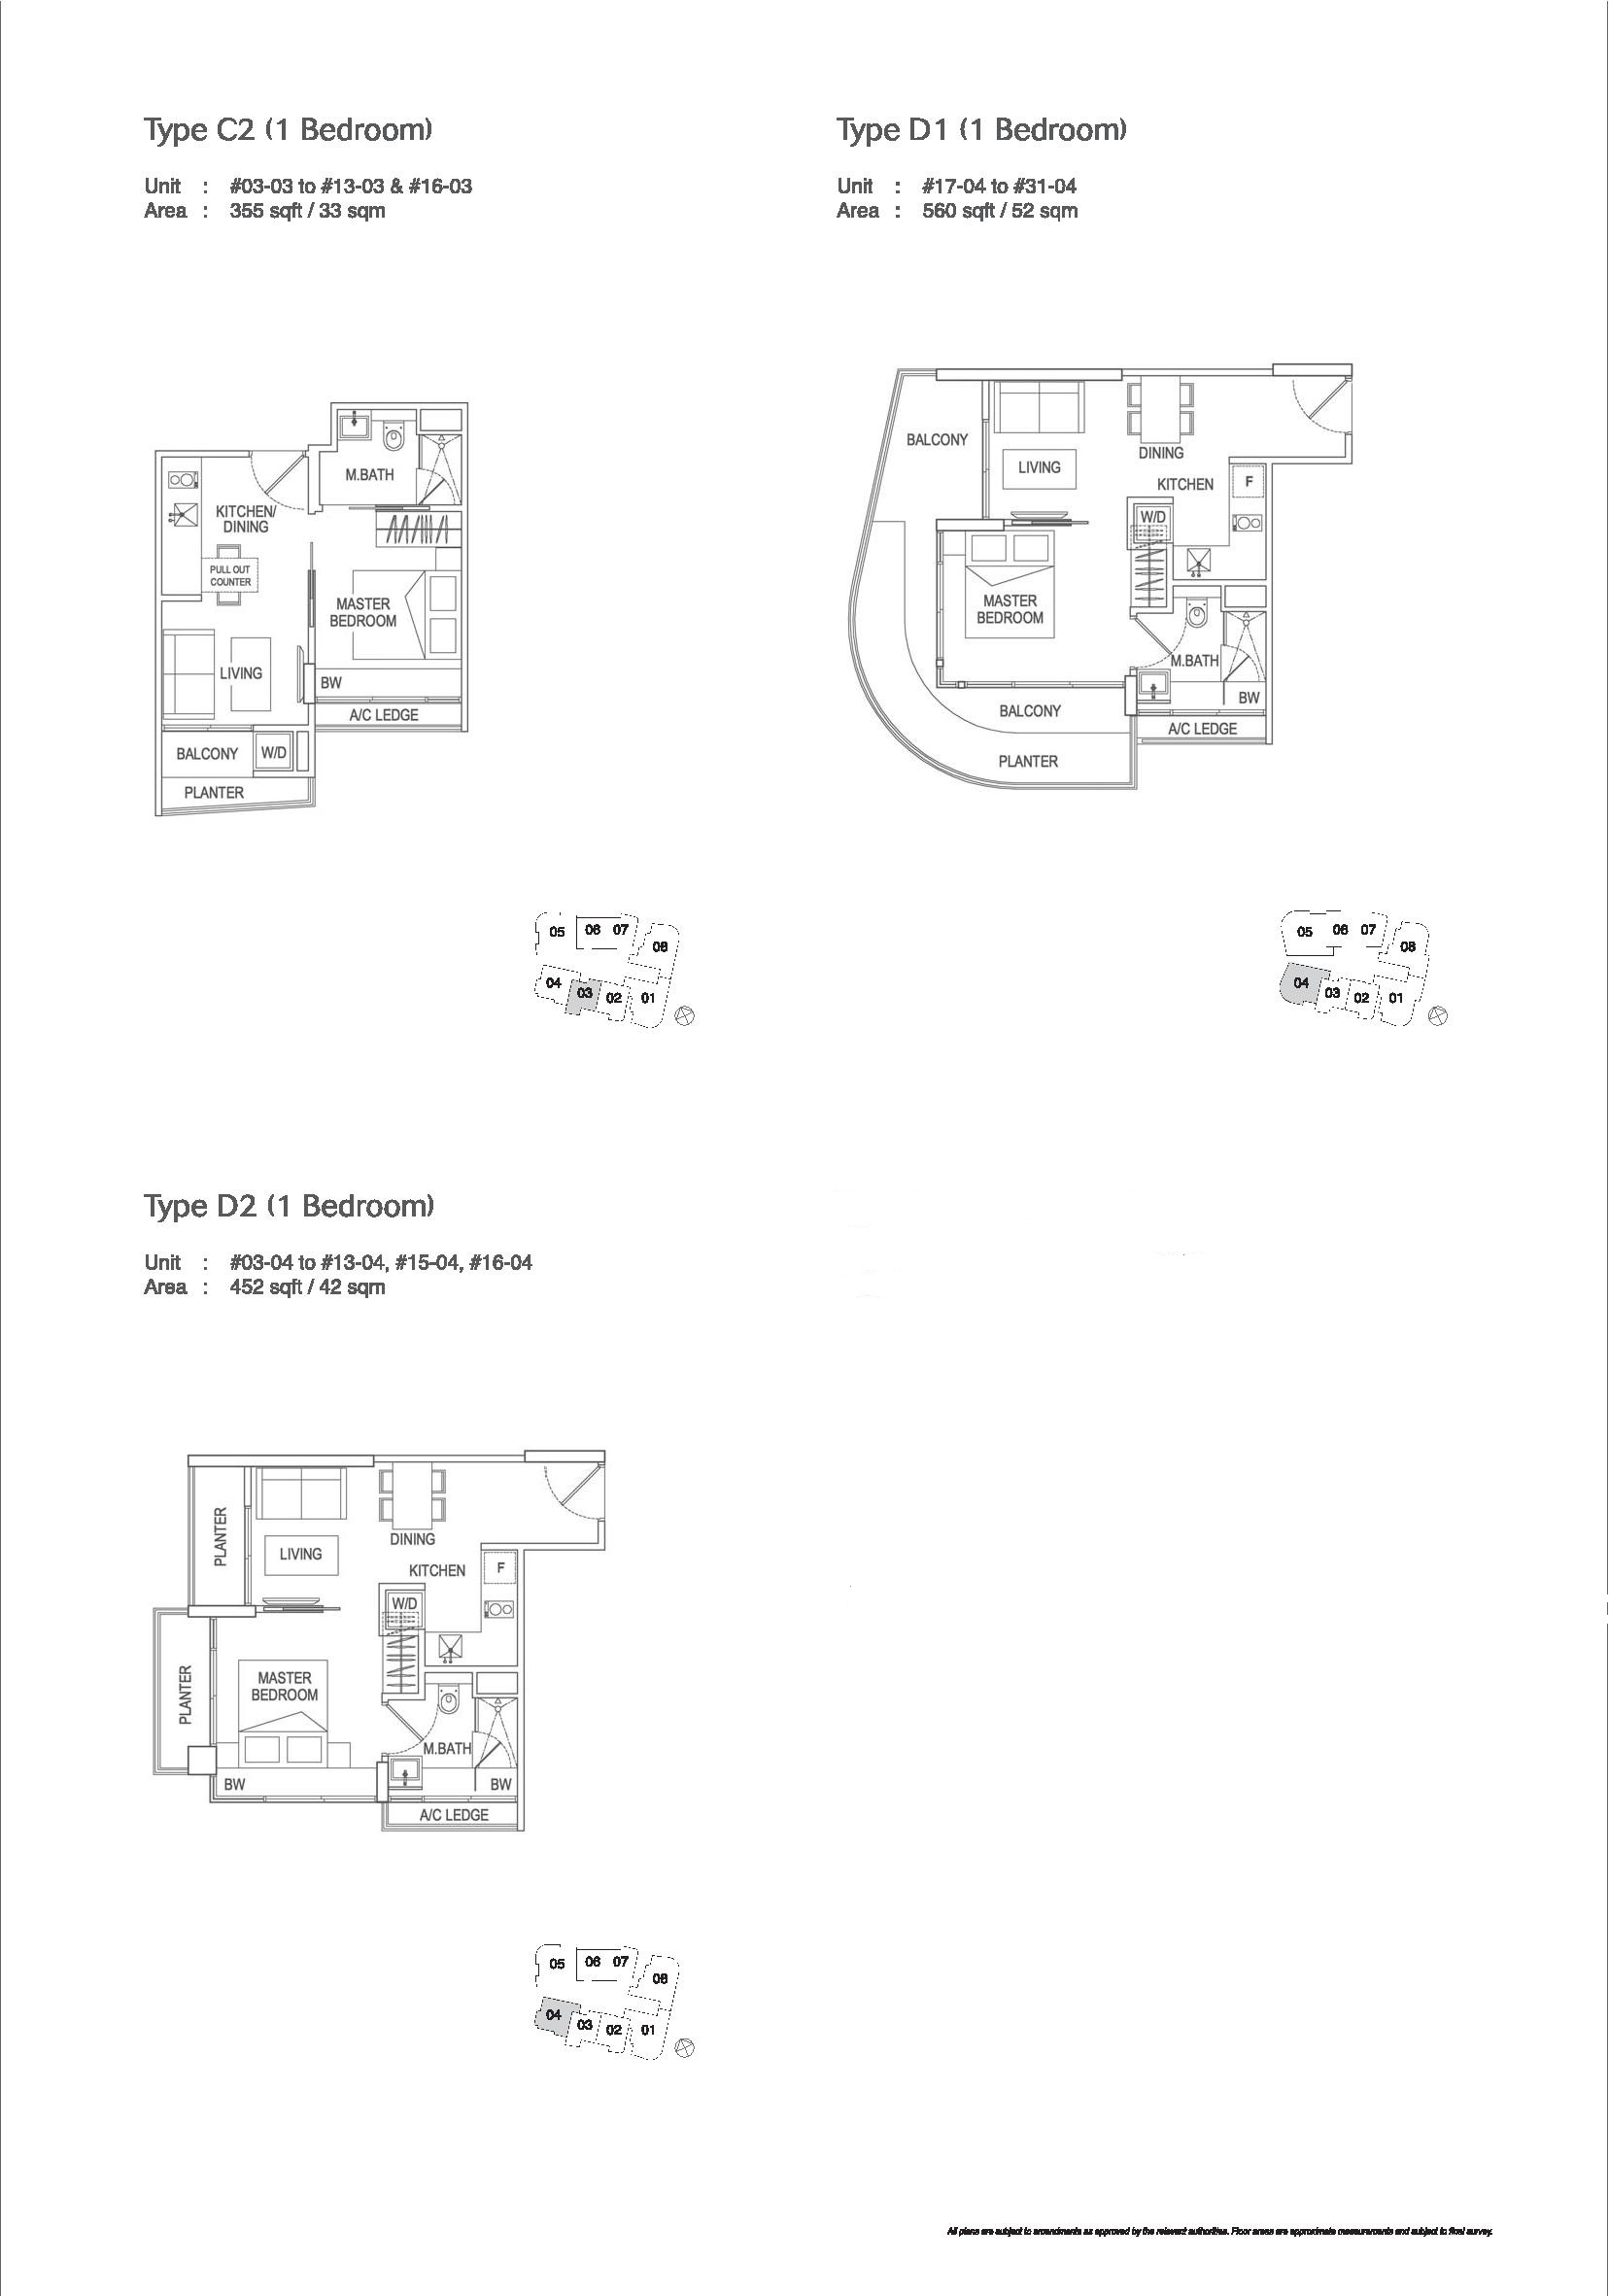
Espada 1 Bedroom Type C2, D1, D2 Floor Plan

Espada 1-bedroom unit floor plans featuring Type C2 (355 sqft), Type D1 (560 sqft), and Type D2 (452 sqft), each with a master bedroom, kitchen and dining area, living space, bathroom, balcony, and efficient layouts tailored for modern urban living.

Espada 1 Bedroom Type F1, F2, G1 Floor Plan

Espada 1-bedroom unit floor plans displaying Type F1 (377 sqft), Type F2 (344 sqft), and Type G1 (355 sqft), each offering a compact layout with a master bedroom, kitchen and dining area, living space, bathroom, and private balcony, designed for efficient urban living.

Espada 1 Bedroom + Study Type A1, A2 Floor Plan

Espada 1 Bedroom + Study unit floor plans featuring Type A1 (689 sqft) and Type A2 (646 sqft), both offering a spacious layout with a master bedroom, dedicated study area, kitchen and dining space, living room, bathroom, and an extended balcony with planter zones for added greenery.

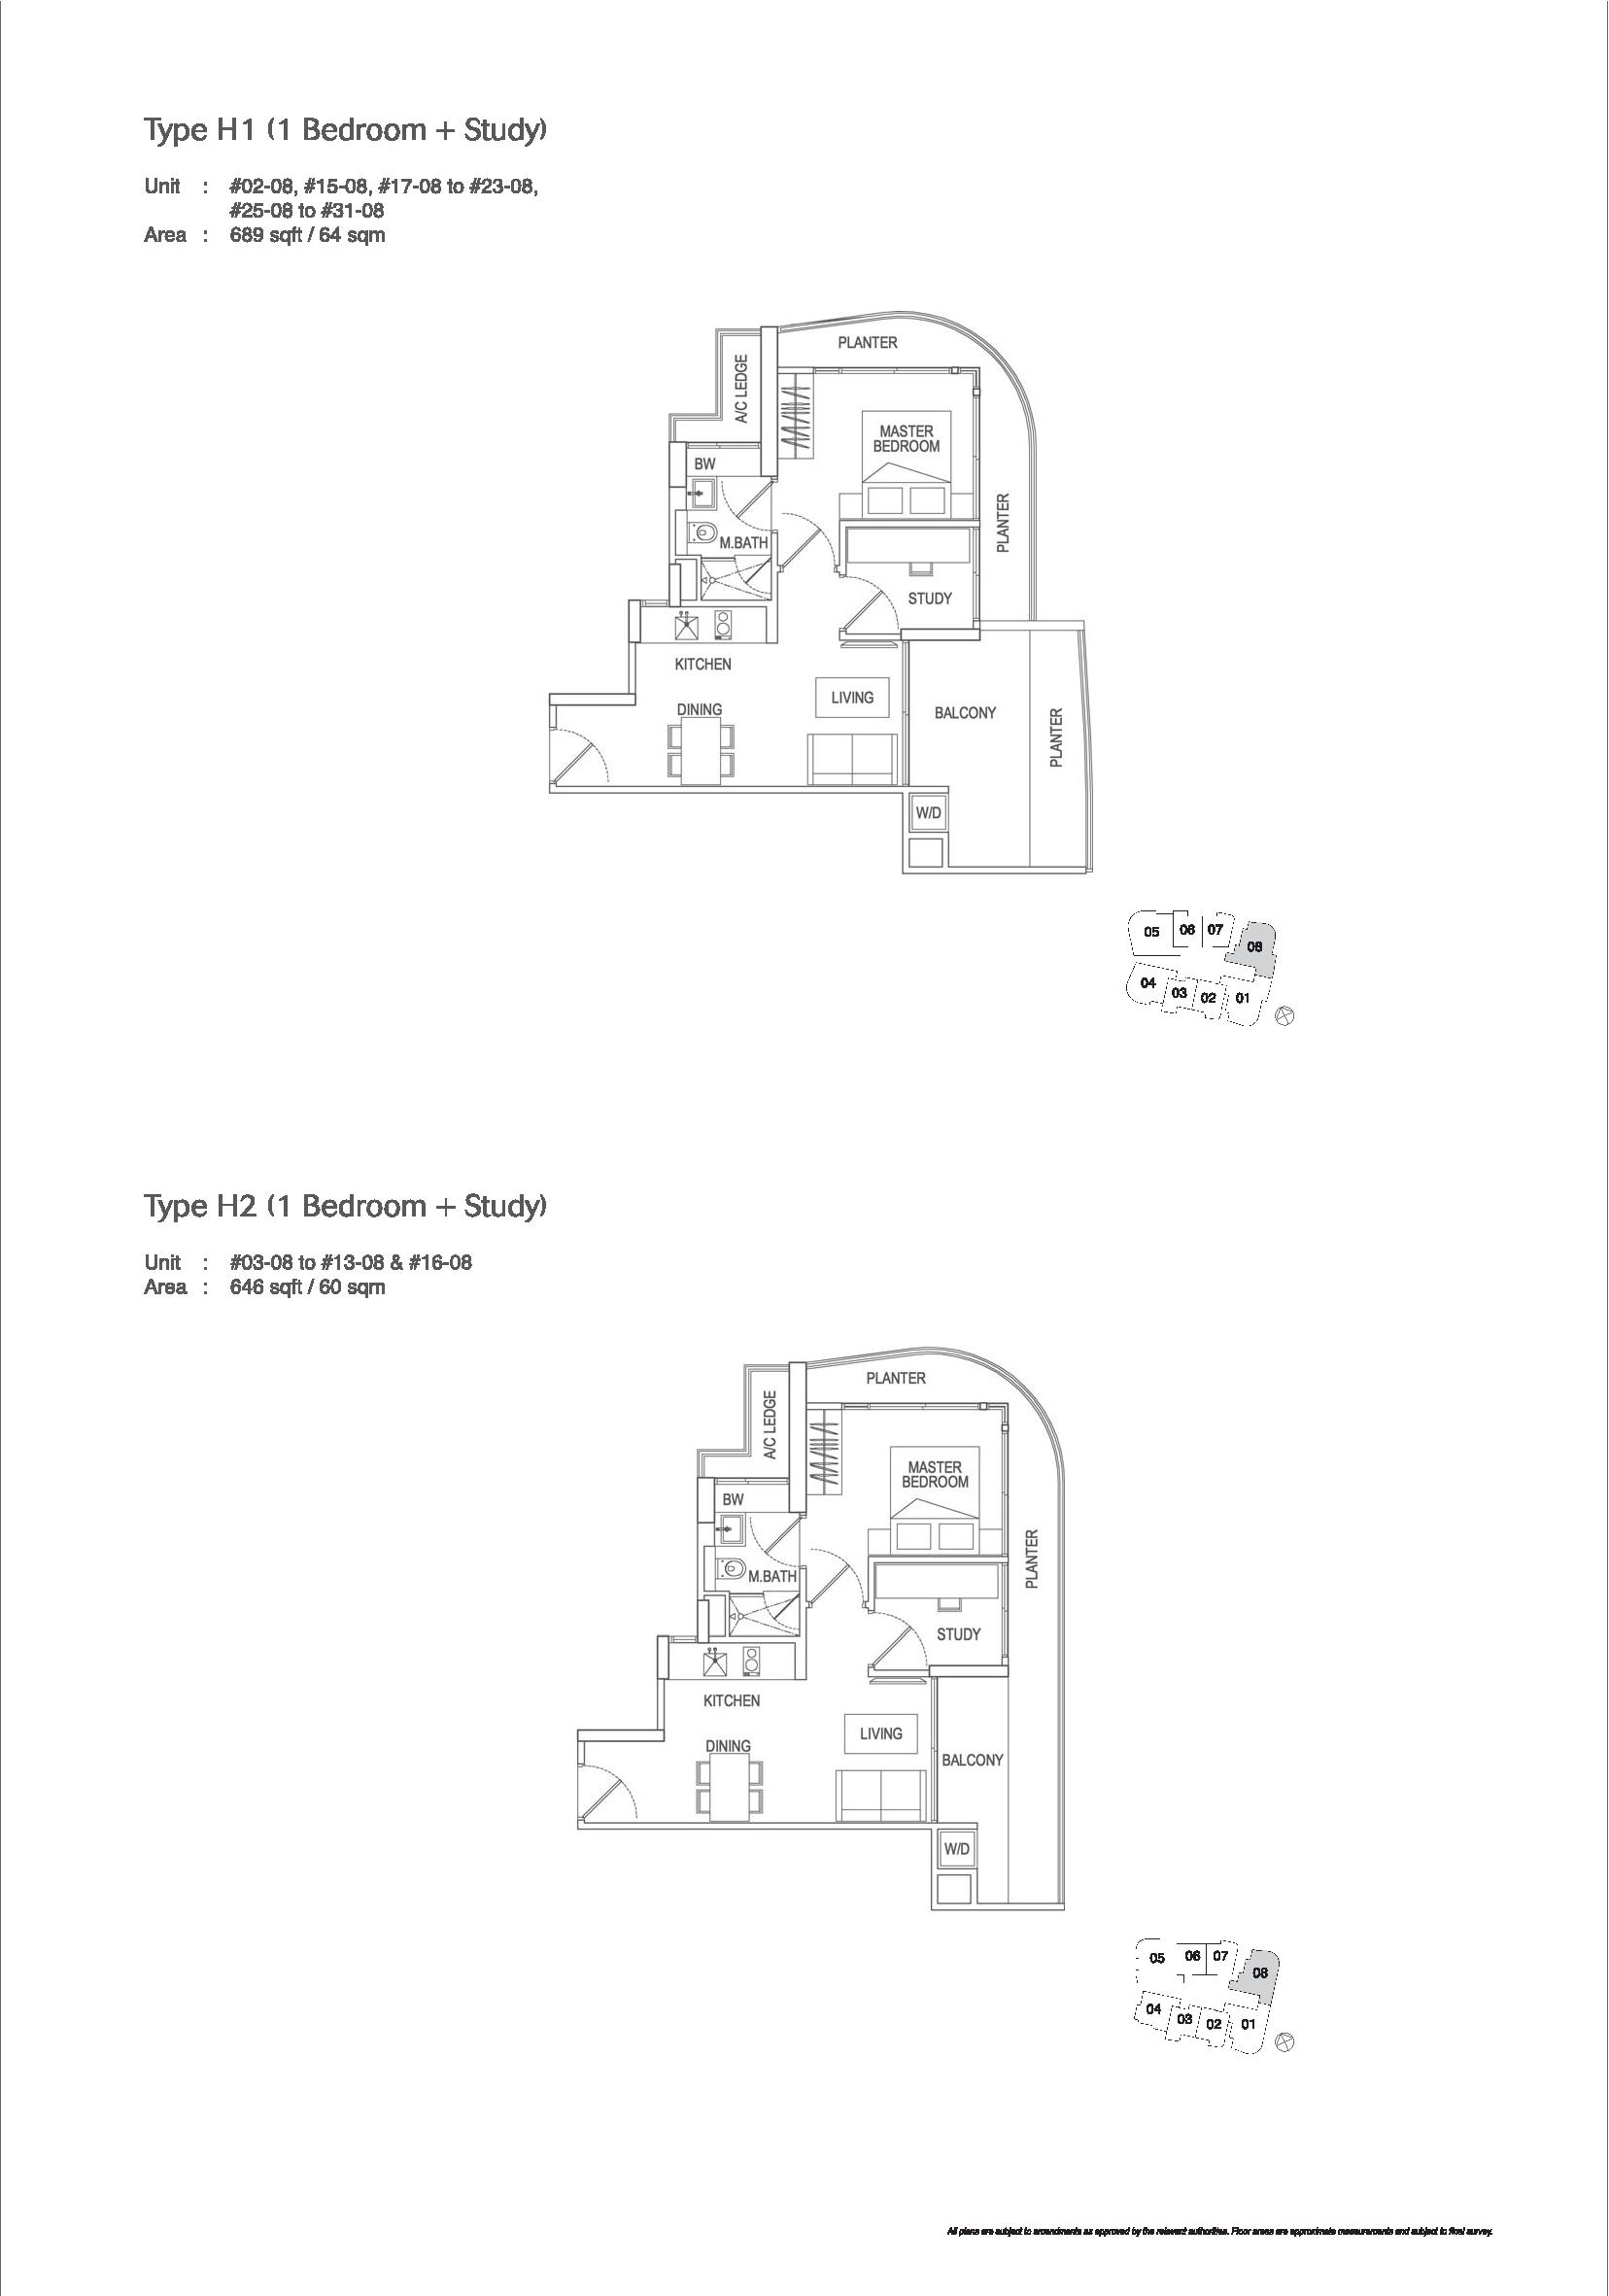
Espada 1 Bedroom + Study Type H1, H2 Floor Plan

Espada 1 Bedroom + Study unit floor plans featuring Type H1 (689 sqft) and Type H2 (646 sqft), both offering a spacious master bedroom, enclosed study area, open-concept kitchen and dining space, cozy living area, and an expansive balcony with surrounding planter space for added greenery.

Espada 2 Bedroom Type E1 Floor Plan

Espada 2-bedroom unit floor plan for Type E1, featuring a 721 sqft layout with a master bedroom and ensuite bathroom, a second bedroom, an additional bathroom, an open-plan kitchen and dining area, a spacious living room, and a balcony with planter space for outdoor relaxation.

Espada 2 Bedroom Type E2 Floor Plan

Espada 2-bedroom unit floor plan for Type E2, spanning 667 sqft and featuring a master bedroom with ensuite, a second bedroom, two bathrooms, an open-concept kitchen and dining area, a cozy living room, and a balcony with curved planter space for enhanced outdoor enjoyment.

Espada 1 Bedroom Penthouse Type PH G Floor Plan

Espada Penthouse Type PH G floor plan featuring a 1-bedroom duplex layout with 657 sqft of space, including a master bedroom, open-concept kitchen and dining, living area with access to a private terrace on the lower storey, and a spiral staircase leading to an upper-level private roof garden.

Espada 1 Bedroom Penthouse Type PH B Floor Plan

Espada Penthouse Type PH B floor plan featuring a 1-bedroom duplex layout with 657 sqft of space, offering a master bedroom, open-concept kitchen and dining area, living room, and private terrace on the lower floor, with a spiral staircase leading to an upper-level private roof garden.

Espada 1 Bedroom Penthouse Type PH C, PH D Floor Plan

Espada penthouse floor plans featuring Type PH C (667 sqft) and Type PH D (1,012 sqft), each designed as a duplex 1-bedroom unit with a master bedroom, kitchen, dining, and living areas on the lower storey, complemented by a private terrace and spiral staircase leading to an upper-level private roof garden for exclusive outdoor enjoyment.

Espada 1 Bedroom Penthouse Type PH F Floor Plan

Espada Penthouse Type PH F floor plan showing a 1-bedroom duplex layout with 657 sqft of space, including a master bedroom, kitchen and dining area, living room, and private terrace on the lower floor, with a spiral staircase leading to an upper-level private roof garden for outdoor leisure.

Espada 1 Bedroom + Study Penthouse Type PH H Floor Plan

Espada Penthouse Type PH H floor plan showcasing a spacious 1 Bedroom + Study duplex unit at 1,270 sqft, featuring a master bedroom, dedicated study, open kitchen, dining and living areas, private terrace on the lower floor, and an expansive private roof garden on the upper floor accessed by a staircase.

Espada 1 Bedroom + Study Penthouse Type PH A Floor Plan

Espada Penthouse Type PH A floor plan depicting a spacious 1 Bedroom + Study duplex layout at 1,270 sqft, featuring a master bedroom, study room, open kitchen and dining area, living room, and private terrace on the lower floor, with stairs leading up to a large private roof garden ideal for outdoor leisure.

Espada 2 Bedroom Penthouse Type PH E Floor Plan

Espada Penthouse Type PH E floor plan featuring a spacious 2-bedroom duplex layout at 1,313 sqft, including a master bedroom with ensuite, a second bedroom, open kitchen and dining area, two bathrooms, living room with access to dual private terraces, and a spiral staircase leading to a large private roof garden on the upper level.

Espada E-Brochure

1.Foundation
Concrete piled foundation to engineer's design

2.Substructure & Superstructure
Reinforced concrete structure to engineer's design

3.Wall
External: RC wall/Common clay brick
Internal: RC wall/Common clay brick/Precast wall panel/Dry Wall system

4.Roof
Flat Roof: Reinforced concrete roof with waterproofing

5.Ceiling (For Apartments)
a) Living/Dining/Bedrooms/Study/Master Bath/Common Bath & Kitchen
-Cement and sand plaster or false ceiling with emulsion paint finish
b) Balcony/Planter/AC Ledge & Private Terrace
-Skim coat with emulsion paint finish

6. Finishes
a) Internal Wall (For Apartments)
i) Living/Dining/Bedrooms/Study & Kitchen
-Cement and Sand plaster and/or skim coat with emulsion paint finish
ii) Master Bath & Common Bath
-Imported Marble laid up to false ceiling height and exposed area only

b) Internal Wall (For Apartments)
i) Basement, 1st & 2nd Storey Lift Lobbies
-Imported Granite and/or Ceramic tiles laid up to false ceiling height (on wall of lift door only)
ii) Typical Lift Lobbies
-Cement and Sand plaster with emulsion paint finish

c) External Wall
i) Cement and sand plaster and/or skim coat with spray textured coating or emulsion paint finish

d) Floor (For Apartments)
i) Living/Dining/Kitchen/Bedrooms & Study
-Timber strip flooring with timber skirting (For all other types)
-Imported Ceramic or Homogeneous tiles (For kitchen of Unit type PH E, E1, E2)
ii) Master Bath & Common Bath
-Imported Marble tiles
iii) Balcony/Private Terrace/ & Private Roof Garden
-Imported Ceramic Tiles
iv) Private Staircases (open to sky)
-Steel staircase (For Unit type PH B, PH C, PH D, PH E, PH F, PH G)
-RC staircase with Ceramic Tiles finish (For Unit type PH A, PH H)
v) Planter/ A/C Ledge
-Cement and sand screed finish

e) Floor (Common Areas)
i) Basement, 1st & 2nd Storey Lift Lobbies
-Imported Granite and/or Ceramic tiles
ii) Typical Lift Lobbies
-Imported Ceramic tiles

Note: Granite/Marble and Compressed Marble are natural materials containing veins and tonality differences. There will be colour and markings caused by their complex mineral composition and incorporated impurities. While such materials can be pre-selected before installation, this non-conformity cannot be totally avoided. Granite tiles are pre-polished before laying and care has been taken for their installation. However, granite being a much harder material than marble cannot be re-polished after installation. Hence, some differrences may be felt at the joints.

7. Windows
a) Powder coated aluminium framed glass windows

Note:
a) All windows are either side-hung, top-hung, bottom-hung or sliding, fixed, louvered or any combination of the mentioned
b) All glazing shall be approximately 6mm thick
c) All glazing below 1m shall be tempered or laminated glass
d) All windows including bath windows can be either frosted, tinted or clear glass

8. Doors
a) Main Entrance
-Approved Fire-rated timber door
b) Bedrooms/Bathroooms & Study
-Hollow core timber door
c) Kitchen
-Hollow core timber door with vision panel (For Unit tye PH E, E1, E2)
d) Balcony & Private Roof Garden
-Powder coated aluminium framed doors

Note:-
a) All glazing shall be approximately 6mm thick
b) All aluminium frames shall be powder coated finish
c) Doors can either be of swing or sliding type with or without fixed glass panel

9. Ironmongery
a) Main entrance door and other hollow core timber doors shall be provided with good quality imported locksets

10. Sanitary Wares & Fittings
Master Bathroom
-1 Shower screen with Shower Mixer, Overhead Shower and Hand Shower
-1 Vanity Counter complete with Basin and Mixer Tap
-1 Water Closet
-1 Mirror
-1 Paper Holder
-1 Towel Rail or Ring
Common Bathroom
-1 Shower screen with Shower Mixer and Hand Shower
-1 Vanity Counter complete with Basin and Mixer Tap
-1 Water Closet
-1 Mirror
-1 Paper Holder
-1 Towel Rail or Ring
Kitchen
-1 Single lever Sink Mixer Tap
-1 Kitchen Sink

11.Other Items
a) Kitchen
-Imported Built in High and Low level kitchen cabinets complete with Integrated Fridge/Freezer, Induction Hob, Cooker Hood and Built in Microwave (For Unit type PH D, D1, D2, PH E, E1, E2)
-Imported Built in High and Low level kitchen cabinets complete with under-counter Fridge/Freezer, under-counter Fridge, Induction Hob, Cooker Hood and Built in Microwave (For all other types)
b) Wardrobes
-Imported Built in wardrobes to all Bedrooms
c) Wall mounted Air-conditioning to Living/Dining/Master Bedroom/Common Bedrooms & Study
d) Hot Water Supply to Master Bathroom/Common Bathrooms & Kitchen
e) Audio/Video intercom (from Apartment to Side Gate only)
f) Card Access system provided to Side Gate/Lift
g) Mechanically ventilated Master Bathroom (For Unit type PH B, PH C, PH F, PH G, B1, C1, C2, F1, F2, G1) and Common Bathroom (For Unit type PH E, E1, E2)

12. Electrical Installation/Telephone/TV/FM
Refer to electrical schedule

13. Lightning Protection System
Lighting Protection System shall be provided in accordance with Singapore Standard CP33 1996.

14. Waterproofing
Waterproofing is provided to floors of Master Bathroom, Common Bathroom, Kitchen, Balcony, Private Terrace, Private Roof Garden, R.C flat roof, Planter Box, Air-con ledge & where required

15. Driveway & Carpark
a) Driveway (Entrance)
-Granite tiles/Ceramic tiles/Interlocking pavers/Homogeneous tiles
b) Basement Driveway /Carpark
-Cement screed

16. Painting
a) Internal Wall
-Emulsion Paint
b) External Wall
-Textured Coating and/or Emulsion Paint

17. Recreational Facilities
a) Swimming Pool
b) Wading Pool
c) Jacuzzi
d) Barbecue Pavilion
e) Gymnasium
f) Children's Playground
g) Outdoor Fitness
h) Heated Swimming Pool
i) Yoga Corner
j) Sport Bar
k) Hot Tub
L) Chef's cook out/Outdoor Dining Area

Note:
1) Subject to clause 14.3, the brand and model of all equipment and appliances supplied shall be provided subject to availability.
2) Layout/Location of wardrobes, kitchen cabinets, fan coil units, electrical points and plaster ceiling boards are subjected to Architect's sole discretion and final design.
3) Where warranties are given by the manufacturers and/or contractors and/or suppliers of any of the equipment and or appliances installed by the Vendor at the Unit/Building, the Vendor shall assign to the Purchaser such warranties at the time when possession of the Unit/Building is delivered to the Purchaser, and the Vendor shall not be answerable for any failure of these manufacturers, contractors, and suppliers to honour any warranty.
4) The air-conditioning system has to be cleaned and maintained regularly to ensure that it is in good and proper working condition. The Purchaser is advised to engage his/her own contractor to service the air-conditioning system regularly.
5) The Purchaser is liable to pay annual fee, subscription fee and such other fees to the Starhub Cable Vision Ltd (SCV) or any other relevant party or any other relevant authorities. The Vendor is not responsible to make arrangements with any of the said parties for the service connection for their respective subscription channels.
6) If the Purchaser requires internet access, the Purchaser will have to make direct arrangements with internet service provider and/or such relevant entities/authorities for internet service to the unit and to make all necessary payments to such internet service provider and/or relevant authorities.
7) Timber strips are natural materials containing veins and tonality differences. Thus, it is not possible to achieve total consistency of colours and grain in their selection and installation.
8) For cyclical maintenance work to be carried out to the building facade, owners shall allow access to the maintenance team.

Description Of Common Property
Common facilities: Swimming Pool, Wading Pool, Hot Tub, Gymnasium, Jacuzzi, Barbecue Pavilion, Children's Playground, Outdoor Fitness, Heated Swimming Pool, Yoga Corner, Sport Bar, Chef's Cook Out/Outdoor Dining area, Common Toilet and other areas & amenities deemed such by the relevant authorities.

Purpose of Building Project And Restrictions As To Use
The building project is strictly for residential occupation only.

Common Area
1. Sentry Post is provided
2. Management Room is not provided

Units
1) The landscape communal areas shall be kept for communal use only and shall not be enclosed or converted to other uses before prior written approval is obtained from the Competent Authority.
2) The approved planter boxes are not to be converted to balcony without prior approval from the Competent Authority.
3) No structures or other uses are allowed on the rooftop unless otherwise approved by the Competent Authority.