Skip to content

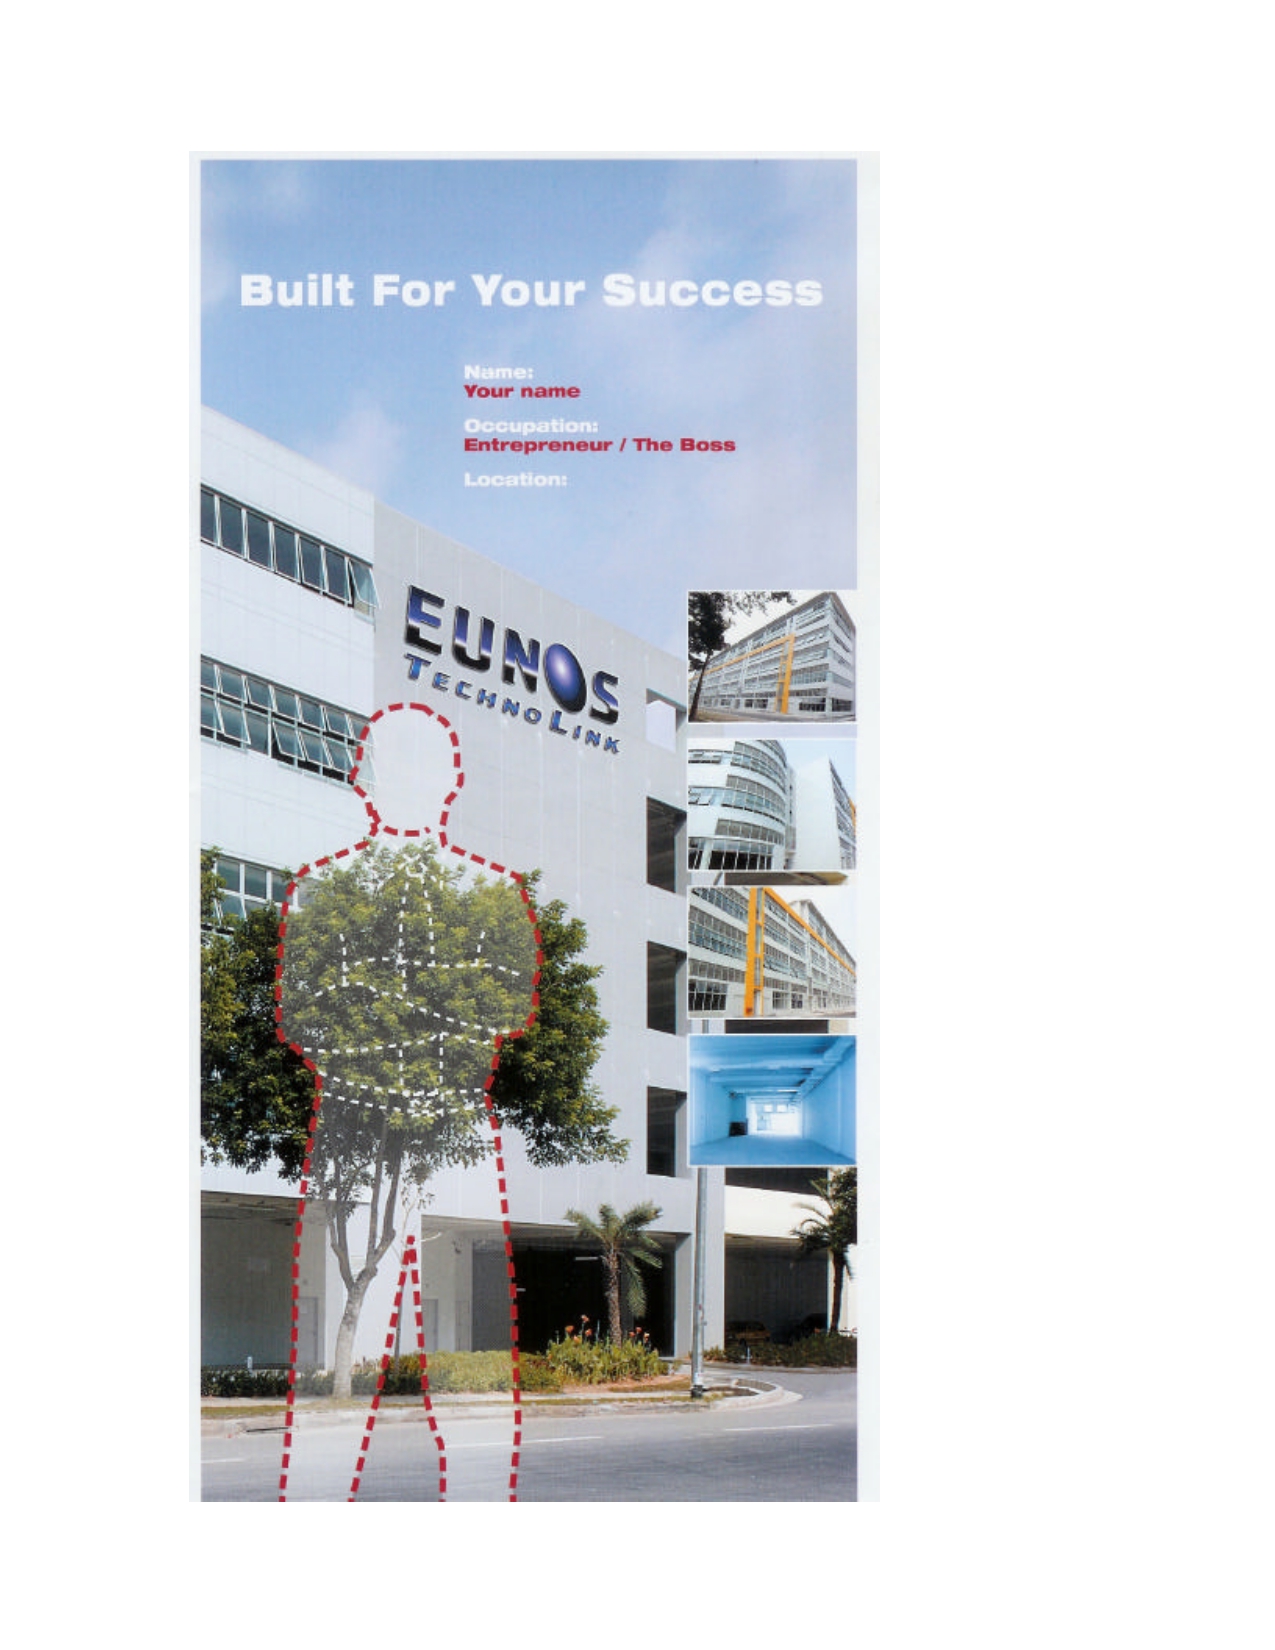
Eunos Techlink

SGD$2,086,724

Developer: Far East Organization
URA Zoning: B2 Industrial
No. Of Units: 291 Industrial Units
Tenure: 60 years w.e.f 9 Jul 1996
District: 14
Vacant Possession: 2004
Unit Types:
B2 Industrial 2,680sqft to 6,555sqft (from $2,086,724)

About Eunos Techlink

Eunos Techlink is a well-established B2 industrial development strategically located in Kaki Bukit Industrial Estate, offering functional, versatile spaces suitable for a wide range of industrial uses, including light manufacturing, warehousing, e-commerce operations, and ancillary offices.

This development is highly sought after for its excellent connectivity and accessibility. It is situated within close proximity to major expressways such as the PIE, KPE, and ECP, providing seamless island-wide access. Eunos MRT and Kaki Bukit MRT stations are also a short drive away, enhancing convenience for both staff and logistics operations.

Units at Eunos Techlink are designed with practicality in mind, featuring efficient layouts, high floor loading, and generous ceiling heights to support operational requirements. Selected units are equipped with roller shutters, making loading and unloading smooth and efficient.

The surrounding area is well-supported by amenities, including food centres, retail options, and other industrial services, ensuring convenience for daily business operations.

Key Highlights:

  • B2 zoning – suitable for a wide range of industrial uses
  • Strategic location in the Kaki Bukit industrial hub
  • Excellent connectivity via PIE, KPE, and ECP
  • Near Eunos & Kaki Bukit MRT stations
  • Functional layouts with high usability
  • Ideal for warehousing, production, and ancillary office use

Eunos Techlink offers an excellent opportunity for businesses seeking well-connected, efficient industrial space in the eastern region of Singapore.

Eunos Techlink Location Map

Eunos Techlink Street View

Site Map & Floor Plans

Eunos Techlink 1st Storey Full Floor Plate Floor Plan

Eunos Techlink first-storey floor plan showing the layout and arrangement of multiple industrial units across the development.

Eunos Techlink 2nd/3rd Storey Full Floor Plate Floor Plan

Eunos Techlink second- and third-storey floor plan showing the layout and arrangement of multiple industrial units across the development.

Eunos Techlink 4th Storey Full Floor Plate Floor Plan

Eunos Techlink fourth-storey floor plan showing the layout and arrangement of industrial units, internal access roads and circulation areas.

Eunos Techlink 5th Storey Full Floor Plate Floor Plan

Eunos Techlink fifth-storey floor plan showing food factory-approved industrial units, internal access roads and the adjoining sixth-storey precision manufacturing unit layout.

Specifications

No. of block
6

No. of storeys
5 storey + basement

Floor to Floor Height
Basement: 5.2m
1st Storey: 5.2m
2nd Storey: 4.8m
3rd Storey: 4.8m
4th Storey: 4.8m
5th Storey: *Except Blk 7, #04-12 & #04-16 are 4m, Blk 3 & 5 are 4m,Blk 11 & 13 are 4.8m

Floor loading
Basement: 12.5 KN/m²
1st: 12.5 KN/m²
2nd to 5th: 10 KN/m²

Lift Systems
4 Passenger lifts
2 cargo lifts

Additional info
5th storey approved for food factory.
b. Basement units suitable for warehousing

E-Brochure

Eunos Techlink E-Brochure

Reviews

There are no reviews yet.

Be the first to review “Eunos Techlink”

Your email address will not be published. Required fields are marked *

Chat With Us Today!

Own your dream property stress-free. We go beyond real estate. Our interior design-trained realtors provide a one-stop shop for all your property needs: buying, selling, renting, and everything in between. We will help you with financing and tax planning, investment analysis and portfolio management, timeline planning and space optimization and even interior design assistance before renting or purchasing the property. Get a free consultation today and let our professionals guide you every step of the way.

Other Topics That May Interest You