Skip to content

Eunos Techpark 2

SGD$2,128,010

Developer: Far East Organization
URA Classification: B2 Industrial
No. Of Units: 179 Industrial Units
Tenure: 60 years wef 20 Nov 1995
District: 27
Vacant Possession: 1999
Unit Types:
B2 Industrial: (3,714sqft to 4,413sqft) (from $2,128,010)

About Eunos Techpark 2

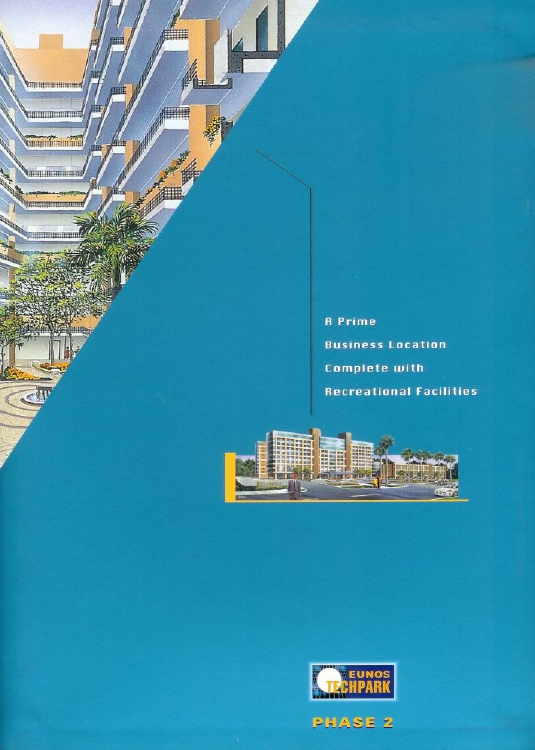
A Prime Business Location Complete With Recreational Facilities

Location Makes All The Difference
The strategic location of Eunos Techpark at Kaki Bukit provides an easy and quick access to key locations such as the city centre & Changi International Airport, Major expressways such as East Coast Parkway, Pan Island Expressway & the Central Expressway are only minutes away. And the MRT stations and bus interchange close by ensure a convenient means of transport.

Distinctive Working Environment
-Modern, aesthetically designed
-Pleasant landscaping with water features
-Separate lift lobbies for passengers and goods
-Covered carparks

And after a hard day’s work…
Recreational facilities within the building provide time out for relaxation. You may enjoy the swimming pool, play a game of tennis or work out in the gym. And for quick and sumptuous meals, there’s the cafeteria with a wide selection of local fare.

Designed For Optimum Efficiency
-10-Storey industrial development with own strata area
-Flexible sizes available from 1,300 sqft upwards
-Units with floor to floor height of 4.5m-6.0m and floor loading of 10-15 KN per sqm.
-Separate goods entrance and corridors
-Self-contained units with individual toilets
-Dock levellers at loading bays
-Strategically located cargo lifts for easy movement of goods
-Ample carparks
-24 hour security services

Exquisitely Corporate
Behind the imposing and elegant exterior of Eunos Techpark Phase 2 lies hi-tech manufacturing space and offices designed for optimum efficiency. All the features of the building are constructed to ensure convenience and operational efficiency.

Eunos Techpark 2 Location Map

Eunos Techpark 2 Street View

Site Map & Floor Plans

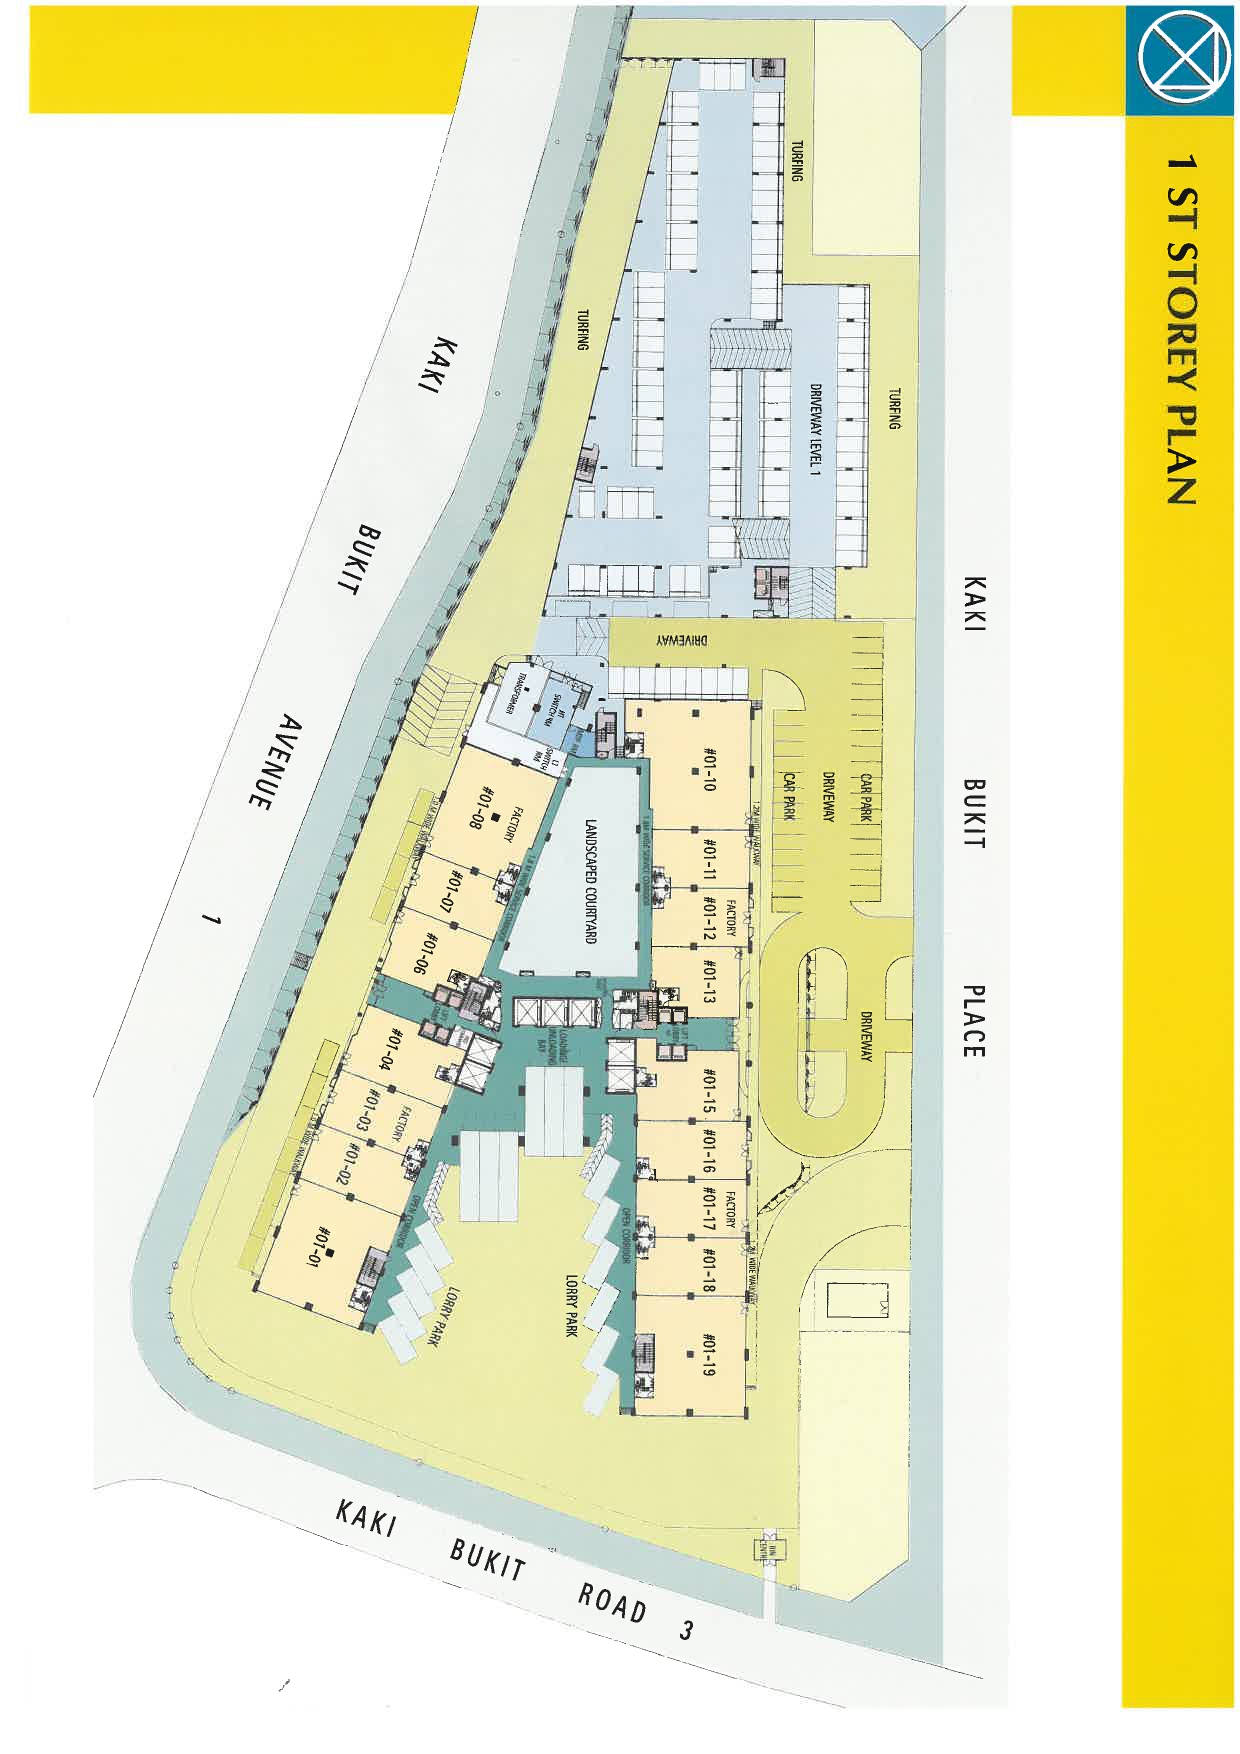
Eunos Techpark 2 1st Storey Full Floor Plate Floor Plan

First-storey plan of Eunos Techpark 2 showing unit layouts, loading and unloading areas, driveway access, car park spaces, and entrances along Kaki Bukit Avenue 1 and Kaki Bukit Road 3.

Eunos Techpark 2 2nd Storey Full Floor Plate Floor Plan

Second-storey plan of Eunos Techpark 2 showing the arrangement of industrial units, central core, common corridors, staircases and vehicle parking areas.

Eunos Techpark 2 3rd Storey Full Floor Plate Floor Plan

Third-storey plan of Eunos Techpark 2 showing the arrangement of industrial units, central common areas, training rooms, corridors, staircases and circulation spaces.

Eunos Techpark 2 4th Storey Full Floor Plate Floor Plan

Fourth-storey plan of Eunos Techpark 2 showing the arrangement of industrial units, central common areas, corridors, staircases, service cores and landscaped roof areas.

Eunos Techpark 2 5th to 9th Storey Full Floor Plate Floor Plan

Fifth- to ninth-storey plan of Eunos Techpark 2 showing the arrangement of industrial units, common corridors, staircases, service cores and central circulation areas.

Eunos Techpark 2 10th Storey Full Floor Plate Floor Plan

Tenth-storey plan of Eunos Techpark 2 showing the arrangement of industrial units, roof open area, common corridors, staircases, service cores and landscaped roof spaces.

Specifications

Floor to Floor Height
1st Storey: 6m
2nd Storey: 4.3m

Floor loading:
1st Storey: 15 KN/m²
2nd Storey: 12.5 KN/m²
3rd Storey: 10 KN/m²

Lift Systems:
10 Passenger lifts, 7 cargo lifts

E-Brochure

Eunos Techpark 2 E-Brochure

Eunos Techpark 2 Floor Plan Brochure

Reviews

There are no reviews yet.

Be the first to review “Eunos Techpark 2”

Your email address will not be published. Required fields are marked *

Chat With Us Today!

Own your dream property stress-free. We go beyond real estate. Our interior design-trained realtors provide a one-stop shop for all your property needs: buying, selling, renting, and everything in between. We will help you with financing and tax planning, investment analysis and portfolio management, timeline planning and space optimization and even interior design assistance before renting or purchasing the property. Get a free consultation today and let our professionals guide you every step of the way.

Other Topics That May Interest You