Skip to content

Faber Residence

Price range: SGD$2,679,000 through SGD$3,340,000

Developer: GuocoLand, TID Pte Ltd, Intrepid Investment Pte Ltd
Site Area: 277,708 sqft
Land Cost: $900 psf PPR
No. Of Units: 399 Residential Units
Tenure: 99-yrs leasehold
District: 05
Vacant Possession: 1st Quarter 2029
Architect: TBC
Unit Types:
2 Bedroom (Standard): 646 sqft (80 Units) (100% Sold)
3 Bedroom (Basic): 797 to 818 sqft (93 Units) (100% Sold)
3 Bedroom (Plus): 1033 to 1044 sqft (50 Units) (100% Sold)
3 Bedroom (Standard): 861 sqft (56 Units) (100% Sold)
4 Bedroom (Basic): 1119 sqft (40 Units) (100% Sold)
4 Bedroom (Standard): 1206 to 1270 sqft (60 Units) (from $2,679,000)
5 Bedroom (Standard): 1485 sqft (20 Units) (from $3,3403,000)

About Faber Residence

Rare Riverfront Living Flowing With Opportunity
Welcome to Faber Residence where serenity and nature surround you, and your home is luxuriously situated by a river. Yet moments away, Clementi buzzes with vibrancy, and Jurong Lake District nearby offers new ways to work and play. You’re also at the centre of opportunities for growth from education, innovation and beyond. Tranquillity yet proximity to all the action? Your home doesn’t ask you to choose. It gives you both.

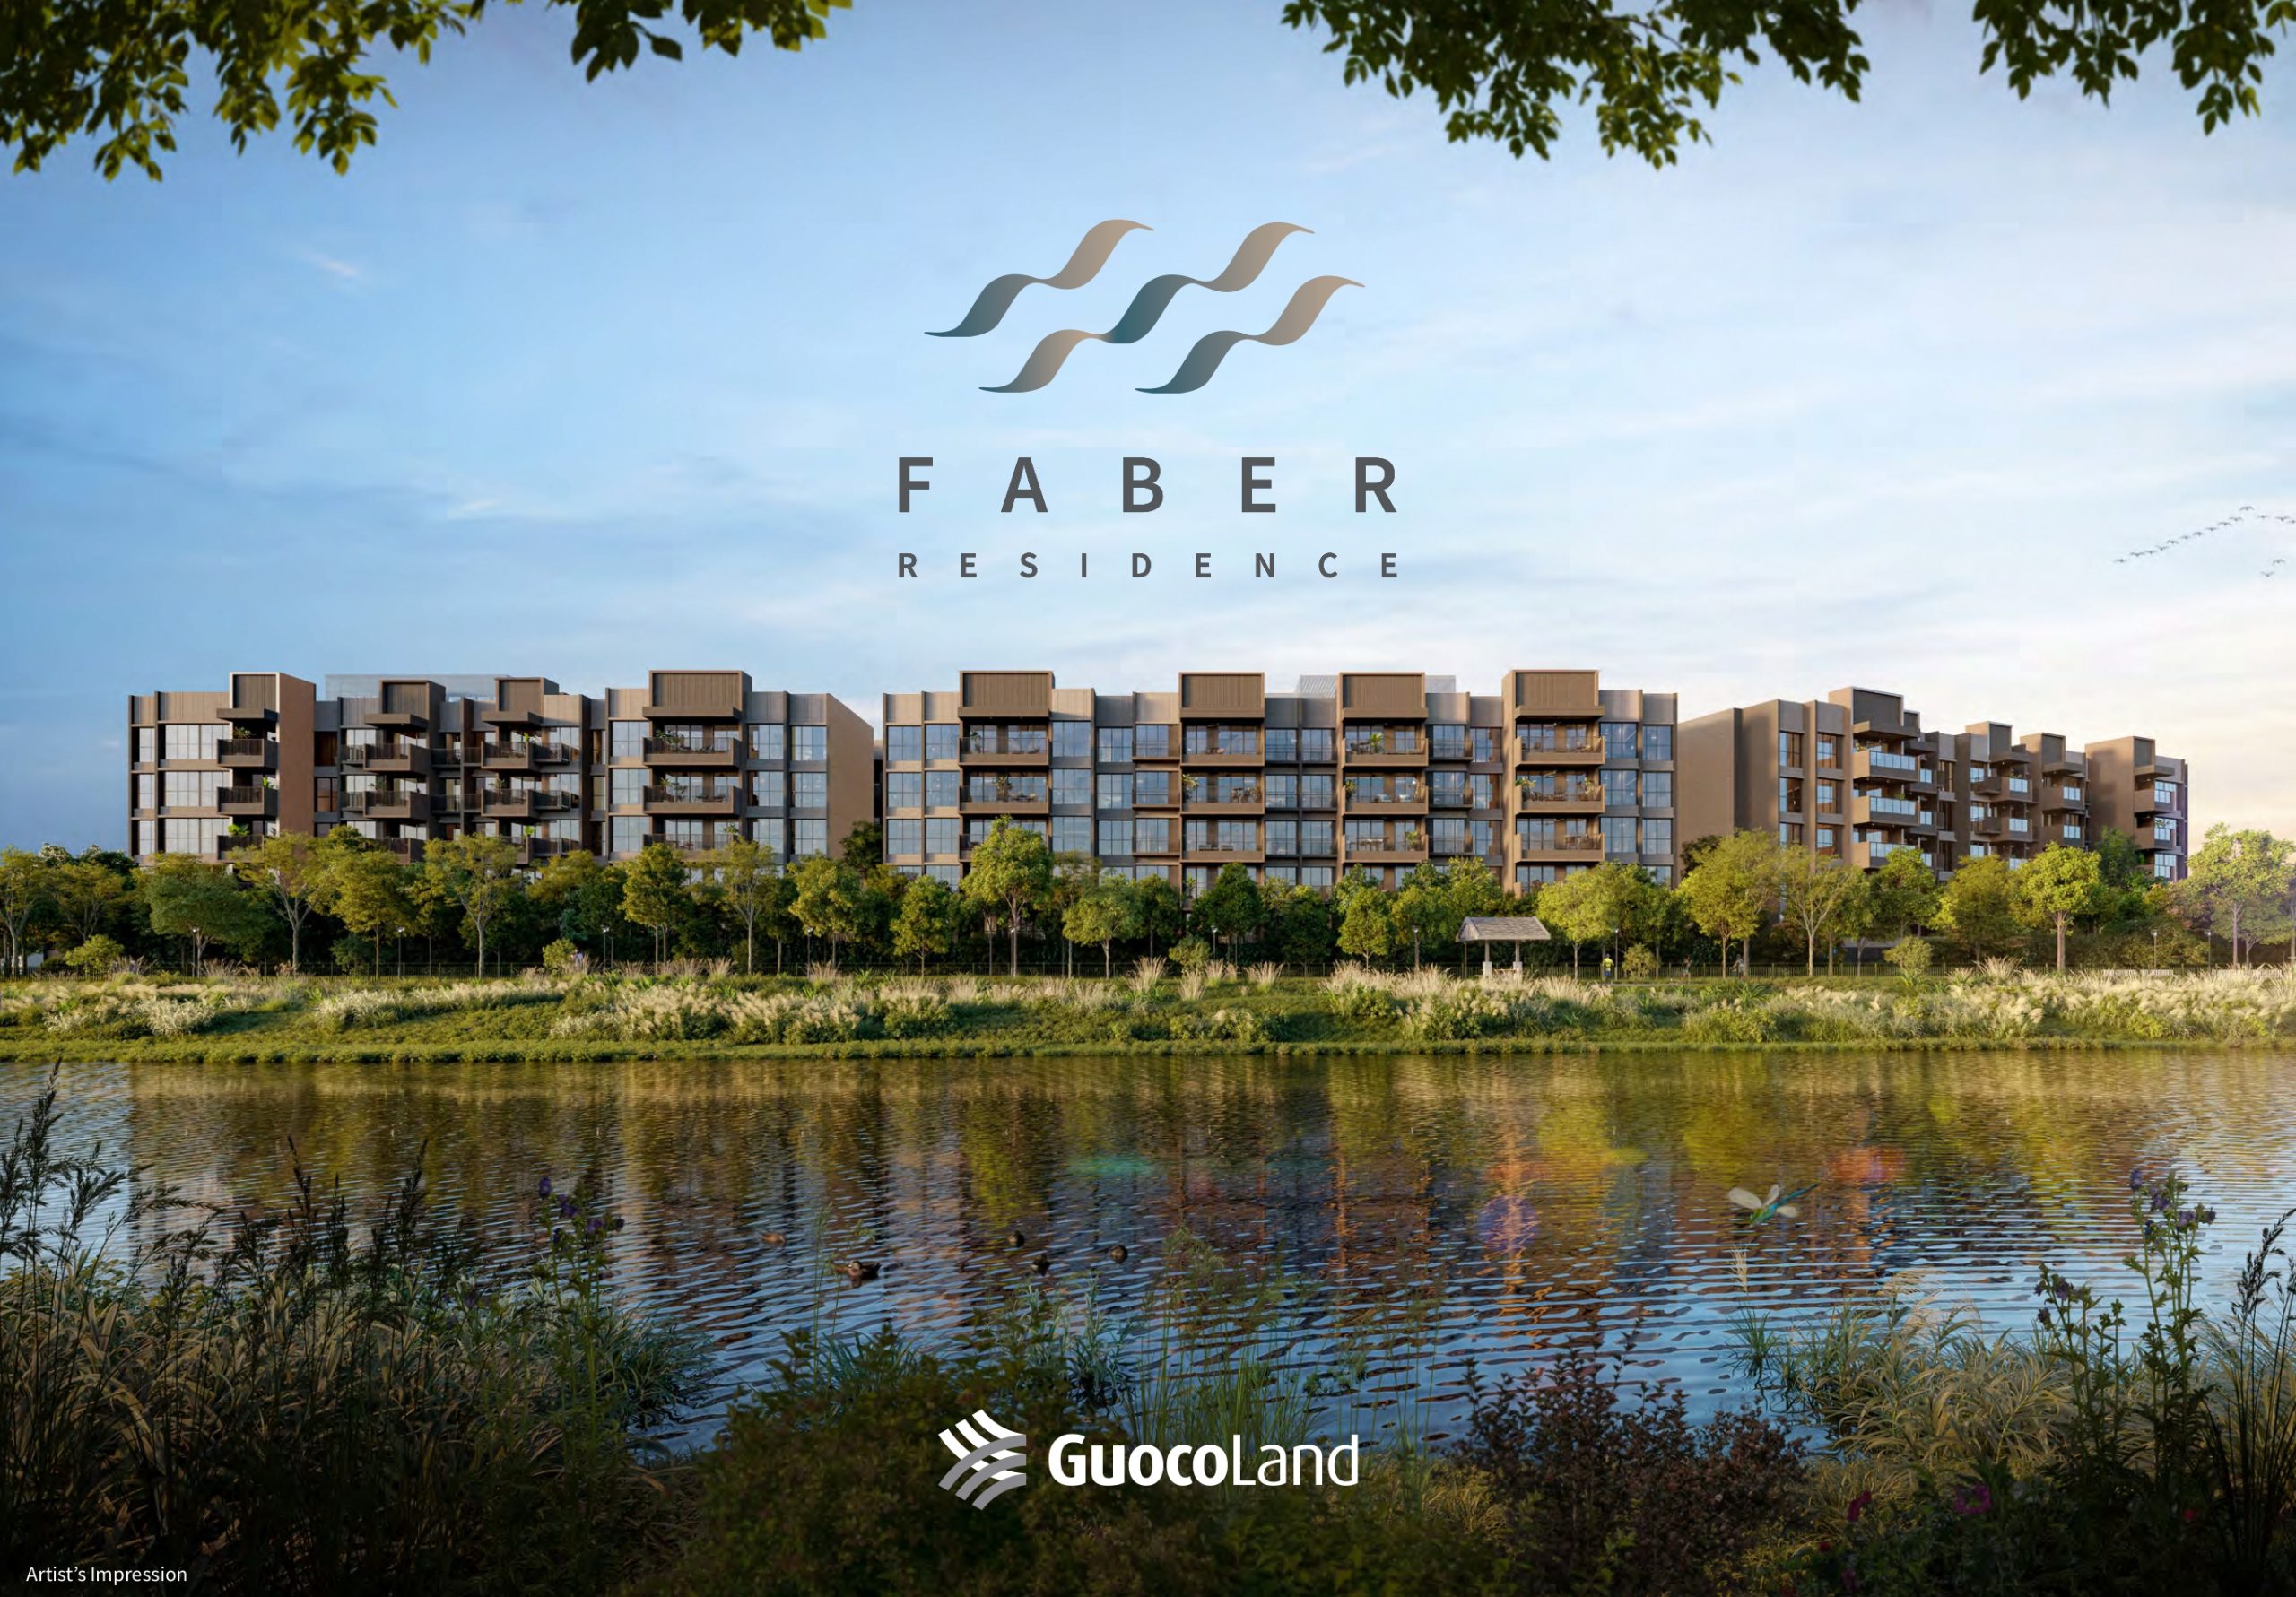
Sunset view from Faber Residence overlooking the tranquil river and lush greenery, showcasing the modern façade and private balconies of the riverside apartments in Singapore

The Heart Of Nature. The Centre Of Action

A Prime Neighbourhood In Clementi
The moment you enter Faber Walk and its surroundings, it is clear that this is a very special enclave of private houses and wide streets. Set in one of Clementi’s most exclusive neighbourhoods, what crowns life at Faber Residence is living by a river, a rarity in urban Singapore.

Yet, moments from this serenity is the vibrancy of Clementi and its rich offerings from malls, a diverse food scene, nature and recreation, to the flourish of schools forming an education belt.

Prioritising education
You’re close to good schools of all levels here, in particular the prestigious Nan Hua Primary School within 1km*. From the nearby Pei Tong Primary School, Clementi Town Secondary School, and National University of Singapore up the road as well as Singapore Polytechnic and Ngee Ann Polytechnic, you’re well covered for the spectrum of your children’s education.

Location map of Faber Residence in Singapore highlighting nearby schools and institutions such as Nan Hua Primary School, Clementi Town Secondary, Singapore Polytechnic, Ngee Ann Polytechnic, and Anglo-Chinese School, showcasing excellent educational connectivity within 1km.

Get To Anywhere Easily

Connectivity map showing Faber Residence’s prime location near major MRT stations and future transport links, including Jurong East, Clementi, Dover, Pandan Reservoir, and Jurong Lake District, with easy access to Jurong Region Line, Cross Island Line, and North-South Line.

Jurong Town Hall^ MRT station (U/C) within walking distance
The future Jurong Town Hall^ MRT station on the Jurong Region Line is just a walk away. The upcoming Cross Island Line also serves this region, further enhancing connectivity. A short sheltered walk takes you to a bus stop, so you can easily get to Clementi and Jurong East MRT stations.

Express lane to everywhere
You’re minutes to AYE and PIE, with quick access to Holland Village, Bukit Timah, Orchard Road and the CBD.

Artist’s impression of Jurong Lake District near Faber Residence, showcasing Singapore’s largest business district outside the city centre with lush streetscapes, new mixed-use precincts, and proximity to key transport links and business hubs.

Leisure attractions near Faber Residence at Jurong Lake District, featuring scenic waterfront promenades, Chinese and Japanese Gardens, the upcoming Science Centre, and 17km of trails with dining and entertainment options for weekend exploration.

Gateway For Growth
In addition to JLD, you’re also surrounded by key growth areas such as an education belt, one-north’s hub for research, science and infocomm technology, and the future Greater Southern Waterfront.

one-north
Dubbed Singapore’s Silicon Valley, one-north is home to A*STAR, Apple, P&G and Grab. It also features LaunchPad, a vibrant entrepreneurial ecosystem for tech start-ups, and Science Park nearby.

Education belt
From playschool to university along Clementi to Kent Ridge, you never have to move homes to prioritise your children’s education.

Greater Southern Waterfront
With port activities moved to Tuas, approximately 1,000 hectares of land and 30 km of our southern coastline from Marina East to Pasir Panjang will be freed up to transform how we live, work and play.

Follow The Trail
At your doorstep is Sungei Ulu Pandan, a beautiful green river which the Ulu Pandan Park Connector runs alongside. From here, you’re connected to other nature trails nearby and the stunning Jurong Lake Gardens moments away. Perfect for exploring with the family, getting in your 10,000 steps (and more!), or simply to commune with nature.

Map highlighting Faber Residence’s proximity to scenic green spaces and park connectors such as Ulu Pandan Park Connector, Jurong Town Hall Park Connector, Clementi Nature Trail, and Jurong Lake Gardens, offering residents easy access to nature and outdoor recreation.

Ulu Pandan Park Connector
Pandan Reservoir

Fun For All. All For Fun
From dog-friendly hubs like One Holland Village and cool cafes at Dempsey, to shopping at Tanglin and exploring HortPark, it’s easy to make weekends great again.

Pandan Reservoir
Just upstream from Faber Residence, a short stroll on the Ulu Pandan Park Connector takes you to Pandan Reservoir. Go rowing, kayaking or sport fishing.

Pandan Reservoir

Lee Kong Chian Natural History Museum
Within the Kent Ridge campus of NUS, explore the history of life on earth with listings of over a million specimens in one collection alone.

Thow Kwang Pottery Jungle
Located near Jurong Eco Park, shop for charming ceramics or take a pottery class in this quiet rustic spot featuring Singapore’s oldest-surviving dragon kiln.

Haw Par Villa
Formerly known as Tiger Balm Garden, this iconic theme park depicts Asian folklore and myths including the Ten Courts of Hell.

HortPark
Part of the Southern Ridges, HortPark is a great place for gardening lovers. Everything green under one roof – education, recreation and gardening activities for all.

Sungei Buloh Wetland Reserve
Learn about nature and conservation in this 202-hectare wetland and mangrove ecosystem, home to over 230 bird species, exotic flora and fauna.

Comprehensive location map of Faber Residence in Singapore showcasing connectivity to MRT lines, major expressways, business hubs, schools, shopping malls, nature trails, and leisure destinations, highlighting its central position near Jurong Lake District and the Greater Southern Waterfront.

A Rare Riverside Retreat To Call Home

Riverside view of Faber Residence in Singapore featuring contemporary architecture, private balconies, and lush greenery along a scenic waterfront trail, offering a serene and nature-connected living environment.

Resort Style Living Inspired By Nature
Faber Residence offers contemporary resort-style living, purposefully low-rise for a sense of intimacy. It is rooted in spatial harmony, natural beauty and immersive outdoor experiences. Leave city life behind and enter a world that rises to meet you. Thoughtfully. Harmoniously. Luxuriously.

Tranquil evening view of the swimming pool at Faber Residence in Singapore, surrounded by lush greenery, modern architecture, and cosy lounge seating, offering a resort-style retreat within the residential development.

A Courtyard For Every Mood
The landscape is centred around a network of 18 courtyard gardens, each blending seamlessly with the outdoor environment. Featuring lily ponds, quiet seating nooks, communal pavilions, shaded tree groves and lush flowering beds, each courtyard garden is thoughtfully purposed for moments of rest, time with others or with nature.

Peaceful landscaped courtyard at Faber Residence in Singapore featuring a relaxing poolside deck, lush greenery, and outdoor seating areas, creating a serene environment for leisure and social gatherings

You’ve Arrived
At Faber Residence, courtyards inspire not just garden spaces, but each zone. Arrive in style at the Grand Drop-off in the basement, conveniently leading you to parking or dedicated lifts to your tower. At the Arrival Courtyard on the ground level, enjoy time-out in a light-filled Reading Room overlooking the Lobby.

Elegant function room at Faber Residence in Singapore with floor-to-ceiling glass panels, modern interiors, and lush greenery, ideal for hosting gatherings, events, and social occasions in a refined setting.

Luxurious arrival lobby and drop-off area at Faber Residence in Singapore featuring elegant lighting, modern wood finishes, and a sophisticated driveway design for a grand welcome experience.

Feel The Zen
Sway with the breeze on Alcove Courtyard’s inviting swing. Or let the Lily Courtyard’s Spring Fountain and Lily Pond soothe your senses and relax your mind.

Beautiful landscaped garden at Faber Residence in Singapore featuring lush greenery, walking paths, and a cosy garden swing, offering residents a tranquil outdoor retreat within the residential community.

Courtyard view of Faber Residence in Singapore featuring lush greenery, landscaped gardens, and a serene lily pond, creating a peaceful and nature-inspired living environment.

Lap Time
A 50m Lap Pool comes standard in any GuocoLand luxury residence. Enjoy a relaxing swim with the family, or work in some laps as part of your daily exercise.

Daytime view of the swimming pool at Faber Residence in Singapore surrounded by lush greenery, sun loungers, and contemporary apartment façades, offering a serene resort-style living experience.

Moments In Leisure
In a tranquil corner, find your happy spot at the Leisure Courtyard’s Wading Pool. Or enjoy the luxury of doing nothing on the Retreat Lawn.

Evening view of the poolside pavilion at Faber Residence in Singapore, featuring a lush green roof, tropical landscaping, and serene outdoor spaces ideal for relaxation and gatherings.

Host In Style
With verdant views over the Club Lawn, Club Dining offers space for everyone to gather. Nearby, you’ll also find a Steam Room and Changing Room.

Elegant residents’ lounge at Faber Residence in Singapore featuring modern furnishings, a marble coffee table, and full-height glass windows overlooking lush outdoor greenery, creating a relaxing and stylish communal space.

Work Out In Comfort
Wellness comes with relaxingly lush views at the Fitness Courtyard. Hit the gym, Multi-purpose Court or Yoga Lawn, the choice is yours.

Outdoor fitness area and gym pavilion at Faber Residence in Singapore surrounded by lush greenery and landscaped gardens, offering residents a serene environment for wellness and exercise.

Modern gym at Faber Residence in Singapore equipped with cardio machines and yoga space, featuring full-height windows that overlook lush landscaped gardens for a refreshing workout experience.

Dine With Nature
Resort-style living demands resort-style dining. Unwind with an evening aperitif or treat family and friends to a feast at the Dining Courtyard’s double dining pavilions.

Outdoor dining pavilion at Faber Residence in Singapore featuring stylish seating, built-in barbecue facilities, and lush greenery, ideal for hosting gatherings and alfresco meals in a serene setting.

Refined Living. Defined Comfort

Luxurious living and dining area inside a residence at Faber Residence in Singapore, featuring warm wood finishes, cove lighting, contemporary furnishings, and a seamless open-plan layout for elegant modern living.

A Sanctuary For Your Senses
At Faber Residence, your home is in harmony with nature, from the outside in. Maximised sunlight and cross-breezes, flowing spaces and thoughtful details are designed with your well-being in mind.

Stylish open-plan living and dining area at Faber Residence in Singapore, featuring warm wood accents, modern furnishings, built-in shelving with greenery, and a cosy contemporary design.

Flexible Spaces That Move With Your Needs
A feature of GuocoLand residences, the provision of flexible spaces means you can move a wall to create a larger living area for your growing family. Or convert a flex room to a baby’s nursery, study or games room.

Elegant tea room and dining area at Faber Residence in Singapore featuring built-in illuminated shelving, a traditional low dining table with floor seating, and seamless open-plan connectivity to the living space.

Cosy nursery room at Faber Residence in Singapore featuring a wooden baby crib, built-in shelving, and an adjoining kitchen area with modern cabinetry and integrated appliances.

Quality That Never Goes Out Of Style
Experience the care that goes into even the smallest detail. Expect quality fittings and finishes in every part of your home.

Modern galley-style kitchen at Faber Residence in Singapore featuring marble countertops, sleek wood cabinetry, built-in appliances, and under-cabinet lighting for a luxurious cooking space.

Smart Home
Smoke detector, Smart digital main door lockset, Motion sensor for foyer lighting, Wireless control of fan coil, Wireless control of lighting

Raising The Bar In Placemaking

Transforming The City
GuocoLand’s sterling track record of creating distinctive integrated mixed developments and premium residential properties uplifts and transforms not only neighbourhoods, but how people thrive.

Following the flagship success of Guoco Tower, GuocoLand seamlessly connects the micromarkets of City Hall, Marina Centre and Bugis with Guoco Midtown, effortlessly blending urban living, working and entertaining.

Guoco Tower
Guoco Midtown

Redefining Luxury
GuocoLand believes your home should not only look good, but make you feel wonderful. Our exceptional residence collection is defined by nature, wellness and generous spaces. Experience contemporary luxury designed with thoughtful detail across our series, which includes Wallich Residence, Martin Modern, Lentor Modern, Lentor Mansion and Springleaf Residence.

Artist’s Impression of Springleaf Residence
Artist’s Impression of Lentor Modern
Martin Modern

Faber Residence Location Map

Balance Unit

Faber Residence Balance Unit Chart

ELTA Balance Unit Chart

Floor Plans

Faber Residence Site Map Site plan of Faber Residence in Singapore showcasing its thoughtfully planned residential layout along Sungei Ulu Pandan, featuring multiple themed courtyards such as the Arrival, Community, Botanical, Pool, and Resort Courtyards. The plan highlights landscaped gardens, lap pools, pavilions, playgrounds, wellness and fitness areas, dining zones, and the Ulu Pandan Park Connector, with easy access via Faber Walk and proximity to Ayer Rajah Expressway. Faber Residence Diagrammatic Chart Unit distribution chart for Faber Residence in Singapore detailing the layout of 2-bedroom, 3-bedroom (basic, standard, plus), 4-bedroom (basic and standard), and 5-bedroom units across Blocks 54, 56, 58, 60, 62, 64, 66, 68, and 70. The chart illustrates unit types by floor level, providing an overview of residential variety and configuration within the development. Faber Residence 2 Bedroom Type B1, B1-G Floor Plan Floor plan of the 2-Bedroom Type B1 and B1-G units at Faber Residence in Singapore, measuring 60 sqm (646 sqft) with balcony or PES. The layout features a master bedroom with ensuite, a second bedroom, two bathrooms, an open-plan living and dining area, a functional kitchen, and a private balcony. The diagram also indicates unit distribution across Towers 54, 56, 58, 60, 62, and 64. Faber Residence 2 Bedroom Type B2, B2-G Floor Plan Floor plan of the 2-Bedroom Type B2 and B2-G units at Faber Residence in Singapore, sized at 60 sqm (646 sqft) including a 5 sqm balcony or PES. The efficient layout features a master bedroom with ensuite, a second bedroom, two bathrooms, a well-planned kitchen, dining area, and an open-concept living space connected to a private balcony. Diagram includes unit locations in Towers 58 and 60. Faber Residence 2 Bedroom Type B3, B3-G Floor Plan Floor plan of the 2-Bedroom Type B3 and B3-G units at Faber Residence in Singapore, measuring 60 sqm (646 sqft) with a 5 sqm balcony or PES. The smart layout includes a master bedroom with ensuite, a second bedroom, two bathrooms, an efficient kitchen, dining space, and an open-plan living area leading to a private balcony. Unit locations are shown across Towers 54, 56, 58, 60, 62, and 70. Faber Residence 3 Bedroom Type C1, C1-G Floor Plan Floor plan of the 3-Bedroom Type C1 and C1-G units at Faber Residence in Singapore, spanning 74 sqm (797 sqft) with a 5 sqm balcony or PES. The layout includes a master bedroom with ensuite, two additional bedrooms, two bathrooms, a spacious living and dining area, a well-equipped kitchen, and a private balcony. Unit distribution is shown across Towers 58, 60, 64, and 70. Faber Residence 3 Bedroom Type C2, C2-G Floor Plan Floor plan of the 3-Bedroom Type C2 and C2-G units at Faber Residence in Singapore, covering 74 sqm (797 sqft) with a 5 sqm balcony or PES. The functional layout features a master bedroom with ensuite, two additional bedrooms, two bathrooms, a spacious living and dining area, a modern kitchen, and a private balcony. Unit placement is shown across Towers 54, 56, 64, 66, and 68. Faber Residence 3 Bedroom Type C3, C3-G Floor Plan Floor plan of the 3-Bedroom Type C3 and C3-G units at Faber Residence in Singapore, measuring 76 sqm (818 sqft) including a 5 sqm balcony or PES. The spacious layout features a master bedroom with ensuite, two additional bedrooms, two bathrooms, a well-designed kitchen, dining area, and an open-concept living space extending to a private balcony. Unit distribution is highlighted across Towers 54, 58, 64, and 70. Faber Residence 3 Bedroom Type C4, C4-G Floor Plan Floor plan of the 3-Bedroom Type C4 and C4-G units at Faber Residence in Singapore, sized at 76 sqm (818 sqft) with a 5 sqm balcony or PES. The well-planned layout includes a master bedroom with ensuite, two additional bedrooms, two bathrooms, a functional kitchen, dining area, and a bright open-concept living space leading to a private balcony. Units are distributed across Towers 56 and 60. Faber Residence 3 Bedroom Type C5, C5-G Floor Plan Floor plan of the 3-Bedroom Type C5 and C5-G units at Faber Residence in Singapore, spanning 80 sqm (861 sqft) with a 6 sqm balcony or PES. The well-designed layout includes a master bedroom with ensuite, two additional bedrooms, two bathrooms, a versatile flex space, a functional kitchen, dining area, and an open-plan living room connected to a private balcony. Unit distribution is shown across Towers 54, 56, 60, 62, 66, 68, and 70. Faber Residence 3 Bedroom Type C6, C6-G Floor Plan Floor plan of the 3-Bedroom Type C6 and C6-G units at Faber Residence in Singapore, measuring 80 sqm (861 sqft) including a 6 sqm balcony or PES. The spacious layout offers a master bedroom with ensuite, two additional bedrooms, two bathrooms, a versatile flex area, a modern kitchen, dining space, and an open-plan living room leading to a private balcony. Units are located in Towers 62 and 70. Faber Residence 3 Bedroom Type C7, C7-G Floor Plan Floor plan of the 3-Bedroom Type C7 and C7-G units at Faber Residence in Singapore, covering 80 sqm (861 sqft) with a 6 sqm balcony or PES. The thoughtfully designed layout features a master bedroom with ensuite, two additional bedrooms, two bathrooms, a versatile flex space, an open-concept kitchen and dining area, and a spacious living room with access to a private balcony. Units are located in Tower 66. Faber Residence 3 Bedroom Type C8, C8-G Floor Plan Floor plan of the 3-Bedroom Type C8 and C8-G units at Faber Residence in Singapore, measuring 96 sqm (1033 sqft) including a 6 sqm balcony or PES. The spacious layout features a master bedroom with ensuite, two additional bedrooms, three bathrooms, a household shelter, a flex space, dry and wet kitchens, a dining area, and a bright living room with access to a private balcony. Units are located in Tower 62. Faber Residence 3 Bedroom Type C9, C9-G Floor Plan Floor plan of the 3-Bedroom Type C9 and C9-G units at Faber Residence in Singapore, measuring 96 sqm (1033 sqft) including a 6 sqm balcony or PES. The expansive layout includes a master bedroom with ensuite, two additional bedrooms, three bathrooms, a household shelter, a flex space, dry and wet kitchens, a dining area, and a spacious living room opening to a private balcony. Units are located in Towers 54 and 58. Faber Residence 3 Bedroom Type C10, C10-G Floor Plan Floor plan of the 3-Bedroom Type C10 and C10-G units at Faber Residence in Singapore, spanning 96 sqm (1033 sqft) with a 6 sqm balcony or PES. The thoughtfully designed layout includes a master bedroom with ensuite, two additional bedrooms, three bathrooms, a household shelter, a flex area, dry and wet kitchens, a dining space, and a spacious living room connected to a private balcony. Units are distributed across Towers 54, 66, and 70. Faber Residence 3 Bedroom Type C11, C11-G Floor Plan Floor plan of the 3-Bedroom Type C11 and C11-G units at Faber Residence in Singapore, measuring 97 sqm (1044 sqft) with a 6 sqm balcony or PES. The expansive layout includes a master bedroom with ensuite, two additional bedrooms, three bathrooms, a household shelter, a flex area, dry and wet kitchens, a dining space, and a large living room opening onto a private balcony. Units are available in Towers 54, 56, 58, and 60. Faber Residence 4 Bedroom Type D1, D1-G Floor Plan Floor plan of the 4-Bedroom Type D1 and D1-G units at Faber Residence in Singapore, measuring 104 sqm (1119 sqft) including a 6 sqm balcony or PES. The spacious layout features a master bedroom with ensuite, three additional bedrooms, three bathrooms, a household shelter, a well-designed wet kitchen, dining area, and a large living room that opens to a private balcony. Units are located in Tower 62. Faber Residence 4 Bedroom Type D2, D2-G Floor Plan Floor plan of the 4-Bedroom Type D2 and D2-G units at Faber Residence in Singapore, spanning 104 sqm (1119 sqft) including a 6 sqm balcony or PES. The well-designed layout offers a master bedroom with ensuite, three additional bedrooms, three bathrooms, a household shelter, a fully equipped wet kitchen, dining area, and a spacious living room leading to a private balcony. Units are distributed across Towers 58, 62, 64, 68, and 70. Faber Residence 4 Bedroom Type D3, D3-G Floor Plan Floor plan of the 4-Bedroom Type D3 and D3-G units at Faber Residence in Singapore, measuring 104 sqm (1119 sqft) with a 6 sqm balcony or PES. The layout includes a master bedroom with ensuite, three additional bedrooms, three bathrooms, a household shelter, a wet kitchen, dining area, and a spacious living room opening to a private balcony. Units are located in Towers 56 and 62. Faber Residence 4 Bedroom Type D4, D4-G Floor Plan Floor plan of the 4-Bedroom Type D4 and D4-G units at Faber Residence in Singapore, spanning 112 sqm (1206 sqft) with a 9 sqm balcony or PES. The expansive layout features a master bedroom with ensuite and walk-in wardrobe, three additional bedrooms, three bathrooms, a household shelter, dry and wet kitchens, a dining area, and a spacious living room opening onto a private balcony. Units are located in Towers 62 and 66. Faber Residence 4 Bedroom Type D5, D5-G Floor Plan Floor plan of the 4-Bedroom Type D5 and D5-G units at Faber Residence in Singapore, measuring 113 sqm (1216 sqft) including a 9 sqm balcony or PES. The spacious layout features a master bedroom with ensuite and walk-in wardrobe, three additional bedrooms, three bathrooms, a household shelter, dry and wet kitchens, a dining area, and a generous living room with access to a private balcony. Units are located in Tower 68. Faber Residence 4 Bedroom Type D6, D6-G Floor Plan Floor plan of the 4-Bedroom Type D6 and D6-G units at Faber Residence in Singapore, measuring 118 sqm (1270 sqft) including a 9 sqm balcony or PES. The expansive layout features a master bedroom with ensuite and walk-in wardrobe, three additional bedrooms, three bathrooms, a household shelter, dry and wet kitchens, a dining area, and a spacious living room opening to a private balcony. Units are located in Towers 60 and 70. Faber Residence 4 Bedroom Type D7, D7-G Floor Plan Floor plan of the 4-Bedroom Type D7 and D7-G units at Faber Residence in Singapore, measuring 118 sqm (1270 sqft) including a 9 sqm balcony or PES. The spacious layout features a master bedroom with ensuite and walk-in wardrobe, three additional bedrooms, three bathrooms, a household shelter, dry and wet kitchens, a dining area, and a bright living room opening to a private balcony. Units are located in Towers 64 and 66. Faber Residence 4 Bedroom Type D8, D8-G Floor Plan Floor plan of the 4-Bedroom Type D8 and D8-G units at Faber Residence in Singapore, measuring 118 sqm (1270 sqft) including a 9 sqm balcony or PES. The well-planned layout includes a master bedroom with ensuite and walk-in wardrobe, three additional bedrooms, three bathrooms, a household shelter, dry and wet kitchens, a dining area, and a spacious living room extending to a private balcony. Units are located in Towers 56, 64, and 68. Faber Residence 5 Bedroom Type E1, E1-G Floor Plan Floor plan of the 5-Bedroom Type E1 and E1-G units at Faber Residence in Singapore, spanning 138 sqm (1485 sqft) including a 10 sqm balcony or PES. This spacious layout features a master bedroom with ensuite and walk-in wardrobe, four additional bedrooms, a junior master suite, three bathrooms, a yard, wet kitchen, dining area, and a generous living room connected to a private balcony. Units are located in Towers 66 and 68. Faber Residence Balcony Screen Approved balcony screen design for Faber Residence, showing plan and elevation views of a sliding aluminium perforated screen with 50% porosity paired with aluminium or glass railings. The layout illustrates the balcony connected to the living area, with notes on installation, enclosure restrictions, panel variations by unit type, and reference to the approved mock-up.

Videos

Faber Residence Flythrough Animation 

Faber Residence Lifestyle Video 

The Making of Faber Residence: A Conversation with Cheng Hsing Yao, Group CEO

Faber Residence 3 Bedroom Type C5 (861 sqft) Virtual Tour 

Faber Residence 4 Bedroom Type D6 (1270 sqft) Virtual Tour 

Faber Residence 5 Bedroom Type E1 (1485 sqft) Virtual Tour 

E-Brochure

Faber Residence E-Brochure

Download Faber Residence E-Brochure PDF

Articles

Reviews

There are no reviews yet.

Be the first to review “Faber Residence”

Your email address will not be published. Required fields are marked *

Chat With Us Today!

Own your dream property stress-free. We go beyond real estate. Our interior design-trained realtors provide a one-stop shop for all your property needs: buying, selling, renting, and everything in between. We will help you with financing and tax planning, investment analysis and portfolio management, timeline planning and space optimization and even interior design assistance before renting or purchasing the property. Get a free consultation today and let our professionals guide you every step of the way.

Other Topics That May Interest You