Skip to content

Ferraria Park Condominium

Developer: Tripartite Developers Pte Ltd
No. Of Units: 472 units
Tenure: Freehold
District: 17
Vacant Possession: 2009
Unit Types:
1-bedroom: 646 to 721 sqft (37 Units)
2-bedroom: 883 to 1023 sqft (109 Units)
2-bedroom + Study: 1023 to 1109 sqft (81 Units)
3-bedroom: 1173 to 1776 sqft (131 Units)
3-bedroom + Study: 1324 to 1485 sqft (98 Units)
4-bedroom: 1572 to 1894 sqft (16 Units)

About Ferraria Park Condominium

The Dutch Heart
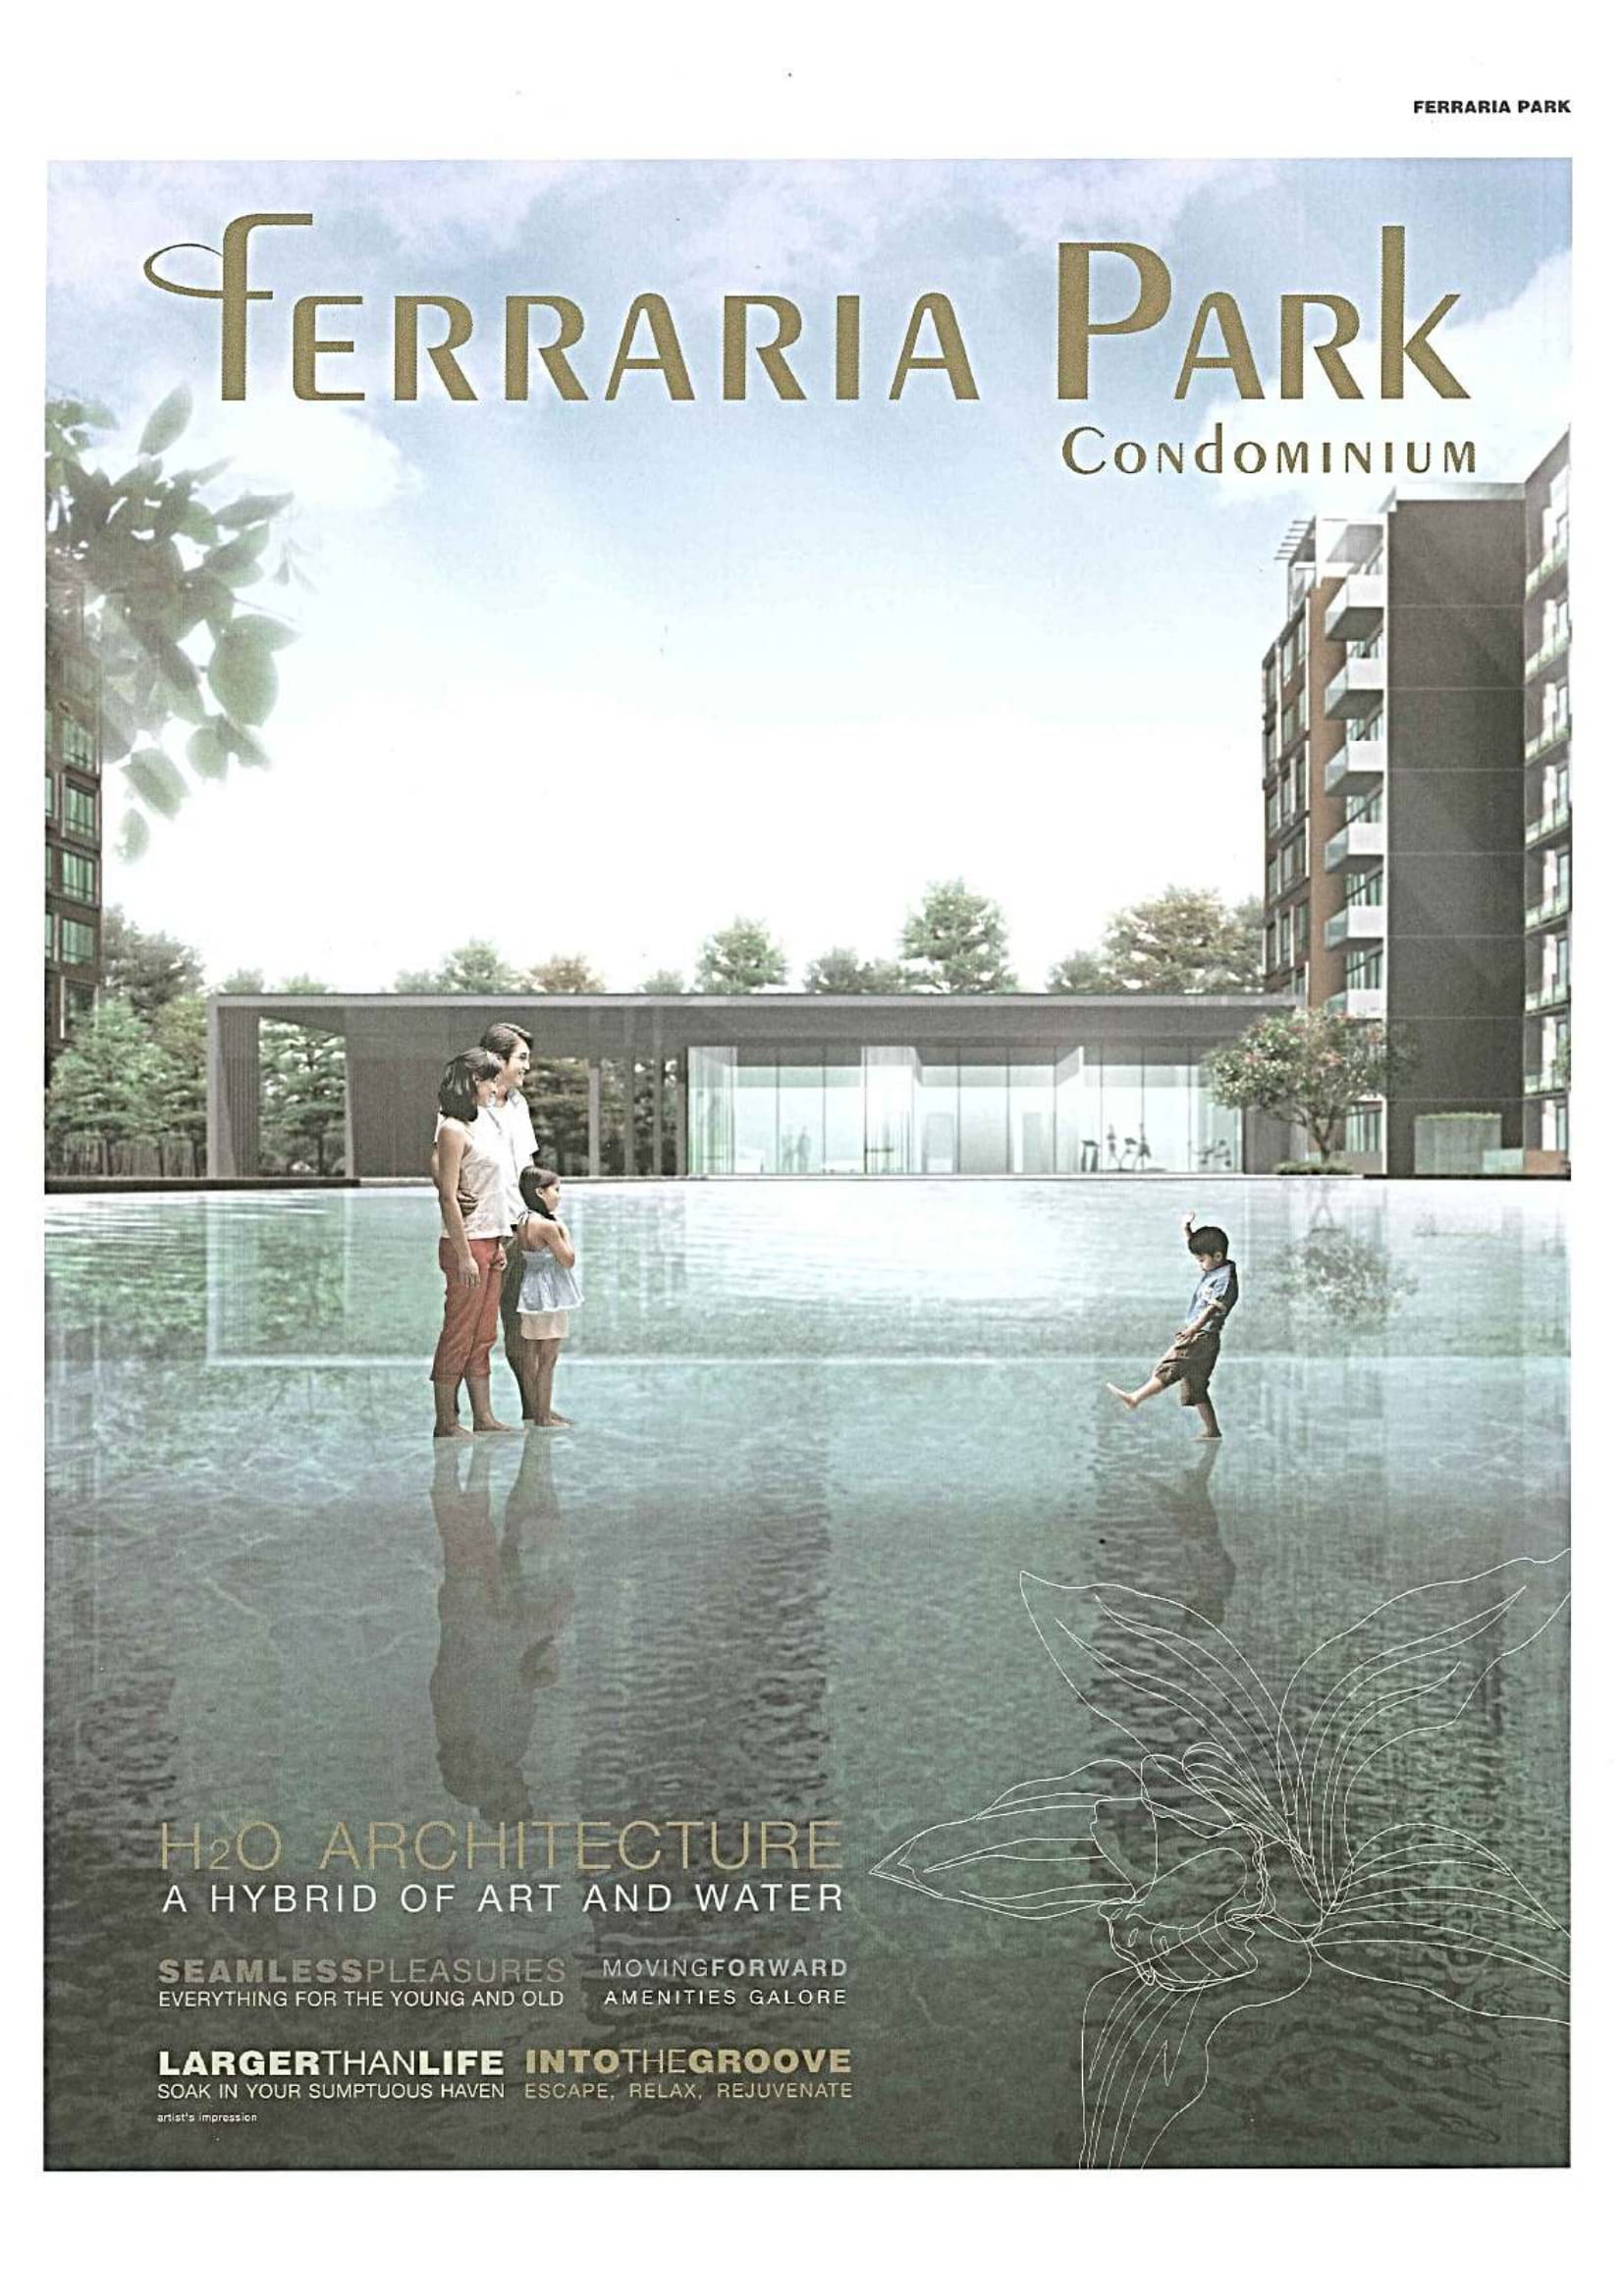
Upon arrival you immediately sense you have left the ordinary world behind. Lush spaces that beckon tranquility. Picturesque views that capture imaginations. Blue waters that intrigue senses. A sanctuary within the heart of the East heralds the newest landmark of modern urban living. Ferraria Park Condominium. Inspired. Unique. Yours.

Night view of Ferraria Park Condominium featuring a modern residential facade with large glass windows, vertical architectural fins, and illuminated walkways surrounded by landscaped trees and an open courtyard.

H2O Architecture. A Hybrid Of Art And Water
Your private haven. An unparalleled privilege. Discover a tropical condominium that stretches beyond conventional boundaries. Here lies 472 treehold residences in four 8-storey blocks that enjoy ample light and air with a North-South orientation in most apartments. You are instantly wowed by the seamless water body landscape that dramatises the courtyard. For most parts of the day, the water level skims above the stone decks. dividing the different pools. This water level can be programmed to drop, thereby creating a subtle change in the water landscape revealing areas which were once under water. With a unique rise and fall feature of the water garden, Ferraria Park redefines a new vision of beauty and freedom.

You need to only look out of your window to discover the difference. From your living rooms and bedrooms, you watch tight dancing on the water and tree-lined walkways sway to crispy breezes. Imagine enjoying drinks with friends, intimate family gatherings or a few private moments- all through unique sliding louvers or from your expansive balcony terrace.

Night view of the central swimming pool at Ferraria Park Condominium, flanked by two symmetrical rows of modern residential blocks, with poolside trees and lounge chairs illuminated by soft ambient lighting.

Into The Groove
Retreat in an exquisite enclave at Ferraria Park. Imagine being wrapped in shades of blue, where a vast water court including a lap pool, family pool with jets, wading pool and reflecting pools entices you to take a dip or just lounge the day away. If you prefer to be at one with nature, unwind by the reflection pond and pool pavilion. With two Children’s playgrounds, kids have more reason to have fun. Imagine all the possibilities for leisure and recreation with BBQ pavilions. clubhouse, sunken garden, tennis courts and more, where entertaining friends and family become so effortless.

Daytime view of Ferraria Park Condominium featuring landscaped gardens, a shaded pavilion, and a tranquil reflecting pool surrounded by mid-rise residential blocks with large windows and balconies.

Seamless Pleasures
Experience and rediscover sensory pleasures. As you enter the grand porte cochere, you feel the harmonious balance of nature fill the air. Apartments facing the waterscape are provided with alluring vistas that captivate the mind, body and spirit. The waterfront promenade sets the stage for a peaceful ambience, where the continuous flow of water from the clubhouse to the pavilion meanders along the footpaths. Framed by a luxuriant backdrop of vibrant floras and aromatic gardens, Ferraria Park Condominium is truly a one-of-a-kind intimate haven.

Stare Into Space. A Sense of Freedom And Flexibility To Your Living Style. Isn’t That How You Would Prefer It?
It is said the measure of extraordinary is in the details. Ferraria Park Condominium’s meticulously planned apartments are one of the finest examples of carefully designed layouts imbued with finishes that make coming home simply a pleasure.

Stepping into the functional space that presents an expanse of thoughtful touches, a balance of style and simplicity turns everyday living into a luxurious experience. With a wide selection of 1-bedroom, 2-bedroom, 2+1 bedroom, 3-bedroom, 3+1 bedroom and 4-bedroom apartments to choose from, the apartments are well suited for every discerning from singles, newly-weds to young and extended families.

Perfect Square
The kitchen is the hub of the home, serving many functions. Food preparation may be the main activity, but it is not the only one. Whether for culinary purposes or as a “signature” place for entertaining family and friends. Today, the kitchen serves as a meal-planning area and gathering hub.

Larger Than Life. A New Dimension Of Luxury And Sophistication
Through the use of clean lines and subtle colours, the 3-bedroom, 3+1 bedroom and 4-bedroom apartments are the epitome of unpretentious sophistication. A comfortable living space that is trendy and cosmopolitan in style, the beautifully proportioned spaces are defined by large picture windows that invite a sense of elegance into the apartments.

Elegant interior of a Ferraria Park Condominium unit showcasing a modern open-concept kitchen with a sleek island, a cozy living area with a sectional sofa, and a stylish dining space set against large windows framing a warm sunset view.

A symbiosis Of Comfort And Urban Chic
Pure and distinctive. The 1-bedroom studio, 2-bedroom, 2+1 bedroom are designed along contemporary lines, dedicated to the urbanites with a taste for life. Embodying refined simplicity, the interiors make a statement with its subtle blend of modish flair and cosy allure. With an eye towards casual elegance, the efficient use of space and large picture windows clearly shows that chic comfort can indeed be relished.

Bright and modern living room at Ferraria Park Condominium featuring a plush white sofa, sheer curtains allowing natural light to filter in, contemporary accent tables, a shaggy area rug, and a distinctive floor lamp with a patterned shade.

Dress For Success
At Ferraria Park Condominium, the stylish bedrooms are emphasised by quality wardrobes that combine an excellent design with great versatility. It sets the scene for an inviting atmosphere of cosiness and warmth. In addition, sleek bath accessories and a sunken bath in most of the master bedrooms pamper your body and soul amidst a spa-like retreat.

On, Under And Around. Who Says Getting To Places Is A Hassle? Not Anymore With Everything Just A Short Drive Away
Nestled within peaceful surrounds, Ferraria Park Condominium is steps away from three prominent hubs – Pasir Ris, Simei and Tampines. Where the best of an exciting and vibrant lifestyle revolves around you. Whether to the City or CBD, the easy accessibility of MRT stations is not far away. You could also enjoy an effortless drive via PIE, TPE and ECP. For the family-minded, fret not; a range of schools and institutions are nearby. For those who want to be near to where its all happening. this is it.

Lifestyle image of Ferraria Park Condominium highlighting its proximity to the beach, with people strolling along a tree-lined shoreline at sunset, paired with a location map showing nearby expressways, schools, parks, and MRT stations for convenient access.

Comfort Zone
Golf enthusiasts will be in for a treat. With internationally acclaimed Tanah Merah Country Club as well as Laguna Golf and Country Club, there are unlimited opportunities for recreation, corporate outings, social gatherings, and special events. Whether you are looking to golf, dine. entertain, or just relax with family and friends, you will find what you need at these country cubs.

The East is also known to be a shopping utopia. At every corner, there is always a shopping haunt. such as Tampines Mall, Century Square, Eastpoint Shopping Centre, White Sands: the list is just endless. As and when you like, movie theatres and supermarkets as well as food courts are conveniently situated close at heart. The quality lifestyle with a myriad of pleasures. Ferraria Park Condominium is the life you’ve always dreamed of.

Ferraria Park Condominium Location Map

Ferraria Park Condominium Street View

Ferraria Park Condominium Resale/Rental Prices


Let’s Discuss Your Property Plans

Interested in This Property?

Buying, selling or renting? Get a free consultation with realtors with a background in interior and lighting design. We’ll discuss your goals and help you assess your options—from pricing and timelines to layout practicality and space potential.

Share your contact details below, and we will get in touch to understand your needs and suggest the next steps. No pressure. No obligation to proceed.

Other Topics That May Interest You

FERRARIA PARK CONDOMINIUM Sales and Rental Transactions

Share a link to the applied filters and selected section. Figures update over time.

Property market snapshot

Prices, rents and activity

Oct 2025 – Sep 2026

Size and bedroom options show recorded transactions in the selected period; they do not describe every unit type in the development. The period ends before the current month. Sales filters apply to sales; bedroom selection applies to rentals. The same filters apply to the figures, charts and transaction tables below.

FERRARIA PARK CONDOMINIUM · Oct 2025 – Sep 2026
The imported URA data contains 14 sales and 38 rental contracts matching the selected period and filters.

Median single-unit sale price: S$1,544,950, based on 14 sales. Median strata sale price per square foot: S$1,276 / sqft, based on 14 sales. Median monthly rent: S$3,400, based on 38 rental contracts.

Sale type: All sale types. Sales unit size: All unit sizes. Rental bedrooms: 2 bedrooms. Historical transactions describe this sample, not current asking prices, rental listings or a valuation.

Median sale priceS$1,544,95014 single-unit sales · All sale types
Median sale PSFS$1,276 / sqft14 strata sales · All sale types
Median monthly rentS$3,40038 rental contracts
Recorded activity14 sale records38 rental contracts · selected period

The sale cards combine sale types. Choose New Sale, Sub Sale or Resale for a focused comparison; the size breakdown keeps those types separate.

Sale prices by unit size

Median transaction price; sale types shown separately. Bars share a zero-based scale within this panel. Select a size label to filter sales.

500–749 sqftResale · 2 sales
S$850,000Middle 50%: Limited sample — fewer than 5 recordsMedian PSF: S$1,244 · 2 sales
750–999 sqftResale · 1 sale
S$1,130,000Middle 50%: Limited sample — fewer than 5 recordsMedian PSF: S$1,280 · 1 sale
1,000–1,499 sqftResale · 8 sales
S$1,544,950Middle 50%: S$1,480,000 – S$1,559,000Median PSF: S$1,277 · 8 sales
1,500–1,999 sqftResale · 3 sales
S$2,090,000Middle 50%: Limited sample — fewer than 5 recordsMedian PSF: S$1,330 · 3 sales
Exact sales breakdown and price extremes
Size / typeSalesMedian priceMiddle 50%Min–max priceMedian PSF
500–749 sqft · Resale2S$850,000Limited sample — fewer than 5 recordsS$810,000 – S$890,000S$1,244
750–999 sqft · Resale1S$1,130,000Limited sample — fewer than 5 recordsS$1,130,000 – S$1,130,000S$1,280
1,000–1,499 sqft · Resale8S$1,544,950S$1,480,000 – S$1,559,000S$1,338,888 – S$1,600,000S$1,277
1,500–1,999 sqft · Resale3S$2,090,000Limited sample — fewer than 5 recordsS$1,930,000 – S$2,100,000S$1,330

Monthly rents by bedrooms

Median monthly rent. Bars share a zero-based scale within this panel. Select a bedroom label to filter rentals.

2 bedrooms38 rental contracts
S$3,400 / monthMiddle 50%: S$3,300 – S$3,500
Exact rental breakdown and rent extremes
BedroomsContractsMedian rentMiddle 50%Min–max rent
2 bedrooms38S$3,400S$3,300 – S$3,500S$3,100 – S$3,700
How to read these figures

Medians describe the transactions in this view, not a valuation or a change in every home’s value. Middle 50% is the 25th–75th percentile, shown only with at least five observations; smaller groups are flagged. Minima and maxima are available in the breakdown tables. Percentiles use linear interpolation.

Price and PSF statistics include only sales explicitly recorded as one unit. Bulk sales and records with an unknown unit count remain in the detailed table when All unit sizes is selected. PSF uses unrounded strata area; size bands use rounded square feet. A size band does not identify bedrooms, penthouses, layout or unit condition.

Rental bedrooms are as reported; missing or non-numeric values are Not stated. Rental sizes are ranges. Rents and sales are separate samples: no project yield or exact rental PSF is inferred.

Discuss this property

Get a price or rental assessment

Request an assessment for your home or discuss rental potential based on comparable transactions.

FERRARIA PARK CONDOMINIUM · Oct 2025 – Sep 2026 · All sale types · All unit sizes · 2 bedrooms

Your enquiry will include the property, page URL and transaction filters shown above. Yield-calculator amounts are excluded.

Test your assumptions

Rental yield calculator

Enter a purchase price and monthly rent for the same home. Results update as you type. Your assumptions stay in this page while you change transaction filters; they are not submitted or saved.

Rental reference in the selected view: median S$3,400 / month from 38 contracts. These contracts may cover different-sized homes. Check the bedroom breakdown and records before choosing your rent assumption.

Optional vacancy and running expenses

Blank expense fields count as zero. Enter annual costs for the full year; they are not reduced during vacancy.

Enter purchase price and monthly rent to calculate.

Calculation and exclusions

Gross rental yield = monthly rent × 12 ÷ purchase price × 100.

Annual income after entered expenses = monthly rent × (12 − vacant months) − monthly maintenance × 12 − annual property tax − other annual running costs. Yield after entered expenses divides that income by purchase price.

Results use your assumptions and are indicative, before financing and personal income tax. The denominator excludes stamp duties, legal fees, renovation, furnishing and other acquisition costs. Include recurring insurance, repairs and letting costs in other running costs where relevant. No appreciation, mortgage repayment or return on equity is calculated. Historical rental contracts do not guarantee future rent or occupancy.

History and activity

How transactions changed over time

Monthly · Oct 2025 – Sep 2026

The active filters also apply here. Value axes start at zero and adjust to the selected records; check their labels when comparing views. Each point shows a period median; the bars below count recorded sales or rental contracts. Different sale types and rental bedroom counts have separate series. These changes can reflect the mix of homes transacted, rather than appreciation of an individual home.

Sale PSF history

Median S$/sqft for single-unit strata sales, by sale type.

Resale
Median S$/sqftS$0S$350S$700S$1,050S$1,400Oct 2025 · Resale · S$1,294 / sqft · 2 sales · limited sampleNov 2025 · Resale · S$1,330 / sqft · 1 sale · limited sampleJan 2026 · Resale · S$1,234 / sqft · 3 sales · limited sampleMar 2026 · Resale · S$1,272 / sqft · 1 sale · limited sampleMay 2026 · Resale · S$1,280 / sqft · 2 sales · limited sampleJun 2026 · Resale · S$1,241 / sqft · 1 sale · limited sampleJul 2026 · Resale · S$1,280 / sqft · 3 sales · limited sampleAug 2026 · Resale · S$1,281 / sqft · 1 sale · limited sampleSale records per period2Oct 251Nov 250Dec 253Jan 260Feb 261Mar 260Apr 262May 261Jun 263Jul 261Aug 260Sep 26

On a narrow screen, swipe the chart horizontally. Tap a point/bar or use the period controls for exact figures.

Aug 2026

1 sale records in this period.

  • Resale: S$1,281 / sqft · 1 sale · limited sample
Exact history and activity table
PeriodResale median PSFResale salesSale records
Oct 2025S$1,2942 (limited)2
Nov 2025S$1,3301 (limited)1
Dec 2025—00
Jan 2026S$1,2343 (limited)3
Feb 2026—00
Mar 2026S$1,2721 (limited)1
Apr 2026—00
May 2026S$1,2802 (limited)2
Jun 2026S$1,2411 (limited)1
Jul 2026S$1,2803 (limited)3
Aug 2026S$1,2811 (limited)1
Sep 2026—00

Monthly rent history

Median monthly rent in S$, by reported bedroom count.

2 bedrooms
Median S$/monthS$0S$960S$1,920S$2,880S$3,840Oct 2025 · 2 bedrooms · S$3,350 / month · 6 rental contractsNov 2025 · 2 bedrooms · S$3,400 / month · 5 rental contractsDec 2025 · 2 bedrooms · S$3,400 / month · 4 rental contracts · limited sampleJan 2026 · 2 bedrooms · S$3,340 / month · 2 rental contracts · limited sampleFeb 2026 · 2 bedrooms · S$3,150 / month · 2 rental contracts · limited sampleMar 2026 · 2 bedrooms · S$3,350 / month · 4 rental contracts · limited sampleApr 2026 · 2 bedrooms · S$3,450 / month · 7 rental contractsMay 2026 · 2 bedrooms · S$3,150 / month · 2 rental contracts · limited sampleJun 2026 · 2 bedrooms · S$3,500 / month · 3 rental contracts · limited sampleJul 2026 · 2 bedrooms · S$3,700 / month · 1 rental contract · limited sampleAug 2026 · 2 bedrooms · S$3,525 / month · 2 rental contracts · limited sampleRental contracts per period6Oct 255Nov 254Dec 252Jan 262Feb 264Mar 267Apr 262May 263Jun 261Jul 262Aug 260Sep 26

On a narrow screen, swipe the chart horizontally. Tap a point/bar or use the period controls for exact figures.

Aug 2026

2 rental contracts in this period.

  • 2 bedrooms: S$3,525 / month · 2 rental contracts · limited sample
Exact history and activity table
Period2 bedrooms median rent2 bedrooms rental contractsRental contracts
Oct 2025S$3,35066
Nov 2025S$3,40055
Dec 2025S$3,4004 (limited)4
Jan 2026S$3,3402 (limited)2
Feb 2026S$3,1502 (limited)2
Mar 2026S$3,3504 (limited)4
Apr 2026S$3,45077
May 2026S$3,1502 (limited)2
Jun 2026S$3,5003 (limited)3
Jul 2026S$3,7001 (limited)1
Aug 2026S$3,5252 (limited)2
Sep 2026—00

Filled points have at least five qualifying observations; hollow points have fewer than five. Lines join only adjacent filled points. Gaps are not estimated or filled with zeros. For five-year views, edge quarters marked * may contain fewer than three selected months. Sale activity bars include all selected sale records; PSF points use only qualifying single-unit strata sales.

Individual sale comparison

Sale price versus unit size

Oct 2025 – Sep 2026 · 14 qualifying sale records. The period, sale-type and unit-size filters above apply. Bedroom filters affect rentals only

Each plotted position represents one or more sales at that size and price. Tap a marker or select a record below for its contract month, floor range and PSF. Markers with a number contain multiple records; none are discarded.

Resale
Total sale price (S$)S$00S$550,000440S$1.1m880S$1.65m1,320S$2.2m1,760Unit size (sqft)#1 · Aug 2026 · Resale · 1,249 sqft · S$1,600,000 · floor 01-05#2 · Jul 2026 · Resale · 1,690 sqft · S$1,930,000 · floor 06-10#3 · Jul 2026 · Resale · 1,572 sqft · S$2,100,000 · floor 01-05#4 · Jul 2026 · Resale · 883 sqft · S$1,130,000 · floor 01-05#5 · Jun 2026 · Resale · 1,249 sqft · S$1,550,000 · floor 06-10#6 · May 2026 · Resale · 1,023 sqft · S$1,338,888 · floor 01-05#7 · May 2026 · Resale · 1,087 sqft · S$1,360,000 · floor 01-05#8 · Mar 2026 · Resale · 1,195 sqft · S$1,520,000 · floor 01-05#9 · Jan 2026 · Resale · 646 sqft · S$810,000 · floor 01-05#10 · Jan 2026 · Resale · 1,302 sqft · S$1,580,000 · floor 01-05#11 · Jan 2026 · Resale · 721 sqft · S$890,000 · floor 01-05#12 · Nov 2025 · Resale · 1,572 sqft · S$2,090,000 · floor 01-05#13 · Oct 2025 · Resale · 1,195 sqft · S$1,552,000 · floor 01-05#14 · Oct 2025 · Resale · 1,195 sqft · S$1,539,900 · floor 01-05

Both axes start at zero and adjust to the selected sales. All qualifying sales, including extreme values, remain shown. Swipe horizontally on a narrow screen. Identical positions are grouped without moving the data points. Nearby markers can overlap; the selector and table retain every eligible record.

#1 · Aug 2026 · Resale · 1,249 sqft · S$1,600,000 · floor 01-05

S$1,281 / sqft

Exact plotted sales table
RecordContract monthSale typeFloor rangeSize (sqft)Price (S$)PSF (S$/sqft)
1Aug 2026Resale01-051,2491,600,0001,281
2Jul 2026Resale06-101,6901,930,0001,142
3Jul 2026Resale01-051,5722,100,0001,336
4Jul 2026Resale01-058831,130,0001,280
5Jun 2026Resale06-101,2491,550,0001,241
6May 2026Resale01-051,0231,338,8881,309
7May 2026Resale01-051,0871,360,0001,251
8Mar 2026Resale01-051,1951,520,0001,272
9Jan 2026Resale01-05646810,0001,254
10Jan 2026Resale01-051,3021,580,0001,213
11Jan 2026Resale01-05721890,0001,234
12Nov 2025Resale01-051,5722,090,0001,330
13Oct 2025Resale01-051,1951,552,0001,299
14Oct 2025Resale01-051,1951,539,9001,289

0 selected records excluded from this plot: only explicitly single-unit strata sales with positive numeric prices and areas qualify. Size positions and PSF use unrounded area; displayed sizes are rounded. Record numbers refer to this view and are not unit identifiers. No fitted price or valuation is inferred.

Sales Transactions

Contract monthType of saleFloor rangeArea (sqft)Sale price (S$)Price (S$/sqft)Units in transaction
Aug 2026Resale01-051,2491,600,0001,2811
Jul 2026Resale06-101,6901,930,0001,1421
Jul 2026Resale01-051,5722,100,0001,3361
Jul 2026Resale01-058831,130,0001,2801
Jun 2026Resale06-101,2491,550,0001,2411
May 2026Resale01-051,0231,338,8881,3091
May 2026Resale01-051,0871,360,0001,2511
Mar 2026Resale01-051,1951,520,0001,2721
Jan 2026Resale01-05646810,0001,2541
Jan 2026Resale01-051,3021,580,0001,2131

Last downloaded: 29 Oct 2026, 12:19 SGT. 14 matching records in the selected period.

Rental Contracts

Latest recorded lease start: Aug 2026.

Lease start monthBedroomsArea range (sqft)Monthly rent (S$)
Apr 20262800-9003,400
Apr 20262800-9003,450
Apr 202621000-11003,700
Apr 202621000-11003,400
Apr 20262900-10003,300
Mar 20262900-10003,200
Mar 20262900-10003,300
Mar 202621000-11003,400
Mar 20262900-10003,400
Feb 20262900-10003,200

Last downloaded: 27 Oct 2026, 17:08 SGT. 38 matching records in the selected period.

Source: Urban Redevelopment Authority (URA), accessed through the URA Data Service. Data made available under the Singapore Open Data Licence. Areas are rounded; rental areas are ranges. Records may be revised and do not identify exact units. Multiple transactions in the same month are not ordered by day. These records are historical transactions, not current listings or valuations.

Ferraria Park Condominium Site Map

Site plan of Ferraria Park Condominium displaying the layout of residential blocks, central swimming pools, clubhouse facilities, tennis courts, landscaped gardens, and surrounding access roads including Flora Drive and Tampines Expressway (TPE), with numbered labels indicating key amenities and features.

Ferraria Park Condominium Unit Distribution Chart

Diagrammatic chart of Ferraria Park Condominium showing unit distribution across blocks at 8, 10, 12, 14, 16, 18, 20, and 22 Flora Drive, with each unit labeled by stack, floor, and type code for quick reference to layout configurations.

Ferraria Park Condominium 1 Bedroom Type (1)a1 and (1)a Floor Plan

Floor plans of Type (1)a1 and Type (1)a units at Ferraria Park Condominium, highlighting 1-bedroom layouts with living, dining, kitchen, master bath, yard, and bay window features; includes unit numbers, areas in square feet/meters, and a site map indicating unit locations.

Ferraria Park Condominium 1 Bedroom Type (1)b1 and (1)c1 Floor Plan

Floor plans of Type (1)b1 and Type (1)c1 units at Ferraria Park Condominium, featuring spacious 1-bedroom layouts with living, dining, kitchen, yard, and private enclosed spaces (PES), along with unit numbers, floor areas in square feet and square meters, and a locator map for unit positioning.

Ferraria Park Condominium 2 Bedroom Type (2)a1, (2)a Floor Plan

Floor plans of Type (2)a1 and Type (2)a units at Ferraria Park Condominium, featuring 2-bedroom layouts with open-plan living and dining areas, kitchen, yard, master and common bathrooms, and private enclosed spaces (PES), along with unit numbers, dimensions in square feet and square meters, and a site map indicating their block locations.

Ferraria Park Condominium 2 Bedroom Type (2)aD, (2)b1 Floor Plan

Floor plans of Type (2)a-D and Type (2)b1 units at Ferraria Park Condominium, showcasing 2-bedroom configurations with master and common bathrooms, open living and dining areas, kitchens with yard space, and additional features like bay windows, A/C ledges, and private enclosed spaces (PES), accompanied by unit numbers, sizes, and a block location map.

Ferraria Park Condominium 2 Bedroom Type (2)b, (2)c1 Floor Plan

Floor plans of Type (2)b and Type (2)c1 units at Ferraria Park Condominium, highlighting 2-bedroom layouts with spacious living and dining areas, kitchen with yard, master and common bathrooms, store rooms, and private enclosed spaces (PES), along with unit numbers, sizes, and corresponding locations on the site map.

Ferraria Park Condominium 2 Bedroom Type (2)c, (2)c-T Floor Plan

Floor plans of Type (2)c and Type (2)c-T units at Ferraria Park Condominium, presenting 2-bedroom configurations with master and common bathrooms, kitchen and yard areas, spacious living and dining spaces, bay windows, planters, and terrace for Type (2)c-T; includes unit numbers, floor sizes, and block location map.

Ferraria Park Condominium 2 Bedroom Type (2)c-T-D, (2)c-T-Y Floor Plan

Floor plans of Type (2)c-T-D and Type (2)c-T-Y units at Ferraria Park Condominium, showcasing spacious 2-bedroom layouts with dining and living areas, kitchen with yard, master and common bathrooms, bay windows, A/C ledge, planter, and a private terrace; includes unit numbers, size specifications, and location on the site map.

Ferraria Park Condominium 2 Bedroom + Study Type (2+1)a1, (2+1)a Floor Plan

Floor plans of Type (2+1)a1 and Type (2+1)a units at Ferraria Park Condominium, featuring two bedrooms plus a study, master and common bathrooms, spacious living and dining areas, kitchen with yard, A/C ledge, and private outdoor spaces such as a PES or planter; includes unit numbers, size details, and block location reference.

Ferraria Park Condominium 2 Bedroom + Study Type (2+1)a1-D, (2+1)a-D Floor Plan

Floor plans of Type (2+1)a1-D and Type (2+1)a-D units at Ferraria Park Condominium, featuring two bedrooms plus a study, master and common bathrooms, spacious living and dining areas, kitchen with yard, A/C ledge, and outdoor spaces including either a private enclosed space (PES) or planter; includes unit numbers, sizes, and site map locations.

Ferraria Park Condominium 2 Bedroom + Study Type (2+1)a-Y, (2+1)b1 Floor Plan

Floor plans of Type (2+1)a-Y and Type (2+1)b1 units at Ferraria Park Condominium, featuring two bedrooms plus a study, master and common bathrooms, well-defined living and dining spaces, kitchen with yard, A/C ledge, and outdoor areas such as a planter or private enclosed space (PES); includes unit numbers, floor areas, and corresponding block locations.
Ferraria Park Condominium 2 Bedroom + Study Type (2+1)c1-D, (2+1)c1 Floor Plan

Floor plans of Type (2+1)c1-D and Type (2+1)c1 units at Ferraria Park Condominium, displaying two-bedroom plus study layouts with master and common bathrooms, open-plan living and dining areas, kitchen with yard, A/C ledge, bay windows, and private enclosed spaces (PES); includes unit numbers, sizes, and a visual map indicating block locations.

Ferraria Park Condominium 3 Bedroom Type (3)a1, (3)a Floor Plan

Floor plans of Type (3)a1 and Type (3)a units at Ferraria Park Condominium, featuring three-bedroom layouts with master and common bathrooms, spacious living and dining areas, kitchen with yard, utility room and WC, A/C ledge, bay windows, and either a private enclosed space (PES) or planter; includes unit numbers, floor sizes, and site location map.

Ferraria Park Condominium 3 Bedroom Type (3)b, (3)b-D Floor Plan

Floor plans of Type (3)b and Type (3)b-D units at Ferraria Park Condominium, showcasing three-bedroom layouts with master and common bathrooms, dry and wet kitchens, yard, utility room, WC, A/C ledge, bay windows, and planter; includes unit numbers, floor areas, and site map indicating unit locations.

Ferraria Park Condominium 3 Bedroom Type (3)c, (3)d1 Floor Plan

Floor plans of Type (3)c and Type (3)d1 units at Ferraria Park Condominium, featuring three-bedroom layouts with master and common bathrooms, separate dry and wet kitchens, yard, utility room, WC, A/C ledge, bay windows, and either a planter or private enclosed space (PES); includes unit numbers, floor sizes, and location map within the development.

Ferraria Park Condominium 3 Bedroom Type (3)d, (3)e-RT Floor Plan

Floor plans of Type (3)d and Type (3)e-RT units at Ferraria Park Condominium, featuring three-bedroom layouts with spacious living and dining areas, dry and wet kitchens, utility room, yard, A/C ledge, bay windows, and balconies; Type (3)e-RT includes an upper storey with a private roof terrace, void space, and spa. Unit numbers, floor areas, and site location map are also provided.

Ferraria Park Condominium 3 Bedroom Type (3)f-RT, (3)f-RT-D Floor Plan

ChatGPT said:
Floor plans of Type (3)f-RT and Type (3)f-RT-D units at Ferraria Park Condominium, both featuring expansive three-bedroom duplex layouts with master and common bathrooms, dry and wet kitchens, utility room, WC, yard, A/C ledge, and bay windows; upper storey includes a private roof terrace, spa, and void space. Each plan also shows unit numbers, floor sizes, and corresponding site map locations.

Ferraria Park Condominium 3 Bedroom Type (3)g-RT Floor Plan

Floor plan of Type (3)g-RT unit at Ferraria Park Condominium, a spacious duplex layout featuring three bedrooms, master and common bathrooms, dry and wet kitchens, yard, utility room, WC, A/C ledge, bay windows, and balcony on the lower storey; upper storey includes a private roof terrace with spa and void space. Unit numbers, area size, and block location are also indicated.

Ferraria Park Condominium 3 Bedroom + Study Type (3+1)a1 Floor Plan

Floor plan of Type (3+1)a1 unit at Ferraria Park Condominium, featuring a three-bedroom plus study layout with master and common bathrooms, spacious living and dining areas, dry and wet kitchens, yard, utility room, A/C ledge, bay windows, and private enclosed space (PES); includes unit numbers, area size, and a highlighted site map for reference.

Ferraria Park Condominium 3 Bedroom + Study Type (3+1)a, (3+1)b1 Floor Plan

Floor plans of Type (3+1)a and Type (3+1)b1 units at Ferraria Park Condominium, showcasing three-bedroom plus study layouts with master and common bathrooms, dry and wet kitchens, yard, utility room, A/C ledge, bay windows, and either a balcony or private enclosed space (PES); includes unit numbers, total area, and corresponding unit locations on the site map.

Ferraria Park Condominium 3 Bedroom + Study Type (3+1)b, (3+1)c1 Floor Plan

Floor plans of Type (3+1)b and Type (3+1)c1 units at Ferraria Park Condominium, both offering three-bedroom plus study layouts with master and common bathrooms, dry and wet kitchens, yard, utility area, WC, A/C ledge, bay windows, and either a balcony or private enclosed space (PES); includes unit numbers, total area, and a highlighted site map for unit placement.

Ferraria Park Condominium 3 Bedroom + Study Type (3+1)c, (3+1)c1-D Floor Plan

Floor plans of Type (3+1)c and Type (3+1)c1-D units at Ferraria Park Condominium, highlighting three-bedroom plus study layouts with master and common bathrooms, spacious living and dining areas, dry and wet kitchens, yard, WC, household shelter (H.S.), A/C ledge, bay windows, and either a balcony or private enclosed space (PES); includes unit numbers, sizes, and unit locations on the site map.

Ferraria Park Condominium 3 Bedroom + Study Type (3+1)c-D Floor Plan

Floor plan of Type (3+1)c-D unit at Ferraria Park Condominium, featuring a three-bedroom plus study layout with master and common bathrooms, spacious living and dining areas, dry and wet kitchens, yard, WC, household shelter (H.S.), A/C ledge, bay windows, and a balcony; includes unit numbers, total area, and highlighted site map location.

Ferraria Park Condominium 4 Bedroom Type (4)a1 Floor Plan

Floor plan of Type (4)a1 unit at Ferraria Park Condominium, featuring a spacious four-bedroom layout with three bathrooms, master suite with sunken bath, dry and wet kitchens, yard, WC, household shelter (H.S.), A/C ledge, bay windows, and a large private enclosed space (PES); includes unit numbers, area size, and site map showing unit location.

Ferraria Park Condominium 4 Bedroom Type (4)a, (4)a-RT Floor Plan

Floor plans of Type (4)a and Type (4)a-RT units at Ferraria Park Condominium, both offering spacious four-bedroom layouts with three bathrooms, dry and wet kitchens, yard, WC, household shelter (H.S.), A/C ledge, bay windows, and balcony; the Type (4)a-RT includes an upper storey with a private roof terrace, spa, and void space. Unit numbers, sizes, and site map locations are also included.

Ferraria Park Condominium 3 Bedroom + Study Virtual Tour

Foundation
Cast-in-situ reinforced conorde bor. pies ancVor pre-cast reinforc. concrete driven pies andror footings.

Superstructure
Reinforced concrete using grade 35 and/or grade 30 concrete vnth Portland Cement cornatysng wan SS26 and St. Reinforcement complying with SS2.

Walls
Reinforced concrete and/or block/brick walls for external wall.
Block wall and/or plasterboard wall for internal wall.

Roof
Reinforced concrete flat roof with waterproofing and heat insulation system for Building.

Ceiling
a) Unit :
i) Plaster and/or skim coat and/or water resistance fibrous plaster ceiling boards for the following locations (wherever applicable)
-Dry Kitchen and Wet Kitchen of Kitchen, Master Bath, Baths 2 & 3, Utility, Household Shelter (HS), WC, Yard and passageway.
ii) Plaster and /or skim coat with emulsion paint to Living. Dining and all Bedrooms.
iii) Plaster and/or skim coat with emulstion paint to all Study except Study in Type (2+1)b1, (2+1)c-1D and Type (2+1a), (2+1a)a-D & (2+1)a-Y on the 7th storey will have fibrous plaster ceiling boards.

b) Common Area
i) Lift Lobbies - Fibrous plasterboard with emulsion paint.
ii) Basement Car park and staircases - Plaster and/or skirn coat with emulsion paint.

Finishes
Wall-
a) Unit :
i) Plaster and/or skim coast with emulsion paint to the following locations (whenever applicable):
Living, Dining, Bedroom, Study, Utility, Household Shelter (HS), Store, Yard, Private Enclosed Space (PES). Roof Terrace, Balcony and Planter. (Finish up to false ceiling (where applicable) end exposed area only).
ii) Ceramic ties and/or homogeneous tiles up to false ceiling to the flolowing locations (wherever applicable):
Wet Kitchen, Master Bath, Baths 2 & 3 and WC. (no tiles behind Kitchen cabinets, vanity cabinets and Bath mirrors)
iii) Ceramic and/or mosaic tiles up to false ceiling for shower and/or Sunken Bath areas (wherever applicable)
iv) Tempered glass - to parapet qall in Balcony or private enclosed space (PES) (where applicable)
v) Tempered glass with aluminium and/or stainless steel railing to Planter (where applicable)

b) Common areas :
i) Plaster and/or skim coat with emulsion paint to internal wall.
ii) Textured spray coating and/or painting to extemal walls & RC molding.

Floor:-
a) Unit
Unless otherwise opted by purchaser, natural marble tiles with timber skirting (sprayed white) to the following locations (wherever applicable): Living, Dining, Dry Kitchen, Study and passageway.
i) Marble tiles for Master Bath.
ii) Homogeneous tiles and/or ceramic tiles to the following locations (wherever applicable): Wet Kitchen Ktchen, Baths 2 & 3, WC, Utility, Household Shelter (HS), Yard, Store, Private Enclosed Space (PES), Roof Terrace, Balcony and Planter.
iii) Timber strips with timber skirting to all Bedrooms.

b) Common Areas - Internal :
i) Homogeneous tiles and/or ceramic tiles and/or carpet to the Function Room, Meeting Room and Management Office within the Clubhouse.
ii) Carpet to Gyrnnasitrn (within the Clubhouse).
iii) Granite tiles to lift lobbies at storey and basement.
iv) Homogeneous and/or ceramic tiles to common corridors & lift lobbies from 2nd to 8th storeys.

c) Common Areas - External
i) Granite and/or pebble-wash finish to walkways and footpaths.
ii) Ceramic tiles and/or mosaic tiles for Wading Pool, Family Pool, Lap Pool and Reflecting Pools and Ponds.
iii) Granite tiles and/or timber strips to Pool Decks.
iv) Homogeneous tiles and/or ceramic tiles to BBQ area.

Windows
All windows are powder coated aluminium frame with 6mm thick tinted glass except obscured glass of 6mm thickness will be used in Bathrooms and WC.
a) Living
Types (1)a, (2)a, (2)a-D & (2)b - Casement and fix. glass bay windows
Type (3+1)b1 only - Casement and fixed glass windows.

b) Dining :
All Types (where applicable) will have casement and fixed glass windows, except Types with Dining that has no windows

c) Bedrooms
All Types will have casement and fixed glass bay windows, except
i) Master Bedroom of Type (1)b1 and Bedroom 2 of Types (4)a1 & (4)a will have casement and fixed glass windows.
(ii) Bedrooms for Types (3+1)a1, (3+1)a & (3)e-RT will have casement and/or top hung and/or fixed glass and/or sliding bay windows.

d) Study:
All Types - Casement windows. except Type (2+1)b1 will have casement and fixed glass bay window.

e) Kitchen/Wet Kitchen :
Types (1)a1, (1)a, (1)b1, (2)a1, (2)a, (2)a-D, (3)a1. (3)a, (3)b, (3)b-D, (3+1)a1, (3+1)a, (3)e-RT, (3+1)c1-D, (3+1)c-D, (3)f-RT-D, (3+1)c1, (3+1)c, (3)f-RT, (4)a1, (4)a & (4)a-RT

f) Bathrooms and WC
All Types - Casement and/or top-hung windows, except Master Bath of Types (2)a, (2)a-D, (3)d1 & (3)d will have casement and fixed glass bay windows.

Doors
a) Approved fire-rated doors to Unit main entrance.
b) Hollow core timber doors to
i) all Bedrooms, except Master Bedrooms of Type (1)a1, (1)a & (1)c1 will have sliding timber doors.
ii) all Study, except for Type (3+1)b, (3+1)c1-D, (3+1)c-D, (3+1)c1 & (3+1)c have frameless glass swing doors.
iii) all Bath, 2 & 3 and Master Bath in Type (2+1)a1, (2+1)a, (2+1)a1-D, (2+1)a-D, (2+1)a-Y, (2+1)b1, (2+1)c1-D, (2+1)c1, (4)a1, (4)a & (4)a-RT. Master Bath in all other types wilt have sliding timber framed with obscured glass doors.
iv) all Store (if applicable.
c) Frameless glass sliding door between Dining and Kitchen or between Dry kitchen and Wet Kitchen (where applicable) for all Types except Type (1)a, (1)a1 & (1)c1 will have no door.
d) Aluminium framed sliding glass door between (where applicable): Living and Balcony. Living and Plarter, Living and PES, Master Bedroom and Terrace and between Dining and PES fcr Type (3+1)b1.
e) Frameless glass swing doors to all shower compartments In Baths 2 & 3.
f) Aluminium bi-foid doors to Utility and WC.
g) Metal blast door to Household Shelter (HS) (where applicable)
h) Good quality lock-sets for doors (where applicable).

Sanitary Fittings
a) Master Bath:
1 sunken bath for all Master Bath, except Master Bath in Type(1)a and (1)a1 will have 1 shower compartment, and 1 mixer set, 1 towel rail or 1 towel ring, 1 marble vanity top basin with 1 wall mirror & under counter cabinet, 1 water doset with 1 toilet paper holder, 1 overhead shower & 1 hand shower.
b) Baths 2 & 3
1 shower compartment with 1 mixer set. 1 towel rail or 1 towel ring & 1 basin with 1 wall mirror, 1 water closet with 1 toilet paper holder, 1 overhead shower 1 hand shower.
c) WC:
1 wash basin, 1 water closet with 1 toilet paper holder, 1 shower set.

d) 1 double bowl stainless steel sink for Wet Kitchen or Kitchen (where applicable).

e) 1 single bowl stainless Steel $Ink for Dry Kitchen (where applicable).

f) 1 bib tap exit at Yard, PES, Terrace and Roof Terrace (where applicable).

Unit Type Lighting Point 13A Switched Socket Outlet 15A Switched Socket Outlet Telephone Outlet Cable Television Outlet
(1)a, (1)a1 9 8 2 2 2
(1)b1 11 8 2 2 2
(1)c1 12 8 2 2 2
(2)a, (2)a-D, (2)a1, (2)b, (2)b1 15 11 2 3 3
(2)c, (2)c1 16 12 2 3 3
(2)c-T, (2)c-T-D, (2)c-T-Y 18 12 2 3 3
(2+1)a, (2+1)a-D, (2+1)a1, (2+1)a1-D, (2+1)a-Y 17 14 2 4 4
(2+1)b1 17 13 2 4 4
(2+1)c1, (2+1)c1-D 18 15 2 4 4
(3)a, (3)a1, (3)c 19 15 2 4 4
(3b), (3)b-D, (3)d, (3)d1 20 15 2 4 4
(3)e-RT, (3)g-RT 23 16 2 4 4
(3)f-RT, (3)f-RT-D 23 17 2 5 5
(3+1)a, (3+1)a1 21 17 2 5 5
(3+1)c, (3+1)c1, (3+1)c-D, (3+1)c1-D 21 18 2 6 6
(3+1)b 22 17 2 5 5
(3+1)b1 22 20 2 5 5
(4)a, (4)a1 23 21 2 6 6
(4)a-RT 25 22 2 6 6

TV/FM/Telephone
See table above

Lightning Protection
Lightning protection system shall comply with Singapore Standard CP33:1996.

Painting
(a) Emulsion paint to internal wall and ceiling.
(b) Spray textured coating to external wall.

Water Proofing
Waterproofing to root slab all pools. poor decks, PES, Terrace. Roof Terrace, Planter, Balcony. Bathroom, Wet Kitchen, Kitchen, WC, Yard & Basement (where applicable).

Driveway and Car Park
a) Stone paver for surface driveways and surface carparks
b) Reinforced concrete with floor hardener for carpark ramps & basement carparks

Recreation facilities
a) Swimming pools (approximately 1400 m2) consisting of 1 Lap Pool, 1 Wadng Pool and 1 Family Pool.
b) Reflecting Pools (approximately 1800m2).
c) 1 Club house comprising :
i) 1 Function Room.
ii) 1 Gymnasium.
iii) 1 Meeting Room.
iv) 1 Management Office.
v) 1 Male and 1 Female changing room, each with steam bath.
vi) 1 Handicapped Toilet.
d) 1 Pool Pavilion.
e) Timber Decks and Granite Decks.
f) 2 Sunken Gardens and 7 Pocket Courts.
g) 2 Children's playgrounds.
h) 1 BBQ pavilion with 3 BBQ pits.
i) 2 Tennis Courts.

Additional items
a) Vinyl wrapped kitchen cabinets, cooker hood and hob.
b) Built-in wardrobes (sliding and/or swing) to all Bedrooms.
c) Air-conditioner - Single and/or multi-split system air-conditioner at Living/Dining. Bedrooms & Study.
d) Full height Glass partition to Study for Type (3+1)b, (3+1)c1-D, (3+1)c-D, (3+1)c1 & (3+1)c.
e) 1 mini spa pool on each Roof Terrace at Type (3)e-RT, (3)f-RT, (3)f-RT-D, (3)g-RT & (4)a-RT.
f) Metal grille to A/C ledge for all units on 1st storey.
g) Metal grille (above parapet) to Yard for Type (1)b1, (1)c1, (2)b1, (2)c1, (2+1)a1. (2+1)a1-D. (2+1)b1, (3+1)c1. (3+1)c1-D and (4)a1 unit on 1st storey. h) Storage water-heater - Hot water supply to all Bathrooms only.
i) An Audio and Monochrome Video Intercom system In each unit with provisions for :
-i) audio & video communication to 1st storey lift lobby only.
-ii)audio communication to Guardhouse