Skip to content

Flamingo Valley

Developer: FCL Estate Pte Ltd
Architect: SAA Architects Pte Ltd/MMA Miyake Masaki Associates
Site Area: 335,418 sqft
No. Of Units: 393 Residential Units
Tenure: Freehold
District: 15
TOP: 1st April 2015
Unit Types:
1-bedroom + Study: 510 to 680 sqft
2-bedroom: 820 to 1,100 sqft
2-bedroom + Study: 970 to 1200 sqft
2-bedroom Loft: 990 sqft
3-bedroom: 990 to 1,600 sqft
2-bedroom Dual Key: 780 to 940 sqft
3-bedroom Dual Key: 1200 to 1,520 sqft
4-bedroom: 1590 to 1,930 sqft
Roof Terrace Penthouses(2 Bedroom/3 Bedroom): 1600 to 3200 sqft
Duplex Penthouses(3 Bedroom/4 Bedroom): 2000 to 2700 sqft
Single Level Penthouses(4 Bedroom): 3000 sqft

About Flamingo Valley

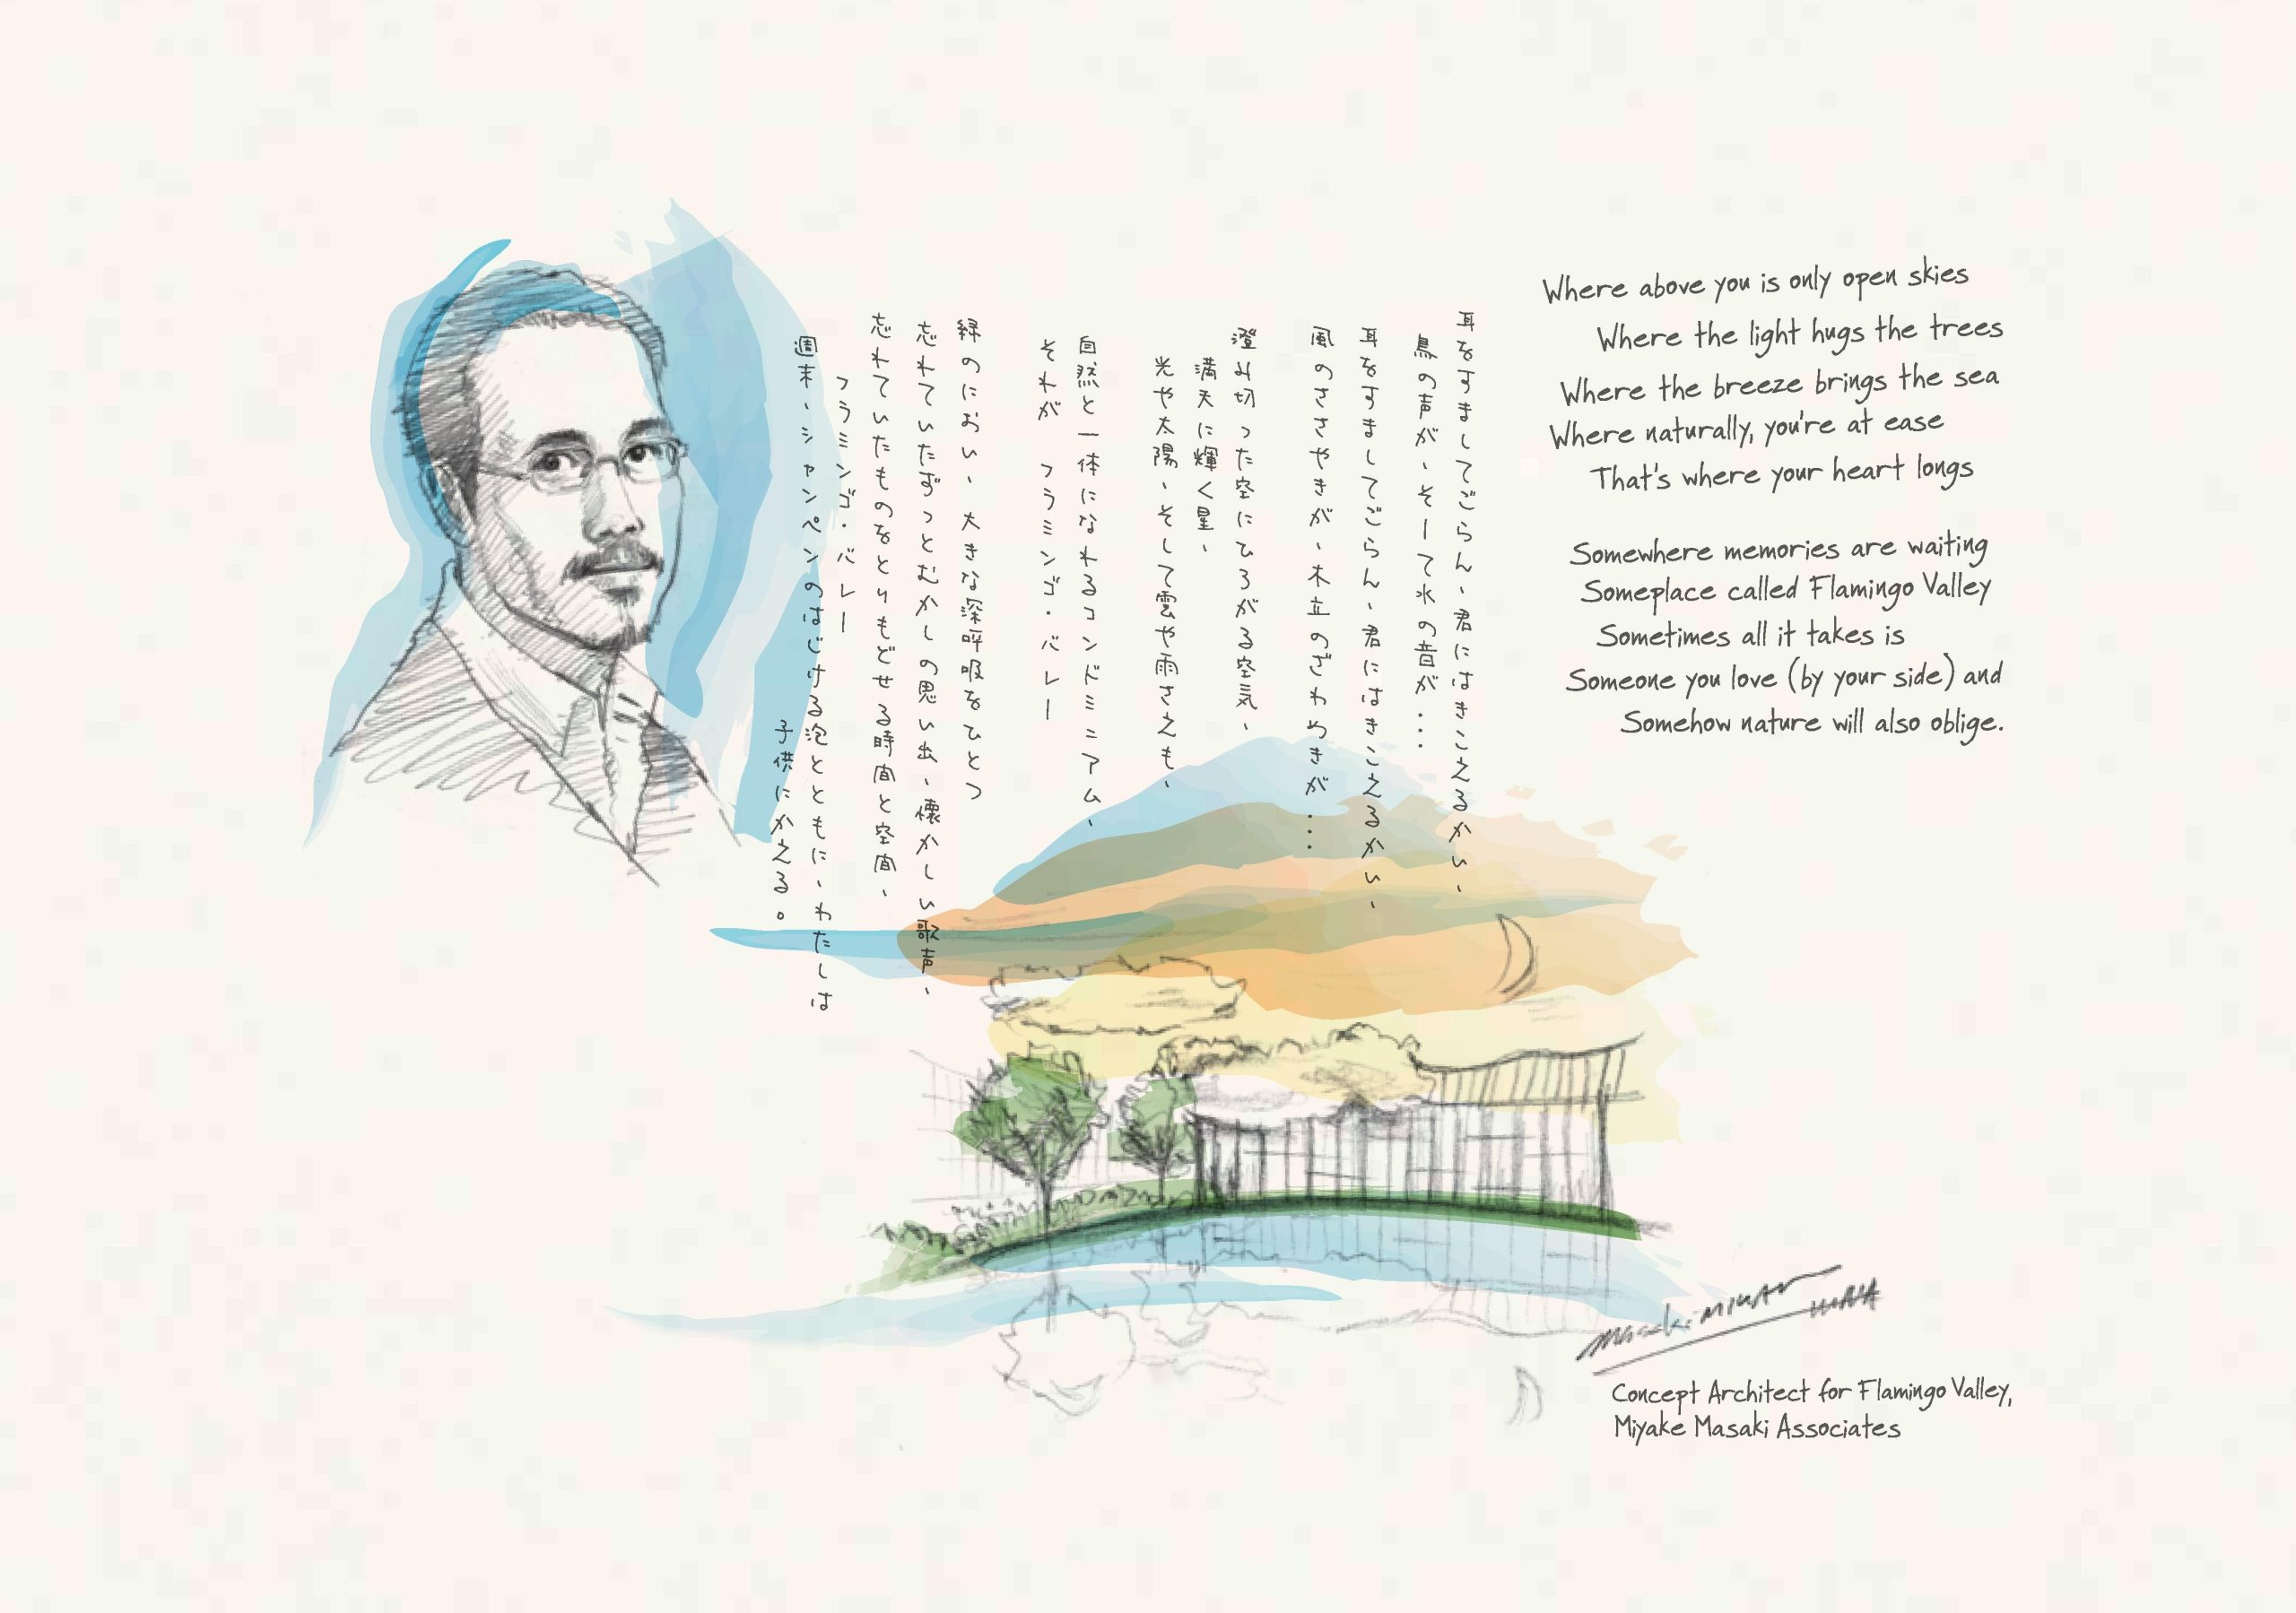
Where above you is only open skies.
Where the light hugs the trees
Where the breeze brings the sea
Where naturally, you’re at ease
That’s where your heart longs

Somewhere memories are waiting
Someplace called Flamingo Valley
Sometimes all it takes is
Someone you love (by your side) and
Somehow nature will also oblige

Nestled in a special place, somewhere between the sparkling eastern sea and fields of quiet green, lies a sanctuary of blissful tranquility.

Quite unlike anywhere in Singapore. A freehold resort paradise, tucked in a coveted neighbourhood in Siglap. This is where the birds sing above the cascading waters. And where the trees rustle their leaves to the passing winds. This is home to the exceptional, the natural and all you truly yearn for.

View of Flamingo Valley’s luxurious residential blocks from a skybridge above the infinity-edge pool, featuring lush landscaped gardens, water features, and modern architecture with glass facades nestled in a serene, green environment.

Leave the bustle of the city behind and enter a haven of complete harmony. Between the contemporary and the natural. Once inside, you’ll receive a welcome of sheer exhilaration. A majestic Skybrige towering 11m high.

Beyond bringing you visual pleasure, it links the outside to the extraordinary on the inside. Step into the futuristic glass lift and find yourself at the magical gateway of The Rainforest Valley. Here, the awe-inspiring 11m cascading waterfall causes a cool mist to envelope you with peace and calm. And up ahead, Lounge Gazebos seem to beckon to you from above the pond. Immediately a sense of ease sets in and you know you’re finally home.

Elevated glass observation deck and transparent lift tower overlooking a serene lagoon-style pool at Flamingo Valley, surrounded by lush greenery, wooden walkways, and relaxing cabanas, creating a tranquil resort-like ambiance.

Looking across Flamingo Valley, the feeling of spaciousness is more than just perceived with a site extending approximately 335,000 sqft.

From the generous layout of each unit, to the large areas accorded to the many leisure amenities, space is part of your every day.

Even the facade with its sleek glass panels with its sleek glass panels, seemingly blurs the line between modernity and nature, giving you a greater sense of freedom.

In the midst, you’ll find the spectacular 50m Lap Pool overflowing into the impressive Spa Pool-like the perfect oasis at the centre of lushness.

Night view of Flamingo Valley featuring illuminated residential buildings surrounding a lagoon-style cascading pool, with lush landscaped greenery, walking paths, and tranquil ambiance under a twilight sky.

With an astonishing array of amenities to please even the most discerning, staying home has never been more exciting. Along with the many beautiful pools, the Spa Alcove offers an effortlessly chic retreat for your senses. The well-equipped kitchen makes it easy to dine al fresco. And whether it’s social or leisure pursuits, the Function Room expands the way you live perfectly with its different rooms and spaces.

Or maybe you’re thinking of hosting private occasions or an intimate dinner under the stars, there’s always a place for a privileged lifestyle.

Evening view of the floating pavilions at Flamingo Valley, featuring elegant poolside cabanas set above a cascading infinity pool, surrounded by lush greenery and modern residential buildings illuminated in the background.

ChatGPT said:
Serene evening view of the clubhouse at Flamingo Valley, featuring a modern glass pavilion surrounded by lush greenery, cozy outdoor seating under leafy trees, and families enjoying the tranquil garden setting.

The landscape at Flamingo Valley plays an integral role in creating a wondrous new world. From the tall forest trees that greet you, to the themed gardenscapes and water features around the development, nature does more than beautify. It revitalizes and engages all your senses, so that rejuvenation begins the moment you come home. Let the most exotic in the Fern Trail amaze you, or delight in the abundant flowers inside the Butterfly Trail. Reconnecting with nature is as simple as stepping outside your door.

Daytime view of the lush garden promenade at Flamingo Valley, flanked by modern low-rise residential buildings, vibrant landscaping with flowering plants, and families enjoying a leisurely stroll along the peaceful walkway.

Situated in the heart of Siglap, Flamingo Valley is enviably surrounded by private housing estates. Besides being a magnet for food lovers and recreation seekers, Siglap has traditionally been a much sought after address inside the highly desirable District 15. And with chic new additions to the neighbourhood, Siglap is set to become a trendy suburban seaside enclave
-Only 12 minutes to the city
-Changi Airport is just 12 minutes away
-Close to renowned schools like Tao Nan School, CHIJ Katong Primary and Convent, Victoria and Temasek Junior Colleges
-Minutes away from Siglap Centre and Parkway Parade
-Soak up the sun at the nearby East Cost Beach
-It’s a foodie’s paradise with Katong, Siglap, East Coast Seafood Centre and Food Village close by

Aerial view of Flamingo Valley, showcasing the expansive residential development surrounded by lush greenery, with modern low-rise buildings, rooftop gardens, a central lagoon pool, tennis court, and landscaped communal areas harmoniously integrated into the natural environment.

Flamingo Valley Location Map


View Larger Map

Flamingo Valley Street View

Flamingo Valley Resale/Rental Prices


Site Map & Floor Plans

Flamingo Valley Site Map

Flamingo Valley site plan showing the layout of residential blocks, lush landscaped zones, and recreational facilities including pools, skybridge with glass lift, dining pavilions, tennis court, children’s play areas, and themed gardens along Siglap Road.

Flamingo Valley Unit Distribution

Unit distribution chart for Flamingo Valley, detailing various unit types across multiple blocks along Siglap Road, with color-coded classifications for 1 to 4-bedroom units, penthouses, lofts, and maisonettes on both upper and lower decks.

Flamingo Valley 1 Bedroom Type A1 Floor Plans Floor Plans

Floor plan layout of Type A1 at Flamingo Valley, a 1 Bedroom + Study unit measuring 48 sqm (517 sqft), including variants A1-P1 to A1-P4 with larger private enclosed spaces (PES), each featuring a master bedroom, study area, living and dining space, kitchen, and bathroom.

Flamingo Valley 2 Bedroom Type B1 Floor Plans

Floor plan of Type B1 at Flamingo Valley, a 2-bedroom unit measuring 76 sqm (818 sqft), featuring a master bedroom with ensuite, a second bedroom, two bathrooms, a living and dining area, dry kitchen, and bay windows, with larger layout variations B1a and B1a(T) at 81 sqm (872 sqft) including a balcony.

Flamingo Valley 2 Bedroom Type B1a-P1 Floor Plans

Floor plan of Type B1a-P1 at Flamingo Valley, a spacious 2-bedroom unit measuring 93 sqm (1,001 sqft), featuring a large private enclosed space (PES), open living and dining areas, dry kitchen, two bathrooms, and layout variants B1a-P2 to B1a-P4 offering different PES configurations.

Flamingo Valley 2 Bedroom Type B2 & B3 Floor Plans

Floor plans of 2-bedroom units at Flamingo Valley, including Type B2 (80 sqm / 861 sqft) with balcony or open terrace layouts, spacious variant B2-P1 (95 sqm / 1,023 sqft) with a large PES, and Type B3 (77 sqm / 829 sqft) featuring a functional layout with two bedrooms, two bathrooms, and open-plan living and dining areas.

Flamingo Valley 2 Bedroom Type B4 Floor Plans

Floor plan of Type B4 at Flamingo Valley, a 2-bedroom unit measuring 78 sqm (840 sqft), featuring a spacious living and dining area, dry kitchen, two bedrooms, two bathrooms, and bay windows, with an expanded Type B4-P1 layout (101 sqm / 1,087 sqft) including a generous private enclosed space (PES).

Flamingo Valley 2 Bedroom (Dual Key) Type D1 Floor Plans

Floor plan of Type D1 at Flamingo Valley, a 2-bedroom dual key unit measuring 73 sqm (786 sqft), featuring separate entrances to a studio and main unit with master bedroom, kitchen, and balcony; variant D1-P1 offers an expanded layout of 87 sqm (936 sqft) with a spacious private enclosed space (PES).
Flamingo Valley 2 Bedroom + Loft Type BL1 Floor Plans

Floor plan of Type BL1 at Flamingo Valley, a 2-bedroom loft unit measuring 92 sqm (990 sqft) including 25 sqm of void space, featuring a lower floor with living, dining, kitchen, and bedroom, and an upper floor with a master bedroom, en-suite bath, and expansive roof terrace.

Flamingo Valley 2 Bedroom + Study Type BS1 Floor Plans

Floor plan of Type BS1 at Flamingo Valley, a 2 Bedroom + Study unit measuring 89 sqm (958 sqft), featuring a spacious living and dining area, balcony, kitchen, and study nook; larger variants like BS1b and BS1-P1 to P3 offer expanded layouts up to 111 sqm (1,195 sqft) with private enclosed spaces (PES).

Flamingo Valley 3 Bedroom Type C1 Floor Plans

Floor plan of Type C1 at Flamingo Valley, a 3-bedroom unit measuring 112 sqm (1,206 sqft), featuring a spacious living and dining area, balcony, dry and wet kitchens, utility room, yard, three bedrooms including a master with ensuite, and additional layout variations ranging up to 115 sqm (1,238 sqft).

Flamingo Valley 3 Bedroom Type C1-P1 Floor Plans

Floor plan of Type C1-P1 at Flamingo Valley, a 3-bedroom unit with private enclosed space (PES), measuring 124 sqm (1,335 sqft), featuring a spacious living and dining area, dry and wet kitchens, utility and yard space, and master bedroom with ensuite; additional layout variants C1-P2 to C1-P8 range up to 143 sqm (1,539 sqft).

Flamingo Valley 3 Bedroom Type C2 & C3 Floor Plans

Floor plans of 3-bedroom units at Flamingo Valley: Type C2 (107 sqm / 1,152 sqft) with a spacious layout including yard, utility, and three bedrooms; and Type C3 (113 sqm / 1,216 sqft) featuring a balcony, extended living area, and variant C3-P1 (118 sqm / 1,270 sqft) with a private enclosed space (PES).

Flamingo Valley 3 Bedroom Type C4 & C5 Floor Plans

Floor plans of 3-bedroom units at Flamingo Valley: Type C4 (112 sqm / 1,206 sqft) offering efficient layout with balcony, yard, and utility area; and the more spacious Type C5 (129 sqm / 1,389 sqft) featuring a large balcony, expansive living and dining spaces, three bedrooms, and dedicated utility and household shelter areas.

Flamingo Valley 3 Bedroom Type C6 Floor Plans

Floor plan of Type C6 at Flamingo Valley, a 3-bedroom unit measuring 126 sqm (1,356 sqft), featuring a spacious living and dining area, balcony, dry and wet kitchens, utility yard, and master bedroom with ensuite; larger layout variants C6-P1 and C6-P2 measure 148 sqm (1,593 sqft) and include expansive private enclosed spaces (PES).

Flamingo Valley 3 Bedroom Type C7 Floor Plans

Floor plan of Type C7 at Flamingo Valley, a 3-bedroom unit measuring 130 sqm (1,399 sqft), featuring a large balcony, open-plan living and dining area, dry and wet kitchens, utility yard, and three bedrooms including a master with ensuite; with an expanded version, Type C7-P1, offering 138 sqm (1,485 sqft) and a private enclosed space (PES).

Flamingo Valley 3 Bedroom Type C8 Floor Plans

Floor plan of Type C8 at Flamingo Valley, a compact 3-bedroom unit measuring 92 sqm (990 sqft), featuring a master bedroom with ensuite, two additional bedrooms, a spacious living and dining area, kitchen with yard, and household shelter; larger variants C8-P1 and C8-P2 offer 109 sqm (1,173 sqft) with extended private enclosed spaces (PES).

Flamingo Valley 3 Bedroom (Dual Key) Type D2 Floor Plans

Floor plan of Type D2 at Flamingo Valley, a 3-bedroom dual key unit measuring 113 sqm (1,216 sqft), featuring a separate studio with its own living, dining, and bathroom area, along with a main unit comprising two bedrooms, open-concept kitchen, balcony, and master suite; larger variants D2-P1 and D2-P2 include expansive private enclosed spaces (PES) up to 138 sqm (1,485 sqft).

Flamingo Valley 4 Bedroom Type E1 Floor Plans

Floor plan of Type E1 at Flamingo Valley, a 4-bedroom unit measuring 148 sqm (1,593 sqft), featuring a spacious living and dining area, large balcony, dry and wet kitchens, utility yard, and four well-sized bedrooms including a master suite; expanded variants E1-P1 and E1-P2 offer 174 sqm (1,873 sqft) with private enclosed space (PES).

Flamingo Valley 4 Bedroom Type E2 Floor Plans

Floor plan of Type E2 at Flamingo Valley, a 4-bedroom unit measuring 152 sqm (1,636 sqft), offering a spacious layout with a large balcony, expansive living and dining areas, dry and wet kitchens, utility yard, and four bedrooms including a master suite; with variant E2-P1 extending to 179 sqm (1,927 sqft) and a wide private enclosed space (PES).

Flamingo Valley 2 Bedroom Penthouse Type PH1 Floor Plans

Floor plan of Type PH1 at Flamingo Valley, a 2-bedroom roof terrace penthouse measuring 153 sqm (1,647 sqft), featuring a spacious lower floor with open-concept living and dining, dry kitchen, two bedrooms including a master ensuite, and an upper floor boasting a private roof terrace with spa pool and lounge area.

Flamingo Valley 2 Bedroom Penthouse Type PH2 Floor Plans

Floor plan of Type PH2 at Flamingo Valley, a 2-bedroom roof terrace penthouse measuring 171 sqm (1,841 sqft), showcasing a lower floor with spacious living and dining areas, dry kitchen, two bedrooms including a master suite, and an open terrace, complemented by an upper floor with a luxurious roof terrace and private spa pool.

Flamingo Valley 2 Bedroom Penthouse Type PH3 Floor Plans

Floor plan of Type PH3 at Flamingo Valley, a 2-bedroom roof terrace penthouse spanning 209 sqm (2,250 sqft), featuring a lower floor with a spacious living and dining area, dry kitchen, two bedrooms including a master suite, and an open terrace, complemented by an expansive upper floor roof terrace with a spa pool, lounge, and outdoor dining area.

Flamingo Valley 2 Bedroom Penthouse Type PH4 Floor Plans

Floor plan of Type PH4 at Flamingo Valley, a 2-bedroom roof terrace penthouse measuring 158 sqm (1,701 sqft), showcasing a lower floor with an open living and dining area, dry kitchen, two bedrooms including a master ensuite, and an upper floor featuring a private roof terrace with spa pool and lounge space.

Flamingo Valley 2 Bedroom + Study Penthouse Type PH5 Floor Plans

Floor plan of Type PH5 at Flamingo Valley, a 2-bedroom plus study roof terrace penthouse measuring 178 sqm (1,916 sqft), featuring a lower level with spacious living and dining areas, a study room, two bedrooms including a master ensuite, and an upper level with a private roof terrace complete with spa pool and lounge space.

Flamingo Valley 3 Bedroom Penthouse Type PH6 Floor Plans

Floor plan of Type PH6 at Flamingo Valley, a 3-bedroom roof terrace penthouse measuring 213 sqm (2,293 sqft), showcasing a lower level with spacious living and dining areas, three bedrooms including a master ensuite, a utility room, and an upper level featuring an expansive private roof terrace with spa pool and alfresco dining space.

Flamingo Valley 3 Bedroom Penthouse Type PH7 Floor Plans

Floor plan of Type PH7 at Flamingo Valley, a 3-bedroom roof terrace penthouse measuring 217 sqm (2,336 sqft), featuring a spacious lower floor with open-plan living and dining areas, a master suite, two additional bedrooms, utility space, and a well-equipped kitchen, complemented by an upper floor private roof terrace with spa pool and outdoor dining area.

Flamingo Valley 3 Bedroom Penthouse Type PH8 Floor Plans

Floor plan of Type PH8 at Flamingo Valley, a 3-bedroom roof terrace penthouse spanning 223 sqm (2,400 sqft), showcasing a well-appointed lower floor with spacious living and dining areas, dry and wet kitchens, utility and yard spaces, and three bedrooms including a master suite—complemented by an expansive upper floor roof terrace featuring alfresco dining and a spa pool.

Flamingo Valley 3 Bedroom Penthouse Type PH9 Floor Plans

Floor plan of Type PH9 at Flamingo Valley, a 3-bedroom roof terrace penthouse measuring 172 sqm (1,851 sqft), featuring a thoughtfully designed lower floor with spacious living and dining areas, three bedrooms including a master suite, a household shelter, and a well-equipped kitchen with yard—plus an upper floor roof terrace with lounge seating, landscaping, and a private spa pool.

Flamingo Valley 3 Bedroom Penthouse Type PH10 Floor Plans

Floor plan of Type PH10 at Flamingo Valley, a 3-bedroom roof terrace penthouse spanning 192 sqm (2,067 sqft), showcasing a spacious lower level with open living and dining areas, three well-sized bedrooms, a kitchen with yard, and household shelter—paired with an expansive upper floor roof terrace featuring lounge seating, greenery, and a private spa pool.

Flamingo Valley 3 Bedroom Penthouse Type PH11 Floor Plans

Floor plan of Type PH11 at Flamingo Valley, a 3-bedroom roof terrace penthouse measuring 180 sqm (1,938 sqft), featuring a well-organized lower floor with spacious living and dining areas, three bedrooms, a kitchen with yard and household shelter, and an upper floor roof terrace complete with lounge seating, spa pool, and surrounding greenery.

Flamingo Valley 3 Bedroom Dual Key Penthouse Type PH12 Floor Plans

Floor plan of Type PH12 at Flamingo Valley, a 3-bedroom dual key roof terrace penthouse measuring 289 sqm (3,111 sqft), showcasing a lower floor with dual living areas, dry kitchens, and three spacious bedrooms, alongside a luxurious upper floor roof terrace featuring outdoor dining space, lounge area, and a private spa pool surrounded by lush greenery.

Flamingo Valley 3 Bedroom Duplex Penthouse Type PH13 Floor Plans

Floor plan of Type PH13 at Flamingo Valley, a 3-bedroom duplex penthouse spanning 207 sqm (2,228 sqft), featuring a lower floor with spacious living and dining areas, two bedrooms, three bathrooms, a utility yard, and a dry kitchen. The upper floor showcases a private master bedroom with en-suite bathroom, a cozy family area, and dual roof terraces offering extended outdoor living.

Flamingo Valley 3 Bedroom Duplex Penthouse Type PH14 Floor Plans

Floor plan of Type PH14 at Flamingo Valley, a 3-bedroom duplex penthouse measuring 199 sqm (2,142 sqft), with a lower floor featuring a spacious living and dining area, two bedrooms, three bathrooms, a utility yard, and a dry kitchen. The upper floor offers a private master bedroom with en-suite bathroom, a cozy family area, and a large roof terrace ideal for outdoor relaxation and entertainment.

Flamingo Valley 4 Bedroom Duplex Penthouse Type PH15 Floor Plans

Floor plan of Type PH15 at Flamingo Valley, a 4-bedroom duplex penthouse spanning 192 sqm (2,067 sqft), featuring a lower floor with three bedrooms, an open-plan living and dining area, kitchen, utility space, and a guest bedroom. The upper floor houses the master bedroom with an en-suite bathroom, a cozy family area, and an expansive roof terrace for outdoor enjoyment.

Flamingo Valley 4 Bedroom + Study Penthouse Type PH18 Floor Plans

Floor plan of Type PH18 at Flamingo Valley, a 4-bedroom + study single-level penthouse measuring 275 sqm (2,960 sqft), showcasing a luxurious layout with expansive living and dining areas, a master suite with walk-in wardrobe and spa pool access, a private study room, and an open terrace ideal for entertaining.

Flamingo Valley 4 Bedroom + Study Duplex Type PH16 Floor Plans

Floor plan of Type PH16 at Flamingo Valley, a 4-bedroom + study duplex penthouse measuring 239 sqm (2,573 sqft), featuring a spacious layout with three bedrooms and study on the lower floor, and a private master suite, family area, and expansive roof terrace on the upper floor for elevated living and relaxation.

Flamingo Valley 4 Bedroom + Study Duplex Type PH17 Floor Plans

Floor plan of Type PH17 at Flamingo Valley, a 4-bedroom + study duplex penthouse spanning 249 sqm (2,680 sqft), showcasing a well-appointed lower level with three bedrooms, a study room, and open living-dining layout, while the upper floor features a luxurious master suite, family area, and a spacious roof terrace for outdoor enjoyment.

Videos & Virtual Tour

Flamingo Valley Flythrough Animation

E-Brochure

Flamingo Valley E-Brochure

Reviews

There are no reviews yet.

Be the first to review “Flamingo Valley”

Your email address will not be published. Required fields are marked *

Chat With Us Today!

Own your dream property stress-free. We go beyond real estate. Our interior design-trained realtors provide a one-stop shop for all your property needs: buying, selling, renting, and everything in between. We will help you with financing and tax planning, investment analysis and portfolio management, timeline planning and space optimization and even interior design assistance before renting or purchasing the property. Get a free consultation today and let our professionals guide you every step of the way.

Other Topics That May Interest You