Skip to content

Florian Residences

Developer: MB World Properties Sdn Bhd (MB World Berhad)
No. Of Units: 911 Apartments
Tenure: Freehold
City: Johor Bahru
Vacant Possession: TBA
Unit Types:
1 Bedroom + 1 Study (Tower 4): 639 to 728.61 sqft (234 Units)
2 Bedroom + 1 Study (Tower 4): 1029.13 sqft (78 Units)
1 Bedroom + 1 Study (Tower 6): 639 to 728.61 sqft (234 Units)
2 Bedroom + 1 Study (Tower 6): 1029.13 sqft (78 Units)
1 Bedroom (Tower 5): 592.12 sqft (41 Units)
1 Bedroom + Study (Tower 5): 747.97 sqft (123 Units)
2 Bedroom (Tower 5): 874.09 to 891.85 sqft (92 Units)
2 Bedroom + Study (Tower 5): 859.72 sqft (41 Units)

Category:

Florian Residences Location Map

Let’s Discuss Your Property Plans

Interested in This Property?

Buying, selling or renting? Get a free consultation with realtors with a background in interior and lighting design. We’ll discuss your goals and help you assess your options—from pricing and timelines to layout practicality and space potential.

Share your contact details below, and we will get in touch to understand your needs and suggest the next steps. No pressure. No obligation to proceed.
Other Topics That May Interest You

Florian Residences Tower 4,5,6 Brochure

Florian Residences Tower 7,8 Brochure

Night view of the swimming pool and landscaped garden at Florian Residences, Tower 4–6, Vista Tiara in Persiaran Abu Bakar Sultan, Johor Bahru, showcasing lush tropical greenery, illuminated palm trees, and modern high-rise architecture reflected in the water, highlighting the serene and luxurious atmosphere of this residential development.

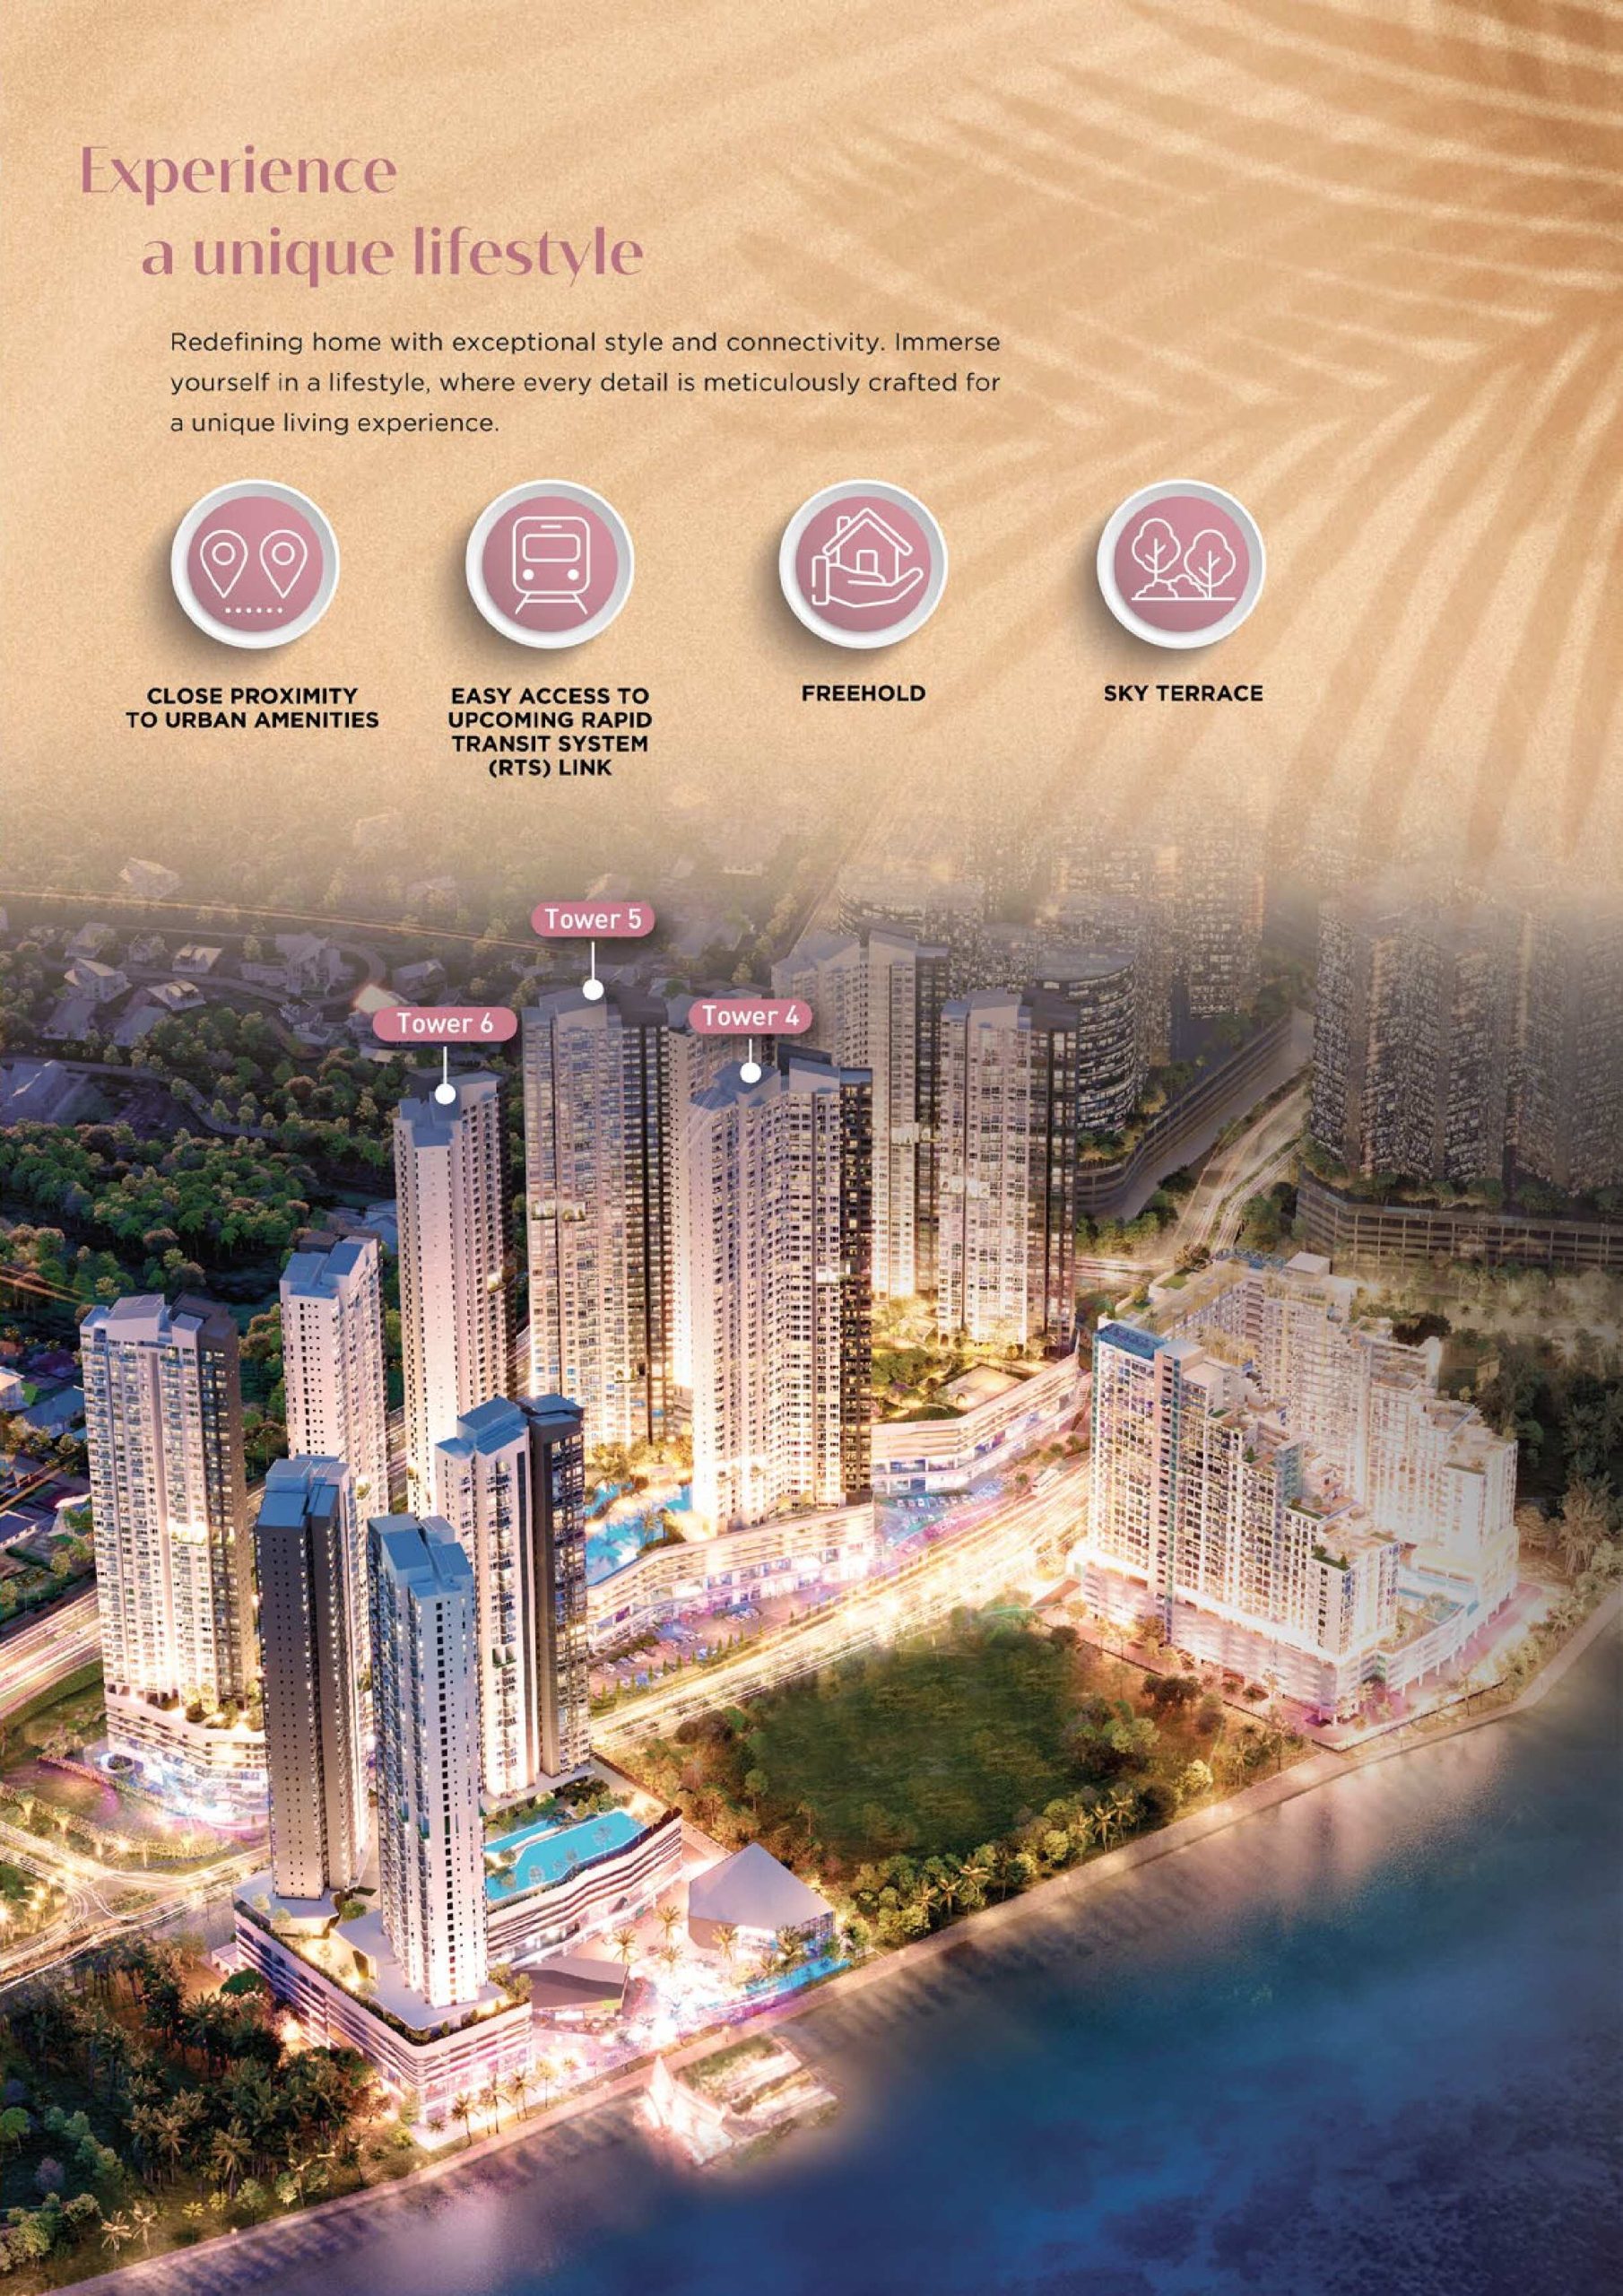
Aerial night view of Florian Residences at Persiaran Abu Bakar Sultan, Johor Bahru, highlighting Towers 4, 5, and 6 with illuminated high-rise architecture, landscaped sky terrace, and waterfront surroundings. The image emphasizes the development’s freehold status, close proximity to urban amenities, easy access to the upcoming Rapid Transit System (RTS) link, and premium lifestyle offerings.

Detailed floor plans of 1-bedroom, 1-bathroom units at Florian Residences, Persiaran Abu Bakar Sultan, Johor Bahru, showcasing layouts for Types A4, A5, A6, A7, and A8 ranging from 538.95 to 693.10 sq. ft. across Towers 4, 5, and 6. Each plan highlights functional spaces including living, dining, kitchen, study areas, bathroom, and balcony, offering smart and efficient designs for modern urban living.

Comprehensive floor plans of spacious 1- to 2+1-bedroom units at Florian Residences, Persiaran Abu Bakar Sultan, Johor Bahru, featuring layouts for Types B1A, B3, B7, B10, B11, and B14 ranging from 728.61 to 1,029.13 sq. ft. across Towers 4, 5, and 6. Each plan highlights functional living, dining, kitchen, study, yard, and balcony areas, as well as bathrooms and master suites, designed for modern comfort and versatile urban living.

Building specifications and material details for Florian Residences at Persiaran Abu Bakar Sultan, Johor Bahru, highlighting reinforced concrete structure, brick and lightweight block walls, plaster ceilings, aluminum frame glass windows, and quality locksets. The image also details wall and floor finishes, sanitary fittings, electrical installations, and communication points for various unit types, showcasing modern construction quality and premium interior finishes across all residences.

Map showing the strategic location of Florian Residences at Persiaran Abu Bakar Sultan, Johor Bahru, highlighting its close proximity to key landmarks such as JB Sentral, KOMTAR JBCC, Johor Bahru City Square, and the upcoming Bukit Chagar RTS Link Station. The image also lists nearby amenities including transportation hubs, medical centres, shopping malls, recreational destinations, and educational institutions, emphasizing the development’s excellent connectivity to Singapore via the Johor-Singapore RTS Link and its vibrant urban surroundings.

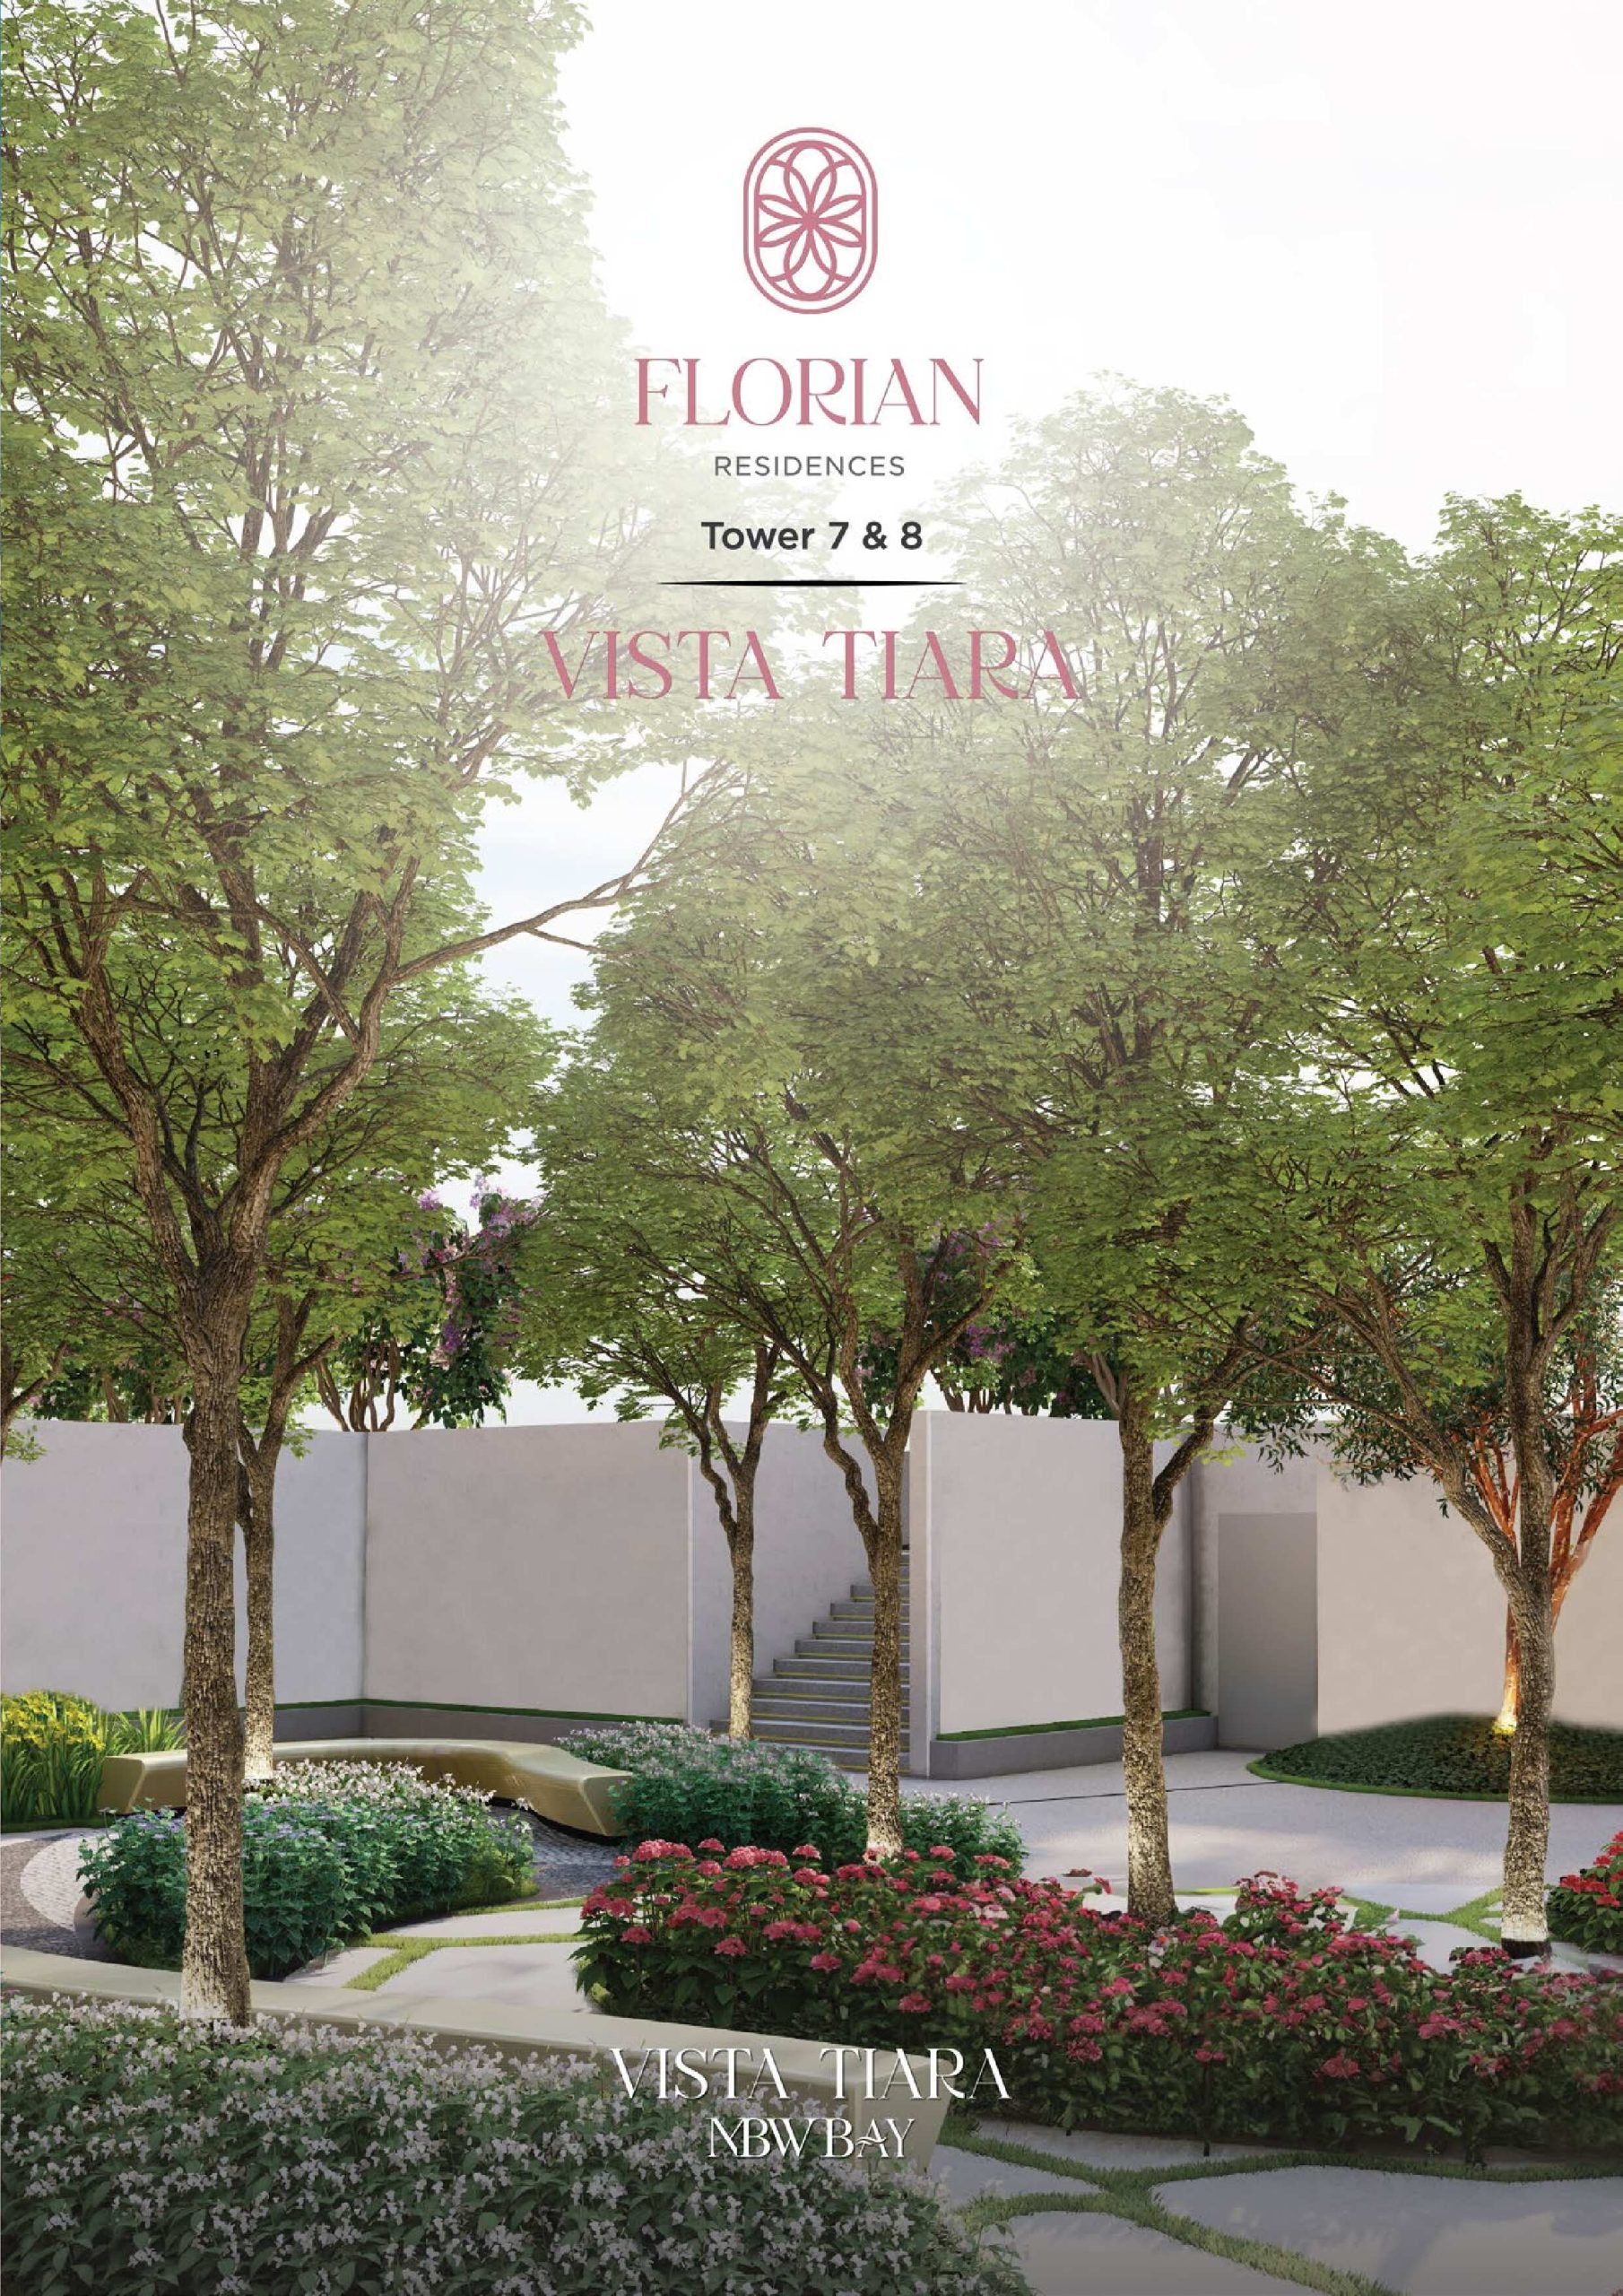
Lush landscaped garden area at Florian Residences, Tower 7 & 8, Vista Tiara in Persiaran Abu Bakar Sultan, Johor Bahru, featuring tree-lined pathways, vibrant flowering plants, and modern outdoor seating spaces, creating a serene and nature-inspired environment for residents to relax and unwind.

Exterior view of Towers 7 and 8 at Florian Residences, Vista Tiara in Persiaran Abu Bakar Sultan, Johor Bahru, showcasing modern high-rise architecture and detailed floor plans for 1- and 2-bedroom units. Layouts include Type A (495.36 sq. ft., 1 bedroom, 1 bathroom), Type B1 (826.50 sq. ft., 2 bedrooms, 2 bathrooms), and Type B2 (799.36 sq. ft., 2 bedrooms, 2 bathrooms), designed with functional living, dining, kitchen, and balcony spaces for a contemporary urban lifestyle.

Detailed building specifications and floor plans for Florian Residences at Persiaran Abu Bakar Sultan, Johor Bahru, showcasing reinforced concrete structure, premium wall and floor finishes, sanitary fittings, and electrical installations. The image also features layouts for spacious 2+1 bedroom, 2 bathroom units including Type C1 (925.59 sq. ft.), Type D1 (1,071.72 sq. ft.), and Type D1(M) (1,071.72 sq. ft.), designed with functional living, dining, kitchen, study, and balcony spaces, offering modern freehold living with close proximity to urban amenities and the upcoming RTS Link.

Location map of Florian Residences at Persiaran Abu Bakar Sultan, Johor Bahru, showcasing its prime position near the Johor-Singapore RTS Link, JB Sentral, KOMTAR JBCC, Johor Bahru City Square, and R&F Mall. The image highlights nearby amenities including transportation hubs, hospitals, shopping centres, recreational spots, and educational institutions, emphasizing excellent connectivity to Singapore and vibrant urban conveniences within minutes from the development.