Skip to content

Fontaine Parry

Developer: Grensburg Investment Pte Ltd
No. Of Units: 125 Residential Units
Tenure: 999 Years
District: 19
TOP: 2010
Unit Types:
2-bedroom: 850 to 1744 sqft (41 Units)
3-bedroom: 1184 to 2390 sqft (69 Units)
3-bedroom Duplex: 1496 sqft (4 Units)
4-bedroom Penthouse: 850 to 1744 sqft (11 Units)

About Fontaine Parry

A Bright Future Is Already Within Reach At Fontaine Parry
Make the right move. Surround your child with the best the future can offer.

Located within 1km of Rosyth School and in proximity to Singapore’s top educational institutions, a home in Fontaine Parry will give your child a head start to the most sought-after schools in Singapore.

A Tranquil Sanctuary Within A Circle Of Conveniences
Be nestled in the serenity and exclusivity of a quiet landed housing enclave, yet enjoy the proximity of cosmopolitan conveniences.

Savour the surrounding trendy cafes, restaurants, retail outlets, and eateries within Serangoon. All of which is just a stone’s throw away.

Accessibility to main expressways and the Kovan MRT station will keep you connected at all times.

Here, you are always at the centre of everything you need.

The Address Of Privilege
Conceived as an oasis of lush tropical flora and exuberant water elements. Fontaine Parry’s every design embraces the natural contours of the land, celebrating the inherent wealth of the site.

Detailed with touches of stylish living and intimate comforts, your 999-year leasehold home is undeniably the address of privilege.

Only 125 units, for the privileged few.

The Perfect Urban Escape
Take a dip in the three elliptical, cascading pools or lounge around and let the rhythmic trickle of the nearby streams soothe your mind. Let the tapestries of the organic modernist-inspired landscape hush your thoughts as you relax outdoors or from within the iconic clubhouse.

Indulge your family with exclusive luxuries such as the gym, outdoor garden deck and rooftop barbeque arbour.

Coming home is certainly something you’ll look forward to.

Lavishly Designed Living Spaces
Fluidly designed to flow from one living space to another, all units at Fontaine Parry offer the luxury of space, lavishly complemented with quality finishes and fittings.

Select from 2- and 3- bedroom apartments or 3- and 4- bedroom penthouses. Delight in the exclusivity of the private lift lobbies, or enjoy breathtaking, panoramic views from the comforts of your home. Share life’s most cost and intimate moments at your rooftop sanctuary.

They are thoughtfully designed. In space, quality and style.

Fontaine Parry Location Map

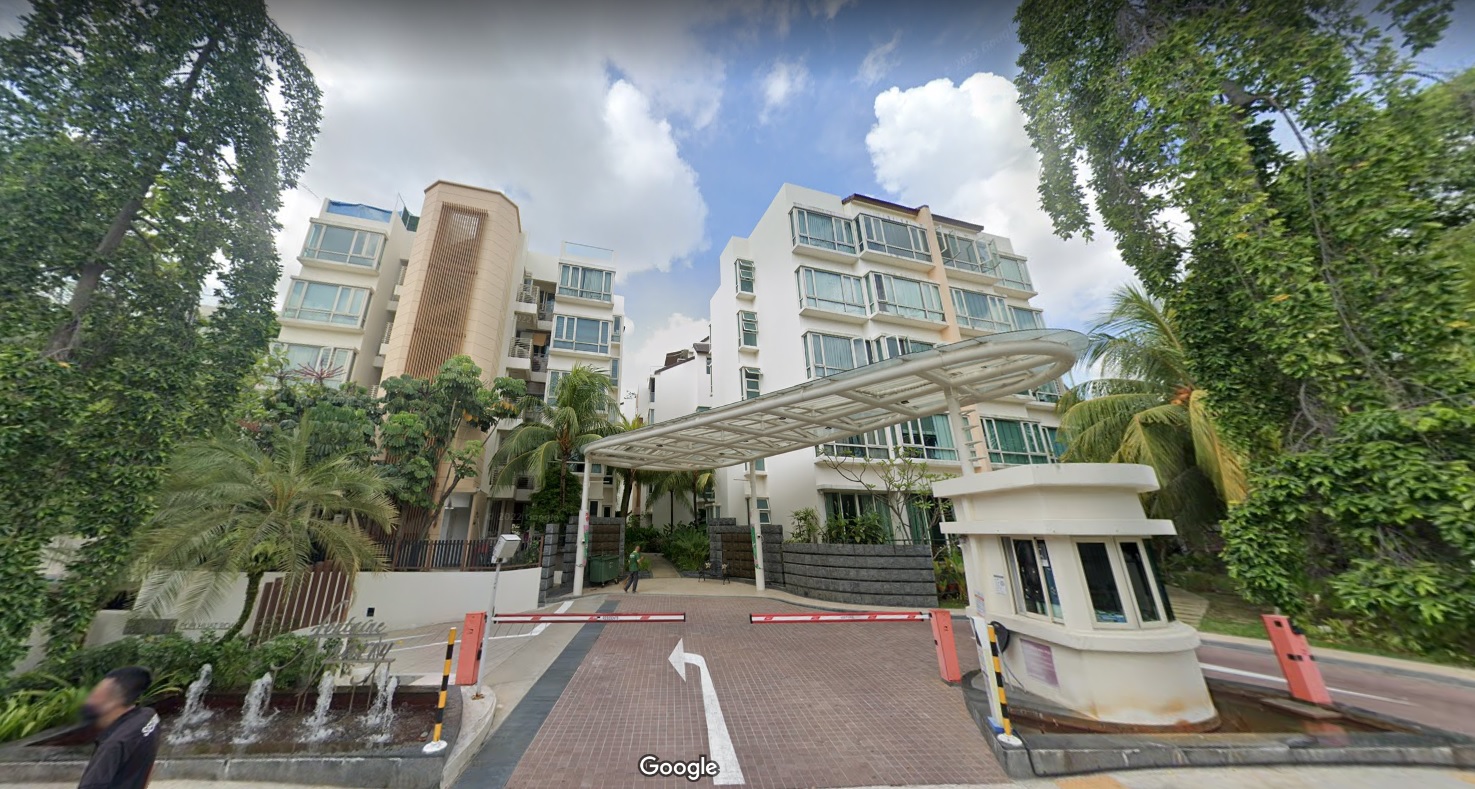
Fontaine Parry Street View

Fontaine Parry Resale/Rental Prices


Site Map & Floor Plans

Fontaine Parry Site Map

Site map of Fontaine Parry along Poh Huat Road, showcasing the residential blocks, landscaped gardens, and recreational facilities such as a swimming pool, children's pool, jacuzzi, clubhouse, children’s playground, jogging path, reflexology path, eco-rockwork stream, water wheel, and adult fitness stations.

Fontaine Parry Unit Distribution Chart

Unit distribution chart at Fontaine Parry detailing the layout of residential units across Houses 67, 69, 73, 75, 77, 79, and 81. The chart shows the allocation of 2-bedroom, 3-bedroom, 3-bedroom duplex, and 4-bedroom penthouse units by storey and unit number, with corresponding legends indicating unit types.

Fontaine Parry 2 Bedroom Type A1(P1), A1(P2) Floor Plan

Floor plans of two 2-bedroom units at Fontaine Parry. On the left is Type A1(P1) on the 1st storey with an area of 106 sqm (1,141 sqft), and on the right is Type A1(P2) on the 1st storey with an area of 115 sqm (1,238 sqft). Each layout features a living and dining area, kitchen, private lobby, two bedrooms, and bathrooms, with plan locations indicated on the site map.

Fontaine Parry 2 Bedroom Type A1(P3), A1(P4) Floor Plan

Floor plans of two 2-bedroom units at Fontaine Parry. On the left is Type A1(P3), 1st storey, with an area of 118 sqm (1,270 sqft), and on the right is Type A1(P4), 1st storey, with an area of 100 sqm (1,076 sqft). Both layouts feature a living and dining area, private lobby, kitchen, two bedrooms, bathrooms, and a P.E.S. area, with site locations indicated on the mini map below each plan.

Fontaine Parry 2 Bedroom Type A1 Floor Plan

Floor plans of 2-bedroom Type A units at Fontaine Parry. The left side shows Type A1 for the 2nd and 4th storey, while the right shows Type A1 for the 3rd storey. Each unit has an area of 85 sqm (915 sqft) and includes a living and dining area, balcony, private lobby, kitchen, two bedrooms, two bathrooms, and an A/C ledge. Unit numbers and mirrored layouts are also indicated with corresponding positions on the site map.

Fontaine Parry 2 Bedroom Type A2(P), A2 Floor Plan

Floor plans of 2-bedroom Type A units at Fontaine Parry. On the left is Type A2(P), 1st storey, with an area of 99 sqm (1,066 sqft), featuring a spacious layout with living and dining areas, kitchen, two bedrooms, two bathrooms, and two P.E.S. zones. On the right is Type A2 for the 2nd to 5th storey, with a compact 79 sqm (850 sqft) design including a balcony, A/C ledge, and well-defined living spaces. Both unit locations are marked on the site map below.

Fontaine Parry 2 Bedroom Type A3(P), A3 Floor Plan

Floor plans of 2-bedroom Type A units at Fontaine Parry. On the left is Type A3(P), 1st storey, with an area of 100 sqm (1,076 sqft), featuring a spacious layout with two P.E.S. areas, living and dining zones, kitchen, and two bedrooms with bathrooms. On the right is Type A3 for the 2nd and 4th storey, with an area of 85 sqm (915 sqft), including a balcony, A/C ledge, compact living and dining spaces, and two bedrooms. Both layouts include site map references at the bottom.

Fontaine Parry 2 Bedroom Type A3, A3(R) Floor Plan

Floor plans of 2-bedroom Type A units at Fontaine Parry. The left shows Type A3 on the 3rd storey with an area of 85 sqm (915 sqft), featuring a balcony, living and dining areas, kitchen, two bedrooms, and two bathrooms. The right shows Type A3(R) on the 5th storey with an area of 162 sqm (1,744 sqft), offering a similar internal layout with an added staircase leading to a spacious private roof terrace. Both unit locations are marked on the site map below

Fontaine Parry 2 Bedroom Type A4(P1), A4(P2) Floor Plan

Floor plans of 2-bedroom Type A units at Fontaine Parry. On the left is Type A4(P1), 1st storey, with an area of 93 sqm (1,001 sqft), featuring a living and dining area, kitchen, private lobby, two bedrooms, two bathrooms, and dual P.E.S. areas. On the right is Type A4(P2), 1st storey, with an area of 95 sqm (1,023 sqft), offering a slightly different layout with similar features. Both unit locations are highlighted on the site map below the floor plans.

Fontaine Parry 2 Bedroom Type A4, A5(P) Floor Plan

Floor plans of 2-bedroom Type A units at Fontaine Parry. On the left is Type A4 for the 2nd to 5th storey, with an area of 79 sqm (850 sqft), featuring a living and dining area, kitchen, private lobby, two bedrooms, two bathrooms, and an A/C ledge. On the right is Type A5(P), 1st storey, with an area of 108 sqm (1,163 sqft), offering a larger layout with dual P.E.S. zones, kitchen, and well-separated bedrooms. Unit locations are shown on the accompanying site maps below.

Fontaine Parry 2 Bedroom Type A5 Floor Plan

Floor plan of 2-bedroom Type A5 unit at Fontaine Parry for the 2nd to 5th storey. The layout, with an area of 84 sqm (904 sqft), includes a dining and living area with a balcony, kitchen, two bedrooms, two bathrooms, an A/C ledge, and household shelter. The unit locations are indicated on the site map below the floor plan.

Fontaine Parry 3 Bedroom Type B1(P1), B1(P2) Floor Plan

Floor plans of 3-bedroom Type B units at Fontaine Parry. On the left is Type B1(P1), 1st storey, with an area of 135 sqm (1,453 sqft), featuring a private lobby, living and dining areas, kitchen, yard, household shelter, three bedrooms, two bathrooms, and P.E.S. areas. On the right is Type B1(P2), 1st storey, with a slightly larger area of 144 sqm (1,550 sqft), offering a similar layout with additional space. Unit locations are marked on the site maps below each floor plan.

Fontaine Parry 3 Bedroom Type B1(P3), B1 Floor Plan

Floor plans of 3-bedroom Type B units at Fontaine Parry. On the left is Type B1(P3), 1st storey, with an area of 143 sqm (1,539 sqft), featuring a private lobby, living and dining spaces, kitchen, yard, household shelter, three bedrooms, two bathrooms, and P.E.S. areas. On the right is Type B1 for the 2nd and 4th storey, sized at 115 sqm (1,238 sqft), with similar interior features and balconies replacing the P.E.S. areas. Unit positions are shown on the corresponding site maps below each plan.

Fontaine Parry 3 Bedroom Type B1 Floor Plan

Floor plans of 3-bedroom Type B1 units at Fontaine Parry. On the left is the layout for the 3rd storey, with an area of 115 sqm (1,238 sqft), featuring a private lobby, living and dining areas, balcony, kitchen, yard, household shelter, and three bedrooms with two bathrooms. On the right is the Type B1 layout for the 2nd and 4th storey, with identical specifications and unit configurations. Unit numbers and mirrored variants are indicated below the corresponding site maps.

Fontaine Parry 3 Bedroom Type B1, B2(P1) Floor Plan

Floor plans of 3-bedroom Type B units at Fontaine Parry. On the left is Type B1 on the 3rd storey, with an area of 115 sqm (1,238 sqft), featuring a private lobby, living and dining area, balcony, kitchen, yard, household shelter, and three bedrooms with two bathrooms. On the right is Type B2(P1), 1st storey, with an area of 143 sqm (1,539 sqft), offering a spacious layout with P.E.S., large living and dining areas, kitchen, yard, and three bedrooms. Unit numbers and locations are indicated on the site maps below.

Fontaine Parry 3 Bedroom Type B2(P2), B2 Floor Plan

Floor plans of 3-bedroom Type B2 units at Fontaine Parry. On the left is Type B2(P2), 1st storey, with an area of 150 sqm (1,615 sqft), featuring a spacious layout with P.E.S., large living and dining areas, kitchen, yard, household shelter, and three bedrooms. On the right is Type B2 for the 2nd and 4th storey, with an area of 116 sqm (1,249 sqft), offering a similar configuration with balconies replacing the P.E.S. areas. Site map positions and unit numbers are indicated below each plan

Fontaine Parry 3 Bedroom Type B2, B3(P) Floor Plan

Floor plans of 3-bedroom Type B units at Fontaine Parry. On the left is Type B2 on the 3rd storey, with an area of 116 sqm (1,249 sqft), featuring a living and dining area, balcony, kitchen, yard, household shelter, A/C ledge, and three bedrooms with two bathrooms. On the right is Type B3(P), 1st storey, with an area of 140 sqm (1,507 sqft), offering a larger layout with P.E.S. areas, spacious living and dining zones, kitchen, and three bedrooms. Unit numbers and locations are shown on the site maps below.

Fontaine Parry 3 Bedroom Type B3, B4(P) Floor Plan

Floor plans of 3-bedroom Type B units at Fontaine Parry. On the left is Type B3 for the 2nd to 5th storey, with an area of 112 sqm (1,206 sqft), featuring a balcony, living and dining areas, kitchen, A/C ledge, household shelter, and three bedrooms with two bathrooms. On the right is Type B4(P), 1st storey, with an area of 146 sqm (1,572 sqft), offering an expansive layout with two P.E.S. areas, spacious living and dining rooms, a kitchen, yard, household shelter, and three bedrooms. Unit positions are illustrated on the site maps below

Fontaine Parry 3 Bedroom Type B4 Floor Plan

Floor plans of 3-bedroom Type B4 units at Fontaine Parry. On the left is the layout for the 2nd and 4th storey, and on the right is the layout for the 3rd storey—both with an area of 120 sqm (1,292 sqft). Each features a living and dining area, balcony, kitchen with planter, yard, household shelter, three bedrooms, two bathrooms, and an A/C ledge. The master bedroom includes an attached bathroom. Unit positions are indicated on the site maps below each plan.

Fontaine Parry 3 Bedroom Type B6(P1), B6(P2) Floor Plan

Floor plans of 3-bedroom Type B6 units at Fontaine Parry. On the left is Type B6(P1), 1st storey, with an area of 121 sqm (1,302 sqft), featuring a private lobby, living and dining area, kitchen, yard, household shelter, three bedrooms, two bathrooms, and a P.E.S. area. On the right is Type B6(P2), 1st storey, with a larger area of 147 sqm (1,582 sqft), offering a spacious layout with an extended P.E.S., larger bedrooms, and similar amenities. Site maps indicate the unit locations.

Fontaine Parry 3 Bedroom Type B6 Floor Plan

Floor plans of 3-bedroom Type B6 units at Fontaine Parry. On the left are layouts for the 2nd and 4th storey, and on the right is the layout for the 3rd storey—each with an area of 110 sqm (1,184 sqft). All include a private lobby, living and dining area, balcony, kitchen with yard and A/C ledge, household shelter, three bedrooms, and two bathrooms. Unit numbers and mirrored layouts are indicated on the site maps below each plan.

Fontaine Parry 3 Bedroom Type B6(R) Floor Plan

Floor plan of 3-bedroom Type B6(R) unit at Fontaine Parry, 5th storey. This duplex unit has an area of 214 sqm (2,303 sqft) and includes a private lobby, living and dining area with balcony, kitchen, yard, household shelter, three bedrooms, and two bathrooms on the main level. An internal staircase leads to a spacious private roof terrace. Unit locations are shown on the site map below.

Fontaine Parry 3 Bedroom Type B7(P), B7 Floor Plan

Floor plans of 3-bedroom Type B7 units at Fontaine Parry. On the left is Type B7(P), 1st storey, with an area of 138 sqm (1,485 sqft), featuring a spacious layout with P.E.S., living and dining areas, kitchen, yard, household shelter, and three bedrooms with two bathrooms. On the right is the Type B7 layout for the 2nd and 4th storey, with an area of 113 sqm (1,216 sqft), including a balcony, kitchen with A/C ledge, and similar room configuration. Unit locations are shown on the site maps below.

Fontaine Parry 3 Bedroom Type B7(R) Floor Plan

Floor plan of 3-bedroom Type B7(R) unit at Fontaine Parry, located on the 5th storey. This duplex unit has an area of 220 sqm (2,368 sqft), featuring a main level with living and dining areas, balcony, kitchen, yard, household shelter, three bedrooms, and two bathrooms. A staircase leads to an upper-level private roof terrace. The unit’s location is shown on the accompanying site map.

Fontaine Parry 3 Bedroom Type B7, B8(P) Floor Plan

Floor plans of 3-bedroom Type B units at Fontaine Parry. On the left is Type B7 on the 3rd storey, with an area of 113 sqm (1,216 sqft), featuring a balcony, living and dining areas, kitchen with yard and A/C ledge, household shelter, and three bedrooms with two bathrooms. On the right is Type B8(P), 1st storey, with an area of 137 sqm (1,475 sqft), offering a spacious layout with dual P.E.S. areas, kitchen, three bedrooms, and two bathrooms. Unit locations are marked on the site maps below each plan.

Fontaine Parry 3 Bedroom Type B8 Floor Plan

Floor plans of 3-bedroom Type B8 units at Fontaine Parry. On the left is the layout for the 2nd and 4th storey, and on the right is the layout for the 3rd storey. Both have an area of 112 sqm (1,206 sqft) and feature a balcony, living and dining areas, kitchen with yard, A/C ledge, household shelter, and three bedrooms including a master bedroom with an attached bathroom. Unit numbers and locations are marked on the site maps below each plan

Fontaine Parry 3 Bedroom Type B8(R) Floor Plan

Floor plan of 3-bedroom Type B8(R) unit at Fontaine Parry, located on the 5th storey. The unit has a total area of 222 sqm (2,390 sqft) and features an interior with three bedrooms, two bathrooms, a kitchen, yard, household shelter, living and dining areas, and balcony. A staircase leads to a large private roof terrace above. The unit's position is shown on the site map below.

Fontaine Parry 3 Bedroom Duplex Type B5(A) Floor Plan

Floor plan of 3-bedroom duplex Type B5(A) at Fontaine Parry, located on the 5th storey. The unit spans 139 sqm (1,496 sqft) and features a lower level with living and dining areas, a kitchen, household shelter, private lobby, two bedrooms, and a bathroom. The upper level includes the master bedroom with an en-suite bathroom and access to two private roof terraces. The unit’s site map location and mirrored variants are indicated below the plan

Fontaine Parry 4 Bedroom Penthouse Type C1(A) Unit #05-15, #05-22 Floor Plan

Floor plan of 4-bedroom penthouse Type C1(A) at Fontaine Parry, located on the 5th storey. Spanning 197 sqm (2,121 sqft), the lower level features a private lobby, spacious living and dining areas, kitchen with yard and household shelter, three bedrooms, and two bathrooms. The upper level houses the master bedroom with an en-suite bathroom and access to expansive dual roof terraces. Unit numbers and mirrored layout positions are shown on the site map below.

Fontaine Parry 4 Bedroom Penthouse Type C1(A) Unit #05-16, #05-17, #05-18, #05-19, #05-20, #05-21 Floor Plan

Floor plan of 4-bedroom penthouse Type C1(A) at Fontaine Parry, 5th storey. This 197 sqm (2,121 sqft) duplex features a lower level with a private lobby, large living and dining areas, balcony, kitchen with yard and household shelter, and three bedrooms with two bathrooms. The upper level includes a master bedroom with en-suite bathroom and access to expansive dual roof terraces. The unit's location and mirrored variants are indicated on the site map below.

Fontaine Parry 4 Bedroom Penthouse Type C2(A) Floor Plan

Floor plan of 4-bedroom penthouse Type C2(A) at Fontaine Parry, located on the 5th storey. This 197 sqm (2,121 sqft) duplex unit features a lower level with living and dining areas, balcony, kitchen, yard, household shelter, and three bedrooms with two bathrooms. The upper level contains the master bedroom with an en-suite bathroom and access to two large roof terraces. Unit locations and mirrored versions are indicated on the site map below.

Fontaine Parry 4 Bedroom Penthouse Type C3(A) Floor Plan

Floor plan of 4-bedroom penthouse Type C3(A) at Fontaine Parry, 5th storey. This 185 sqm (1,991 sqft) duplex features a lower level with a spacious living and dining area, kitchen, yard, household shelter, three bedrooms, and two bathrooms. The upper level houses the master bedroom with an en-suite bathroom and access to two private roof terraces. Unit location is highlighted on the site map below the plan.

Videos & Virtual Tour

Fontaine Parry 3 Bedroom Virtual Tour

Specifications

1. FOUNDATION
Reinforced concrete bored piles and/or precast concrete piles.

2. SUPERSTRUCTURE
Reinforced concrete manufactured from Ordinary Portland cement complying with BS 12/S526 and steel reinforcement bar complying with BS 4449/SS2.

3. WALLS
(a) External walls:
• Common clay bricks and/or reinforced concrete wall

(b) Internal walls:
• Common clay bricks and/or concrete blocks and reinforced concrete wall

4. ROOF
(a) Flat Roof:
• Reinforced concrete roof with appropriate waterproofing and insulation

(b) Pitched Roof:
• Clay roof tiles with aluminium foil insulation on timber and/or steel rafters

5. CEILING
(a) Living / Dining / Bedrooms / Yard / Balcony / Household Shelter / Corridor: • Cement & sand plaster and/or skim coating with or without plaster ceiling boards and/or box-ups to designated areas

(b) Bathrooms / Kitchen / W.C.:
• Moisture-resistant ceiling boards with emulsion paint

6. FINISHES
(a) Wall — Apartments
(i) Living / Dining / Bedrooms / Household Shelter / Yard:
• Cement & sand plaster and/or skim coating

(ii) Master Bath:
• Natural stone and mosaic tiles finish laid up to false ceiling height & on exposed surfaces only

(iii) Common Bath:
• Homogeneous tiles laid up to false ceiling height & on exposed surfaces only to designated area

(iv) Kitchen / W.C.:
• Homogeneous and/or ceramic tiles laid up to false ceiling height and on exposed surfaces only.

(v) Private Lobby:
• Fixed glass panel

(b) Wall — Common areas
(i) Lift Lobby / Corridor / Staircase / External Wall:
Cement & sand plaster and/or skim coating with emulsion paint.

(e) Floor — Apartments
(i) Living / Dining / Private Lobby:
• Compressed marble with timber skirting

(ii) Bedrooms:
• Timber flooring with timber skirting

(iii) Staircase:
• Timber flooring with cement and sand plaster on riser

(iv) Master Bath:
• Natural stone and/or mosaic tiles finish

(v) Common Bath / Kitchen / Balcony / WC:
• Homogeneous tiles and/or ceramic tiles

(vi) Household shelter / Yard / Roof Terrace:
• Homogeneous tiles and/or ceramic tiles with skirting

(vii) PES:
• Homogeneous or ceramic tiles and turfing to designated area

(d) Floor — Common areas
(i) Common Lift Lobby:
• Homogeneous tiles and/or ceramic tiles

(ii) Service Corridor:
• Homogeneous tiles and/or ceramic tiles

(iii) Staircase:
• Cement and sand with screed

7. WINDOWS
(a) (i) Living / Dining / Bedrooms / Master Bath / Common Bath:
• Aluminium framed casement window and/ or fixed glass panels

(ii) Master Bath (for types B5(A)/C1(A)/C2(A)/ C3(A) only):
• Sliding glass I fixed glass / casement window

(iii) Kitchen:
• Aluminium framed casement / sliding window

(b) (i) All aluminium frames shall be powder-coated.

(ii) All glazing shall be approximately 6mm thick tinted clear / frosted glass.

8. DOORS
(a) (i) Entrance Door:
• Timber door to all units except units with private lift

(ii) Private Lobby :
• Glass swing / sliding door

(iii) Living to Balcony / PES:
• Aluminium framed sliding door and fixed glass panel

(iv) Master Bedroom to PES:
• Aluminium framed sliding glass door

(v) Master Bedroom to Roof Terrace (for types B5(A)/C1(A)/C2(A)/C3(A) only):

• Aluminium framed sliding and/or swing door with glass infill

(vi) Bedrooms / Master Bath / Common Bath:
• Timber door

(vii) Master Bath to Roof Terrace (for types B5(A)/ C2(A)/C3(A) only):
• Glass swing / sliding door

(viii) W.C.:
• Upvc door

(ix) Household Shelter:
• Approved steel door

(x) Kitchen:
• Timber door with glass panel infill

(xi) Staircase to Roof Terrace:
• Aluminium framed glass sliding / swing door

(xii) Roof Terrace to Common Area:
• Aluminium door

(xiii) Yard to service corridor (for units with private lobby):
• Timber door

(xiv) Yard (for types B4(P)/B4/C3(A) only):
• Timber framed glass sliding / swing door

(b) (i) All aluminium frames shall be powder coated. Good quality lockset and/or ironmongery to all doors.

9. SANITARY FITTINGS
(a) Master Bath / Master Bath(Attic):
• 1 solid vanity top complete with basin and mixer tap
• 1 sunken bath complete with bath and shower mixer
• 1 frameless glass shower partition
• 1 rain shower
• 1 pedestal water closet
• 1 toilet paper holder
• 1 towel rail
• 1 mirror
• 1 shelf

(b) Common Bath:
• 1 solid vanity top complete with basin and mixer tap
• 1 framed / frameless glass shower cubicle complete with shower mixer
• 1 pedestal water closet
• 1 toilet paper holder
• 1 tower rail
• 1 mirror
• 1 shelf

(c) W.C. (except for Type A units):
• 1 wall hung basin with tap
• 1 pedestal water closet
• 1 toilet paper holder
• 1 mirror
• 1 shower set

(d) PES & Roof Terrace:
• 1 bib-tap

10. ELECTRICAL INSTALLATION
(a) Concealed wiring conduits below ceiling level in apartments. Electrical wiring above false ceiling in exposed and/or concealed conduits.

(b) Ample lighting and power points provided. Refer to the Electrical Schedule for details.

11. TV/TELEPHONE
• Refer to the Electrical Schedule for details.

12. LIGHTNING PROTECTION
• In compliance with Singapore Standard CP33:1996.

13. PAINTING
(a) Internal wall:
Emulsion paint
(b) External wall:
Emulsion paint and/or spray textured coating finish to designated areas

14. WATERPROOFING
Waterproofing to floors of Kitchen, Master Bath, Common Bath, WC, Balcony, Roof Terrace, Landscaped Deck, Water Features and Swimming Pool, Planter and R.C. Flat Roof.

15. DRIVEWAY AND CARPARK
Reinforced concrete slab with floor hardener to basement carpark/driveway. Concrete interlocking pavers and/or clay paving block to entrance driveway.

16. RECREATION FACILITIES
• Water features and landscaped gardens
• Main swimming pool with arching jets
• Kid's pool with play jets
• Jacuzzi
• Jogging path
• Fitness stations
• Reflexology footpath
• Pavilions
• Multi-purpose hail
• Gymnasium
• Outdoor BBQ roof terrace
• Sauna room
• Changing room
• Kid's playground
• Water Wheel

17. ADDITIONAL ITEMS
(a) Wardrobes:
Good quality built-in wardrobes shall be provided to all Bedrooms

(b) Kitchen cabinets/appliances:
Good high and low level kitchen cabinets complete with solid surface, stainless steel kitchen sink with mixer tap, stainless steel oven, cooker hood & hob

(c) Air-conditioning System:
Exposed wall mounted split unit air-conditioning system to Living / Dining and Bedrooms

(d) Water Heater:
Hot/cold water supply to all bathrooms and kitchen

(e) Security System:
(i) The audio intercom is provided to all apartment units.
(ii) Proximity Card Access system for designated lifts. Electronic Parking System for vehicular entry at main entrance.
(iii) Security surveillance cameras to selected common areas.

(f) Cable Vision:
Provision of cable and outlet for future cable vision services

(g) Internet Connectivity:
Available through telephone points and SCV TV points

Note;
1. Brand and model of all the installation are at the sole discretion of the developer.

2. Layout / Location of wardrobes, kitchen cabinets, air conditioning units are subject to Architect's sole discretion and final design.

3. Marble, granite and limestone are natural stone materials containing veins with tonality differences. There will be colour and marking caused by their complex mineral composition and incorporated impurities. While such materials can be pre-selected before installation, this non-conformity cannot be totally avoided. Granite tiles are pre-polished before laying and care will be taken for their installation. However, being a much harder material than marble, granite cannot be re-polished after installation, hence some differences can be felt at the joint.

4. As timber is a natural product, it is not possible to achieve total consistency of colour and grain in its selection and installation.

5. Where manufacturer, contractor or supplier of fittings equipment and appliances give warranties, the developer shall pass such warranties to the purchaser at the time possession of the unit is delivered to the purchaser, and the developer shall not be answerable for any failure for this manufacturer, contractor and supplier to honour any warranty.

6. Regular maintenance of air-con system including the cleaning of filters and condensate pipe is essential for efficient running and prolonging their operating life.

7. Purchaser is liable to pay annual fee, subscription fee and such other fees to the Starhub Cable Vision Pte Ltd (SCV) or any other relevant authorities. Developer is not responsible to make arrangements with SCV for the installation of SCV system.

8. Purchaser will have to pay subscription fee or any such fee to the service provider. Purchasers will have to buy their own network equipment for activation of network.

Electrical Provisions A1(P1) A1(P2) A1(P3) A1(P4) A2(P) A3(P) A4(P1) A4(P2) A5(P) A1 A2 A3 A4 A5
a) Lighting Points 18 18 18 18 15 16 18 18 16 16 13 14 15 14
b) Power Points 24 24 24 24 24 24 24 24 24 23 23 22 22 23
c) Isolators (Roof Terrace) - - - - - - - - - - - - - -
d) Bell Point - - - - 1 1 - - 1 - 1 1 - 1
e) Oven Point 1 1 1 1 1 1 1 1 1 1 1 1 1 1
f) Hob Point 1 1 1 1 1 1 1 1 1 1 1 1 1 1
g) Hood Point 1 1 1 1 1 1 1 1 1 1 1 1 1 1
h) TV Points 4 4 4 4 4 4 4 4 4 4 4 4 4 4
i) Telephone Points 4 4 4 4 4 4 4 4 4 4 4 4 4 4
j) Water Heaters 2 2 2 2 2 2 2 2 2 2 2 2 2 2
Audio Intercom 1 1 1 1 1 1 1 1 1 1 1 1 1 1
Electrical Provisions A3(R) B1(P1) B1(P2) B1(P3) B2(P1) B2(P2) B3(P) B4(P) B6(P1) B6(P2) B7(P) B8(P)
a) Lighting Points 17 20 20 20 21 22 19 18 22 22 19 20
b) Power Points 24 28 28 28 27 27 28 27 28 28 28 27
c) Isolators (Roof Terrace) - - - - - - - - - - - -
d) Bell Point 1 - - - 1 1 1 1 - - 1 1
e) Oven Point 1 1 1 1 1 1 1 1 1 1 1 1
f) Hob Point 1 1 1 1 1 1 1 1 1 1 1 1
g) Hood Point 1 1 1 1 1 1 1 1 1 1 1 1
h) TV Points 4 5 5 5 5 5 5 5 5 5 5 5
i) Telephone Points 4 5 5 5 5 5 5 5 5 5 5 5
j) Water Heaters 2 2 2 2 2 2 2 2 2 2 2 2
Audio Intercom 1 1 1 1 1 1 1 1 1 1 1 1
Electrical Provisions B1 B2 B3 B4 B6 B7 B8 B5(A) B6(R) B7(R) B8(R) C1(A) C2(A) C3(A)
a) Lighting Points 19 19 18 17 19 18 18 23 20 21 21 27 29 26
b) Power Points 27 26 27 26 27 27 26 27 28 28 28 32 31 31
c) Isolators (Roof Terrace) - - - - - - - 1 - - - 1 1 1
d) Bell Point - 1 1 1 - 1 1 - - 1 1 - 1 1
e) Oven Point 1 1 1 1 1 1 1 1 1 1 1 1 1 1
f) Hob Point 1 1 1 1 1 1 1 1 1 1 1 1 1 1
g) Hood Point 1 1 1 1 1 1 1 1 1 1 1 1 1 1
h) TV Points 5 5 5 5 5 5 5 5 5 5 5 6 6 6
i) Telephone Points 5 5 5 5 5 5 5 5 5 5 5 6 6 6
j) Water Heaters 2 2 2 2 2 2 2 2 2 2 2 3 3 3
Audio Intercom 1 1 1 1 1 1 1 1 1 1 1 1 1 1

Reviews

There are no reviews yet.

Be the first to review “Fontaine Parry”

Your email address will not be published. Required fields are marked *

Chat With Us Today!

Own your dream property stress-free. We go beyond real estate. Our interior design-trained realtors provide a one-stop shop for all your property needs: buying, selling, renting, and everything in between. We will help you with financing and tax planning, investment analysis and portfolio management, timeline planning and space optimization and even interior design assistance before renting or purchasing the property. Get a free consultation today and let our professionals guide you every step of the way.

Other Topics That May Interest You