Skip to content

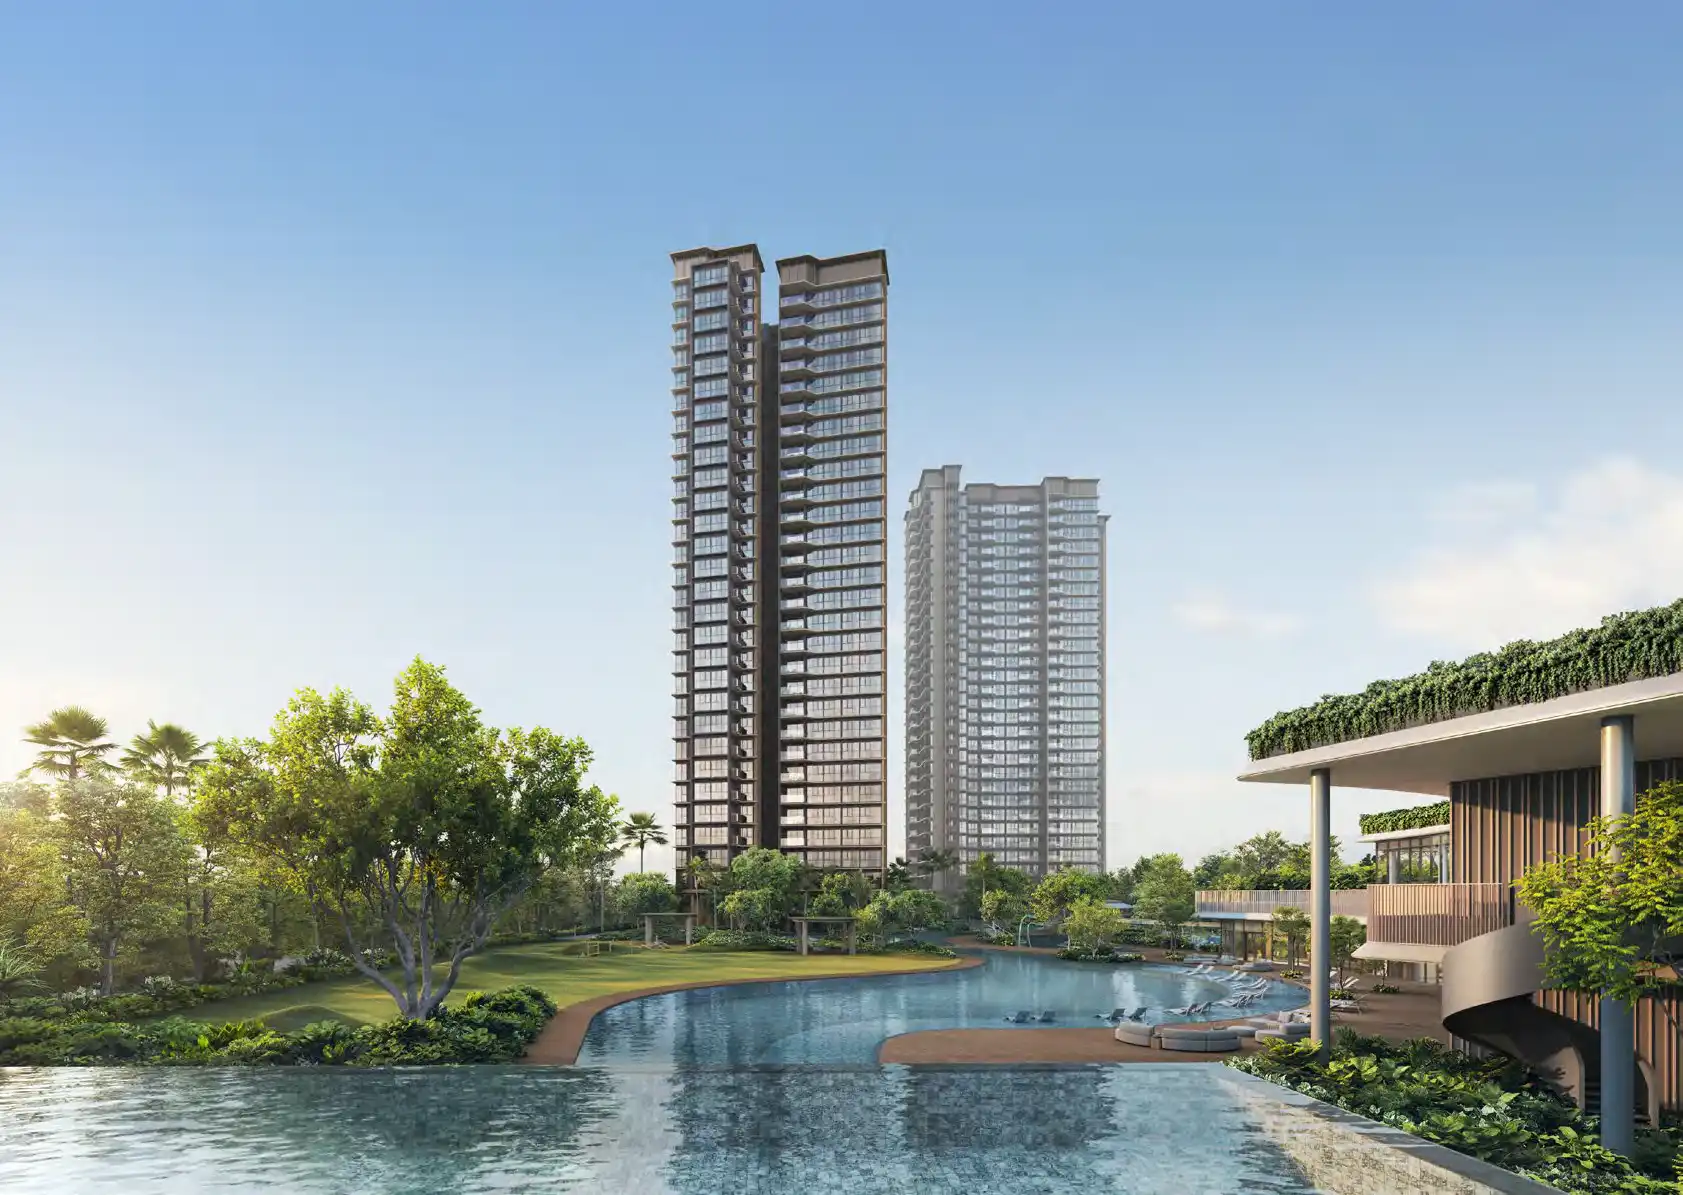
Thomson Reserve

Developer: UOL Group Limited
Site Area: 540,313 sqft
Land Cost: $1178 psf PPR
No. Of Units: 1268 Residential Units
Tenure: 99-yrs leasehold
District: 20
Vacant Possession: TBC
Architect: P&T Consultants
Unit Types:
2-bedroom: sqft
2-bedroom Premium: sqft
2-bedroom Premium + Study: sqft
3-bedroom: sqft
3-bedroom Premium: sqft
3-bedroom Premium + Study: sqft
4-bedroom: sqft
4-bedroom Premium (with Private Lift): sqft
4-bedroom Premium + Study (with Private Lift): sqft
5-bedroom Suite (with Private Lift): sqft

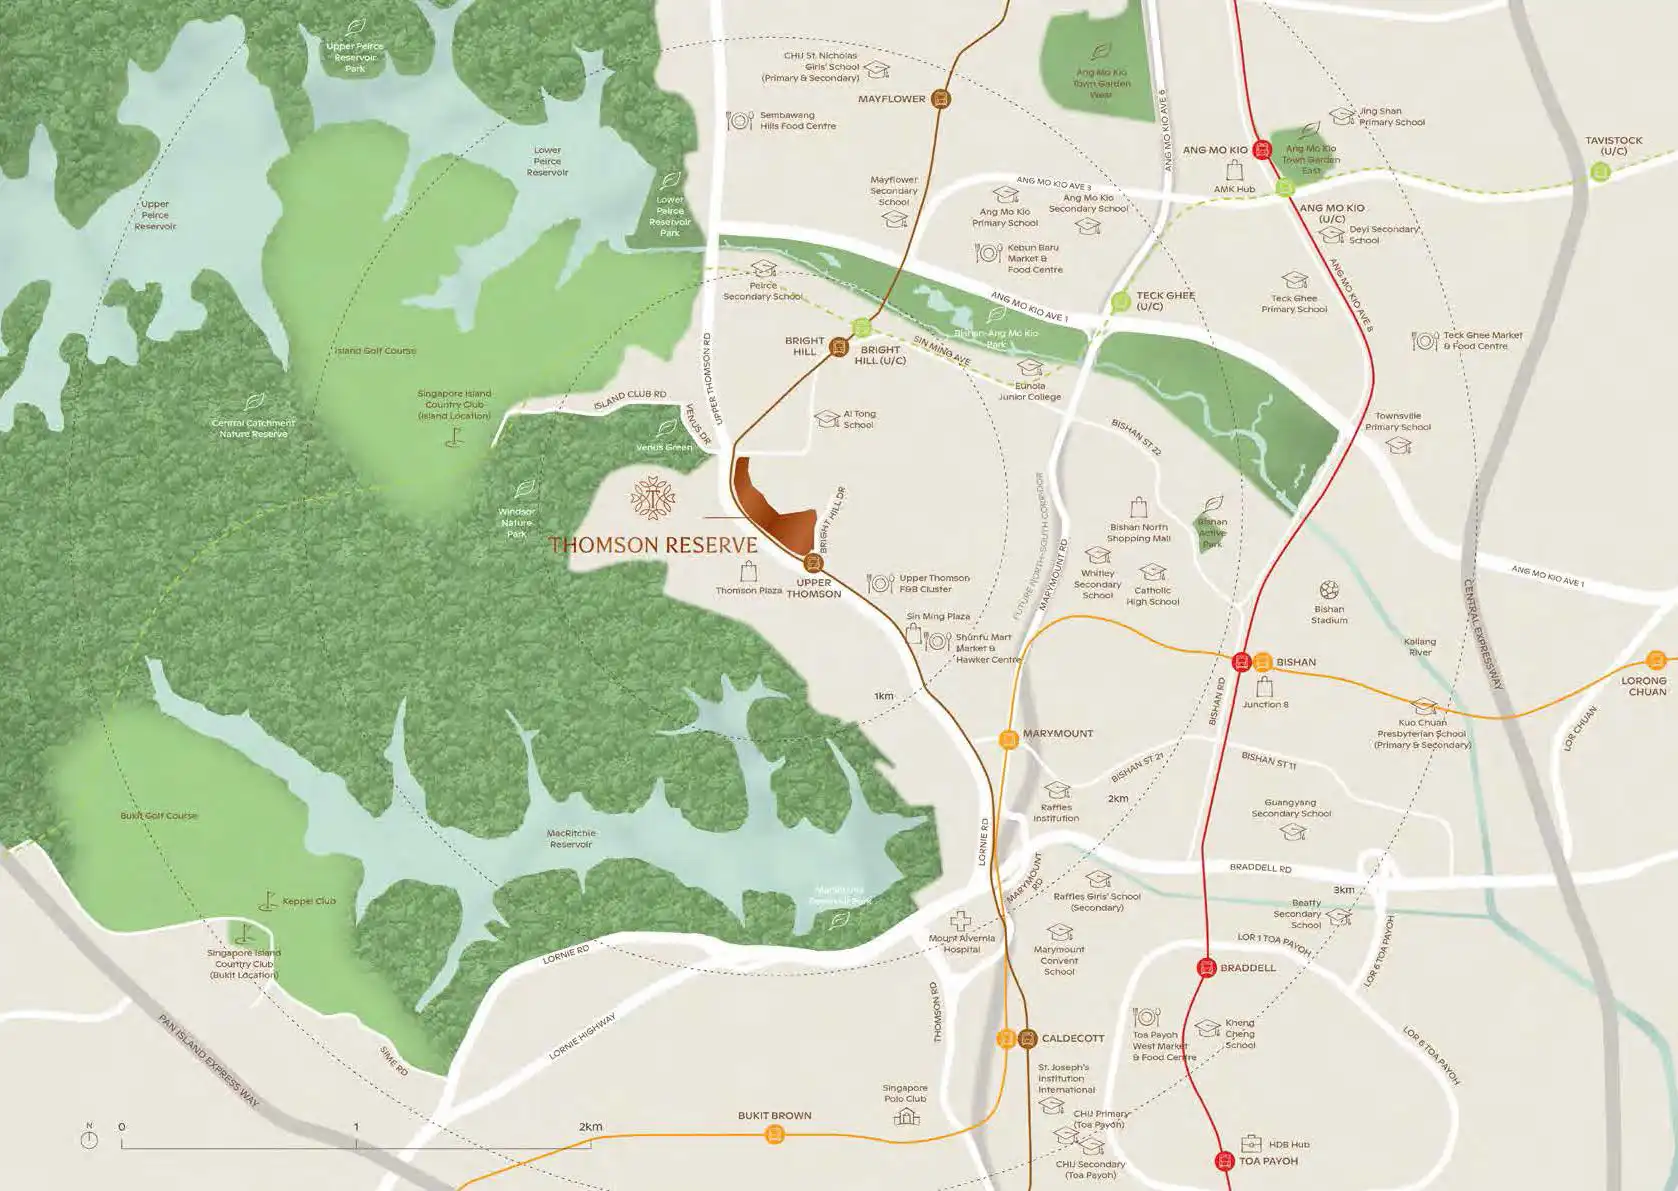
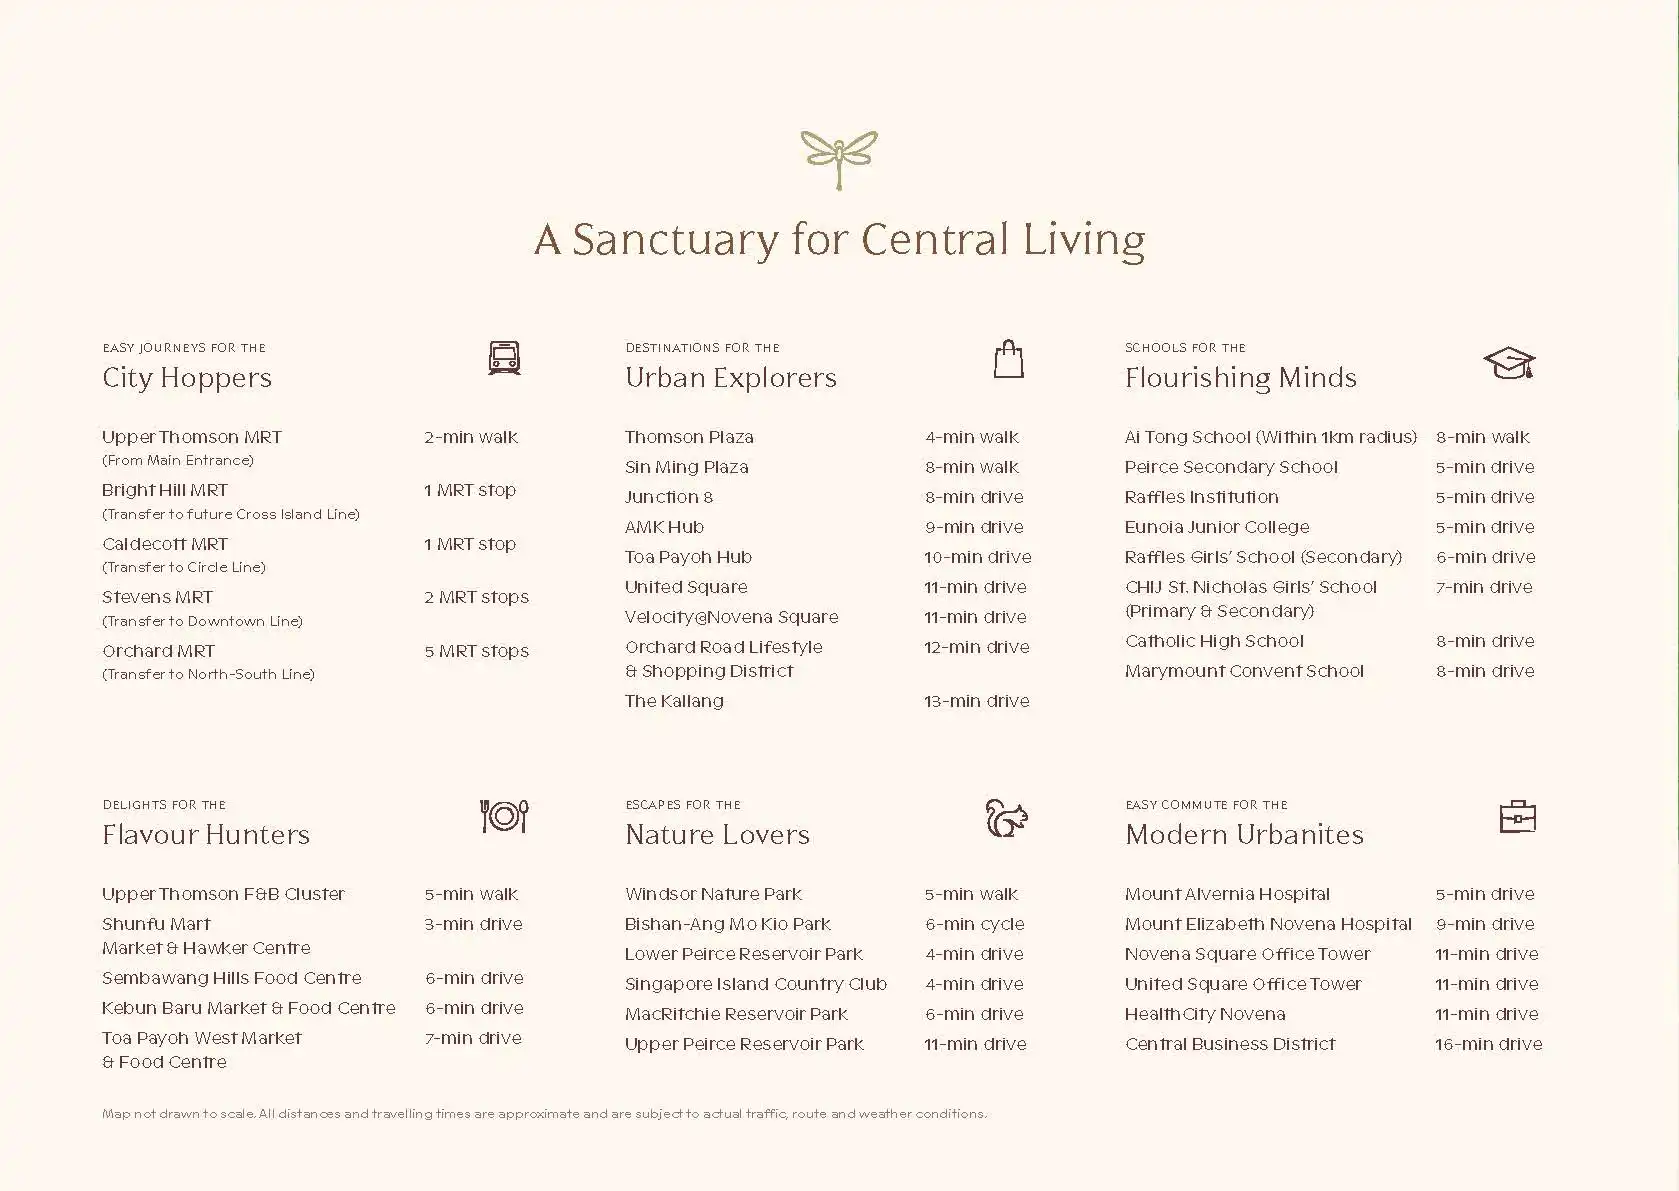
Location Map

Site Map & Floor Plans

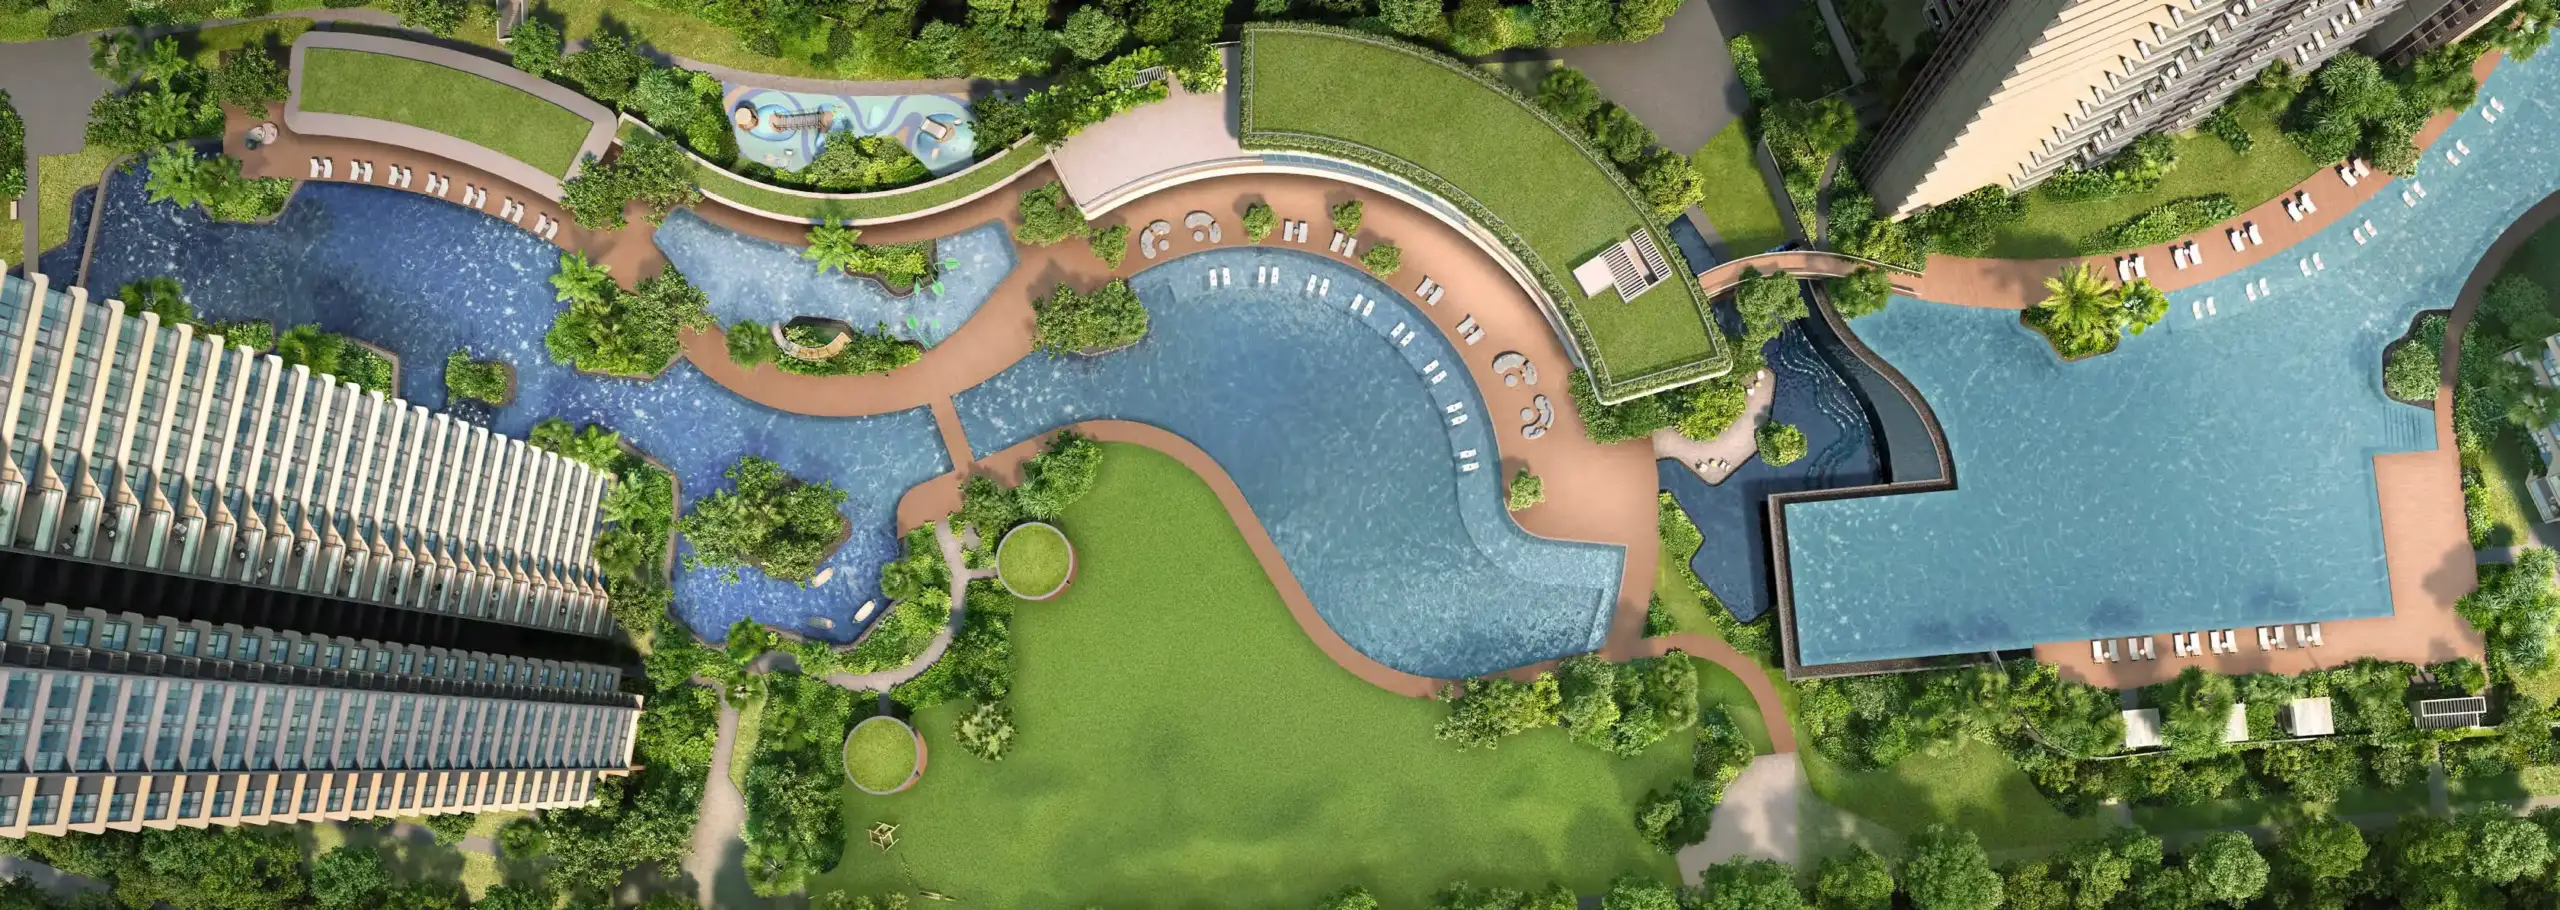
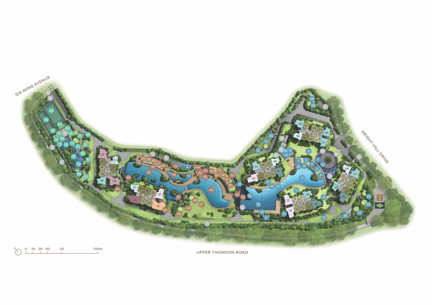
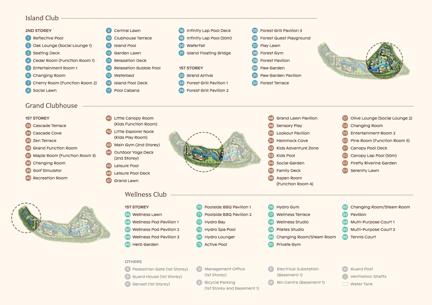
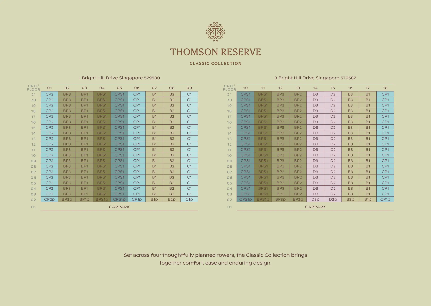
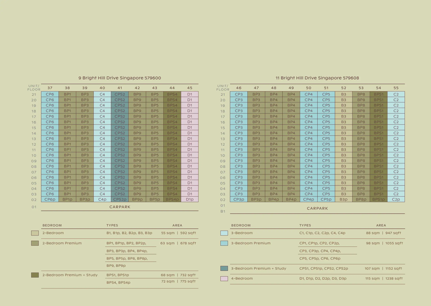
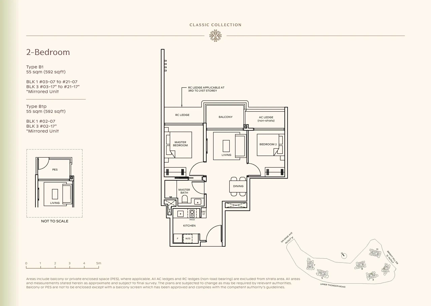
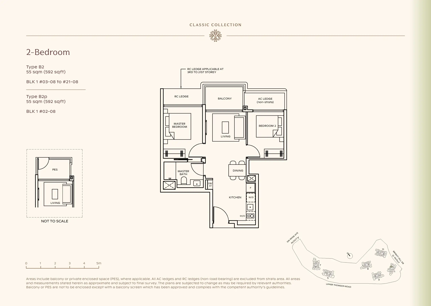
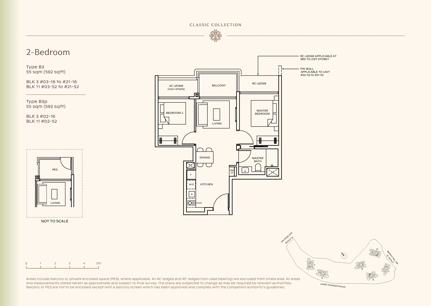
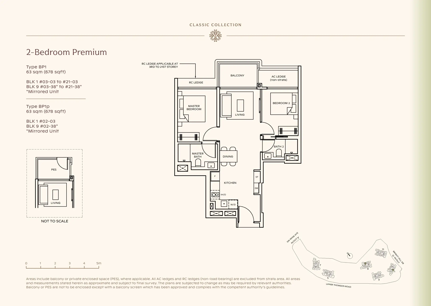
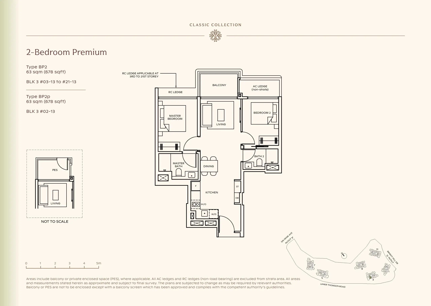
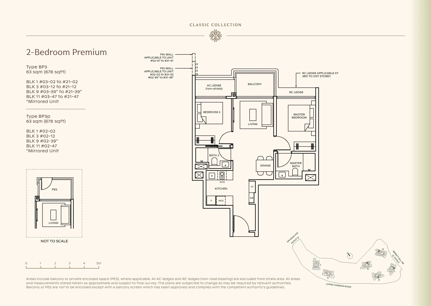
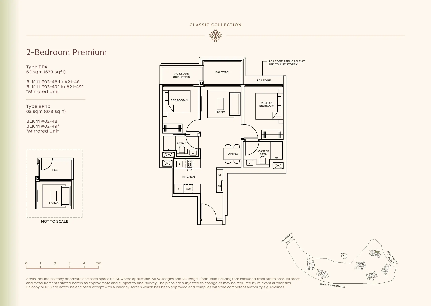
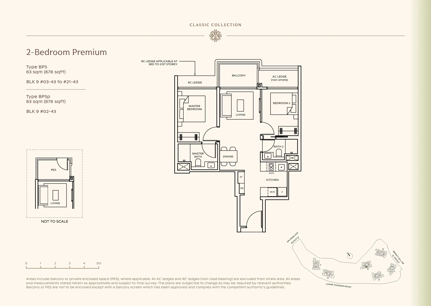
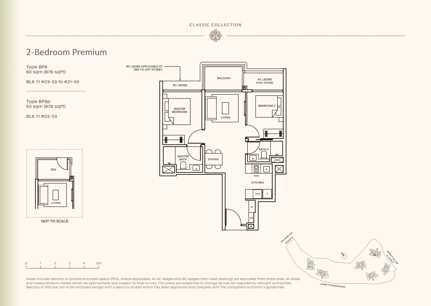
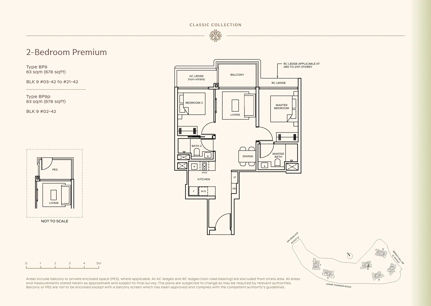
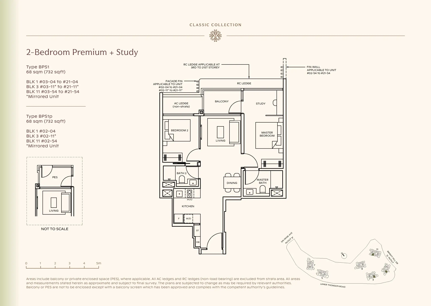
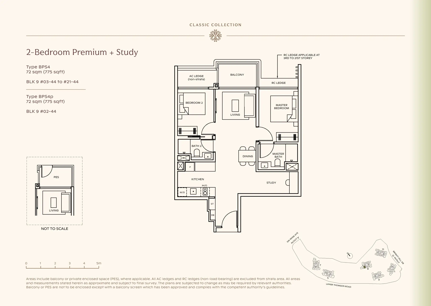
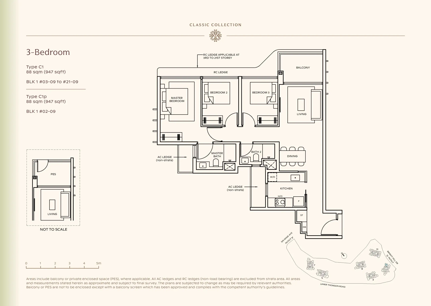
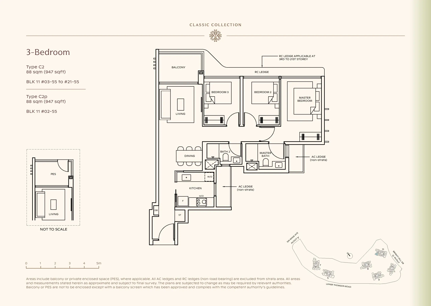
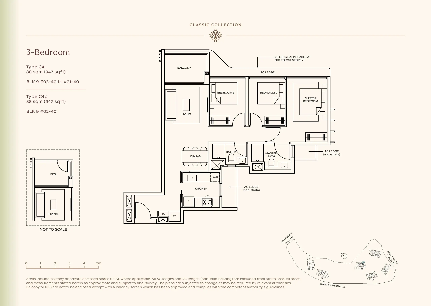
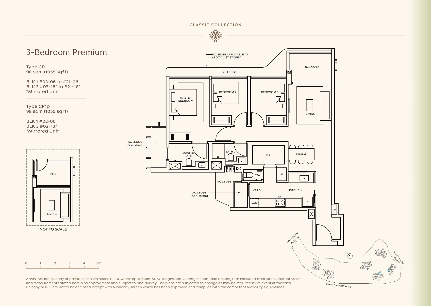
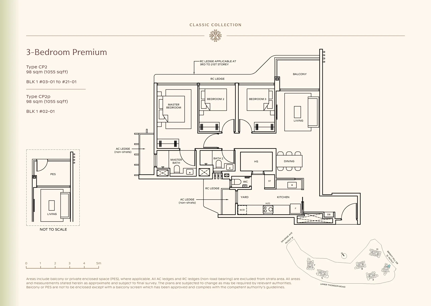
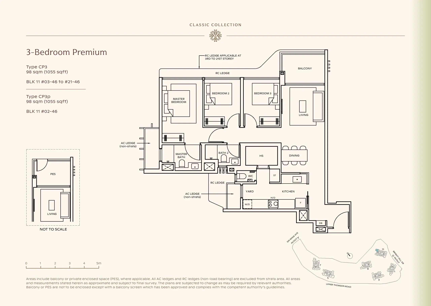
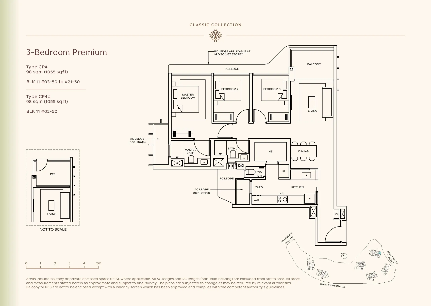
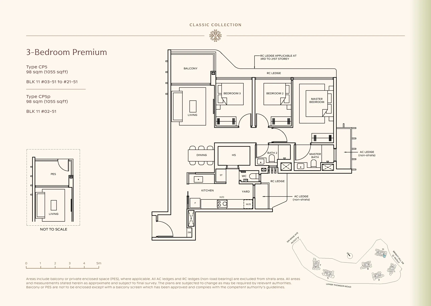
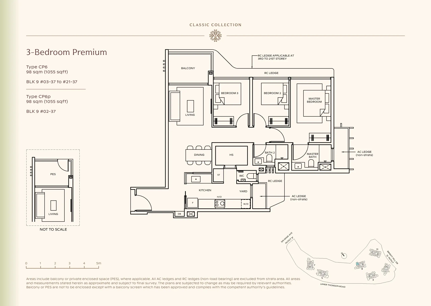
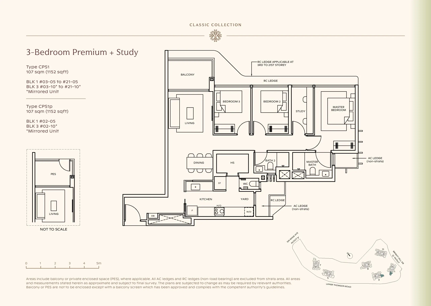
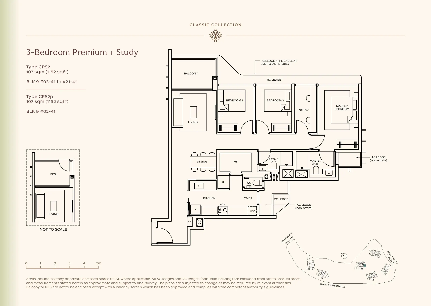
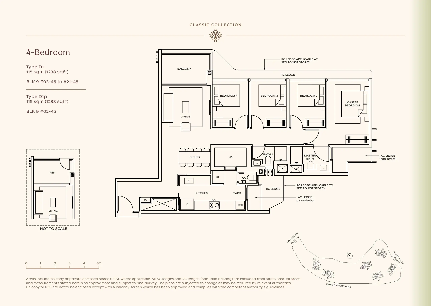
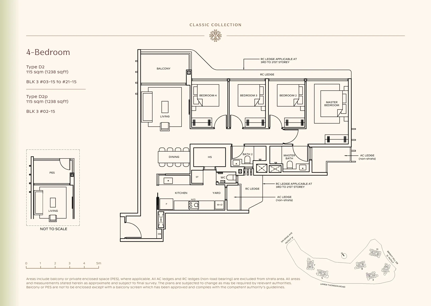
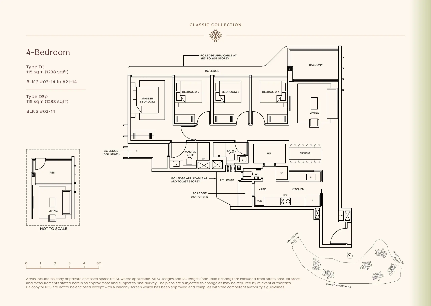
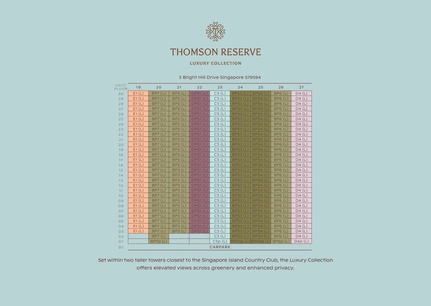
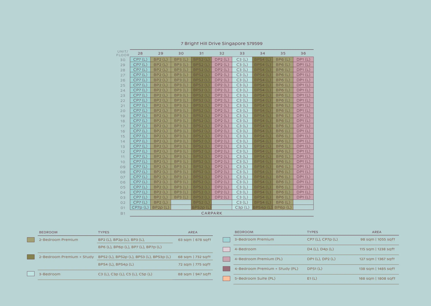
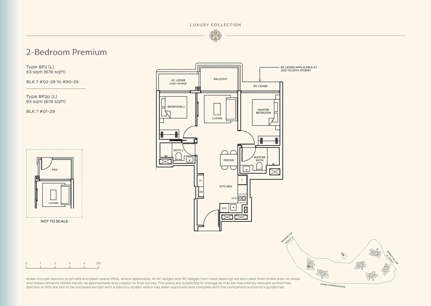
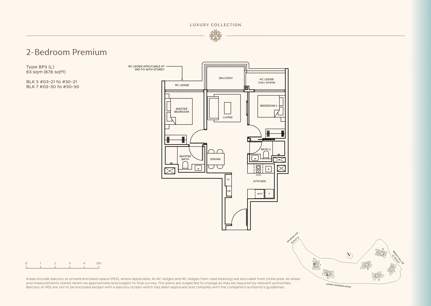
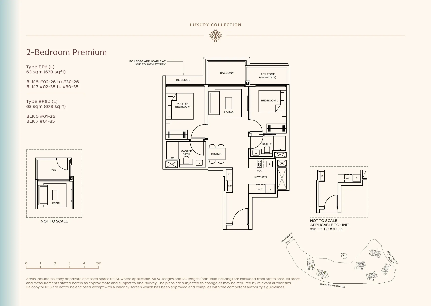
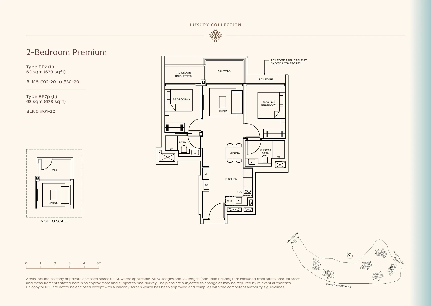
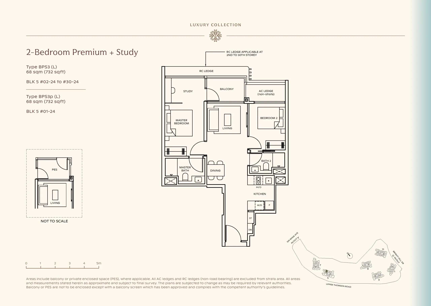
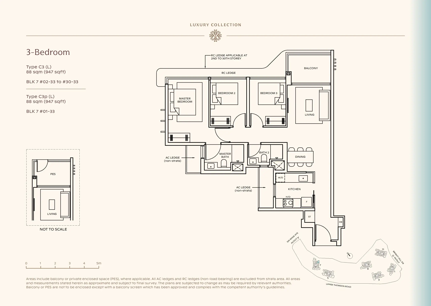
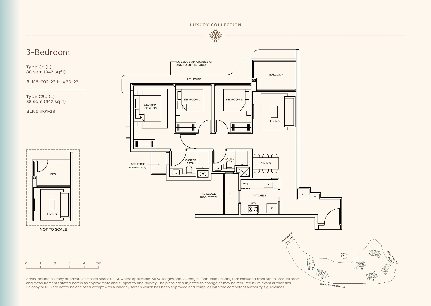
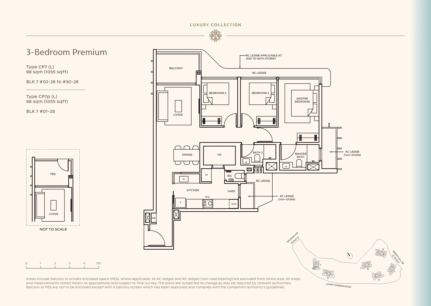
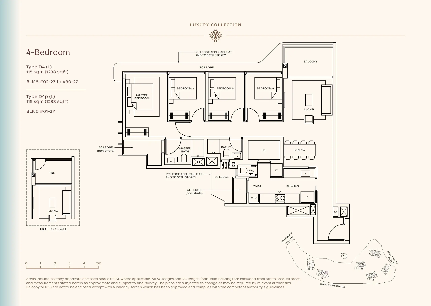
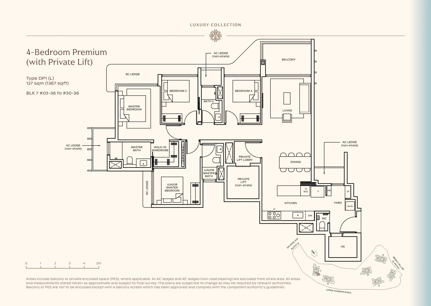
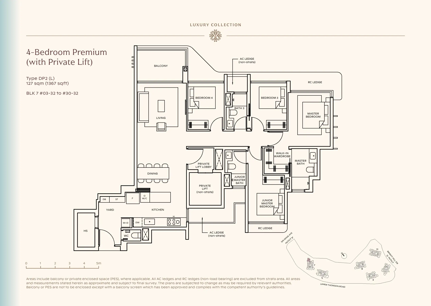
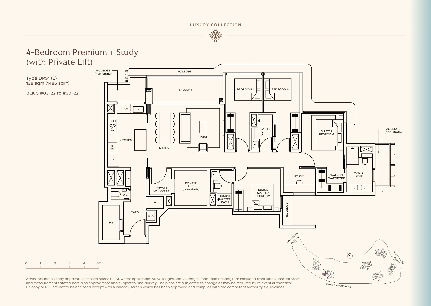
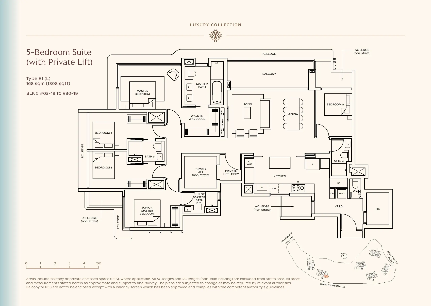
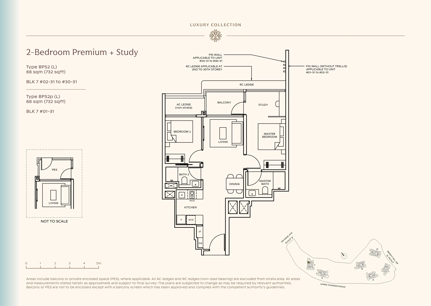
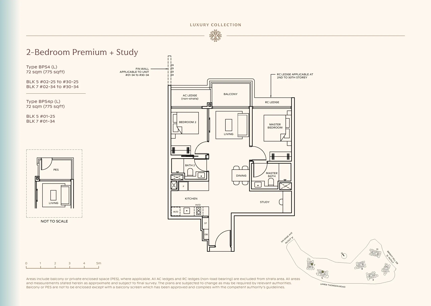
Thomson Reserve Site Map Thomson Reserve site plan showing residential blocks, swimming pools, landscaped gardens and facilities between Upper Thomson Road, Bright Hill Drive and Sin Ming Avenue. Thomson Reserve facilities legend showing the Island Club, Grand Clubhouse and Wellness Club amenities, including swimming pools, gyms, function rooms, gardens, playgrounds and sports courts. Thomson Reserve Classic Collection Diagrammatic Chart Thomson Reserve Classic Collection unit distribution chart for residential towers at 1 and 3 Bright Hill Drive, showing unit types across Levels 2 to 21. Thomson Reserve Classic Collection unit distribution chart for towers at 9 and 11 Bright Hill Drive, showing two- to four-bedroom unit types across Levels 2 to 21. Thomson Reserve Classic Collection 2 Bedroom Type B1, B1p Floor Plan Thomson Reserve Classic Collection Type B1 two-bedroom floor plan measuring 592 sq ft, with two bedrooms, one bathroom, an open kitchen and a balcony or PES. Thomson Reserve Classic Collection 2 Bedroom Type B2, B2p Floor Plan Thomson Reserve Classic Collection Type B2 two-bedroom floor plan measuring 592 sq ft, featuring two bedrooms, one bathroom, an open kitchen and a balcony or PES. Thomson Reserve Classic Collection 2 Bedroom Type B3, B3p Floor Plan Thomson Reserve Classic Collection Type B3 two-bedroom floor plan measuring 592 sq ft, with a dumbbell layout, one bathroom, an open kitchen and a balcony or PES. Thomson Reserve Classic Collection 2 Bedroom Premium Type BP1, BP1p Floor Plan Thomson Reserve Classic Collection Type BP1 two-bedroom premium floor plan measuring 678 sq ft, with two bathrooms, an open kitchen and a balcony or PES. Thomson Reserve Classic Collection 2 Bedroom Premium Type BP2, BP2p Floor Plan Thomson Reserve Classic Collection Type BP2 two-bedroom premium floor plan measuring 678 sq ft, featuring two bathrooms, an open kitchen and a balcony or PES. Thomson Reserve Classic Collection 2 Bedroom Premium Type BP3, BP3p Floor Plan Thomson Reserve Classic Collection Type BP3 two-bedroom premium floor plan measuring 678 sq ft, with a dumbbell layout, two bathrooms, an open kitchen and a balcony or PES. Thomson Reserve Classic Collection 2 Bedroom Premium Type BP4, BP4p Floor Plan Thomson Reserve Classic Collection Type BP4 two-bedroom premium floor plan measuring 678 sq ft, with two bathrooms, an open kitchen and a balcony or PES. Thomson Reserve Classic Collection 2 Bedroom Premium Type BP5, BP5p Floor Plan Thomson Reserve Classic Collection Type BP5 two-bedroom premium floor plan measuring 678 sq ft, featuring two bathrooms, an open kitchen, an entrance foyer and a balcony or PES. Thomson Reserve Classic Collection 2 Bedroom Premium Type BP8, BP8p Floor Plan Thomson Reserve Classic Collection Type BP8 two-bedroom premium floor plan measuring 678 sq ft, with two bathrooms, an open kitchen, an entrance foyer and a balcony or PES. Thomson Reserve Classic Collection 2 Bedroom Premium Type BP9, BP9p Floor Plan Thomson Reserve Classic Collection Type BP9 two-bedroom premium floor plan measuring 678 sq ft, with a dumbbell layout, two bathrooms, an open kitchen, an entrance foyer and a balcony or PES. Thomson Reserve Classic Collection 2 Bedroom Premium + Study Type BPS1, BPS1p Floor Plan Thomson Reserve Classic Collection Type BPS1 two-bedroom premium-plus-study floor plan measuring 732 sq ft, with two bathrooms, an open kitchen and a balcony or PES. Thomson Reserve Classic Collection 2 Bedroom Premium + Study Type BPS4, BPS4p Floor Plan Thomson Reserve Classic Collection Type BPS4 two-bedroom premium-plus-study floor plan measuring 775 sq ft, with two bathrooms, an open kitchen and a balcony or PES. Thomson Reserve Classic Collection 3 Bedroom Type C1, C1p Floor Plan Thomson Reserve Classic Collection Type C1 three-bedroom floor plan measuring 947 sq ft, with two bathrooms, a separate kitchen and a balcony or PES. Thomson Reserve Classic Collection 3 Bedroom Type C2, C2p Floor Plan Thomson Reserve Classic Collection Type C2 three-bedroom floor plan, measuring 88 sq m (947 sq ft), with two bathrooms, living and dining areas, a kitchen, and a balcony or ground-floor PES. Thomson Reserve Classic Collection 3 Bedroom Type C4, C4p Floor Plan Thomson Reserve Classic Collection Type C4 three-bedroom floor plan, measuring 88 sq m (947 sq ft), with two bathrooms, living and dining areas, a kitchen, and a balcony or ground-floor PES. Thomson Reserve Classic Collection 3 Bedroom Premium Type CP1, CP1p Floor Plan Thomson Reserve Classic Collection Type CP1 three-bedroom premium floor plan, measuring 98 sq m (1,055 sq ft), with two bathrooms, household shelter, enclosed kitchen, yard, utility WC, living and dining areas, and a balcony or ground-floor PES. Thomson Reserve Classic Collection 3 Bedroom Premium Type CP2, CP2p Floor Plan Thomson Reserve Classic Collection Type CP2 three-bedroom premium floor plan, measuring 98 sq m (1,055 sq ft), with two bathrooms, household shelter, enclosed kitchen, yard, utility WC, living and dining areas, and a balcony or ground-floor PES. Thomson Reserve Classic Collection 3 Bedroom Premium Type CP3, CP3p Floor Plan Thomson Reserve Classic Collection Type CP3 three-bedroom premium floor plan, measuring 98 sq m (1,055 sq ft), with two bathrooms, household shelter, enclosed kitchen, yard, utility WC, living and dining areas, and a balcony or ground-floor PES. Thomson Reserve Classic Collection 3 Bedroom Premium Type CP4, CP4p Floor Plan Thomson Reserve Classic Collection Type CP4 three-bedroom premium floor plan, measuring 98 sq m (1,055 sq ft), with two bathrooms, household shelter, enclosed kitchen, yard, utility WC, living and dining areas, and a balcony or ground-floor PES. Thomson Reserve Classic Collection 3 Bedroom Premium Type CP5, CP5p Floor Plan Thomson Reserve Classic Collection Type CP5 three-bedroom premium floor plan, measuring 98 sq m (1,055 sq ft), with two bathrooms, household shelter, enclosed kitchen, yard, utility WC, living and dining areas, and a balcony or ground-floor PES. Thomson Reserve Classic Collection 3 Bedroom Premium Type CP6, CP6p Floor Plan Thomson Reserve Classic Collection Type CP6 three-bedroom premium floor plan, measuring 98 sq m (1,055 sq ft), with two bathrooms, household shelter, enclosed kitchen, yard, utility WC, living and dining areas, and a balcony or ground-floor PES. Thomson Reserve Classic Collection 3 Bedroom Premium + Study Type CPS1, CPS1p Floor Plan Thomson Reserve Classic Collection Type CPS1 three-bedroom premium-plus-study floor plan, measuring 107 sq m (1,152 sq ft), with two bathrooms, household shelter, enclosed kitchen, yard, utility WC, living and dining areas, and a balcony or ground-floor PES. Thomson Reserve Classic Collection 3 Bedroom Premium + Study Type CPS2, CPS2p Floor Plan Thomson Reserve Classic Collection Type CPS2 three-bedroom premium-plus-study floor plan, measuring 107 sq m (1,152 sq ft), with two bathrooms, household shelter, enclosed kitchen, yard, utility WC, living and dining areas, and a balcony or ground-floor PES. Thomson Reserve Classic Collection 4 Bedroom Type D1, D1p Floor Plan Thomson Reserve Classic Collection Type D1 four-bedroom floor plan, measuring 115 sq m (1,238 sq ft), with two bathrooms, household shelter, enclosed kitchen, yard, utility WC, living and dining areas, and a balcony or ground-floor PES. Thomson Reserve Classic Collection 4 Bedroom Type D2, D2p Floor Plan Thomson Reserve Classic Collection Type D2 four-bedroom floor plan, measuring 115 sq m (1,238 sq ft), with two bathrooms, household shelter, enclosed kitchen, yard, utility WC, living and dining areas, and a balcony or ground-floor PES. Thomson Reserve Classic Collection 4 Bedroom Type D3, D3p Floor Plan Thomson Reserve Classic Collection Type D3 four-bedroom floor plan, measuring 115 sq m (1,238 sq ft), with two bathrooms, household shelter, enclosed kitchen, yard, utility WC, living and dining areas, and a balcony or ground-floor PES. Thomson Reserve Luxury Collection Diagrammatic Chart Thomson Reserve Luxury Collection unit distribution chart for 5 Bright Hill Drive, showing unit types across stacks 19–27 and floors 1–30, with a car park at Basement 1. Thomson Reserve Luxury Collection unit distribution chart for 7 Bright Hill Drive, showing unit types across stacks 28–36 and floors 1–30, with a car park at Basement 1 and a legend covering two- to five-bedroom layouts. Thomson Reserve Luxury Collection 2 Bedroom Premium Type BP2 (L), BP2p (L) Floor Plan Thomson Reserve Luxury Collection Type BP2 two-bedroom premium floor plan, measuring 63 sq m (678 sq ft), with two bathrooms, kitchen, living and dining areas, balcony, and ground-floor PES option. Thomson Reserve Luxury Collection 2 Bedroom Premium Type BP3 (L) Floor Plan Thomson Reserve Luxury Collection Type BP3 two-bedroom premium floor plan, measuring 63 sq m (678 sq ft), with two bathrooms, kitchen, living and dining areas, and a balcony. Thomson Reserve Luxury Collection 2 Bedroom Premium Type BP6 (L), BP6p (L) Floor Plan Thomson Reserve Luxury Collection Type BP6 two-bedroom premium floor plan, measuring 63 sq m (678 sq ft), with two bathrooms, kitchen, living and dining areas, balcony, and ground-floor PES option. Thomson Reserve Luxury Collection 2 Bedroom Premium Type BP7 (L), BP7p (L) Floor Plan Thomson Reserve Luxury Collection Type BP7 two-bedroom premium floor plan, measuring 63 sq m (678 sq ft), with two bathrooms, kitchen, living and dining areas, balcony, and ground-floor PES option. Thomson Reserve Luxury Collection 2 Bedroom Premium + Study Type BPS2 (L), BPS2p (L) Floor Plan Thomson Reserve Luxury Collection Type BPS2 two-bedroom premium-plus-study floor plan, measuring 68 sq m (732 sq ft), with two bathrooms, kitchen, living and dining areas, study, balcony, and ground-floor PES option. Thomson Reserve Luxury Collection 2 Bedroom Premium + Study Type BPS3 (L), BPS3p (L) Floor Plan Thomson Reserve Luxury Collection Type BPS3 two-bedroom premium-plus-study floor plan, measuring 68 sq m (732 sq ft), with two bathrooms, kitchen, living and dining areas, study, balcony, and ground-floor PES option. Thomson Reserve Luxury Collection 2 Bedroom Premium + Study Type BPS4 (L), BPS4p (L) Floor Plan Thomson Reserve Luxury Collection Type BPS4 two-bedroom premium-plus-study floor plan, measuring 72 sq m (775 sq ft), with two bathrooms, kitchen, living and dining areas, study, balcony, and ground-floor PES option. Thomson Reserve Luxury Collection 3 Bedroom Type C3 (L), C3p (L) Floor Plan Thomson Reserve Luxury Collection Type C3 three-bedroom floor plan, measuring 88 sq m (947 sq ft), with two bathrooms, kitchen, living and dining areas, balcony, and ground-floor PES option. Thomson Reserve Luxury Collection 3 Bedroom Type C5 (L), C5p (L) Floor Plan Thomson Reserve Luxury Collection Type C5 three-bedroom floor plan, measuring 88 sq m (947 sq ft), with two bathrooms, kitchen, living and dining areas, balcony, and ground-floor PES option. Thomson Reserve Luxury Collection 3 Bedroom Premium Type CP7 (L), CP7p (L) Floor Plan Thomson Reserve Luxury Collection Type CP7 three-bedroom premium floor plan, measuring 98 sq m (1,055 sq ft), with two bathrooms, powder room, household shelter, yard, kitchen, living and dining areas, balcony, and ground-floor PES option. Thomson Reserve Luxury Collection 4 Bedroom Type D4 (L), D4p (L) Floor Plan Thomson Reserve Luxury Collection Type D4 four-bedroom floor plan, measuring 115 sq m (1,238 sq ft), with two bathrooms, powder room, household shelter, yard, enclosed kitchen, living and dining areas, balcony, and ground-floor PES option. Thomson Reserve Luxury Collection 4 Bedroom Premium Type DP1 (L) Floor Plan Thomson Reserve Luxury Collection Type DP1 four-bedroom premium floor plan, measuring 127 sq m (1,367 sq ft), with a private lift, junior master suite, four bathrooms, walk-in wardrobe, household shelter, yard, enclosed kitchen, living and dining areas, and balcony. Thomson Reserve Luxury Collection 4 Bedroom Premium Type DP2 (L) Floor Plan Thomson Reserve Luxury Collection Type DP2 four-bedroom premium floor plan, measuring 127 sq m (1,367 sq ft), with a private lift, junior master suite, four bathrooms, walk-in wardrobe, household shelter, yard, enclosed kitchen, living and dining areas, and balcony. Thomson Reserve Luxury Collection 4 Bedroom Premium + Study Type DPS1 (L) Floor Plan Thomson Reserve Luxury Collection Type DPS1 four-bedroom premium-plus-study floor plan, measuring 138 sq m (1,485 sq ft), with a private lift, junior master suite, study, four bathrooms, walk-in wardrobe, household shelter, yard, open kitchen, spacious living and dining areas, and balcony. Thomson Reserve Luxury Collection 5 Bedroom Suite Type E1 (L) Floor Plan Thomson Reserve Luxury Collection Type E1 five-bedroom suite floor plan, measuring 168 sq m (1,808 sq ft), with a private lift, junior master suite, five bathrooms, walk-in wardrobe, household shelter, yard, spacious kitchen, living and dining areas, and balcony.

Videos & Virtual Tour

Thomson Reserve Flythrough Animation Video

Articles

Reviews

There are no reviews yet.

Be the first to review “Thomson Reserve”

Your email address will not be published. Required fields are marked *
Chat With Us Today!

Own your dream property stress-free. We go beyond real estate. Our interior design-trained realtors provide a one-stop shop for all your property needs: buying, selling, renting, and everything in between. We will help you with financing and tax planning, investment analysis and portfolio management, timeline planning and space optimization and even interior design assistance before renting or purchasing the property. Get a free consultation today and let our professionals guide you every step of the way.
Other Topics That May Interest You