Skip to content

Fragrant Gardens

Developer: Novo Investments Pte Ltd
No. Of Units: 132 Residential Units
Tenure: Freehold
District: 19
TOP: 1991
Unit Types:
2-bedroom: 850 to 1195 sqft
3-bedroom: 1249 to 1711 sqft
4-bedroom: 1711 to 2142 sqft

Fragrant Gardens Location Map

Fragrant Gardens Street View

Amenities Nearby Fragrant Gardens

TypeAmenitiesApprox Distance
MRTBartley (CC12)0.5km
Serangoon (CC13 NE12)0.76km
Woodleigh (NE11)1.41km
Kovan (NE13)1.45km
Tai Seng (CC11)1.49km
Lorong Chuan (CC14)1.8km
Bus StopsRaya Gdn (Bus: 76, 80, 70, 70M, 58, 62, 62A, 43, 22, 24)0.11km
Opp Bethany Presby Ch (Bus: 70, 70M, 43, 22, 24, 58, 62, 76, 80)0.14km
Aft Paya Lebar Cres (Bus: 43, 58, 62, 62A, 76, 80, 22, 24, 70, 70M)0.22km
Primary SchoolsMethodist Girls' School (Primary)0.62km
Paya Lebar Methodist Girls' School (Primary)0.62km
Maris Stella High School0.68km
Yangzheng Primary School1.31km
Cedar Primary School1.37km
Xinghua Primary School1.68km
Zhonghua Primary School1.85km
Secondary SchoolsSt. Gabriel's Secondary School0.47km
Maris Stella High School0.68km
Paya Lebar Methodist Girls' School (Secondary)0.75km
Bartley Secondary School0.86km
Zhonghua Secondary School1.18km
Cedar Girls' Secondary School1.59km
Yuying Secondary School1.59km
Peicai Secondary School1.72km
Shopping MallsUpper Serangoon Shopping Centre0.72km
ICB Shopping Centre0.87km
NEX0.96km
Heartland Mall-Kovan1.51km
Groceries & SupermartsGiant (Kovan Centre)0.89km
NTUC Fairprice (Hyper NEX)0.95km
Giant (Serangoon Central Drive)1.17km
NTUC Fairprice (Serangoon Central)1.25km
NTUC Fairprice (Hougang Blk 202)1.25km
Cold Storage Hougang1.5km

Fragrant Gardens Resale/Rental Prices


Let’s Discuss Your Property Plans

Interested in This Property?

Buying, selling or renting? Get a free consultation with realtors with a background in interior and lighting design. We’ll discuss your goals and help you assess your options—from pricing and timelines to layout practicality and space potential.

Share your contact details below, and we will get in touch to understand your needs and suggest the next steps. No pressure. No obligation to proceed.

Other Topics That May Interest You

FRAGRANT GARDENS Sales and Rental Transactions

Share a link to the applied filters and selected section. Figures update over time.

Property market snapshot

Prices, rents and activity

Nov 2025 – Oct 2026

Size and bedroom options show recorded transactions in the selected period; they do not describe every unit type in the development. The period ends before the current month. Sales filters apply to sales; bedroom selection applies to rentals. The same filters apply to the figures, charts and transaction tables below.

FRAGRANT GARDENS · Nov 2025 – Oct 2026
The imported URA data contains 1 sale and 5 rental contracts matching the selected period and filters.

Median single-unit sale price: S$1,800,000, based on 1 sale. Median strata sale price per square foot: S$1,493 / sqft, based on 1 sale. Median monthly rent: S$3,150, based on 5 rental contracts.

Sale type: All sale types. Sales unit size: All unit sizes. Rental bedrooms: 2 bedrooms. Figures based on fewer than five records have limited samples. Historical transactions describe this sample, not current asking prices, rental listings or a valuation.

Median sale priceS$1,800,0001 single-unit sales · All sale typesLimited sample
Median sale PSFS$1,493 / sqft1 strata sales · All sale typesLimited sample
Median monthly rentS$3,1505 rental contracts
Recorded activity1 sale records5 rental contracts · selected period

The sale cards combine sale types. Choose New Sale, Sub Sale or Resale for a focused comparison; the size breakdown keeps those types separate.

Sale prices by unit size

Median transaction price; sale types shown separately. Bars share a zero-based scale within this panel. Select a size label to filter sales.

1,000–1,499 sqftResale · 1 sale
S$1,800,000Middle 50%: Limited sample — fewer than 5 recordsMedian PSF: S$1,493 · 1 sale
Exact sales breakdown and price extremes
Size / typeSalesMedian priceMiddle 50%Min–max priceMedian PSF
1,000–1,499 sqft · Resale1S$1,800,000Limited sample — fewer than 5 recordsS$1,800,000 – S$1,800,000S$1,493

Monthly rents by bedrooms

Median monthly rent. Bars share a zero-based scale within this panel. Select a bedroom label to filter rentals.

2 bedrooms5 rental contracts
S$3,150 / monthMiddle 50%: S$3,000 – S$3,150
Exact rental breakdown and rent extremes
BedroomsContractsMedian rentMiddle 50%Min–max rent
2 bedrooms5S$3,150S$3,000 – S$3,150S$2,500 – S$3,300
How to read these figures

Medians describe the transactions in this view, not a valuation or a change in every home’s value. Middle 50% is the 25th–75th percentile, shown only with at least five observations; smaller groups are flagged. Minima and maxima are available in the breakdown tables. Percentiles use linear interpolation.

Price and PSF statistics include only sales explicitly recorded as one unit. Bulk sales and records with an unknown unit count remain in the detailed table when All unit sizes is selected. PSF uses unrounded strata area; size bands use rounded square feet. A size band does not identify bedrooms, penthouses, layout or unit condition.

Rental bedrooms are as reported; missing or non-numeric values are Not stated. Rental sizes are ranges. Rents and sales are separate samples: no project yield or exact rental PSF is inferred.

Discuss this property

Get a price or rental assessment

Request an assessment for your home or discuss rental potential based on comparable transactions.

FRAGRANT GARDENS · Nov 2025 – Oct 2026 · All sale types · All unit sizes · 2 bedrooms

Your enquiry will include the property, page URL and transaction filters shown above. Yield-calculator amounts are excluded.

Test your assumptions

Rental yield calculator

Enter a purchase price and monthly rent for the same home. Results update as you type. Your assumptions stay in this page while you change transaction filters; they are not submitted or saved.

Rental reference in the selected view: median S$3,150 / month from 5 contracts. These contracts may cover different-sized homes. Check the bedroom breakdown and records before choosing your rent assumption.

Optional vacancy and running expenses

Blank expense fields count as zero. Enter annual costs for the full year; they are not reduced during vacancy.

Enter purchase price and monthly rent to calculate.

Calculation and exclusions

Gross rental yield = monthly rent × 12 ÷ purchase price × 100.

Annual income after entered expenses = monthly rent × (12 − vacant months) − monthly maintenance × 12 − annual property tax − other annual running costs. Yield after entered expenses divides that income by purchase price.

Results use your assumptions and are indicative, before financing and personal income tax. The denominator excludes stamp duties, legal fees, renovation, furnishing and other acquisition costs. Include recurring insurance, repairs and letting costs in other running costs where relevant. No appreciation, mortgage repayment or return on equity is calculated. Historical rental contracts do not guarantee future rent or occupancy.

History and activity

How transactions changed over time

Monthly · Nov 2025 – Oct 2026

The active filters also apply here. Value axes start at zero and adjust to the selected records; check their labels when comparing views. Each point shows a period median; the bars below count recorded sales or rental contracts. Different sale types and rental bedroom counts have separate series. These changes can reflect the mix of homes transacted, rather than appreciation of an individual home.

Sale PSF history

Median S$/sqft for single-unit strata sales, by sale type.

Resale
Median S$/sqftS$0S$390S$780S$1,170S$1,560Sep 2026 · Resale · S$1,493 / sqft · 1 sale · limited sampleSale records per period0Nov 250Dec 250Jan 260Feb 260Mar 260Apr 260May 260Jun 260Jul 260Aug 261Sep 260Oct 26

On a narrow screen, swipe the chart horizontally. Tap a point/bar or use the period controls for exact figures.

Sep 2026

1 sale records in this period.

  • Resale: S$1,493 / sqft · 1 sale · limited sample
Exact history and activity table
PeriodResale median PSFResale salesSale records
Nov 2025—00
Dec 2025—00
Jan 2026—00
Feb 2026—00
Mar 2026—00
Apr 2026—00
May 2026—00
Jun 2026—00
Jul 2026—00
Aug 2026—00
Sep 2026S$1,4931 (limited)1
Oct 2026—00

Monthly rent history

Median monthly rent in S$, by reported bedroom count.

2 bedrooms
Median S$/monthS$0S$850S$1,700S$2,550S$3,400Nov 2025 · 2 bedrooms · S$3,150 / month · 1 rental contract · limited sampleDec 2025 · 2 bedrooms · S$2,500 / month · 1 rental contract · limited sampleMay 2026 · 2 bedrooms · S$3,075 / month · 2 rental contracts · limited sampleJun 2026 · 2 bedrooms · S$3,300 / month · 1 rental contract · limited sampleRental contracts per period1Nov 251Dec 250Jan 260Feb 260Mar 260Apr 262May 261Jun 260Jul 260Aug 260Sep 260Oct 26

On a narrow screen, swipe the chart horizontally. Tap a point/bar or use the period controls for exact figures.

Jun 2026

1 rental contracts in this period.

  • 2 bedrooms: S$3,300 / month · 1 rental contract · limited sample
Exact history and activity table
Period2 bedrooms median rent2 bedrooms rental contractsRental contracts
Nov 2025S$3,1501 (limited)1
Dec 2025S$2,5001 (limited)1
Jan 2026—00
Feb 2026—00
Mar 2026—00
Apr 2026—00
May 2026S$3,0752 (limited)2
Jun 2026S$3,3001 (limited)1
Jul 2026—00
Aug 2026—00
Sep 2026—00
Oct 2026—00

Filled points have at least five qualifying observations; hollow points have fewer than five. Lines join only adjacent filled points. Gaps are not estimated or filled with zeros. For five-year views, edge quarters marked * may contain fewer than three selected months. Sale activity bars include all selected sale records; PSF points use only qualifying single-unit strata sales.

Individual sale comparison

Sale price versus unit size

Nov 2025 – Oct 2026 · 1 qualifying sale records. The period, sale-type and unit-size filters above apply. Bedroom filters affect rentals only

Each plotted position represents one or more sales at that size and price. Tap a marker or select a record below for its contract month, floor range and PSF. Markers with a number contain multiple records; none are discarded.

Resale
Total sale price (S$)S$00S$470,000320S$940,000640S$1.41m960S$1.88m1,280Unit size (sqft)#1 · Sep 2026 · Resale · 1,206 sqft · S$1,800,000 · floor 01-05

Both axes start at zero and adjust to the selected sales. All qualifying sales, including extreme values, remain shown. Swipe horizontally on a narrow screen. Identical positions are grouped without moving the data points. Nearby markers can overlap; the selector and table retain every eligible record.

#1 · Sep 2026 · Resale · 1,206 sqft · S$1,800,000 · floor 01-05

S$1,493 / sqft

Exact plotted sales table
RecordContract monthSale typeFloor rangeSize (sqft)Price (S$)PSF (S$/sqft)
1Sep 2026Resale01-051,2061,800,0001,493

0 selected records excluded from this plot: only explicitly single-unit strata sales with positive numeric prices and areas qualify. Size positions and PSF use unrounded area; displayed sizes are rounded. Record numbers refer to this view and are not unit identifiers. No fitted price or valuation is inferred.

Sales Transactions

Contract monthType of saleFloor rangeArea (sqft)Sale price (S$)Price (S$/sqft)Units in transaction
Sep 2026Resale01-051,2061,800,0001,4931

Last downloaded: 6 Nov 2026, 12:19 SGT. 1 matching records in the selected period.

Rental Contracts

Latest recorded lease start: Jun 2026.

Lease start monthBedroomsArea range (sqft)Monthly rent (S$)
Jun 20262800-9003,300
May 20262800-9003,150
May 20262800-9003,000
Dec 20252800-9002,500
Nov 20252800-9003,150

Last downloaded: 27 Oct 2026, 17:08 SGT. 5 matching records in the selected period.

Source: Urban Redevelopment Authority (URA), accessed through the URA Data Service. Data made available under the Singapore Open Data Licence. Areas are rounded; rental areas are ranges. Records may be revised and do not identify exact units. Multiple transactions in the same month are not ordered by day. These records are historical transactions, not current listings or valuations.

Fragrant Gardens Site Map

Site layout plan of Fragrant Gardens, showing two main residential blocks labeled ‘Block A’ and ‘Block B’ arranged diagonally across a rectangular plot. The development is bordered by Lorong Ong Lye on the left and Upper Paya Lebar Road on the right, with vehicle entry via Upper Paya Lebar Road and exit onto Lorong Ong Lye. Key features include a guard house, bin centre, electrical sub-station, foot paths, and landscaped greenery along the perimeter.

Fragrant Gardens Block A 1st Storey Type F1 Floor Plans

Floor plan of Type F1 unit at Fragrant Gardens, located on the 1st storey of Block 'A'. The layout features a spacious living and dining area with access to a private enclosed space, three bedrooms including a master bedroom with ensuite bath, a kitchen with adjacent utility and WC, and a separate common bathroom. The plan also indicates a lift and staircase lobby, with gable end windows in the living room and kitchen for end units only. A site map at the bottom highlights the position of the F1 units within the development.

Fragrant Gardens Block A 1st Storey Type H1 Floor Plans

Floor plan of Type H1 unit at Fragrant Gardens, located on the 1st storey of Block 'A'. This layout includes a large living and dining area that opens to a private enclosed space, three bedrooms including a master bedroom with attached bathroom, a common bathroom, and a separate WC. The kitchen is connected to a utility room and a wash area. The plan also includes lift and stair access, with a small site map at the bottom highlighting the H1 unit's position within the development.

Fragrant Gardens Block A 2nd Storey Type H2 Floor Plans

Floor plan of Type H2 unit at Fragrant Gardens, located on the 2nd storey of Block 'A'. The layout features a spacious living and dining area, four bedrooms including a master bedroom with attached bathroom, two additional bathrooms, and a kitchen with utility space and a small wash area. The unit is accessible via a central lift and stairwell. Gable end windows at the bedrooms are included for end units only. A site map at the bottom shows the H2 units' placement within the development.

Fragrant Gardens Block A 3rd and 4th Storey Type G, J Floor Plans

Floor plan of Type G and Type J units at Fragrant Gardens, located on the 3rd and 4th storey of Block 'A'. Type G units feature a spacious living and dining area, two bedrooms including a master bedroom with attached bath, a kitchen with wash area, and a common bathroom. Type J units offer a similar layout with a different orientation and unit placement. Both layouts include gable end windows at the living, dining, and bedroom areas for end units only. A small site map at the bottom shows the positions of Type G and J units within the development.

Fragrant Gardens Block B 1st Storey Type A1, B1 Floor Plan

Floor plan of Type A1 and Type B1 units at Fragrant Gardens, located on the 1st storey of Block 'B'. Type A1 features a spacious living and dining area, three bedrooms including a master bedroom with ensuite, a common bathroom, and a kitchen connected to a utility and wash area. Type B1 offers a similar layout with a longer living and dining space, also including access to a private enclosed area. Both units share a central lift and stairwell. The site map at the bottom shows the A1 and B1 unit locations within the development.

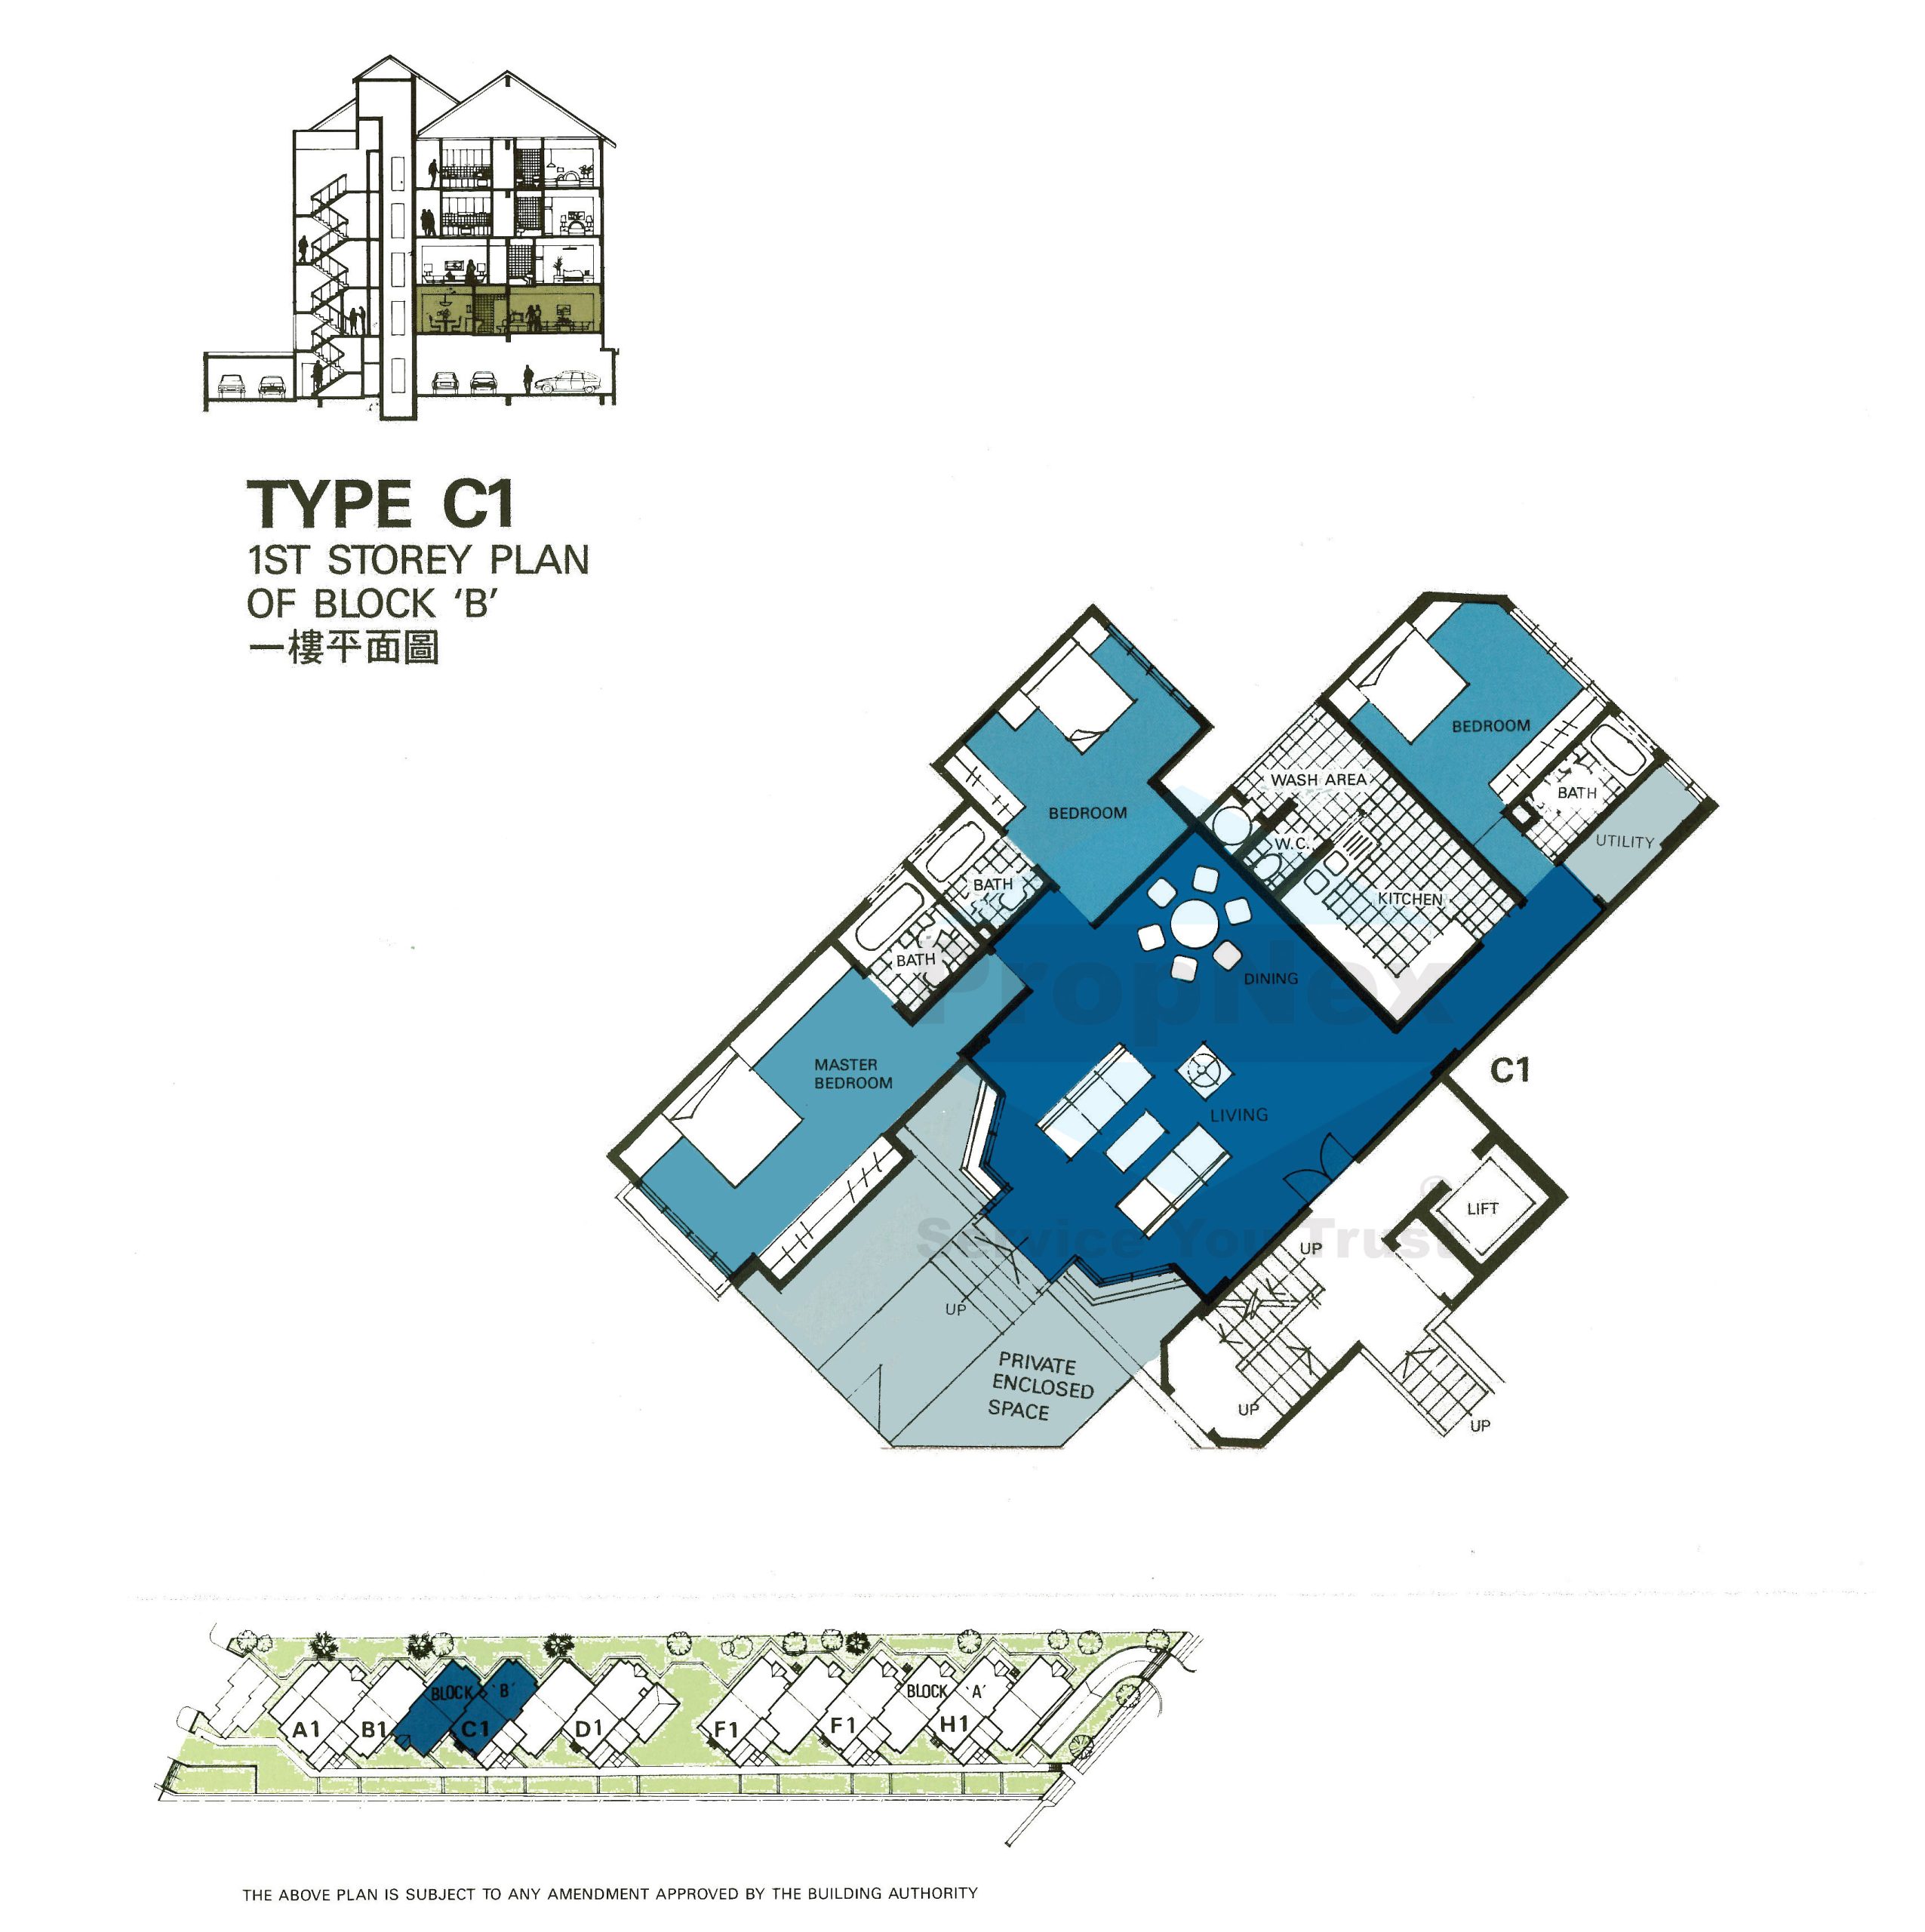
Fragrant Gardens Block B 1st Storey Type C1 Floor Plan

Floor plan of Type C1 unit at Fragrant Gardens, located on the 1st storey of Block 'B'. This layout includes a large living and dining area that opens to a private enclosed space, four bedrooms including a master bedroom with an ensuite bathroom, a common bathroom, and an additional WC. The kitchen is connected to a utility area and wash area. Lift and stair access are centrally located. The site map at the bottom shows the position of the C1 unit within the development.

Fragrant Gardens Block B 1st Storey Type D1 Floor Plan

Floor plan of Type D1 unit at Fragrant Gardens, situated on the 1st storey of Block 'B'. The layout includes a generously sized living and dining area opening to a private enclosed space, three bedrooms including a master bedroom with ensuite bathroom, a shared bathroom, and a kitchen with adjacent utility, wash area, and WC. The unit is accessible via a central lift and staircase. A small site map at the bottom highlights the location of the D1 unit within the overall development.

Fragrant Gardens Block B 2nd, 3rd, 4th Storey Type A2 & B2 Floor Plan

Floor plan of Type A2 and Type B2 units at Fragrant Gardens, located on the 2nd, 3rd, and 4th storey of Block 'B'. Type A2 features a spacious living and dining area, three bedrooms including a master with ensuite, a common bathroom, and a kitchen with a utility and wash area. Type B2 offers a similar layout with a mirrored configuration. Both units share central lift and stair access. The site map at the bottom highlights the A2 and B2 unit positions within the development.

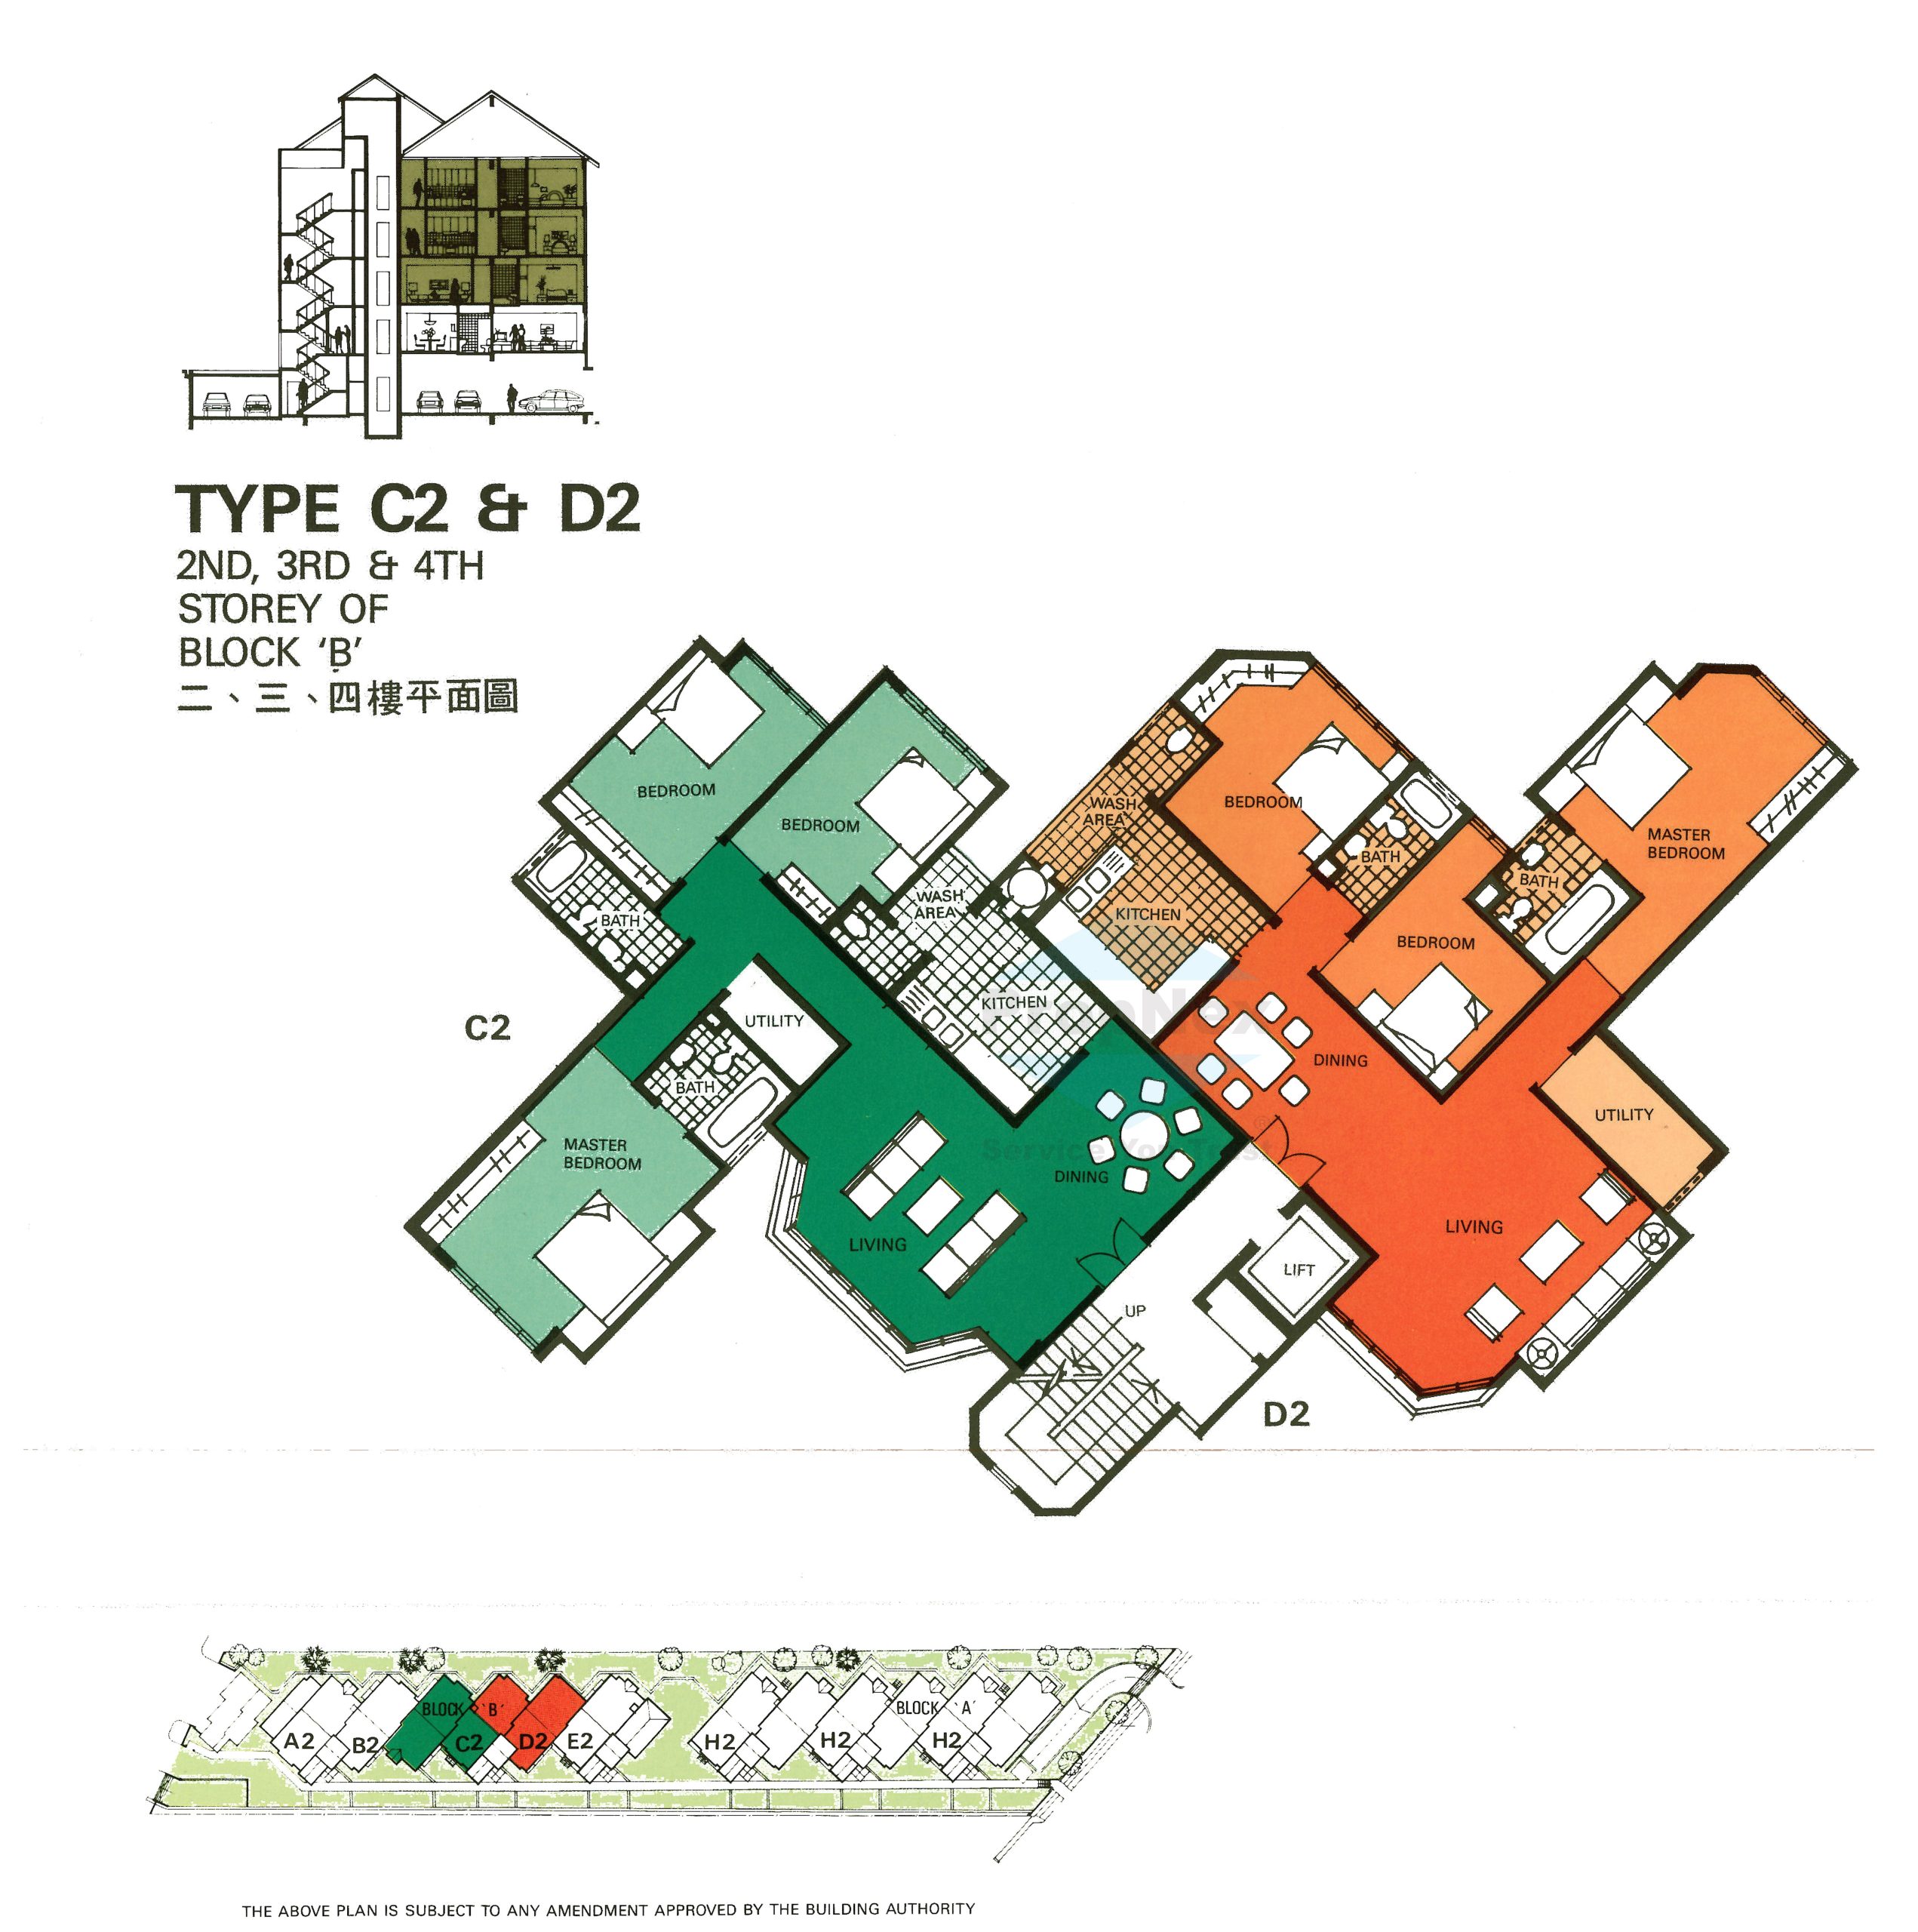
Fragrant Gardens Block B 2nd, 3rd, 4th Storey Type C2 & D2 Floor Plan

Floor plan of Type C2 and Type D2 units at Fragrant Gardens, located on the 2nd, 3rd, and 4th storey of Block 'B'. Type C2 features a large living and dining space, three bedrooms including a master with ensuite, a common bathroom, and a kitchen with utility and wash area. Type D2 offers a similar layout with slight variations in orientation and room arrangement. Both units are accessible via a central lift and staircase. A site map at the bottom shows the positions of the C2 and D2 units within the development.

Fragrant Gardens Block B 2nd, 3rd, 4th Storey Type E2 Floor Plan

Floor plan of Type E2 unit at Fragrant Gardens, found on the 2nd, 3rd, and 4th storey of Block 'B'. The layout includes a bright living and dining area, three bedrooms including a master bedroom with ensuite bathroom, a shared bathroom, and a kitchen with a connected utility and wash area. The unit is served by a central lift and staircase. A site map at the bottom highlights the E2 unit’s location within the overall development.

1. Foundation
Reinforced concrete piles and Bored piles

2. Superstructure
Reinforced concrete framework using grade 30 concrete manufactured from Portland cement complying with SS26/B12 steel reinforced bar complying with SS2/BS4449.

3. Walls
(a) External wall - clay brick
(b) Internal wall - clay brick

4. Pitched Roof
(a) Clay roof tiles
(b) Doubled sided aluminium foil and fibre glass insulation
(c) Tanalised timber rafters supported by reinforced concrete beam.

5. Ceiling (See Schedule of finishes)

6. Finishes
(a) Wall (See Schedule of finishes)
(b) Floor (See Schedule of finishes)

7. Windows
Side-hung anodised aluminium frame windows with 6mm thick tinted glass to Living, Dining and Bedrooms

Side hung or Top hung anodised aluminium frame windows with 6mm thick tinted glass to bathrooms.

Anodised aluminium frame adjustable lourved window or side hung with 6mm thick tinted glass to kitchen

Anodised aluminium frame side hung window with 6mm thick tinted glass to utility (Some units only)

8. Doors
(a) Solid timber panel doors to Living room entrance and bedrooms.

Anodised Aluminium side hung door with 6mm thick tinted glass to Living from private enclosed space (1st storey only).

Solid timber panel doors with glass panel to kitchen entrance. Sliding timber panel door to Kitchen entrance of unit B1 & G.

(b) Locks
Lever handle lockset to main entrance door.

Knob set to Bedroom, Bathroom, Utility and Kitchen.

Lockset to rear entrance door.

9. Sanitary Fittings (See Sanitary Fittings Schedule)

10. Electrical Installation
(See Electrical Schedule) (a) Wiring is mainly concealed.

11. TV/FM/Telephone (See Electrical Schedule)

12. Lightning Protection
Lightning protection system provided in accordance with Singapore CP:33 1985.

13. Painting (See Schedule of finishes).

14. Water Proofing
Waterproofing to Balcony, Bathrooms, Planter Boxes and R.C. gutter.

15. Driveway and Car Park
Reinforced concrete slab with granolithic finish and hardener.

16. Gate And Fencing
Timber fencing to private enclosed space at 1st storey.

17. Turfing
Cow grass and paving block to private enclosed space at 1st storey.

18. Optional Items

NIL.

  A1 A2 B1 B2 C1 C2 D1 D2 E2 F1 G H1 H2 J
Ceiling Light Point 12 12 11 14 16 14 14 14 12 18 9 21 17 9
Power Point 13 amp 19 19 16 19 20 19 19 19 19 19 16 23 24 16
Cooker Point c/w/cooker switch socket outlet unit 30 amp 1 1 1 1 1 1 1 1 1 1 1 1 1 1
Washing machine point 15 amp 1 1 1 1 1 1 1 1 1 1 1 1 1 1
Air-conditioning point 15 amp 3 3 2 3 3 3 3 3 3 3 2 3 3 2
Ceiling fan point - - - - - - - - - - - - - -
Water heater point 2 2 2 2 3 2 2 2 2 2 2 3 3 2
Bell point 1 1 1 1 1 1 1 1 1 1 1 1 1 1
Gate light point - - - - - - - - - - - - - -
TV. Aerial Outlet 2 2 2 2 2 2 2 2 2 2 2 2 2 2
Telephone Outlet 2 2 2 2 2 2 2 2 2 2 2 2 2 2

Fragrant Gardens #01-04 3 Bedroom + Utility (1841 sqft)

Bedroom-1-Wardrobe
previous arrow
next arrow