Fyve Derbyshire. A Freehold Urban Sanctuary. Prime District 11.
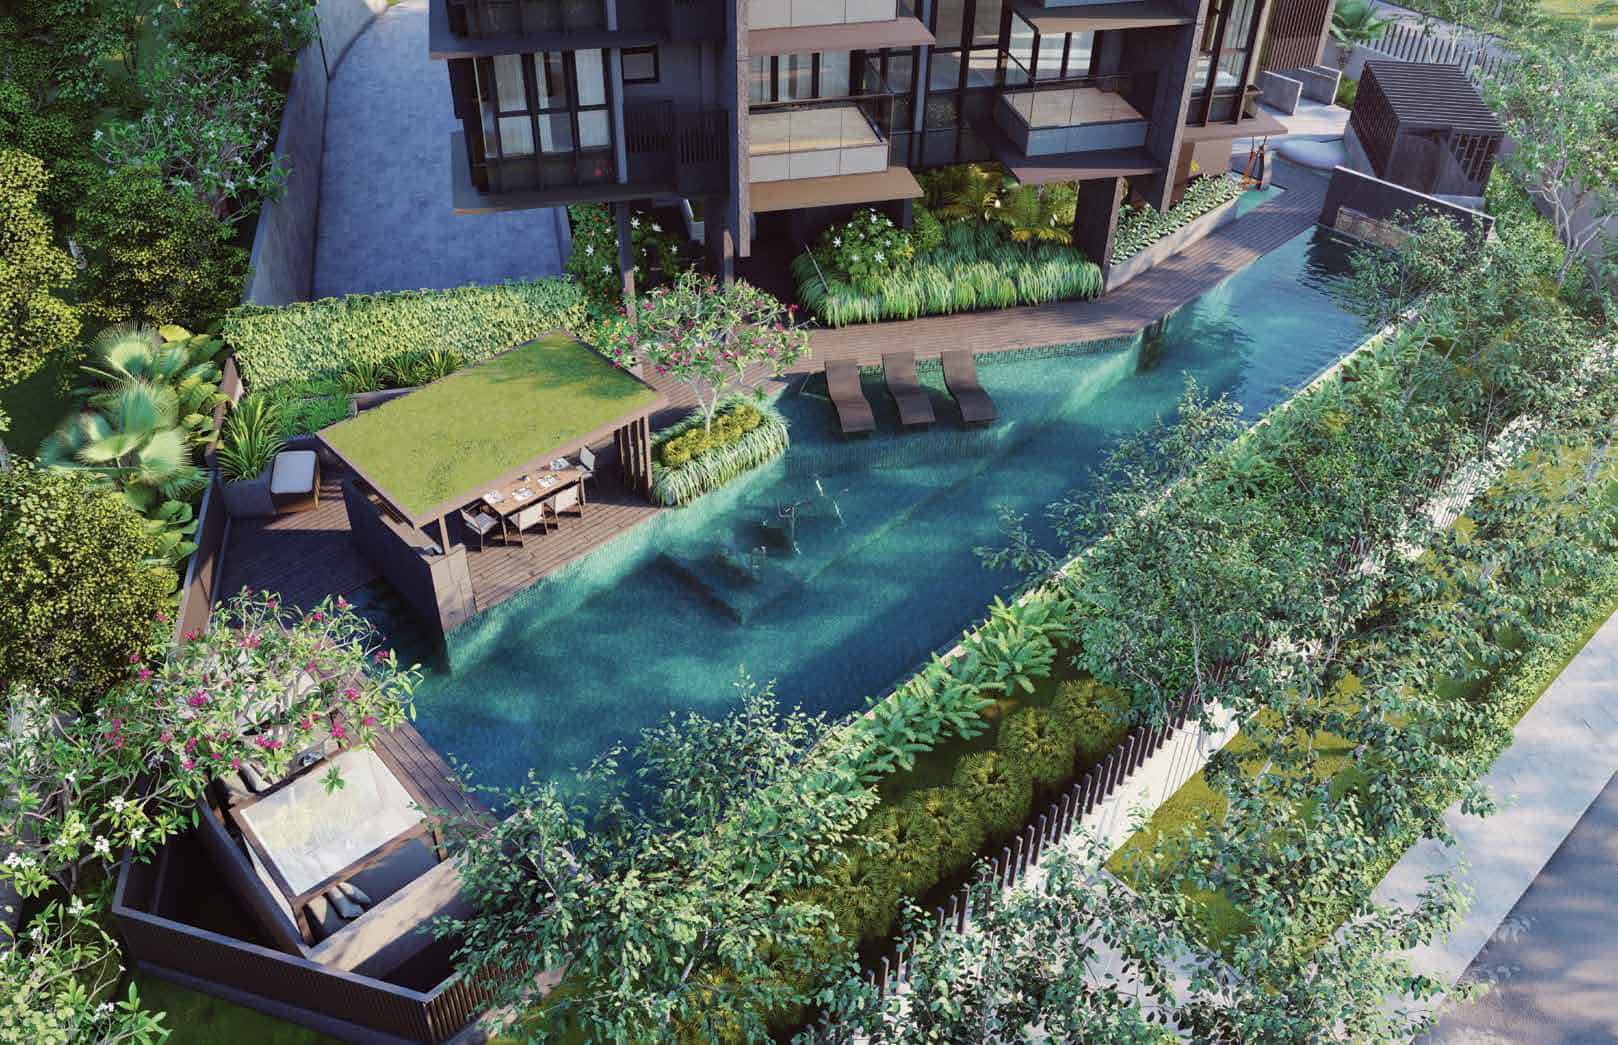
In the design of Fyve Derbyshire, we have aspired to create a building that is elegant and timeless, contributing positively to our built environment and with spaces that bring pleasure and delight to its residents.
Smell Of Scented Herb And Flower Gardens. Perfuming The Air With Joy.
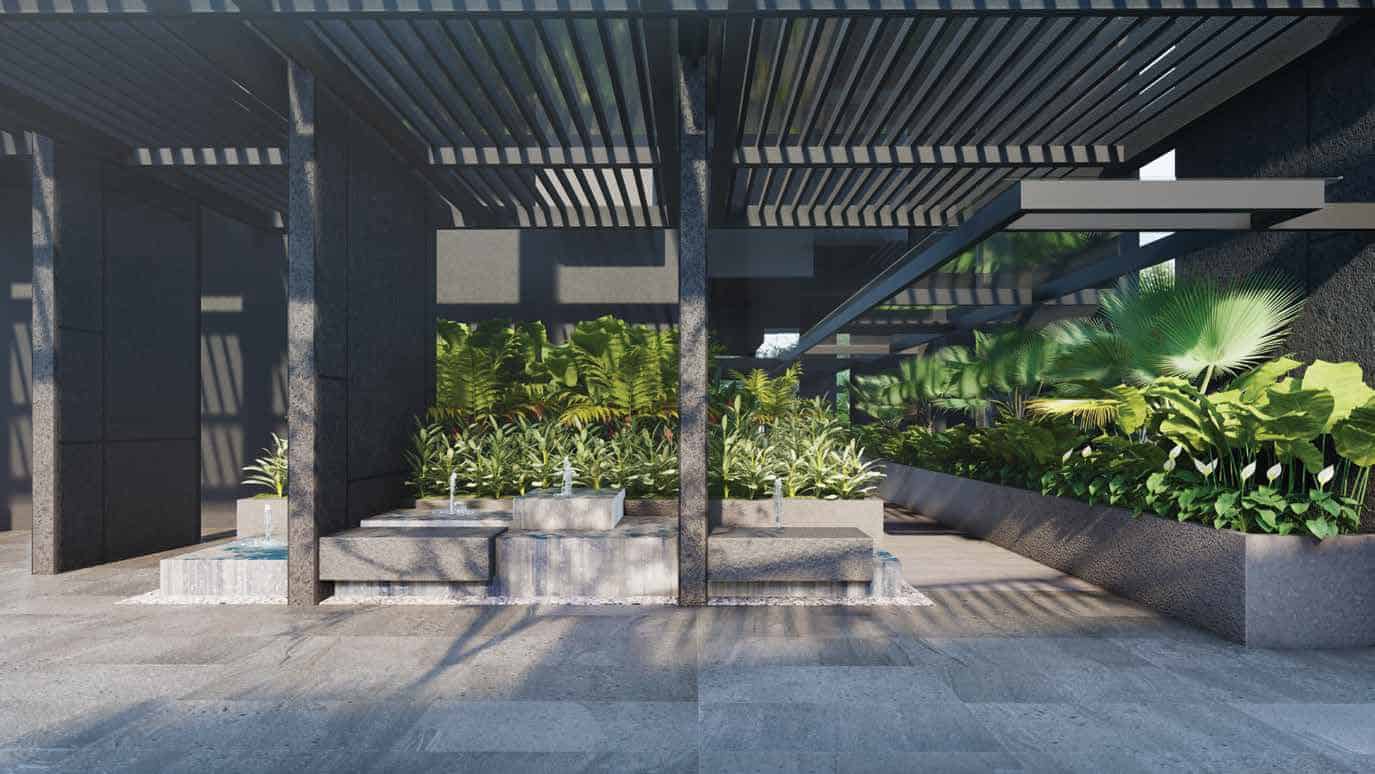
Sound Of Water Gently Glowing. Of Wind Softly Blowing Against Rustling Leaves.
Sight. Of Shadows Dancing With Light. A Spectacle Set To Timeless Architecture.
71 exclusive residences of uncompromising quality. Each a respite for the five senses. Retreat to an elegant home framed by lush greenery.
A private yet centrally located freehold urban sanctuary with a city address, Fyve Derbyshire is thoughtfully designed to appeal to the five human senses of sight, sound, smell, taste and touch.
Taste. Of The Harvest From The Edible Garden. The Best Of The Land For The Best Of Life.
A City Address. An Urban Sanctuary.
The New Novena. Prime District 11.
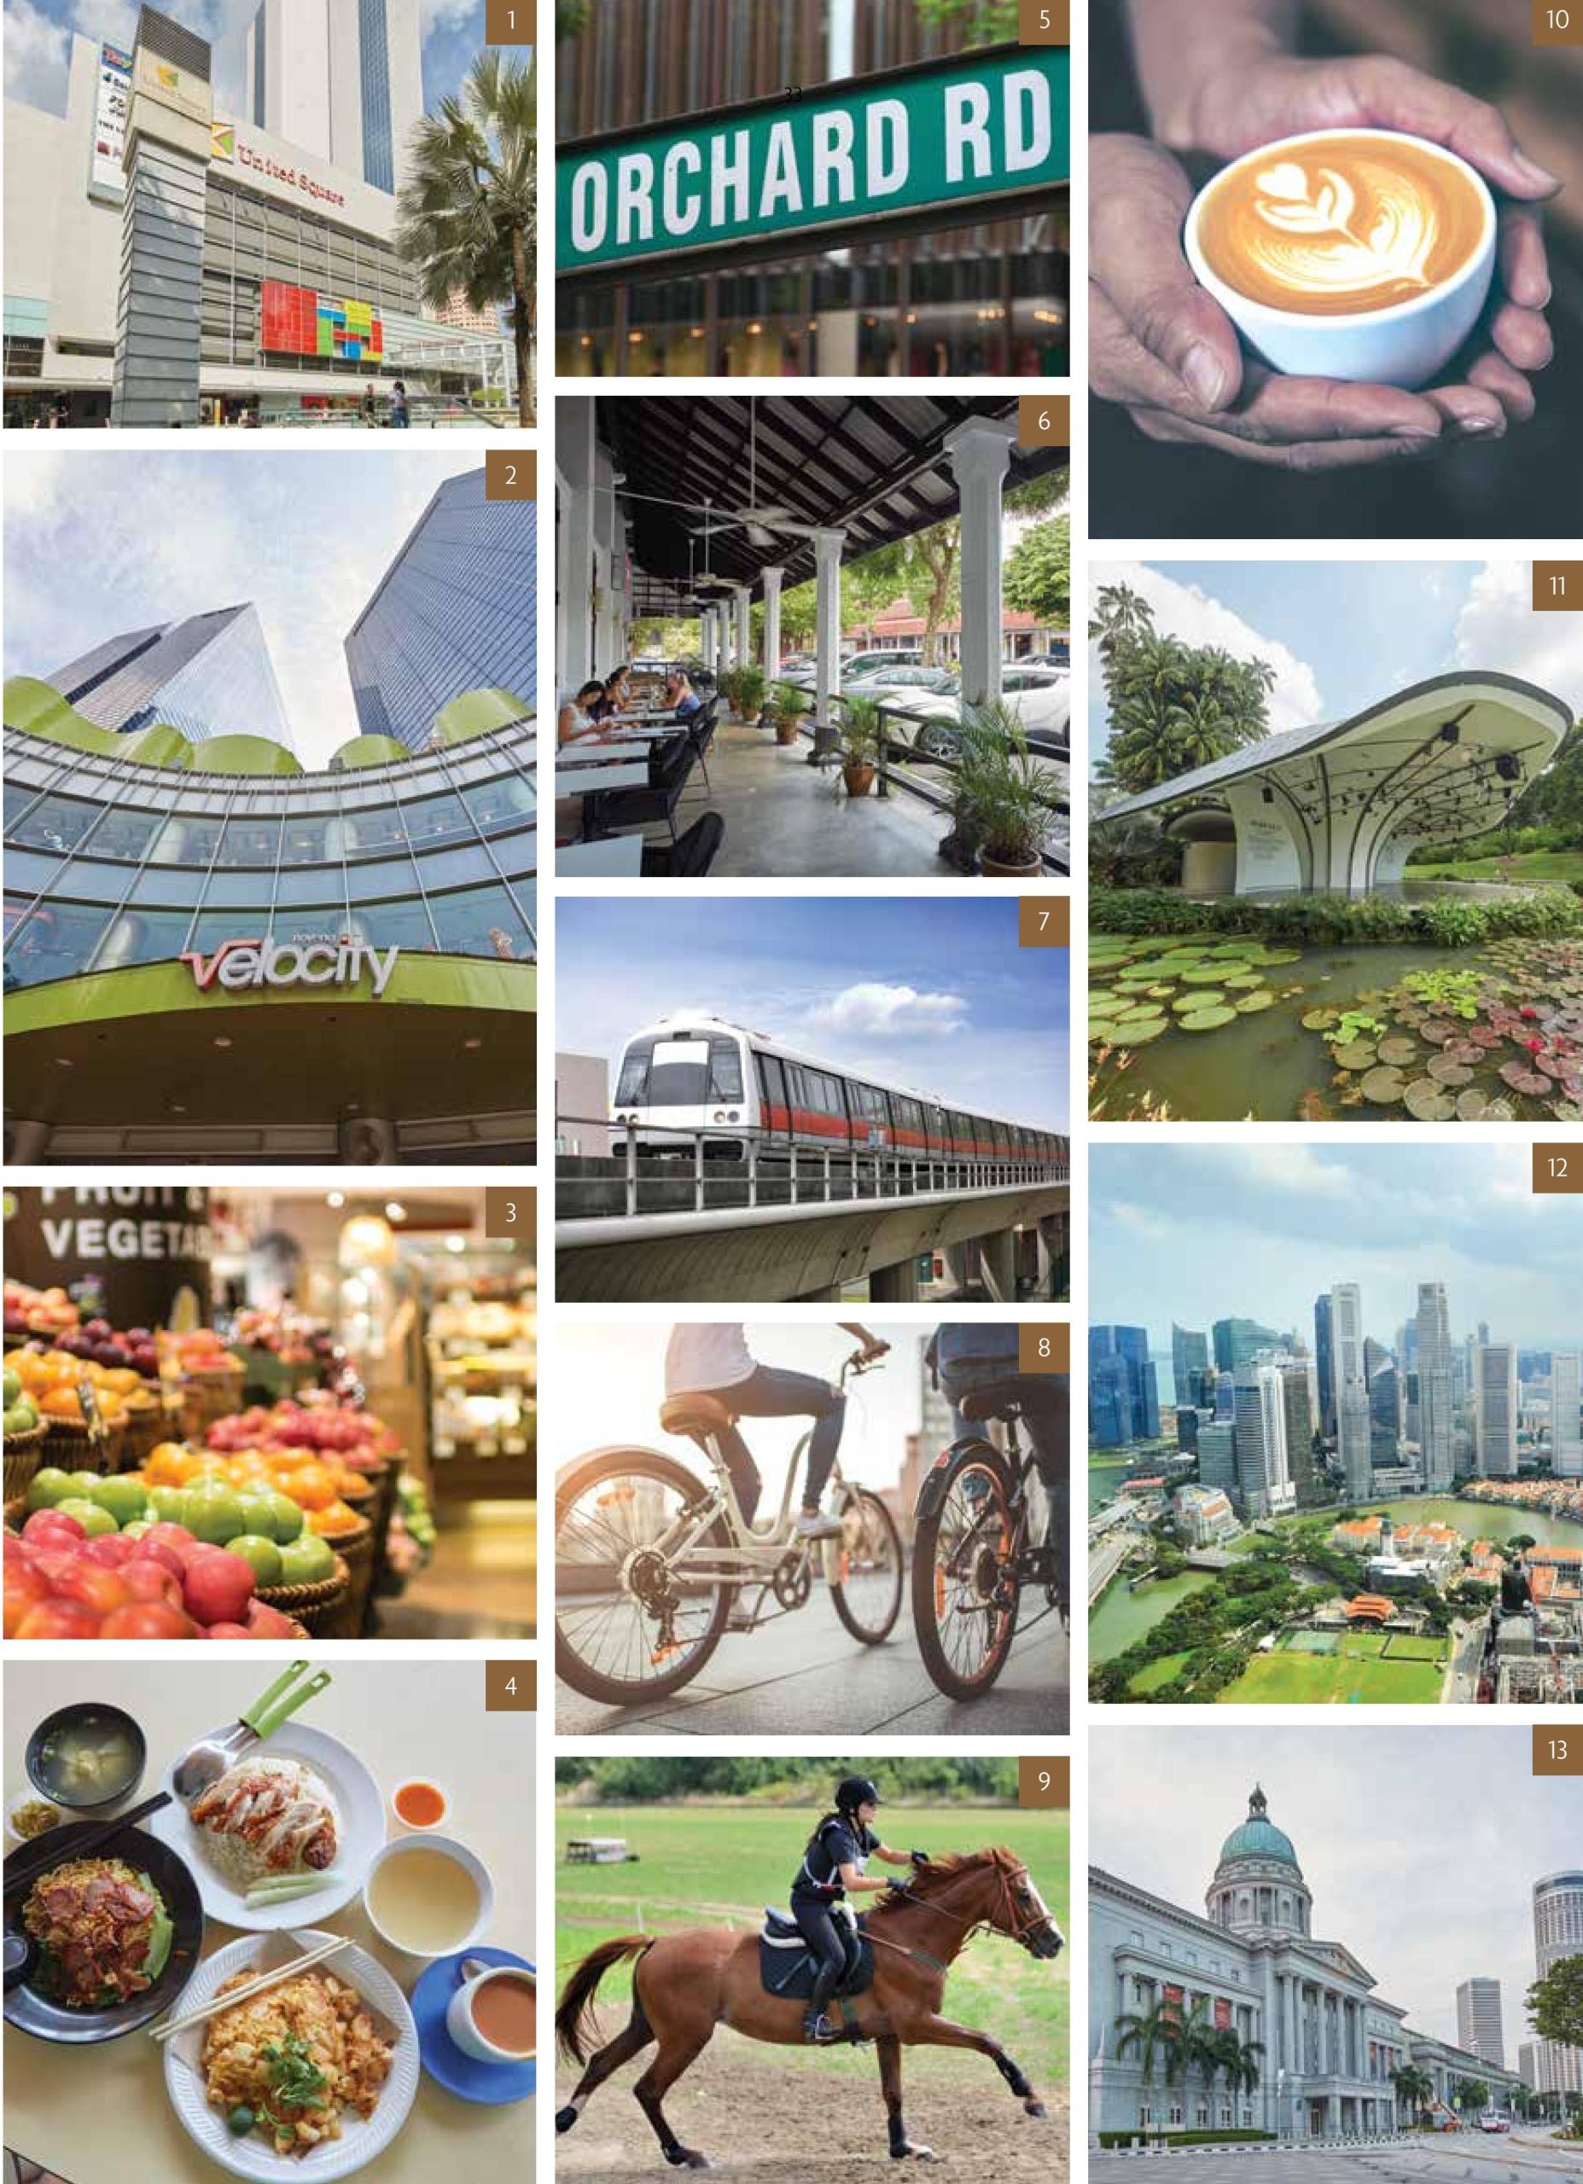
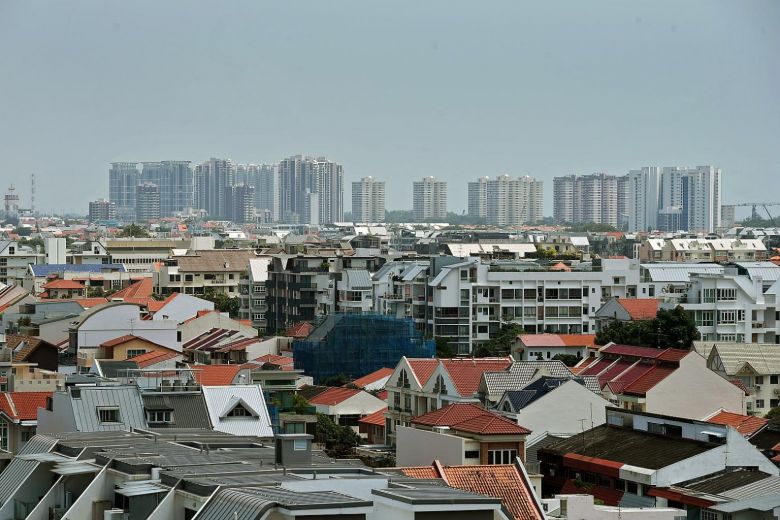
Fyve Derbyshire is nestled in Novena, a city location in Singapore’s highly sought-after Prime District 11. The development is within walking distance to Novena MRT station and a short distance to Newton MRT interchange. It is surrounded by numerous retail and lifestyle choices, making it convenient for daily necessities. Novena itself is set for transformation with the upcoming Health City Novena. The future North-South Corridor will enhance connectivity even more. There are also renowned schools in the vicinity.
World-Class Medical Hub
Already an established healthcare hub, Novena boasts many of Singapore’s top medical facilities including Tan Tock Seng Hospital, Mount Elizabeth Novena Hospital and Novena Medical Centre. In the near future, the impressive new Health City Novena will be built here too, opening yet another exciting chapter in the heart of Novena. By providing world-class medical care, the development will draw not just people living in Singapore, but visitors from the region too.
Healthy City Novena
The new Health City Novena is an integrated development that will usher the next chapter in ‘total care’. It will increase the healthcare space in Novena by 150%, with facilities that will anticipate and address the healthcare needs of future Central Singapore. When completed, it will change the outlook of Novena and elevate this already established medical precinct to another level. New care buildings will be added to the precinct, including a New National Centre, Proposed Intermediate Integrated Care Hub, Proposed National Skin Centre Expansion & National Healthcare Group’s Headquarters, and a Proposed Ambulatory Centre at Tan Tock Seng Hospital.
Renowned Schools In The Vicinity
Novena is home to a cluster of popular schools, including St Joseph’s Institution Junior (just 110 metres away and less than a minute walk) and Anglo-Chinese School Junior (less than 1 kilometre away).
Connectivity
A Lifestyle Haven At Your Doorstep
Everything you need, from food, shopping and groceries can be found at your doorstep. United Square Shopping Mall, which has a Cold Storage, is just across the road. The Civic & Cultural district and Dempsey Hill are also a brisk drive away.
Touch. Of Skin On Marble And Wood. Man And Nature In Blissful Harmony.
A Sophisticated And Soothing Material Palette Calms Your Senses.
1 Bathrooms (Floor Tiles / Wall Tiles)
2. Bathrooms (Vanity Top / Backsplash / Shower Ledge)
3. Kitchen (Countertop / Backsplash)
4. Kitchen (Wall Tiles)
5. Kitchen Cabinets (Laminate)
6. Living / Dining / Kitchen Flooring (Marble Tiles — High Honed Finish)
7. Bedrooms (Timber Flooring — Smooth Matt Finish)
8. Balcony (Floor Tiles)
9. Master Bath (Accent Wall)
10. Common Bath (Accent Wall)
11. Bathrooms (Vanity — Metal Frame)
12. Bathrooms (Vanity — Clear Mirror)
13. Bathrooms (Vanity — Grey Tinted Mirror)
14. Wardrobes & Vanity Cabinet (Laminate)
Smart Living Made Easy
*Terms and conditions apply. The add-on compatible smart devices and features are not part of the provision for homeowners. Homeowners can choose to separately purchase the add-on compatible smart devices from the Smart Home vendor or any other vendors and install at their own cost after the handover of the unit.
Fyve Derbyshire Location Map
Fyve Derbyshire Street View
Fyve Derbyshire Resale/Rental Prices
Let’s Discuss Your Property Plans
Interested in This Property?
Buying, selling or renting? Get a free consultation with realtors with a background in interior and lighting design. We’ll discuss your goals and help you assess your options—from pricing and timelines to layout practicality and space potential.
Share your contact details below, and we will get in touch to understand your needs and suggest the next steps. No pressure. No obligation to proceed.
Other Topics That May Interest You
FYVE DERBYSHIRE Sales and Rental Transactions
Share a link to the applied filters and selected section. Figures update over time.
Property market snapshot
Prices, rents and activity
Nov 2025 – Oct 2026
Size and bedroom options show recorded transactions in the selected period; they do not describe every unit type in the development. The period ends before the current month. Sales filters apply to sales; bedroom selection applies to rentals. The same filters apply to the figures, charts and transaction tables below.
FYVE DERBYSHIRE · Nov 2025 – Oct 2026 The imported URA data contains 6 sales and 24 rental contracts matching the selected period and filters.
Median single-unit sale price: S$1,775,000, based on 6 sales. Median strata sale price per square foot: S$2,475 / sqft, based on 6 sales. Median monthly rent: S$4,325, based on 24 rental contracts.
Sale type: All sale types. Sales unit size: All unit sizes. Rental bedrooms: 2 bedrooms. Historical transactions describe this sample, not current asking prices, rental listings or a valuation.
Median sale priceS$1,775,0006 single-unit sales · All sale types
Median sale PSFS$2,475 / sqft6 strata sales · All sale types
Median monthly rentS$4,32524 rental contracts
Recorded activity6 sale records24 rental contracts · selected period
The sale cards combine sale types. Choose New Sale, Sub Sale or Resale for a focused comparison; the size breakdown keeps those types separate.
Sale prices by unit size
Median transaction price; sale types shown separately. Bars share a zero-based scale within this panel. Select a size label to filter sales.
Medians describe the transactions in this view, not a valuation or a change in every home’s value. Middle 50% is the 25th–75th percentile, shown only with at least five observations; smaller groups are flagged. Minima and maxima are available in the breakdown tables. Percentiles use linear interpolation.
Price and PSF statistics include only sales explicitly recorded as one unit. Bulk sales and records with an unknown unit count remain in the detailed table when All unit sizes is selected. PSF uses unrounded strata area; size bands use rounded square feet. A size band does not identify bedrooms, penthouses, layout or unit condition.
Rental bedrooms are as reported; missing or non-numeric values are Not stated. Rental sizes are ranges. Rents and sales are separate samples: no project yield or exact rental PSF is inferred.
Discuss this property
Get a price or rental assessment
Request an assessment for your home or discuss rental potential based on comparable transactions.
FYVE DERBYSHIRE · Nov 2025 – Oct 2026 · All sale types · All unit sizes · 2 bedrooms
Your enquiry will include the property, page URL and transaction filters shown above. Yield-calculator amounts are excluded.
Test your assumptions
Rental yield calculator
Enter a purchase price and monthly rent for the same home. Results update as you type. Your assumptions stay in this page while you change transaction filters; they are not submitted or saved.
Rental reference in the selected view: median S$4,325 / month from 24 contracts. These contracts may cover different-sized homes. Check the bedroom breakdown and records before choosing your rent assumption.
Optional vacancy and running expenses
Blank expense fields count as zero. Enter annual costs for the full year; they are not reduced during vacancy.
Enter purchase price and monthly rent to calculate.
Annual income after entered expenses = monthly rent × (12 − vacant months) − monthly maintenance × 12 − annual property tax − other annual running costs. Yield after entered expenses divides that income by purchase price.
Results use your assumptions and are indicative, before financing and personal income tax. The denominator excludes stamp duties, legal fees, renovation, furnishing and other acquisition costs. Include recurring insurance, repairs and letting costs in other running costs where relevant. No appreciation, mortgage repayment or return on equity is calculated. Historical rental contracts do not guarantee future rent or occupancy.
History and activity
How transactions changed over time
Monthly · Nov 2025 – Oct 2026
The active filters also apply here. Value axes start at zero and adjust to the selected records; check their labels when comparing views. Each point shows a period median; the bars below count recorded sales or rental contracts. Different sale types and rental bedroom counts have separate series. These changes can reflect the mix of homes transacted, rather than appreciation of an individual home.
Sale PSF history
Median S$/sqft for single-unit strata sales, by sale type.
Resale
On a narrow screen, swipe the chart horizontally. Tap a point/bar or use the period controls for exact figures.
Sep 2026
1 sale records in this period.
Resale: S$2,567 / sqft · 1 sale · limited sample
Exact history and activity table
Period
Resale median PSF
Resale sales
Sale records
Nov 2025
S$2,511
2 (limited)
2
Dec 2025
—
0
0
Jan 2026
—
0
0
Feb 2026
S$2,501
1 (limited)
1
Mar 2026
—
0
0
Apr 2026
S$2,448
1 (limited)
1
May 2026
—
0
0
Jun 2026
—
0
0
Jul 2026
—
0
0
Aug 2026
S$2,345
1 (limited)
1
Sep 2026
S$2,567
1 (limited)
1
Oct 2026
—
0
0
Monthly rent history
Median monthly rent in S$, by reported bedroom count.
2 bedrooms
On a narrow screen, swipe the chart horizontally. Tap a point/bar or use the period controls for exact figures.
Sep 2026
12 rental contracts in this period.
2 bedrooms: S$4,225 / month · 12 rental contracts
Exact history and activity table
Period
2 bedrooms median rent
2 bedrooms rental contracts
Rental contracts
Nov 2025
—
0
0
Dec 2025
S$4,000
2 (limited)
2
Jan 2026
S$4,350
3 (limited)
3
Feb 2026
—
0
0
Mar 2026
—
0
0
Apr 2026
—
0
0
May 2026
—
0
0
Jun 2026
S$4,300
4 (limited)
4
Jul 2026
—
0
0
Aug 2026
S$5,300
3 (limited)
3
Sep 2026
S$4,225
12
12
Oct 2026
—
0
0
Filled points have at least five qualifying observations; hollow points have fewer than five. Lines join only adjacent filled points. Gaps are not estimated or filled with zeros. For five-year views, edge quarters marked * may contain fewer than three selected months. Sale activity bars include all selected sale records; PSF points use only qualifying single-unit strata sales.
Individual sale comparison
Sale price versus unit size
Nov 2025 – Oct 2026 · 6 qualifying sale records. The period, sale-type and unit-size filters above apply. Bedroom filters affect rentals only
Each plotted position represents one or more sales at that size and price. Tap a marker or select a record below for its contract month, floor range and PSF. Markers with a number contain multiple records; none are discarded.
Resale
Both axes start at zero and adjust to the selected sales. All qualifying sales, including extreme values, remain shown. Swipe horizontally on a narrow screen. Identical positions are grouped without moving the data points. Nearby markers can overlap; the selector and table retain every eligible record.
0 selected records excluded from this plot: only explicitly single-unit strata sales with positive numeric prices and areas qualify. Size positions and PSF use unrounded area; displayed sizes are rounded. Record numbers refer to this view and are not unit identifiers. No fitted price or valuation is inferred.
Sales Transactions
Contract month
Type of sale
Floor range
Area (sqft)
Sale price (S$)
Price (S$/sqft)
Units in transaction
Sep 2026
Resale
01-05
797
2,045,000
2,567
1
Aug 2026
Resale
06-10
657
1,540,000
2,345
1
Apr 2026
Resale
01-05
797
1,950,000
2,448
1
Feb 2026
Resale
01-05
560
1,400,000
2,501
1
Nov 2025
Resale
11-15
936
2,420,000
2,584
1
Nov 2025
Resale
06-10
657
1,600,000
2,437
1
Last downloaded: 6 Nov 2026, 12:19 SGT. 6 matching records in the selected period.
Rental Contracts
Latest recorded lease start: Sep 2026.
Lease start month
Bedrooms
Area range (sqft)
Monthly rent (S$)
Sep 2026
2
500-600
4,000
Sep 2026
2
700-800
4,800
Aug 2026
2
700-800
5,300
Aug 2026
2
700-800
5,750
Aug 2026
2
600-700
4,300
Jun 2026
2
600-700
4,200
Jun 2026
2
600-700
4,400
Jun 2026
2
500-600
4,000
Jun 2026
2
600-700
4,400
Jan 2026
2
500-600
4,350
Last downloaded: 27 Oct 2026, 17:08 SGT. 24 matching records in the selected period.
Source: Urban Redevelopment Authority (URA), accessed through the URA Data Service. Data made available under the Singapore Open Data Licence. Areas are rounded; rental areas are ranges. Records may be revised and do not identify exact units. Multiple transactions in the same month are not ordered by day. These records are historical transactions, not current listings or valuations.
Fyve Derbyshire Site Map
Fyve Derbyshire Diagrammatic Chart
Fyve Derbyshire 2 Bedroom Type A1 Floor Plans
Fyve Derbyshire 2 Bedroom Type A2 Floor Plans
Fyve Derbyshire 2 Bedroom Type A3 Floor Plans
Fyve Derbyshire 2 Bedroom + Guest Type B Floor Plans
Fyve Derbyshire 3 Bedroom + Guest Type C Floor Plans