Skip to content

GATE+

SGD$833,000

Developer: Tukang Project Pte Ltd (Joint Venture Of Fusion Property Pte Ltd and BP-Innovue Pte Ltd
Site Area: 18,687 sqm/ 201,145 sqft
Max Allowable GFA: 46,717.50 sqm/ 502,863 sqft
No. Of Units: 265 B1 Industrial Units + 2 Industrial Canteens + 1 Heavy Vehicle Park
Tenure: 33 years commencing from 27 Aug 2025
District: 22
Vacant Possession: 30 Jan 2029
Architect: TBC
Unit Types:
Grand Suite (Level 1): 2174 to 2971 sqft (24 Units) (100% Sold)
Pent Suite (Level 9 and 10): 1615 to 2540 sqft (51 Units) (from $833,000)
Standard Suite (Level 2 to Level 8): 1615 to 2820 sqft (190 Units) (from $837,000)
Canteen: 3208 to 4327 sqft (2 Units) (100% Sold)
Heavy Vehicle Park: 14, 596 sqft (1 Unit) (Price on Request)

About GATE+

GATE+
Flexible B2 Spaces @ 9 Tukang Innovation Drive

GATE+
The industrial space that goes beyond connectivity, sustainability, flexibility and more.

Exterior architectural rendering of GATE+, featuring a modern multi-storey industrial development with extensive glazing, orange façade accents, cascading greenery and landscaped frontage

Location map of GATE+ in western Singapore, showing its proximity and estimated travel times to Jurong Innovation District, Jurong Lake District, Jurong Island, Tuas Mega Port and Tuas Checkpoint.

Strategic Local Ecosystem, Strong Operational Advantage
Located at the heart of the western industrial powerhouse, GATE+ is surrounded by lifestyle amenities and retail destinations that support daily convenience and workforce accessibility. Close proximity to Jurong Innovation District, Tuas Checkpoint, and Tuas Mega Port also ensures strong connections to innovation, cross-border trade, and global logistics networks, making it a prime location for any business keen to stay connected with the world.

1M+ Residential Catchment
More than 1 million residents across Jurong, Boon Lay, Bukit Batok, Clementi, Tengah and surrounding districts form a strong and accessible workforce catchment, supporting businesses with talent availability both today and as the western region continues to grow.

Cross-Border Connectivity
Efficient links to Malaysia via both the Second Link and Causeway for cross-border trade growth.

Global & Regional Ports
Direct access to Tuas Mega Port & other maritime gateways for international and regional trade.

600 Hectare Innovation Hub at Your Doorstep
Located just minutes from Jurong Innovation District.

2nd CBD Within Reach
Close to Jurong Lake District, Singapore’s largest business hub outside the city centre.

5 Key Industrial Areas
Positioned within close proximity to Pioneer, Joo Koon, Gul Circle, Kian Teck, Chin Bee Industrial Areas and Jurong Island, supporting strong operational synergy.

Jurong Innovation District
Singapore’s advanced manufacturing and R&D hub driving next-generation industries and innovation ecosystems.

Jurong Lake District
Singapore’s largest commercial and mixed-use business district outside the city centre, transforming into a major employment and economic hub.

Your Ideal Business And Investment Location
Position your business at the doorstep of the dynamic Jurong Lake District, one of Singapore’s fastest-growing economic hubs supported by a strong ecosystem of innovation, enterprise, and talent. As major investments continue to shape the district’s future business landscape, this strategic location offers an exceptional foundation for companies seeking growth, collaboration, and long-term value.

Location and amenities map of GATE+ in Jurong, showing nearby MRT stations, Jurong Innovation District, Jurong Lake District, Tuas Mega Port, Ayer Rajah Expressway, shopping malls, food centres and other amenities.

Seamless Access & Effortless Everyday Ease
GATE+ offers seamless connectivity with easy access by bus, cycling, or car. A proper and well planned drop off area ensures a professional arrival experience, while the air-conditioned lift lobby welcomes visitors with a sleek and spacious design, spacious design that balances style and functionality.

Covered Linkway
Sheltered access to bus stop for comfort in all weather conditions.

Doorstep To Bus Stop
Quick and easy access to public transport for daily commutes.

End-of-trip Facilities
Convenient showers, secure lockers, and dedicated bicycle parking provided

Aerial architectural rendering of GATE+, showing the multi-storey industrial development with orange façade accents, extensive windows, landscaped sky terraces, surrounding greenery and road access.

Prestige & Sustainability Built Into Every Detail
GATE+ sets a new benchmark for industrial excellence with its registered and targeted Green Mark 2021 Platinum Super Low Energy (SLE) certification with Maintainability Badge, aiming for 60% energy savings compared to the 2005 building code baseline. Guided by green building and sustainable design principles, the development incorporates recycling facilities, restorative spaces, and thoughtfully designed landscaping and material choices to support long-term environmental performance.

Aerial architectural rendering of GATE+, showing its rooftop layout with landscaped green spaces, internal walkways and multiple building structures surrounded by greenery and road access.

Thoughtfully Designed For Your Business Needs
At GATE+, flexibility is built into the foundation. With modular units, duplex layouts, and a practical column grid, businesses can easily configure spaces to match their operational needs. Whether it’s a compact setup or a combined floorplate, every unit is designed to scale seamlessly as your business evolves. GATE+’s versatility supports B2 space of today and tomorrow.

Evening architectural rendering of GATE+, showing the illuminated multi-storey industrial development with orange façade accents, extensive glazing, landscaped surroundings and vehicular access.

265 High Ceiling Factory Units
High-volume units with the flexibility to combine and scale.

B2 Space
Supports a wide range of business & operations.

Column Grid
Modular grid allows for multiple units configurations

Column Free
Allowing flexible layout to most units.

1 Heavy Vehicle Park
58 private heavy vehicle lots.

2 Canteens
Provides convenience and time-saving access to meals.
Business-Leisure Balance Enhance Network And Interactions
At GATE+, productivity comes alongside work-life balance. With two on-site canteens and communal amenities, the environment is designed to support both efficiency and well-being. It’s a space where businesses thrive and people recharge.

Interior rendering of the dining and food court area at GATE+, featuring Singapore hawker-style food stalls, communal seating, floor-to-ceiling windows and views of surrounding greenery.
Canteen

1 Roof Garden
Outdoor space for breaks & informal meetings.

1 Function Room
Facilities to connect with friends and co-workers

1 BBQ Area
Relax and unwind over a casual BBQ.

2 Canteens
Dining options within easy reach.

4 Pavilions
Versatile spaces for meetings and events.

GATE+ lifestyle amenities featuring an artist’s impression of the canteen with communal dining, a landscaped outdoor pavilion with seating, and a close-up of grilled food skewers.

Designed For Operational Efficiency & Performance
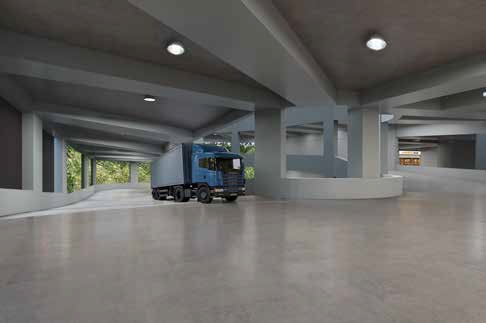
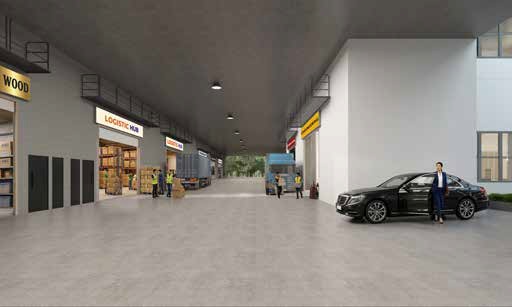
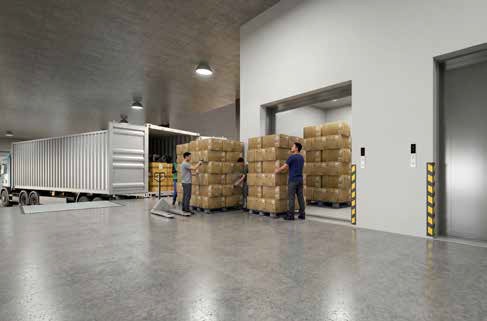
High ceiling heights and wide internal driveways create an environment suited for efficient operations, supporting larger equipment, flexible layouts, and smooth cargo handling. Modular units allow businesses to adapt and scale, making each space suitable for a wide range of industrial uses over time.

Cutaway architectural rendering of GATE+ showing its multi-storey ramp-up industrial layout, vehicular access to individual units, Grand, Standard and Pent Suites, mezzanine spaces and varying floor-to-floor heights.

GATE+ Location Map

Site Map & Floor Plans

GATE+ Grand Suite 1st Storey Full Floor Plate Floor Plan

GATE+ Grand Suite first-storey floor plan with mezzanine, showing industrial units, internal vehicular circulation, loading and unloading bays, industrial canteens, bicycle facilities and service areas.

GATE+ Grand Suite 1st Storey Mezzanine Full Floor Plate Floor Plan

GATE+ first-storey mezzanine floor plan showing the mezzanine configuration across industrial units, central unit clusters, circulation areas and the curved vehicular ramp system.

GATE+ Standard Suite 2nd, 3rd, 5th, 6th, 7th, 8th Storey Full Floor Plate Floor Plan

GATE+ Standard Suite typical floor plan for the 2nd, 3rd, 5th, 6th, 7th and 8th storeys, showing 29 industrial units, internal vehicular circulation and the curved ramp system.

GATE+ Standard Suite 4th Storey Full Floor Plate Floor Plan

GATE+ Standard Suite 4th-storey floor plan showing 16 industrial units, internal vehicular circulation, car parking spaces, curved ramp access and a sky terrace.

GATE+ Pent Suite 9th Storey (Lower Level) Full Floor Plate Floor Plan

GATE+ Pent Suite 9th-storey lower-level floor plan showing 51 industrial units, internal vehicular circulation, parking areas and the curved ramp providing access between levels.

GATE+ Pent Suite 10th Storey (Upper Level) Full Floor Plate Floor Plan

GATE+ Pent Suite 10th-storey upper-level floor plan showing upper-level industrial spaces, landscaped rooftop areas, pavilions, a function room and solar panel installations.

Specifications

Foundation
Piling and substructure to Structural Engineer’s detail and/or design.

Structure
Reinforced concrete structure and/or precast concrete structure and/or post-tensioned concrete structure and/or structural steelwork to Structural Engineer’s detail and/or design.

Walls
Precast concrete panel and/or reinforced concrete and/or glass panel and/or brickwall and/or blockwall and/or dry partition board wall.

Roof
Reinforced concrete flat roof with waterproofing and insulation and/or metal roof with insulation and/or glass roof at designated area.

Ceiling
Skim coat and paint finish and/or ceiling board with paint finish and/or concrete bare finish and/or exposed insulation/metal roof material with wire mesh, where applicable.

Floor to Floor Height
1st Storey to 2nd Storey +/- 7000mm / 6300mm
2nd Storey to 3rd Storey +/- 6125mm
3rd Storey to 4th Storey +/- 6125mm
4th Storey to 5th Storey +/- 6125mm
5th Storey to 6th Storey +/- 6125mm
6th Storey to 7th Storey +/- 6125mm
7th Storey to 8th Storey +/- 6125mm
8th Storey to 9th Storey +/- 6125mm
9th Storey to 10th Storey +/- 6125mm
10th Storey to Roof +/- 6125mm

Finishes
(a) Wall
Common Areas
Cement and sand plastering and/or skim coat with emulsion paint finish and/or spray textured finish and/or homogeneous tiles and/or ceramic tiles and/or aluminium cladding where applicable.

Production Units
Cement and sand plastering and/or skim coat with emulsion paint finish, homogeneous tiles and/or ceramic tiles to toilet walls (up to false ceiling).

(b) Floor
Production Units
Power float concrete with hardener

Toilets/Bin Centre
Ceramic tiles and/or homogeneous tiles with waterproofing where applicable

Canteens
Recessed concrete finishes, to receive tile finishes by others

M&E Ledge
Expanded mesh with paint finish

Lift Lobbies
Stone and/or ceramic tiles and/or homogeneous tiles and/or power float concrete with hardener

Staircase
Cement and sand screed finish and/or tiles with nosing tiles and/or metal plate with paint and/or natural finish and/or expanded mesh with paint finish

M&E Rooms
Cement and sand screed finish with waterproofing where applicable and/or power float concrete with hardener

Sky Terrace/ Roof Garden
Cement and sand screed finish and/or homogenous tiles and/or stone and/or embedded pebbles finish with waterproofing

Driveway & Parking Lots
Power Float concrete with hardener and/or bitumen premix and/or aerated green pavers

Windows
Aluminium framed glass window and/or fixed glass panels and/or fixed aluminium louvres.

Doors
Metal and/or aluminium framed/frameless glass and/or timber doors and/or metal roller shutters and/or PVC doors with lockset where applicable.

Plumbing and Sanitary
Plumbing & sanitary installation are provided in accordance with statutory requirements.

Electrical Installation
Each unit is provided with 60Amps 3 Phase Isolator.

Lightning Protection
Lightning protection system provided in accordance with prevailing code of practice.

Painting
Weather-resistant paint and/or spray-textured finish to the external and emulsion paint/acrylic paint to the internal surfaces where applicable.

Waterproofing
Waterproofing provided to all slabs resting on ground, internal wet areas (e.g. toilets and bin centres), slabs above water-sensitive areas (e.g. substations) and areas open to sky (e.g. Reinforced concrete roof slab/terraces/corridors) where applicable.

Turfing
In compliance with NParks’ requirements.

Air-Conditioning and Mechanical Ventilation
Natural/Mechanical ventilation shall be provided in compliance with statutory requirements in designated areas. All factory units are naturally and/or mechanically ventilated with M&E ledge provision. The toilets within the factory units are provided with natural and/or mechanical ventilation in compliance with statutory requirement.

Lifts
02 nos. of common passenger lifts
02 nos. of common passenger/fire lifts
02 nos. of common service/fire lifts
02 nos. of common goods lifts

Fire Protection System
Fire protection system provided in accordance with statutory requirements.

Artificial Lightings
Lightings provided to all common staircases, ramp, driveway, common toilets, external areas and/or common areas.

LPG Gas
LPG gas compartments are provided for canteens only.

Bin Center
1 no. of Bin center and recycle bins on every floor.

Car Park Barrier System
Vehicle car park barrier with entry barrier system equipped with Electronic Pricing System capable of reading and deducting carpark fee from the IU unit.

Floor Loading
Production Units (including toilets) 10kN/m2
M&E Ledge 2kN/m2
Driveway/Ramp 10kN/m2
Sky Terrace/Roof Garden/Function Room (including common toilets) 5kN/m2
Canteens (including toilets) 5kN/m2
Lift Lobby/Corridor/Staircase 4kN/m2
End-of-trip Facilities 3kN/m2

E-Brochure

GATE+ E-Brochure

Download Gate+ E-Brochure PDF

Articles

Reviews

There are no reviews yet.

Be the first to review “GATE+”

Your email address will not be published. Required fields are marked *

Chat With Us Today!

Own your dream property stress-free. We go beyond real estate. Our interior design-trained realtors provide a one-stop shop for all your property needs: buying, selling, renting, and everything in between. We will help you with financing and tax planning, investment analysis and portfolio management, timeline planning and space optimization and even interior design assistance before renting or purchasing the property. Get a free consultation today and let our professionals guide you every step of the way.

Other Topics That May Interest You