Skip to content

Glasgow Residence

Developer: World Class Property (North) Pte Ltd
No. Of Units: 31 Residential Units
Tenure: Freehold
District: 19
TOP: 2010
TOP:
1 Bedroom (409 to 463 sqft)
1 Bedroom Penthouse (969 sqft)
2 Bedroom (592 to 646 sqft)
2 Bedroom Penthouse (1421 sqft)
2 Bedroom + Study
3 Bedroom
3 Bedroom + Study Penthouse (1292 to 1432 sqft)

About Glasgow Residence


Glasgow Residence is a 999 year leasehold apartment located in District 19, 23 Glasgow Road. It was completed in 2013 and has a total of 31 units. The nearest MRT station is Kovan MRT (0.74km) which provide residents easy access to other areas of Singapore.

Glasgow Residence is also close to primary schools like Zhonghua Primary School (1.01km), Ximin Primary School (1.15km), Rosyth School (1.30km), Xinghua Primary School (1.38km) and Paya Lebar Methodist Girls’ School (Primary) (1.53km) . Nearby secondary schools include Bowen Secondary School (0.9km), Peicai Secondary School (0.99km), Ximin Secondary School (1.28km), Serangoon Garden Secondary School (1.3km) and Yuying Secondary School (1.39km).

Glasgow Residence also enjoy easy access to a variety of amenities, including Heartland Mall (0.77km), NEX (1.46km) and Hougang 1 (1.53km).

Glasgow Residence Location Map


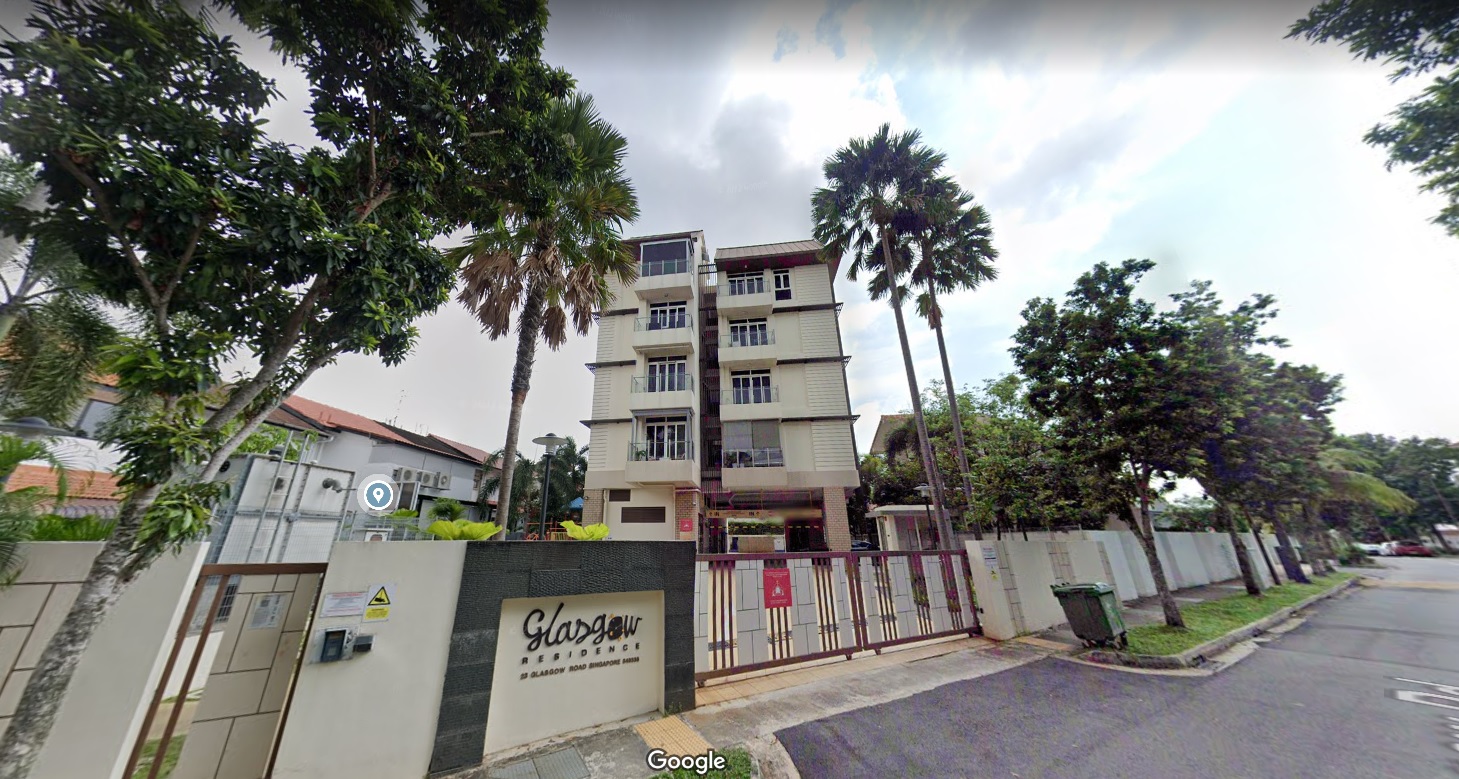
Glasgow Residence Street View


Glasgow Residence Resale/Rental Prices


Site Map & Floor Plans

Glasgow Residence Site Map

Site plan of Glasgow Residence showing the entrance from Glasgow Road, guard house, open parking lots, swimming pool, pool deck, BBQ area, children's playground, ground-level toilet, fitness green, landscaped areas, and a mechanical carpark. Residential blocks labeled A to G are arranged around the central courtyard and pool.

Glasgow Residence Studio Type A Floor Plan

Floor plan of Type A studio unit at Glasgow Residence, measuring 38 square meters or 409 square feet. The layout includes a master bedroom, living area with access to a balcony, dining space, kitchen, bathroom, household shelter, and AC ledge. Units of this type are located at #02-01 to #05-01.

Glasgow Residence 2 Bedroom Type B Floor Plan

Floor plan of Type B unit at Glasgow Residence, a 2-bedroom layout covering 60 square meters or 646 square feet. It features a master bedroom with en-suite bath, a second bedroom, common bathroom, kitchen, dining area, living room with balcony, and a household shelter. Units of this type are located at #02-02 to #04-02.

Glasgow Residence 2 Bedroom Penthouse Type B1 Floor Plan

Floor plan of Type B1 at Glasgow Residence, a 2-bedroom penthouse unit spanning 132 square meters or 1,421 square feet. The lower level includes a bedroom, bathroom, kitchen, dining and living areas, a household shelter, and two balconies. The upper level features a master bedroom with en-suite bath, an open roof terrace, a private pool, and pool deck. This unit is located at #05-02

Glasgow Residence 1 Bedroom Type C Floor Plan

Floor plan of Type C unit at Glasgow Residence, a 1-bedroom layout measuring 43 square meters or 463 square feet. The design includes a master bedroom, bathroom, kitchen, dining area, living space, household shelter, and a balcony with an adjacent AC ledge. Units of this type are located at #02-03 to #04-03.

Glasgow Residence 3 Bedroom + Study Penthouse Type C1 Floor Plan

Floor plan of Type C1 at Glasgow Residence, a 3-bedroom penthouse with study, covering 120 square meters or 1,292 square feet. The lower level includes two bedrooms, a study room, bathroom, kitchen, yard, dining and living areas, an open terrace, and a household shelter. The upper level features a master bedroom with en-suite bath, a private pool, pool deck, and an open roof terrace. This unit is located at #05-03.

Glasgow Residence Studio Type D Floor Plan

Floor plan of Type D unit at Glasgow Residence, a studio layout measuring 40 square meters or 431 square feet. The unit features a master bedroom, bathroom, kitchen, dining and living areas, household shelter, and a balcony with an adjacent AC ledge. Units of this type are located at #02-04 to #04-04.

Glasgow Residence Studio Type E Floor Plan

Floor plan of Type E unit at Glasgow Residence, a studio apartment measuring 39 square meters or 420 square feet. The layout features a master bedroom, bathroom, kitchen, dining and living areas, household shelter, and a balcony next to the AC ledge. Units of this type are located at #02-05 to #04-05 and #02-06 to #05-06.

Glasgow Residence 1 Bedroom Penthouse Type E1 Floor Plan

Floor plan of Type E1 at Glasgow Residence, a 1-bedroom penthouse measuring 90 square meters or 969 square feet. The lower level includes a living and dining area, kitchen, bathroom, household shelter, and a balcony with adjacent AC ledge. A spiral staircase leads to the upper level, which features a master bedroom with en-suite bathroom, an open roof terrace, and a void area overlooking the lower floor. This unit is located at #05-05.

Glasgow Residence 2 Bedroom Type F Floor Plan

Floor plan of Type F unit at Glasgow Residence, a 2-bedroom apartment measuring 55 square meters or 592 square feet. The layout includes a master bedroom, a second bedroom, bathroom, kitchen, dining and living areas, a household shelter, and a balcony with adjacent AC ledge. Units of this type are located at #02-07 to #04-07.

Glasgow Residence 2 Bedroom + Study Penthouse Type F1 Floor Plan

Floor plan of Type F1 at Glasgow Residence, a 2-bedroom penthouse with study, measuring 112 square meters or 1,206 square feet. The lower level includes a bedroom, study, bathroom, kitchen, yard, dining and living areas, a balcony, and a household shelter. The upper level features a master bedroom with en-suite bath, an open roof terrace, pool deck, and a private pool. This unit is located at #05-07.

Glasgow Residence 3 Bedroom Type G Floor Plan

Floor plan of Type G unit at Glasgow Residence, a 3-bedroom apartment measuring 82 square meters or 883 square feet. The layout includes a master bedroom with en-suite bath and balcony, two additional bedrooms, a common bathroom, kitchen with yard, dining and living areas, another balcony, and a household shelter. Units of this type are located at #02-08 to #04-08.

Glasgow Residence 2 Bedroom Penthouse Type B1 Floor Plan

Floor plan of Type G1 at Glasgow Residence, a 3-bedroom penthouse with study, spanning 133 square meters or 1,432 square feet. The lower level includes two bedrooms, a study, bathroom, kitchen, yard, dining and living areas, household shelter, and two balconies. The upper level features a master bedroom with en-suite bath, an open roof terrace, and a private pool with pool deck. This unit is located at #05-08.

Reviews

There are no reviews yet.

Be the first to review “Glasgow Residence”

Your email address will not be published. Required fields are marked *

Chat With Us Today!

Own your dream property stress-free. We go beyond real estate. Our interior design-trained realtors provide a one-stop shop for all your property needs: buying, selling, renting, and everything in between. We will help you with financing and tax planning, investment analysis and portfolio management, timeline planning and space optimization and even interior design assistance before renting or purchasing the property. Get a free consultation today and let our professionals guide you every step of the way.

Other Topics That May Interest You