Skip to content

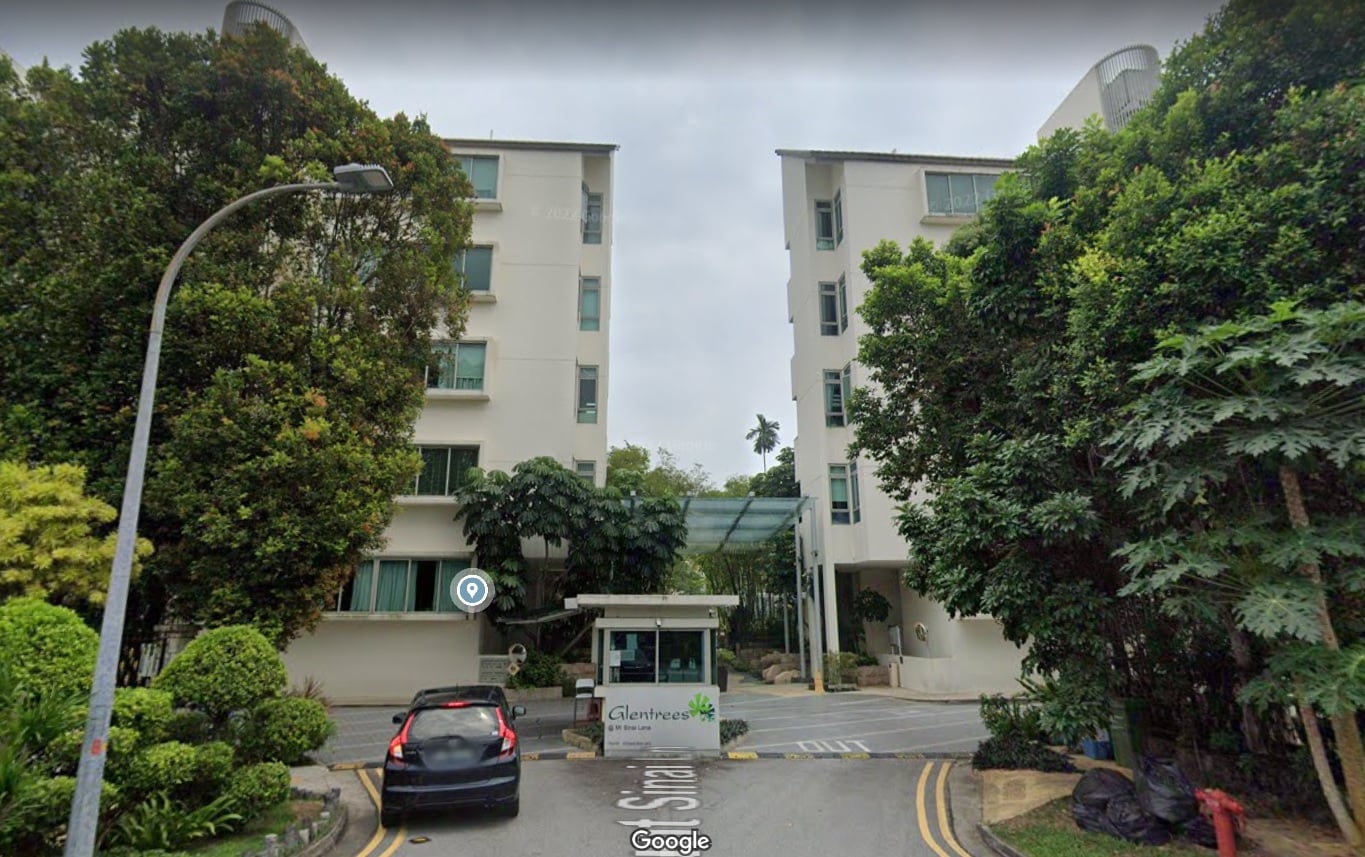
Glentrees

Developer: Leonie Court Pte Ltd (CapitaLand Residential)
No. Of Units: 176 Residential Units
Tenure: 999 Years From 17/09/1885
District: 10
TOP: 2005
Unit Types:
2-bedroom: 1346 sqft (40 Units)
3-bedroom: 1442 to 1991 sqft (40 Units)
4-bedroom: 1701 to 2691 sqft (40 Units)

About Glentrees

Mount Sinai
Nestled in the lush green Mt Sinai estate of prestigious landed homes and close to the main thoroughfare of Holland Rd, Glentrees is within walking distance to Henry Park Primary School, Cold Storage Jelita and a short drive to Holland Village and many tertiary institutions.

Every Storey Has A Garden; Every Garden Has A Story
This development is designed for garden enthusiasts and comprises eight five-storey blocks accommodating 176 units. A unique blend of Garden Terraces, Garden Apartments and Garden Lofts, every unit at Glentrees is provided with a private enclosed space, open terrace, roof terrace or planter box for you to create your nature corner.

The grounds of Glentrees will be landscaped with many themed gardens beyond just foliage, rocks and water. Modelled after the dreamy Australian bush scapes with their characteristic silvery eucalyptus and the elegant Oriental bamboo grove, these gardens will blend beautifully amid the existing neighbourhood of mature landed homes and their charming gardens.

These Garden Story Homes come with 999-year titles.
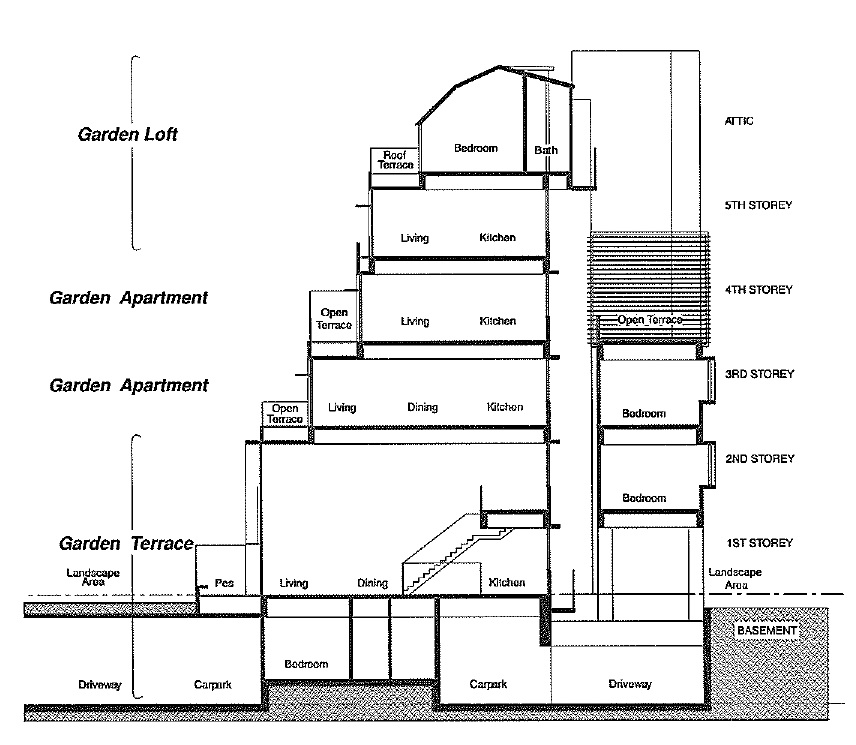
Glentrees is a unique architectural concept combining the best features of landed houses and condominium units. There are 42 Garden Terraces, 42 Garden Lofts and 92 Garden Apartments.

Garden Terrace
Double-volume living areas, secret garden courtyards and an inviting private enclosed space define this 3 level concept, which is ideal for an extended family.

Garden Apartment
Condominium living has never been more attractive or private as a strong sense of a Tropical Paradise permeates this bright, airy space infused with natural light from several directions.

Garden Loft
A contemplative mix of Zen and Sensibility puts one in a relaxed and serene environment.

Glentrees Location Map

Glentrees Street View

Glentrees Resale/Rental Prices


Site Map & Floor Plans

Glentrees Site Map

Site plan of Glentrees showing the layout of residential blocks, pools, gardens, and recreational facilities. Key features include a main pool, leisure pool, 50m lap pool, jacuzzi, children’s play area, secret garden, water garden, bamboo maze, clubhouse, and a terraced lawn, all surrounded by lush landscaping and walking paths.

Glentrees Garden Apartments Type A1, A2, A3 Floor Plans

Floor plan layout of Garden Apartments at Glentrees, showcasing three unit types—Type A1 (1,346 sqft), Type A2 (1,442 sqft), and Type A3 (1,711 sqft). Each plan includes labeled areas such as bedrooms, bathrooms, kitchen, dining, living spaces, and open terraces, with unit numbers and square footage noted for each type.

Glentrees Garden Apartments Type A3a, A4 Floor Plans

Floor plan image of Glentrees Garden Apartments featuring Type A3a (1,701 sqft) and Type A4 (1,884 sqft) units. The layouts show spacious interiors with multiple bedrooms, bathrooms, wet and dry kitchens, dining and living areas, study rooms, and planters. Unit numbers and square meter details are also provided for reference.

Glentrees Garden Lofts Type L1, L2 Floor Plans

Floor plan image of Garden Lofts at Glentrees featuring Type L1 (1,991 sqft) and Type L2 (2,594 sqft) layouts. Each unit is shown with both 5th storey and attic storey plans, highlighting living and dining areas, multiple bedrooms, wet and dry kitchens, family areas, and roof terraces. Unit numbers and floor areas are indicated for both types.

Glentrees Garden Lofts Type L2a, L3 Floor Plans

Floor plan image of Garden Lofts at Glentrees showcasing Type L2a (2,616 sqft) and Type L3 (2,691 sqft) layouts. Each unit includes a 5th storey plan with spacious living and dining areas, multiple bedrooms, wet and dry kitchens, and open terraces, along with attic storey plans featuring master bedrooms, family areas, and roof terraces. Unit numbers and sizes are clearly indicated.

Glentrees Garden Terraces Type T1a, T1b Floor Plans

Floor plan image of Garden Terraces at Glentrees featuring Type T1a and Type T1b units, each measuring 2,863 sqft. The layout includes basement and first storey plans, with features such as private car park lots, courtyards, lounges, multiple bedrooms, wet and dry kitchens, dining and living areas, and a private enclosed space (PES). Unit numbers and sizes are clearly indicated.

Glentrees Garden Terraces Type T1c, T2a Floor Plans

Floor plan image of Garden Terraces at Glentrees showing Type T1c (2,626 sqft) and Type T2a (2,756 sqft) units. Each layout includes basement and first storey plans with features such as private car park lots, courtyards, lounges, four bedrooms, wet and dry kitchens, dining and living areas, and a private enclosed space (PES). Unit numbers and floor areas are clearly labeled.

Glentrees Garden Terraces Type T2b, T2c Floor Plans

Floor plan image of Garden Terraces at Glentrees featuring Type T2b (2,530 sqft) and Type T2c (2,766 sqft) layouts. Both units include basement and first storey plans, showcasing private car park lots, courtyards, lounges, four bedrooms, utility and household shelters, wet and dry kitchens, dining and living areas, and private enclosed spaces (PES). Unit numbers and floor sizes are clearly marked.

Glentrees Garden Terraces Type T4c, T4d, T4e, T4f Floor Plans

Floor plan image of Garden Terraces at Glentrees featuring Type T4c/T4d/T4e (3,412 sqft) and Type T4f (3,466 sqft) units. Each layout includes basement, first storey, and second storey plans with features such as private car park lots, courtyards, lounges, multiple bedrooms, family areas, wet and dry kitchens, dining and living spaces, and private enclosed spaces (PES). Unit numbers and sizes are clearly indicated.

Glentrees Garden Terraces Type T5a, T5b Floor Plans

Floor plan image of Garden Terraces at Glentrees showcasing Type T5a and Type T5b units, each measuring 3,671 sqft. The layout includes basement, first storey, and second storey plans with features such as private car park lots, lounges, courtyards, four bedrooms, family area, wet and dry kitchens, utility room, dining and living areas, and private enclosed space (PES). Unit numbers and floor areas are clearly indicated.

Glentrees Garden Terraces Type T5c, T5d, T5e Floor Plans

Floor plan image of Garden Terraces at Glentrees featuring Type T5c/T5d (3,412 sqft) and Type T5e (3,563 sqft) units. Each layout includes basement, first storey, and second storey plans with elements such as private car park lots, lounges, courtyards, four bedrooms, family areas, wet and dry kitchens, utility rooms, dining and living spaces, and private enclosed spaces (PES). Unit numbers and floor sizes are clearly indicated.

Glentrees Garden Terraces Type T6, T7a Floor Plans

Floor plan image of Garden Terraces at Glentrees featuring Type T6 (3,584 sqft) and Type T7a (3,132 sqft) units. Both layouts include basement, first storey, and second storey plans with features such as private car park lots, lounges, courtyards, four bedrooms, family areas, wet and dry kitchens, utility rooms, dining and living spaces, and private enclosed spaces (PES). Unit numbers and sizes are clearly labeled.

Glentrees Garden Terraces Type T7b, T8 Floor Plans

Floor plan image of Garden Terraces at Glentrees featuring Type T7b (3,154 sqft) and Type T8 (3,283 sqft) units. Each layout includes basement, first storey, and second storey plans with features such as private car park lots, lounges, courtyards, four bedrooms, family areas, wet and dry kitchens, utility rooms, dining and living spaces, and private enclosed spaces (PES). Unit numbers and floor areas are clearly labeled.

Glentrees Garden Terraces Type T9, T10 Floor Plans

Floor plan image of Garden Terraces at Glentrees featuring Type T9 (3,369 sqft) and Type T10 (3,197 sqft) units. Both layouts span three levels—basement, first storey, and second storey—and include private car park lots, lounges, courtyards, four bedrooms, wet and dry kitchens, utility rooms, dining and living areas, family zones, and private enclosed spaces (PES). Unit numbers and areas are clearly labeled.

Videos & Virtual Tours

Glentrees Drone Video

Reviews

There are no reviews yet.

Be the first to review “Glentrees”

Your email address will not be published. Required fields are marked *

Chat With Us Today!

Own your dream property stress-free. We go beyond real estate. Our interior design-trained realtors provide a one-stop shop for all your property needs: buying, selling, renting, and everything in between. We will help you with financing and tax planning, investment analysis and portfolio management, timeline planning and space optimization and even interior design assistance before renting or purchasing the property. Get a free consultation today and let our professionals guide you every step of the way.

Other Topics That May Interest You