Skip to content

Gold Coast Condominium

Developer: Far East Organization
No. Of Units: 67 Residential Units
Tenure: Freehold
District: 05
TOP: 1994
Unit Types:
3 Bedroom (1453 to 1572 sqft)
3 Bedroom + Study (1808 to 1894 sqft)

Category:

About Gold Coast Condominium

Gold Coast Condominium is a freehold apartment located in District 05, 360 Pasir Panjang Road. It was completed in 1994 and has a total of 67 units. The nearest MRT station is Kent Ridge MRT (1.16km) as well as Haw Par Villa MRT (1.19km) which provide residents easy access to other areas of Singapore.

Gold Coast Condominium is also close to primary schools like Fairfield Methodist School (Primary) (1.65km), Pei Tong Primary School (2.95km), New Town Primary School (3.00km), Clementi Primary School (3.05km) and Henry Park Primary School (3.11km) . Nearby secondary schools include Anglo-Chinese School (Independent) (1.60km), Kent Ridge Secondary School (1.60km), Fairfield Methodist School (Secondary) (1.6km), NUS High School Of Mathematics And Science (1.87km) and Nan Hua High School (2.06km).

Gold Coast Condominium also enjoy easy access to a variety of amenities, including West Coast Plaza (1.74km), Rochester Mall (2.26km) and The Star Vista (2.38km).

Gold Coast Condominium Location Map

Gold Coast Condominium Street View

Gold Coast Condominium Resale/Rental Prices


Let’s Discuss Your Property Plans

Interested in This Property?

Buying, selling or renting? Get a free consultation with realtors with a background in interior and lighting design. We’ll discuss your goals and help you assess your options—from pricing and timelines to layout practicality and space potential.

Share your contact details below, and we will get in touch to understand your needs and suggest the next steps. No pressure. No obligation to proceed.
Other Topics That May Interest You

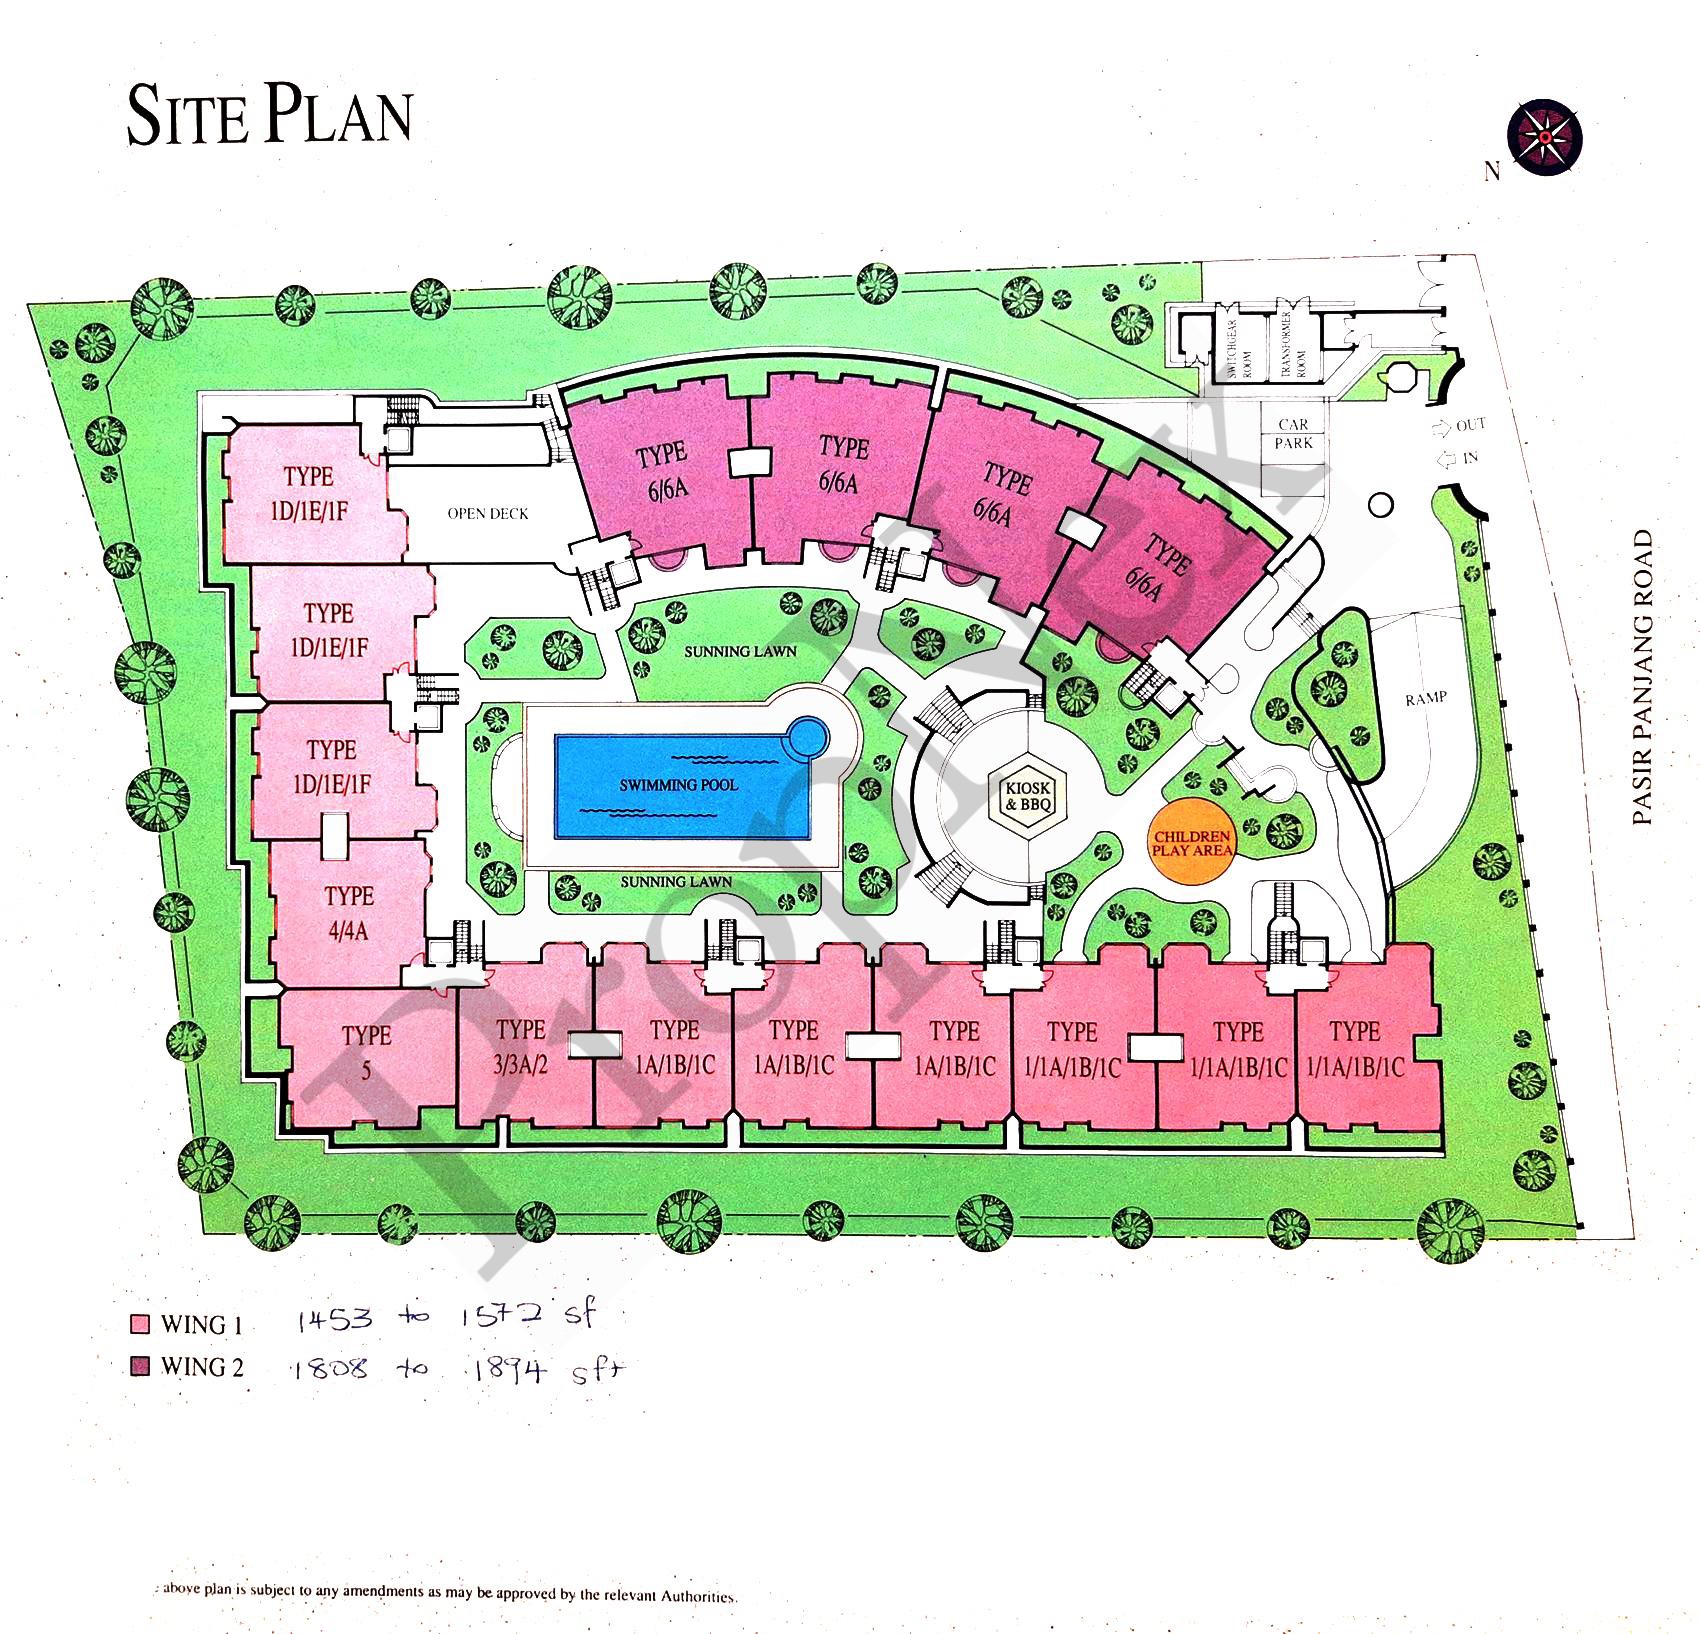
Gold Coast Condominium Site Map

Site plan of Gold Coast Condominium showing the layout of residential blocks arranged in a U-shape around a central swimming pool and sunning lawn. The development includes unit types such as Type 1A/1B/1C, Type 3A/3A2, Type 5, Type 4/4A, Type 1D/1E/1F, and Type 6/6A spread across Wing 1 and Wing 2. Amenities like a kiosk with BBQ area, children’s play area, open deck, car park, and ramp access are also clearly marked. Wing 1 units range from 1,453 to 1,572 sqft, and Wing 2 units range from 1,808 to 1,874 sqft. Pasir Panjang Road borders the site on the east.

Gold Coast Condominium Unit #01-01, #01-02, #01-03 Floor Plan

Floor plan layout for Type I units (#01-01 to #01-03) at Gold Coast Condominium, showing spacious configurations with separate living and dining areas, master bedroom with en-suite bath, multiple common bedrooms, and bathrooms. Each unit includes a kitchen, utility room, yard, and a private lift lobby. The units are symmetrically arranged around a central void, with direct access from the lift lobbies at either end of the floor.

Gold Coast Condominium Unit #02-04, #02-05, #02-06 Floor Plan

Floor plan layout for Type 1A units (#02-04 to #02-06) at Gold Coast Condominium, featuring generously sized apartments with distinct living and dining areas, a master bedroom with en-suite bathroom, and multiple common bedrooms. Each unit includes a kitchen, utility area, yard, and private lift lobby. The units are symmetrically designed around a central void to maximize ventilation and natural light, with stair and lift access at both ends of the corridor.

Gold Coast Condominium Unit #02-01, #02-02, #02-03 Floor Plan

Floor plan layout for Type 1A units (#02-01 to #02-03) at Gold Coast Condominium, showing spacious units with separate living and dining rooms, master bedrooms with en-suite bathrooms, and multiple common bedrooms. Each unit includes a kitchen, yard, utility area, and WC. The layout centers around a vertical void for ventilation, with dual lift lobbies providing access at both ends of the floor. The design emphasizes functional flow and privacy across the three units.

Gold Coast Condominium Unit #03-01, #03-02, #03-03 Floor Plan

Floor plan layout for Type 1B units (#03-01 to #03-03) at Gold Coast Condominium, showing well-appointed residences with master bedrooms featuring en-suite bathrooms, spacious living and dining areas, and multiple common bedrooms. Each unit includes a kitchen, utility room, yard, and WC. The layout is centered around a ventilation void, with staircases and lift lobbies positioned at both ends of the corridor for easy access.

Gold Coast Condominium Unit #03-04, #03-05, #03-06 Floor Plan

Floor plan layout for Type 1B units (#03-04 to #03-06) at Gold Coast Condominium, displaying spacious apartments with dedicated living and dining areas, large master bedrooms with attached bathrooms, and multiple common bedrooms. Each unit features a kitchen, utility room, yard, and WC. The floor is organized around a central ventilation void, with staircases and lift lobbies located at both ends for convenient access and efficient circulation.

Gold Coast Condominium Unit #04-01, #04-02, #04-03 Floor Plan

Floor plan layout for Type 1C units (#04-01 to #04-03) at Gold Coast Condominium, featuring large living and dining areas, master bedrooms with attached bathrooms, and multiple additional bedrooms. Each unit includes a kitchen, utility room, yard, and WC. The design centers around a vertical void for airflow and natural light, with access provided by lift lobbies at both ends of the corridor. The layout prioritizes comfort, space, and practical living arrangements.

Gold Coast Condominium Unit #04-04, #04-05, #04-06 Floor Plan

Floor plan layout for Type 1C units (#04-04 to #04-06) at Gold Coast Condominium, featuring spacious interiors with separate living and dining areas, master bedrooms with attached bathrooms, and two to three additional bedrooms. Each unit includes a kitchen, utility room, WC, and yard. The layout is organized around a central ventilation void, with lift lobbies at both ends of the floor providing convenient access to each unit.

Gold Coast Condominium Unit #02-10, #02-11, #02-12 Floor Plan

Floor plan layout for Type 1D units (#02-10 to #02-12) at Gold Coast Condominium, showcasing large living and dining areas, master bedrooms with en-suite bathrooms, and multiple common bedrooms. Each unit includes a kitchen, meals area, utility room, yard, WC, and additional bathrooms. The layout is organized around a central void to enhance natural ventilation, with lift lobbies positioned at both ends for ease of access.

Gold Coast Condominium Unit #03-10, #03-11, #03-12 Floor Plan

Floor plan layout for Type 1E units (#03-10 to #03-12) at Gold Coast Condominium, showing expansive units with distinct living and dining areas, large master bedrooms with en-suite bathrooms, and several additional bedrooms. Each unit includes a kitchen, meals area, utility room, WC, and yard. The layout is organized around a central void for light and ventilation, with convenient lift access from lobbies on both ends of the corridor.

Gold Coast Condominium Unit #04-10, #04-11, #04-12 Floor Plan

Floor plan layout for Type 1F units (#04-10 to #04-12) at Gold Coast Condominium, illustrating generously sized apartments with designated living and dining areas, master bedrooms with attached bathrooms, and multiple additional bedrooms. Each unit includes a kitchen, meals area, yard, utility space, and WC. The floor is designed around central voids for enhanced airflow and natural light, with lift lobbies located at both ends of the corridor for convenient vertical access.

Gold Coast Condominium Unit #04-07, #04-08, #04-09 Floor Plan

Floor plan layout for Type 4A (#04-09), Type 5 (#04-08), and Type 2 (#04-07) units at Gold Coast Condominium, featuring distinct configurations with spacious living and dining areas, master bedrooms with attached baths, and multiple common bedrooms. Each unit includes a kitchen, meals area, utility room, yard, and WC. Type 5 and Type 2 units come with private balconies. The floor is accessed via a central lift lobby, offering convenient connectivity across all units.

Gold Coast Condominium Unit #01-07, #01-08, #01-09 Floor Plan

Floor plan layout for Type 4 (#01-09), Type 5 (#01-08), and Type 3 (#01-07) units at Gold Coast Condominium, highlighting well-planned residential spaces with separate living and dining areas, spacious master bedrooms with attached bathrooms, and additional bedrooms. Each unit includes a kitchen, meals area, utility room, yard, and WC. Type 5 features a balcony connected to the living room. The floor is accessed through a centrally located lift lobby for efficient circulation.

Gold Coast Condominium Unit #03-07, #03-08, #03-09 Floor Plan

Floor plan layout for Type 4 (#03-09), Type 5 (#03-08), and Type 3A (#03-07) units at Gold Coast Condominium, showcasing spacious interiors with large living and dining rooms, master bedrooms with en-suite bathrooms, and multiple additional bedrooms. Each unit features a kitchen, meals area, utility room, yard, and WC. Type 5 includes a private balcony connected to the living area. The units are arranged around a central lift lobby for convenient vertical access across the floor.

Gold Coast Condominium Unit #02-13, #03-13, #02-15, #03-15, #02-14, #03-14, #02-16, #03-16 Floor Plan

Floor plan layout for Type 6 units (#02-13 to #02-16 and #03-12 to #03-16) at Gold Coast Condominium, featuring expansive curved living and dining areas that open to private balconies, large master bedrooms with en-suite baths, and multiple additional bedrooms. Each unit includes a study, meals area, kitchen, utility room, yard, and WC. The design is mirrored on either side of a central ventilation void and served by two separate lift lobbies, offering privacy and efficient access.

Gold Coast Condominium Unit #02-17, #03-17 Floor Plan

Floor plan layout for Type 6 units (#02-17 and #03-17) at Gold Coast Condominium, featuring a curved living and dining area that opens onto a private balcony, a spacious master bedroom with en-suite bath, two additional bedrooms, and a study. The unit includes a kitchen, meals area, utility room, yard, WC, and an additional bathroom. Designed for privacy and functionality, the layout is served by a private lift lobby for direct access.

Gold Coast Condominium #01-13, #01-15, #01-14, #01-16 Floor Plan

Floor plan layout for Type 6 units (#01-13 to #01-16) at Gold Coast Condominium, featuring elegant curved living and dining areas that open to semi-circular balconies, spacious master bedrooms with en-suite bathrooms, and multiple additional bedrooms. Each unit includes a study, meals area, kitchen, utility room, yard, WC, and additional bathrooms. Designed around a central ventilation void, the floor is served by two private lift lobbies for enhanced accessibility and privacy.

Gold Coast Condominium #04-17 Floor Plan

Floor plan layout for Type 6A unit (#04-17) at Gold Coast Condominium, featuring a curved living and dining area that opens to a private balcony, a large master bedroom with en-suite bath, two additional bedrooms, and a study. The unit also includes a kitchen, meals area, yard, utility room, WC, and a second bathroom. Direct access is provided via a private lift lobby, with the layout designed for spaciousness and comfort.

Gold Coast Condominium #04-13, #04-15, #04-14, #04-16 Floor Plan

Floor plan layout for Type 6A units (#04-13 to #04-16) at Gold Coast Condominium, featuring spacious curved living and dining areas with access to private balconies, large master bedrooms with en-suite bathrooms, and multiple additional bedrooms. Each unit includes a kitchen, meals area, study, utility room, yard, WC, and extra bathrooms. The layout is mirrored on both sides of a central ventilation void and served by two private lift lobbies, offering both privacy and efficient vertical access.

Gold Coast Condominium 3 Bedroom + Utility (1572 sqft)

Aircon Ledge
previous arrow
next arrow