Skip to content

Goodwood Residence

Developer: Guocoland Group
Architect: WOHA Architects Pte Ltd
Site Area: Approx. 24,844 sq m
No. Of Units: 210 Residential Units
Tenure: Freehold
District: 10
TOP: 2013
Carpark: 394 Carpark Lots
Unit Types:
2 Bedroom: 1119 sqft
3 Bedroom: 1948 to 2142 sqft
4 Bedroom: 2454 to 2723 sqft
4 Bedroom (Deluxe): 2928 sqft
Penthouse: 3918 to 8450 sqft

About Goodwood Residence

A Rich Heritage
Ever since the colonial days when plantations set on rolling hills gave way to a privileged enclave of grand bungalows flanked by sweeping lawns and majestic trees, the Goodwood district has long been full of memories worthy of preservation.

Goodwood Hill Views
Virtually an undiscovered enclave, the hill is an enduring sanctuary of inner-city greenery, where tucked away, behind avenues lined by majestic century-old trees, can be glimpsed stately colonial homes. Yet, over the same hill-and closer than you would imagine-is a remarkable vista of bustling urbanity, where the fast pace of commerce and modern pleasures of life can be enjoyed without restraint.

Highly Desirable Neighbourhood
Balmoral, Stevens, Nassim, Scotts-names that evoke the images of Singapore’s gracious past-reside in the vicinity of Goodwood Hill. Enjoy the convenience of Orchard Road and the Central Business District just minutes away from your quiet sanctuary. Well-known attractions such as the world-class Esplanade-Theatres on the Bay and the vibrant metropolis by the Marina Bay are all within reach.

Goodwood Residence presents a unique living experience – a dream hideway just minutes from city excitement and conveniences. It is well positioned with the Newton MRT just a short stroll away and holds the privilege of having elite schools and prestigious clubs within its neighbourhood.

Map showing the location of Goodwood Residence near Balmoral Road in Singapore, with nearby landmarks such as Newton MRT station, Goodwood Hill, Anglo-Chinese School, Raffles Girls' School, The American Club, and Orchard Road shopping belt including Ion Orchard and Takashimaya.

City Pleasures Brimming with pulsating vibrancy
Tokyo’s Ginza, New York’s Fifth Avenue and London’s Knightsbridge? This is Singapore’s Orchard Road, where the world comes to shop and be entertained.

The Intoxicating Vibrancy Of City Life
Chanel, Bottega Veneta, Bvlgari, Gucci, Prada and the list goes on – a privileged indulgence for the discerning few. Find these and more in state-of-the-art shopping malls that are a must to explore and a pleasure to patronise.

For your gourmet gratifications, Orchard Road is melting pot of cuisines from every corner of the globe. From continental fine dining to Oriental, Japanese American fare and even exotic Turkish restaurants, get ready to be overwhelmed by the offerings presented to you.

The Grand Arrival

A sense of the grand arrival awaits as your car rounds the majestic raintrees that grace the roundabout, and stops in front of the splendid porte-cochere. Admire the embracing lush tranquility, enchanced by a magnificently designed landscape that is wholesomely evocative of an exclusive resort sanctuary.

The Great Escape
Here is a rare chance to commune with nature-on a tree house surrounded with dappled sunlight and lush greenery all round. Connected by a sturdy bridge to all the comforts and luxuries you have vested, tree top living is the great escape made real.

Prepare to be Pampered
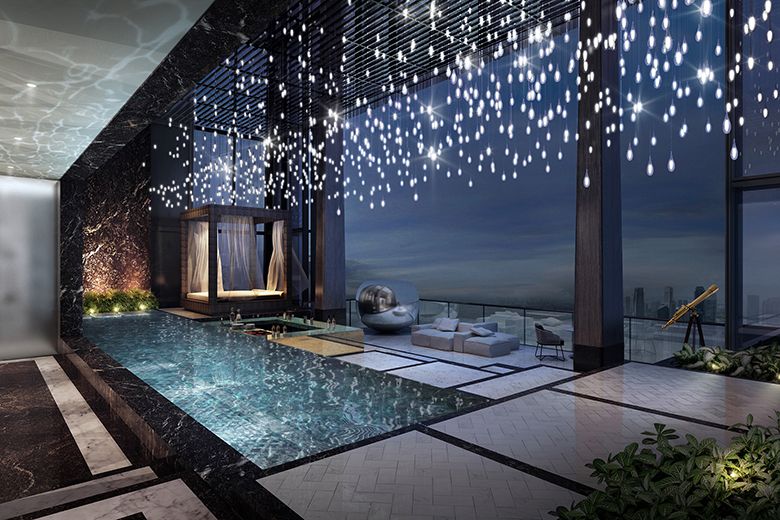
The perfect setting to herald the simple joys of a birdsong, or find well-earned peace at the end of a hectic day. Whether you are inspired to shape up and stretch those stiff joints or inclined towards relaxing and doing virtually nothing at all, the generous range of recreational facilities will leave you wanting for nothing.

Modern glass-walled lounge at Goodwood Residence with hanging greenery, stone-clad walls, and a tranquil reflecting pool beside a timber deck, surrounded by lush forested landscaping.

A Recreational Haven
Designed with views of the lap-pool, a spacious lawn on one side and hillside greenery on the other, the clubhouse is a dream come true for those who yearn to entertain in salubrious surroundings, exercise in view-endowed comfort, or just while away a lazy afternoon on the expansive decks.

Elegant lounge interior at Goodwood Residence featuring modern designer furniture, marble-accented walls, full-height windows with garden views, and a striking art piece as the room’s focal point.

Spacious dining and living area at Goodwood Residence featuring elegant furnishings, a crystal chandelier, full-height sliding doors opening to a balcony with lush greenery views, and a modern geometric art installation on the feature wall.

Luxury To The Finest Details
Aesthetics blends seamlessly with optimized functionality. The marvels of unrestraint space, fully furnished with none other than one of the world’s most sought after brands in kitcen fittings-Gaggenau. With its sleek design and fine German heritage, Gaggenau’s outstanding line of appliances complete a state-of-the-art kitchen that only the most discerning homeowner would appreciate. Enjoy the pleasures of culinary creations in a kitchen fully equipped with a stylish coffee maker and wine chiller.

Goodwood Residence Location Map


View Larger Map

Goodwood Residence Street View

Goodwood Residence Resale/Rental Prices


Site Map & Floor Plans

Goodwood Residence Site Map

Site plan of Goodwood Residence showcasing The Lawn Wing and The Garden Wing set within 2.5 hectares of freehold land, featuring facilities like a clubhouse, swimming pool, tennis court, sky gardens, and expansive landscaped areas with 80% of the land dedicated to greenery and amenities.

Goodwood Residence 2 Bedroom Type 2B-C Floor Plan

Floor plan of Type 2B-C unit at Goodwood Residence, measuring 104 sqm (1,119 sqft), featuring 2 bedrooms, 2 bathrooms, a living and dining area, kitchen, and multiple planter spaces, with direct access from a private lift lobby.

Goodwood Residence 2 Bedroom Type 2B-G-P7A Floor Plan

Floor plan of Type 2B-G-P7A unit at Goodwood Residence, measuring 145 sqm (1,561 sqft), featuring 2 bedrooms, 2 bathrooms, living and dining areas, kitchen, and multiple PES (private enclosed spaces), with a private lift lobby for direct access.

Goodwood Residence 3 Bedroom Type 3B-2-L1 Floor Plan

Floor plan of a 3-Bedroom unit (Type 3B-2-L1) at Goodwood Residence, measuring 188 sqm (2,024 sqft), featuring a spacious layout with private lift lobby, living and dining areas, master bedroom with en-suite bath, two additional bedrooms, three bathrooms, kitchen, wet kitchen, utility room, and multiple planters along with a private cabana access.

Goodwood Residence 3 Bedroom Type 3B-2-L2 Floor Plan

Floor plan of a 3-Bedroom unit (Type 3B-2-L2) at Goodwood Residence, measuring 203 sqm (2,185 sqft), featuring a private cabana, spacious living and dining areas, master bedroom with en-suite bath, two additional bedrooms, three bathrooms, a kitchen, wet kitchen, and multiple planter areas, with access via a private lift lobby.

Goodwood Residence 3 Bedroom Type 3B-2-L5 Floor Plan

Floor plan of a 3-Bedroom unit (Type 3B-2-L5) at Goodwood Residence, measuring 199 sqm (2,142 sqft), featuring a private cabana, spacious living and dining areas, a master bedroom with en-suite bath, two additional bedrooms, three bathrooms, kitchen, wet kitchen, utility area, and planter spaces, with private lift access.

Goodwood Residence 3 Bedroom Type 3B-3-L1 Floor Plan

Floor plan of a 3-Bedroom unit (Type 3B-3-L1) at Goodwood Residence, measuring 189 sqm (2,034 sqft), showcasing a private cabana, spacious living and dining areas, a master bedroom with en-suite bathroom, two additional bedrooms, three bathrooms, kitchen, wet kitchen, utility space, and planter areas, with private lift lobby access.

Goodwood Residence 3 Bedroom Type 3B-3-L6 Floor Plan

Floor plan of a 3-Bedroom unit (Type 3B-3-L6) at Goodwood Residence, measuring 190 sqm (2,045 sqft), featuring a private cabana, master bedroom with en-suite bath, two additional bedrooms, three bathrooms, spacious living and dining areas, kitchen, wet kitchen, utility area, and planter spaces, with private lift lobby access.

Goodwood Residence 3 Bedroom Type 3B-C-B Floor Plan

Floor plan of a 3-Bedroom unit (Type 3B-C-B) at Goodwood Residence, measuring 181 sqm (1,948 sqft), featuring a spacious layout with a private lift lobby, living and dining areas opening to a balcony, master bedroom with en-suite bath, two additional bedrooms, three bathrooms, kitchen, wet kitchen, utility area, and multiple planters.

Goodwood Residence 3 Bedroom Type 3B-G-P3A Floor Plan

Floor plan of a 3-Bedroom unit (Type 3B-G-P3A) at Goodwood Residence, measuring 263 sqm (2,831 sqft), featuring a large private enclosed space (PES), master bedroom with en-suite bath, two additional bedrooms, three bathrooms, spacious living and dining areas, kitchen, wet kitchen, utility space, and private lift lobby access.

Goodwood Residence 3 Bedroom Type 3B-T-A(#02-14) Floor Plan

Floor plan of a 3-Bedroom unit (Type 3B-T-A) at Goodwood Residence, measuring 183 sqm (1,970 sqft), featuring a master bedroom with en-suite bath, two additional bedrooms, three bathrooms, spacious living and dining areas, kitchen with yard and WC, private lift lobby, and a balcony with multiple planters.

Goodwood Residence 3 Bedroom Type 3B-T-A Floor Plan

Floor plan of a 3-Bedroom unit (Type 3B-T-A) at Goodwood Residence, measuring 183 sqm (1,970 sqft), featuring a master bedroom with en-suite bath, two additional bedrooms, three bathrooms, living and dining areas opening to a balcony, kitchen, wet kitchen, utility space, and planter areas, with access via a private lift lobby.

Goodwood Residence 3 Bedroom Type 3B-T-A(Unit 05/14) Floor Plan

Floor plan of a 3-Bedroom unit (Type 3B-T-A) at Goodwood Residence, measuring 183 sqm (1,970 sqft), showing a handed layout with master bedroom and en-suite bath, two additional bedrooms, three bathrooms, living and dining areas opening to a balcony, kitchen, wet kitchen, utility space, and planter areas, with access via a private lift lobby.

Goodwood Residence 3 Bedroom Type 3B-T-C(#11-14) Floor Plan

Floor plan of a 3-Bedroom unit (Type 3B-T-C) at Goodwood Residence, measuring 199 sqm (2,142 sqft), featuring a spacious layout with a large balcony, master bedroom with en-suite bath, two additional bedrooms, three bathrooms, living and dining areas, kitchen, wet kitchen, utility space, and planter areas, with access via a private lift lobby.

Goodwood Residence 3 Bedroom Type 3B-T-C Floor Plan

Floor plan of a 3-Bedroom unit (Type 3B-T-C) at Goodwood Residence, measuring 199 sqm (2,142 sqft), showcasing a private lift lobby, expansive balcony, spacious living and dining areas, master bedroom with en-suite bath, two additional bedrooms, three bathrooms, kitchen, wet kitchen, WC, and planter spaces.

Goodwood Residence 4 Bedroom Type 4B-2-L1 Floor Plan

Floor plan of a 4-Bedroom unit (Type 4B-2-L1) at Goodwood Residence, measuring 238 sqm (2,562 sqft), featuring a private cabana, spacious living and dining areas, master bedroom with en-suite bath, three additional bedrooms, four bathrooms, powder room, kitchen, wet kitchen, utility area, and planter spaces, with private lift lobby access.

Goodwood Residence 4 Bedroom Type 4B-2-L3 Floor Plan

Floor plan of a 4-Bedroom unit (Type 4B-2-L3) at Goodwood Residence, measuring 248 sqm (2,669 sqft), featuring a private cabana, master bedroom with en-suite bath, three additional bedrooms, four bathrooms including a powder room, spacious living and dining areas, kitchen, wet kitchen, utility room, and planter spaces, with access via a private lift lobby.

Goodwood Residence 4 Bedroom Type 4B-3-L6 Floor Plan

Floor plan of a 4-Bedroom unit (Type 4B-3-L6, Handed) at Goodwood Residence, measuring 242 sqm (2,605 sqft), featuring a private cabana, master bedroom with en-suite bath, three additional bedrooms, four bathrooms including a powder room, large living and dining areas, kitchen, wet kitchen, utility space, and planter areas, with access via a private lift lobby.

Goodwood Residence 4 Bedroom Type 4B-C-B Floor Plan

Floor plan of a 4-Bedroom unit (Type 4B-C-B) at Goodwood Residence, measuring 231 sqm (2,486 sqft), featuring a master bedroom with en-suite bath, three additional bedrooms, four bathrooms including a powder room, spacious living and dining areas, balcony, kitchen, wet kitchen, utility area, and planter spaces, with private lift lobby access.

Goodwood Residence 4 Bedroom Type 4B-E-A Floor Plan

Floor plan of a 4-Bedroom unit (Type 4B-E-A) at Goodwood Residence, measuring 237 sqm (2,551 sqft), featuring a master bedroom with en-suite bath, three additional bedrooms, four bathrooms including a powder room, spacious living and dining areas opening to a balcony, kitchen, wet kitchen, utility area, and planter spaces, with access via a private lift lobby.

Goodwood Residence 4 Bedroom Type 4B-E-B Floor Plan

Floor plan of a 4-Bedroom unit (Type 4B-E-B) at Goodwood Residence, measuring 232 sqm (2,497 sqft), featuring a master bedroom with en-suite bath, three additional bedrooms, four bathrooms including a powder room, large living and dining areas opening to a balcony, kitchen, wet kitchen, utility room, and planter spaces, with private lift lobby access.

Goodwood Residence 4 Bedroom Type 4B-E-B (Unit 08) Floor Plan

Floor plan of a 4-Bedroom unit (Type 4B-E-B) at Goodwood Residence, measuring 232 sqm (2,497 sqft), featuring a master bedroom with en-suite bath, three additional bedrooms, four bathrooms including a powder room, spacious living and dining areas, a balcony, kitchen, wet kitchen, utility space, and planter areas, with access via a private lift lobby.

Goodwood Residence 4 Bedroom Type 4B-E-L1 Floor Plan

Floor plan of a 4-Bedroom unit (Type 4B-E-L1) at Goodwood Residence, measuring 242 sqm (2,605 sqft), featuring a private cabana, master bedroom with en-suite bath, three additional bedrooms, four bathrooms including a powder room, spacious living and dining areas, kitchen, wet kitchen, utility room, and planter spaces, with private lift lobby access.

Goodwood Residence 4 Bedroom Type 4B-T-A Floor Plan

Floor plan of a 4-Bedroom unit (Type 4B-T-A) at Goodwood Residence, measuring 233 sqm (2,508 sqft), featuring a master bedroom with en-suite bath, three additional bedrooms, four bathrooms including a powder room, spacious living and dining areas opening to a balcony, kitchen, wet kitchen, utility area, and planter spaces, with private lift lobby access.

Goodwood Residence 4 Bedroom Type 4B-T-B Floor Plan

Floor plan of a 4-Bedroom unit (Type 4B-T-B) at Goodwood Residence, measuring 228 sqm (2,454 sqft), featuring a master bedroom with en-suite bath, three additional bedrooms, four bathrooms including a powder room, large living and dining areas opening to a balcony, kitchen, wet kitchen, utility area, and planter spaces, with private lift lobby access.

Goodwood Residence 4 Bedroom Type 4B-T-C Floor Plan

Floor plan of a 4-Bedroom unit (Type 4B-T-C) at Goodwood Residence, measuring 249 sqm (2,680 sqft), showcasing a large balcony, master bedroom with en-suite bath, three additional bedrooms, four bathrooms including a powder room, spacious living and dining areas, kitchen, wet kitchen, utility room, and planter spaces, with private lift and lobby access.

Goodwood Residence 4 Bedroom Deluxe Type 4BX-T Floor Plan

Floor plan of a 4-Bedroom Deluxe unit (Type 4BX-T) at Goodwood Residence, measuring 272 sqm (2,928 sqft), featuring a spacious layout with private lift and lobby, generous living and dining areas, four bedrooms, three bathrooms plus a powder room, master suite with en-suite bath, kitchen and wet kitchen, utility and yard areas, and a balcony overlooking planter zones.

Goodwood Residence 3 Bedroom Penthouse Type PH-3B (Lower Level)

Floor plan of the lower level of a Penthouse unit (Type PH-3B) at Goodwood Residence, measuring 364 sqm (3,918 sqft), featuring a private lift and lobby, spacious living and dining areas, a balcony with planter zones, three bedrooms including a master suite with en-suite bath, three additional bathrooms, a kitchen and wet kitchen, WC, and utility space.

Goodwood Residence 3 Bedroom Penthouse Type PH-3B (Upper Level)

Floor plan of the upper level of a Penthouse unit (Type PH-3B) at Goodwood Residence, featuring a private lift, expansive roof terrace with seating area, swimming pool, and multiple planter zones for added greenery.

Goodwood Residence 5 Bedroom Penthouse Type PH-4 (Lower Level) Floor Plan

Floor plan of the lower level of a Penthouse unit (Type PH-4) at Goodwood Residence, showcasing four bedrooms including a spacious master suite with a large en-suite bathroom, multiple bathrooms, a family area, private lift and home lift access, and planter spaces surrounding the unit.

Goodwood Residence 5 Bedroom Penthouse Type PH-4 (Upper Level) Floor Plan

Floor plan of the upper level of a Penthouse unit (Type PH-4) at Goodwood Residence, featuring a private gym, a fifth bedroom with en-suite bath, separate dry and wet kitchens, utility and WC areas, a roof deck, multiple balconies, and both lift and home lift access.

Goodwood Residence 5 Bedroom Penthouse Type PH-33 (Lower Level) Floor Plan

Floor plan of the lower level of Penthouse Type PH-33 at Goodwood Residence, spanning 785 sqm (8,450 sqft), featuring six bedrooms with en-suite baths, an expansive entertainment area, double-volume dining and living spaces, dual private lifts, a service lobby, wet and dry kitchens, and a curved staircase leading to the upper level.

Goodwood Residence 5 Bedroom Penthouse Type PH-33 (Upper Level) Floor Plan

Floor plan of the upper level of Penthouse Type PH-33 at Goodwood Residence, showcasing a series of interconnected roof terraces, a private swimming pool, a reflection pool, a pool cabana, and a dedicated lobby with dual lift access, offering panoramic outdoor entertaining areas across an expansive layout.

Goodwood Residence 5 Bedroom Penthouse Type PH-34 (Lower Level) Floor Plan

Floor plan of the lower level of Penthouse Type PH-34 at Goodwood Residence, featuring six bedrooms, multiple en-suite bathrooms, expansive living and entertainment areas, dual lobbies with lift access, and a spacious dining area extending into the dry and wet kitchens, utility room, and yard.

Goodwood Residence 5 Bedroom Penthouse Type PH-34 (Upper Level) Floor Plan

Floor plan of the upper level of Penthouse Type PH-34 at Goodwood Residence, showcasing multiple roof terraces, a reflection pool, a swimming pool, planters, and a private lift lobby—designed for luxurious outdoor living and entertainment.

Goodwood Residence 5 Bedroom Penthouse Type PH-44 (Lower Level) Floor Plan

Floor plan of the lower level of Penthouse Type PH-44 at Goodwood Residence, featuring five bedrooms, multiple living and entertainment areas, a wine room, a TV room, and spacious kitchen and utility zones—designed for grand-scale luxury living.

Goodwood Residence 5 Bedroom Penthouse Type PH-44 (Upper Level) Floor Plan

Floor plan of the upper level of Penthouse Type PH-44 at Goodwood Residence, showcasing expansive roof terraces, a pool cabana, private swimming pool, reflection pool, and landscaped planters—crafted for refined outdoor living and entertaining.

E-Brochure

Goodwood Residence E-Brochure

Articles

Reviews

There are no reviews yet.

Be the first to review “Goodwood Residence”

Your email address will not be published. Required fields are marked *

Chat With Us Today!

Own your dream property stress-free. We go beyond real estate. Our interior design-trained realtors provide a one-stop shop for all your property needs: buying, selling, renting, and everything in between. We will help you with financing and tax planning, investment analysis and portfolio management, timeline planning and space optimization and even interior design assistance before renting or purchasing the property. Get a free consultation today and let our professionals guide you every step of the way.

Other Topics That May Interest You