Skip to content

Gourmet Xchange

SGD$2,400,000

Developer: Capitaland Development
No. Of Units:
The Xchange
255 Production Units (B2), 1 Industrial Canteen, 2 Restaurants, 6 Food Kiosks
Heritage Terrace
8 Terrace Units In 3-Storey Heritage Block (B1)
Tenure: 33 Years Leasehold
District: 13
TOP: 1st Half 2028
Carpark Lots:
Unit Types:
B2 Food Production (Deluxe): 6135 to 8159 sqft (45 Units) (from $6,220,000)
B2 Food Production (Standard): 3175 to 4230 sqft (210 Units) (from $2,487,000)
Food Kiosk: 366 to 431 sqft (6 Units)
Heritage Terrace: 6437 to 8105 sqft (8 Units) (from $6,107,000)
Industrial Canteen: 4295 sqft (1 Unit)
Restaurant (F&B): 7050 to 7201 sqft (2 Units) (from $8,811,000)
Roof Top Heavy Vehicle Parking: 122,892 sqft (1 Unit)

About Gourmet Xchange

Built For Food. Integrated For Success

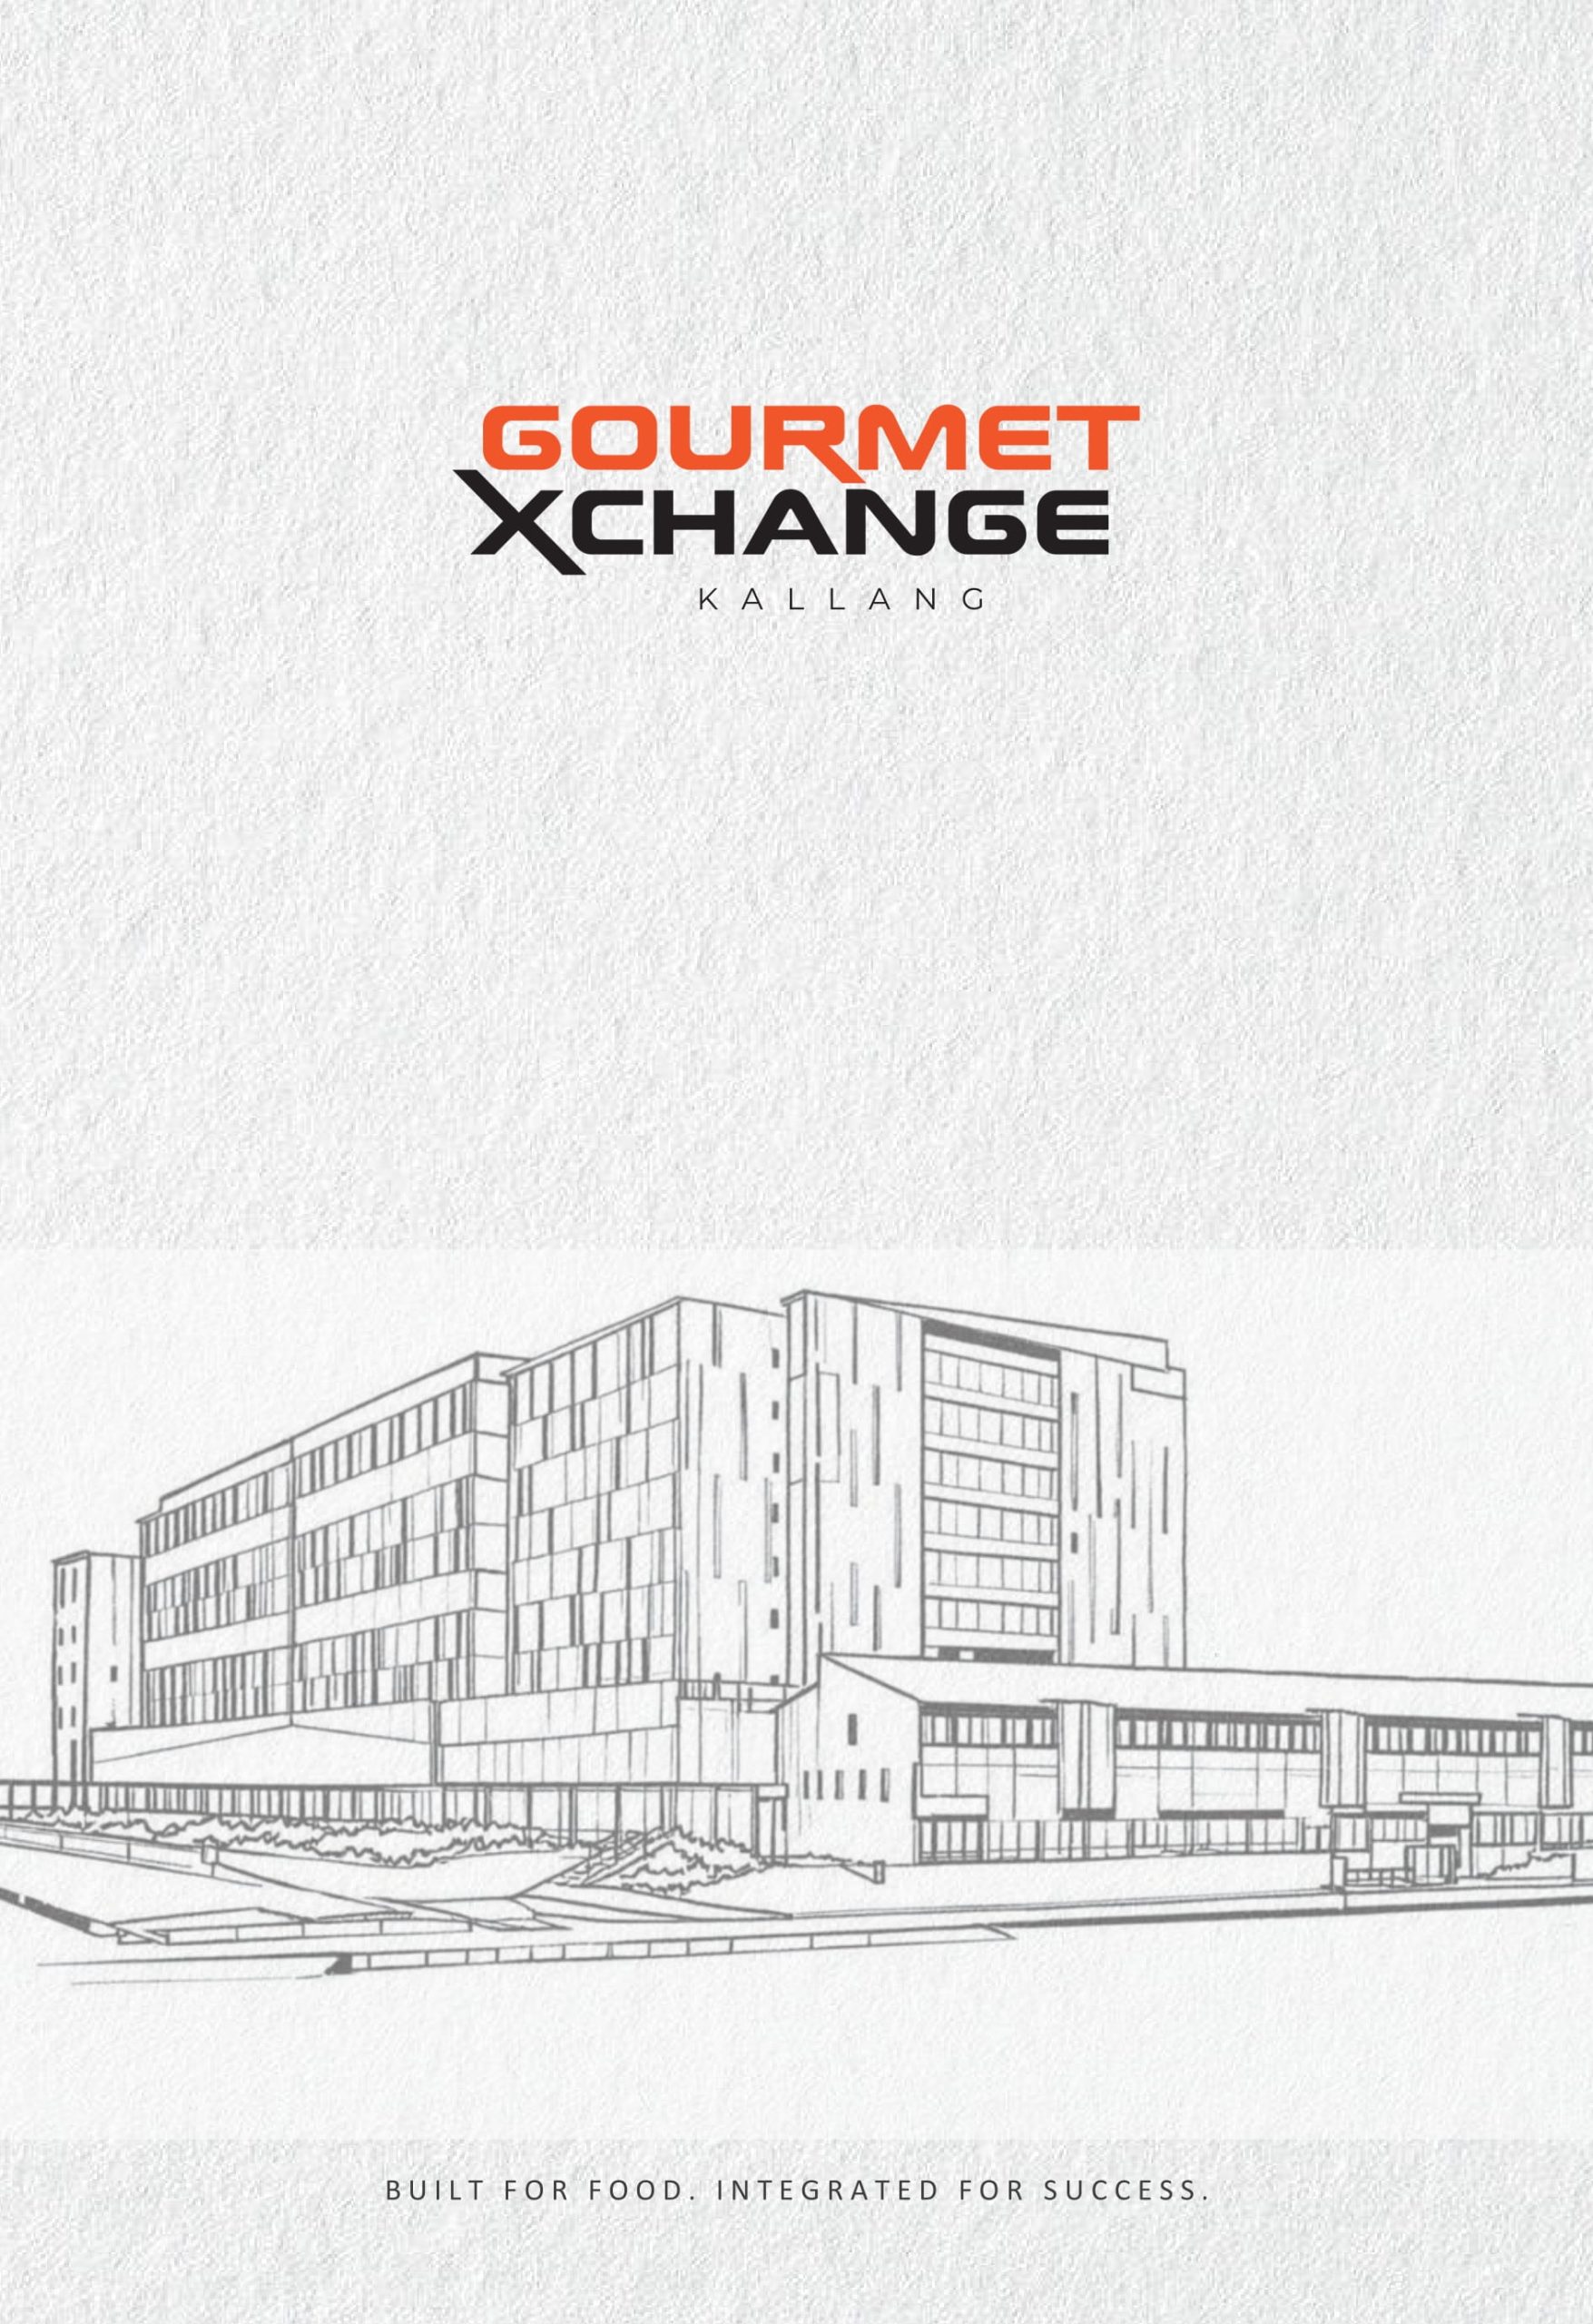
Black-and-white architectural line drawing of the Gourmet Xchange facility, showing a modern multi-story building and adjacent warehouse exterior.

Discover The X Factors At Singapore’s Largest Strata-Titled Food Hub
Welcome to GOURMET XCHANGE, a landmark destination where food innovation, business growth and city-centre access converge. From advanced production spaces to lifestyle touches, this is where bold ideas take shape, driving Singapore’s vision for greater local food resilience.

The Perfect Starter For Your Next Food Chapter
Just like a well-prepared appetiser sets the tone for a great meal, GOURMET XCHANGE is the ideal starting point for your next culinary pursuit. Located at 1 Kallang Way, it is more than just a food hub. It’s a vibrant destination where businesses flourish and communities come alive.

All In One Exceptional Place
A highly sought-after destination for food industry professionals, the working community nearby and anyone looking to relax, recharge or reconnect. All within a vibrant waterfront food hub.

Gourmet Xchange infographic highlighting key features: largest strata-titled food hub, prime central food zone, riverfront nature views, active zone, modernity & heritage, startup-to-scale units, vibrant central plaza, and chill-out dining spots.

One Prime Location. Built For Every Flavour Of Excellence
Nestled along the Kallang River and framed by lush greenery, GOURMET XCHANGE sits within an integrated precinct in the Central Region, offering premium-quality units and seamless amenities. As the largest purpose-built strata food hub, it is designed to inspire productivity, drive success and shape the next chapter in culinary enterprise.

Central Singapore
Modern in design,rich in heritage

Integrated Food Enclave
With vibrant waterfront lifestyle, F&B* and active zones

264 Modern Units And 8 Heritage Terrace Units

Vibrant Ecosystem
Connect within and beyond to a synergistic network of food clusters

Artist’s impression of Gourmet Xchange riverfront food hub featuring modern multi-storey development, retail frontage, landscaped promenade, and dining spaces along the waterfront.

A Winning Central Location
Excellent islandwide connectivity

Location map of Gourmet Xchange Kallang showing drive times to CBD, Orchard Road, Changi Airport, Tuas Mega Port, and nearby hubs like MacPherson, Tai Seng, Ubi, and Bedok

Extreme Efficiency And Total Convenience
Located just minutes from the city and well served by four major expressways, GOURMET XCHANGE offers rapid islandwide connectivity, efficient delivery access and seamless links to air and sea ports, as well as key business districts. Its proximity to residential estates also ensures convenient access to a ready workforce.

Gourmet Xchange connectivity infographic showing MRT access via Mattar and Geylang Bahru stations, 1 stop to MacPherson Interchange, and quick links to PIE, CTE, KPE, ECP, CBD, Orchard, Changi Airport, and Tuas Mega Port.

A Taste Of Balance, An Integrated Nexus
At GOURMET XCHANGE, work is just the beginning. Every corner offers a truly integrated experience. The Central Plaza blends leisure, socialising and event spaces, while a fitness zone lets you recharge your body, mind and soul.

River Promenade
A scenic riverside walk with wide pathways and terraced plaza seating for rest and leisure

Central Plaza
A community space for socialising, dining and events

Active Zone
A lifestyle fitness corner for everyone to recharge

Sky Garden At 3rd Storey
A serene haven overlooking the river for rejuvenation

Gourmet Xchange riverfront plaza rendering with landscaped promenade, outdoor seating, and dining frontage, connecting food production spaces to a vibrant community courtyard.

Rooted In Heritage, Ready For Exploration
The exclusive Heritage Terrace units celebrate Singapore’s industrial legacy, reimagined for today’s food entrepreneurs. Built in the 1980s, the last remaining cluster in Singapore, they showcase sustainable redevelopment while preserving architectural heritage.

Heritage Block
Adaptive reuse of 8 exclusive 3-storey units

High Visibility
1st storey frontage with strong footfall

Multi-Purpose Use
Restaurant, food production and oce spaces all in one

Street-level view of Gourmet Xchange terrace block with modern façade, F&B storefronts, greenery-lined frontage, and easy road access for visitors and businesses

Flexible Suitability Purpose-Built For Every Need
At GOURMET XCHANGE, flexible multi-user and terraced units maximise space efficiency, productivity and smooth workflows, offering unmatched versatility and seamless operations for businesses of all sizes to thrive.

Business Suitability
Production & Processing
• Central kitchens(for F&B brands, hotels or caterers)
• Food manufacturing (sauces, condiments, frozen food, ready meals)
• Bakery production (centralised baking, pastry preparation)
• Confectionery or chocolate production
• Beverage bottling and blending (juices, kombucha, cold brews)
• Ice cream or dessert production

Shared Culinary Hubs
• Cloud kitchens / virtual kitchen operators
• Multi-brand kitchen setups for delivery
• Franchise kitchen hubs (serving multiple outlets or brands)

Cold Chain & Storage
• Cold room and freezer storage facilities
• Meat / seafood processing and packing
• Chiller space for dairy and perishables

Retail + B2B Hybrid Concepts
• Specialty grocers or artisanal retail with on site preparation
• Deli or butchery with back-of-house production
• Cafe-roastery or tea-blending space
• Farm-to-table concepts with central kitchen and storefront

Food Innovation & R&D
• Test kitchens for food product development
• Food tech or agri-tech startups (alternative protein, lab-based foods)
• Packaging and shelf-life testing facilities

Distribution & Logistics
• Food packing and labelling centres
• F&B supply chain logistics hubs
• eCommerce F&B fulfilment centres

Maximise Opportunities From Start-Up To Scale-Up
GOURMET XCHANGE provides the ideal environment for businesses to thrive. Its flexible spaces cater to F&B* and production needs while ground-floor units offer showroom* possibilities. Designed to adapt to your requirements, it creates endless opportunities to innovate, connect and succeed.

Gourmet Xchange lifestyle renderings showing retail storefront walkway, landscaped riverside promenade, and sheltered drop-off lobby entrance within the integrated food hub development.

Gourmet Xchange Space Efficiency infographic highlighting rare large unit sizes, ground-floor frontage advantage, modular expansion flexibility, and optimal operational efficiency for food businesses.

Exceptional Functionality. First In The Industry
Logistics are streamlined at every level of GOURMET XCHANGE to support swift, unhindered movement of goods. From efficient floor access to individual loading and unloading zones, the development is purposefully designed for ease of operation.

Gourmet Xchange food hub building exterior and loading bay interiors, showcasing multi-storey facility design with efficient truck access, sheltered docking, and logistics-ready spaces for food production and distribution.

Gourmet Xchange Logistical Efficiency infographic highlighting 40-footer container truck ramp-up access, hassle-free loading for upper floors, dedicated loading bays in deluxe units, wide 16-metre driveway, and doorstep unloading for all units.

Next-Level Efficiency. Excellence In Every Detail
Every provision at GOURMET XCHANGE is designed to meet the stringent demands of modern food production. A future-ready space where efficiency, safety and hygiene are built into every detail.

Gourmet Xchange facility interiors showing hygienic food production kitchens, processing stations, and dedicated loading/unloading bays with trucks for efficient cold-chain logistics and distribution.

Gourmet Xchange Unit Efficiency infographic featuring deluxe units with mezzanine office, generous ceiling heights, en-suite washroom, dedicated kitchen exhaust shafts, sunken floor drainage, and segregated entry for raw and finished goods.

The Axis Of Efficiency And Exposure. Legacy Meets Modernity
This versatile 3-storey unit blends heritage charm with modern practicality. It enables on-site production and direct customer engagement, while each level is optimised for efficiency, and the prominent frontage maximises visibility.

Gourmet Xchange artist’s impression and building section showing 3-storey food production units with sheltered walkways, landscaped courtyard, and efficient access across 1st to 3rd storeys

Gourmet Xchange all-in-one unit concept infographic showing 3rd-storey food production, 2nd-storey office/R&D space, and 1st-storey restaurants and F&B frontage for seamless workflow in one location.

The Apex Of Success
At GOURMET XCHANGE, beyond premium production units, a dynamic spectrum of F&B spaces awaits. For food businesses reaching out to consumers, this is an exceptional place to showcase your brand, engage your customers and elevate your business to greatest heights.

Gourmet Xchange dining and lifestyle concept visuals featuring riverfront restaurants and F&B spaces, food kiosks for quick bites, and a vibrant outdoor promenade for visitors and the community.

Gourmet Xchange F&B spaces infographic showcasing industrial canteen dining, terrace cafés and bistros, and street-level restaurant frontage within the integrated food hub development.

The New Matrix. For A Sustainable Future
At GOURMET XCHANGE, sustainability and progress thrive in harmony within an interconnected system. At the heart of innovation lies a new matrix designed to propel this synergy forward.

Gourmet Xchange riverfront green corridor with landscaped park, waterfront promenade, and elevated garden terraces beside the modern food hub development in Kallang.

Gourmet Xchange sustainability infographic highlighting Green Mark Platinum SLE certification, solar energy savings, waste management, water-efficient fittings, LED lighting, adaptive reuse, green rooftops, sustainable materials, and active mobility design.

Gourmet Xchange ‘X Factors’ building cross-section showing multi-storey food production units with 16-metre wide driveway, heavy vehicle rooftop parking, ramp-up truck access, dedicated loading bays, logistics lifts, and restaurant/F&B spaces.

Gourmet Xchange Location Map

Floor Plans

Gourmet Xchange Heritage Terrace 1st, 2nd Storey Floor Plans

Gourmet Xchange Heritage Terrace unit key plans showing 1st-storey restaurant layout and 2nd-storey B1 food strata units, with unit sizes and positioning along Aljunied Road and Kallang Way.

Gourmet Xchange The Xchange 1st, 1st Storey Mezzanine Floor Plans

Gourmet Xchange ‘The Xchange’ unit key plans showing 1st-storey layout and mezzanine plan with numbered food and restaurant units, lobbies/lifts, drop-off points, and access along Kallang Way and Aljunied Road.

Gourmet Xchange The Xchange 2nd, 3rd Storey Floor Plans

Gourmet Xchange ‘The Xchange’ unit key plans for 2nd and 3rd storeys showing numbered food production units, lobby/lift locations, and layout along Kallang Way and Aljunied Road.

Gourmet Xchange The Xchange 4th, 5th Storey Floor Plans

Gourmet Xchange ‘The Xchange’ unit key plans for 4th and 5th storeys showing standard food production units with numbered layouts, unit sizes, and access corridors along Kallang Way and Aljunied Road.

Gourmet Xchange The Xchange 6th, 7th Storey Floor Plans

Gourmet Xchange ‘The Xchange’ unit key plans for 6th and 7th storeys showing standard food production units with numbered layouts, unit sizes, and circulation access along Kallang Way and Aljunied Road.

Gourmet Xchange The Xchange 8th, 9th Storey Floor Plans

Gourmet Xchange ‘The Xchange’ unit key plans for 8th and 9th storeys showing standard food production units with numbered layouts, unit sizes, and access corridors along Kallang Way and Aljunied Road.

Videos & Virtual Tours

Gourmet Xchange Walkthrough | Sales Gallery & B1 Food Factory Unit Tour @ Heritage Terrace

E-Brochure

Gourmet Xchange E-Brochure

Download Gourmet Xchange E-Brochure PDF

Reviews

There are no reviews yet.

Be the first to review “Gourmet Xchange”

Your email address will not be published. Required fields are marked *

Chat With Us Today!

Own your dream property stress-free. We go beyond real estate. Our interior design-trained realtors provide a one-stop shop for all your property needs: buying, selling, renting, and everything in between. We will help you with financing and tax planning, investment analysis and portfolio management, timeline planning and space optimization and even interior design assistance before renting or purchasing the property. Get a free consultation today and let our professionals guide you every step of the way.

Other Topics That May Interest You