Skip to content

Grande Vista

Developer: Teo Soo Huan Pte Ltd
No. Of Units: 292 Residential Units
Tenure: 999 Years from 05/05/1886
District: 28
TOP: 1992
Unit Types:
3-bedroom: 1238 to 1668 sqft
Penthouse: 3434 to 3477 sqft
Maisonette: 2024 to 2702 sqft

About Grande Vista

Grande Vista is a 999-year leasehold condominium located in District 28, 8 Cactus Drive. It was completed in 1993 and has a total of 292 units. The nearest MRT station is Yio Chu Kang MRT (1.16km) which provide residents easy access to other areas of Singapore.

Grande Vista is also close to primary schools like Anderson Primary School (1.18km), Mayflower Primary School (1.58km), Jing Shan Primary School (1.78km), Fernvale Primary School (2.40km) and Sengkang Green Primary School (2.50km) . Nearby secondary schools include Presbyterian High School (1.1km), Anderson Secondary School (1.5km), Yio Chu Kang Secondary School (1.5km), Deyi Secondary School (2.53km) and Ang Mo Kio Secondary School (2.65km).

Grande Vista also enjoy easy access to a variety of amenities, including Greenwich V (1.87km), Jubliee Square (1.96km) and AMK Hub (2.22km).

Grande Vista Location Map

Grande Vista Street View

Amenities Nearby Grande Vista

TypeAmenitiesApprox Distance
MRTYio Chu Kang (NS15)1.11km
Lentor (TE5)1.87km
Primary SchoolsAnderson Primary School1.29km
Mayflower Primary School1.69km
Jing Shan Primary School1.84km
Secondary SchoolsPresbyterian High School1.33km
Anderson Secondary School1.61km
Yio Chu Kang Secondary School1.63km
Shopping MallsDjitsun Mall1.84km
Greenwich V1.94km
Jubilee Square1.95km
Broadway Plaza1.99km
Groceries & SupermartsGiant (Cheng San Centre)1.81km

Grande Vista Resale/Rental Prices


Site Map & Floor Plans

Grande Visa Block E, F, M Site Map

Site map of Grande Vista showing Blocks E, F, and M, along with apartment types F1, F1A, F2, F3, and PF4. The map includes layout phases—Phase I (Blocks A–F, M), Phase II (Blocks G–K), and Phase III (Block L). Tables list unit numbers by type and floor level, and the site layout features amenities such as a clubhouse, swimming pool, and tennis courts.

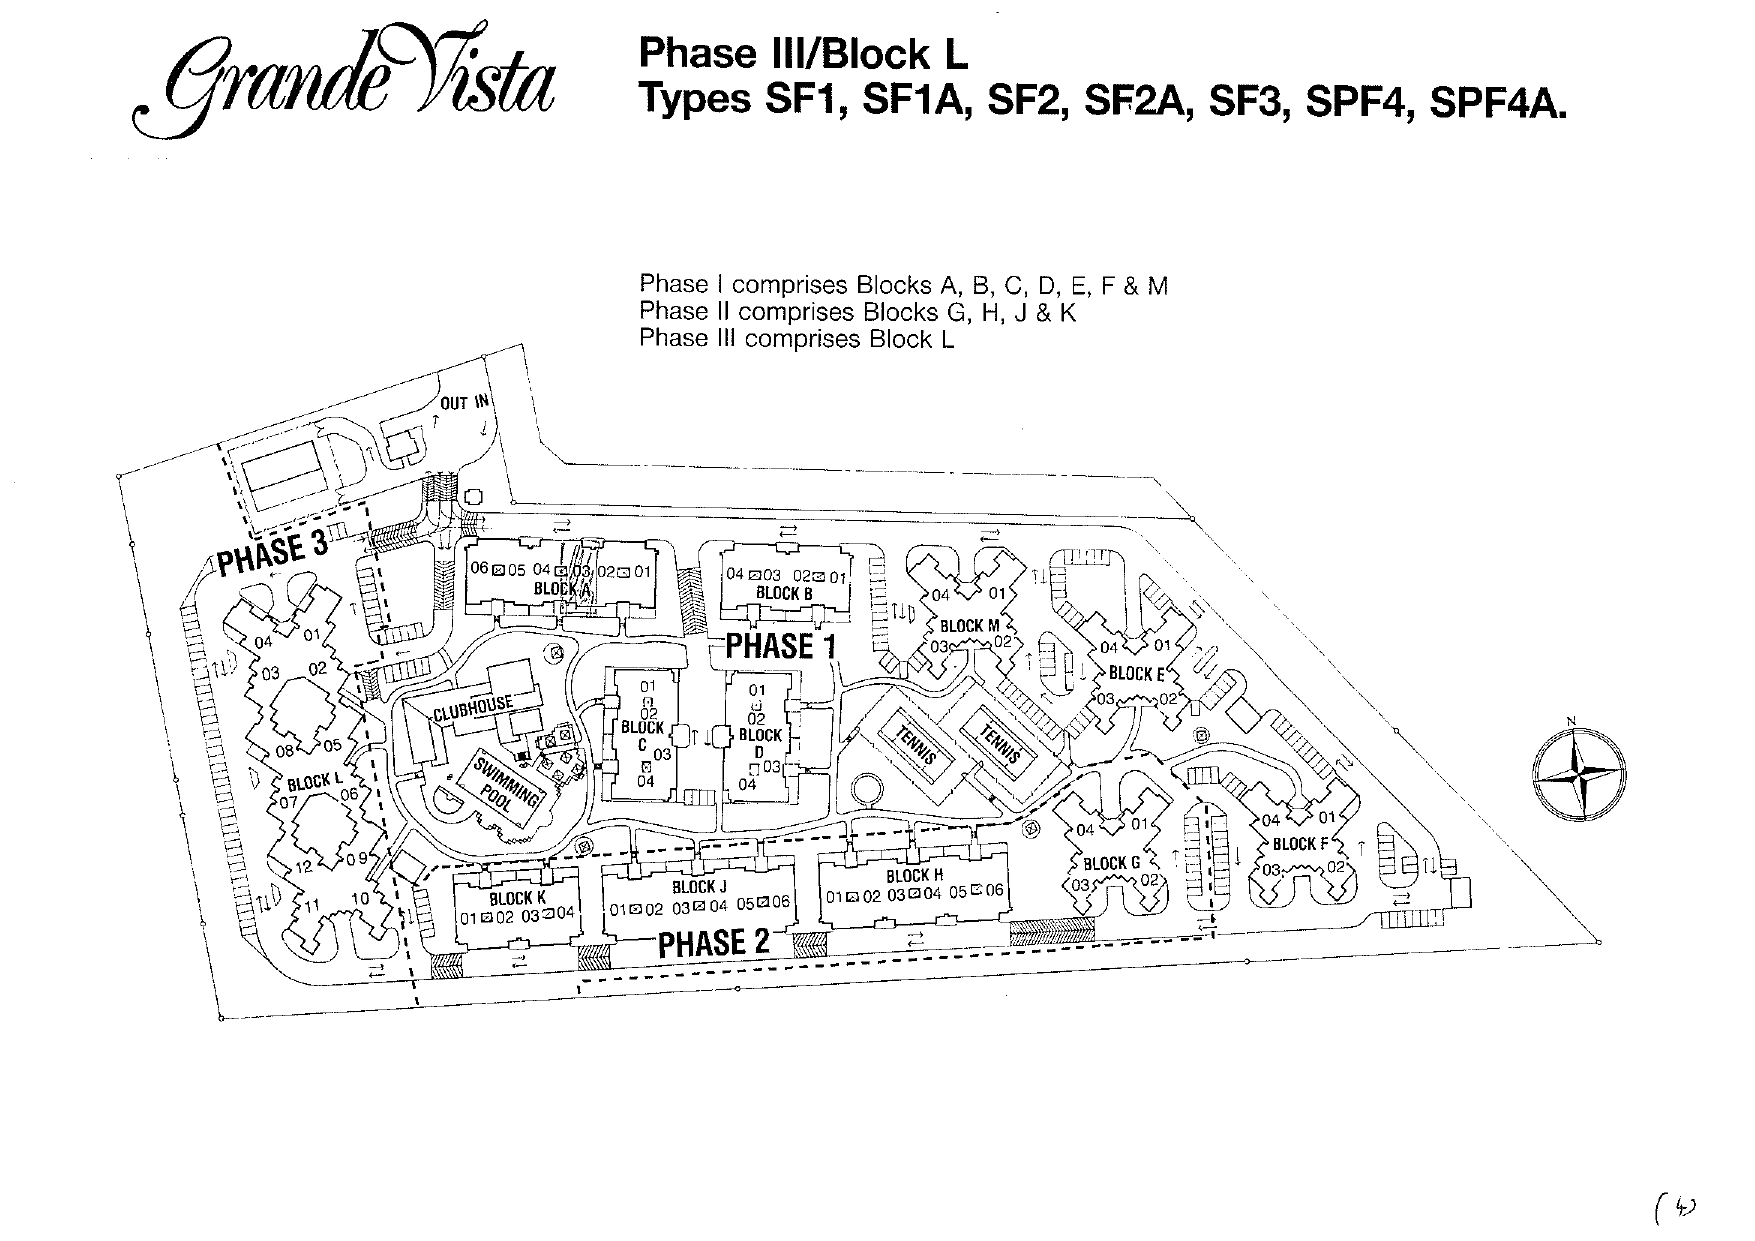
Grande Visa Block L Site Map

Site map of Grande Vista highlighting Phase III, which includes Block L and unit types SF1, SF1A, SF2, SF2A, SF3, SPF4, and SPF4A. The map outlines all three development phases: Phase I (Blocks A–F, M), Phase II (Blocks G–K), and Phase III (Block L). Block L is located in the northwest section of the estate, near the “OUT IN” vehicular entrance. Key features such as the clubhouse, swimming pool, and tennis courts are also shown.

Grande Visa Block A, B, C, D Site Map

Site map of Grande Vista highlighting Blocks A, B, C, and D, which feature maisonette unit types M1 and M2. Block A includes six maisonettes per level, while Blocks B, C, and D each have four maisonettes per level. The layout also shows the full estate with Phase I (Blocks A–F, M), Phase II (Blocks G–K), and Phase III (Block L), along with amenities like the clubhouse, swimming pool, and tennis courts.

Grande Visa Block H, J, K Site Map

Site map of Grande Vista showing Phase II with Blocks H, J, and K, which feature maisonette unit types M3 and M4. Blocks H and J have six maisonettes per level, while Block K has four per level. The full estate layout also displays Phase I (Blocks A–F, M), Phase II (Blocks G–K), and Phase III (Block L), alongside amenities like the clubhouse, swimming pool, and tennis courts.

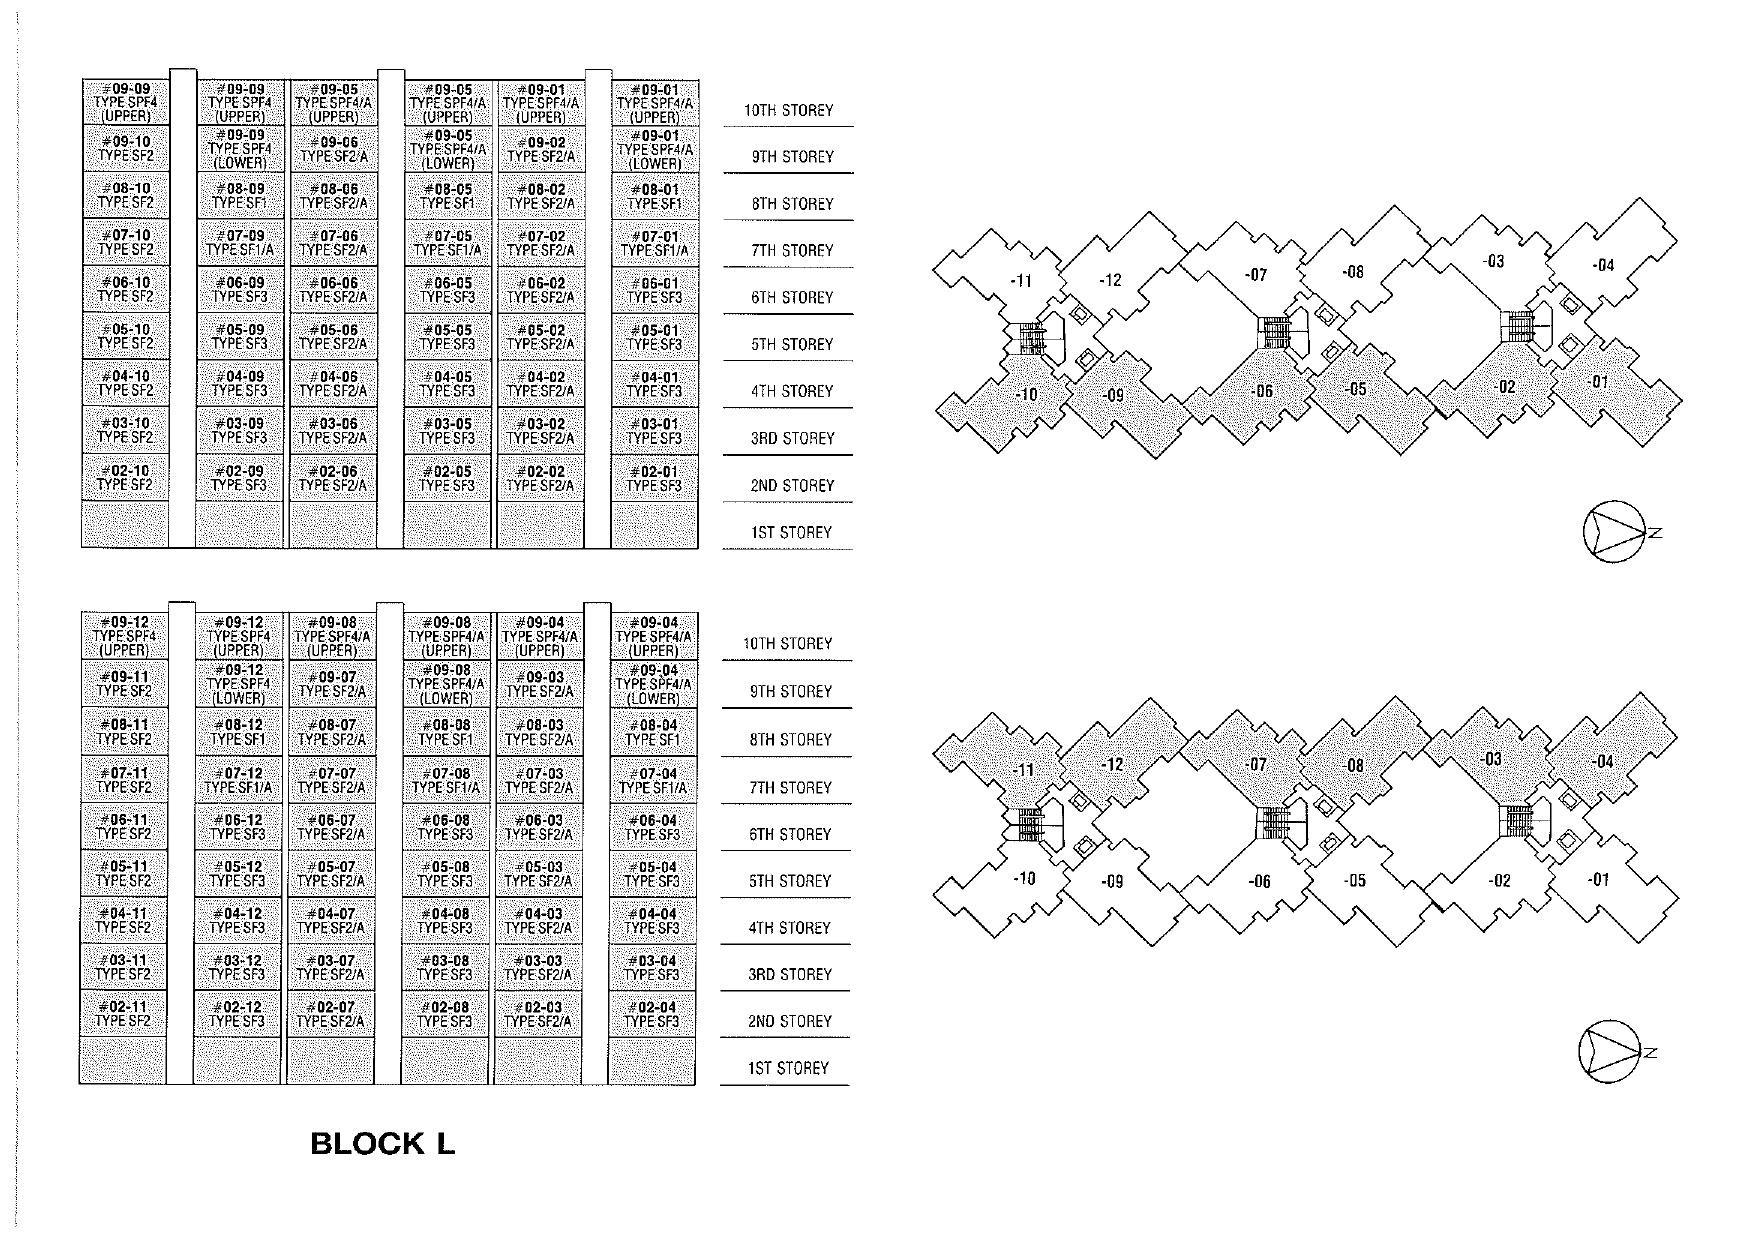
Unit Distribution Chart

Detailed floor layout of Block L at Grande Vista, showing unit numbers and corresponding unit types from the 2nd to 10th storey. The left side lists units by level and type—including SF1, SF1A, SF2, SF2A, SF3, SPF4, and SPF4A—while the right side provides a visual floor plate of the unit positions across two vertical stacks. Each floor includes multiple uniquely shaped units arranged around stairwells and lift cores, with a north arrow for orientation.

Grande Vista Typical Units Type F1, F1A, F2, F3, PF4 Floor Plan

Floor plans of unit types at Grande Vista, including Type F1 (115 sqm), F1A (155 sqm), F2 (127 sqm), F3 (153 sqm), and duplex penthouse Type PF4 (319 sqm). Each plan shows the internal layout with labeled areas such as bedrooms, living and dining spaces, bathrooms, kitchen, yard, balconies, and roof terraces, offering a clear overview of spatial organization and unit features.

Grande Vista Maisonette Type M1, M2 Floor Plan

Floor plans of maisonette unit types at Grande Vista: Type M1 (approx. 243 sqm) and Type M2 (approx. 188 sqm). Both layouts span two levels. Type M1 features a patio, turfing area, and void over the dining space, while Type M2 includes balconies and a family area upstairs. Each layout clearly labels living and dining areas, bedrooms, bathrooms, kitchen, yard, and storage areas across both levels.

Grande Vista Maisonette Type M3, M4 Floor Plan

Floor plans of maisonette units at Grande Vista, featuring Type M3 (approx. 243 sqm) and Type M4 (approx. 188 sqm). Type M3 includes a patio, turfing area, and a void over the dining space, with bedrooms spread across both levels. Type M4 has a compact layout with balconies, a family area upstairs, and all main living spaces clearly labeled across two levels.

Reviews

There are no reviews yet.

Be the first to review “Grande Vista”

Your email address will not be published. Required fields are marked *

Chat With Us Today!

Own your dream property stress-free. We go beyond real estate. Our interior design-trained realtors provide a one-stop shop for all your property needs: buying, selling, renting, and everything in between. We will help you with financing and tax planning, investment analysis and portfolio management, timeline planning and space optimization and even interior design assistance before renting or purchasing the property. Get a free consultation today and let our professionals guide you every step of the way.

Other Topics That May Interest You