Skip to content

Grange 1866

SGD$1,718,000

Developer: RH Orchard Pte Ltd
No. Of Units: 60 Residential Units
Tenure: Freehold
District: 10
TOP: 2026
Architect: P & T Consultants Pte Ltd
Carpark: 48 Lots excluding 1 Handicap Lot, First Storey – 11 Lots, Basement – 37 + 1 Handicap Lot
Unit Types:
1-bedroom: 527 sqft (15 Units) (from $1,718,000)
2-bedroom: 710 to 850 sqft (15 Units) (100% Sold)
2-bedroom Premium: 764 to 926 sqft (30 Units) (100% Sold)

About Grange 1866

Gateway To Infinite Prestige
Famed for its deeply rooted history, Grange Road was created in 1866 to serve as a private pathway to connect today’s prestigious District 9 and 10. This notable road is now home to the most esteemed residences, and it is here where Grange 1866, a freehold development nestles to serve as a gateway to the creme de la creme.

Own One Of The City’s Most Coveted Address

A stunning nighttime cityscape featuring Grange 1866, a sleek and modern high-rise residential development in Singapore. The illuminated tower stands elegantly against the backdrop of the vibrant urban skyline, with lush greenery and luxury amenities visible at its base.

At The Global Destination That Lights Up The World

A breathtaking daytime view from Grange 1866, showcasing its sleek glass façade and private balconies overlooking the city skyline. The surrounding high-rise residences, lush greenery, and clear blue sky create a serene and luxurious urban living experience.

A sophisticated lifestyle representation of Grange 1866, featuring a fashionable woman walking past luxury boutiques like Dior and Tiffany & Co. The image is paired with a detailed location map highlighting nearby MRT stations, shopping malls, dining options, medical centers, and recreational spots, emphasizing the development's prime location in the heart of Singapore.

Grange 1866 offers a metropolitan lifestyle at your doorstep. In a precinct of exceptional charm and luxury, everyday is like a dream come true. With the latest fashion couture to the most talk-about masterpiece on the wrist, this distinct neighbourhood matches your status. Grange 1866, your perfect runaway.

60 Luxurious Homes In Immaculate Beauty And Unpretentious Opulence
Welcome home to the private side of a world-class city. Be impressed by the limited collection of sophisticated turnkey residences with fine finishes and sought-after surroundings. Grange 1866, a new milestone in extraordinary affluence.
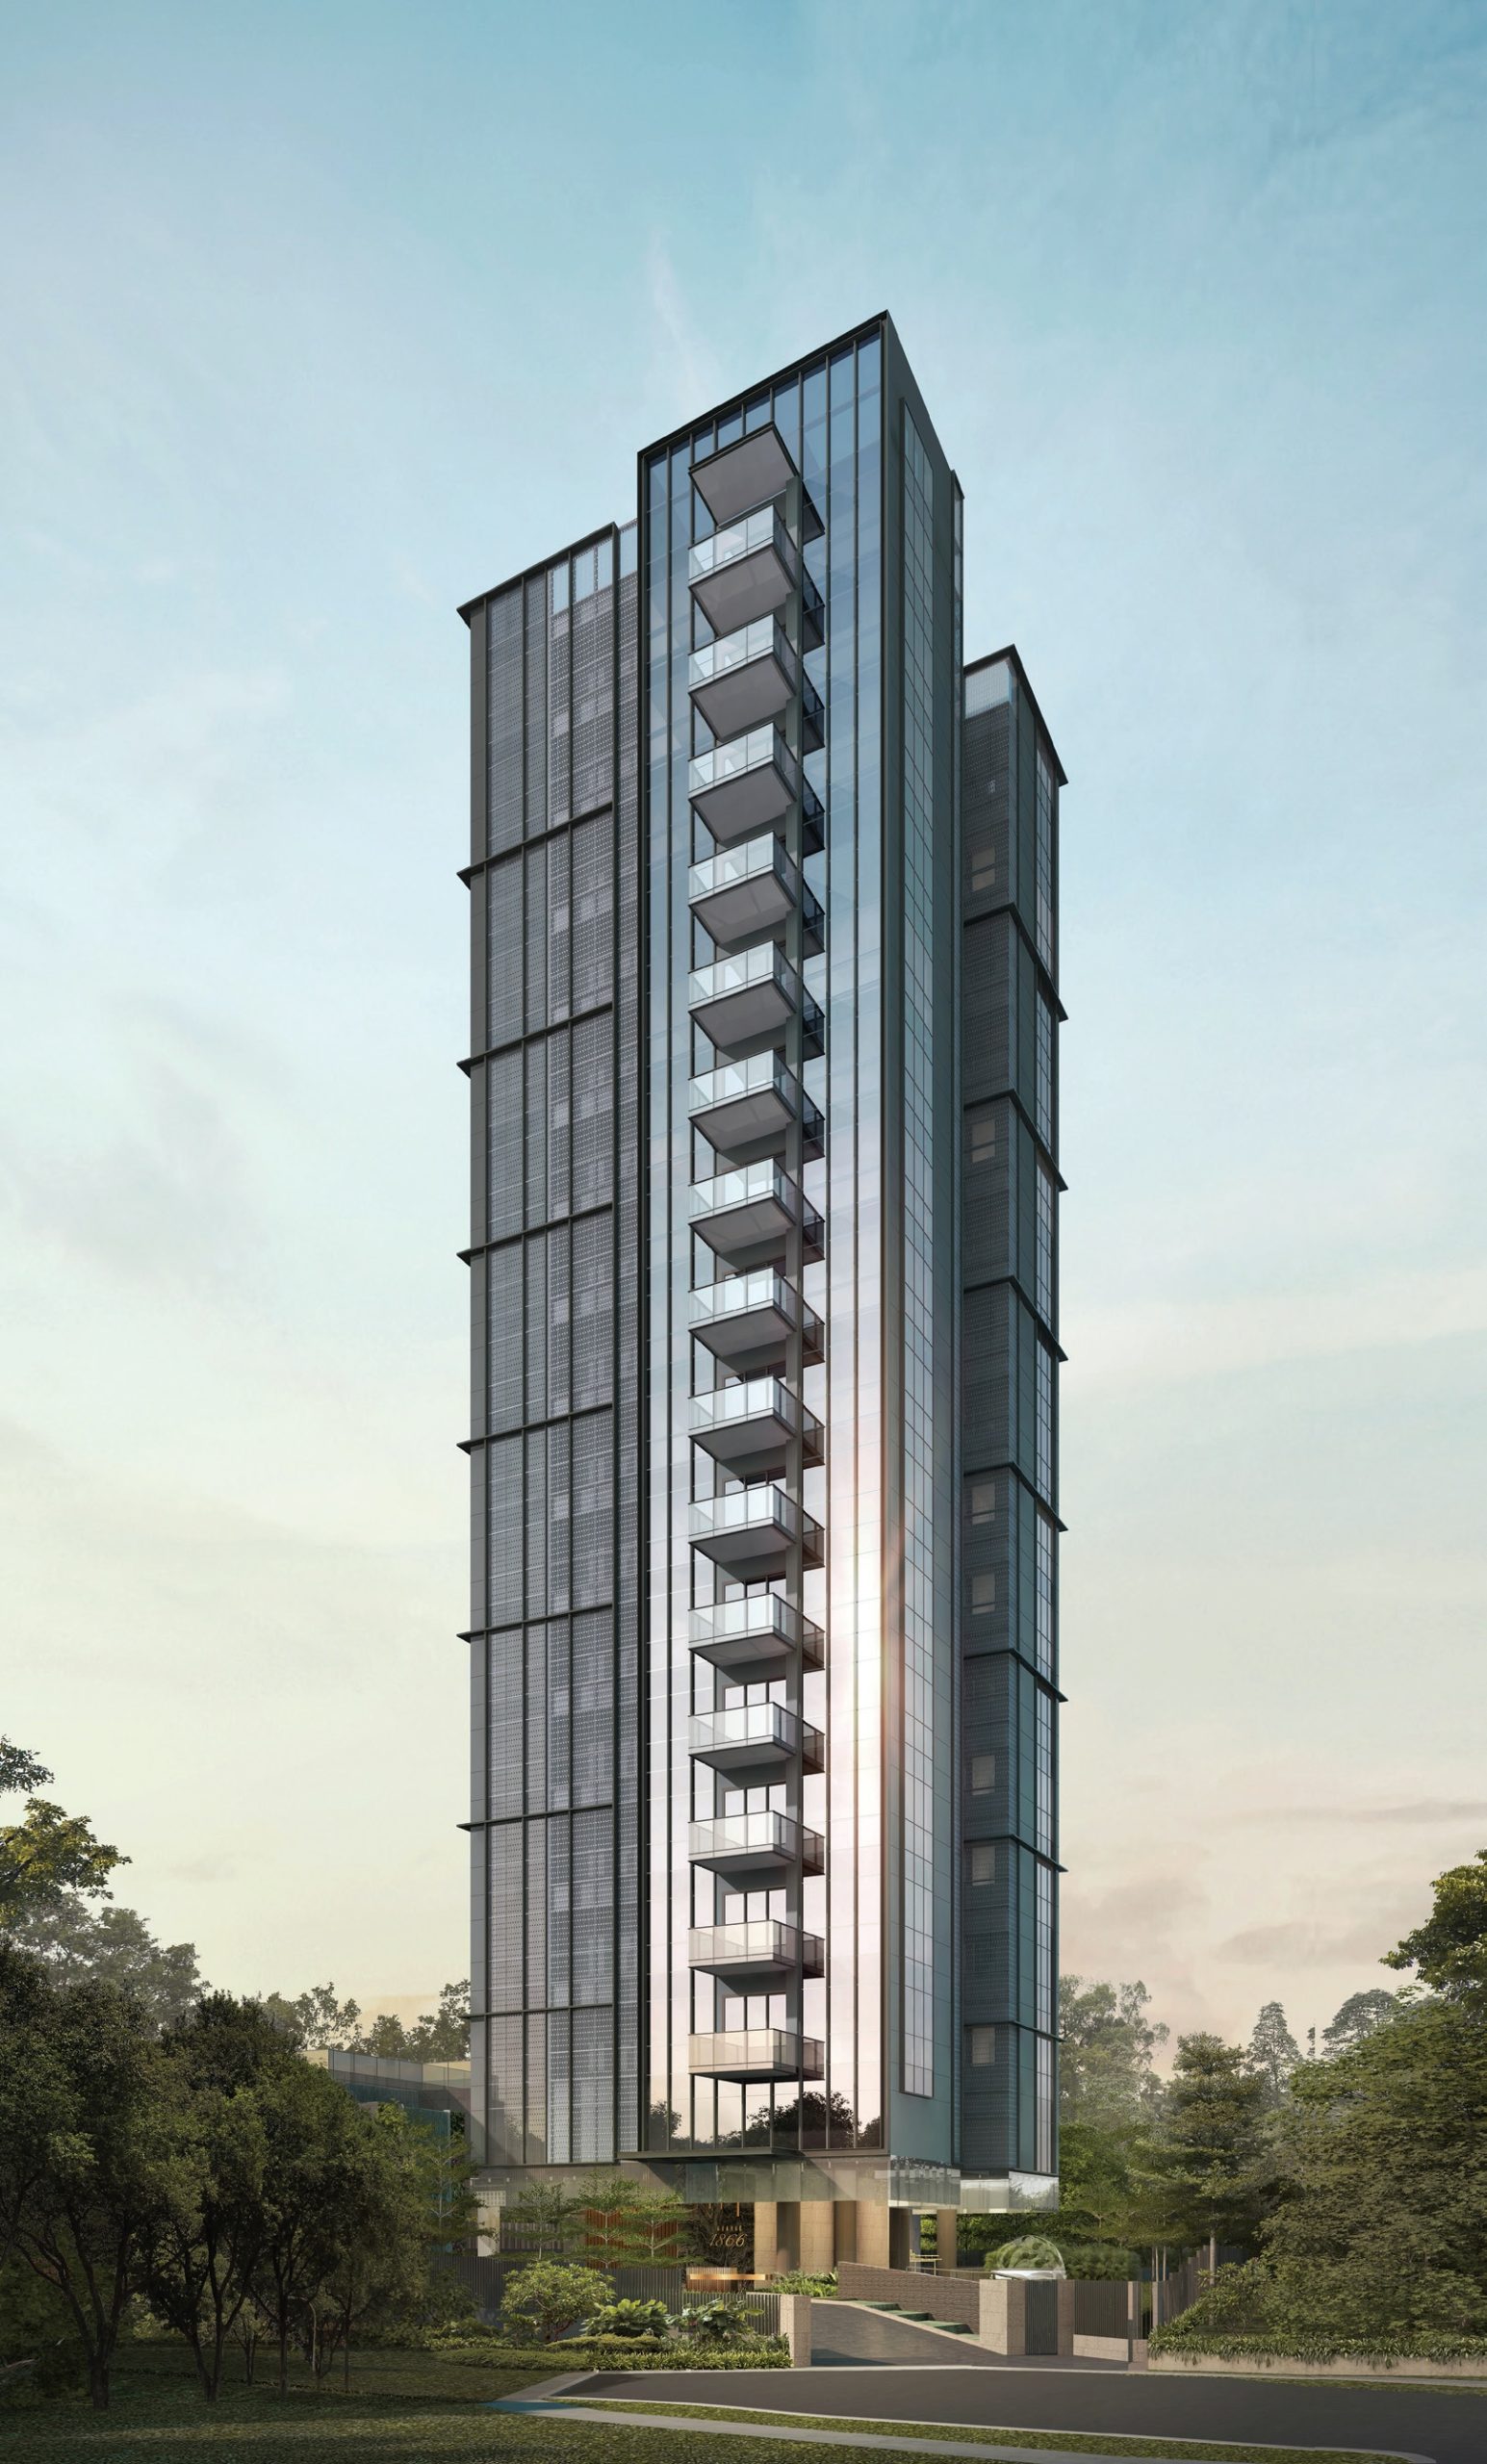
A striking architectural rendering of Grange 1866, a sleek and modern high-rise residential development in Singapore. The tower features a contemporary glass façade, private balconies, and lush greenery at its base, offering a luxurious urban living experience in a tranquil setting.

Arrive at a world of prestige and luxury. Here’s where you truly belong. Grace and elegance take centre stage the moment you come home. Timeless moments and exclusivity await at this freehold development.
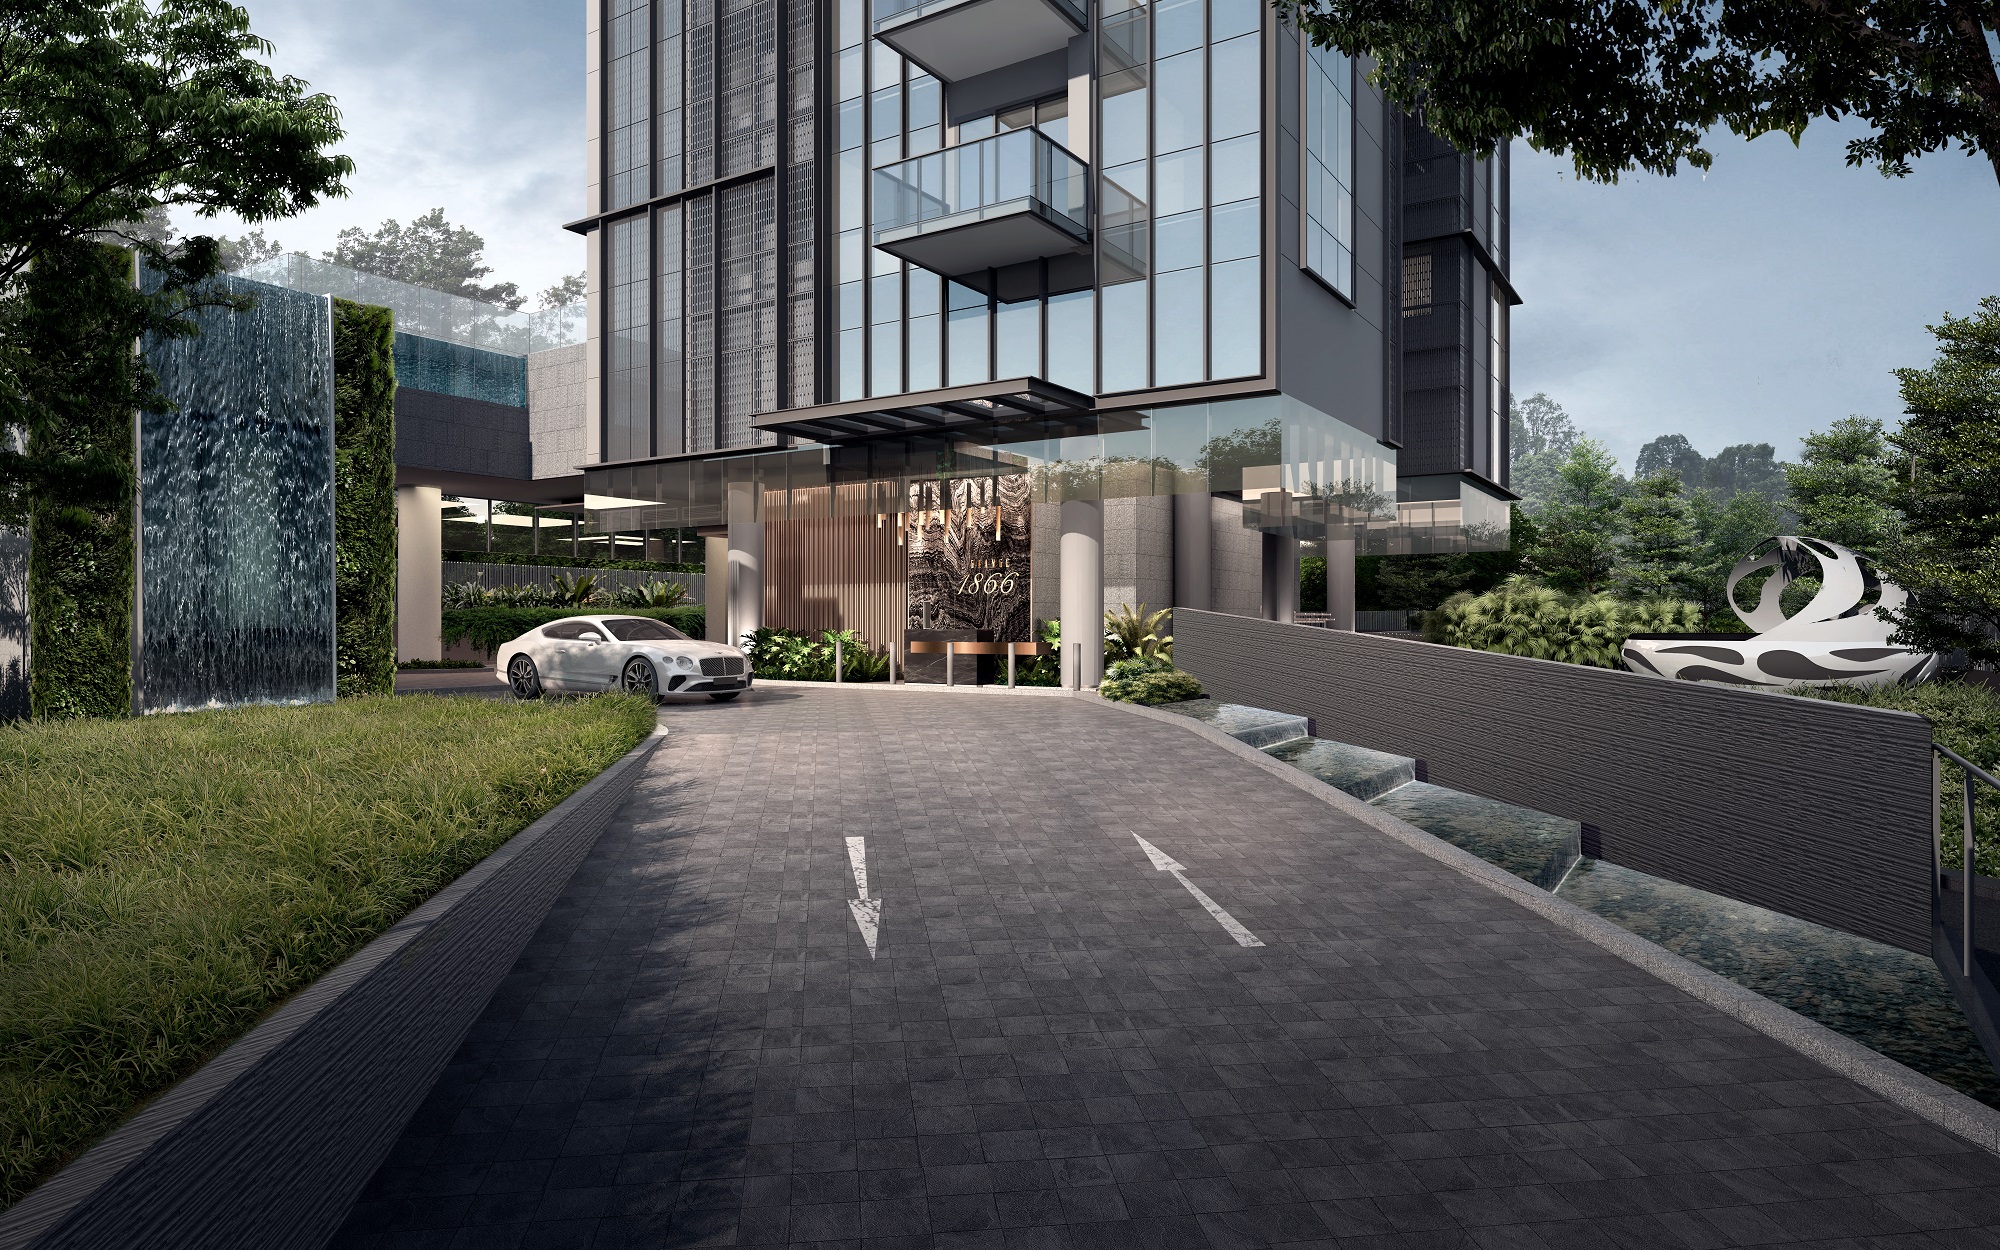
A luxurious entrance view of Grange 1866, featuring a grand driveway with a sleek Bentley approaching the main entrance. The modern glass façade is complemented by elegant landscaping, cascading water features, and a sculptural artwork, creating an atmosphere of exclusivity and sophistication.

The Infinite Indulgences
Freedom is a luxury-own your personal, private spaces to spend some quiet moments in renewing your body and soul. Bask in the sun, swim in the water, work out in the gym or celebrate an occasion, all in the private spaces we created for your indulgences – freedom is a given.

A luxurious poolside view at Grange 1866, featuring a sleek infinity pool reflecting the modern glass façade of the residential tower. Lush greenery, private balconies, and an elegant lounge area create a serene oasis, perfect for relaxation in the heart of the city.

A serene poolside retreat at Grange 1866, featuring a luxurious jacuzzi pool with in-water lounge chairs, a modern pergola-shaded dining area, and a state-of-the-art gym with floor-to-ceiling glass windows. The lush greenery and tranquil setting provide an exclusive oasis in the heart of the city.

Each Private Sanctuary Comes With Highest Level Of Quality And Perfect Views
An extraordinary history has resulted in a new landmark that serves as a gateway to a prestigious lifestyle. Using quality materials and versatile plannings to create exclusive homes, you can count on your blessings every day. Grange 1866 – where endless happiness begins.

A luxurious living room at Grange 1866, featuring elegant marble flooring, a custom-built entertainment wall, and floor-to-ceiling windows offering breathtaking city views. The sophisticated interior design includes plush seating, a stylish dining area with a statement chandelier, and warm ambient lighting, creating a refined and inviting atmosphere.

The thoughtful spatial design brings out efficient spaces for more room to explore. With renowned brands for finishes and fittings, life is luxurious and pampering. Grange 1866, live to the fullest and finest.

A luxurious master bedroom at Grange 1866, featuring a plush king-sized bed with elegant bedside lighting, a statement marble accent wall, and warm ambient lighting. The room seamlessly connects to a spacious walk-in wardrobe with sleek built-in cabinetry, creating a refined and sophisticated retreat.

A luxurious bathroom at Grange 1866, featuring exquisite marble walls and flooring, a sleek glass-enclosed rain shower, and a modern floating vanity with a vessel sink. The space is elegantly designed with warm ambient lighting, mirrored cabinets for added depth, and wood-accented shelving for a refined and sophisticated aesthetic.

Grange 1866 Location Map

Grange 1866 Street View

Grange 1866 Resale/Rental Prices

Balance Unit

Grange 1866 Balance Unit Chart

Floor Plans

Grange 1866 Site Map

A detailed site plan of Grange 1866, showcasing the layout of the residential development with key amenities. The first floor includes an arrival concierge, garden lawn, water cascade, and BBQ gourmet terrace, while the second floor features a lap pool, jacuzzi, sun deck, pavilion, gym, and sensory garden. The design integrates lush greenery and modern facilities, offering a luxurious living environment.

Grange 1866 Diagrammatic Chart

A diagrammatic chart of Grange 1866, illustrating the layout and distribution of unit types across different floors. The chart categorizes units into 1-bedroom, 2-bedroom, 2-bedroom premium, and 2-bedroom suite configurations, along with the basement car park and drop-off areas. The visual representation provides an overview of the residential structure and unit allocation within the development.

Grange 1866 1 Bedroom Type A, A(R) Floor Plans

A detailed floor plan of the 1-bedroom unit at Grange 1866, showcasing Type A (527 sqft) and Type A (R) (700 sqft) layouts. The plan includes a spacious master bedroom, an open-concept kitchen, dining, and living area leading to a balcony, as well as a well-appointed bathroom. The Type A (R) unit features a high-volume void above the living, dining, and kitchen areas for an enhanced sense of space.

Grange 1866 2 Bedroom Floor Plans Type B1, B1(R)

A detailed floor plan of the 2-bedroom unit at Grange 1866, featuring Type B1 (710 sqft) and Type B1 (R) (850 sqft) layouts. The plan includes a spacious master bedroom, a second bedroom, an open-concept living and dining area leading to a balcony, a well-appointed kitchen, and a modern bathroom. The Type B1 (R) unit features a high-volume void above the living and dining areas for an enhanced sense of space.

Grange 1866 2 Bedroom Premium Floor Plan Type B2, B2(G), B2(R)

A detailed floor plan of the 2-Bedroom Premium unit at Grange 1866, featuring Type B2 (764 sqft), Type B2 (G) (764 sqft), and Type B2 (R) (926 sqft) layouts. The plan includes a master bedroom with an en-suite bathroom, a second bedroom, an open-plan living and dining area extending to a balcony or private enclosed space (PES), and a modern kitchen. The Type B2 (R) unit features a high-volume void above the living and dining areas for an enhanced sense of spaciousness.

Grange 1866 2 Bedroom Suite Floor Plans Type B3, B3(G)

A detailed floor plan of the 2-Bedroom Suite at Grange 1866, featuring Type B3 (818 sqft) and Type B3 (G) (818 sqft) layouts. The plan includes a master bedroom with an en-suite bathroom, a second bedroom, an open-concept living and dining area leading to a balcony or private enclosed space (PES), a fully equipped kitchen, and an additional bathroom. The layout is designed for both luxury and functionality, offering a spacious and comfortable living experience.

Grange 1866 2 Bedroom Suite Floor Plans Type B4, B4(R)

A detailed floor plan of the 2-Bedroom Suite at Grange 1866, featuring Type B4 (829 sqft) and Type B4 (R) (1,012 sqft) layouts. The plan includes a spacious master bedroom with an en-suite bathroom, a second bedroom, an open-concept living and dining area leading to a balcony, a modern kitchen, and an additional bathroom. The Type B4 (R) unit features a high-volume void above the living and dining areas for an enhanced sense of openness and luxury.

Videos

Grange 1866 Drone Video

Grange 1866 1 Bedroom Type A (527 sqft) Virtual Tour

Grange 1866 2 Bedroom Type B1 (710 sqft) Virtual Tour

E-Brochure

Grange 1866 E-Brochure

Download Grange 1866 E-Brochure PDF

Articles

Reviews

There are no reviews yet.

Be the first to review “Grange 1866”

Your email address will not be published. Required fields are marked *

Chat With Us Today!

Own your dream property stress-free. We go beyond real estate. Our interior design-trained realtors provide a one-stop shop for all your property needs: buying, selling, renting, and everything in between. We will help you with financing and tax planning, investment analysis and portfolio management, timeline planning and space optimization and even interior design assistance before renting or purchasing the property. Get a free consultation today and let our professionals guide you every step of the way.

Other Topics That May Interest You