Skip to content

Greenwood Mews

Price range: SGD$11,400 through SGD$4,155,100

Developer: Far East Organisation
No. Of Units: 62 Residential Units
Tenure: 103 Years From 20/09/2023
District: 11
TOP: 2016
Unit Types:
4 Bedroom + Guest (3100 to 3154 sqft) (Sales from $4,155,100)

Available Unit For Lease:
5 Bedroom (3100 sqft) (Rental from $11,400 per month)
5 Bedroom (3165 sqft)(Rental from $12,200 per month)

A Distinguished Address. Your Dream Home.
In the prestigious enclave of Bukit Timah is the last major land parcel in the vicinity, an idyllic place nestled within lush greenery hidden from the bustle of the city. Greenwood Mews is the choice for the discerning, a place to call your own.

A location map of Greenwood Mews, a residential development, showcasing nearby amenities, schools, recreational spots, and transportation options. The map highlights key landmarks such as Nanyang Girls’ High School, Raffles Girls’ Primary School, Hwa Chong Institution, and The Japanese Association Singapore. It also indicates dining options like Greenwood Fish Market & Bistro and Brazil Churrascaria, as well as sports and leisure spots like Green Fairways Golf Course and The Rainforest Sports Hub. MRT stations Sixth Avenue (DT7), Tan Kah Kee (DT8), and Botanic Gardens (DT9/CC19) are marked for easy accessibility. Major roads such as Dunearn Road, Bukit Timah Road, and Adam Road are also shown for connectivity. The map includes a scale for distance approximation.

Prestigious schools abound.
Surrounded by reputable schools such as Raffles Girls’ Primary School, Nanyang Girls’ High, Hwa Chong Institution and National Junior College, the close proximity to renowned educational institutions provides families with school-going children an added benefit and a good selection to choose from.

Rest And Relax
Against a rich landscape framed by lush greenery and flora, uplift your senses and relax by any of the three 50m lap pools, or enjoy the company of friends and family at the dining and BBQ cabanas. Find time to recharge at the gym or sooth your tensions at the massage suite. This is the place to live the life.
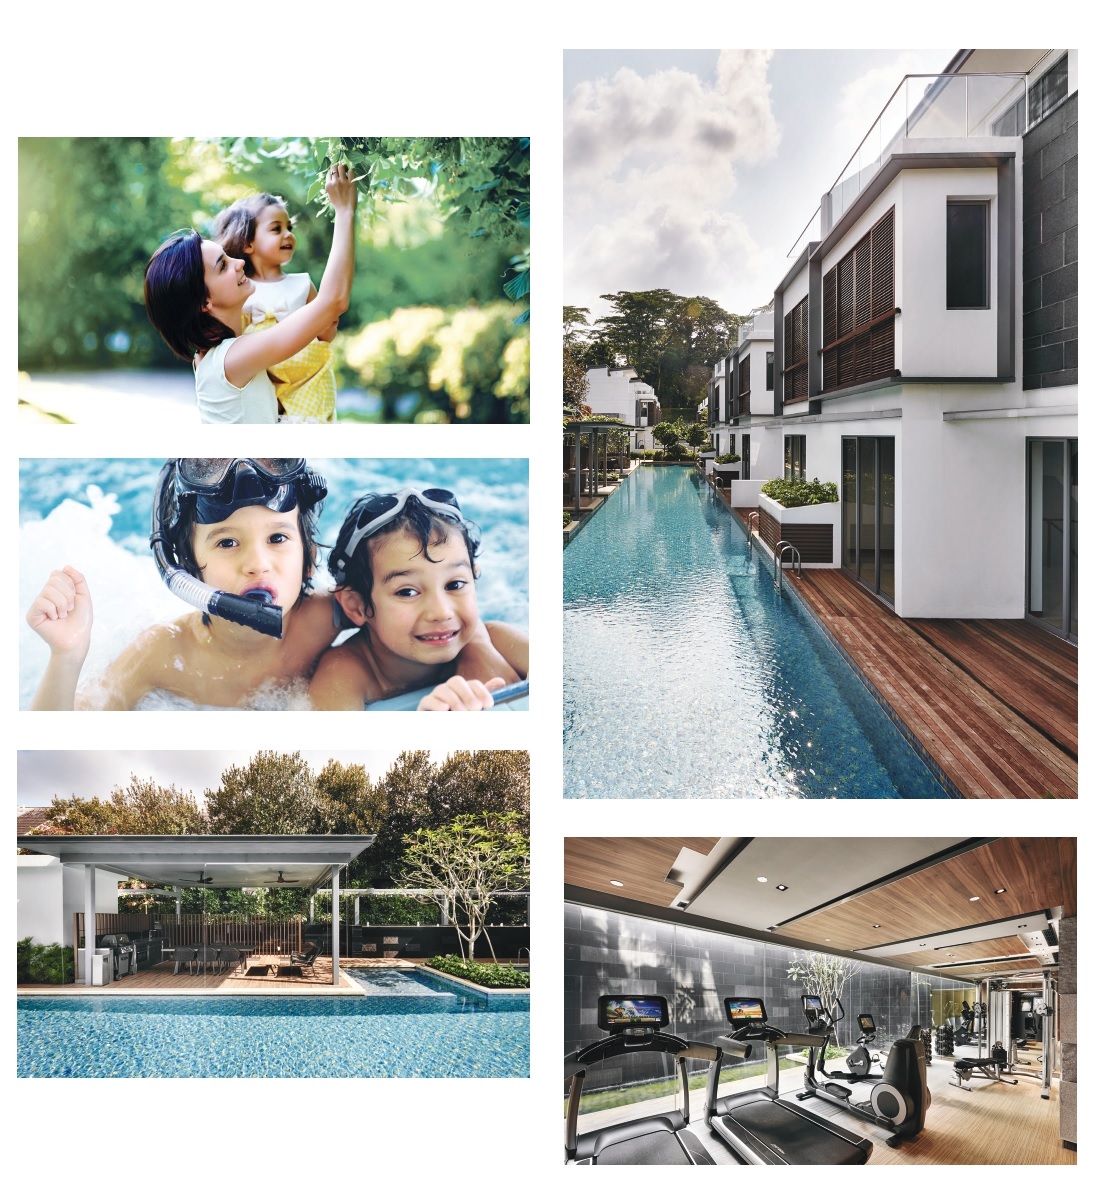
Greenwood Mews residential development featuring modern terrace homes with a swimming pool, landscaped poolside pavilion, gym, and family-friendly recreational facilities.

Exceptional Living.
Immerse yourself in a world of private lifestyle amenities offered at Greenwood Mews. Experience a tropical ambience, with features such as landscaped lounge pools, spa beds, dining and BBQ cabanas. For your residence, Greenwood Mews offers distinctly themed clusters, each in a class of their own. Choose the Tropical rows, which offer a resort feel by incorporating the perfect mix of sun, shade and nature, or the Urban rows, which bring together elegance and luxury in their design.

A Home To Be Desired
Your home is your canvas to create the perfect space with a personal touch. Featuring over 3,000 sqft with four bedrooms + Guest room, spacious outdoor decks, a private roof terrace with outdoor Jacuzzi, a wet and dry kitchen, and luxury fixtures in addition to contemporary design finishes.
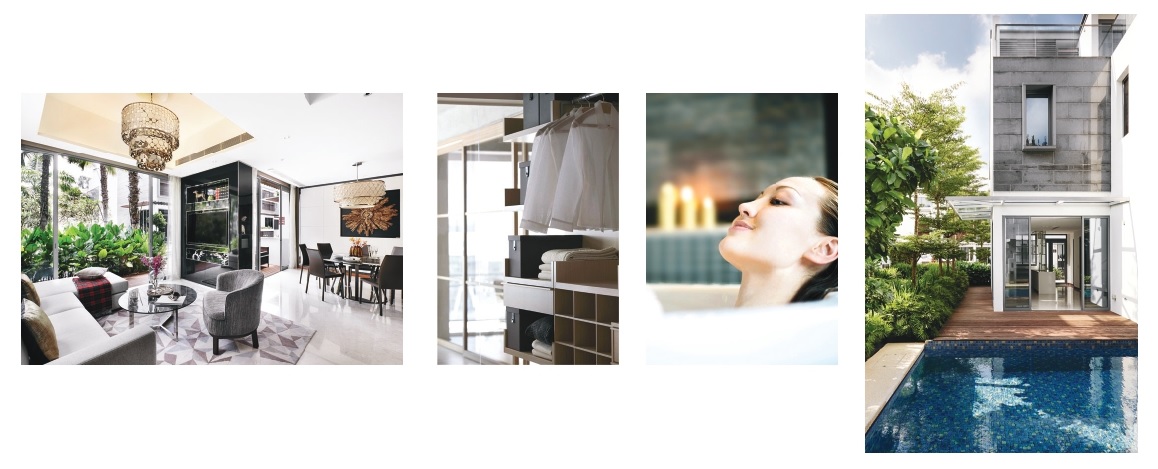
Greenwood Mews luxury residence featuring an elegant living and dining area, walk-in wardrobe, spa-inspired lifestyle, and private swimming pool surrounded by landscaped greenery.

Experience Space
Contemporary fixtures and finishes add little touches that exude quiet sophistication. With thoughtful layouts that afford a sense of space, be free to create a home that inspires.

Greenwood Mews Location Map

Greenwood Mews Street View

Greenwood Mews Resale/Rental Prices


Enquire About This Development

Request the latest pricing and availability, arrange a viewing or get help comparing this development with other projects.

Share your contact details below and we’ll get in touch to discuss your enquiry. No obligation to proceed.

Other Topics That May Interest You

GREENWOOD MEWS Sales and Rental Transactions

Share a link to the applied filters and selected section. Figures update over time.

Property market snapshot

Prices, rents and activity

Oct 2025 – Sep 2026

Size and bedroom options show recorded transactions in the selected period; they do not describe every unit type in the development. The period ends before the current month. Sales filters apply to sales; bedroom selection applies to rentals. The same filters apply to the figures, charts and transaction tables below.

GREENWOOD MEWS · Oct 2025 – Sep 2026
The imported URA data contains 0 sales and 25 rental contracts matching the selected period and filters.

No qualifying single-unit sale prices are available in this view. No qualifying strata sale PSF figures are available in this view. Median monthly rent: S$11,300, based on 25 rental contracts.

Sale type: All sale types. Sales unit size: All unit sizes. Rental bedrooms: All bedroom counts. Historical transactions describe this sample, not current asking prices, rental listings or a valuation.

Median sale price—0 single-unit sales · All sale types
Median sale PSF—0 strata sales · All sale types
Median monthly rentS$11,30025 rental contracts
Recorded activity0 sale records25 rental contracts · selected period

The sale cards combine sale types. Choose New Sale, Sub Sale or Resale for a focused comparison; the size breakdown keeps those types separate.

Sale prices by unit size

Median transaction price; sale types shown separately. Bars share a zero-based scale within this panel. Select a size label to filter sales.

No qualifying single-unit sales in this view. Try a longer period or another sale type.

Monthly rents by bedrooms

Median monthly rent. Bars share a zero-based scale within this panel. Select a bedroom label to filter rentals.

Not stated25 rental contracts
S$11,300 / monthMiddle 50%: S$11,000 – S$11,800
Exact rental breakdown and rent extremes
BedroomsContractsMedian rentMiddle 50%Min–max rent
Not stated25S$11,300S$11,000 – S$11,800S$10,000 – S$12,200
How to read these figures

Medians describe the transactions in this view, not a valuation or a change in every home’s value. Middle 50% is the 25th–75th percentile, shown only with at least five observations; smaller groups are flagged. Minima and maxima are available in the breakdown tables. Percentiles use linear interpolation.

Price and PSF statistics include only sales explicitly recorded as one unit. Bulk sales and records with an unknown unit count remain in the detailed table when All unit sizes is selected. PSF uses unrounded strata area; size bands use rounded square feet. A size band does not identify bedrooms, penthouses, layout or unit condition.

Rental bedrooms are as reported; missing or non-numeric values are Not stated. Rental sizes are ranges. Rents and sales are separate samples: no project yield or exact rental PSF is inferred.

Discuss this property

Get a price or rental assessment

Request an assessment for your home or discuss rental potential based on comparable transactions.

GREENWOOD MEWS · Oct 2025 – Sep 2026 · All sale types · All unit sizes · All bedroom counts

Your enquiry will include the property, page URL and transaction filters shown above. Yield-calculator amounts are excluded.

Test your assumptions

Rental yield calculator

Enter a purchase price and monthly rent for the same home. Results update as you type. Your assumptions stay in this page while you change transaction filters; they are not submitted or saved.

Rental reference in the selected view: median S$11,300 / month from 25 contracts. These contracts may cover different-sized homes. Check the bedroom breakdown and records before choosing your rent assumption.

Optional vacancy and running expenses

Blank expense fields count as zero. Enter annual costs for the full year; they are not reduced during vacancy.

Enter purchase price and monthly rent to calculate.

Calculation and exclusions

Gross rental yield = monthly rent × 12 ÷ purchase price × 100.

Annual income after entered expenses = monthly rent × (12 − vacant months) − monthly maintenance × 12 − annual property tax − other annual running costs. Yield after entered expenses divides that income by purchase price.

Results use your assumptions and are indicative, before financing and personal income tax. The denominator excludes stamp duties, legal fees, renovation, furnishing and other acquisition costs. Include recurring insurance, repairs and letting costs in other running costs where relevant. No appreciation, mortgage repayment or return on equity is calculated. Historical rental contracts do not guarantee future rent or occupancy.

History and activity

How transactions changed over time

Monthly · Oct 2025 – Sep 2026

The active filters also apply here. Value axes start at zero and adjust to the selected records; check their labels when comparing views. Each point shows a period median; the bars below count recorded sales or rental contracts. Different sale types and rental bedroom counts have separate series. These changes can reflect the mix of homes transacted, rather than appreciation of an individual home.

Sale PSF history

Median S$/sqft for single-unit strata sales, by sale type.

No qualifying sales in this period and filter selection. Existing rental-configuration boundaries remain applied.

Monthly rent history

Median monthly rent in S$, by reported bedroom count.

Not stated
Median S$/monthS$0S$3,000S$6,000S$9,000S$12,000Nov 2025 · Not stated · S$11,600 / month · 2 rental contracts · limited sampleDec 2025 · Not stated · S$11,500 / month · 2 rental contracts · limited sampleFeb 2026 · Not stated · S$11,500 / month · 2 rental contracts · limited sampleMar 2026 · Not stated · S$11,500 / month · 3 rental contracts · limited sampleMay 2026 · Not stated · S$10,825 / month · 2 rental contracts · limited sampleJun 2026 · Not stated · S$11,250 / month · 2 rental contracts · limited sampleJul 2026 · Not stated · S$11,650 / month · 4 rental contracts · limited sampleAug 2026 · Not stated · S$11,000 / month · 7 rental contractsSep 2026 · Not stated · S$11,200 / month · 1 rental contract · limited sampleRental contracts per period0Oct 252Nov 252Dec 250Jan 262Feb 263Mar 260Apr 262May 262Jun 264Jul 267Aug 261Sep 26

On a narrow screen, swipe the chart horizontally. Tap a point/bar or use the period controls for exact figures.

Sep 2026

1 rental contracts in this period.

  • Not stated: S$11,200 / month · 1 rental contract · limited sample
Exact history and activity table
PeriodNot stated median rentNot stated rental contractsRental contracts
Oct 2025—00
Nov 2025S$11,6002 (limited)2
Dec 2025S$11,5002 (limited)2
Jan 2026—00
Feb 2026S$11,5002 (limited)2
Mar 2026S$11,5003 (limited)3
Apr 2026—00
May 2026S$10,8252 (limited)2
Jun 2026S$11,2502 (limited)2
Jul 2026S$11,6504 (limited)4
Aug 2026S$11,00077
Sep 2026S$11,2001 (limited)1

Filled points have at least five qualifying observations; hollow points have fewer than five. Lines join only adjacent filled points. Gaps are not estimated or filled with zeros. For five-year views, edge quarters marked * may contain fewer than three selected months. Sale activity bars include all selected sale records; PSF points use only qualifying single-unit strata sales.

Individual sale comparison

Sale price versus unit size

Oct 2025 – Sep 2026 · 0 qualifying sale records. The period, sale-type and unit-size filters above apply. Bedroom filters affect rentals only

No qualifying single-unit strata sales in this selection. Try another period, sale type or unit size.

Sales Transactions

No matching records in the selected period and filters.

Rental Contracts

Latest recorded lease start: Sep 2026.

Lease start monthBedroomsArea range (sqft)Monthly rent (S$)
Feb 2026Not stated2500-300011,000
Dec 2025Not stated2500-300011,000
Dec 2025Not stated3000-350012,000
Nov 2025Not stated2500-300011,000
Nov 2025Not stated2500-300012,200

Last downloaded: 27 Oct 2026, 17:08 SGT. 25 matching records in the selected period.

Source: Urban Redevelopment Authority (URA), accessed through the URA Data Service. Data made available under the Singapore Open Data Licence. Areas are rounded; rental areas are ranges. Records may be revised and do not identify exact units. Multiple transactions in the same month are not ordered by day. These records are historical transactions, not current listings or valuations.

Greenwood Mews Site Map

A site plan of Greenwood Mews, a residential development, displaying the layout of the houses and communal facilities. The plan differentiates between two clusters: Tropical Cluster (green) and Urban Cluster (yellow). Key features include a 50m lap pool, water features, spa seats, lounge pool, dining cabana, BBQ cabana, children's play area, wading pool, and an aqua gym. Other amenities include a massage suite, spa beds, a guard room, bin room, transformer room, and a switch room. The development has a single vehicular entrance from Greenwood Avenue and provides a drop-off point and entrance forecourt. A lift to the basement is also indicated. The map includes a scale for reference and a north direction compass.

Greenwood Mews Type A1 Floor Plan

A floor plan of Greenwood Mews, specifically for Type A1, Unit #01-01, displaying four levels: Basement Storey, 1st Storey, 2nd Storey, and Attic Roof. The Basement Storey includes a private carpark for two cars, a laundry area, a WC, a yard (open to the sky), and a shelter. The 1st Storey features the foyer, kitchen, dining area, living room, guest room/study, a bath, and an outdoor deck. The 2nd Storey comprises the Master Bedroom with a walk-in wardrobe and ensuite bathroom, two additional bedrooms, and another common bathroom. The Attic Roof contains Bedroom 3, a roof terrace, an outdoor shower, a Jacuzzi, and an AC ledge. The plan also includes a key plan layout showing the location of the unit within the development. Additional notes mention that the framing of a glass canopy will be submitted in a future building plan amendment.

Greenwood Mews Type A2 Floor Plan

A floor plan of Greenwood Mews, specifically for Type A2, Units #01-02, #01-04, #01-15, and #01-19, displaying four levels: Basement Storey, 1st Storey, 2nd Storey, and Attic Roof.

The Basement Storey includes a private carpark for two cars, a laundry area, WC, yard (open to the sky), and shelter.
The 1st Storey features the foyer, kitchen, dining area, living room, guest room/study, a bath, and an outdoor deck.
The 2nd Storey comprises the Master Bedroom with a walk-in wardrobe and ensuite bathroom, two additional bedrooms, and another common bathroom.
The Attic Roof contains Bedroom 3, a roof terrace, an outdoor shower, a Jacuzzi, and an AC ledge.
The plan also includes a key plan layout showing the unit’s location within the development. Additional notes mention that the framing of a glass canopy will be submitted in a future building plan amendment.

Greenwood Mews Type A3 Floor Plan

A floor plan of Greenwood Mews, specifically for Type A3, Units #01-03 and #01-18, displaying four levels: Basement Storey, 1st Storey, 2nd Storey, and Attic Roof.

The Basement Storey includes a private carpark for two cars, a laundry area, WC, yard (open to the sky), and shelter.
The 1st Storey features the foyer, kitchen, dining area, living room, guest room/study, a bath, and an outdoor deck.
The 2nd Storey comprises the Master Bedroom with a walk-in wardrobe and ensuite bathroom, two additional bedrooms, and another common bathroom.
The Attic Roof contains Bedroom 3, a roof terrace, an outdoor shower, a Jacuzzi, and an AC ledge.
The plan also includes a key plan layout showing the unit’s location within the development. Additional notes mention that the framing of a glass canopy will be submitted in a future building plan amendment.

Greenwood Mews Type A4 Floor Plan

A floor plan of Greenwood Mews, specifically for Type A4, Unit #01-07, displaying four levels: Basement Storey, 1st Storey, 2nd Storey, and Attic Roof.

The Basement Storey includes a private carpark for two cars, a laundry area, WC, yard (open to the sky), and foyer.
The 1st Storey features the foyer, kitchen, dining area, living room, guest room/study, a bath, and an outdoor deck.
The 2nd Storey comprises the Master Bedroom with a walk-in wardrobe and ensuite bathroom, two additional bedrooms, and another common bathroom.
The Attic Roof contains Bedroom 3, a roof terrace, an outdoor shower, a Jacuzzi, an AC ledge, and an additional bath.
The plan also includes a key plan layout showing the unit’s location within the development. A disclaimer notes that the plans are subject to change as approved by relevant authorities.

A floor plan of Greenwood Mews, specifically for Type A4, Unit #01-07, displaying four levels: Basement Storey, 1st Storey, 2nd Storey, and Attic Roof.

The Basement Storey includes a private carpark for two cars, a laundry area, WC, yard (open to the sky), and foyer.
The 1st Storey features the foyer, kitchen, dining area, living room, guest room/study, a bath, and an outdoor deck.
The 2nd Storey comprises the Master Bedroom with a walk-in wardrobe and ensuite bathroom, two additional bedrooms, and another common bathroom.
The Attic Roof contains Bedroom 3, a roof terrace, an outdoor shower, a Jacuzzi, an AC ledge, and an additional bath.
The plan also includes a key plan layout showing the unit’s location within the development. Additional notes mention that the framing of a glass canopy will be submitted in a future building plan amendment.

Greenwood Mews Type A5 Floor Plan

A floor plan of Greenwood Mews, specifically for Type A5, Units #01-08 and #01-60, displaying four levels: Basement Storey, 1st Storey, 2nd Storey, and Attic Roof.

The Basement Storey includes a private carpark for two cars, a laundry area, WC, yard (open to the sky), and foyer.
The 1st Storey features the foyer, kitchen, dining area, living room, guest room/study, a bath, and an outdoor deck.
The 2nd Storey comprises the Master Bedroom with a walk-in wardrobe and ensuite bathroom, two additional bedrooms, and another common bathroom.
The Attic Roof contains Bedroom 3, a roof terrace, an outdoor shower, a Jacuzzi, an AC ledge, and an additional bath.
The plan also includes a key plan layout showing the unit’s location within the development. Additional notes mention that the trellis of a glass canopy will be submitted in a future building plan amendment.

Greenwood Mews Type A5M Floor Plan

A floor plan of Greenwood Mews, specifically for Type A5M, Unit #01-59, displaying four levels: Basement Storey, 1st Storey, 2nd Storey, and Attic Roof.

The Basement Storey includes a private carpark for two cars, a laundry area, WC, yard (open to the sky), and foyer.
The 1st Storey features the foyer, kitchen, dining area, living room, guest room/study, a bath, and an outdoor deck.
The 2nd Storey comprises the Master Bedroom with a walk-in wardrobe and ensuite bathroom, two additional bedrooms, and another common bathroom.
The Attic Roof contains Bedroom 3, a roof terrace, an outdoor shower, a Jacuzzi, an AC ledge, and an additional bath.
The plan also includes a key plan layout showing the unit’s location within the development. Additional notes mention that the trellis of a glass canopy will be submitted in a future building plan amendment.

Greenwood Mews Type A6 Floor Plan

A floor plan of Greenwood Mews, specifically for Type A6, Unit #01-10, displaying four levels: Basement Storey, 1st Storey, 2nd Storey, and Attic Roof.

The Basement Storey includes a private carpark for two cars, a laundry area, WC, yard (open to the sky), and foyer.
The 1st Storey features the foyer, kitchen, dining area, living room, guest room/study, a bath, and an outdoor deck.
The 2nd Storey comprises the Master Bedroom with a walk-in wardrobe and ensuite bathroom, two additional bedrooms, and another common bathroom.
The Attic Roof contains Bedroom 3, a roof terrace, an outdoor shower, a Jacuzzi, an AC ledge, and an additional bath.
The plan also includes a key plan layout showing the unit’s location within the development. A disclaimer notes that the plans are subject to change as approved by relevant authorities.

A floor plan of Greenwood Mews, specifically for Type A6, Unit #01-10, displaying four levels: Basement Storey, 1st Storey, 2nd Storey, and Attic Roof.

The Basement Storey includes a private carpark for two cars, a laundry area, WC, yard (open to the sky), and foyer.
The 1st Storey features the foyer, kitchen, dining area, living room, guest room/study, a bath, and an outdoor deck.
The 2nd Storey comprises the Master Bedroom with a walk-in wardrobe and ensuite bathroom, two additional bedrooms, and another common bathroom.
The Attic Roof contains Bedroom 3, a roof terrace, an outdoor shower, a Jacuzzi, an AC ledge, and an additional bath.
The plan also includes a key plan layout showing the unit’s location within the development. Additional notes mention that the trellis of a glass canopy will be submitted in a future building plan amendment.

Greenwood Mews Type A6M Floor Plan

A floor plan of Greenwood Mews, specifically for Type A6M, Unit #01-11, displaying four levels: Basement Storey, 1st Storey, 2nd Storey, and Attic Roof.

The Basement Storey includes a private carpark for two cars, a laundry area, WC, yard (open to the sky), and foyer.
The 1st Storey features the foyer, kitchen, dining area, living room, guest room/study, a bath, and an outdoor deck.
The 2nd Storey comprises the Master Bedroom with a walk-in wardrobe and ensuite bathroom, two additional bedrooms, and another common bathroom.
The Attic Roof contains Bedroom 3, a roof terrace, an outdoor shower, a Jacuzzi, an AC ledge, and an additional bath.
The plan also includes a key plan layout showing the unit’s location within the development. A disclaimer notes that the plans are subject to change as approved by relevant authorities.

A floor plan of Greenwood Mews, specifically for Type A6M, Unit #01-11, displaying four levels: Basement Storey, 1st Storey, 2nd Storey, and Attic Roof.

The Basement Storey includes a private carpark for two cars, a laundry area, WC, yard (open to the sky), and foyer.
The 1st Storey features the foyer, kitchen, dining area, living room, guest room/study, a bath, and an outdoor deck.
The 2nd Storey comprises the Master Bedroom with a walk-in wardrobe and ensuite bathroom, two additional bedrooms, and another common bathroom.
The Attic Roof contains Bedroom 3, a roof terrace, an outdoor shower, a Jacuzzi, an AC ledge, and an additional bath.
The plan also includes a key plan layout showing the unit’s location within the development. Additional notes mention that the trellis of a glass canopy will be submitted in a future building plan amendment.

Greenwood Mews Type A7 Floor Plan

A floor plan of Greenwood Mews, specifically for Type A7, Unit #01-13, displaying four levels: Basement Storey, 1st Storey, 2nd Storey, and Attic Roof.

The Basement Storey includes a private carpark for two cars, a laundry area, WC, yard (open to the sky), and foyer.
The 1st Storey features the foyer, kitchen, dining area, living room, guest room/study, a bath, and an outdoor deck.
The 2nd Storey comprises the Master Bedroom with a walk-in wardrobe and ensuite bathroom, two additional bedrooms, and another common bathroom.
The Attic Roof contains Bedroom 3, a roof terrace, an outdoor shower, a Jacuzzi, an AC ledge, and an additional bath.
The plan also includes a key plan layout showing the unit’s location within the development. A disclaimer notes that the plans are subject to change as approved by relevant authorities.

A floor plan of Greenwood Mews, specifically for Type A7, Unit #01-13, displaying four levels: Basement Storey, 1st Storey, 2nd Storey, and Attic Roof.

The Basement Storey includes a private carpark for two cars, a laundry area, WC, yard (open to the sky), and foyer.
The 1st Storey features the foyer, kitchen, dining area, living room, guest room/study, a bath, and an outdoor deck.
The 2nd Storey comprises the Master Bedroom with a walk-in wardrobe and ensuite bathroom, two additional bedrooms, and another common bathroom.
The Attic Roof contains Bedroom 3, a roof terrace, an outdoor shower, a Jacuzzi, an AC ledge, and an additional bath.
The plan also includes a key plan layout showing the unit’s location within the development. Additional notes mention that the trellis of a glass canopy will be submitted in a future building plan amendment.

Greenwood Mews Type A8 Floor Plan

A floor plan of Greenwood Mews, specifically for Type A8, Unit #01-14, displaying four levels: Basement Storey, 1st Storey, 2nd Storey, and Attic Roof.

The Basement Storey includes a private carpark for two cars, a laundry area, WC, yard (open to the sky), and foyer.
The 1st Storey features the foyer, kitchen, dining area, living room, guest room/study, a bath, and an outdoor deck.
The 2nd Storey comprises the Master Bedroom with a walk-in wardrobe and ensuite bathroom, two additional bedrooms, and another common bathroom.
The Attic Roof contains Bedroom 3, a roof terrace, an outdoor shower, a Jacuzzi, an AC ledge, and an additional bath.
The plan also includes a key plan layout showing the unit’s location within the development. Additional notes mention that the framing of a glass canopy will be submitted in a future building plan amendment.

Greenwood Mews Type A9 Floor Plan

A floor plan of Greenwood Mews, specifically for Type A9, Unit #01-16, displaying four levels: Basement Storey, 1st Storey, 2nd Storey, and Attic Roof.

The Basement Storey includes a private carpark for two cars, a laundry area, WC, yard (open to the sky), and foyer.
The 1st Storey features the foyer, kitchen, dining area, living room, guest room/study, a bath, and an outdoor deck.
The 2nd Storey comprises the Master Bedroom with a walk-in wardrobe and ensuite bathroom, two additional bedrooms, and another common bathroom.
The Attic Roof contains Bedroom 3, a roof terrace, an outdoor shower, a Jacuzzi, an AC ledge, and an additional bath.
The plan also includes a key plan layout showing the unit’s location within the development. Additional notes mention that the framing of a glass canopy will be submitted in a future building plan amendment.

Greenwood Mews Type A10 Floor Plan

A floor plan of Greenwood Mews, specifically for Type A10, Unit #01-17, displaying four levels: Basement Storey, 1st Storey, 2nd Storey, and Attic Roof.

The Basement Storey includes a private carpark for two cars, a laundry area, WC, yard (open to the sky), and foyer.
The 1st Storey features the foyer, kitchen, dining area, living room, guest room/study, a bath, and an outdoor deck.
The 2nd Storey comprises the Master Bedroom with a walk-in wardrobe and ensuite bathroom, two additional bedrooms, and another common bathroom.
The Attic Roof contains Bedroom 3, a roof terrace, an outdoor shower, a Jacuzzi, an AC ledge, and an additional bath.
The plan also includes a key plan layout showing the unit’s location within the development. Additional notes mention that the framing of a glass canopy will be submitted in a future building plan amendment.

Greenwood Mews Type A11 Floor Plan

A floor plan of Greenwood Mews, specifically for Type A11, Unit #01-20, displaying four levels: Basement Storey, 1st Storey, 2nd Storey, and Attic Roof.

The Basement Storey includes a private carpark, a laundry area, WC, yard (open to the sky), store, and foyer.
The 1st Storey features the foyer, kitchen, dining area, living room, guest room/study, a bath, and an outdoor deck.
The 2nd Storey comprises the Master Bedroom with a walk-in wardrobe and ensuite bathroom, two additional bedrooms, and another common bathroom.
The Attic Roof contains Bedroom 3, a roof terrace, an outdoor shower, a Jacuzzi, an AC ledge, and an additional bath.
The plan also includes a key plan layout showing the unit’s location within the development. Additional notes mention that the framing of a glass canopy will be submitted in a future building plan amendment.

Greenwood Mews Type A12 Floor Plan

A floor plan of Greenwood Mews, specifically for Type A12, Unit #01-21, displaying four levels: Basement Storey, 1st Storey, 2nd Storey, and Attic Roof.

The Basement Storey includes a private carpark, a laundry area, WC, yard (open to the sky), store, and foyer.
The 1st Storey features the foyer, kitchen, dining area, living room, guest room/study, a bath, and an outdoor deck.
The 2nd Storey comprises the Master Bedroom with a walk-in wardrobe and ensuite bathroom, two additional bedrooms, and another common bathroom.
The Attic Roof contains Bedroom 3, a roof terrace, an outdoor shower, a Jacuzzi, an AC ledge, and an additional bath.
The plan also includes a key plan layout showing the unit’s location within the development. Additional notes mention that the trellis of a glass canopy will be submitted in a future building plan amendment.

Greenwood Mews Type A13 Floor Plan

A floor plan of Greenwood Mews, specifically for Type A13, Units #01-22, #01-26, and #01-61, displaying four levels: Basement Storey, 1st Storey, 2nd Storey, and Attic Roof.

The Basement Storey includes a private carpark, a laundry area, WC, yard (open to the sky), store, and foyer.
The 1st Storey features the foyer, kitchen, dining area, living room, guest room/study, a bath, and an outdoor deck.
The 2nd Storey comprises the Master Bedroom with a walk-in wardrobe and ensuite bathroom, two additional bedrooms, and another common bathroom.
The Attic Roof contains Bedroom 3, a roof terrace, an outdoor shower, a Jacuzzi, an AC ledge, and an additional bath.
The plan also includes a key plan layout showing the unit’s location within the development. Additional notes mention that the trellis of a glass canopy will be submitted in a future building plan amendment.

Greenwood Mews Type A13M Floor Plan

A floor plan of Greenwood Mews, specifically for Type A13M, Units #01-23 and #01-58, displaying four levels: Basement Storey, 1st Storey, 2nd Storey, and Attic Roof.

The Basement Storey includes a private carpark, a laundry area, WC, yard (open to the sky), store, and foyer.
The 1st Storey features the foyer, kitchen, dining area, living room, guest room/study, a bath, and an outdoor deck.
The 2nd Storey comprises the Master Bedroom with a walk-in wardrobe and ensuite bathroom, two additional bedrooms, and another common bathroom.
The Attic Roof contains Bedroom 3, a roof terrace, an outdoor shower, a Jacuzzi, an AC ledge, and an additional bath.
The plan also includes a key plan layout showing the unit’s location within the development. Additional notes mention that the trellis of a glass canopy will be submitted in a future building plan amendment.

Greenwood Mews Type A14M Floor Plan

A floor plan of Greenwood Mews, specifically for Type A14M, Unit #01-25, displaying four levels: Basement Storey, 1st Storey, 2nd Storey, and Attic Roof.

The Basement Storey includes a private carpark, a laundry area, WC, yard (open to the sky), store, and foyer.
The 1st Storey features the foyer, kitchen, dining area, living room, guest room/study, a bath, and an outdoor deck.
The 2nd Storey comprises the Master Bedroom with a walk-in wardrobe and ensuite bathroom, two additional bedrooms, and another common bathroom.
The Attic Roof contains Bedroom 3, a roof terrace, an outdoor shower, a Jacuzzi, an AC ledge, and an additional bath.
The plan also includes a key plan layout showing the unit’s location within the development. Additional notes mention that the trellis of a glass canopy will be submitted in a future building plan amendment.

Greenwood Mews Type A15 Floor Plan

A floor plan of Greenwood Mews, specifically for Type A15, Unit #01-27, displaying four levels: Basement Storey, 1st Storey, 2nd Storey, and Attic Roof.

The Basement Storey includes a private carpark, a laundry area, WC, yard (open to the sky), store, and foyer.
The 1st Storey features the foyer, kitchen, dining area, living room, guest room/study, a bath, and an outdoor deck.
The 2nd Storey comprises the Master Bedroom with a walk-in wardrobe and ensuite bathroom, two additional bedrooms, and another common bathroom.
The Attic Roof contains Bedroom 3, a roof terrace, an outdoor shower, a Jacuzzi, an AC ledge, and an additional bath.
The plan also includes a key plan layout showing the unit’s location within the development. Additional notes mention that the trellis of a glass canopy will be submitted in a future building plan amendment.

Greenwood Mews Type A16 Floor Plan

A floor plan of Greenwood Mews, specifically for Type A16, Unit #01-53, displaying four levels: Basement Storey, 1st Storey, 2nd Storey, and Attic Roof.

The Basement Storey includes a private carpark, a laundry area, WC, yard (open to the sky), store, and foyer.
The 1st Storey features the foyer, kitchen, dining area, living room, guest room/study, a bath, and an outdoor deck.
The 2nd Storey comprises the Master Bedroom with a walk-in wardrobe and ensuite bathroom, two additional bedrooms, and another common bathroom.
The Attic Roof contains Bedroom 3, a roof terrace, an outdoor shower, a Jacuzzi, an AC ledge, and an additional bath.
The plan also includes a key plan layout showing the unit’s location within the development. Additional notes mention that the trellis of a glass canopy will be submitted in a future building plan amendment.

Greenwood Mews Type A16M Floor Plan

A floor plan of Greenwood Mews, specifically for Type A16M, Units #01-52 and #01-54, displaying four levels: Basement Storey, 1st Storey, 2nd Storey, and Attic Roof.

The Basement Storey includes a private carpark, a laundry area, WC, yard (open to the sky), store, and foyer.
The 1st Storey features the foyer, kitchen, dining area, living room, guest room/study, a bath, and an outdoor deck.
The 2nd Storey comprises the Master Bedroom with a walk-in wardrobe and ensuite bathroom, two additional bedrooms, and another common bathroom.
The Attic Roof contains Bedroom 3, a roof terrace, an outdoor shower, a Jacuzzi, an AC ledge, and an additional bath.
The plan also includes a key plan layout showing the unit’s location within the development. Additional notes mention that the trellis of a glass canopy will be submitted in a future building plan amendment.

Greenwood Mews Type A17 Floor Plan

A floor plan of Greenwood Mews, specifically for Type A17, Unit #01-28, displaying four levels: Basement Storey, 1st Storey, 2nd Storey, and Attic Roof.

The Basement Storey includes a private carpark, a laundry area, WC, yard (open to the sky), store, and foyer.
The 1st Storey features the foyer, kitchen, dining area, living room, guest room/study, a bath, and an outdoor deck.
The 2nd Storey comprises the Master Bedroom with a walk-in wardrobe and ensuite bathroom, two additional bedrooms, and another common bathroom.
The Attic Roof contains Bedroom 3, a roof terrace, an outdoor shower, and an AC ledge.
The plan also includes a key plan layout showing the unit’s location within the development. Additional notes mention that the trellis of a glass canopy will be submitted in a future building plan amendment.

Greenwood Mews Type A18 Floor Plan

A floor plan of Greenwood Mews, specifically for Type A18, Unit #01-55, displaying four levels: Basement Storey, 1st Storey, 2nd Storey, and Attic Roof.

The Basement Storey includes a private carpark, common area, foyer, laundry, WC, yard (open to the sky), and storage.
The 1st Storey features the foyer, kitchen, dining area, living room, guest room/study, a bath, and an outdoor deck with a pool.
The 2nd Storey comprises the Master Bedroom with a walk-in wardrobe and ensuite bathroom, two additional bedrooms, and a common bathroom.
The Attic Roof contains Bedroom 3, a roof terrace, an outdoor shower, an AC ledge, and a Jacuzzi.
The plan also includes a key plan layout showing the unit’s location within the development. A disclaimer notes that plans are subject to change as approved by relevant authorities.

A floor plan of Greenwood Mews, specifically for Type A18, Unit #01-55, displaying four levels: Basement Storey, 1st Storey, 2nd Storey, and Attic Roof.

The Basement Storey includes a private carpark, common area, foyer, laundry, WC, yard (open to the sky), and storage.
The 1st Storey features the foyer, kitchen, dining area, living room, guest room/study, a bath, and an outdoor deck.
The 2nd Storey comprises the Master Bedroom with a walk-in wardrobe and ensuite bathroom, two additional bedrooms, and a common bathroom.
The Attic Roof contains Bedroom 3, a roof terrace, an outdoor shower, an AC ledge, and a Jacuzzi.
The plan also includes a key plan layout showing the unit’s location within the development. A note indicates that trellis or glass canopy submissions are subject to the next BP amendment.

Greenwood Mews Type A19 Floor Plan

A floor plan of Greenwood Mews, specifically for Type A19, Unit #01-29, displaying four levels: Basement Storey, 1st Storey, 2nd Storey, and Attic Roof.

The Basement Storey includes a private carpark, common area, foyer, laundry, WC, yard (open to the sky), and storage.
The 1st Storey features the foyer, kitchen, dining area, living room, guest room/study, a bath, and an outdoor deck.
The 2nd Storey comprises the Master Bedroom with a walk-in wardrobe and ensuite bathroom, two additional bedrooms, and a common bathroom.
The Attic Roof contains Bedroom 3, a roof terrace, an outdoor shower, and an AC ledge.
The plan also includes a key plan layout showing the unit’s location within the development. A note indicates that trellis or glass canopy submissions are subject to the next BP amendment.

Greenwood Mews Type A19M Floor Plan

A floor plan of Greenwood Mews, specifically for Type A19M, Unit #01-32, displaying four levels: Basement Storey, 1st Storey, 2nd Storey, and Attic Roof.

The Basement Storey includes a private carpark, common area, foyer, laundry, WC, yard (open to the sky), and storage.
The 1st Storey features the foyer, kitchen, dining area, living room, guest room/study, a bath, and an outdoor deck.
The 2nd Storey comprises the Master Bedroom with a walk-in wardrobe and ensuite bathroom, two additional bedrooms, and a common bathroom.
The Attic Roof contains Bedroom 3, a roof terrace, an outdoor shower, and an AC ledge.
The plan also includes a key plan layout showing the unit’s location within the development. A note indicates that trellis or glass canopy submissions are subject to the next BP amendment.

Greenwood Mews Type A20 Floor Plan

A floor plan of Greenwood Mews, specifically for Type A20, Unit #01-30, displaying four levels: Basement Storey, 1st Storey, 2nd Storey, and Attic Roof.

The Basement Storey includes a private carpark, common area, foyer, laundry, WC, yard (open to the sky), and storage.
The 1st Storey features the foyer, kitchen, dining area, living room, guest room/study, a bath, and an outdoor deck.
The 2nd Storey comprises the Master Bedroom with a walk-in wardrobe and ensuite bathroom, two additional bedrooms, and a common bathroom.
The Attic Roof contains Bedroom 3, a roof terrace, an outdoor shower, and an AC ledge.
The plan also includes a key plan layout showing the unit’s location within the development. A note indicates that trellis or glass canopy submissions are subject to the next BP amendment.

Greenwood Mews Type A20M Floor Plan

A floor plan of Greenwood Mews, specifically for Type A20M, Unit #01-31, displaying four levels: Basement Storey, 1st Storey, 2nd Storey, and Attic Roof.

The Basement Storey includes a private carpark, common area, foyer, laundry, WC, yard (open to the sky), and storage.
The 1st Storey features the foyer, kitchen, dining area, living room, guest room/study, a bath, and an outdoor deck.
The 2nd Storey comprises the Master Bedroom with a walk-in wardrobe and ensuite bathroom, two additional bedrooms, and a common bathroom.
The Attic Roof contains Bedroom 3, a roof terrace, an outdoor shower, and an AC ledge.
The plan also includes a key plan layout showing the unit’s location within the development. A note indicates that trellis or glass canopy submissions are subject to the next BP amendment.

Greenwood Mews Type A21 Floor Plan

A floor plan of Greenwood Mews, specifically for Type A21, Unit #01-33, displaying four levels: Basement Storey, 1st Storey, 2nd Storey, and Attic Roof.

The Basement Storey includes a private carpark, common area, foyer, laundry, WC, yard (open to the sky), and storage.
The 1st Storey features the foyer, kitchen, dining area, living room, guest room/study, a bath, and an outdoor deck.
The 2nd Storey comprises the Master Bedroom with a walk-in wardrobe and ensuite bathroom, two additional bedrooms, and a common bathroom.
The Attic Roof contains Bedroom 3, a roof terrace, an outdoor shower, and an AC ledge.
The plan also includes a key plan layout showing the unit’s location within the development. A note indicates that trellis or glass canopy submissions are subject to the next BP amendment.

Greenwood Mews Type A22 Floor Plan

A floor plan of Greenwood Mews, specifically for Type A22, Unit #01-34, displaying four levels: Basement Storey, 1st Storey, 2nd Storey, and Attic Roof.

The Basement Storey includes a private carpark, common area, foyer, laundry, WC, yard (open to the sky), and storage.
The 1st Storey features the foyer, kitchen, dining area, living room, guest room/study, a bath, and an outdoor deck.
The 2nd Storey comprises the Master Bedroom with a walk-in wardrobe and ensuite bathroom, two additional bedrooms, and a common bathroom.
The Attic Roof contains Bedroom 3, a roof terrace, an outdoor shower, and an AC ledge.
The plan also includes a key plan layout showing the unit’s location within the development. A note indicates that trellis or glass canopy submissions are subject to the next BP amendment.

Greenwood Mews Type B1 Floor Plan

A floor plan of Greenwood Mews, specifically for Type B1, Unit #C1-05, displaying four levels: Basement Storey, 1st Storey, 2nd Storey, and Attic Roof.

The Basement Storey includes a private carpark, common area, foyer, laundry, WC, yard (open to the sky), and storage.
The 1st Storey features the foyer, dry and wet kitchens, dining area, living room, guest room/study, a bath, and an outdoor deck.
The 2nd Storey comprises the Master Bedroom with a walk-in wardrobe and ensuite bathroom, two additional bedrooms, and a common bathroom.
The Attic Roof contains Bedroom 3, a roof terrace, an outdoor shower, a Jacuzzi, and an AC ledge.
The plan also includes a key plan layout showing the unit’s location within the development. A note indicates that framing of a glass canopy submission is subject to the next BP amendment.

Greenwood Mews Type B2 Floor Plan

A floor plan of Greenwood Mews, specifically for Type B2, Unit #01-06, displaying four levels: Basement Storey, 1st Storey, 2nd Storey, and Attic Roof.

The Basement Storey includes a private carpark, common area, foyer, laundry, WC, yard (open to the sky), and storage.
The 1st Storey features the foyer, dry and wet kitchens, dining area, living room, guest room/study, a bath, and an outdoor deck.
The 2nd Storey comprises the Master Bedroom with a walk-in wardrobe and ensuite bathroom, two additional bedrooms, and a common bathroom.
The Attic Roof contains Bedroom 3, a roof terrace, an outdoor shower, a Jacuzzi, and an AC ledge.
The plan also includes a key plan layout showing the unit’s location within the development. A note indicates that framing of a glass canopy submission is subject to the next BP amendment.

Greenwood Mews Type B3 Floor Plan

A floor plan of Greenwood Mews, specifically for Type B3, Unit #01-35, displaying four levels: Basement Storey, 1st Storey, 2nd Storey, and Attic Roof.

The Basement Storey includes a private carpark, common area, foyer, laundry, WC, yard (open to the sky), and storage.
The 1st Storey features the foyer, dry and wet kitchens, dining area, living room, guest room/study, a bath, and an outdoor deck.
The 2nd Storey comprises the Master Bedroom with a walk-in wardrobe and ensuite bathroom, two additional bedrooms, and a common bathroom.
The Attic Roof contains Bedroom 3, a roof terrace, an outdoor shower, a Jacuzzi, and an AC ledge.
The plan also includes a key plan layout showing the unit’s location within the development. A note indicates that framing of a glass canopy submission is subject to the next BP amendment.

Greenwood Mews Type B4 Floor Plan

A floor plan of Greenwood Mews, specifically for Type B4, Units #01-36, #01-38, #01-40, displaying four levels: Basement Storey, 1st Storey, 2nd Storey, and Attic Roof.

The Basement Storey includes a private carpark, common area, foyer, laundry, WC, yard (open to the sky), and storage.
The 1st Storey features the foyer, dry and wet kitchens, dining area, living room, guest room/study, a bath, and an outdoor deck.
The 2nd Storey comprises the Master Bedroom with a walk-in wardrobe and ensuite bathroom, two additional bedrooms, and a common bathroom.
The Attic Roof contains Bedroom 3, a roof terrace, an outdoor shower, and an AC ledge.
The plan also includes a key plan layout showing the unit’s location within the development. A note indicates that framing of a glass canopy submission is subject to the next BP amendment.

Greenwood Mews Type B5 Floor Plan

A floor plan of Greenwood Mews, specifically for Type B5, Units #01-37 and #01-39, displaying four levels: Basement Storey, 1st Storey, 2nd Storey, and Attic Roof.

The Basement Storey includes a private carpark, common area, foyer, laundry, WC, yard (open to the sky), and storage.
The 1st Storey features the foyer, dry and wet kitchens, dining area, living room, guest room/study, a bath, and an outdoor deck.
The 2nd Storey comprises the Master Bedroom with a walk-in wardrobe and ensuite bathroom, two additional bedrooms, and a common bathroom.
The Attic Roof contains Bedroom 3, a roof terrace, an outdoor shower, and an AC ledge.
The plan also includes a key plan layout showing the unit’s location within the development. A note indicates that framing of a glass canopy submission is subject to the next BP amendment.

Greenwood Mews Type B6 Floor Plan

A floor plan of Greenwood Mews, specifically for Type B6, Unit #01-41, displaying four levels: Basement Storey, 1st Storey, 2nd Storey, and Attic Roof.

The Basement Storey includes a private carpark, common area, foyer, laundry, WC, yard (open to the sky), and storage.
The 1st Storey features the foyer, dry and wet kitchens, dining area, living room, guest room/study, a bath, and an outdoor deck.
The 2nd Storey comprises the Master Bedroom with a walk-in wardrobe and ensuite bathroom, two additional bedrooms, and a common bathroom.
The Attic Roof contains Bedroom 3, a roof terrace, an outdoor shower, and an AC ledge.
The plan also includes a key plan layout showing the unit’s location within the development. A note indicates that framing of a glass canopy submission is subject to the next BP amendment.

Greenwood Mews Type B7 Floor Plan

A floor plan of Greenwood Mews, specifically for Type B7, Unit #01-42, displaying four levels: Basement Storey, 1st Storey, 2nd Storey, and Attic Roof.

The Basement Storey includes a private carpark, common area, foyer, laundry, WC, yard (open to the sky), and storage.
The 1st Storey features the foyer, dry and wet kitchens, dining area, living room, guest room/study, a bath, and an outdoor deck.
The 2nd Storey comprises the Master Bedroom with a walk-in wardrobe and ensuite bathroom, two additional bedrooms, and a common bathroom.
The Attic Roof contains Bedroom 3, a roof terrace, an outdoor shower, and an AC ledge.
The plan also includes a key plan layout showing the unit’s location within the development. A note indicates that framing of a glass canopy submission is subject to the next BP amendment.

Greenwood Mews Type B8 Floor Plan

A floor plan of Greenwood Mews, specifically for Type B8, Units #01-43, #01-45, and #01-47, displaying four levels: Basement Storey, 1st Storey, 2nd Storey, and Attic Roof.

The Basement Storey includes a private carpark, common area, foyer, laundry, WC, yard (open to the sky), and storage.
The 1st Storey features the foyer, dry and wet kitchens, dining area, living room, guest room/study, a bath, and an outdoor deck.
The 2nd Storey comprises the Master Bedroom with a walk-in wardrobe and ensuite bathroom, two additional bedrooms, and a common bathroom.
The Attic Roof contains Bedroom 3, a roof terrace, an outdoor shower, and an AC ledge.
The plan also includes a key plan layout showing the unit’s location within the development. A note indicates that framing of a glass canopy submission is subject to the next BP amendment.

Greenwood Mews Type B9 Floor Plan

A floor plan of Greenwood Mews, specifically for Type B9, Units #01-44 and #01-46, displaying four levels: Basement Storey, 1st Storey, 2nd Storey, and Attic Roof.

The Basement Storey includes a private carpark, common area, foyer, laundry, WC, yard (open to the sky), and storage.
The 1st Storey features the foyer, dry and wet kitchens, dining area, living room, guest room/study, a bath, and an outdoor deck.
The 2nd Storey comprises the Master Bedroom with a walk-in wardrobe and ensuite bathroom, two additional bedrooms, and a common bathroom.
The Attic Roof contains Bedroom 3, a roof terrace, an outdoor shower, and an AC ledge.
The plan also includes a key plan layout showing the unit’s location within the development. A note indicates that framing of a glass canopy submission is subject to the next BP amendment.

Greenwood Mews Type B10 Floor Plan

A floor plan of Greenwood Mews, specifically for Type B10, Unit #01-48, displaying four levels: Basement Storey, 1st Storey, 2nd Storey, and Attic Roof.

The Basement Storey includes a private carpark, common area, foyer, laundry, WC, yard (open to the sky), and storage.
The 1st Storey features the foyer, kitchen, dining area, living room, guest room/study, a bath, and an outdoor deck.
The 2nd Storey comprises the Master Bedroom with a walk-in wardrobe and ensuite bathroom, two additional bedrooms, and a common bathroom.
The Attic Roof contains Bedroom 3, a roof terrace, an outdoor shower, and an AC ledge.
The plan also includes a key plan layout showing the unit’s location within the development. A note indicates that framing of a glass canopy submission is subject to the next BP amendment.

Greenwood Mews Type B11 Floor Plan

A floor plan of Greenwood Mews, specifically for Type B11, Unit #01-49, displaying four levels: Basement Storey, 1st Storey, 2nd Storey, and Attic Roof.

The Basement Storey includes a private carpark, common area, foyer, laundry, WC, wet kitchen, yard (open to the sky), and storage.
The 1st Storey features the foyer, dry kitchen, wet kitchen, dining area, living room, guest room/study, a bath, and an outdoor deck.
The 2nd Storey comprises the Master Bedroom with a walk-in wardrobe and ensuite bathroom, two additional bedrooms, and a common bathroom.
The Attic Roof contains Bedroom 3, a roof terrace, an outdoor shower, a jacuzzi, and an AC ledge.
The plan also includes a key plan layout showing the unit’s location within the development. A note indicates that trellis of glass canopy submission is subject to the next BP amendment.

Greenwood Mews Type B12 Floor Plan

A floor plan of Greenwood Mews, specifically for Type B12, Unit #01-56, presented in a colored architectural layout with four levels: Basement Storey, 1st Storey, 2nd Storey, and Attic Roof.

The Basement Storey features a private carpark, common area, foyer, laundry, WC, yard (open to sky), and storage.
The 1st Storey includes a foyer, guest/study room, bath, dry kitchen, wet kitchen, dining area, living room, and an outdoor deck.
The 2nd Storey consists of a Master Bedroom with a walk-in wardrobe and ensuite bathroom, two additional bedrooms, and a shared bathroom.
The Attic Roof contains Bedroom 3, a roof terrace, an outdoor shower, a jacuzzi, and an AC ledge.
A key plan layout is also included, showing the unit’s position within the Greenwood Mews development. A disclaimer at the bottom states that the plans are subject to approval and changes by relevant authorities.

A floor plan of Greenwood Mews, specifically for Type B12, Unit #01-56, presented in a detailed black-and-white architectural layout with four levels: Basement Storey, 1st Storey, 2nd Storey, and Attic Roof.

The Basement Storey includes a private carpark, common area, foyer, laundry, WC, yard (open to sky), and storage.
The 1st Storey features a foyer, guest/study room, bath, dry kitchen, wet kitchen, dining area, living room, and an outdoor deck.
The 2nd Storey consists of a Master Bedroom with a walk-in wardrobe and ensuite bathroom, two additional bedrooms, and a shared bathroom.
The Attic Roof comprises Bedroom 3, a roof terrace, an outdoor shower, a jacuzzi, and an AC ledge.
A key plan layout at the bottom right indicates the unit’s position within the Greenwood Mews development. Additionally, there is a note mentioning that the trellis of the glass canopy is to be submitted in the next BP Amendment. The image also includes building plan submission details for reference.

Greenwood Mews Type B13 Floor Plan

A floor plan of Greenwood Mews, specifically for Type B13, Unit #01-50, presented in a detailed black-and-white architectural layout with four levels: Basement Storey, 1st Storey, 2nd Storey, and Attic Roof.

The Basement Storey includes a private carpark, common area, foyer, laundry, WC, yard (open to sky), and storage.
The 1st Storey features a foyer, guest/study room, bath, dry kitchen, wet kitchen, dining area, living room, and an outdoor deck.
The 2nd Storey consists of a Master Bedroom with a walk-in wardrobe and ensuite bathroom, two additional bedrooms, and a shared bathroom.
The Attic Roof comprises Bedroom 3, a roof terrace, an outdoor shower, a jacuzzi, and an AC ledge.
A key plan layout at the bottom right indicates the unit’s position within the Greenwood Mews development. Additionally, there is a note mentioning that the trellis of the glass canopy is to be submitted in the next BP Amendment. The image also includes building plan submission details for reference.

Greenwood Mews Type B14 Floor Plan

A floor plan of Greenwood Mews, specifically for Type B14, Unit #01-51, presented in a detailed black-and-white architectural layout with four levels: Basement Storey, 1st Storey, 2nd Storey, and Attic Roof.

The Basement Storey includes a private carpark, common area, foyer, laundry, WC, yard (open to sky), and storage.
The 1st Storey features a foyer, guest/study room, bath, dry kitchen, wet kitchen, dining area, living room, and an outdoor deck.
The 2nd Storey consists of a Master Bedroom with a walk-in wardrobe and ensuite bathroom, two additional bedrooms, and a shared bathroom.
The Attic Roof comprises Bedroom 3, a roof terrace, an outdoor shower, a jacuzzi, and an AC ledge.
A key plan layout at the bottom right indicates the unit’s position within the Greenwood Mews development. Additionally, there is a note mentioning that the trellis of the glass canopy is to be submitted in the next BP Amendment. The image also includes building plan submission details for reference.

Greenwood Mews Type B15 Floor Plan

A floor plan of Greenwood Mews, specifically for Type B15, Unit #01-57, shown in a detailed black-and-white architectural layout with four levels: Basement Storey, 1st Storey, 2nd Storey, and Attic Roof.

The Basement Storey includes a private carpark, common area, foyer, laundry, WC, yard (open to sky), and storage.
The 1st Storey features a foyer, guest/study room, bath, dry kitchen, wet kitchen, dining area, living room, and an outdoor deck.
The 2nd Storey consists of a Master Bedroom with a walk-in wardrobe and ensuite bathroom, two additional bedrooms, and a shared bathroom.
The Attic Roof comprises Bedroom 3, a roof terrace, an outdoor shower, a jacuzzi, and an AC ledge.
A key plan layout at the bottom right indicates the unit’s position within the Greenwood Mews development. Additionally, there is a note mentioning that the trellis of the glass canopy is to be submitted in the next BP Amendment. The image also includes building plan submission details for reference.

Greenwood Mews Type B16 Floor Plan

A floor plan of Greenwood Mews, specifically for Type B16, Unit #01-62, presented in a detailed black-and-white architectural layout with four levels: Basement Storey, 1st Storey, 2nd Storey, and Attic Roof.

The Basement Storey includes a private carpark, common area, foyer, laundry, WC, wet kitchen, and yard (open to sky).
The 1st Storey features a foyer, guest/study room, bath, dry kitchen, wet kitchen, dining area, living room, and an outdoor deck.
The 2nd Storey consists of a Master Bedroom with a walk-in wardrobe and ensuite bathroom, two additional bedrooms, and a shared bathroom.
The Attic Roof comprises Bedroom 3, a roof terrace, an outdoor shower, a jacuzzi, and an AC ledge.
A key plan layout at the bottom right indicates the unit’s position within the Greenwood Mews development. Additionally, there is a note mentioning that the trellis of the glass canopy is to be submitted in the next BP Amendment. The image also includes building plan submission details for reference.

Greenwood Mews E-Brochure

Download Greenwood Mews E-Brochure PDF

Greenwood Mews Floor Plan Brochure

Download Greenwood Mews Floor Plans E-Brochure PDF

Watercourt
previous arrow
next arrow

Greenwood Mews Unit #01-13 5 Bedroom + Utility (3154 sqft)

Basement-Car Park(Pic2)
previous arrow
next arrow
 

Greenwood Mews Unit #01-17 5 Bedroom + HS (3175 sqft)

Basement-Carpark Lot(Pic2)
previous arrow
next arrow
 

Greenwood Mews Unit #01-21 5 Bedroom + Utility (3003 sqft)

Basement-Carpark
previous arrow
next arrow
 

Greenwood Mews Unit #01-21 5 Bedroom + Utility (3003 sqft) (With Furniture)

Level 1-Common Toilet
previous arrow
next arrow
 

Greenwood Mews Unit #01-26 5 Bedroom + Utility (3100 sqft)

Attic Level-Bedroom 3(Pic4)
previous arrow
next arrow
 

Greenwood Mews Unit #01-30 5 Bedroom + HS (3175 sqft)

20210731_153024
previous arrow
next arrow

Greenwood Mews Unit #01-35 4 Bedroom + HS (3111 sqft)

Basement-Entrance View
previous arrow
next arrow
 

Greenwood Mews Unit #01-41 5 Bedroom + HS 

Floor Plan-Greenwood Mews #01-41
previous arrow
next arrow
 

Greenwood Mews Unit #01-43 5 Bedroom + HS

Attic-Bedroom 3
previous arrow
next arrow
 

Greenwood Mews Unit #01-44 5 Bedroom + HS (3100 sqft)

Bedroom 1 and Bedroom 2 Jack and Jill Toilet(Sink)
previous arrow
next arrow
 

Greenwood Mews Unit #01-50 4 Bedroom + HS (3154 sqft)

Basement-Carpark(Pic2)
previous arrow
next arrow
 

Greenwood Mews Unit #01-59 5 Bedroom + HS (3154 sqft)

Basement-Carpark(pic2)
previous arrow
next arrow
 

Greenwood Mews Unit #01-36 5 Bedroom (3100 sqft) Virtual Tour

Greenwood Mews Unit #01-55 4 Bedroom (3154 sqft) Virtual Tour

Greenwood Mews Unit #01-17 4 Bedroom Virtual Tour