Skip to content

Harvest Mansions

Developer: Springleaf Investment Pte Ltd
No. Of Units: 66 Residential Units
Tenure: 99 Years From 17/11/1993
District: 03
TOP: 1996
Unit Types:
2 Bedroom (947 to 1076 sqft)
3 Bedroom (1948 to 1991 sqft)
4 Bedroom (2164 sqft)

About Harvest Mansions

Harvest Mansions is a 99 year leasehold apartment located in District 03, 550 Havelock Road. It was completed in 1999 and has a total of 66 units. The nearest MRT station is Havelock MRT (0.24km) which provide residents easy access to other areas of Singapore.

Harvest Mansions is also close to primary schools like River Valley Primary School (0.67km), Alexandra Primary School (0.87km), Zhangde Primary School (0.89km), CHIJ Kellock (1.72km) and Cantonment Primary (1.80km). Nearby secondary schools include Outram Secondary School (0.69km), Gan Eng Seng School (0.90km), Crescent Girls’ School (1.6km), CHIJ St. Theresa’s Convent (1.9km) and Bukit Merah Secondary School (2.10km).

Harvest Mansions also enjoy easy access to a variety of amenities, including Great World City (0.40km), Tiong Bahru Plaza (0.64km) and Valley Point (0.64km).

Harvest Mansions Location Map

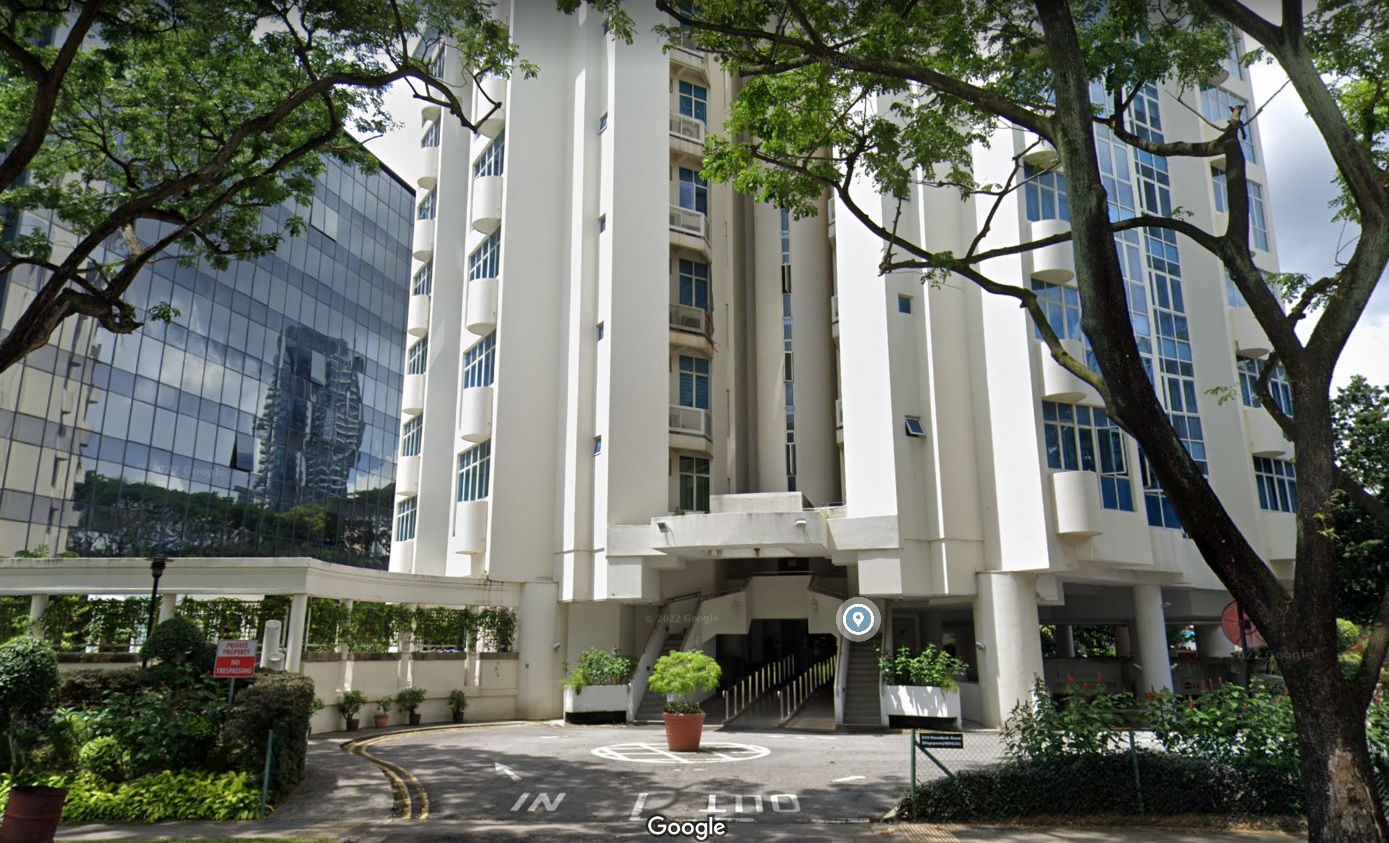
Harvest Mansions Street View

Amenities Nearby Harvest Mansions

TypeAmenitiesApprox Distance
MRTHavelock (TE16)0.2km
Great World (TE15)0.39km
Tiong Bahru (EW17)0.66km
Outram Park (EW16 NE3 TE17)1.34km
Somerset (NS23)1.36km
Chinatown (DT19 NE4)1.4km
Fort Canning (DT20)1.4km
Orchard (NS22 TE14)1.64km
Maxwell (TE18)1.66km
Orchard Boulevard (TE13)1.67km
Clarke Quay (NE5)1.68km
Redhill (EW18)1.69km
Dhoby Ghaut (CC1 NS24 NE6)1.81km
Cantonment (CC31)1.98km
Bus StopsOpp Harvest Mans (Bus: 51, 64, 186, 121)0.08km
Ganges Ctr (Bus: 121, 186, 64, 51)0.1km
The Boy's Brigade HQ (Bus: 16, 5, 75, 175, 1N, 2N, 3N, 4N, 5N, 6N, 195, 970)0.19km
Holiday Inn Atrium (Bus: 186, 1N, 2N, 3N, 4N, 5N, 6N, 64, 51)0.22km
Blk 94 (Bus: 175, 121, 123, 195, 970, 5, 75, 16)0.25km
Primary SchoolsRiver Valley Primary School0.66km
Alexandra Primary School0.84km
Zhangde Primary School0.91km
CHIJ (Kellock)1.7km
Cantonment Primary School1.84km
Radin Mas Primary School1.86km
Gan Eng Seng Primary School1.87km
Secondary SchoolsOutram Secondary School0.7km
Gan Eng Seng School0.91km
Henderson Secondary School1.47km
Crescent Girls' School1.64km
Shopping MallsConcorde Shopping Centre0.28km
Great World City0.41km
Tiong Bahru Plaza0.65km
Valley Point Shopping Centre0.65km
Robertson Walk1.09km
UE Shopping Mall1.22km
People's Park Complex1.35km
Pearls Centre1.35km
Riverside Point1.38km
People's Park Centre1.42km
Pearls Centre1.35km
Riverside Point1.38km
People's Park Centre1.42km
Takashimaya Shopping Centre1.43km
Ngee Ann City1.43km
313@Somerset1.43km
Liang Court1.44km
Mandarin Gallery1.45km
Orchard Gateway1.45km
Orchard Shopping Centre1.46km
Furama City Centre1.47km
Knightsbridge1.54km
Chinatown Point1.55km
Wisma Atria1.55km
The Heeren Shops1.56km
268 Orchard Road1.56km
Orchard Central1.56km
West Coast Plaza1.56km
OG Orchard Point1.61km
The Centrepoint1.61km
The Paragon1.63km
Orchard Plaza1.64km
Central1.64km
Wheelock Place1.64km
Lucky Plaza1.65km
Singapore Shopping Centre1.65km
Paragon1.7km
Tangs Plaza1.7km
Far East Shopping Centre1.76km
Ion Orchard1.78km
Scotts Square1.79km
Shaw Centre1.81km
China Square Central1.81km
Forum The Shopping Mall1.84km
Pacific Plaza1.86km
Palais Renaissance1.89km
Tanglin Mall1.89km
Tanglin Shopping Centre1.9km
Plaza Singapura1.91km
Far East Plaza1.94km
Far East Square1.96km
Delfi Orchard1.97km
Groceries & SupermartsCold Storage Great World City0.41km
NTUC Fairprice (Bukit Ho Swee)0.56km
NTUC Fairprice (Kim Tian)0.63km
NTUC Fairprice (Tiong Bahru Plaza)0.65km
Cold Storage Valley Point0.65km
NTUC Fairprice (Valley Point)0.65km
Giant (Jalan Membina)1.03km
NTUC Fairprice (Orchard Grand Court)1.11km
Sheng Siong Supermarket (Chin Swee)1.13km
Cold Storage UE Square1.24km
Cold Storage Takashimaya1.44km
Giant (Redhill Close)1.5km
NTUC Fairprice (Chinatown Point)1.55km
Threesixty Market Place1.58km
Cold Storage Centrepoint1.61km
Paragon Market Place1.7km
NTUC Fairprice (Bukit Merah)1.75km
NTUC Fairprice (Scotts Square)1.78km
Cold Storage China Square1.81km
Cold Storage Specialty Tanglin Shopping Centre1.85km
Tanglin Market Place1.89km
Giant (Telok Blangah Crescent)1.93km
NTUC Fairprice (Tanjong Pagar)1.96km
Jason's, The Gourmet Grocer1.99km

Harvest Mansions Resale/Rental Prices


Site Map & Floor Plans

Harvest Mansions Site Map

Site plan of Harvest Mansions showing the layout of eight residential units numbered 1 to 8 arranged symmetrically around a central core, with a driveway circling the building, a swimming and spa pool area to the southwest, and a golf driving range to the northwest. An arrow indicating north is located at the bottom of the image.

Harvest Mansions 2 Bedroom Type A, B, B1 Floor Plans

Floor plans for Harvest Mansions showing three unit types: Type A (958 sq ft) with two bedrooms, a dining and living area, and a kitchen; Type B (1,033 sq ft) featuring a spacious layout with angled kitchen and separate living and dining zones; and Type B1 (1,076 sq ft) with a similar configuration to Type B, plus an additional store room near the kitchen. Each layout includes a master bedroom with an attached bath and a second bedroom with access to a common bathroom.

Harvest Mansions 3 Bedroom Type C, C1 Floor Plans

Floor plans for Harvest Mansions showcasing two larger unit layouts: Type C (1,948 sq ft) and Type C1 (1,991 sq ft). Both feature three bedrooms, including a master bedroom with an attached dressing area and en-suite bath. Layouts include a family room, spacious living and dining areas, and a utility zone with yard, store, and WC. The kitchens are separate and well-defined, with both types offering multiple bathrooms and generous living spaces for family use.

Specifications

1. FOUNDATION
Precast reinforced concrete piles.

2. SUPERSTRUCTURE
(a) Reinforced concrete using Grade 30 concrete manufactured from Portland cement complying with SS26.
(b) Steel reinforcement bar complying with SS2.

3. WALLS
(a) External Walls - common clay bricks.
(b) internal VbIls - common clay bricks/reinforced concrete walls/ Atlas gypsum block walls.

4. ROOF
Flat roof Reinforced concrete roof with a waterproofing membrane and insulation.

5. CEILING
(a) Living/Dining/Bedrooms/Kitchen - Fibrous plasterboard ceiling
(b) Bathrooms and Toilets - Waterproof ceiling boards.
(c) Lift Lobbies and Corridors - Fibrous plasterboard ceiling.
(d) Staircase/Basement Carparks and ancillary area -Cement plaster/skim coat

6. FINISHES
(a) Walls
(i) Internal Walls
• Living/Dining/Family/Foyer/Corridor/Store/Bedroom/Yard/Utility
- Cement sand plaster with emulsion paint.
• Kitchen
- Ceramic tiles up to the underside of false ceiling.
• Bathroom of Master Bedroom
- Marble tiles up to the underside of false ceiling.
• All other toilets - Ceramic tiles,
• Lift Lobbies/Corridor
- Ceramic/ Marble/Granite up to underside of false ceiling.

(ii) External Walls - Cement sand plaster.

(b) Floor
(i) For Apartment A, B and B1
• Living and Dining - Timber Strips.
• Kitchen/Store - Ceramic Tiles.
• Bathroom of Master Bedroom - Marble Tiles.
• All other toilets - Ceramic Tiles.
• Bedrooms - Timber Strips or Carpet

(ii) For Apartment Types C and C1
• Living and Dining - Marble Flooring.
• Family Room/Foyer/Corridor - Timber Strips.
• Kitchen/Store - Ceramic Tiles.
• Bathroom of Master Bedroom - Marble
• All other toilets - Ceramic Tiles
• Servant's Toilet - Ceramic Tiles
• Bedrooms - Timber Strips or Carpet
• Yard/Utility - Ceramic Tiles.

(iii) For Apartment Type
• Living and Dining - Marble Flooring.
• Family Room - Timber Strips.
• Foyer - Timber Strips.
• Corridor - Timber Strips
• Kitchen and Store - Ceramic Tiles.
• Bathroom • Master - Marble Tiles,
• All other toilets - Ceramic Tiles.
• Servant's Toilet - Ceramic Tiles.
• Bedrooms - Timber Strips or Carpet.
• Yard/Utility - Ceramic Tiles.

(iv) Lift Lobbies and Corridors - Ceramic/Marble/Granite.

7. WINDOWS
Anodised aluminium framed casement/top hung/sliding/ adjustable glass louvred windows with 6mm thick tinted glass.

8. DOORS
(a) Main Entrance - Half Hour fire-rated timber door.
(b) Living/Bedrooms/Bathroom - Solid Timber door.
(c) Servant's Toilet - PVC sliding/folding door.
(d) Anodised aluminium framed door with 6mm tinted glass between kitchen and yard. (e) 'Showa" brand or equivalent locksets to all doors.

9. SANITARY WARES

(a) For Apartment Types A, B, and B1

DescriptionMaster BathBath 2
Longbath with bath mixer1 
Shower Compartment with Shower Mixer 1
Basin11
Wall hung, water closet1 
Pedestal Water Closet 1
Wall hung bidet1 
Soap holder11
Paper roll holder11
Towel rail11
Mirror11

(b) For Apartment Types C, C1 and D

DescriptionMaster BathBath 2Bath 3Toilet
Longbath with bath mixer1   
Shower Compartment with shower mixer11  
Shower point   1
Basin2111
Wall hung water closet1   
Pedestal water closet 111
Wall hung bidet1   
Soap Holder1111
Paper roll holder1111
Towel rail111 
Mirror1111

10. ELECTRICAL INSTALLATION

Types Of Electrical PowersABB1CC1D
Light Point 11111112212224
13 amp power point131314212221
15 amp power point555777
Water Heater Point111222
TV/FM Point555777
Telephone Point777999
Hairdryer Point111111
Shaver Point111111

11. TV/FM/TELEPHONE
Please refer to Table on Electrical Installation.

12. LIGHTNING PROTECTION
Lightning protection system shall be provided in accordance with Singapore Standard CP.

13. PAINTING
Emulsion paint is provided to the cement sand plastered internal and external walls.

14. WATERPROOFING
Waterproofing system is provided to all bathrooms and toilets.

15. DRIVEWAYS AND CAR PARK
(a) Driveway - Reinforced concrete with hardener
(b) Basement Carpark Lots - Reinforced concrete with hardener and waterproofing

16. RECREATION FACILITIES
(a) Swimming Pool.
(h) Spa Pool.
(c) B.B.Q. area.
(d) Golf Driving Range.

17. OTHER FEATURES
(a) Concealed multi-split ducted Air-Conditioning in Living, Dining, Bedrooms and Guest Room.

(b) Intruder Alarm System.

(c) Heat Detector,

(d) Built-in high and low Kitchen Cabinets complete; with cooker hood, hob, oven and stainless steel sink

(e) Keyphone System Unit for telephone.

(f) Concealed Central Vacuum System for Apartment Types C, Cl and D only.

(g) Soil treatment against subterranean termites,

(h) Battery-operated emergency lighting.

(i) Lifts with Card Key Security System and Monitoring Devices

(j) Audio-visual Phone linking the apartment to main lobby.

(k) Hair Dryer for Bathroom of Master Bedroom

(l) Carpet or cow grass turfing.

(m) Remote control Curtain Tracks in Master Bedroom only.

(n) Anti-fog mirror in Bathroom of Master Bedroom only.

(o) 1 no. bib-tap with coupling joint for washing machine in the yard of Apartment Types C, Cl and D only.

18. DESCRIPTION OF THE BUILDING PROJECT
(a) General Description
Proposed 11 storey Apartment Block comprising 66 units with basement carparks. swimming pool and communal facilities on Lots 116-3, 116-33 (SL) and State Reserve of TS 24 at Havelock Road/Havelock Link/Ganges Avenue,

(b) Details of Building Specifications
As described above,

(c) Types of Residential Units located in the Building Project
The building project comprises 6 unit types.

(d) Total Number of Units in Each Type

Unit TypeNo. Of Units
A28
B21
B17
C6
C12
D2
Total66

(e) Description of Common Property
(i) S‘Nimming pool and Spa pool.
(ii) Golf driving range.
(iii) B.B.Q. area.
(iv) Changing rooms.
(v) Management office.
(vi) Lifts.
(vii) Security counter.
(viii) Bin-centre.

(f) Description of Parkin Spaces
Basement Carpark lots.

(g) Purpose of Building Project and Restrictions to use
The building project comprises residential apartments to be used for residential purposes only.

Reviews

There are no reviews yet.

Be the first to review “Harvest Mansions”

Your email address will not be published. Required fields are marked *

Chat With Us Today!

Own your dream property stress-free. We go beyond real estate. Our interior design-trained realtors provide a one-stop shop for all your property needs: buying, selling, renting, and everything in between. We will help you with financing and tax planning, investment analysis and portfolio management, timeline planning and space optimization and even interior design assistance before renting or purchasing the property. Get a free consultation today and let our professionals guide you every step of the way.

Other Topics That May Interest You