Skip to content

Harvest Mansions

Developer: Springleaf Investment Pte Ltd
No. Of Units: 66 Residential Units
Tenure: 99 Years From 17/11/1993
District: 03
TOP: 1996
Unit Types:
2 Bedroom (947 to 1076 sqft)
3 Bedroom (1948 to 1991 sqft)
4 Bedroom (2164 sqft)

About Harvest Mansions

Harvest Mansions is a 99 year leasehold apartment located in District 03, 550 Havelock Road. It was completed in 1999 and has a total of 66 units. The nearest MRT station is Havelock MRT (0.24km) which provide residents easy access to other areas of Singapore.

Harvest Mansions is also close to primary schools like River Valley Primary School (0.67km), Alexandra Primary School (0.87km), Zhangde Primary School (0.89km), CHIJ Kellock (1.72km) and Cantonment Primary (1.80km). Nearby secondary schools include Outram Secondary School (0.69km), Gan Eng Seng School (0.90km), Crescent Girls’ School (1.6km), CHIJ St. Theresa’s Convent (1.9km) and Bukit Merah Secondary School (2.10km).

Harvest Mansions also enjoy easy access to a variety of amenities, including Great World City (0.40km), Tiong Bahru Plaza (0.64km) and Valley Point (0.64km).

Harvest Mansions Location Map

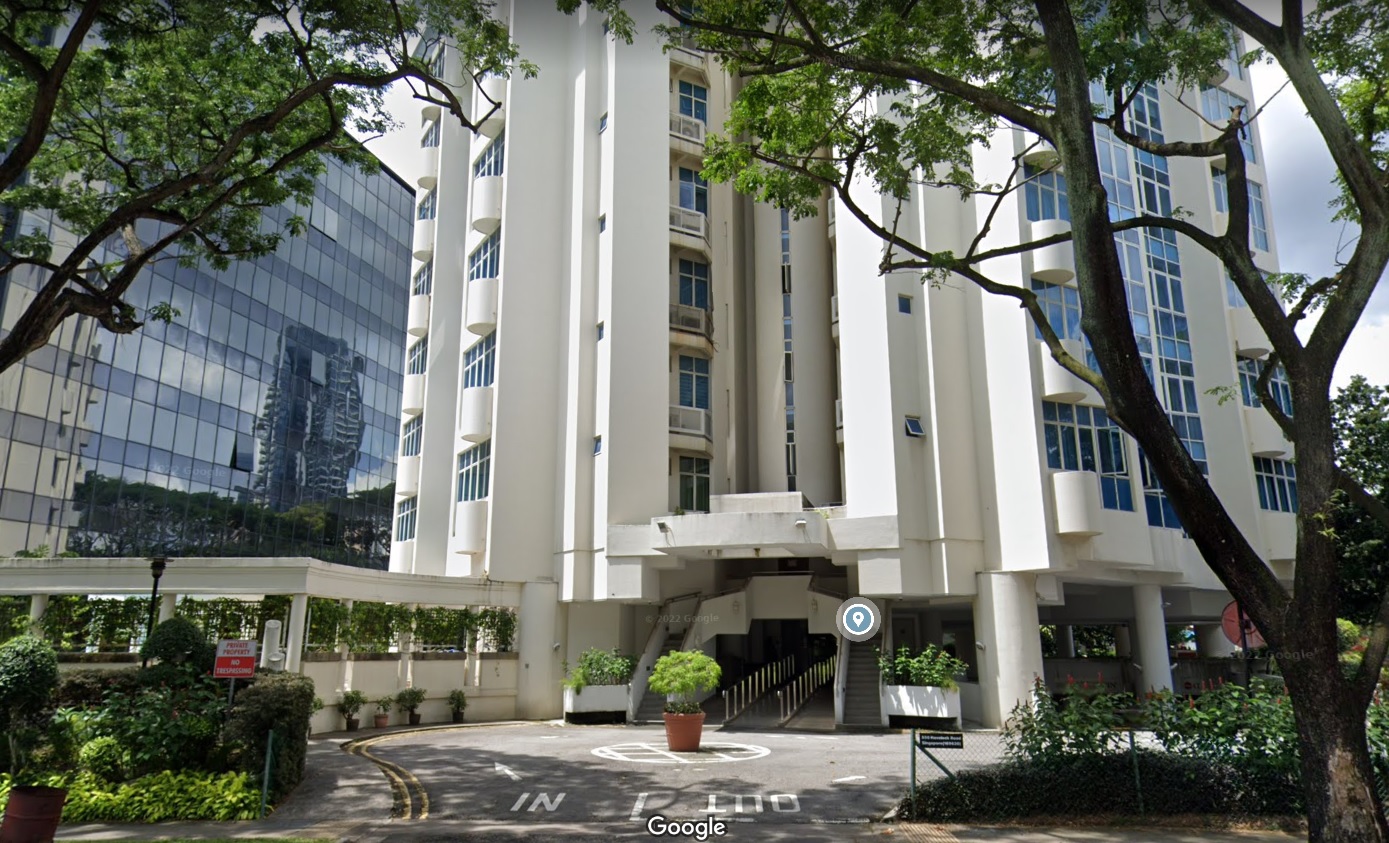
Harvest Mansions Street View

Amenities Nearby Harvest Mansions

TypeAmenitiesApprox Distance
MRTHavelock (TE16)0.2km
Great World (TE15)0.39km
Tiong Bahru (EW17)0.66km
Outram Park (EW16 NE3 TE17)1.34km
Somerset (NS23)1.36km
Chinatown (DT19 NE4)1.4km
Fort Canning (DT20)1.4km
Orchard (NS22 TE14)1.64km
Maxwell (TE18)1.66km
Orchard Boulevard (TE13)1.67km
Clarke Quay (NE5)1.68km
Redhill (EW18)1.69km
Dhoby Ghaut (CC1 NS24 NE6)1.81km
Cantonment (CC31)1.98km
Bus StopsOpp Harvest Mans (Bus: 51, 64, 186, 121)0.08km
Ganges Ctr (Bus: 121, 186, 64, 51)0.1km
The Boy's Brigade HQ (Bus: 16, 5, 75, 175, 1N, 2N, 3N, 4N, 5N, 6N, 195, 970)0.19km
Holiday Inn Atrium (Bus: 186, 1N, 2N, 3N, 4N, 5N, 6N, 64, 51)0.22km
Blk 94 (Bus: 175, 121, 123, 195, 970, 5, 75, 16)0.25km
Primary SchoolsRiver Valley Primary School0.66km
Alexandra Primary School0.84km
Zhangde Primary School0.91km
CHIJ (Kellock)1.7km
Cantonment Primary School1.84km
Radin Mas Primary School1.86km
Gan Eng Seng Primary School1.87km
Secondary SchoolsOutram Secondary School0.7km
Gan Eng Seng School0.91km
Henderson Secondary School1.47km
Crescent Girls' School1.64km
Shopping MallsConcorde Shopping Centre0.28km
Great World City0.41km
Tiong Bahru Plaza0.65km
Valley Point Shopping Centre0.65km
Robertson Walk1.09km
UE Shopping Mall1.22km
People's Park Complex1.35km
Pearls Centre1.35km
Riverside Point1.38km
People's Park Centre1.42km
Pearls Centre1.35km
Riverside Point1.38km
People's Park Centre1.42km
Takashimaya Shopping Centre1.43km
Ngee Ann City1.43km
313@Somerset1.43km
Liang Court1.44km
Mandarin Gallery1.45km
Orchard Gateway1.45km
Orchard Shopping Centre1.46km
Furama City Centre1.47km
Knightsbridge1.54km
Chinatown Point1.55km
Wisma Atria1.55km
The Heeren Shops1.56km
268 Orchard Road1.56km
Orchard Central1.56km
West Coast Plaza1.56km
OG Orchard Point1.61km
The Centrepoint1.61km
The Paragon1.63km
Orchard Plaza1.64km
Central1.64km
Wheelock Place1.64km
Lucky Plaza1.65km
Singapore Shopping Centre1.65km
Paragon1.7km
Tangs Plaza1.7km
Far East Shopping Centre1.76km
Ion Orchard1.78km
Scotts Square1.79km
Shaw Centre1.81km
China Square Central1.81km
Forum The Shopping Mall1.84km
Pacific Plaza1.86km
Palais Renaissance1.89km
Tanglin Mall1.89km
Tanglin Shopping Centre1.9km
Plaza Singapura1.91km
Far East Plaza1.94km
Far East Square1.96km
Delfi Orchard1.97km
Groceries & SupermartsCold Storage Great World City0.41km
NTUC Fairprice (Bukit Ho Swee)0.56km
NTUC Fairprice (Kim Tian)0.63km
NTUC Fairprice (Tiong Bahru Plaza)0.65km
Cold Storage Valley Point0.65km
NTUC Fairprice (Valley Point)0.65km
Giant (Jalan Membina)1.03km
NTUC Fairprice (Orchard Grand Court)1.11km
Sheng Siong Supermarket (Chin Swee)1.13km
Cold Storage UE Square1.24km
Cold Storage Takashimaya1.44km
Giant (Redhill Close)1.5km
NTUC Fairprice (Chinatown Point)1.55km
Threesixty Market Place1.58km
Cold Storage Centrepoint1.61km
Paragon Market Place1.7km
NTUC Fairprice (Bukit Merah)1.75km
NTUC Fairprice (Scotts Square)1.78km
Cold Storage China Square1.81km
Cold Storage Specialty Tanglin Shopping Centre1.85km
Tanglin Market Place1.89km
Giant (Telok Blangah Crescent)1.93km
NTUC Fairprice (Tanjong Pagar)1.96km
Jason's, The Gourmet Grocer1.99km

Harvest Mansions Resale/Rental Prices


Let’s Discuss Your Property Plans

Interested in This Property?

Buying, selling or renting? Get a free consultation with realtors with a background in interior and lighting design. We’ll discuss your goals and help you assess your options—from pricing and timelines to layout practicality and space potential.

Share your contact details below, and we will get in touch to understand your needs and suggest the next steps. No pressure. No obligation to proceed.

Other Topics That May Interest You

HARVEST MANSIONS Sales and Rental Transactions

Share a link to the applied filters and selected section. Figures update over time.

Property market snapshot

Prices, rents and activity

Nov 2025 – Oct 2026

Size and bedroom options show recorded transactions in the selected period; they do not describe every unit type in the development. The period ends before the current month. Sales filters apply to sales; bedroom selection applies to rentals. The same filters apply to the figures, charts and transaction tables below.

HARVEST MANSIONS · Nov 2025 – Oct 2026
The imported URA data contains 0 sales and 1 rental contract matching the selected period and filters.

No qualifying single-unit sale prices are available in this view. No qualifying strata sale PSF figures are available in this view. Median monthly rent: S$7,750, based on 1 rental contract.

Sale type: All sale types. Sales unit size: All unit sizes. Rental bedrooms: 3 bedrooms. Figures based on fewer than five records have limited samples. Historical transactions describe this sample, not current asking prices, rental listings or a valuation.

Median sale price—0 single-unit sales · All sale types
Median sale PSF—0 strata sales · All sale types
Median monthly rentS$7,7501 rental contractsLimited sample
Recorded activity0 sale records1 rental contracts · selected period

The sale cards combine sale types. Choose New Sale, Sub Sale or Resale for a focused comparison; the size breakdown keeps those types separate.

Sale prices by unit size

Median transaction price; sale types shown separately. Bars share a zero-based scale within this panel. Select a size label to filter sales.

No qualifying single-unit sales in this view. Try a longer period or another sale type.

Monthly rents by bedrooms

Median monthly rent. Bars share a zero-based scale within this panel. Select a bedroom label to filter rentals.

3 bedrooms1 rental contract
S$7,750 / monthMiddle 50%: Limited sample — fewer than 5 records
Exact rental breakdown and rent extremes
BedroomsContractsMedian rentMiddle 50%Min–max rent
3 bedrooms1S$7,750Limited sample — fewer than 5 recordsS$7,750 – S$7,750
How to read these figures

Medians describe the transactions in this view, not a valuation or a change in every home’s value. Middle 50% is the 25th–75th percentile, shown only with at least five observations; smaller groups are flagged. Minima and maxima are available in the breakdown tables. Percentiles use linear interpolation.

Price and PSF statistics include only sales explicitly recorded as one unit. Bulk sales and records with an unknown unit count remain in the detailed table when All unit sizes is selected. PSF uses unrounded strata area; size bands use rounded square feet. A size band does not identify bedrooms, penthouses, layout or unit condition.

Rental bedrooms are as reported; missing or non-numeric values are Not stated. Rental sizes are ranges. Rents and sales are separate samples: no project yield or exact rental PSF is inferred.

Discuss this property

Get a price or rental assessment

Request an assessment for your home or discuss rental potential based on comparable transactions.

HARVEST MANSIONS · Nov 2025 – Oct 2026 · All sale types · All unit sizes · 3 bedrooms

Your enquiry will include the property, page URL and transaction filters shown above. Yield-calculator amounts are excluded.

Test your assumptions

Rental yield calculator

Enter a purchase price and monthly rent for the same home. Results update as you type. Your assumptions stay in this page while you change transaction filters; they are not submitted or saved.

Rental reference in the selected view: median S$7,750 / month from 1 contracts (limited sample). These contracts may cover different-sized homes. Check the bedroom breakdown and records before choosing your rent assumption.

Optional vacancy and running expenses

Blank expense fields count as zero. Enter annual costs for the full year; they are not reduced during vacancy.

Enter purchase price and monthly rent to calculate.

Calculation and exclusions

Gross rental yield = monthly rent × 12 ÷ purchase price × 100.

Annual income after entered expenses = monthly rent × (12 − vacant months) − monthly maintenance × 12 − annual property tax − other annual running costs. Yield after entered expenses divides that income by purchase price.

Results use your assumptions and are indicative, before financing and personal income tax. The denominator excludes stamp duties, legal fees, renovation, furnishing and other acquisition costs. Include recurring insurance, repairs and letting costs in other running costs where relevant. No appreciation, mortgage repayment or return on equity is calculated. Historical rental contracts do not guarantee future rent or occupancy.

History and activity

How transactions changed over time

Monthly · Nov 2025 – Oct 2026

The active filters also apply here. Value axes start at zero and adjust to the selected records; check their labels when comparing views. Each point shows a period median; the bars below count recorded sales or rental contracts. Different sale types and rental bedroom counts have separate series. These changes can reflect the mix of homes transacted, rather than appreciation of an individual home.

Sale PSF history

Median S$/sqft for single-unit strata sales, by sale type.

No qualifying sales in this period and filter selection. Existing rental-configuration boundaries remain applied.

Monthly rent history

Median monthly rent in S$, by reported bedroom count.

3 bedrooms
Median S$/monthS$0S$2,000S$4,000S$6,000S$8,000Sep 2026 · 3 bedrooms · S$7,750 / month · 1 rental contract · limited sampleRental contracts per period0Nov 250Dec 250Jan 260Feb 260Mar 260Apr 260May 260Jun 260Jul 260Aug 261Sep 260Oct 26

On a narrow screen, swipe the chart horizontally. Tap a point/bar or use the period controls for exact figures.

Sep 2026

1 rental contracts in this period.

  • 3 bedrooms: S$7,750 / month · 1 rental contract · limited sample
Exact history and activity table
Period3 bedrooms median rent3 bedrooms rental contractsRental contracts
Nov 2025—00
Dec 2025—00
Jan 2026—00
Feb 2026—00
Mar 2026—00
Apr 2026—00
May 2026—00
Jun 2026—00
Jul 2026—00
Aug 2026—00
Sep 2026S$7,7501 (limited)1
Oct 2026—00

Filled points have at least five qualifying observations; hollow points have fewer than five. Lines join only adjacent filled points. Gaps are not estimated or filled with zeros. For five-year views, edge quarters marked * may contain fewer than three selected months. Sale activity bars include all selected sale records; PSF points use only qualifying single-unit strata sales.

Individual sale comparison

Sale price versus unit size

Nov 2025 – Oct 2026 · 0 qualifying sale records. The period, sale-type and unit-size filters above apply. Bedroom filters affect rentals only

No qualifying single-unit strata sales in this selection. Try another period, sale type or unit size.

Sales Transactions

No matching records in the selected period and filters.

Rental Contracts

Latest recorded lease start: Sep 2026.

Lease start monthBedroomsArea range (sqft)Monthly rent (S$)
Sep 202631900-20007,750

Last downloaded: 27 Oct 2026, 17:08 SGT. 1 matching records in the selected period.

Source: Urban Redevelopment Authority (URA), accessed through the URA Data Service. Data made available under the Singapore Open Data Licence. Areas are rounded; rental areas are ranges. Records may be revised and do not identify exact units. Multiple transactions in the same month are not ordered by day. These records are historical transactions, not current listings or valuations.

Harvest Mansions Site Map

Site plan of Harvest Mansions showing the layout of eight residential units numbered 1 to 8 arranged symmetrically around a central core, with a driveway circling the building, a swimming and spa pool area to the southwest, and a golf driving range to the northwest. An arrow indicating north is located at the bottom of the image.

Harvest Mansions 2 Bedroom Type A, B, B1 Floor Plans

Floor plans for Harvest Mansions showing three unit types: Type A (958 sq ft) with two bedrooms, a dining and living area, and a kitchen; Type B (1,033 sq ft) featuring a spacious layout with angled kitchen and separate living and dining zones; and Type B1 (1,076 sq ft) with a similar configuration to Type B, plus an additional store room near the kitchen. Each layout includes a master bedroom with an attached bath and a second bedroom with access to a common bathroom.

Harvest Mansions 3 Bedroom Type C, C1 Floor Plans

Floor plans for Harvest Mansions showcasing two larger unit layouts: Type C (1,948 sq ft) and Type C1 (1,991 sq ft). Both feature three bedrooms, including a master bedroom with an attached dressing area and en-suite bath. Layouts include a family room, spacious living and dining areas, and a utility zone with yard, store, and WC. The kitchens are separate and well-defined, with both types offering multiple bathrooms and generous living spaces for family use.

1. FOUNDATION
Precast reinforced concrete piles.

2. SUPERSTRUCTURE
(a) Reinforced concrete using Grade 30 concrete manufactured from Portland cement complying with SS26.
(b) Steel reinforcement bar complying with SS2.

3. WALLS
(a) External Walls - common clay bricks.
(b) internal VbIls - common clay bricks/reinforced concrete walls/ Atlas gypsum block walls.

4. ROOF
Flat roof Reinforced concrete roof with a waterproofing membrane and insulation.

5. CEILING
(a) Living/Dining/Bedrooms/Kitchen - Fibrous plasterboard ceiling
(b) Bathrooms and Toilets - Waterproof ceiling boards.
(c) Lift Lobbies and Corridors - Fibrous plasterboard ceiling.
(d) Staircase/Basement Carparks and ancillary area -Cement plaster/skim coat

6. FINISHES
(a) Walls
(i) Internal Walls
• Living/Dining/Family/Foyer/Corridor/Store/Bedroom/Yard/Utility
- Cement sand plaster with emulsion paint.
• Kitchen
- Ceramic tiles up to the underside of false ceiling.
• Bathroom of Master Bedroom
- Marble tiles up to the underside of false ceiling.
• All other toilets - Ceramic tiles,
• Lift Lobbies/Corridor
- Ceramic/ Marble/Granite up to underside of false ceiling.

(ii) External Walls - Cement sand plaster.

(b) Floor
(i) For Apartment A, B and B1
• Living and Dining - Timber Strips.
• Kitchen/Store - Ceramic Tiles.
• Bathroom of Master Bedroom - Marble Tiles.
• All other toilets - Ceramic Tiles.
• Bedrooms - Timber Strips or Carpet

(ii) For Apartment Types C and C1
• Living and Dining - Marble Flooring.
• Family Room/Foyer/Corridor - Timber Strips.
• Kitchen/Store - Ceramic Tiles.
• Bathroom of Master Bedroom - Marble
• All other toilets - Ceramic Tiles
• Servant's Toilet - Ceramic Tiles
• Bedrooms - Timber Strips or Carpet
• Yard/Utility - Ceramic Tiles.

(iii) For Apartment Type
• Living and Dining - Marble Flooring.
• Family Room - Timber Strips.
• Foyer - Timber Strips.
• Corridor - Timber Strips
• Kitchen and Store - Ceramic Tiles.
• Bathroom • Master - Marble Tiles,
• All other toilets - Ceramic Tiles.
• Servant's Toilet - Ceramic Tiles.
• Bedrooms - Timber Strips or Carpet.
• Yard/Utility - Ceramic Tiles.

(iv) Lift Lobbies and Corridors - Ceramic/Marble/Granite.

7. WINDOWS
Anodised aluminium framed casement/top hung/sliding/ adjustable glass louvred windows with 6mm thick tinted glass.

8. DOORS
(a) Main Entrance - Half Hour fire-rated timber door.
(b) Living/Bedrooms/Bathroom - Solid Timber door.
(c) Servant's Toilet - PVC sliding/folding door.
(d) Anodised aluminium framed door with 6mm tinted glass between kitchen and yard. (e) 'Showa" brand or equivalent locksets to all doors.

9. SANITARY WARES

(a) For Apartment Types A, B, and B1

Description Master Bath Bath 2
Longbath with bath mixer 1  
Shower Compartment with Shower Mixer   1
Basin 1 1
Wall hung, water closet 1  
Pedestal Water Closet   1
Wall hung bidet 1  
Soap holder 1 1
Paper roll holder 1 1
Towel rail 1 1
Mirror 1 1

(b) For Apartment Types C, C1 and D

Description Master Bath Bath 2 Bath 3 Toilet
Longbath with bath mixer 1      
Shower Compartment with shower mixer 1 1    
Shower point       1
Basin 2 1 1 1
Wall hung water closet 1      
Pedestal water closet   1 1 1
Wall hung bidet 1      
Soap Holder 1 1 1 1
Paper roll holder 1 1 1 1
Towel rail 1 1 1  
Mirror 1 1 1 1

10. ELECTRICAL INSTALLATION

Types Of Electrical Powers A B B1 C C1 D
Light Point 11 11 11 12 21 22 24
13 amp power point 13 13 14 21 22 21
15 amp power point 5 5 5 7 7 7
Water Heater Point 1 1 1 2 2 2
TV/FM Point 5 5 5 7 7 7
Telephone Point 7 7 7 9 9 9
Hairdryer Point 1 1 1 1 1 1
Shaver Point 1 1 1 1 1 1

11. TV/FM/TELEPHONE
Please refer to Table on Electrical Installation.

12. LIGHTNING PROTECTION
Lightning protection system shall be provided in accordance with Singapore Standard CP.

13. PAINTING
Emulsion paint is provided to the cement sand plastered internal and external walls.

14. WATERPROOFING
Waterproofing system is provided to all bathrooms and toilets.

15. DRIVEWAYS AND CAR PARK
(a) Driveway - Reinforced concrete with hardener
(b) Basement Carpark Lots - Reinforced concrete with hardener and waterproofing

16. RECREATION FACILITIES
(a) Swimming Pool.
(h) Spa Pool.
(c) B.B.Q. area.
(d) Golf Driving Range.

17. OTHER FEATURES
(a) Concealed multi-split ducted Air-Conditioning in Living, Dining, Bedrooms and Guest Room.

(b) Intruder Alarm System.

(c) Heat Detector,

(d) Built-in high and low Kitchen Cabinets complete; with cooker hood, hob, oven and stainless steel sink

(e) Keyphone System Unit for telephone.

(f) Concealed Central Vacuum System for Apartment Types C, Cl and D only.

(g) Soil treatment against subterranean termites,

(h) Battery-operated emergency lighting.

(i) Lifts with Card Key Security System and Monitoring Devices

(j) Audio-visual Phone linking the apartment to main lobby.

(k) Hair Dryer for Bathroom of Master Bedroom

(l) Carpet or cow grass turfing.

(m) Remote control Curtain Tracks in Master Bedroom only.

(n) Anti-fog mirror in Bathroom of Master Bedroom only.

(o) 1 no. bib-tap with coupling joint for washing machine in the yard of Apartment Types C, Cl and D only.

18. DESCRIPTION OF THE BUILDING PROJECT
(a) General Description
Proposed 11 storey Apartment Block comprising 66 units with basement carparks. swimming pool and communal facilities on Lots 116-3, 116-33 (SL) and State Reserve of TS 24 at Havelock Road/Havelock Link/Ganges Avenue,

(b) Details of Building Specifications
As described above,

(c) Types of Residential Units located in the Building Project
The building project comprises 6 unit types.

(d) Total Number of Units in Each Type

Unit Type No. Of Units
A 28
B 21
B1 7
C 6
C1 2
D 2
Total 66

(e) Description of Common Property
(i) S‘Nimming pool and Spa pool.
(ii) Golf driving range.
(iii) B.B.Q. area.
(iv) Changing rooms.
(v) Management office.
(vi) Lifts.
(vii) Security counter.
(viii) Bin-centre.

(f) Description of Parkin Spaces
Basement Carpark lots.

(g) Purpose of Building Project and Restrictions to use
The building project comprises residential apartments to be used for residential purposes only.