Skip to content

Hertford Collection

Developer: Chelsford Green Pte Ltd
No. Of Units: 25 Residential Units
Tenure: Freehold
District: 08
TOP: 2013
Unit Types:
1-bedroom + Study: 52 to 73 sqm (12 Units)
2-bedroom: 133 sqm (1 Units)
2-bedroom + Study: 102 to 125 sqm (6 Units)
Penthouse: 88 to 172 sqm (6 Units)

About Hertford Collection

An Eye For The Uncommon
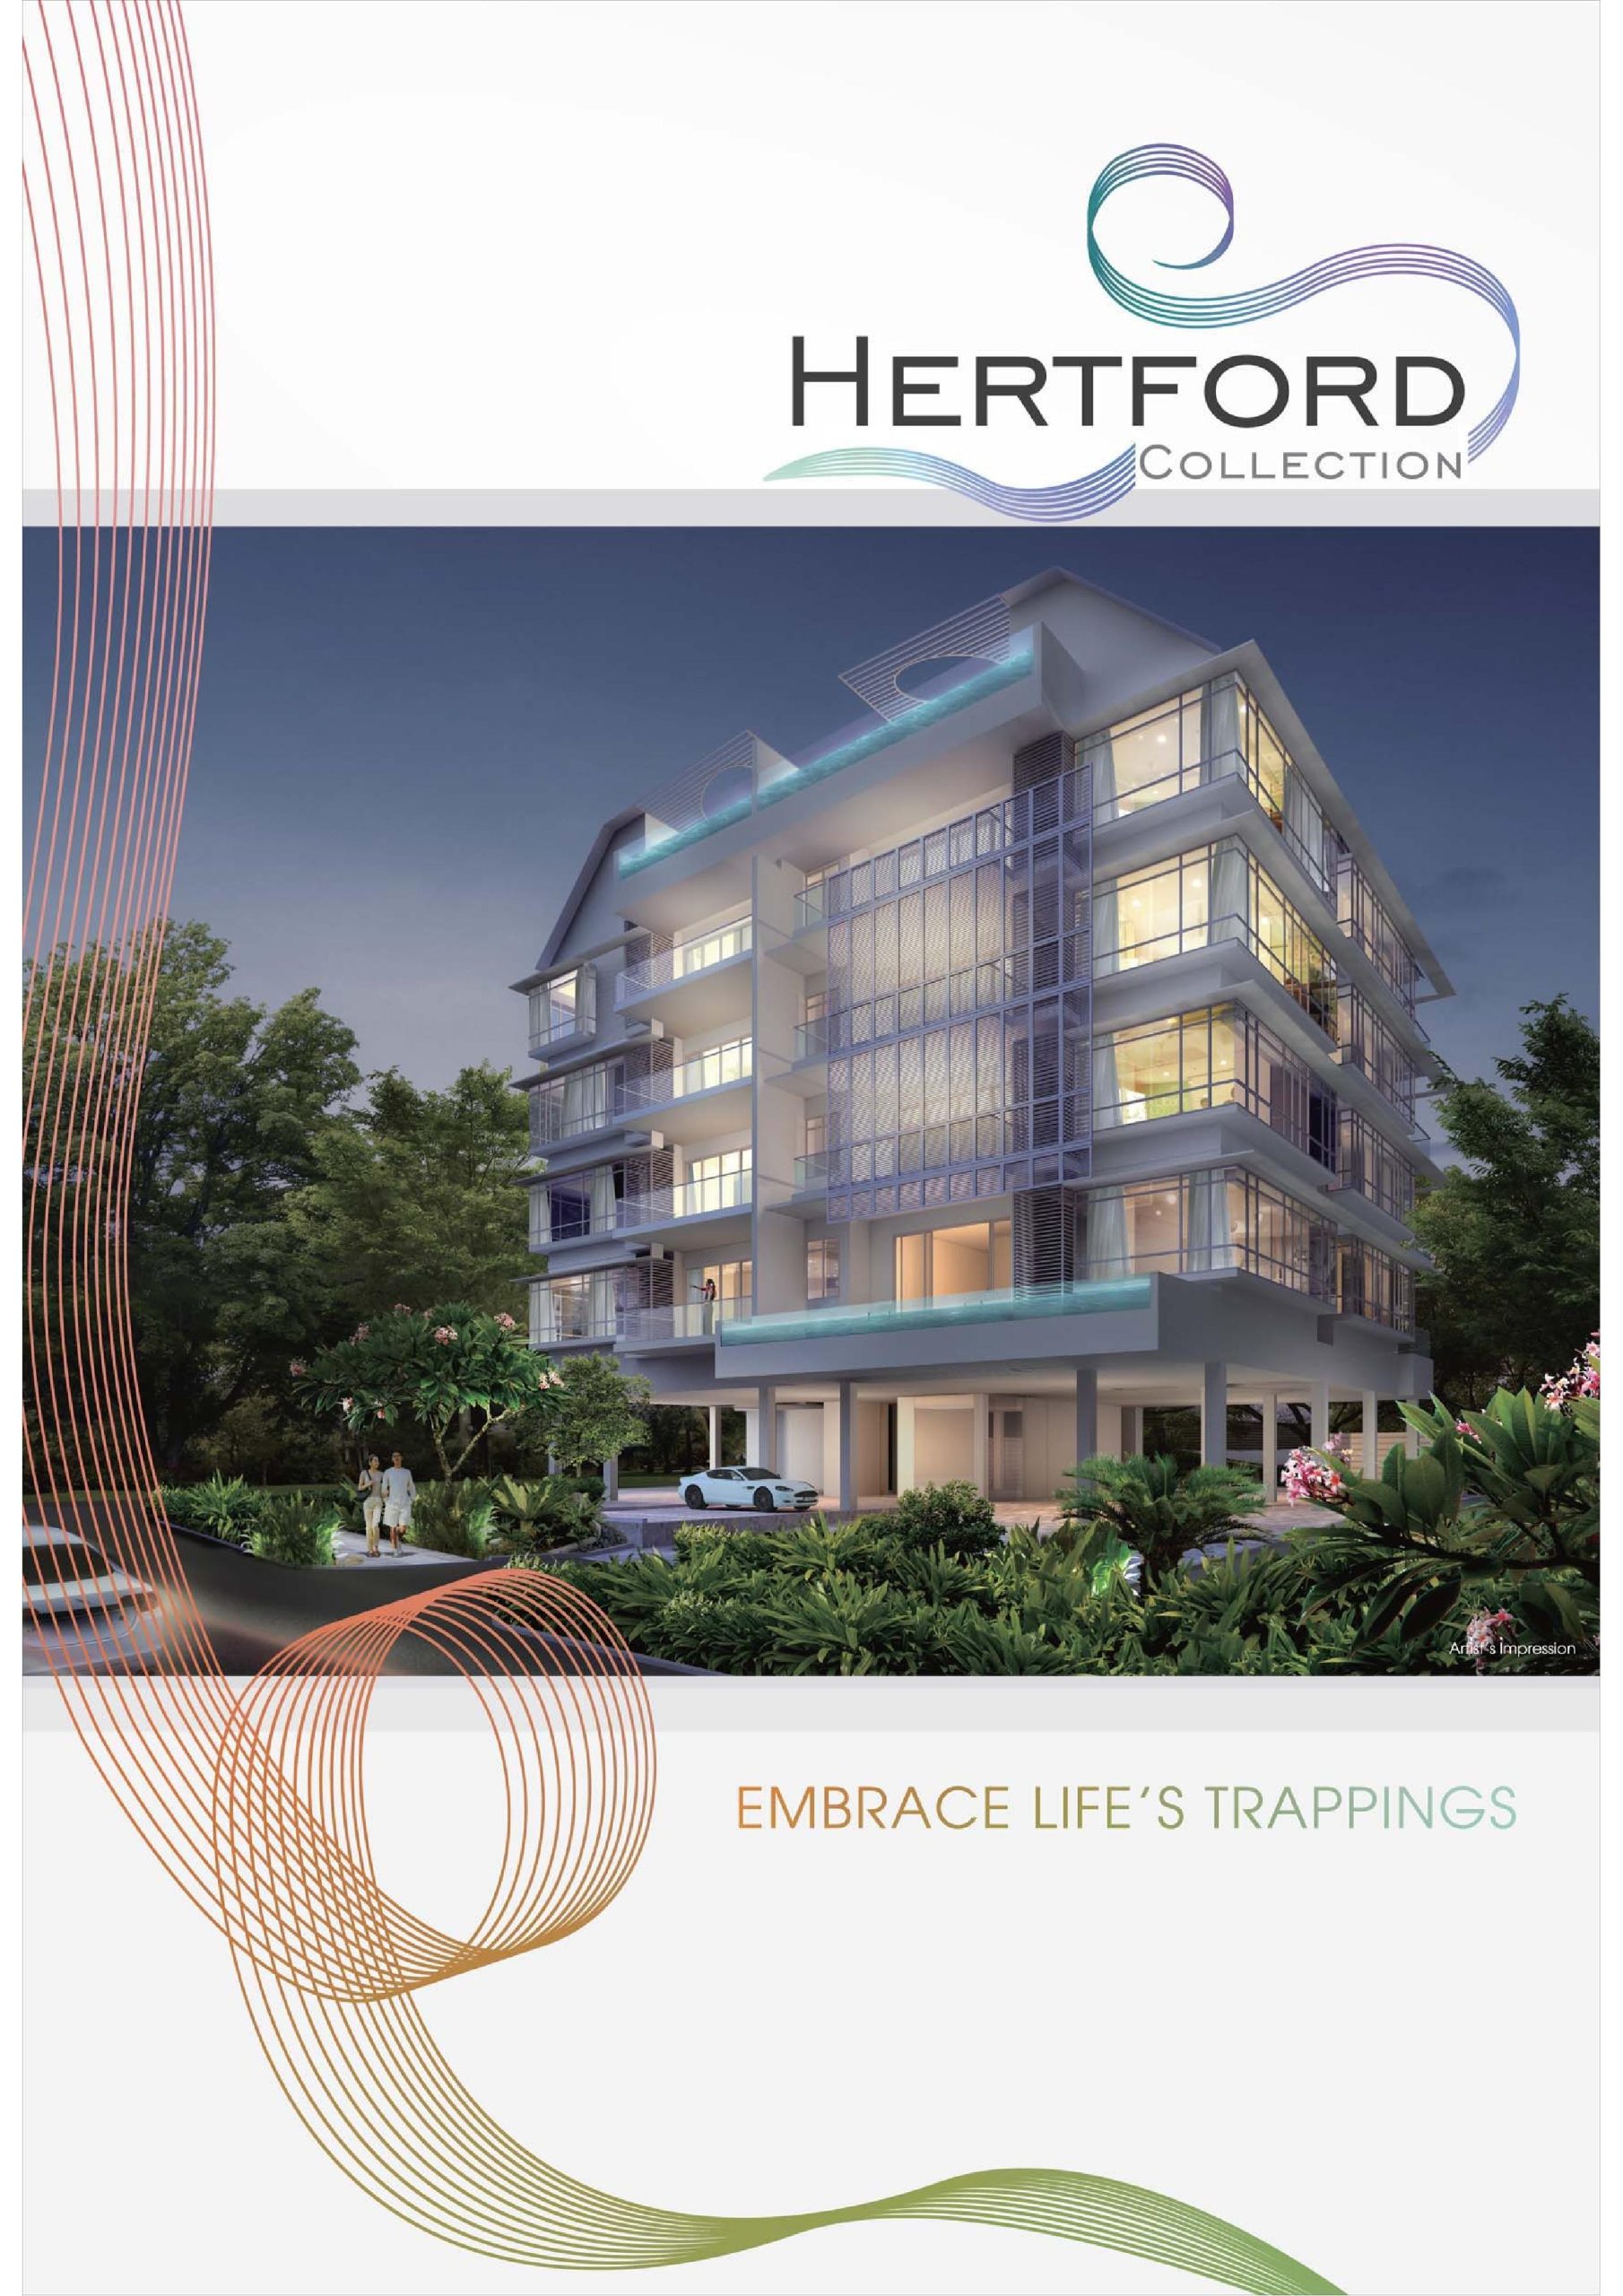
Hertford Collection is an intimate boutique development, set in a central location just on the fringe of District 11. It comprises 25 freehold units nestled within a tranquil setting. Through an innovative interplay of roof designs and trellises. Hertford Collection presents a simply elegant architectural form.

Artist’s impression of HHertford Collection, featuring a modern low-rise residential building with full-height glass windows and private balconies. The development includes a poolside area surrounded by lush greenery, a sun deck with lounge chairs and an umbrella, and a quiet street lined with trees at sunset.

Artist’s impression of Hertford Collection’s poolside area, showing residents relaxing on sun loungers under a large umbrella beside a clear blue swimming pool. A woman enjoys the water in the foreground, while the building’s modern glass façade and surrounding greenery complete the tranquil setting.

The Few Gets It All
It is a sheer privilege to enjoy close proximity to everything! Endless shopping and entertainment are mere minutes away at Orchard Road and Novena. Also, savour an exciting selection of popular local food at Newton Food Centre or the wide array of international restaurants, trendy cafes and wine bars just around the corner. Nearby MRT stations and expressways bring all else within easy reach.

Location map of Hertford Collection, showing its position along Hertford Road near Carlisle Road. The map highlights surrounding landmarks including Novena MRT, Newton MRT, Orchard MRT, KK Hospital, United Square, and nearby schools like Anglo-Chinese School and SJI Junior. It also shows accessibility to major roads such as Bukit Timah Road and Orchard Road, with dotted lines indicating MRT routes.

Bliss At The Very Top
Be pampered in your private pool as you overlook a picture of greenery and cast your cares away as you gaze through your roof into the star-filled night. These are just some of the extraordinary touches that make Hertford Collection the ultimate choice for your personal sanctuary.

Artist’s impression of a private rooftop suite at Hertford Collection, featuring a couple relaxing in a pool overlooking a modern open-air bedroom. The setting includes a sleek canopy structure casting patterned shadows, lush vertical greenery, and a serene, resort-like atmosphere under a clear blue sky.

Less Is More
Hertford Collection’s 25 exclusive units present 16 variations of 1 + Study, 2 + Study, 3 + Study, and Penthouse unit types for every discerning buyer. Luxurious living is elevated further with private pools thoughtfully placed in every unit type. Design a lifestyle that is individually yours, with a home that is a blend of aesthetic appeal and practical functionality.

Artist’s impression of a private balcony pool at Hertford Collection showing a couple enjoying the water with lush greenery and birds in the background. The space features sliding glass doors, modern outdoor chairs, and a sleek tiled deck, creating a serene and intimate atmosphere.

Interior view of a Hertford Collection unit, showcasing a modern open-concept living and dining area with high ceilings, a crystal chandelier, and floor-to-ceiling glass doors leading to a balcony with a private pool. The space is elegantly furnished with a black leather sofa, a sleek dining table, and warm accent lighting.

Open-plan kitchen and living area at Hertford Collection, featuring a sleek white kitchen island with built-in sink, minimalist cabinetry, and modern lighting. The space flows into a stylish living and dining area with full-height glass windows, allowing natural light and views of the balcony pool and surrounding greenery.

Master bedroom at Hertford Collection featuring a plush bed with layered cushions, mirrored wardrobe doors, and warm wooden flooring. The space is softly lit with a modern pendant light and includes sleek glass-top bedside tables and a minimalist décor in neutral tones.

Hertford Collection Location Map

Hertford Collection Street View

Hertford Collection Resale/Rental Prices


Site Map & Floor Plans

Hertford Collection Diagrammatic Chart

Diagrammatic chart of Hertford Collection showing unit distribution by floor and type. The chart includes 1-bedroom, 1-bedroom + study, 2-bedroom, 2-bedroom + study, and penthouse units. Each unit is labeled with its unit number, layout type, and size in square meters, with color-coded highlights for each category.

Hertford Collection 1 Bedroom + Study Type 1A Floor Plan

Floor plan of Type 1A at Hertford Collection, a 1-bedroom plus study unit measuring 52 sqm (560 sqft). The layout includes a master bedroom with an en-suite bathroom, an open kitchenette and dining area, a living room, and a dedicated study space. The unit is located at stack 04 from levels 2 to 4.

Hertford Collection 1 Bedroom + Study Type 1A1 Floor Plan

Floor plan of Type 1A1 at Hertford Collection, a 1-bedroom plus study unit measuring 53 sqm (570 sqft). The layout features a master bedroom with en-suite bath, an open-concept kitchenette and dining area, a spacious living room, and a dedicated study. The unit is located at stack 05 from levels 2 to 4.

Hertford Collection 1 Bedroom + Study Type 1B Floor Plan

Floor plan of Type 1B at Hertford Collection, a 1-bedroom plus study unit measuring 73 sqm (786 sqft). The layout features a master bedroom, an open-concept kitchenette, dining and living area, a study, and a private pool along the balcony. Located at stack 03 on level 2.

Hertford Collection 1 Bedroom + Study Type 1B1 Floor Plan

Floor plan of Type 1B1 at Hertford Collection, a 1-bedroom plus study unit measuring 68 sqm (732 sqft). The layout includes a master bedroom, bathroom, open-plan kitchenette with dining and living areas, a study, and a spacious balcony. Located at stack 03 on level 3.

Hertford Collection 1 Bedroom + Study Type 1B2 Floor Plan

Floor plan of Type 1B2 at Hertford Collection, a 1-bedroom plus study unit measuring 59 sqm (635 sqft). The unit features a master bedroom, bathroom, open kitchenette with dining and living areas, a dedicated study, and a balcony. Located at stack 03 on level 4.

Hertford Collection 1 Bedroom + Study Type 1C Floor Plan

Floor plan of Type 1C at Hertford Collection, a 1-bedroom plus study unit measuring 62 sqm (667 sqft). The layout includes a master bedroom, bathroom, open kitchenette with dining and living areas, a study space, and a balcony. Located at stack 06 from levels 2 to 4.

Hertford Collection 2 Bedroom Type 2A(P) Floor Plan

Floor plan of Type 2A (P) at Hertford Collection, a 2-bedroom unit on the ground floor measuring 133 sqm (1432 sqft). The layout includes a master bedroom with en-suite bath, a second bedroom, a kitchenette and dining area, a living room, and an additional WC. The unit also features a large private enclosed space (PES) and a dedicated car park lot, located at stack 01.

Hertford Collection 2 Bedroom + Study Type 2B Floor Plan

Floor plan of Type 2B at Hertford Collection, a 2-bedroom plus study unit measuring 125 sqm (1346 sqft). The layout includes a master bedroom with en-suite bath, a second bedroom and bathroom, an open kitchenette with dining and living areas, a study, and a balcony with access to a private pool. Located at stack 01 on level 2.

Hertford Collection 2 Bedroom + Study Type 2B1 Floor Plan

Floor plan of Type 2B1 at Hertford Collection, a 2-bedroom plus study unit measuring 102 sqm (1098 sqft). The layout features a master bedroom with en-suite bath, a second bedroom and bathroom, open kitchenette with dining and living areas, a study, and a spacious balcony. Located at stack 01 on levels 3 and 4.

Hertford Collection 2 Bedroom + Study Type 2C Floor Plan

Floor plan of Type 2C at Hertford Collection, a 2-bedroom plus study unit measuring 102 sqm (1098 sqft). The layout includes a master bedroom with en-suite bath, a second bedroom and bathroom, an open kitchenette with dining and living areas, a study, and a large balcony. Located at stack 02 on levels 2 and 4.

Hertford Collection 2 Bedroom + Study Penthouse Type 2C(PH) Floor Plan

Floor plan of Type 2C (Penthouse) at Hertford Collection, a 2-bedroom plus study duplex unit measuring 102 sqm (1098 sqft). The lower storey features Bedroom 2, a bathroom, living and dining areas, kitchenette, a study, and a balcony. The upper storey includes the master bedroom with en-suite bath, a second study area, and an open roof terrace. Located at stack 06 on level 5.

Hertford Collection 2 Bedroom + Study Penthouse Type 2A(PH) Floor Plan

Floor plan of Type 2A (Penthouse) at Hertford Collection, a 2-bedroom plus study duplex unit measuring 88 sqm (947 sqft). The lower storey includes Bedroom 2, a bathroom, a kitchenette with dining and living areas, and a study. The upper storey features the master bedroom with en-suite bath and two open roof terraces. Located at stack 04 on level 5.

Hertford Collection 2 Bedroom + Study Penthouse Type 2A1(PH) Floor Plan

Floor plan of Type 2A1 (Penthouse) at Hertford Collection, a 2-bedroom plus study duplex unit measuring 89 sqm (958 sqft). The lower storey features Bedroom 2, a bathroom, kitchenette with dining area, living space, and a study. The upper storey includes the master bedroom with en-suite bath and access to two open roof terraces. Located at stack 05 on level 5.

Hertford Collection 3 Bedroom + Study Penthouse Type 3A(PH) Floor Plan

Floor plan of Type 3A (Penthouse) at Hertford Collection, a 3-bedroom plus study duplex unit measuring 167 sqm (1798 sqft). The lower storey features two bedrooms, a bathroom, kitchenette with dining area, living space, a study, and a balcony. The upper storey includes the master bedroom with en-suite bath, two open roof terraces, and a private pool. Located at stack 02 on level 5.

Hertford Collection 3 Bedroom + Study Penthouse Type 3B(PH) Floor Plan

Floor plan of Type 3B (Penthouse) at Hertford Collection, a 3-bedroom plus study duplex unit measuring 172 sqm (1851 sqft). The lower storey includes two bedrooms, a bathroom, a study, an open-plan living and dining area, kitchenette, and a balcony. The upper storey features the master bedroom with en-suite bath, dual open roof terraces, and a private pool. Located at stack 01 on level 5.


E-Brochure

Hertford Collection E-Brochure

Reviews

There are no reviews yet.

Be the first to review “Hertford Collection”

Your email address will not be published. Required fields are marked *

Chat With Us Today!

Own your dream property stress-free. We go beyond real estate. Our interior design-trained realtors provide a one-stop shop for all your property needs: buying, selling, renting, and everything in between. We will help you with financing and tax planning, investment analysis and portfolio management, timeline planning and space optimization and even interior design assistance before renting or purchasing the property. Get a free consultation today and let our professionals guide you every step of the way.

Other Topics That May Interest You