Skip to content

Hill House

Developer: Roxy Pacific Holdings/Macly Group/LWH Holdings
No. Of Units: 72 Residential Units (Estimated)
Tenure: 999 Years
District: 09
TOP: Architect: JGP Architecture (S) Pte Ltd
Carpark: 58 lots + 2 accessible lots, of which:, seven surface car parking lots at 1st storey, 53 lots basement car parking lots
Unit Types:
1-bedroom: 431 sqft (24 Units) (100% Sold)
1-bedroom + Study: 452 sqft (16 Units) (100% Sold)
2-bedroom: 624 sqft (24 Units) (100% Sold)
3-bedroom: 753 sqft (8 Units) (100% Sold)

About Hill House

A Sanctuary In The City

Perched exclusively on 11 Institution Hill, just above River Valley Road, Hill House is a limited collection of seventy-two 999-year leasehold homes in Prime District 9. Looking out, glitzy Orchard Road beckons. Looking in, a garden oasis awaits. Hill House brings together the best of both worlds, the allure of the city and the sanctuary of home. Welcome home to Hill House.

This image showcases a modern high-rise residential building set against a scenic urban landscape during sunset. The architecture features sleek glass facades with geometric framing, giving the building a contemporary and luxurious aesthetic. Elevated above a landscaped podium with lush greenery, the design seamlessly integrates nature into the structure. The city skyline in the background highlights the prime location, offering a blend of urban convenience and tranquil living. The sky is painted with soft hues of orange and pink, enhancing the overall elegance of the setting.

The City At Your Doorstep
Step out of your home, and you are connected to downtown Singapore – from the CBD and Marina Bay to Clarke Quay and Orchard Road. Work, play, and other exciting possibilities are just a stroll or a short drive away.

Live, Dine, Entertain & More
Hill House promises a respite away from the hustle and bustle of the city yet is exceptionally well-connected to the best of District 9. From shopping and food to arts and nature, world-class offerings are within minutes’ reach. And if you wish to go a little further, Fort Canning MRT is just 9 minutes on foot. There, the Downtown Line whisks you to Marina Bay in a heartbeat.

A location map of Hill House, highlighting its proximity to key amenities and landmarks in Singapore. The map showcases nearby MRT stations, shopping and dining destinations, schools, parks, and cultural institutions. Major points of interest include Fort Canning MRT, Orchard Road, Clarke Quay, Marina Bay Sands, Gardens by the Bay, and the National Gallery Singapore. The right-hand panel lists estimated travel times, with most locations within 5 to 10 minutes. The map provides a clear overview of Hill House’s central location, connectivity, and lifestyle conveniences.

A grand entrance view of Hill House at Institution Hill, featuring a stylish modern facade with lush greenery integrated into the architecture. The entrance is marked by a stone signage wall with the Hill House logo, complemented by elegant landscaping. A luxury convertible sports car is seen arriving at the drop-off point, emphasizing the exclusivity of the development. The elevated structure, supported by sleek pillars, creates a sense of openness while incorporating natural elements, enhancing the sophisticated and serene ambiance of the residence.

House x Bios
Hill House x Serial Co

In line with Hill House’s theme of nature and wellness, we have collaborated with Serial Co’s NFT project, BIOS: Living NFTs.

BIOS: Living NFTs is a collectable NFT art project inspired by variegated plant collecting and the immortalisation of virtual plants on the blockchain. Living, not alive, these plants are fully digital inhabitants of the virtual world. The work is created as a randomly generated NFT that takes the form of variegated plants produced from a combination of 3D modelling, machine learning algorithms and procedural programming to produce 1024 one-of-a-kind 3D plants that can be viewed, owned, traded and will grow from a seed to a mature plant on the blockchain.

The abundance and variety of nature at Hill House create a joyful, verdant oasis. Inspired by the many beautiful gardens worldwide, the landscape comprises seven unique gardens, starting from the arrival lobby and ending at the rooftop. Each of the seven gardens presents a different and immersive enjoyment of nature, from the refreshing modern rainforest to the sweetly perfumed floral garden.

Welcome Home
Arrive home to nature’s living gallery. The drop-off frames a lush landscape, like a constantly growing and changing painting.

A sophisticated entrance lobby at Hill House, showcasing a modern and minimalist design with natural elements. The space features lush greenery, recessed lighting, and textured walls, creating a tranquil and inviting atmosphere. A tree-integrated planter adds a unique architectural touch, blending nature seamlessly into the structure. The Hill House logo is subtly illuminated on the wall, enhancing the exclusivity of the development. The combination of wood accents, sleek finishes, and soft lighting highlights the refined elegance of this luxury residence.

The Idyllic Life
Life is perfect when you are lounging by a 20-metre sky pool with your favourite book, overlooking the city skyline. Surrounded by lush tropical foliage, this is your paradise, where time slows down and cares melt away.
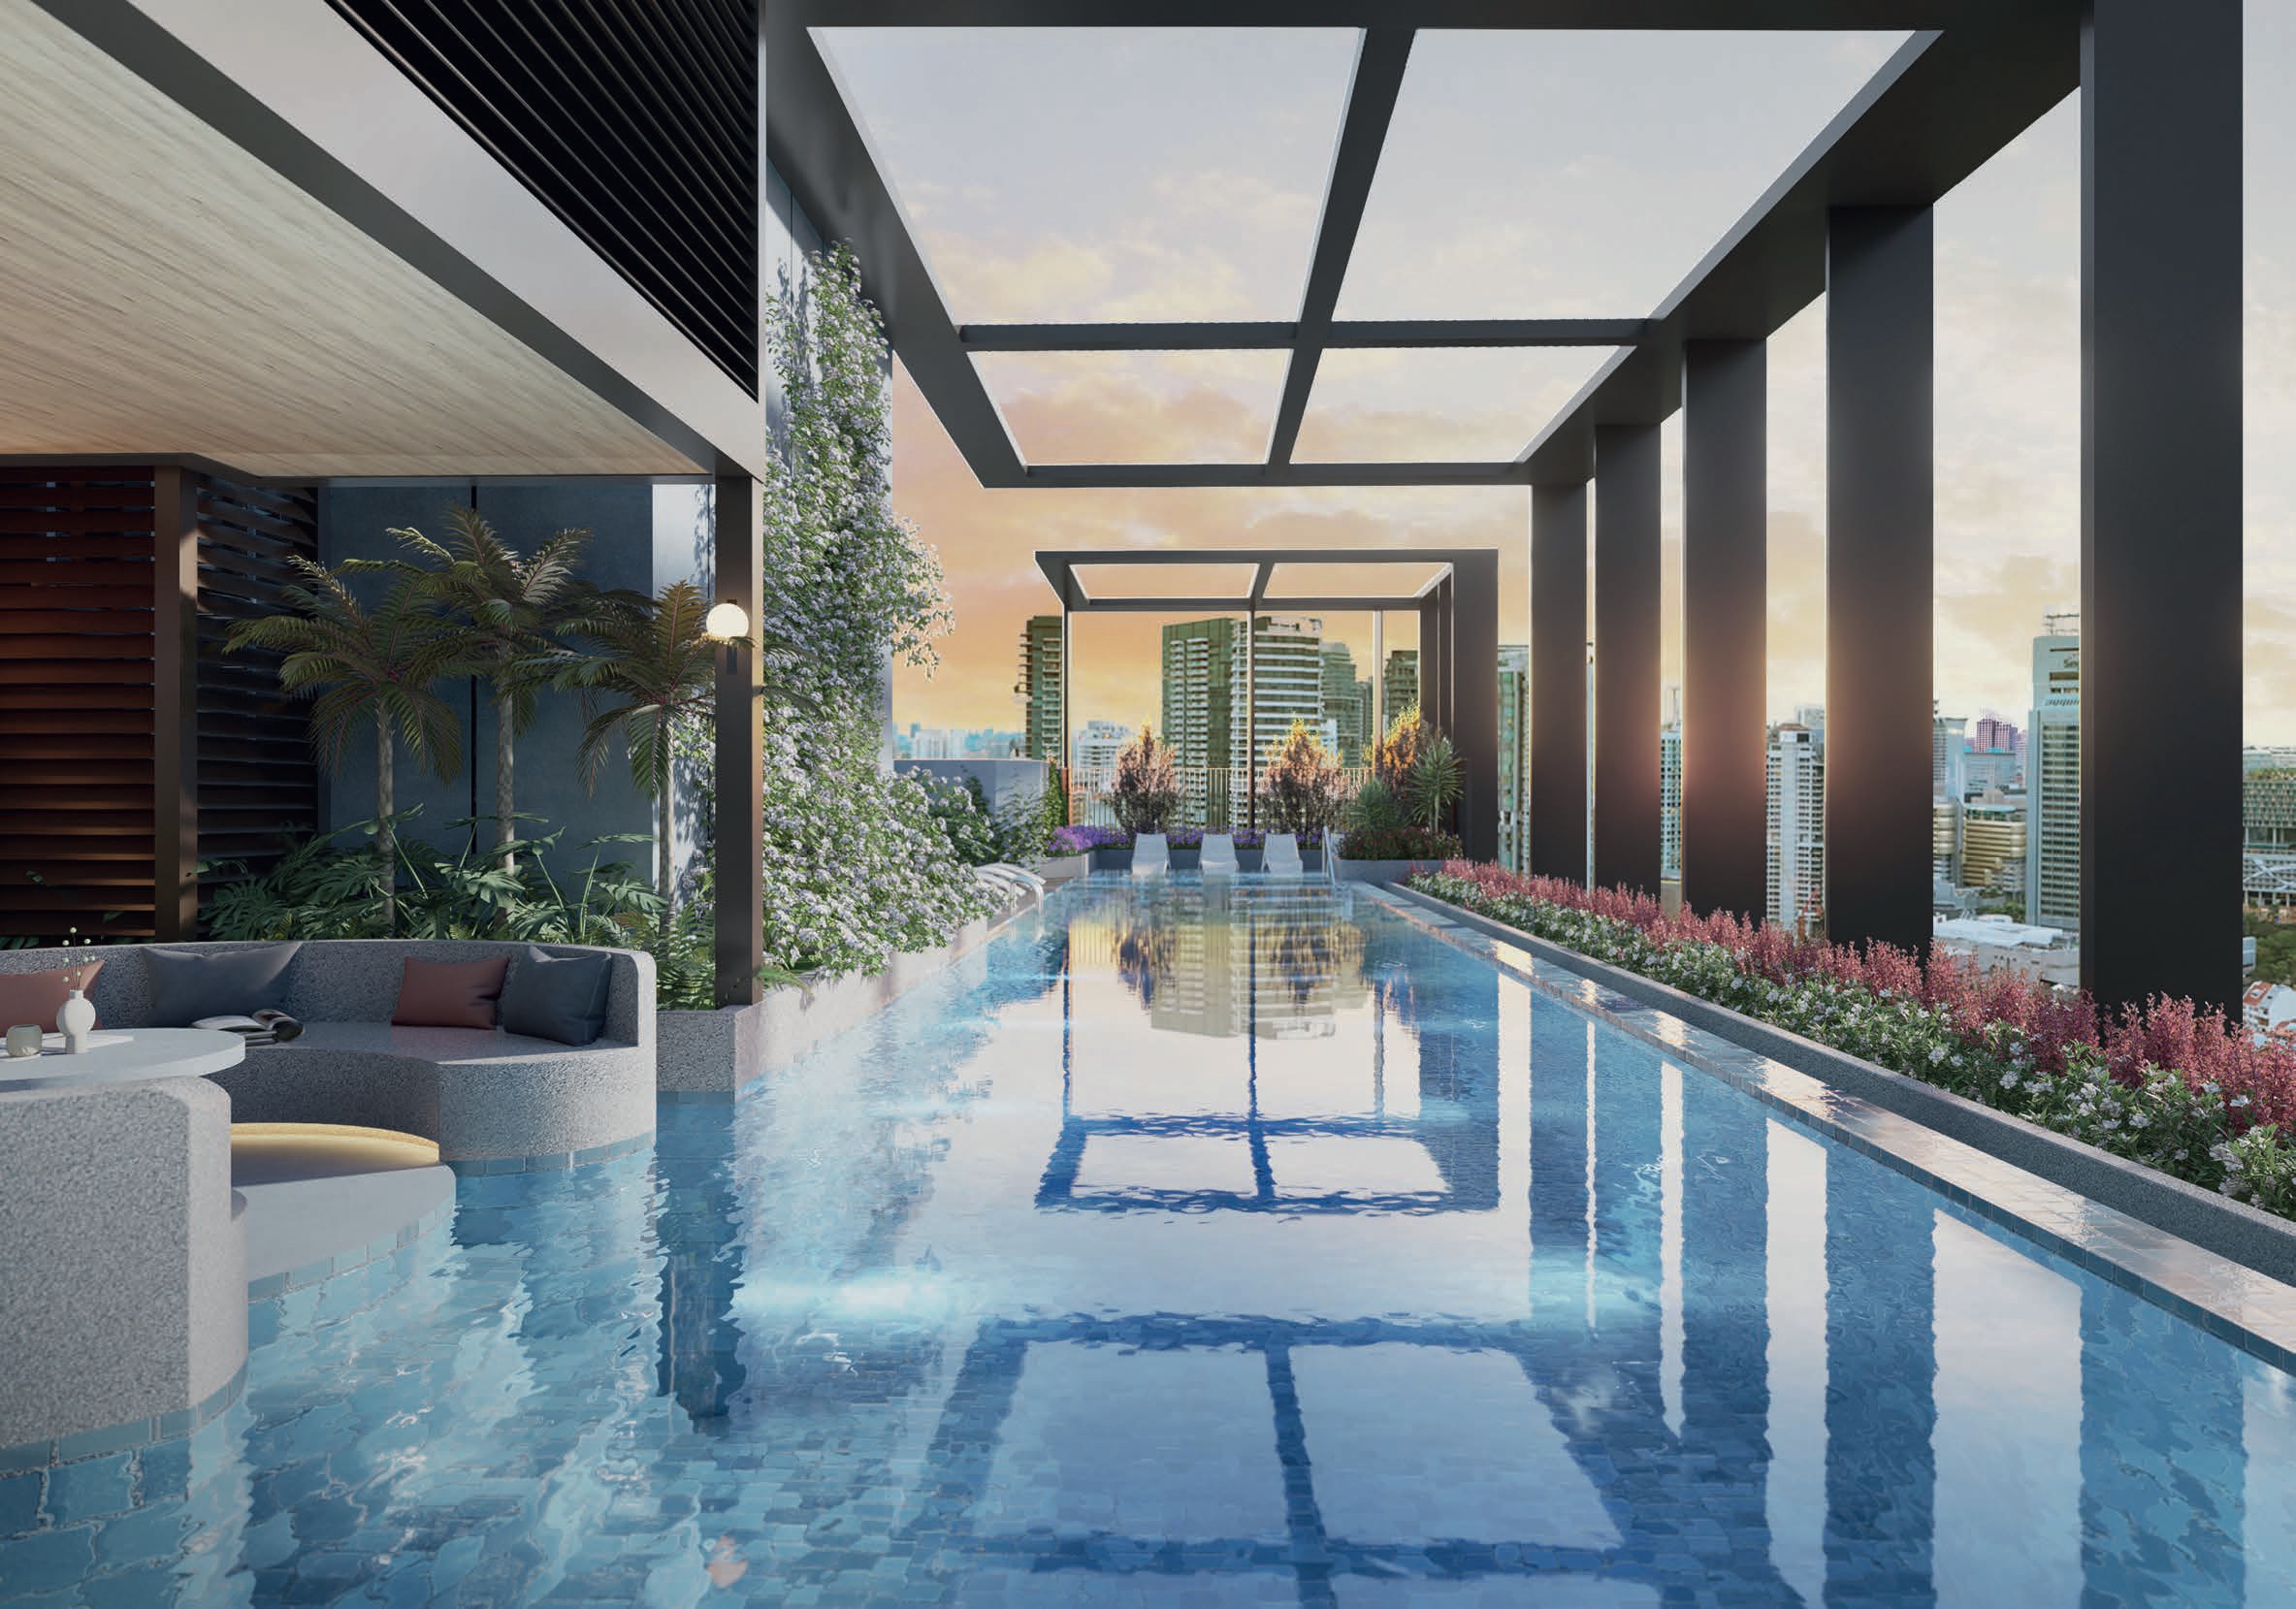
A luxurious rooftop pool at Hill House, offering a stunning panoramic view of the city skyline during sunset. The infinity-edge pool is surrounded by lush greenery, modern pergolas, and stylish poolside seating, creating a serene and elegant retreat. A built-in submerged lounge area provides a unique relaxation spot, blending seamlessly with the water. The combination of architectural elements, ambient lighting, and natural beauty enhances the sophisticated resort-like ambiance, making it an exclusive urban sanctuary.

Holistic Wellness
The studio gym makes working out at home a breeze. With floor-to-ceiling windows that look out to the surroundings, this is where you recharge and get fit. Opt for a HIIT workout or yoga practice to bring wholeness back into your life.
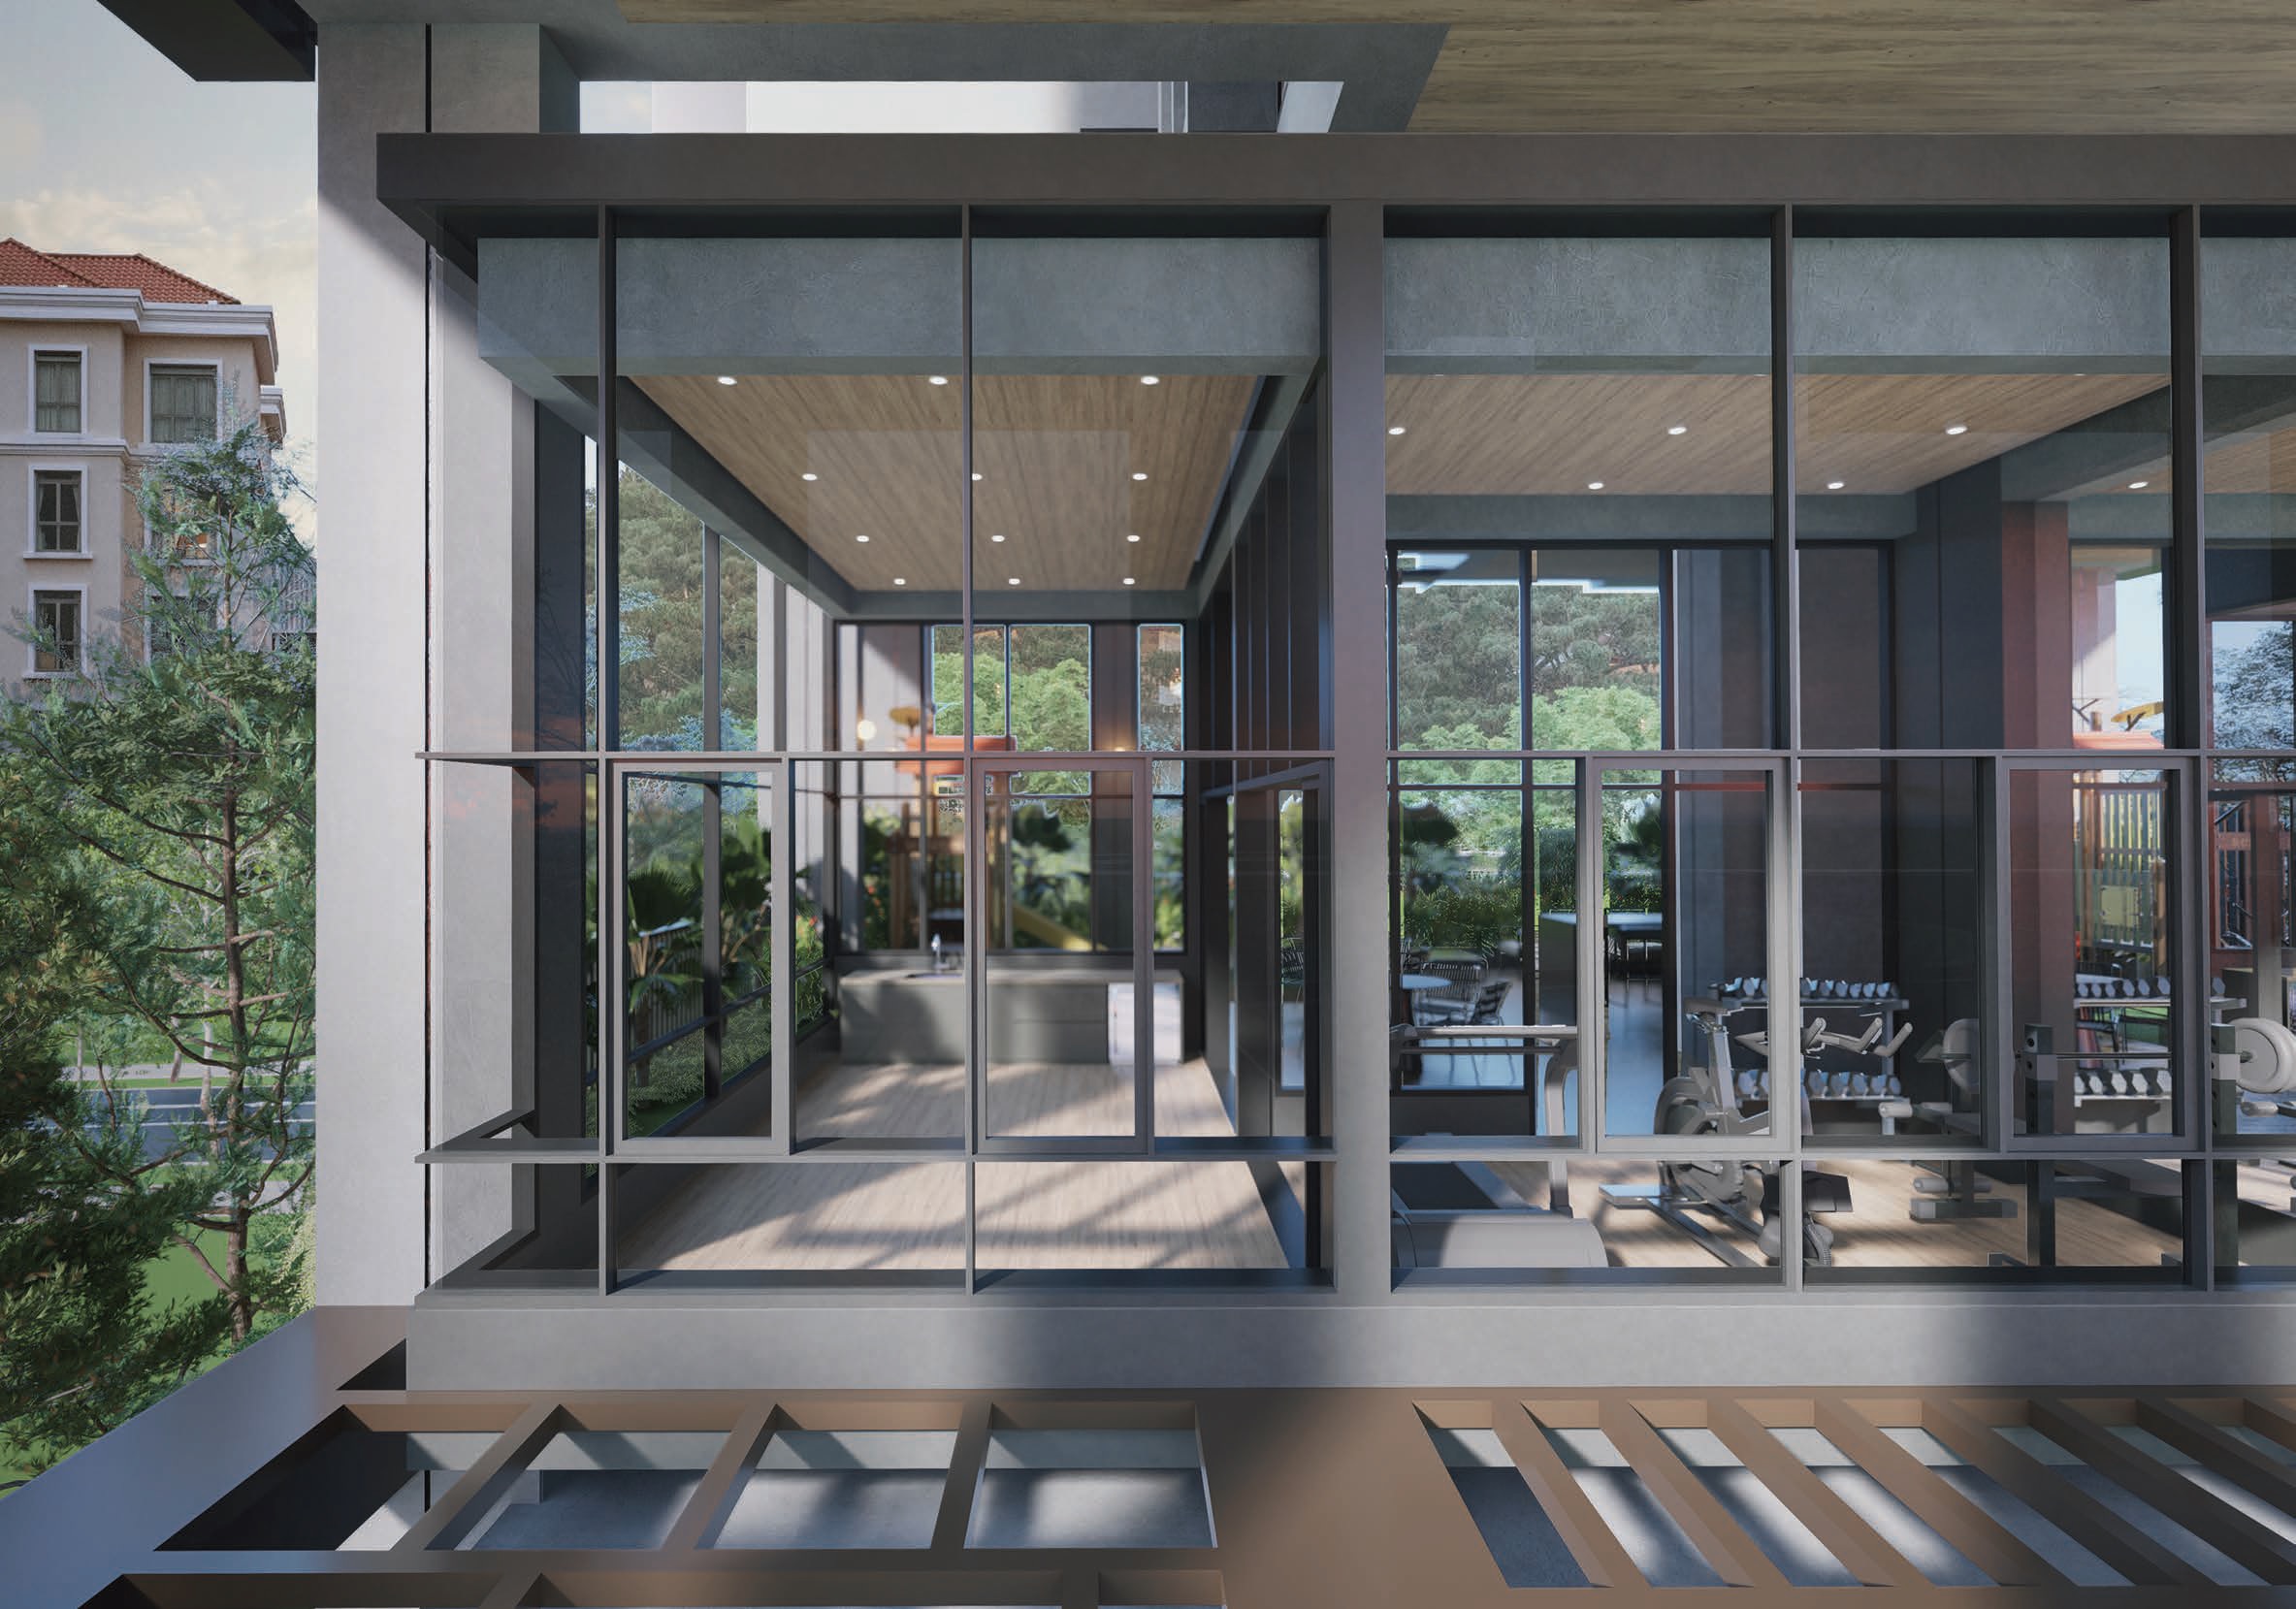
A modern glass-enclosed gym and wellness space at Hill House, designed with floor-to-ceiling windows that offer an immersive view of the surrounding greenery. The gym is equipped with state-of-the-art fitness machines, free weights, and cardio equipment, providing a luxurious workout experience. The contemporary architecture, featuring sleek metal frames, wooden ceilings, and open-concept design, enhances the sense of space and light. This fitness facility seamlessly integrates with the natural environment, creating a tranquil and inspiring setting for health and wellness.

Teepee Garden Oasis
This atmospheric rooftop oasis recreates a resort lifestyle right in the city’s heart. Perfectly Instagrammable, the teepees also offer you a tranquil place to contemplate or enjoy the company of your loved ones in a cosy and intimate setting.

A serene rooftop garden and wellness space at Hill House, designed with lush tropical greenery, ambient lighting, and tranquil water features. A shallow reflective pool with stepping stones leads to cozy seating areas, creating a peaceful retreat amidst nature. Modern architectural elements, including sleek pergolas and private pod-like relaxation spaces, enhance the luxurious atmosphere. The sunset sky casts a warm glow over the landscape, making this an ideal setting for relaxation and rejuvenation in an exclusive urban oasis.

Flexible Spaces For Play & Entertainment
Host a party in the function room or hang out with friends at the communal dining area while you watch your little ones entertain themselves in the playground.
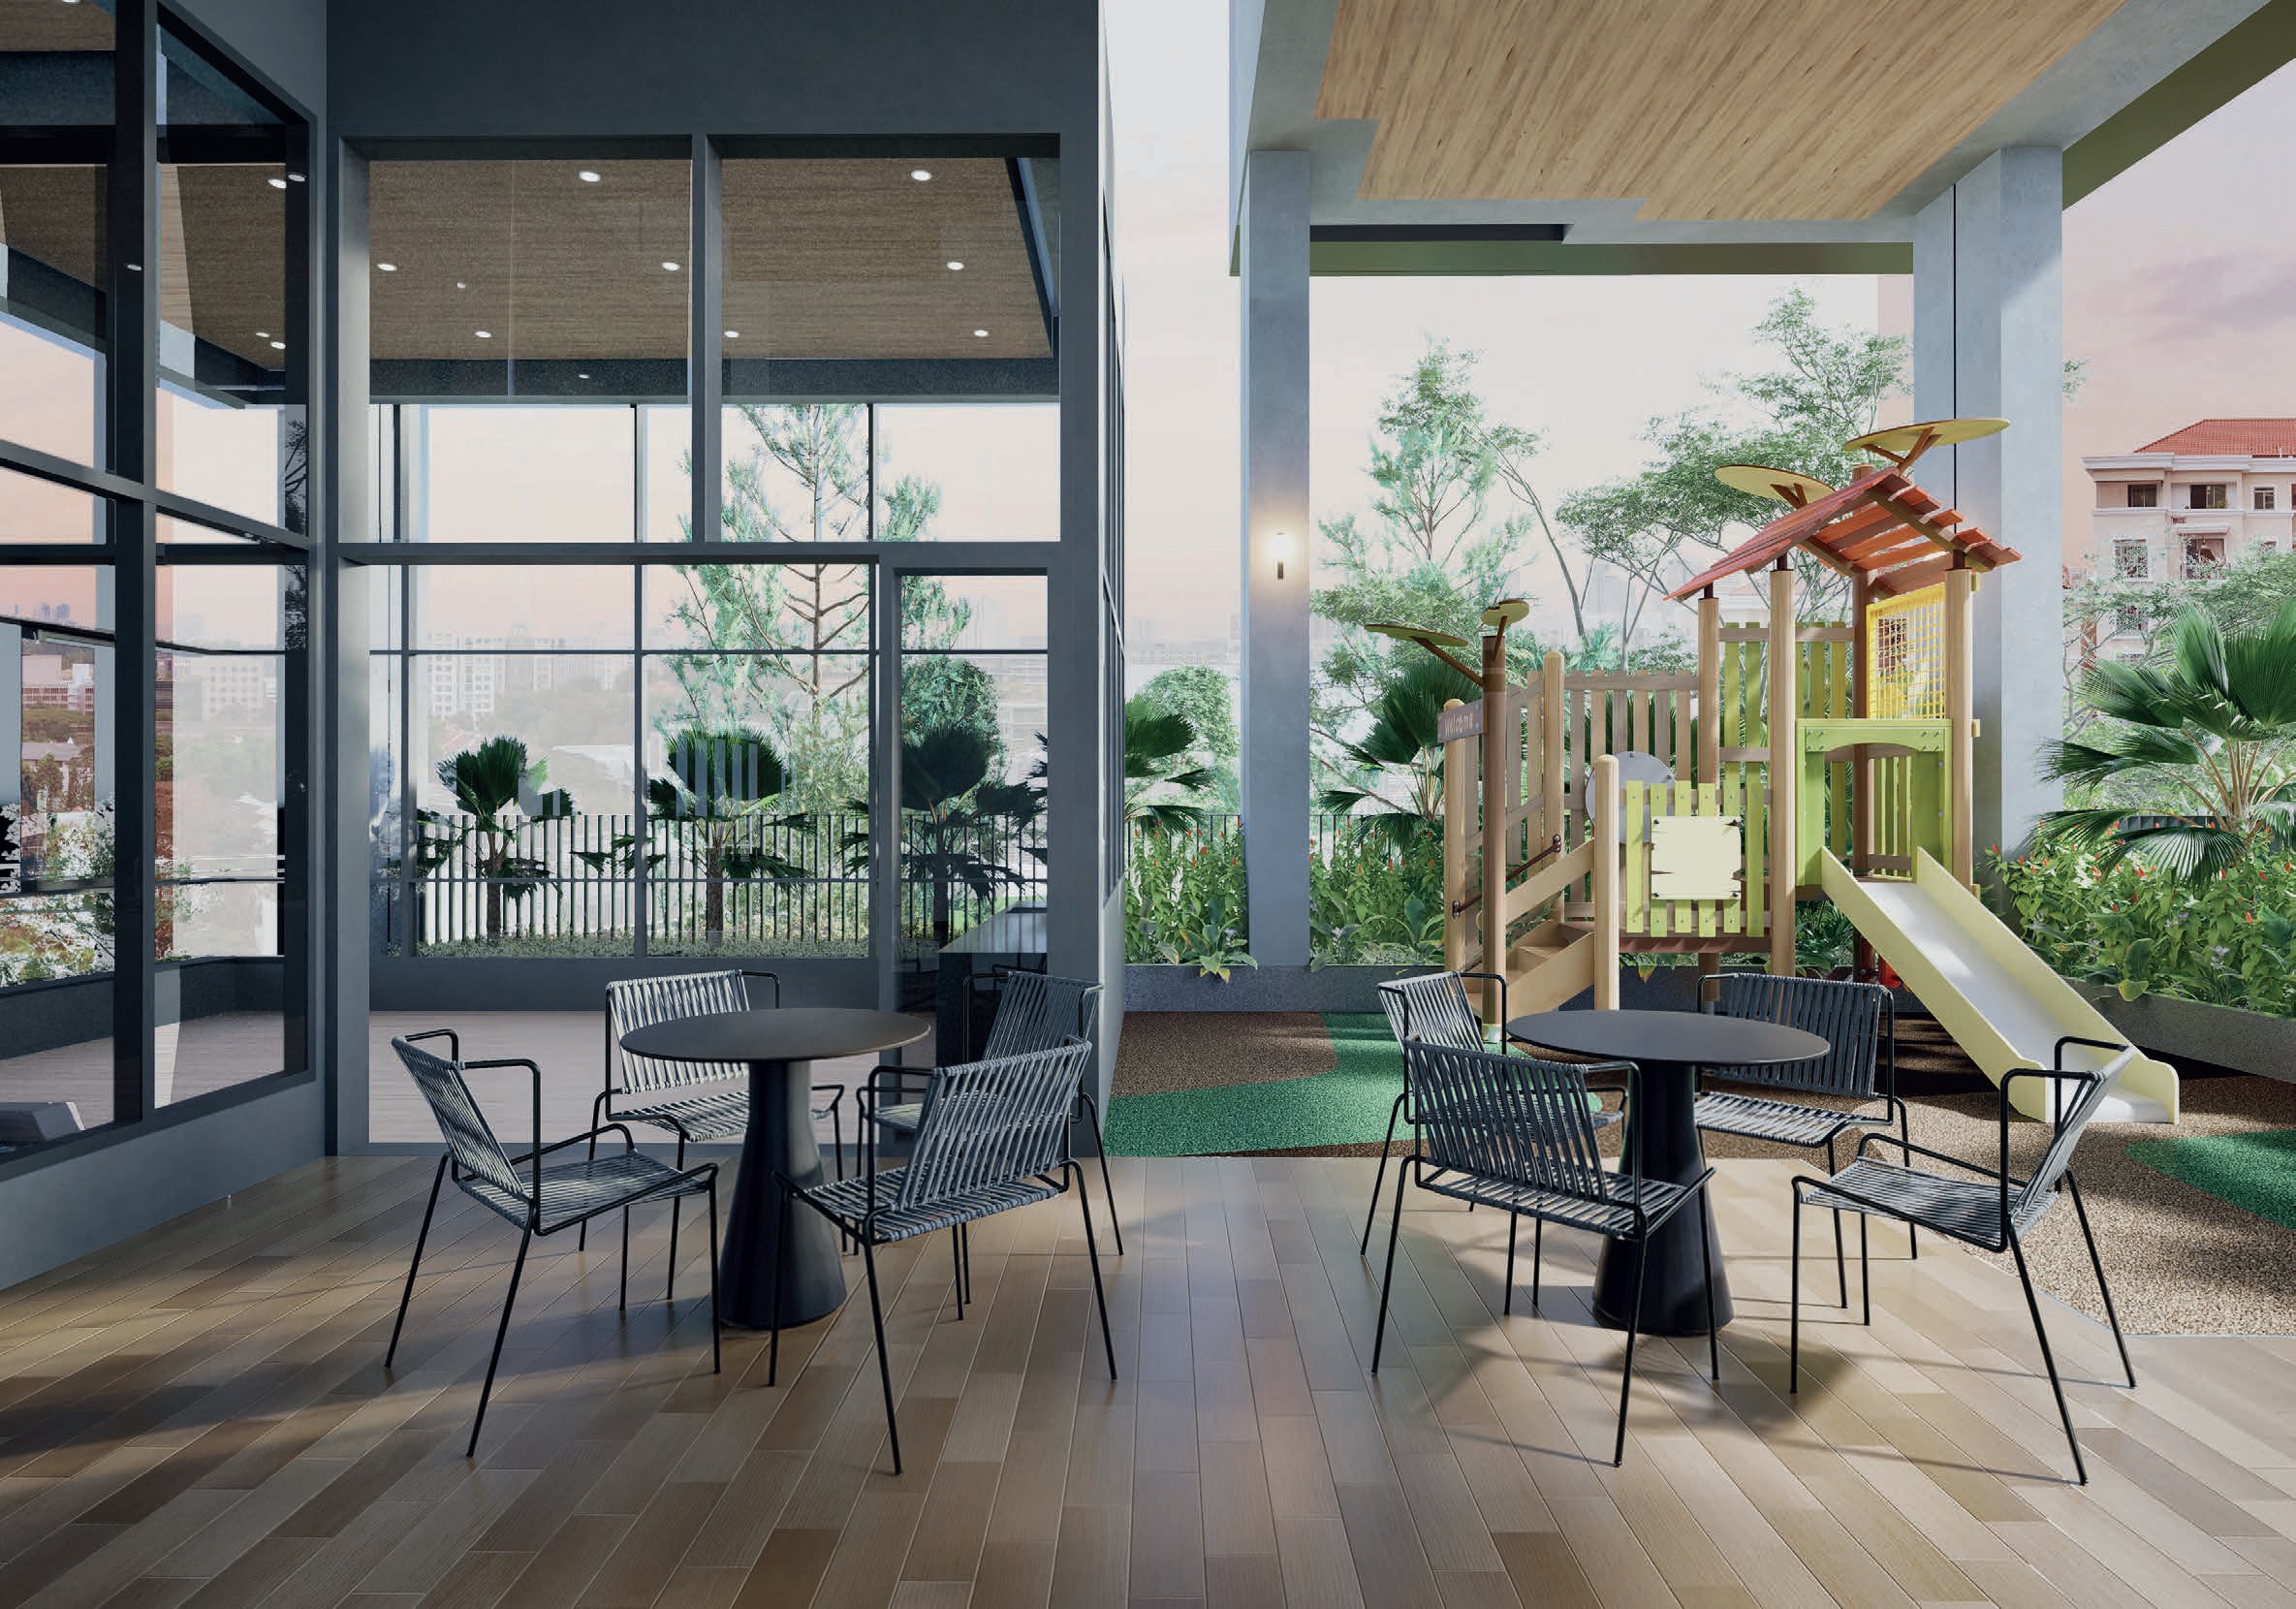
A family-friendly communal space at Hill House, featuring a stylish outdoor seating area adjacent to a children’s playground. The space is designed with modern black chairs and round tables set on a warm-toned wooden deck, offering a comfortable environment for relaxation and social gatherings. The playground area, surrounded by lush greenery, includes a wooden play structure with a slide and climbing elements, creating a fun and safe environment for children. Large floor-to-ceiling windows provide a seamless connection between indoor and outdoor spaces, enhancing the open and inviting atmosphere of this luxurious residential development.

Perfect For Pre-Dinner Drinks
The Pool Island is the perfect spot for pre-or post-dinner drinks. Sit back, relax, and catch up with your friends and loved ones over wine.
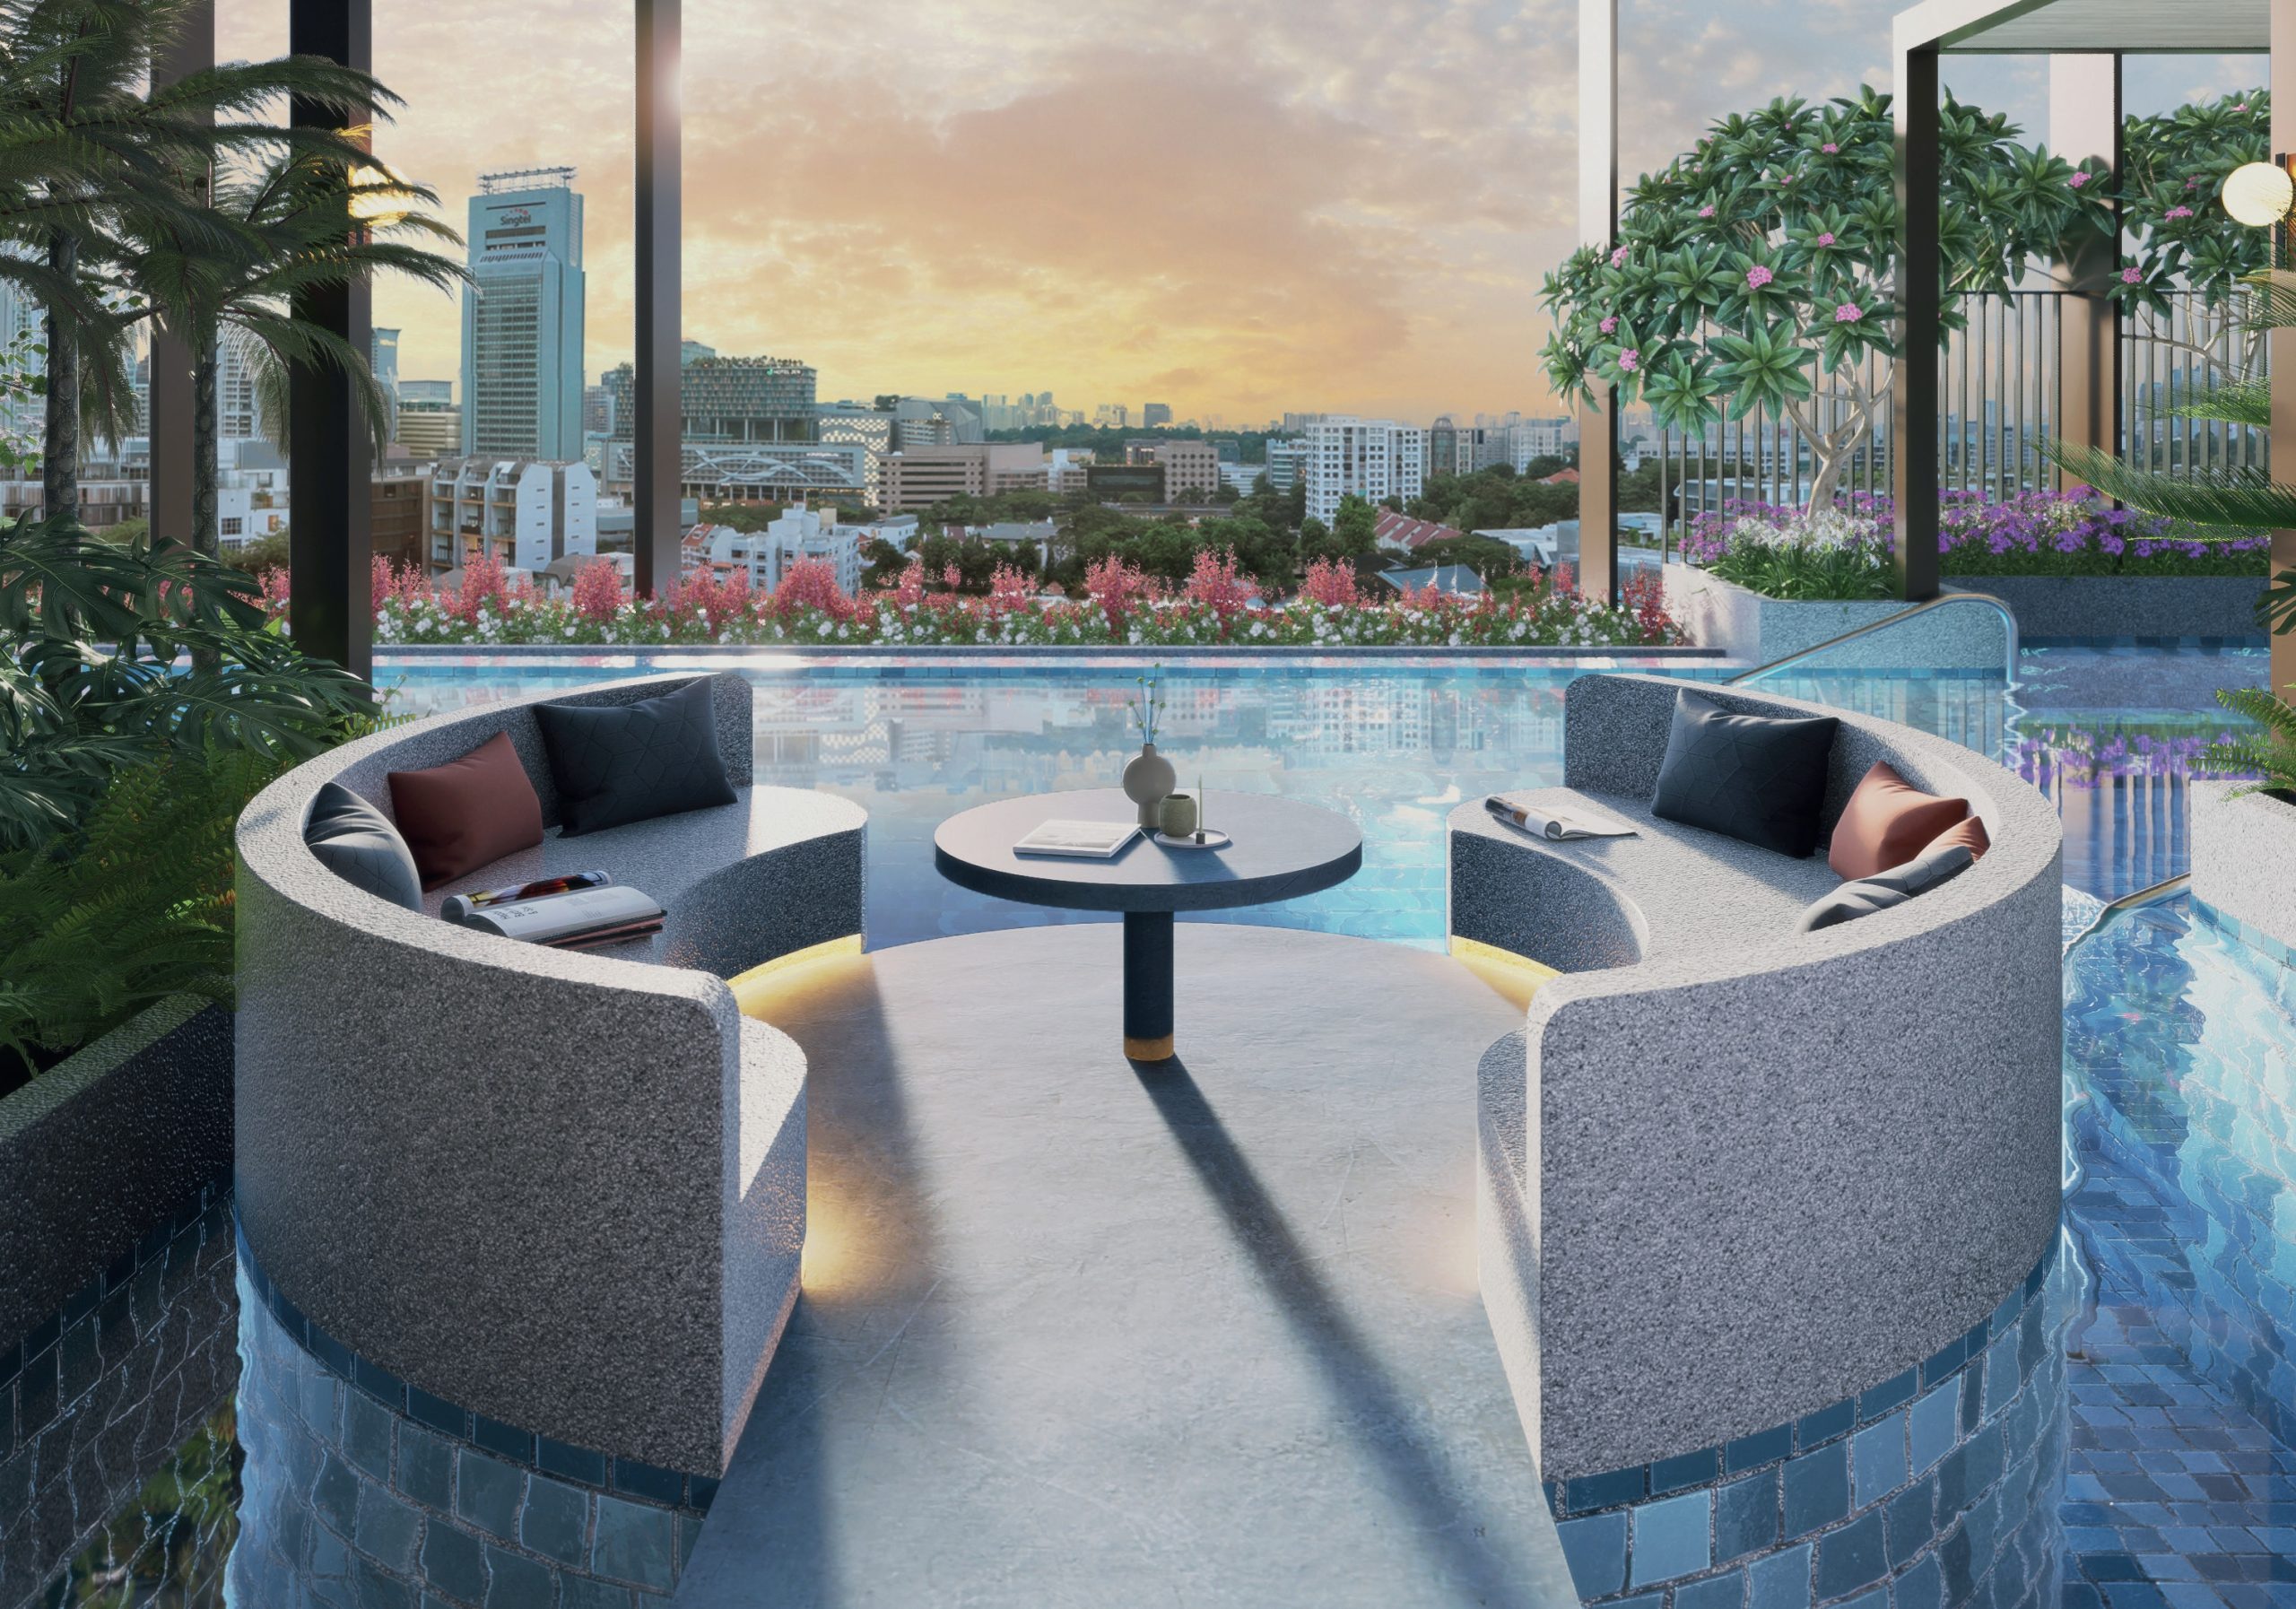
A luxurious poolside lounge at Hill House, featuring a built-in sunken seating area surrounded by water, offering a tranquil and immersive experience. The curved stone benches, adorned with plush cushions, encircle a modern round table, creating an intimate and stylish relaxation space. The setting is enhanced by lush greenery, blooming flowers, and panoramic city skyline views at sunset. The reflective water, open-air pergolas, and warm ambient lighting contribute to a serene and sophisticated retreat in this exclusive residential development.

Work From Anywhere
Studies have shown that nature helps to improve concentration. Enjoy a change of scenery even as you work from home. Head to the Co-working Terrace, get some fresh air, put on your thinking cap, and you might land on your next big idea.

A serene outdoor garden lounge at Hill House, designed with a harmonious blend of zen-inspired landscaping and contemporary seating areas. The space features a stone pathway leading through lush greenery, bonsai trees, and neatly arranged planter boxes, creating a tranquil retreat. A wooden deck with modern black chairs and round tables provides an inviting space for relaxation or casual gatherings. The open-air setting, complemented by soft wall lighting and natural views, enhances the calming ambiance, offering a perfect escape within this luxurious residential development.

Swinging Sundays
The Hammock Garden is great for a lazy Sunday afternoon or any day. Unwind after a long day or recharge for the week ahead. Feel the weight lifted off your shoulders as the breeze caresses your skin.
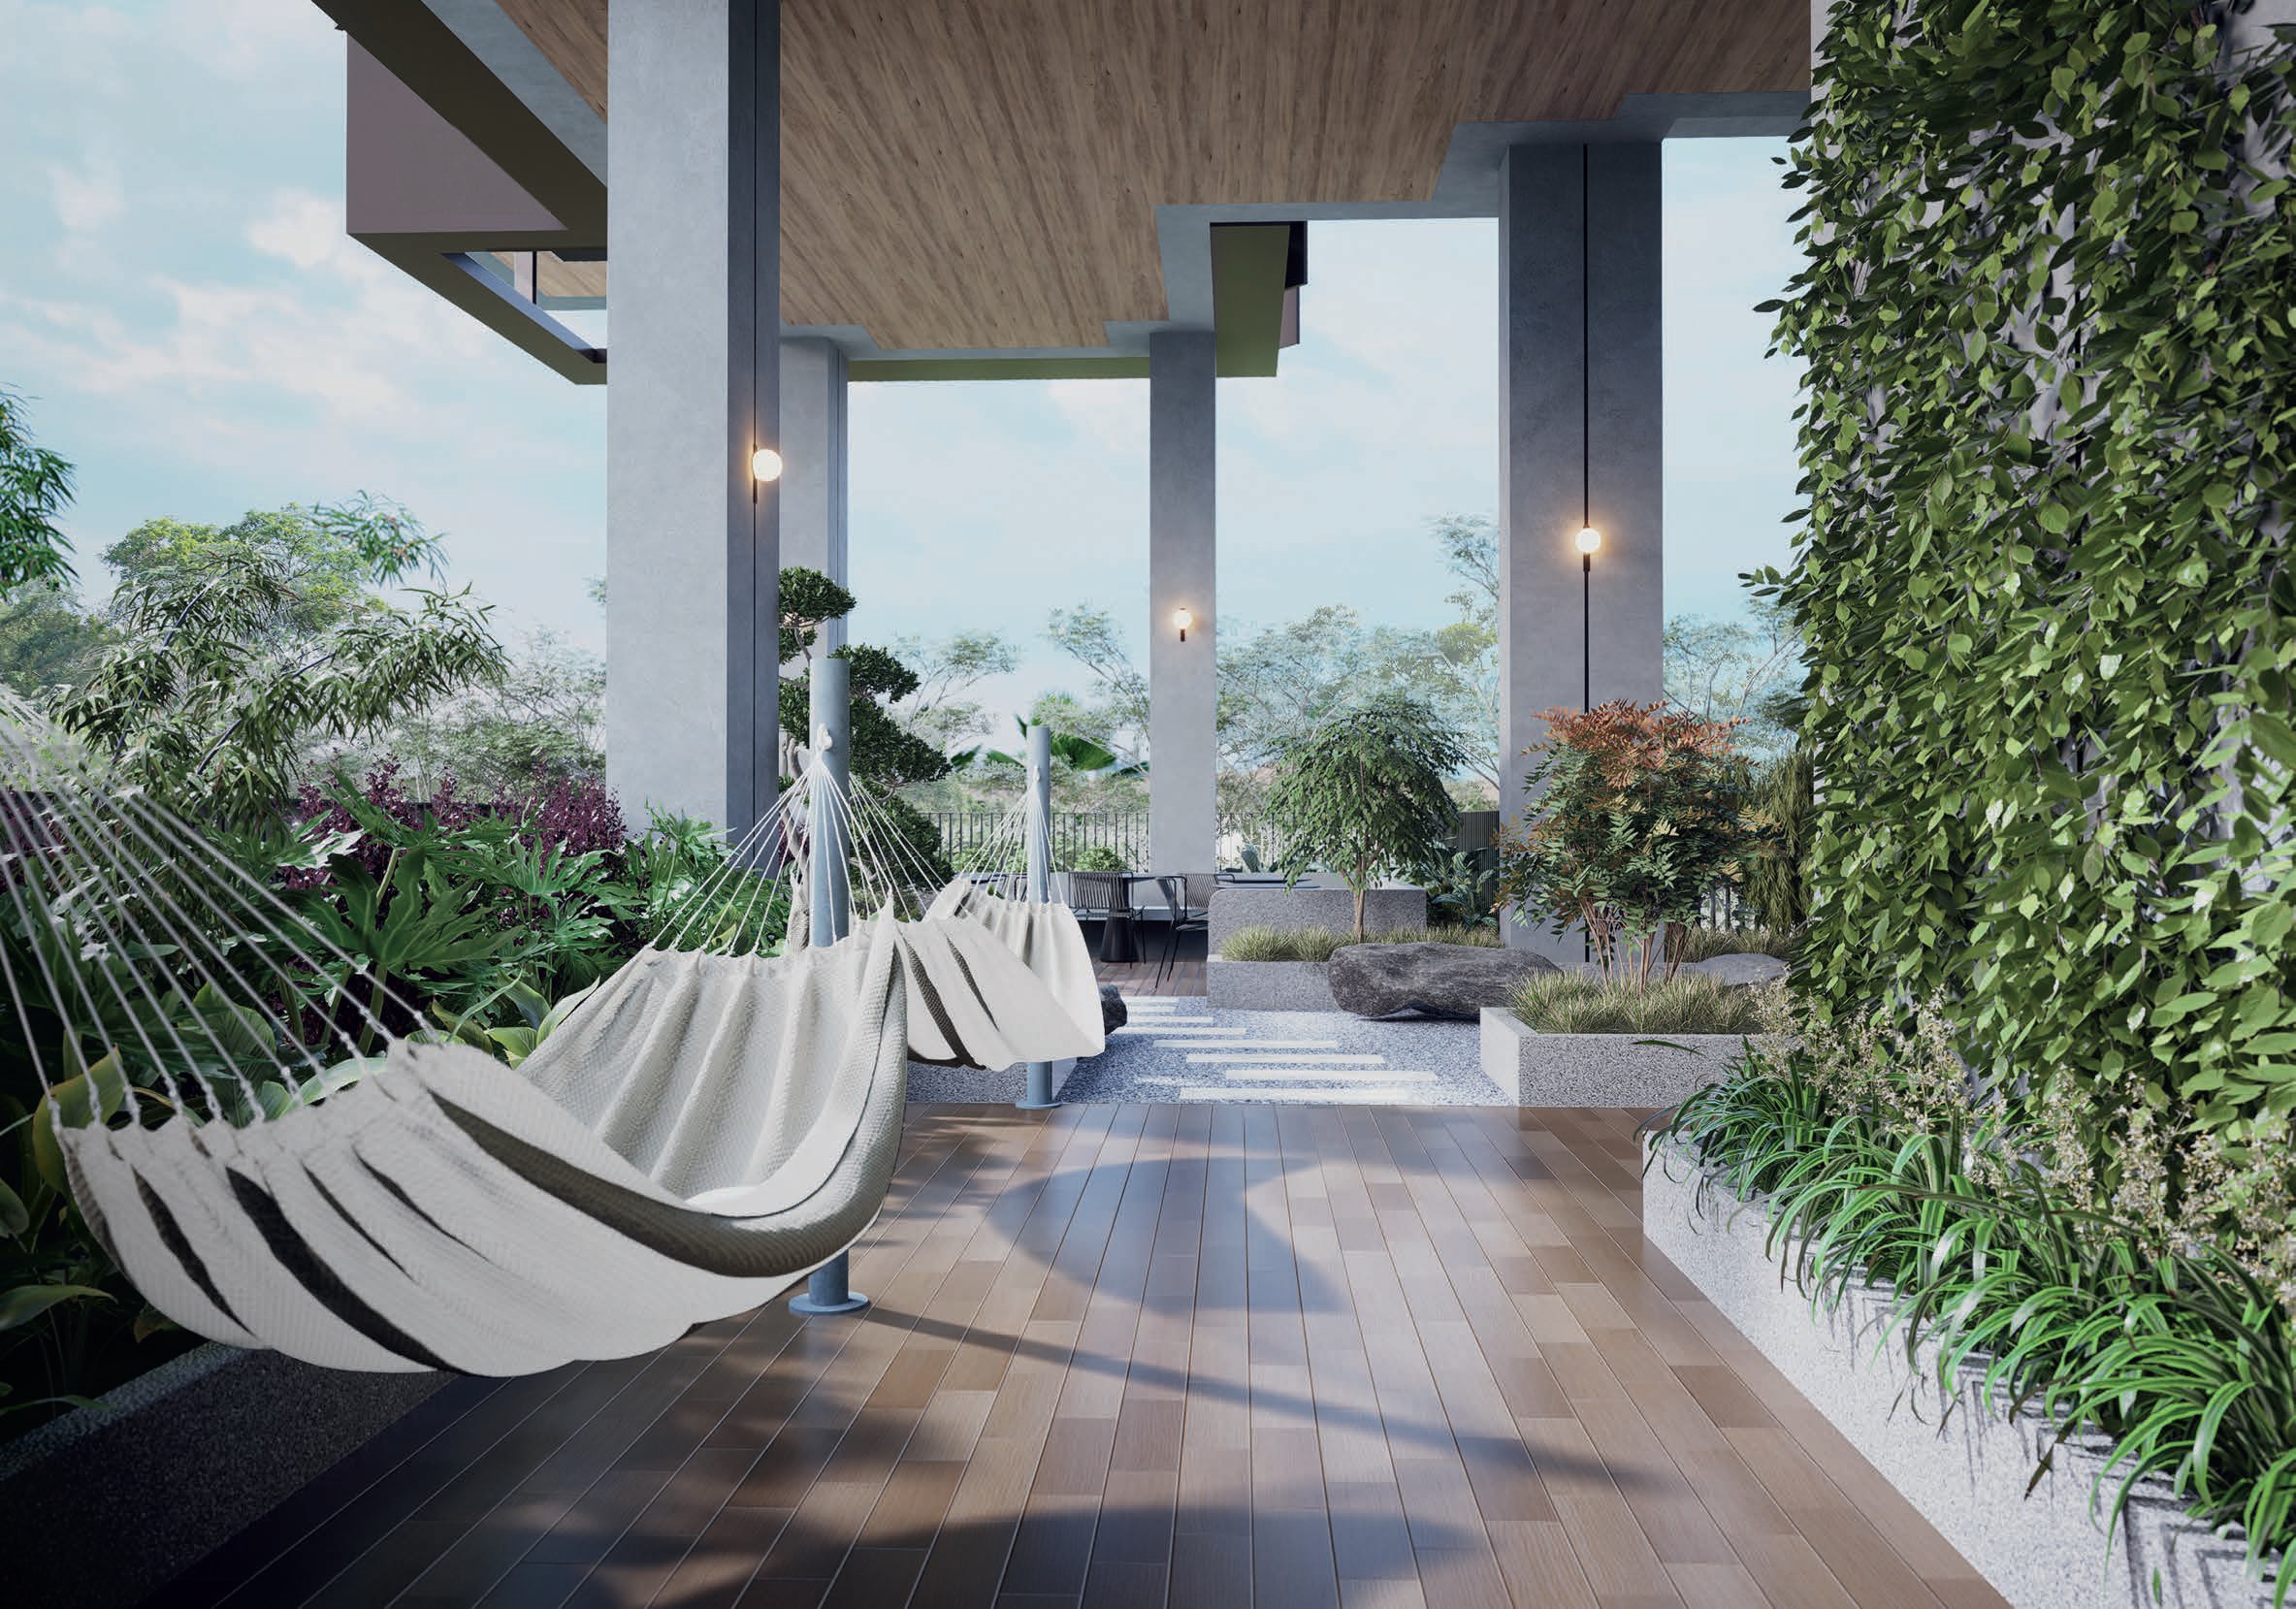
A tranquil outdoor relaxation area at Hill House, featuring hammocks suspended over a wooden deck, offering a serene retreat surrounded by lush greenery. The space is beautifully designed with zen-inspired landscaping, a vertical garden, and natural stone elements, creating a calming atmosphere. Soft ambient lighting enhances the space, making it ideal for unwinding in a peaceful environment. The integration of modern architecture and nature provides a harmonious balance, offering residents an exclusive sanctuary for rest and relaxation.

Zen Garden
One of Hill House’s seven gardens of wonder, the Japanese-inspired Zen Garden instantly brings peace and calm. The understated minimalist landscape invites you to contemplate nature and allow its meditative beauty to heal and restore.

A zen-inspired garden retreat at Hill House, featuring a serene rock garden with carefully placed boulders, ornamental grasses, and bonsai trees. A stepping stone pathway over a bed of white pebbles adds to the tranquil ambiance, while lush greenery and soft ambient lighting enhance the meditative atmosphere. The open-air space, framed by modern architectural elements and warm sunset hues, provides a peaceful sanctuary for relaxation, reflection, and mindfulness within this luxurious residential development.

Dine With A View
Revel in a one-of-a-kind dining experience at the Sky Garden. With Fort Canning Park as your backdrop and the herb garden and teppanyaki grill providing the setting for an enjoyable meal, this is life at the very top of the hill.

A stylish rooftop dining pavilion at Hill House, featuring a modern open-air layout with a sleek wooden ceiling, integrated lighting, and a ceiling fan for added comfort. The spacious dining table and built-in counter space create an inviting setting for gatherings, while the surrounding lush greenery and palm trees enhance the tropical ambiance. The pavilion offers breathtaking panoramic city views, making it an ideal space for relaxation, social events, and alfresco dining.

A Minimalist’s Dream
An elevated interior palette of light and neutral tones forms a modern canvas for you to create your dream home. Built-in cabinets show off clean, minimalist lines, while sophisticated materials such as floor marble add to the overall aesthetics of the space. The home feels tranquil and refined, full of possibilities.

An Oasis Of Calm
The living room, with its adjoining balcony, becomes the heart of the home where you slow down and declutter your mind.

A serene and elegantly designed living space at Hill House, featuring a built-in plush sofa with ambient lighting and stylish textured walls adorned with an artistic bird-inspired wall sculpture. The floor-to-ceiling glass doors open to a private balcony, allowing for natural light and a seamless indoor-outdoor connection. The neutral color palette, soft furnishings, and curated greenery create a tranquil and luxurious ambiance, ideal for relaxation.

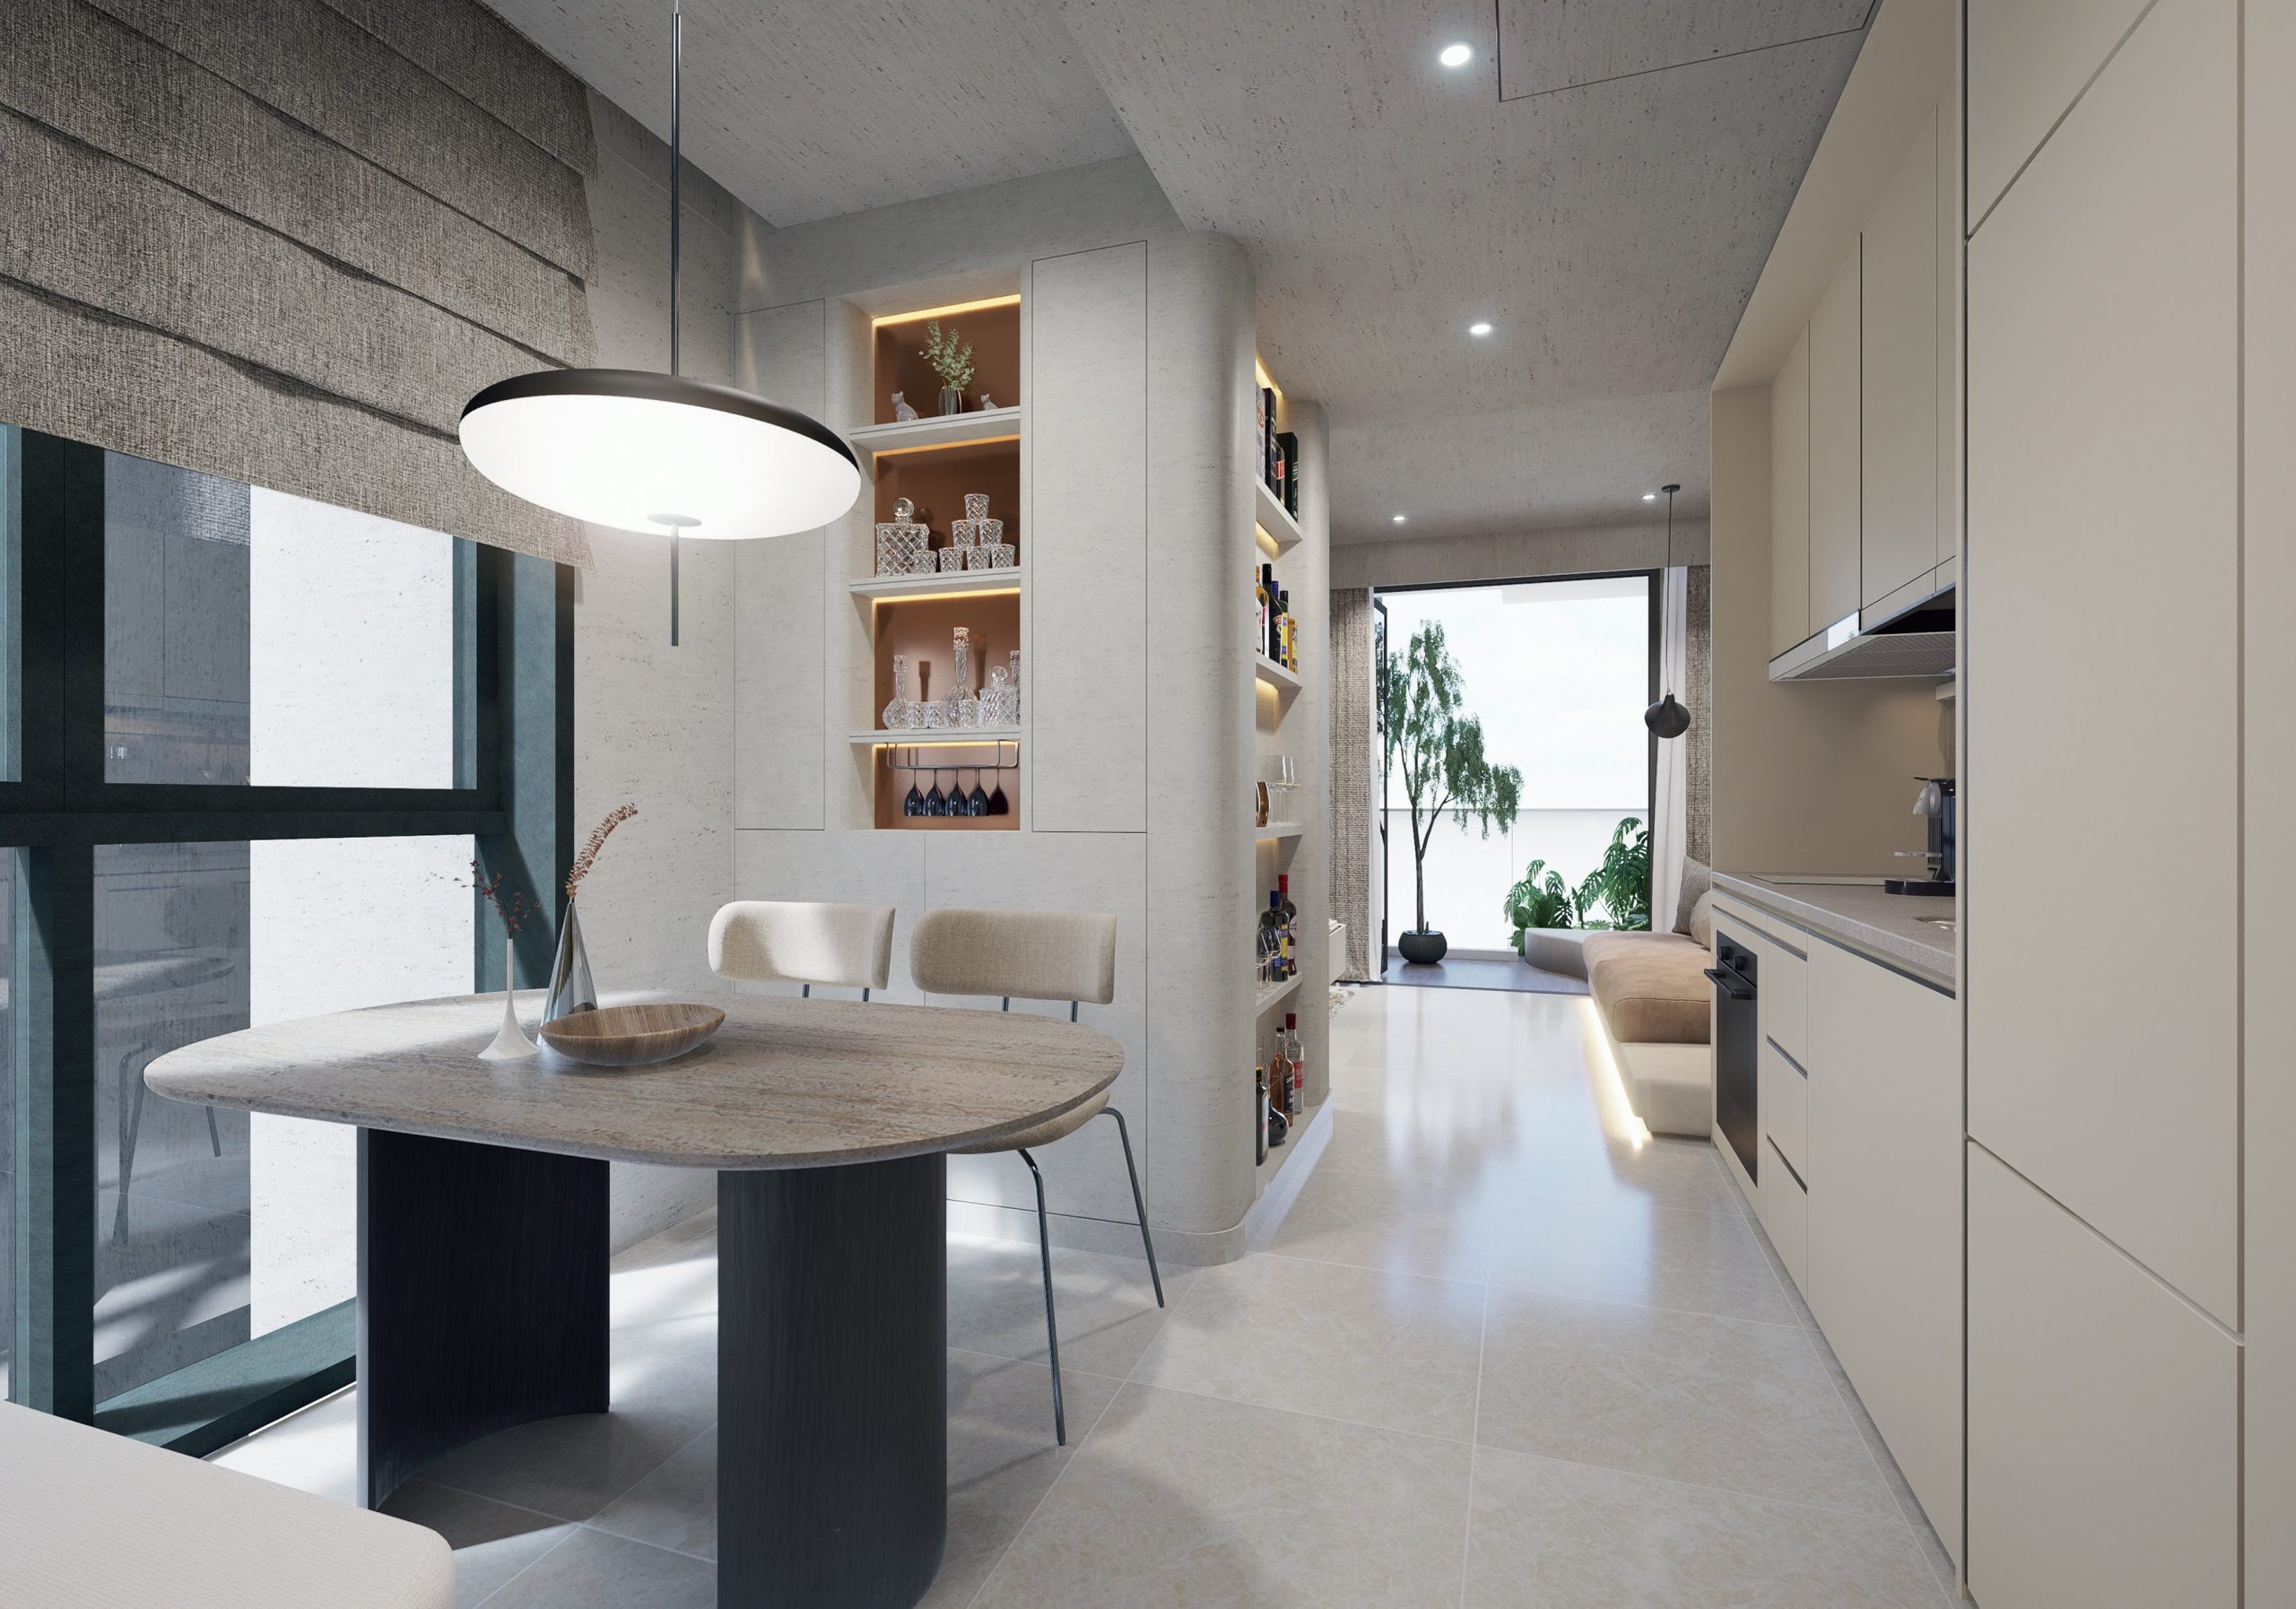
A sophisticated open-concept dining and kitchen area at Hill House, featuring sleek cabinetry, a built-in wine display, and warm ambient lighting. The natural stone dining table with elegant chairs sits under a modern pendant light, creating a cozy yet stylish dining space. The seamless transition to the living area leads to a private balcony with lush greenery, offering a tranquil urban retreat. The neutral color palette and textured finishes add a touch of refined luxury to this thoughtfully designed interior

Innovative Design
The well-designed kitchen has ample storage and a cleverly concealed pull-out table that can serve as additional countertop space for food preparation.

A modern open-concept kitchen and living area at Hill House, featuring sleek minimalist cabinetry, integrated appliances, and a stylish black faucet. The neutral color palette with textured wall finishes creates a serene and sophisticated ambiance. The built-in seating with plush cushions and under-lighting enhances the cozy yet elegant atmosphere. A sculptural wall art piece and pendant lighting add a touch of artistic flair to the space.

A Space That Pampers
The bathroom is designed with a polished travertine built-in sink and accompanying shelves, for a luxurious, pampering experience, with storage behind the mirror for your beauty and grooming products.

A modern and elegant bathroom at Hill House, featuring textured neutral-toned wall tiles and a floating vanity with a stone countertop. The black-framed oval mirror and minimalist shelves add a sleek, contemporary touch. A frameless glass shower enclosure with a rainfall showerhead enhances the spacious feel, while a large window provides natural light for a bright and airy ambiance.

Relax & Rejuvenate
The master bedroom is a hideaway for personal relaxation and a quiet interlude. Here, you can return to your element and indulge in the time and space to be your most natural self.
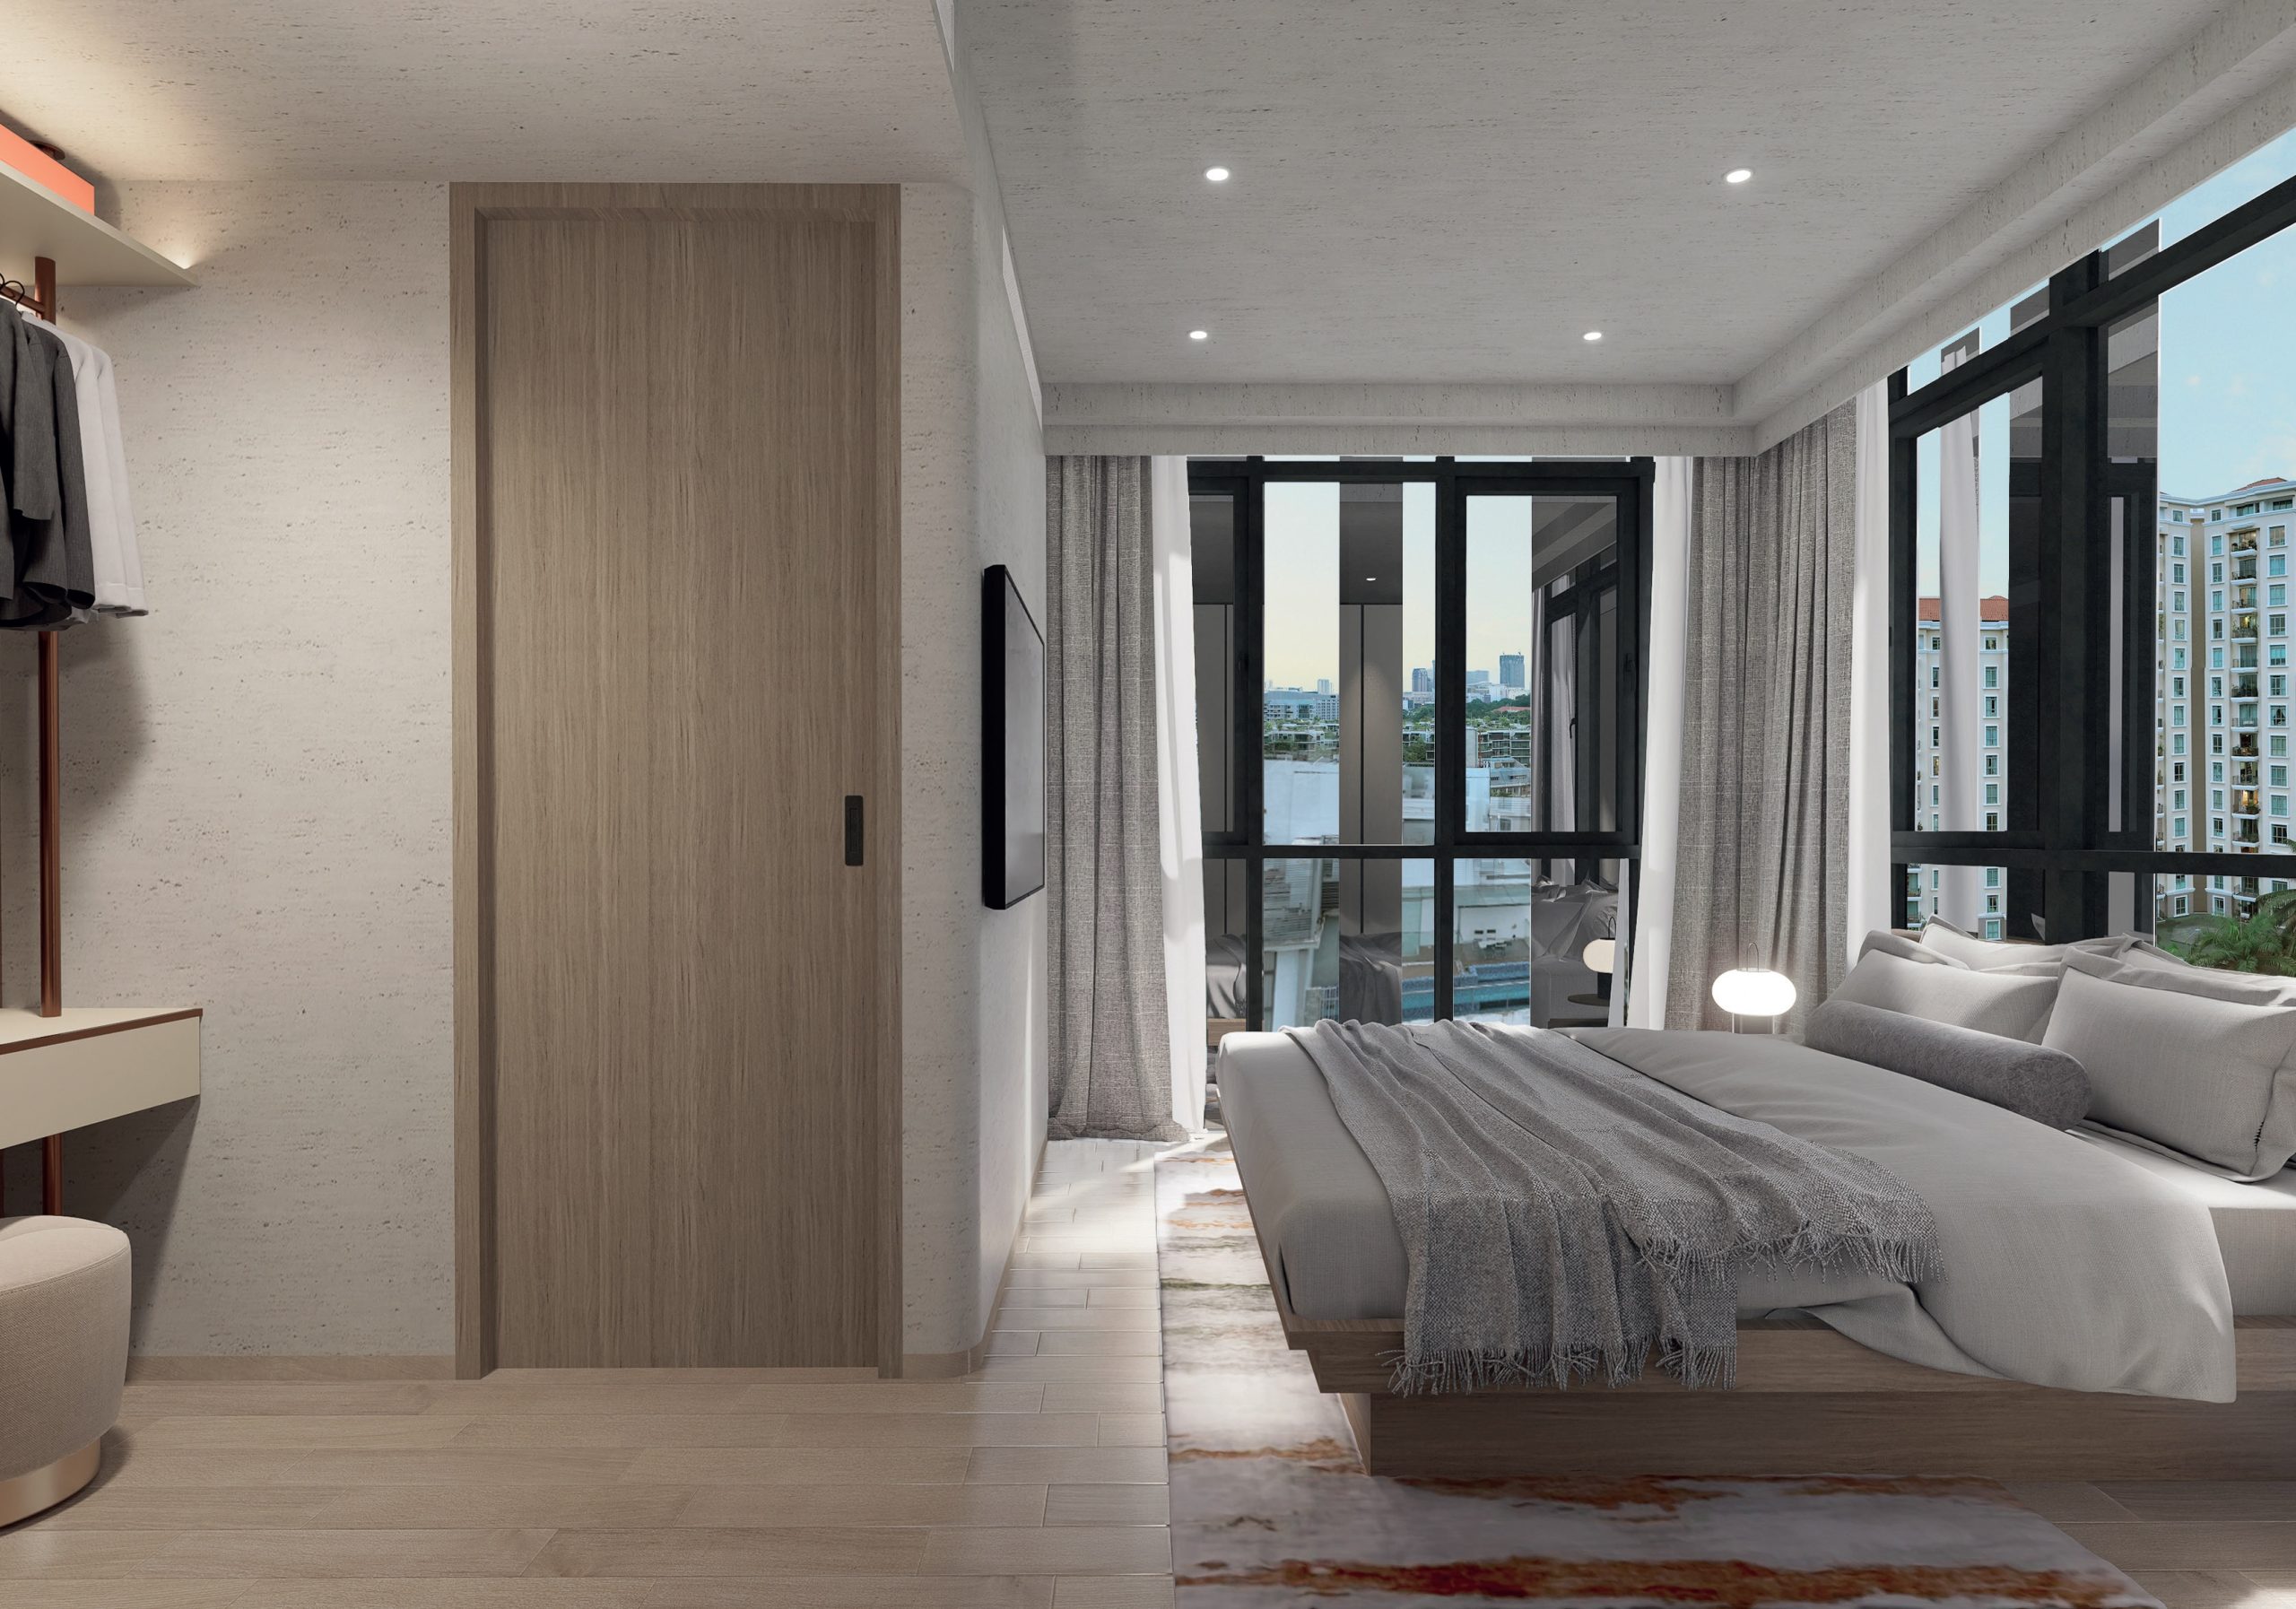
A modern bedroom with floor-to-ceiling windows at Hill House, offering panoramic city views and abundant natural light. The neutral-toned decor, complemented by a wooden platform bed with plush bedding and a cozy throw blanket, creates a serene ambiance. A walk-in wardrobe with open shelving and a built-in vanity area adds functionality, while the soft recessed lighting enhances the warm and inviting atmosphere.

Flexible Dresser Desk
The dual-function dresser can be easily flipped to double up as a desk for days when you work from home.

A modern walk-in wardrobe with a built-in vanity area at Hill House, featuring warm wooden flooring and soft ambient lighting. The open-concept shelving and hanging space provide a stylish and functional organization for clothing, accessories, and handbags. A sleek white countertop with drawers offers additional storage, complemented by a plush round stool for seating. The neutral color palette with bronze accents enhances the contemporary elegance of the space.

Versatile Bedrooms
Generous enough to fit a queen-sized bed, the second bedroom can also be converted into a versatile study, hobby, or entertainment room.

A cozy and modern bedroom design at Hill House, featuring a single bed with soft neutral bedding positioned against a textured wall. A built-in study nook with a minimalist white desk and wooden chair sits by the window, offering a bright workspace with natural light. The room also includes a curved built-in bench with integrated planter greenery, adding a touch of nature to the space. The warm color palette, soft lighting, and elegant curtains enhance the tranquil ambiance.

Premium Fittings
Homes at Hill House come with premium fittings that deliver high-quality performance and exceptional design.

Smart Living
Hill House comes smarthome-enabled. Look forward to greater connectivity and convenience.

Hill House Location Map

Hill House Street View

Hill House Transacted Prices

Let’s Discuss Your Property Plans

Interested in This Property?

Buying, selling or renting? Get a free consultation with realtors with a background in interior and lighting design. We’ll discuss your goals and help you assess your options—from pricing and timelines to layout practicality and space potential.

Share your contact details below, and we will get in touch to understand your needs and suggest the next steps. No pressure. No obligation to proceed.

Other Topics That May Interest You

HILL HOUSE Sales and Rental Transactions

Share a link to the applied filters and selected section. Figures update over time.

Property market snapshot

Prices, rents and activity

Nov 2025 – Oct 2026

Size and bedroom options show recorded transactions in the selected period; they do not describe every unit type in the development. The period ends before the current month. Sales filters apply to sales; bedroom selection applies to rentals. The same filters apply to the figures, charts and transaction tables below.

HILL HOUSE · Nov 2025 – Oct 2026
The imported URA data contains 3 sales and 34 rental contracts matching the selected period and filters.

Median single-unit sale price: S$1,497,000, based on 3 sales. Median strata sale price per square foot: S$3,311 / sqft, based on 3 sales. Median monthly rent: S$4,000, based on 34 rental contracts.

Sale type: All sale types. Sales unit size: All unit sizes. Rental bedrooms: All bedroom counts. Figures based on fewer than five records have limited samples. Historical transactions describe this sample, not current asking prices, rental listings or a valuation.

Median sale priceS$1,497,0003 single-unit sales · All sale typesLimited sample
Median sale PSFS$3,311 / sqft3 strata sales · All sale typesLimited sample
Median monthly rentS$4,00034 rental contracts
Recorded activity3 sale records34 rental contracts · selected period

The sale cards combine sale types. Choose New Sale, Sub Sale or Resale for a focused comparison; the size breakdown keeps those types separate.

Sale prices by unit size

Median transaction price; sale types shown separately. Bars share a zero-based scale within this panel. Select a size label to filter sales.

Under 500 sqftNew Sale · 3 sales
S$1,497,000Middle 50%: Limited sample — fewer than 5 recordsMedian PSF: S$3,311 · 3 sales
Exact sales breakdown and price extremes
Size / typeSalesMedian priceMiddle 50%Min–max priceMedian PSF
Under 500 sqft · New Sale3S$1,497,000Limited sample — fewer than 5 recordsS$1,371,000 – S$1,527,000S$3,311

Monthly rents by bedrooms

Median monthly rent. Bars share a zero-based scale within this panel. Select a bedroom label to filter rentals.

1 bedroom15 rental contracts
S$3,750 / monthMiddle 50%: S$3,600 – S$4,000
2 bedrooms9 rental contracts
S$4,850 / monthMiddle 50%: S$4,700 – S$4,950
3 bedrooms2 rental contracts
S$5,950 / monthMiddle 50%: Limited sample — fewer than 5 records
Not stated8 rental contracts
S$3,750 / monthMiddle 50%: S$3,575 – S$3,925
Exact rental breakdown and rent extremes
BedroomsContractsMedian rentMiddle 50%Min–max rent
1 bedroom15S$3,750S$3,600 – S$4,000S$3,400 – S$4,500
2 bedrooms9S$4,850S$4,700 – S$4,950S$4,500 – S$6,100
3 bedrooms2S$5,950Limited sample — fewer than 5 recordsS$5,700 – S$6,200
Not stated8S$3,750S$3,575 – S$3,925S$3,300 – S$5,350
How to read these figures

Medians describe the transactions in this view, not a valuation or a change in every home’s value. Middle 50% is the 25th–75th percentile, shown only with at least five observations; smaller groups are flagged. Minima and maxima are available in the breakdown tables. Percentiles use linear interpolation.

Price and PSF statistics include only sales explicitly recorded as one unit. Bulk sales and records with an unknown unit count remain in the detailed table when All unit sizes is selected. PSF uses unrounded strata area; size bands use rounded square feet. A size band does not identify bedrooms, penthouses, layout or unit condition.

Rental bedrooms are as reported; missing or non-numeric values are Not stated. Rental sizes are ranges. Rents and sales are separate samples: no project yield or exact rental PSF is inferred.

Discuss this property

Get a price or rental assessment

Request an assessment for your home or discuss rental potential based on comparable transactions.

HILL HOUSE · Nov 2025 – Oct 2026 · All sale types · All unit sizes · All bedroom counts

Your enquiry will include the property, page URL and transaction filters shown above. Yield-calculator amounts are excluded.

Test your assumptions

Rental yield calculator

Enter a purchase price and monthly rent for the same home. Results update as you type. Your assumptions stay in this page while you change transaction filters; they are not submitted or saved.

Rental reference in the selected view: median S$4,000 / month from 34 contracts. These contracts may cover different-sized homes. Check the bedroom breakdown and records before choosing your rent assumption.

Optional vacancy and running expenses

Blank expense fields count as zero. Enter annual costs for the full year; they are not reduced during vacancy.

Enter purchase price and monthly rent to calculate.

Calculation and exclusions

Gross rental yield = monthly rent × 12 ÷ purchase price × 100.

Annual income after entered expenses = monthly rent × (12 − vacant months) − monthly maintenance × 12 − annual property tax − other annual running costs. Yield after entered expenses divides that income by purchase price.

Results use your assumptions and are indicative, before financing and personal income tax. The denominator excludes stamp duties, legal fees, renovation, furnishing and other acquisition costs. Include recurring insurance, repairs and letting costs in other running costs where relevant. No appreciation, mortgage repayment or return on equity is calculated. Historical rental contracts do not guarantee future rent or occupancy.

History and activity

How transactions changed over time

Monthly · Nov 2025 – Oct 2026

The active filters also apply here. Value axes start at zero and adjust to the selected records; check their labels when comparing views. Each point shows a period median; the bars below count recorded sales or rental contracts. Different sale types and rental bedroom counts have separate series. These changes can reflect the mix of homes transacted, rather than appreciation of an individual home.

Sale PSF history

Median S$/sqft for single-unit strata sales, by sale type.

New Sale
Median S$/sqftS$0S$870S$1,740S$2,610S$3,480Nov 2025 · New Sale · S$3,172 / sqft · 2 sales · limited sampleDec 2025 · New Sale · S$3,378 / sqft · 1 sale · limited sampleSale records per period2Nov 251Dec 250Jan 260Feb 260Mar 260Apr 260May 260Jun 260Jul 260Aug 260Sep 260Oct 26

On a narrow screen, swipe the chart horizontally. Tap a point/bar or use the period controls for exact figures.

Dec 2025

1 sale records in this period.

  • New Sale: S$3,378 / sqft · 1 sale · limited sample
Exact history and activity table
PeriodNew Sale median PSFNew Sale salesSale records
Nov 2025S$3,1722 (limited)2
Dec 2025S$3,3781 (limited)1
Jan 2026—00
Feb 2026—00
Mar 2026—00
Apr 2026—00
May 2026—00
Jun 2026—00
Jul 2026—00
Aug 2026—00
Sep 2026—00
Oct 2026—00

Monthly rent history

Median monthly rent in S$, by reported bedroom count.

1 bedroom2 bedrooms3 bedroomsNot stated
Median S$/monthS$0S$1,600S$3,200S$4,800S$6,400Jun 2026 · 1 bedroom · S$3,600 / month · 2 rental contracts · limited sampleJul 2026 · 1 bedroom · S$3,950 / month · 2 rental contracts · limited sampleAug 2026 · 1 bedroom · S$3,900 / month · 8 rental contractsSep 2026 · 1 bedroom · S$3,700 / month · 3 rental contracts · limited sampleJun 2026 · 2 bedrooms · S$4,600 / month · 1 rental contract · limited sampleJul 2026 · 2 bedrooms · S$4,750 / month · 4 rental contracts · limited sampleAug 2026 · 2 bedrooms · S$4,900 / month · 2 rental contracts · limited sampleSep 2026 · 2 bedrooms · S$5,600 / month · 2 rental contracts · limited sampleJul 2026 · 3 bedrooms · S$6,200 / month · 1 rental contract · limited sampleAug 2026 · 3 bedrooms · S$5,700 / month · 1 rental contract · limited sampleMar 2026 · Not stated · S$3,300 / month · 1 rental contract · limited sampleApr 2026 · Not stated · S$4,000 / month · 1 rental contract · limited sampleMay 2026 · Not stated · S$3,800 / month · 5 rental contractsJun 2026 · Not stated · S$3,500 / month · 1 rental contract · limited sampleRental contracts per period0Nov 250Dec 250Jan 260Feb 261Mar 261Apr 265May 264Jun 267Jul 2611Aug 265Sep 260Oct 26

On a narrow screen, swipe the chart horizontally. Tap a point/bar or use the period controls for exact figures.

Sep 2026

5 rental contracts in this period.

  • 1 bedroom: S$3,700 / month · 3 rental contracts · limited sample
  • 2 bedrooms: S$5,600 / month · 2 rental contracts · limited sample
  • 3 bedrooms: No qualifying observations
  • Not stated: No qualifying observations
Exact history and activity table
Period1 bedroom median rent1 bedroom rental contracts2 bedrooms median rent2 bedrooms rental contracts3 bedrooms median rent3 bedrooms rental contractsNot stated median rentNot stated rental contractsRental contracts
Nov 2025—0—0—0—00
Dec 2025—0—0—0—00
Jan 2026—0—0—0—00
Feb 2026—0—0—0—00
Mar 2026—0—0—0S$3,3001 (limited)1
Apr 2026—0—0—0S$4,0001 (limited)1
May 2026—0—0—0S$3,80055
Jun 2026S$3,6002 (limited)S$4,6001 (limited)—0S$3,5001 (limited)4
Jul 2026S$3,9502 (limited)S$4,7504 (limited)S$6,2001 (limited)—07
Aug 2026S$3,9008S$4,9002 (limited)S$5,7001 (limited)—011
Sep 2026S$3,7003 (limited)S$5,6002 (limited)—0—05
Oct 2026—0—0—0—00

Filled points have at least five qualifying observations; hollow points have fewer than five. Lines join only adjacent filled points. Gaps are not estimated or filled with zeros. For five-year views, edge quarters marked * may contain fewer than three selected months. Sale activity bars include all selected sale records; PSF points use only qualifying single-unit strata sales.

Individual sale comparison

Sale price versus unit size

Nov 2025 – Oct 2026 · 3 qualifying sale records. The period, sale-type and unit-size filters above apply. Bedroom filters affect rentals only

Each plotted position represents one or more sales at that size and price. Tap a marker or select a record below for its contract month, floor range and PSF. Markers with a number contain multiple records; none are discarded.

New Sale
Total sale price (S$)S$00S$400,000120S$800,000240S$1.2m360S$1.6m480Unit size (sqft)#1 · Dec 2025 · New Sale · 452 sqft · S$1,527,000 · floor 06-10#2 · Nov 2025 · New Sale · 452 sqft · S$1,497,000 · floor 06-10#3 · Nov 2025 · New Sale · 452 sqft · S$1,371,000 · floor 01-05

Both axes start at zero and adjust to the selected sales. All qualifying sales, including extreme values, remain shown. Swipe horizontally on a narrow screen. Identical positions are grouped without moving the data points. Nearby markers can overlap; the selector and table retain every eligible record.

#1 · Dec 2025 · New Sale · 452 sqft · S$1,527,000 · floor 06-10

S$3,378 / sqft

Exact plotted sales table
RecordContract monthSale typeFloor rangeSize (sqft)Price (S$)PSF (S$/sqft)
1Dec 2025New Sale06-104521,527,0003,378
2Nov 2025New Sale06-104521,497,0003,311
3Nov 2025New Sale01-054521,371,0003,033

0 selected records excluded from this plot: only explicitly single-unit strata sales with positive numeric prices and areas qualify. Size positions and PSF use unrounded area; displayed sizes are rounded. Record numbers refer to this view and are not unit identifiers. No fitted price or valuation is inferred.

Sales Transactions

Contract monthType of saleFloor rangeArea (sqft)Sale price (S$)Price (S$/sqft)Units in transaction
Dec 2025New Sale06-104521,527,0003,3781
Nov 2025New Sale06-104521,497,0003,3111
Nov 2025New Sale01-054521,371,0003,0331

Last downloaded: 12 Nov 2026, 12:21 SGT. 3 matching records in the selected period.

Rental Contracts

Latest recorded lease start: Sep 2026.

Lease start monthBedroomsArea range (sqft)Monthly rent (S$)
Aug 20261400-5003,750
Aug 20261400-5004,000
Aug 20263700-8005,700
Aug 20261400-5003,900
Aug 20262600-7004,850
Aug 20261400-5003,600
Jul 20263700-8006,200
Jul 20262600-7004,800
Jul 20262600-7004,700
Jul 20261400-5004,500

Last downloaded: 27 Oct 2026, 17:08 SGT. 34 matching records in the selected period.

Source: Urban Redevelopment Authority (URA), accessed through the URA Data Service. Data made available under the Singapore Open Data Licence. Areas are rounded; rental areas are ranges. Records may be revised and do not identify exact units. Multiple transactions in the same month are not ordered by day. These records are historical transactions, not current listings or valuations.

Hill House 1st Storey Site Map

A detailed site plan of Hill House's first storey, showcasing the vehicular ingress and egress points along Institution Hill. The layout includes a drop-off lobby, pedestrian access gate, bicycle parking lots, parcel locker, and communal planter areas. Additionally, the plan highlights essential facilities such as a bin center, main recycling point, pet corner, and fire fighting lift lobby. The site is designed with landscaped communal planters and green spaces, enhancing the serene atmosphere of the development. Hill House 2nd Storey Site Map A detailed site plan of Hill House's second storey, highlighting various communal facilities and recreational spaces. The layout includes a gym/function room, viewing alcove, hammock garden, and a Zen garden (7 Wonders) for relaxation. Additional amenities feature a communal study terrace, social corner, children's playground, and communal dining area, all surrounded by lush greenery and planters to create a tranquil living environment.

Hill House Roof Terrace Site Map

Roof terrace site plan of Hillhouse, showcasing a variety of communal facilities and landscaping features. The plan includes a lap pool with a wet sun deck, a communal water pavilion featuring a jacuzzi and a pool bar, and a teepee garden oasis. Other amenities include water pods, green pods, a communal pavilion for alcove dining, and a BBQ pit. Various communal planters with different themes, such as a herb garden, modern rainforest, cactus walkway, fernery, and floral garden, are also distributed throughout the terrace. A legend on the right provides labels for each feature, while a compass at the bottom indicates orientation.

Hill House Diagrammatic Chart

A unit distribution chart for Hill House, showing the allocation of residential units across different floors. The chart categorizes units into 1/1+1 bedroom (A), 2-bedroom (B), and 3-bedroom (C) layouts. The layout is divided into two sections, separated by a lift and staircase. Floors from the 3rd to 10th levels contain residential units, while the 2nd floor features a sky terrace with communal facilities. The 1st floor is designated for drop-off, and the basement levels (B1, Upper B2, and Lower B2) are allocated for car parking. The roof terrace also includes communal facilities.

Hill House 1 Bedroom Type A2 Floor Plan

Floor plan of Type A2 1-Bedroom unit at Hill House, with a total area of 40 sqm (431 sqft). The layout includes a master bedroom with an attached bathroom, a kitchen, dining area, living room, and a balcony with an air conditioner ledge. A washer cum dryer is positioned below the counter in the kitchen. The unit is available from the 3rd to the 10th storey, with mirrored layouts for some units. A legend provides symbols for key features like the air conditioner ledge, distribution board, fridge, and services void space. A small key plan indicates the unit's location within the development along Institution Hill.

Hill House 1 Bedroom Type A1 Floor Plan

Floor plan of Type A1 1-Bedroom unit at Hill House, covering an area of 40 sqm (431 sqft). The layout consists of a master bedroom with an attached bathroom, a kitchen, dining area, living room, and a balcony with an air conditioner ledge. A washer cum dryer is positioned below the counter in the kitchen. The unit is available from the 3rd to the 10th storey. A legend indicates key features such as the air conditioner ledge, distribution board, fridge, and services void space. A small key plan on the bottom right highlights the unit’s location within the development along Institution Hill.

Hill House 1 Bedroom + Study Type A3 Floor Plan

Floor plan of Hill House Type A3 1+1 Bedroom unit, measuring 42 sqm (452 sqft). The layout includes a master bedroom, an additional small bedroom/study, a living and dining area, a kitchen, a master bath, and a balcony. The plan features an air conditioner ledge, a washer cum dryer space, and a fridge placement. A key plan in the bottom right corner indicates the unit's location from the 3rd to 10th storey. A legend provides details about the unit's features and exclusions. Notes clarify measurement approximations and noise control requirements for specific unit types.

Hill House 2 Bedroom Type B1 Floor Plan

Floor plan of Hill House Type B1 2-Bedroom unit, measuring 58 sqm (624 sqft). The layout includes a master bedroom with an en-suite master bath, a second bedroom, a shared bathroom, a living and dining area, a kitchen, and a balcony. The plan features an air conditioner ledge, a washer cum dryer space, and a fridge placement. A key plan in the bottom right corner indicates the unit's location from the 3rd to 10th storey. A legend provides details about the unit's features and exclusions. Notes clarify measurement approximations and noise control requirements for specific unit types.

Hill House 2 Bedroom Type B2 Floor Plan

Floor plan of Hill House Type B2 2-Bedroom unit, measuring 58 sqm (624 sqft). The layout includes a master bedroom with an en-suite master bath, a second bedroom, a shared bathroom, a living and dining area, a kitchen, and a balcony. The plan features an air conditioner ledge, a washer cum dryer space, and a fridge placement. A key plan in the bottom right corner indicates the unit's location from the 3rd to 10th storey. A legend provides details about the unit's features and exclusions. Notes clarify measurement approximations and noise control requirements for specific unit types.

Hill House 2 Bedroom Type B3 Floor Plan

Floor plan of Hill House Type B3 2-Bedroom unit, measuring 58 sqm (624 sqft). The layout includes a master bedroom with an en-suite master bath, a second bedroom, a shared bathroom, a living and dining area, a kitchen, and a balcony. The plan also features an air conditioner ledge, a washer cum dryer space, and a fridge placement. A key plan in the bottom right corner indicates the unit's location from the 3rd to 10th storey. A legend provides details about the unit’s features and exclusions. Notes clarify measurement approximations and noise control requirements for specific unit types

Hill House 3 Bedroom Type C1 Floor Plan

Floor plan of Hill House Type C1 3-Bedroom unit, measuring 70 sqm (753 sqft). The layout includes a master bedroom with an en-suite master bath, two additional bedrooms, a shared bathroom, a living and dining area, a kitchen, and a balcony. The plan also features an air conditioner ledge, a washer cum dryer space, and a fridge placement. A key plan in the bottom right corner indicates the unit's location from the 3rd to 10th storey. A legend provides details about the unit’s features and exclusions. Notes clarify measurement approximations and noise control requirements for specific unit types.

Hill House Balcony Screen

Architectural drawing of the balcony screen design at Hill House, labeled as 'Annexure D - Balcony Screen.' The image includes a plan, elevation, and section view of the aluminum fixed louvre screen with a slide-and-fold mechanism, positioned above a 1.05m high glass parapet. A note states that the design is approved by URA for reference only, ensuring aesthetic uniformity. The material is aluminum with a powder-coated finish, and fixing details are managed by the contractor. The text emphasizes that balconies and private enclosed spaces must not be enclosed unless with the approved balcony screen, which purchasers may install at their own cost.

Hill House Flythrough Animation Video

Hill House Level 10 Aerial View Virtual Tour

Hill House Sales Gallery Virtual Tour

Hill House 1 Bedroom Type A1 (431 sqft) Virtual Tour

Hill House 2 Bedroom Type B3 (624 sqft) Virtual Tour