Developer: Lentor Central Developments Pte. Ltd. (Jointly developed by Forsea Holdings Pte. Ltd, a unit of China Communications Construction Company Limited, Soilbuild Group Holdings Limited & United Engineers Limited, a unit of Yanlord Land Group Limited) No. Of Units: 474 Residential Units Tenure: 99 years leasehold w.e.f. 19 December 2022 District: 26 Vacant Possession: 15 January 2028 Unit Types: (Non-Harmonised)
1-bedroom: 517 to 689 sqft (22 Units) (100% Sold)
2-bedroom Classic: 624 to 818 sqft (66 Units) (100% Sold)
2-bedroom: 710 to 883 sqft (66 Units) (100% Sold)
2-bedroom + Study: 753 to 958 sqft (61 Units) (100% Sold)
3-bedroom: 904 to 1141 sqft (66 Units) (100% Sold)
3-bedroom + Study: 1023 to 1270 sqft (88 Units) (100% Sold)
3-bedroom Premium: 1184 to 1442 sqft (21 Units) (100% Sold)
4-bedroom Classic: 1184 to 1432 sqft (22 Units) (100% Sold)
4-bedroom Premium: 1313 to 1572 sqft (62 Units) (100% Sold)
Where The Luxury Of Time, Convenience And Nature Is Yours To Own.
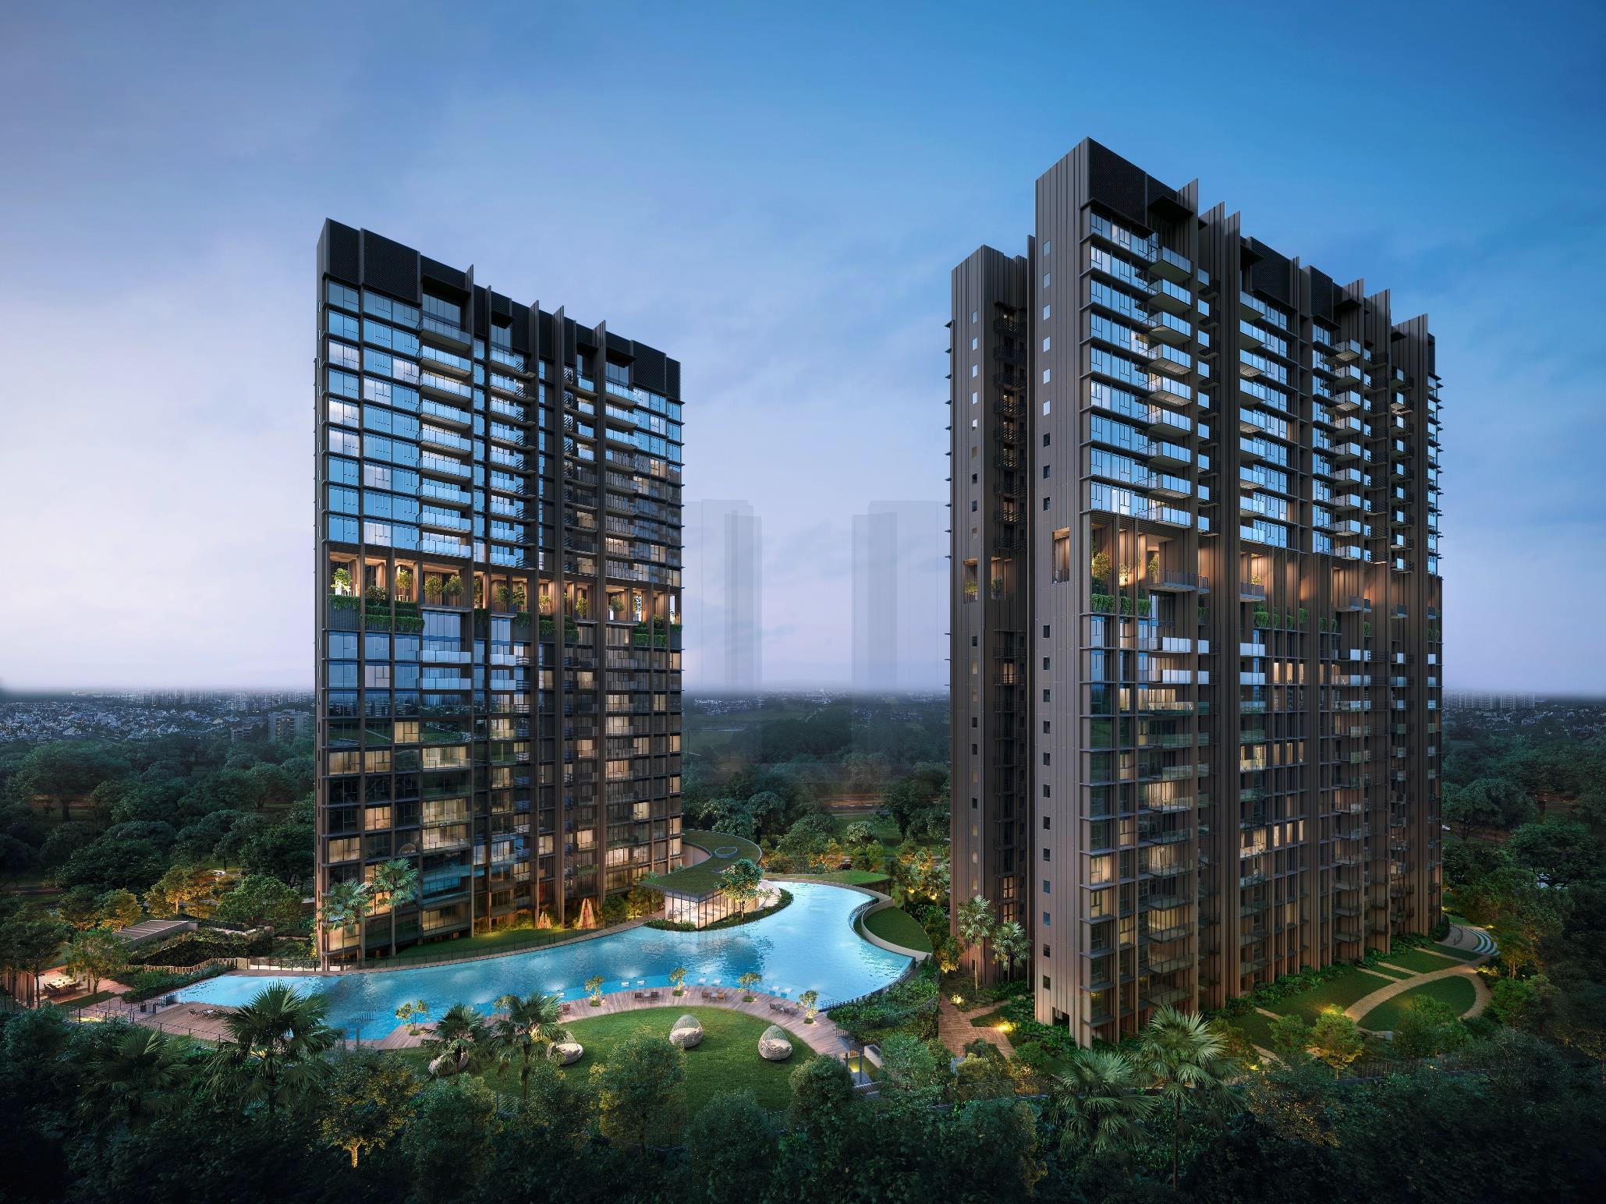
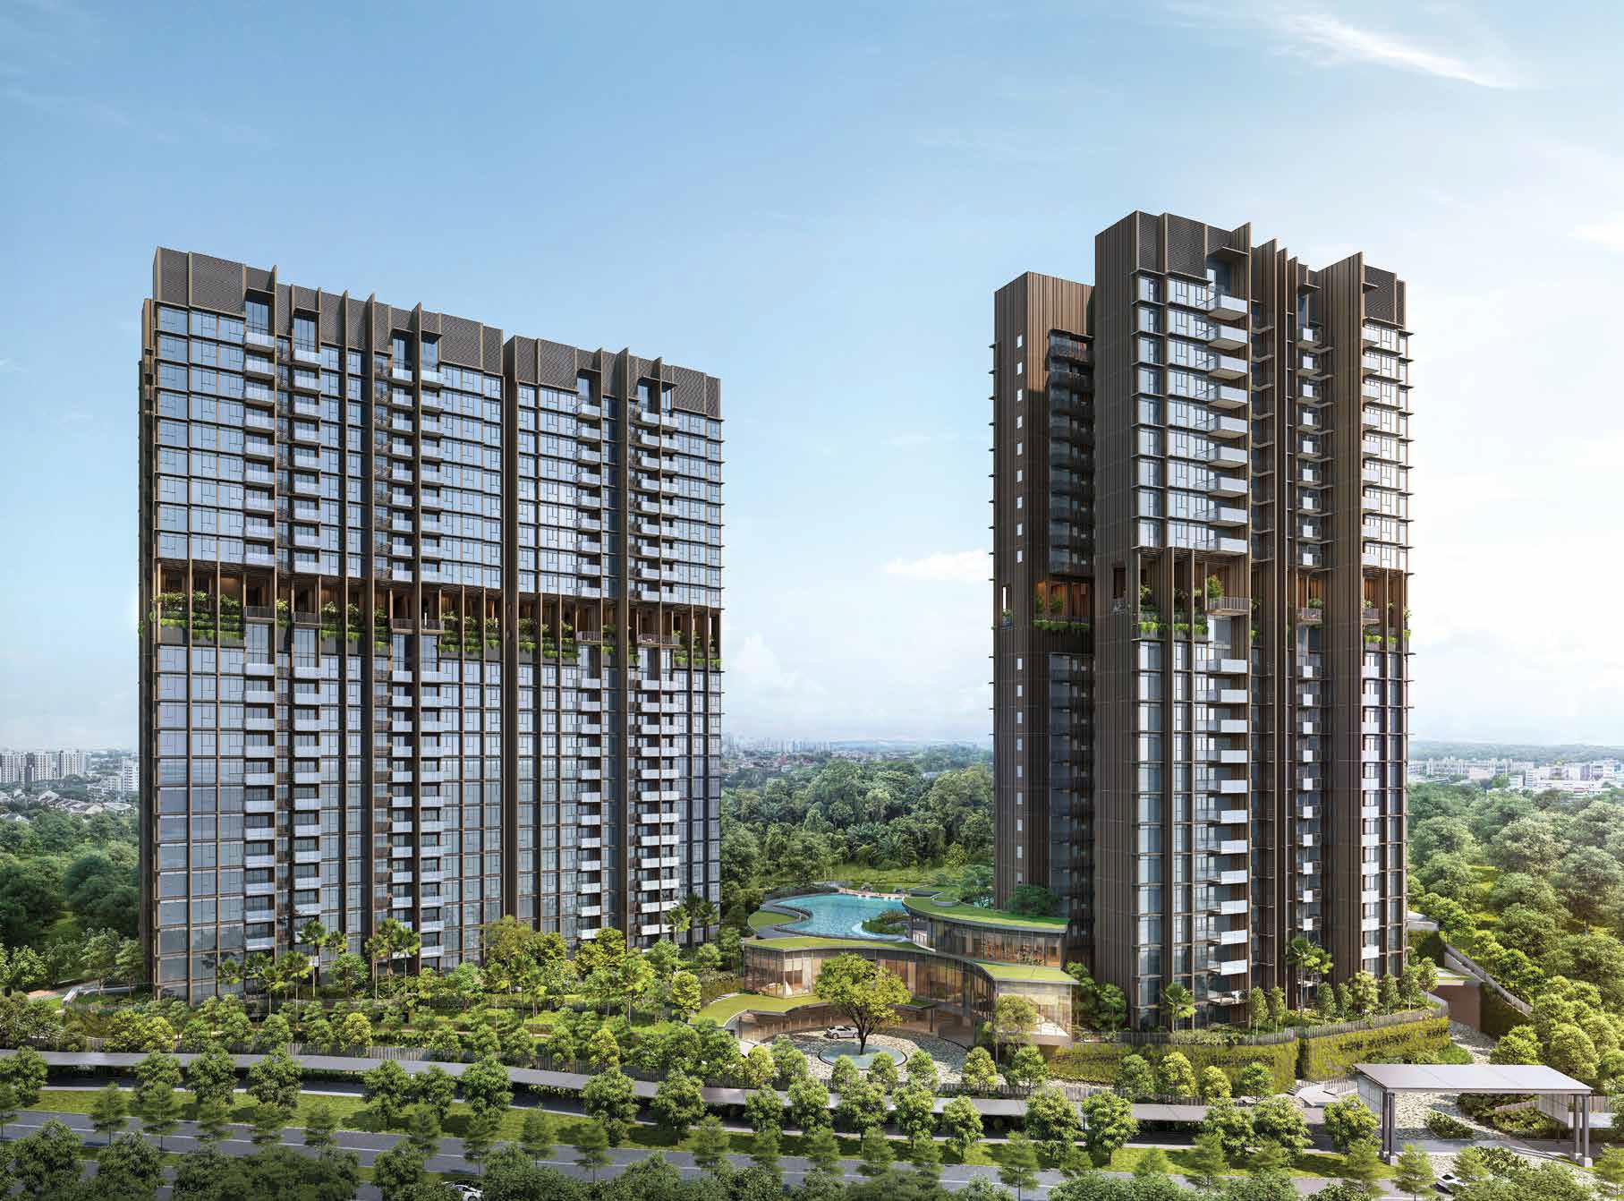
Welcome to Hillock Green, an exquisite oasis inspired by the breathtaking rainforest. With direct access to Hillock Park and the added convenience of a Mall and an MRT Station right across your doorstep, every aspect of refined living seamlessly intertwines to ensure your utmost pleasure and satisfaction.
Inspired By The Rainforest. A Home Reveals Layers Of Splendours At Every Turn.
Sculpting New Levels Of Luxury Through Nature’s Wonders.
Experience luxury living immersed in nature at Hillock Green. The seamless integration with the hilltop terrain creates a harmonious connection with the lush greenery that surrounds you.
Indulge in an extraordinary journey from the moment you arrive. Ascend the exceptional terraces to discover mesmerizing marvels, each surpassing the last. With meticulously curated details and magnificent architectural design, every aspect exceeds expectations. Explore the captivating grandeur of Hillock Green, with 474 units spread across three 23-storey towers, offering 1 to 4-bedroom residences tailored to your discerning lifestyle.
Reside In Tranquillity, Access To Desirable Amenities.
Discover the perfect balance of nature and convenience. Enjoy the tranquillity of lush green surroundings while having easy access to landmark venues and a wealth of popular amenities. Wake up to birdsongs and recharge away from the city’s hustle and bustle. Welcome home to an idyllic oasis, meticulously designed to fulfill your every need, ensuring unmatched comfort and convenience.
Breeze Through Life, tay Connected.
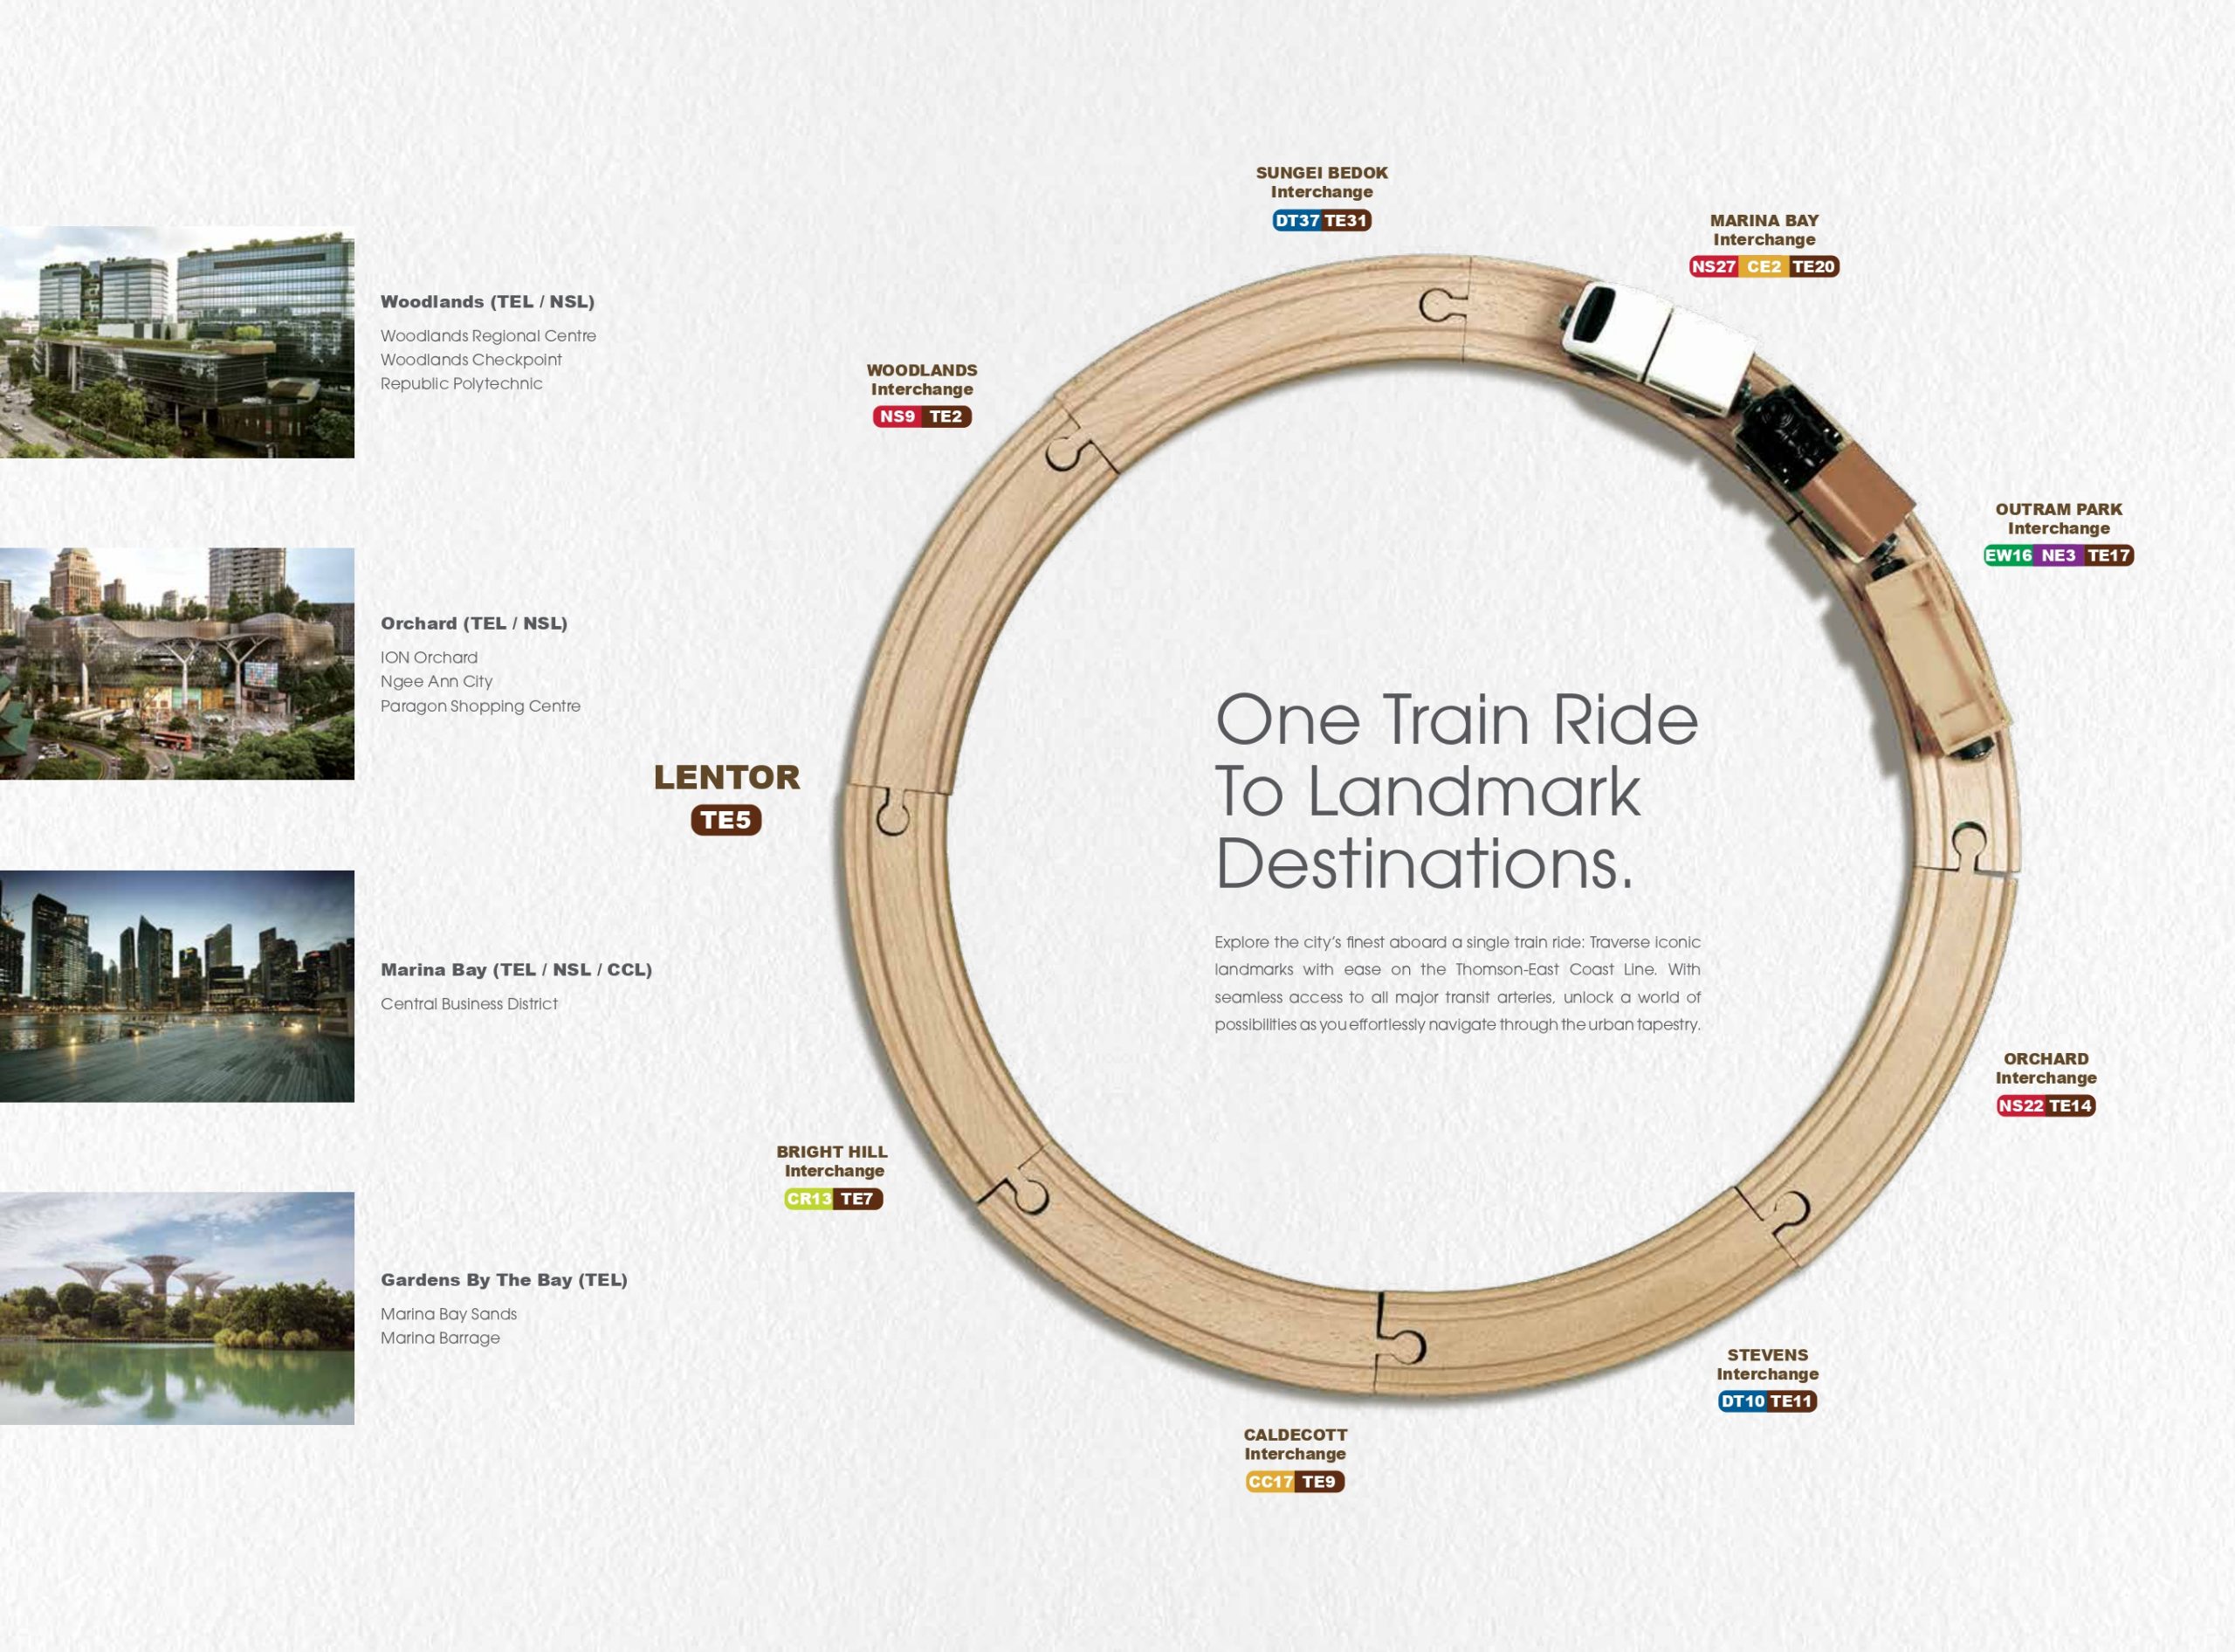
Relish unparalleled ease and connectivity with Lentor MRT station, just a 3-minute walk from home. Plus, the future JB-SG RTS Link, located 4 MRT stops away at Woodlands North MRT station, will soon offer convenient access to Johor Bahru, Malaysia, enhancing your travel options. With major expressways nearby, staying connected to your favourite places is effortless. And when the North-South Corridor comes into operation, anticipate even smoother rides from the northern region to the city centre.
The Ultimate Convenience Awaits You At The Mall Next Door.
Discover The Beauty Of Nature All Around You.
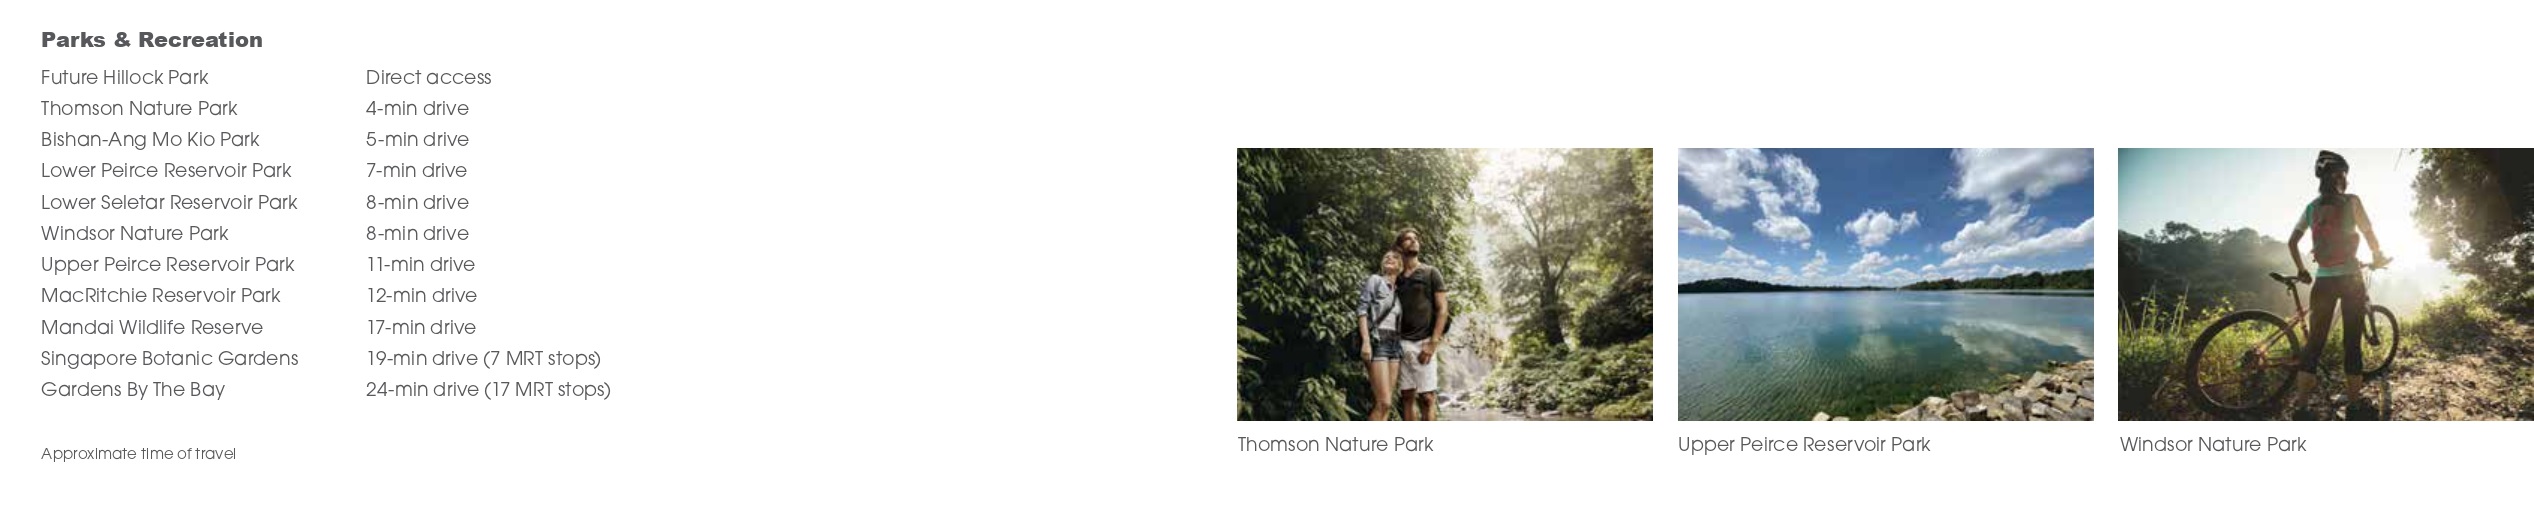
Embark on park-hopping adventures and explore the captivating nature surrounding you. Immerse yourself in serene rolling green hills, calming canopies, and breathtaking scenery at renowned parks nearby. You’ll also enjoy the lush greenery of Hillock Park, right in your backyard.
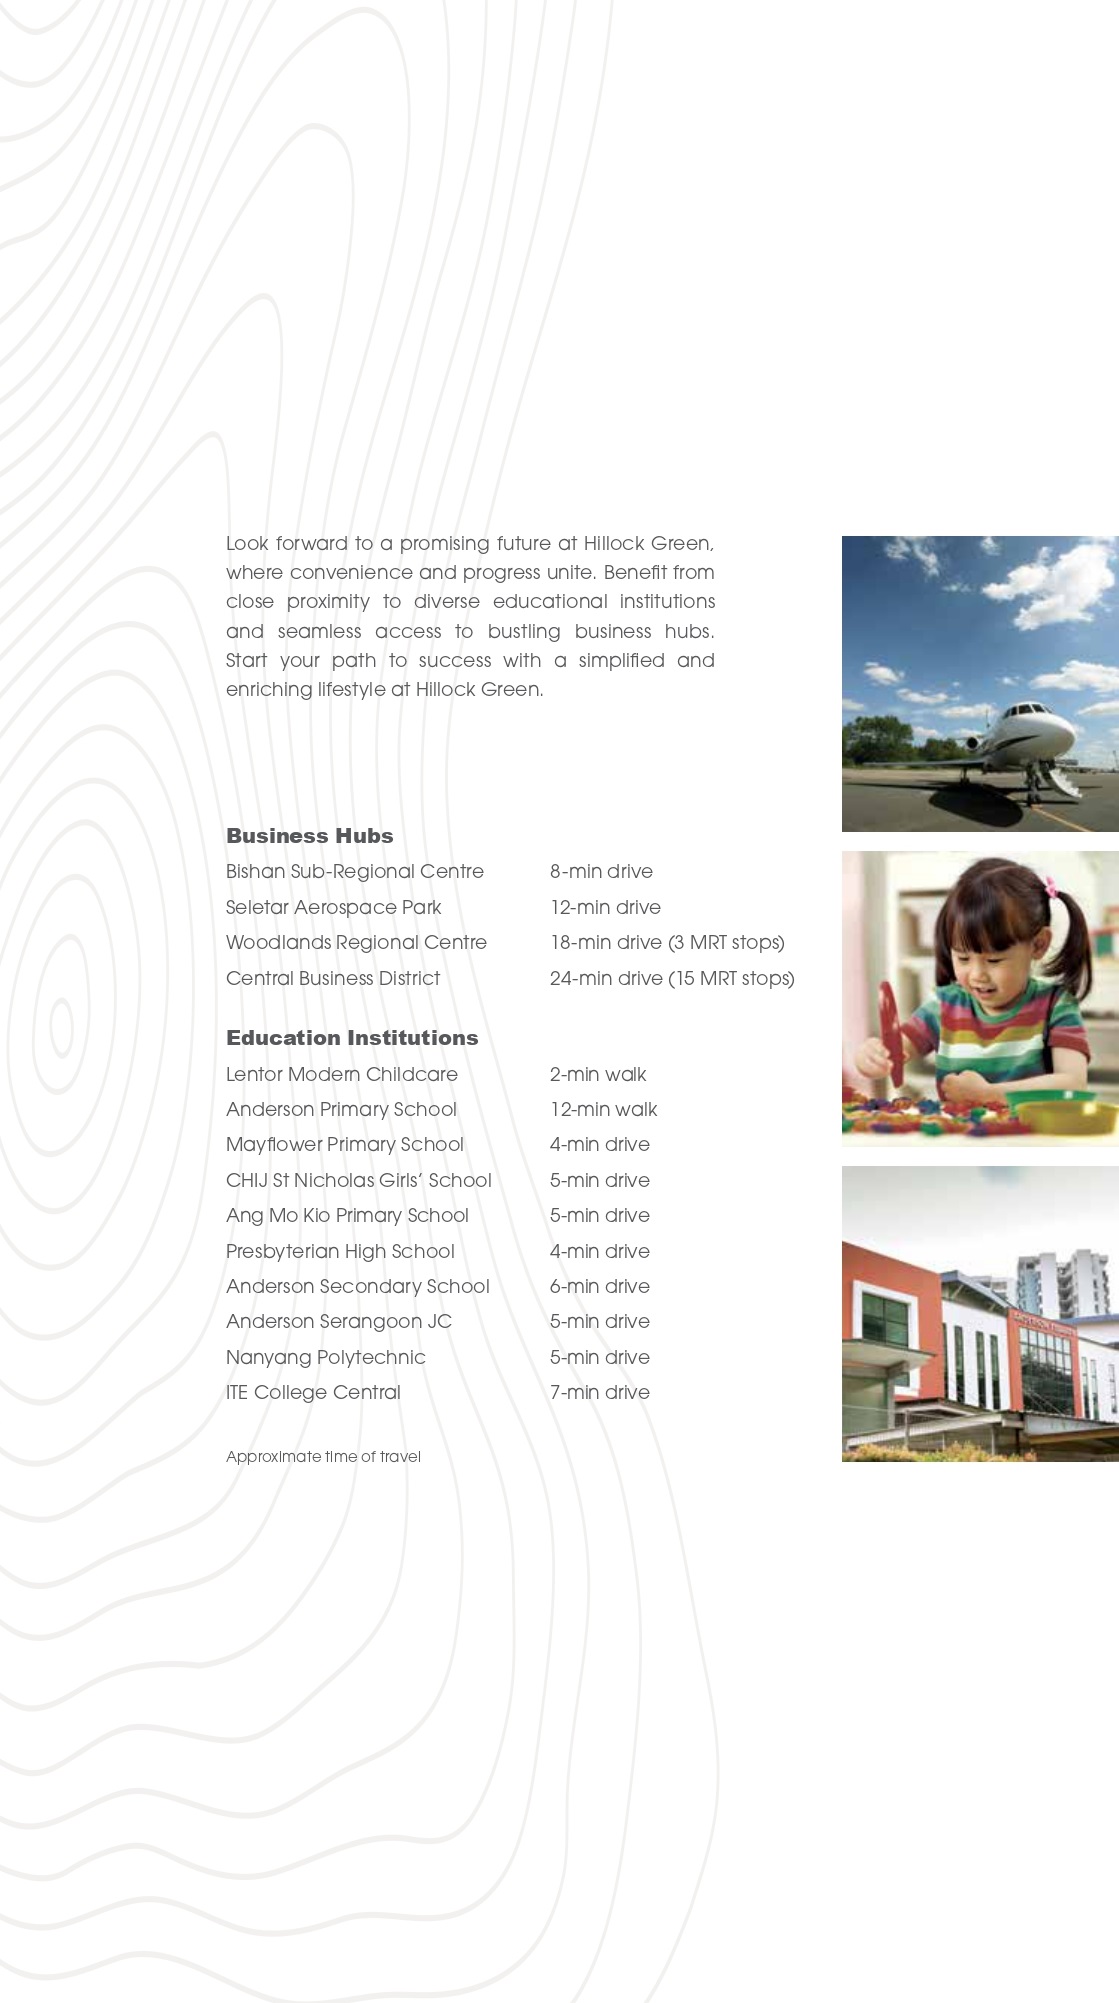
Simplify Your Journey To Business And Education Hotspots.
Sophistication Greets Your Grand Arrival.
Let opulence and sophistication greet you upon arrival. Experience a realm of luxury beyond the ordinary, with exceptional architectural design and a grand forecourt that leaves a lasting impression. Welcome to a world of unparalleled elegance.
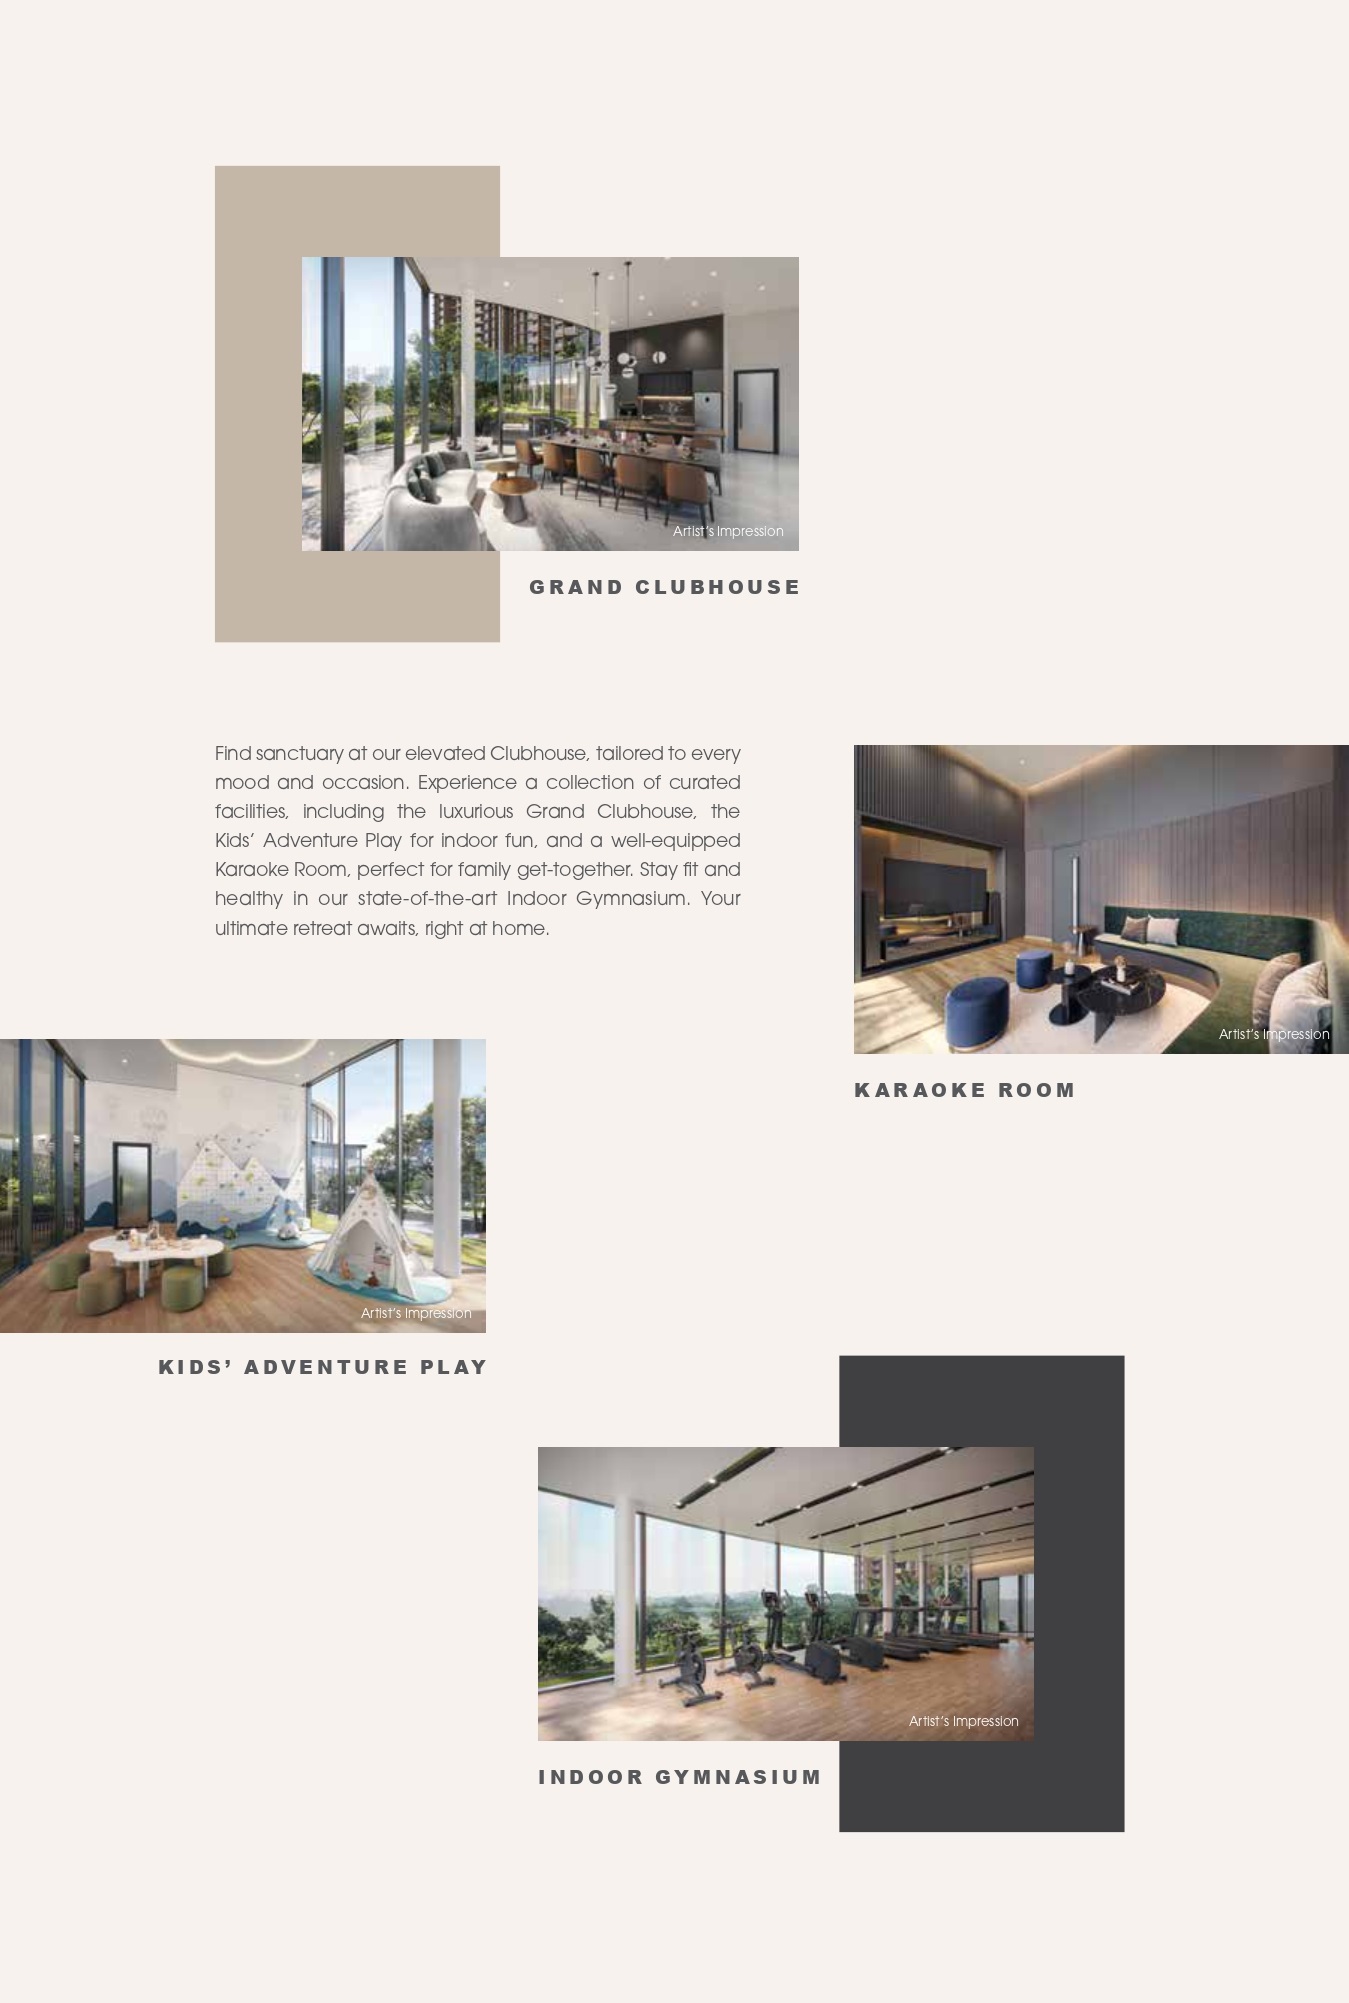
Exquisite Facilities That Elevate Everyday Enchantment.
Spiral Stairway
An Elegant Retreat For Rejuvenation And Relaxation.
Yoga Dance Studio
At Nature’s Edge, Terraces Of Luxury Await.
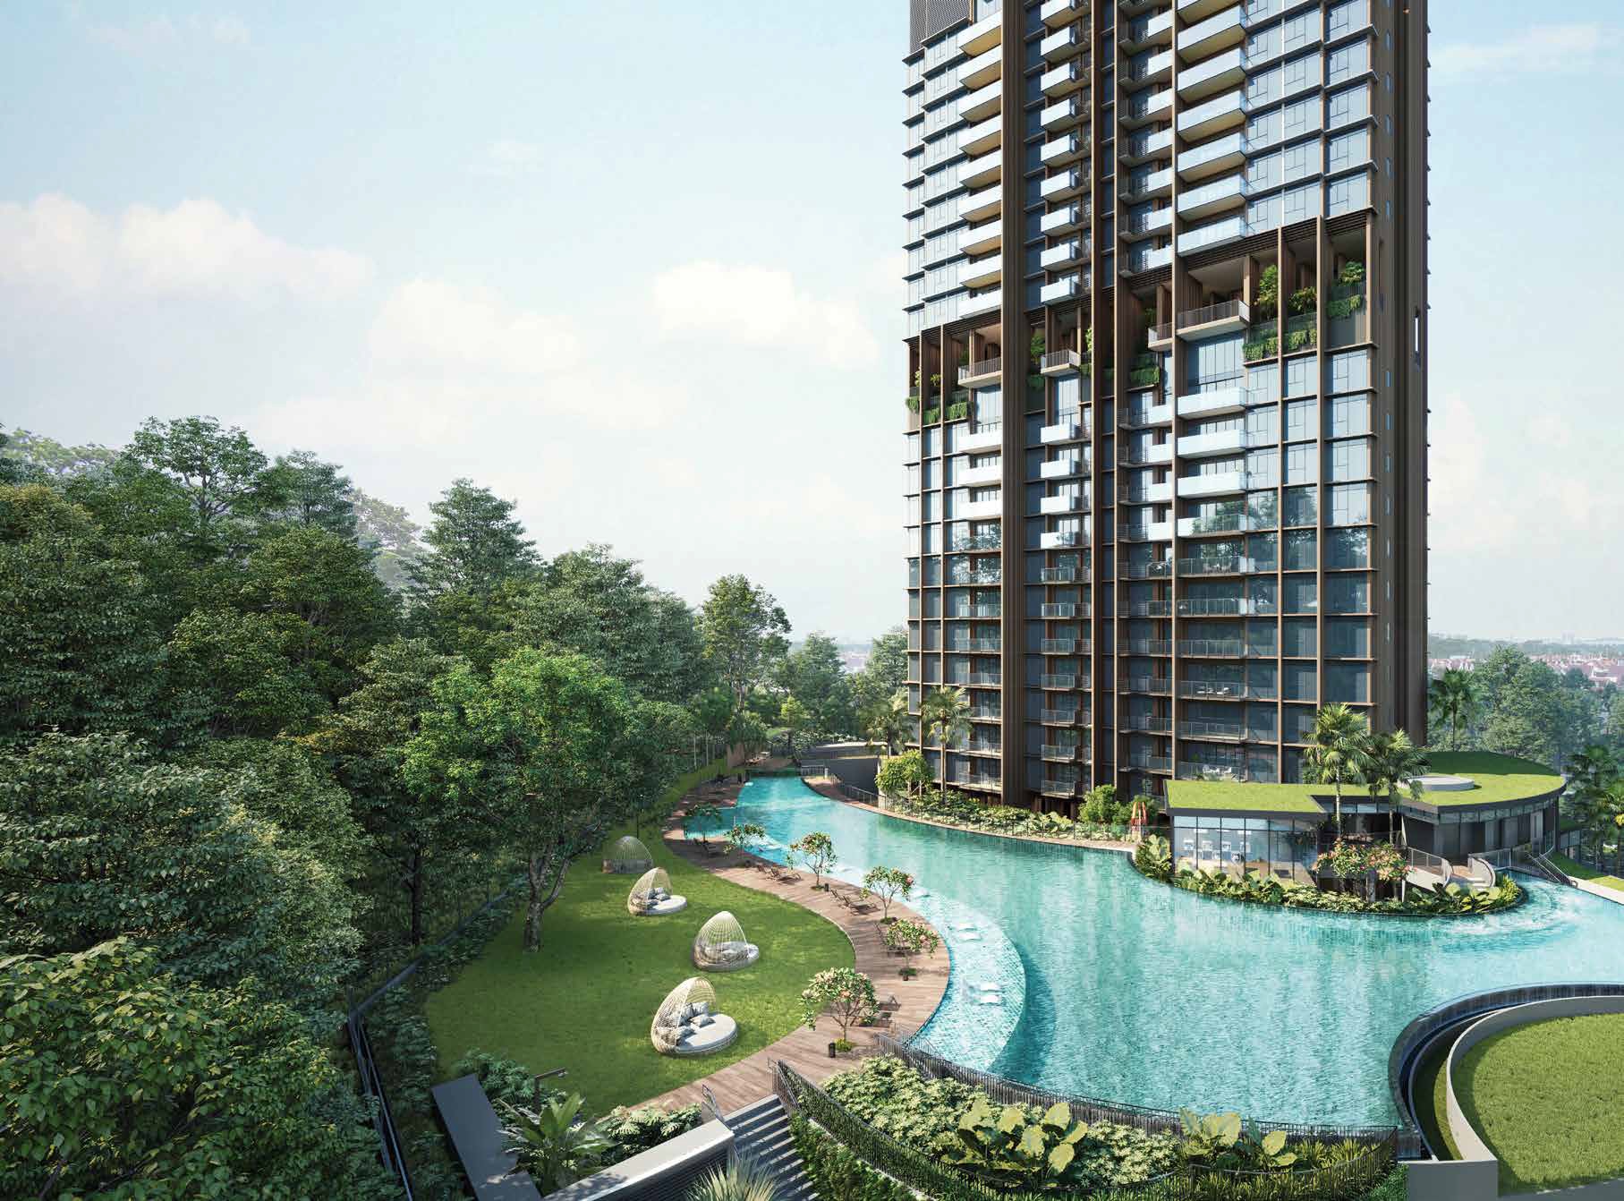
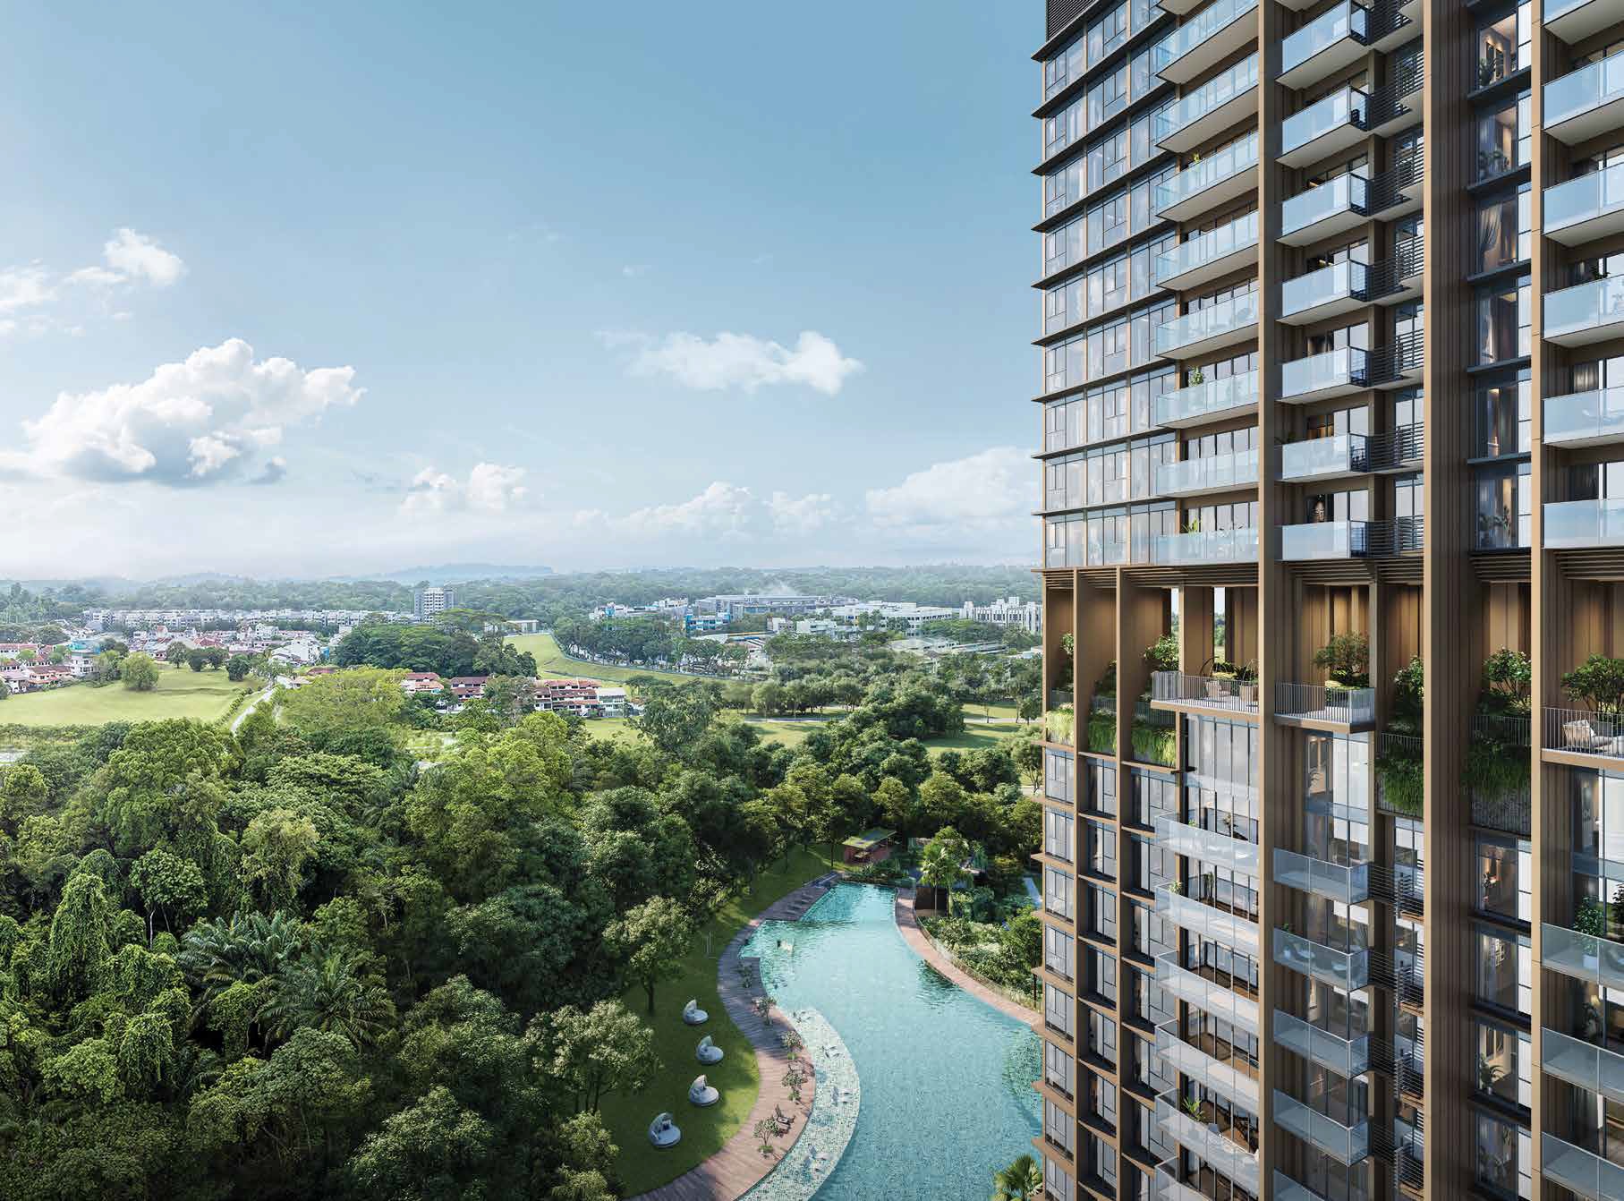
Bask in tranquillity with a curved, 50m Infinity Pool nestled amidst lush greenery. Soak in pure bliss with the Spa Seats and Spa Alcove, leaving you refreshed and revitalised. Welcome to a sanctuary where home becomes the ultimate haven of relaxation.
Joy And Laughter At Every Level.
Adventure Playground
Reconnect With Your Inner Self. By Embracing Nature’s Essence.
Seek solace in the serenity of the Meditation Lawn and Yoga Dance Studio, or marvel at the diverse flora in the Tropical and Herbs Gardens. Unwind along the Jogging Trail and the Pets’ Lawn, sharing moments of joy with your furry companion. Rediscover inner peace amidst nature’s embrace.
A Viewpoint That Inspires. Your Point Of View.
A picture paints a thousand words. Behold the breathtaking sights of Hillock Park and beyond. The double-volume Sky Terrace harmoniously blends with lush landscaping, creating an oasis in the sky. Relish four thematic zones to work, dine, unwind, and play in this picturesque setting, perfect for business meetings, intimate retreats, and vibrant social gatherings. Let the inspiration flourish.
Indulge In The Luxury Of Space.
Delight in comfort and style in your thoughtfully curated abode, designed with functional layouts to suit your unique lifestyle. The 1 to 4-bedroom units offer luxurious living spaces filled with natural light and refreshing airflow, ensuring a tranquil and rejuvenating atmosphere. Discover your dream space and indulge in a life of pure relaxation.
Retreat To An Exquisite Haven.
Cherish your sacred sanctuary of rest and relaxation. Enjoy the privacy of a well-appointed master bedroom and pamper yourself in the soothing bathroom. Your private oasis is designed to be your haven of comfort and serenity.
Treat Yourself To Pure Opulence.
Live life gourmet style. Treat your taste buds to exquisite dishes as you dine and bond over hearty meals. The state-of-the-art kitchen fulfils all necessities to embark on gastronomical experiments.
Let’s Discuss Your Property Plans
Interested in This Property?
Buying, selling or renting? Get a free consultation with realtors with a background in interior and lighting design. We’ll discuss your goals and help you assess your options—from pricing and timelines to layout practicality and space potential.
Share your contact details below, and we will get in touch to understand your needs and suggest the next steps. No pressure. No obligation to proceed.
Other Topics That May Interest You
HILLOCK GREEN Sales and Rental Transactions
Share a link to the applied filters and selected section. Figures update over time.
Property market snapshot
Prices, rents and activity
Nov 2025 – Oct 2026
Size and bedroom options show recorded transactions in the selected period; they do not describe every unit type in the development. The period ends before the current month. Sales filters apply to sales; bedroom selection applies to rentals. The same filters apply to the figures, charts and transaction tables below.
HILLOCK GREEN · Nov 2025 – Oct 2026 The imported URA data contains 14 sales and 0 rental contracts matching the selected period and filters.
Median single-unit sale price: S$1,982,000, based on 14 sales. Median strata sale price per square foot: S$2,103 / sqft, based on 14 sales. No qualifying monthly rents are available in this view.
Sale type: All sale types. Sales unit size: All unit sizes. Rental bedrooms: All bedroom counts. Historical transactions describe this sample, not current asking prices, rental listings or a valuation.
Median sale priceS$1,982,00014 single-unit sales · All sale types
Median sale PSFS$2,103 / sqft14 strata sales · All sale types
Median monthly rent—0 rental contracts
Recorded activity14 sale records0 rental contracts · selected period
The sale cards combine sale types. Choose New Sale, Sub Sale or Resale for a focused comparison; the size breakdown keeps those types separate.
Sale prices by unit size
Median transaction price; sale types shown separately. Bars share a zero-based scale within this panel. Select a size label to filter sales.
Median monthly rent. Bars share a zero-based scale within this panel. Select a bedroom label to filter rentals.
No qualifying rental contracts in this view. Try a longer period or another bedroom selection; older configurations remain excluded.
How to read these figures
Medians describe the transactions in this view, not a valuation or a change in every home’s value. Middle 50% is the 25th–75th percentile, shown only with at least five observations; smaller groups are flagged. Minima and maxima are available in the breakdown tables. Percentiles use linear interpolation.
Price and PSF statistics include only sales explicitly recorded as one unit. Bulk sales and records with an unknown unit count remain in the detailed table when All unit sizes is selected. PSF uses unrounded strata area; size bands use rounded square feet. A size band does not identify bedrooms, penthouses, layout or unit condition.
Rental bedrooms are as reported; missing or non-numeric values are Not stated. Rental sizes are ranges. Rents and sales are separate samples: no project yield or exact rental PSF is inferred.
Discuss this property
Get a price or rental assessment
Request an assessment for your home or discuss rental potential based on comparable transactions.
HILLOCK GREEN · Nov 2025 – Oct 2026 · All sale types · All unit sizes · All bedroom counts
Your enquiry will include the property, page URL and transaction filters shown above. Yield-calculator amounts are excluded.
Test your assumptions
Rental yield calculator
Enter a purchase price and monthly rent for the same home. Results update as you type. Your assumptions stay in this page while you change transaction filters; they are not submitted or saved.
No qualifying rent observations in the selected view. Enter your own rent assumption; no rent is inferred from older configurations.
Optional vacancy and running expenses
Blank expense fields count as zero. Enter annual costs for the full year; they are not reduced during vacancy.
Enter purchase price and monthly rent to calculate.
Annual income after entered expenses = monthly rent × (12 − vacant months) − monthly maintenance × 12 − annual property tax − other annual running costs. Yield after entered expenses divides that income by purchase price.
Results use your assumptions and are indicative, before financing and personal income tax. The denominator excludes stamp duties, legal fees, renovation, furnishing and other acquisition costs. Include recurring insurance, repairs and letting costs in other running costs where relevant. No appreciation, mortgage repayment or return on equity is calculated. Historical rental contracts do not guarantee future rent or occupancy.
History and activity
How transactions changed over time
Monthly · Nov 2025 – Oct 2026
The active filters also apply here. Value axes start at zero and adjust to the selected records; check their labels when comparing views. Each point shows a period median; the bars below count recorded sales or rental contracts. Different sale types and rental bedroom counts have separate series. These changes can reflect the mix of homes transacted, rather than appreciation of an individual home.
Sale PSF history
Median S$/sqft for single-unit strata sales, by sale type.
New Sale
On a narrow screen, swipe the chart horizontally. Tap a point/bar or use the period controls for exact figures.
Median monthly rent in S$, by reported bedroom count.
No qualifying rental contracts in this period and filter selection. Existing rental-configuration boundaries remain applied.
Filled points have at least five qualifying observations; hollow points have fewer than five. Lines join only adjacent filled points. Gaps are not estimated or filled with zeros. For five-year views, edge quarters marked * may contain fewer than three selected months. Sale activity bars include all selected sale records; PSF points use only qualifying single-unit strata sales.
Individual sale comparison
Sale price versus unit size
Nov 2025 – Oct 2026 · 14 qualifying sale records. The period, sale-type and unit-size filters above apply. Bedroom filters affect rentals only
Each plotted position represents one or more sales at that size and price. Tap a marker or select a record below for its contract month, floor range and PSF. Markers with a number contain multiple records; none are discarded.
New Sale
Both axes start at zero and adjust to the selected sales. All qualifying sales, including extreme values, remain shown. Swipe horizontally on a narrow screen. Identical positions are grouped without moving the data points. Nearby markers can overlap; the selector and table retain every eligible record.
#1 · Sep 2026 · New Sale · 775 sqft · S$1,592,000 · floor 21-25
S$2,054 / sqft
Exact plotted sales table
Record
Contract month
Sale type
Floor range
Size (sqft)
Price (S$)
PSF (S$/sqft)
1
Sep 2026
New Sale
21-25
775
1,592,000
2,054
2
Sep 2026
New Sale
21-25
689
1,320,000
1,916
3
Aug 2026
New Sale
21-25
818
1,648,000
2,015
4
Jul 2026
New Sale
11-15
904
1,954,000
2,161
5
Jun 2026
New Sale
21-25
1,442
3,027,000
2,099
6
Jun 2026
New Sale
21-25
958
2,010,000
2,098
7
Jun 2026
New Sale
21-25
883
1,800,000
2,039
8
Apr 2026
New Sale
21-25
872
1,852,000
2,124
9
Mar 2026
New Sale
21-25
1,270
2,719,000
2,141
10
Jan 2026
New Sale
11-15
958
2,018,000
2,106
11
Dec 2025
New Sale
21-25
1,130
2,388,000
2,113
12
Nov 2025
New Sale
21-25
1,066
2,536,000
2,380
13
Nov 2025
New Sale
11-15
1,442
2,838,000
1,968
14
Nov 2025
New Sale
21-25
710
1,792,000
2,522
0 selected records excluded from this plot: only explicitly single-unit strata sales with positive numeric prices and areas qualify. Size positions and PSF use unrounded area; displayed sizes are rounded. Record numbers refer to this view and are not unit identifiers. No fitted price or valuation is inferred.
Sales Transactions
Contract month
Type of sale
Floor range
Area (sqft)
Sale price (S$)
Price (S$/sqft)
Units in transaction
Dec 2025
New Sale
21-25
1,130
2,388,000
2,113
1
Nov 2025
New Sale
21-25
1,066
2,536,000
2,380
1
Nov 2025
New Sale
11-15
1,442
2,838,000
1,968
1
Nov 2025
New Sale
21-25
710
1,792,000
2,522
1
Last downloaded: 31 Oct 2026, 12:37 SGT. 14 matching records in the selected period.
Rental Contracts
No matching records in the selected period and filters.
Source: Urban Redevelopment Authority (URA), accessed through the URA Data Service. Data made available under the Singapore Open Data Licence. Areas are rounded; rental areas are ranges. Records may be revised and do not identify exact units. Multiple transactions in the same month are not ordered by day. These records are historical transactions, not current listings or valuations.
Hillock Green: Location & Nearby
Explore nearby transport, selected schools, supermarkets, food centres, recreation, shopping destinations and selected hotels. Select a place to see its location or an estimated walking or public transport route.
Nearby amenities at a glance
Selected places near Hillock Green. Distances are approximate straight-line distances from the nearest reviewed development gate to saved map points, not walking distances or times. Gate access restrictions may apply. School points represent campuses; distances are not for Primary 1 admission.
MRT / LRT
LENTOR MRT STATION(TE5)— 218 mLENTOR DRIVE
Bus stops
LENTOR STN EXIT 5(55349)— 209 mLENTOR DR
LENTOR STN EXIT 3(55341)— 233 mLENTOR DR
BEF LENTOR STN EXIT 5(55011)— 291 mYIO CHU KANG RD
Show 3 more bus stops
AFT LENTOR STN EXIT 4(55019)— 324 mYIO CHU KANG RD
AFT LENTOR ST(55371)— 338 mLENTOR LOOP
AFT LENTOR GR(55331)— 368 mLENTOR LOOP
Schools
ANDERSON PRIMARY SCHOOL— 756 m19 ANG MO KIO AVE 9
PRESBYTERIAN HIGH SCHOOL— 999 m5209 ANG MO KIO AVENUE 6
YIO CHU KANG SECONDARY SCHOOL— 1.13 km3063 ANG MO KIO AVENUE 5
Show 4 more schools
CHIJ ST. NICHOLAS GIRLS' SCHOOL— 1.26 km501 ANG MO KIO STREET 13
MAYFLOWER PRIMARY SCHOOL— 1.34 km200 Ang Mo Kio Avenue 5
ANG MO KIO PRIMARY SCHOOL— 1.81 km20 ANG MO KIO AVENUE 3
MAYFLOWER SECONDARY SCHOOL— 1.84 km2 ANG MO KIO STREET 21
Ang Mo Kio Ave 6 Blk 724 (Blk 724 Ang Mo Kio Market)— 1.93 kmBlk 724, Ang Mo Kio Ave 6, Singapore 560724
Parks, recreation & museums
TEACHER'S ESTATE PARK— 129 m
FLORISSA PK PG— 210 m
LENTOR GREEN PG— 277 m
Show 24 more parks, recreation & museums
LENTOR VALE PG— 379 m
LENTOR GROVE PG— 454 m
LENTOR STREET PG— 498 m
LENTOR RD PG— 509 m
SERENADE WALK PG— 542 m
BANYAN VILLAS PG— 547 m
YIO CHU KANG GARDENS PG— 558 m
LENTOR WALK PG— 598 m
FUDU WALK PG— 607 m
TEACHER`S ESTATE PG— 647 m
THOMSON GREEN PG— 714 m
COUNTRYSIDE PG— 725 m
THOMSON WALK PG— 1.01 km
Yio Chu Kang Sport Centre— 1.27 km200 Ang Mo Kio Avenue 9 Singapore 569770
THOMSON NATURE PARK— 1.34 km
GELENGGANG PARK— 1.37 km
ELLINGTON SQUARE PLAYGROUND— 1.42 km
MAYFLOWER CRESCENT PG— 1.45 km
ANG MO KIO TOWN GARDEN WEST— 1.46 km
ST. NICHOLAS VIEW PLAYGROUND— 1.48 km
LEBAN PARK— 1.49 km
SHANGRI-LA PLAYGROUND— 1.55 km
SPRINGLEAF GARDEN PG— 1.87 km
LOWER PEIRCE RESERVOIR PARK— 1.95 km
Shopping malls
Lentor Modern Mall— 79 m1 Lentor Central, Singapore 788887
Broadway Plaza(Retail & dining)— 1.91 km4190 Ang Mo Kio Avenue 6, Singapore 569841
Djitsun Mall (Ang Mo Kio)— 1.97 km5 Ang Mo Kio Central 2, Singapore 569663
Use the map below to select gates, review entrance choices and request walking or public transport directions. This overview lists the saved selections; map filters do not change it. Sources and data dates are listed below.
Selected schools; this list is not exhaustive. Gate-to-point distances are for orientation, not P1 admission.
Calculating walking route…
List distances are straight-line estimates. Walking routes start at the named gate and exclude walking within the development or indoors. Mapped shop and food-centre points may differ from entrances. Park walks use a map reference point unless an entrance has been reviewed. Check access restrictions, opening hours and temporary closures; routes do not confirm sheltered or step-free access. Public transport estimates include buses and MRT/LRT, use current services and include walking and waiting; they are not live bus arrivals. Walking sections are dashed, bus routes are blue and rail routes are purple. School distances are not for P1 admission. Lists and source coverage may be incomplete.
Selected schools use reviewed campus and entrance records shared across this website. Source: MOE via data.gov.sg and OneMap, supplemented where needed by official school website addresses. School entrances may be for school users or authorised visitors only; check the selected entrance’s access note.
Primary 1 admission: Gate-to-point and walking distances do not determine the official home-school distance category or admission eligibility. Check your exact residential address using OneMap School Query and MOE’s guidance.
Food & Markets: NEA via data.gov.sg; retrieved 5 Nov 2026. See the source for its coverage period. Singapore Open Data Licence. Covers NEA-listed centres and selected supplementary food locations, not all restaurants, coffee shops or private food courts.
Parks & Recreation: NParks park points and SportSG facilities, via data.gov.sg, retrieved 5 Nov 2026. Singapore Open Data Licence. Park reference points are not entrances or nearest boundaries; large parks may have nearer entrances outside the source-point search. SportSG coverage excludes Dual Use Scheme venues. Selected attractions and museums use separately sourced official addresses, matched by exact postal code through OneMap; these are not part of the NParks / SportSG datasets. Check operator access, fees, bookings, current opening status and source coverage dates.
Shopping destinations & hotels: selected 224-location catalogue updated 1 Nov 2026. Source links: scarlettsupermarket.com.sg · aas.com.sg · lentormodern.com.sg. 17 location records adapted from curioputterings / singapore-mall-data, CC BY 4.0; additional linked mall, operator and other address records located by exact postal code with OneMap. Compiled snapshots may be older than retrieval. Shopping and hotel map points are not reviewed entrances; coverage and current operating status are not guaranteed.
Hillock Green Site Map
Hillock Green Site Map With Productivity Cove, Wellness Cove, Active Cove, Lifestyle Cove
Hillock Green Diagrammatic Chart
Hillock Green 1 Bedroom Type A1, A1(L), A1(G) Floor Plan
Hillock Green 2 Bedroom Classic Type B1C(G), B1C, B1C(L) Floor Plan
Hillock Green 2 Bedroom Classic Type B2C, B2C(L), B2C(G) Floor Plan
Hillock Green 2 Bedroom Classic Type B3(G), B3, B3(L) Floor Plan
Hillock Green 2 Bedroom Classic Type B4(G), B4, B4(L) Floor Plan
Hillock Green 2 Bedroom + Study Type B5S, B5S(L) Floor Plan
Hillock Green 2 Bedroom + Study Type B6S, B6S(L) Floor Plan
Hillock Green 3 Bedroom Type C1(G), C1, C1(L) Floor Plan
Hillock Green 3 Bedroom Type C2(G), C2, C2(L) Floor Plan
Hillock Green 3 Bedroom Type C3(G), C3, C3(L) Floor Plan
Hillock Green 3 Bedroom Premium Type C8P, C8P(L) Floor Plan
Hillock Green 3 Bedroom + Study Type C4S, C4S(G), C4S(L) Floor Plan
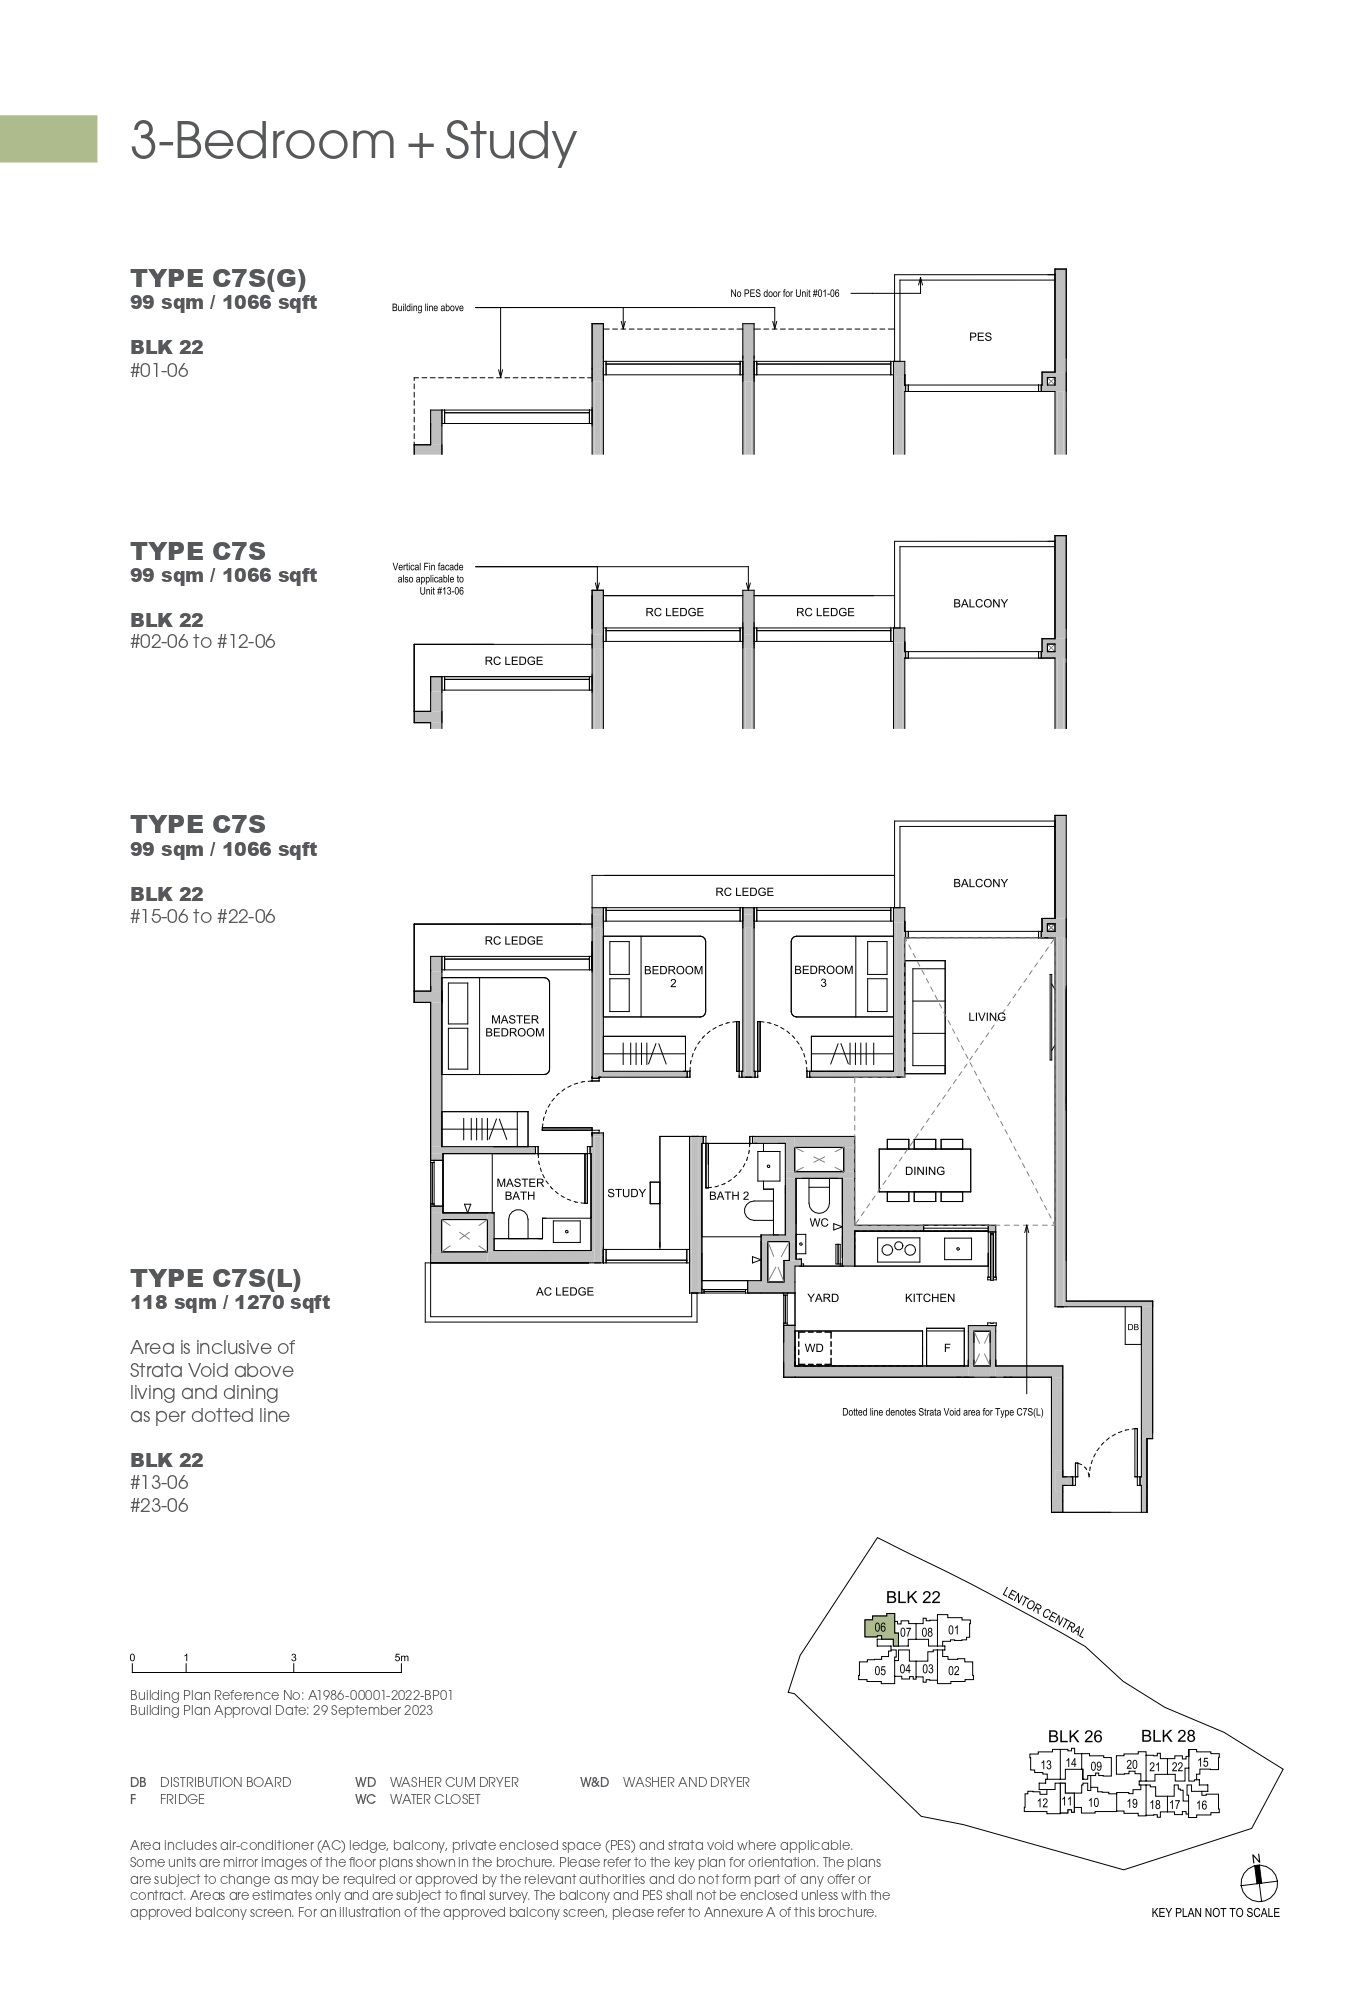
Hillock Green 3 Bedroom + Study Type C7S, C7S(G), C7S(L) Floor Plan
Hillock Green 3 Bedroom + Study Type C5S, C5S(G), C5S(L) Floor Plan
Hillock Green 3 Bedroom + Study Type C6S, C6S(G), C6S(L) Floor Plan
Hillock Green 4 Bedroom Classic Type D1C, D1C(G), D1C(L) Floor Plan
Hillock Green 4 Bedroom Premium Type D2P, D2P(L) Floor Plan
Hillock Green 4 Bedroom Premium Type D3P, D3P(L) Floor Plan
Hillock Green 4 Bedroom Premium Type D4P, D4P(G), D4P(L) Floor Plan
Hillock Green E-Brochure
Hillock Green Flythrough Animation Video
Hillock Green Marketing Video
Hillock Green Drone Video
Hillock Green 2 Bedroom + Study Type B5S 753 sqft Virtual Tour
Hillock Green 3 Bedroom + Study Type C4S 1023 sqft Virtual Tour
Hillock Green 4 Bedroom Premium Type D2P(L) 1313 sqft Virtual Tour
- Ceiling height refers to floor finish level to underside of slab/ceiling, where applicable
- Localised bulkhead of 2.4m, where applicable
- *Unit types with passageway
a) Floor Finishes - Apartment Unit
i) Porcelain and/or Homogeneous tiles with matching skirting to Living, Dining, Study and Passageway, where applicable.
ii) Porcelain and/or Homogeneous tiles to Kitchen / Yard / Utility with matching tile skirting where applicable.
iii) Engineered wood flooring with matching solid timber skirting to Bedrooms, where applicable.
iv) Porcelain and/or Homogeneous tiles to Baths and WC, where applicable.
v) Porcelain and/or Homogeneous tiles with matching tile skirting to Balcony, PES, and Utility, where applicable.
vi) Cement sand screed to Aircon ledge, where applicable.
b) Sanitary Fittings
i) Master Bath / Master Junior Bath
1 solid surface vanity top with 1 wash basin with basin mixer, 1 mirror, 1 towel rail, 1 shower compartment with 1 shower mixer, 1 hand shower and 1 overhead rain shower, 1 water closet ,1 toilet paper holder and 1 soap tray
ii) Bath 2 and/or Bath 3
(where applicable)
1 solid surface vanity top with 1 wash basin with basin mixer, 1 mirror, 1 towel rail/robe hook, 1 shower compartment with 1 shower mixer and hand shower, 1 water closet,1 toilet paper holder and 1 soap tray
iii) WC (where applicable)
1 wash basin with tap, 1 shower tap with hand shower, 1 water closet and 1 toilet paper holder