Skip to content

Hillsta

Developer: Trusthouse Pte Ltd (Far East Organisation)
No. Of Units: 416 Residential Units
Architect: DP Architects Pte Ltd
Site Area: 165,610.59 sqft/15,385,60 sqm
Tenure: 99-year leasehold w.e.f 3rd October 2011
District: 23
TOP: December 2017
Carpark: 440 Lots
Unit Types:
1-bedroom SOHO: 543.9 to 598.40 sqft (84 Units)
2-bedroom SOHO: 643.5 to 715.5 sqft (42 Units)
3-bedroom Compact SOHO: 773.2 to 871.4 sqft (42 Units)
1-bedroom Condo: 577 to 642.1 sqft (79 Units)
2-bedroom Condo: 875.1 to 1152.1 sqft (86 Units)
3-bedroom Compact Condo: 1123.6 to 1245.7 sqft (23 Units)
3-bedroom: 1226.1 to 1334.4 sqft (40 Units)
4-bedroom Townhouse: 3145.4 to 3196.5 sqft (20 Units)

About Hillsta

The first of its kind in Choa Chu Kang, Hillsta is distinctive with its lovely sprawling cascading gardens with three different housing options – condominiums, townhouses and SOHO apartments.

The Satoyama Concept
Hillsta is inspired by the Satoyama concept – a Japanese term for the bio-diverse area on the mountain foothills where people have lived in harmony with nature for centuries. Satoyama is a concept of comfortable coexistence between nature and human, and a form of communication between residents. The Satoyama concept is depicted throughout Hillsta, from the tree-lined entrance avenue, cascading landscape design to the Spa Pavilion which is typical onsen design, to the pavilion deck over the pool which replicates the Kawa-doko (riverbed) from Kyoto.

Exterior view of Hillsta featuring a modern poolside pavilion with wooden accents, surrounded by landscaped greenery, water features, and contemporary residential buildings in the background.

Good Connectivity And Wide Selection Of Amenities
Hillsta is well-connected by the extensive transportation network surrounding it. It is a 8-min walk to the upcoming Bukit Panjang MRT Station on Downtown Line. Residents in Hillsta will enjoy enhanced connectivity when the Integrated Transport Hub at Bukit Panjang is completed in the near future. Additionally, cycling path networks will soon be built in Choa Chu Kang, allowing residents access to islandwide cycling. Accessing a host of amenities is a breeze for residents as the development is located near an array of amenities and shopping malls. These include the upcoming Bukit Panjang Hawker Centre, Bukit Panjang Plaza, Lot One Shoppers’ Mall, The Rail Mall and the newest cosmopolitan mall, Junction 10 – a 7-min walk away. Hillsta is in close proximity to reputable academic institutions such as Zhenghua Primary School, Bukit Panjang Primary School, CHIJ Our Lady Queen of Peace, Pioneer Junior College, Millennia Institute and Dulwich College. Closer to the Bukit Batok and Hillview area, residents can also find pockets of greenery at the Bukit Timah Reserve, Bukit Batok Nature Park and Bukit Batok Town Park (Little Guilin).

Exciting Developments Nearby
Just a few MRT and LRT stations away, the much anticipated Jurong Lake District is on track to transform into a unique business and leisure destination as envisioned by the Government. Aside from a mix of office, retail, hotel, entertainment, F&B and other complementary uses, one can also look forward to a scenic waterfront park and promenade. Furthermore, west region in Singapore will be housing an exciting new futuristic town, 2West, which will feature research, manufacturing and residential development. Jurong Lake District and 2West are set to bode well for rental in the surrounding towns and precincts.

Hillsta Location Map

Hillsta Street View

Hillsta Resale/Rental Prices


Let’s Discuss Your Property Plans

Interested in This Property?

Buying, selling or renting? Get a free consultation with realtors with a background in interior and lighting design. We’ll discuss your goals and help you assess your options—from pricing and timelines to layout practicality and space potential.

Share your contact details below, and we will get in touch to understand your needs and suggest the next steps. No pressure. No obligation to proceed.

Other Topics That May Interest You

HILLSTA Sales and Rental Transactions

Share a link to the applied filters and selected section. Figures update over time.

Property market snapshot

Prices, rents and activity

Nov 2025 – Oct 2026

Size and bedroom options show recorded transactions in the selected period; they do not describe every unit type in the development. The period ends before the current month. Sales filters apply to sales; bedroom selection applies to rentals. The same filters apply to the figures, charts and transaction tables below.

HILLSTA · Nov 2025 – Oct 2026
The imported URA data contains 19 sales and 37 rental contracts matching the selected period and filters.

Median single-unit sale price: S$1,016,000, based on 19 sales. Median strata sale price per square foot: S$1,376 / sqft, based on 19 sales. Median monthly rent: S$3,500, based on 37 rental contracts.

Sale type: All sale types. Sales unit size: All unit sizes. Rental bedrooms: 2 bedrooms. Historical transactions describe this sample, not current asking prices, rental listings or a valuation.

Median sale priceS$1,016,00019 single-unit sales · All sale types
Median sale PSFS$1,376 / sqft19 strata sales · All sale types
Median monthly rentS$3,50037 rental contracts
Recorded activity19 sale records37 rental contracts · selected period

The sale cards combine sale types. Choose New Sale, Sub Sale or Resale for a focused comparison; the size breakdown keeps those types separate.

Sale prices by unit size

Median transaction price; sale types shown separately. Bars share a zero-based scale within this panel. Select a size label to filter sales.

500–749 sqftResale · 9 sales
S$770,000Middle 50%: S$760,888 – S$837,500Median PSF: S$1,371 · 9 sales
750–999 sqftResale · 6 sales
S$1,180,000Middle 50%: S$1,150,416 – S$1,310,000Median PSF: S$1,377 · 6 sales
1,000–1,499 sqftResale · 2 sales
S$1,729,444Middle 50%: Limited sample — fewer than 5 recordsMedian PSF: S$1,435 · 2 sales
3,000–3,999 sqftResale · 2 sales
S$3,040,000Middle 50%: Limited sample — fewer than 5 recordsMedian PSF: S$902 · 2 sales
Exact sales breakdown and price extremes
Size / typeSalesMedian priceMiddle 50%Min–max priceMedian PSF
500–749 sqft · Resale9S$770,000S$760,888 – S$837,500S$718,000 – S$856,000S$1,371
750–999 sqft · Resale6S$1,180,000S$1,150,416 – S$1,310,000S$1,016,000 – S$1,400,000S$1,377
1,000–1,499 sqft · Resale2S$1,729,444Limited sample — fewer than 5 recordsS$1,720,000 – S$1,738,888S$1,435
3,000–3,999 sqft · Resale2S$3,040,000Limited sample — fewer than 5 recordsS$3,030,000 – S$3,050,000S$902

Monthly rents by bedrooms

Median monthly rent. Bars share a zero-based scale within this panel. Select a bedroom label to filter rentals.

2 bedrooms37 rental contracts
S$3,500 / monthMiddle 50%: S$3,200 – S$3,600
Exact rental breakdown and rent extremes
BedroomsContractsMedian rentMiddle 50%Min–max rent
2 bedrooms37S$3,500S$3,200 – S$3,600S$3,000 – S$3,900
How to read these figures

Medians describe the transactions in this view, not a valuation or a change in every home’s value. Middle 50% is the 25th–75th percentile, shown only with at least five observations; smaller groups are flagged. Minima and maxima are available in the breakdown tables. Percentiles use linear interpolation.

Price and PSF statistics include only sales explicitly recorded as one unit. Bulk sales and records with an unknown unit count remain in the detailed table when All unit sizes is selected. PSF uses unrounded strata area; size bands use rounded square feet. A size band does not identify bedrooms, penthouses, layout or unit condition.

Rental bedrooms are as reported; missing or non-numeric values are Not stated. Rental sizes are ranges. Rents and sales are separate samples: no project yield or exact rental PSF is inferred.

Discuss this property

Get a price or rental assessment

Request an assessment for your home or discuss rental potential based on comparable transactions.

HILLSTA · Nov 2025 – Oct 2026 · All sale types · All unit sizes · 2 bedrooms

Your enquiry will include the property, page URL and transaction filters shown above. Yield-calculator amounts are excluded.

Test your assumptions

Rental yield calculator

Enter a purchase price and monthly rent for the same home. Results update as you type. Your assumptions stay in this page while you change transaction filters; they are not submitted or saved.

Rental reference in the selected view: median S$3,500 / month from 37 contracts. These contracts may cover different-sized homes. Check the bedroom breakdown and records before choosing your rent assumption.

Optional vacancy and running expenses

Blank expense fields count as zero. Enter annual costs for the full year; they are not reduced during vacancy.

Enter purchase price and monthly rent to calculate.

Calculation and exclusions

Gross rental yield = monthly rent × 12 ÷ purchase price × 100.

Annual income after entered expenses = monthly rent × (12 − vacant months) − monthly maintenance × 12 − annual property tax − other annual running costs. Yield after entered expenses divides that income by purchase price.

Results use your assumptions and are indicative, before financing and personal income tax. The denominator excludes stamp duties, legal fees, renovation, furnishing and other acquisition costs. Include recurring insurance, repairs and letting costs in other running costs where relevant. No appreciation, mortgage repayment or return on equity is calculated. Historical rental contracts do not guarantee future rent or occupancy.

History and activity

How transactions changed over time

Monthly · Nov 2025 – Oct 2026

The active filters also apply here. Value axes start at zero and adjust to the selected records; check their labels when comparing views. Each point shows a period median; the bars below count recorded sales or rental contracts. Different sale types and rental bedroom counts have separate series. These changes can reflect the mix of homes transacted, rather than appreciation of an individual home.

Sale PSF history

Median S$/sqft for single-unit strata sales, by sale type.

Resale
Median S$/sqftS$0S$380S$760S$1,140S$1,520Jan 2026 · Resale · S$1,403 / sqft · 3 sales · limited sampleFeb 2026 · Resale · S$1,399 / sqft · 1 sale · limited sampleMar 2026 · Resale · S$1,361 / sqft · 2 sales · limited sampleApr 2026 · Resale · S$1,443 / sqft · 1 sale · limited sampleMay 2026 · Resale · S$1,375 / sqft · 2 sales · limited sampleJun 2026 · Resale · S$1,124 / sqft · 2 sales · limited sampleJul 2026 · Resale · S$1,427 / sqft · 3 sales · limited sampleAug 2026 · Resale · S$1,414 / sqft · 3 sales · limited sampleSep 2026 · Resale · S$1,356 / sqft · 2 sales · limited sampleSale records per period0Nov 250Dec 253Jan 261Feb 262Mar 261Apr 262May 262Jun 263Jul 263Aug 262Sep 260Oct 26

On a narrow screen, swipe the chart horizontally. Tap a point/bar or use the period controls for exact figures.

Sep 2026

2 sale records in this period.

  • Resale: S$1,356 / sqft · 2 sales · limited sample
Exact history and activity table
PeriodResale median PSFResale salesSale records
Nov 2025—00
Dec 2025—00
Jan 2026S$1,4033 (limited)3
Feb 2026S$1,3991 (limited)1
Mar 2026S$1,3612 (limited)2
Apr 2026S$1,4431 (limited)1
May 2026S$1,3752 (limited)2
Jun 2026S$1,1242 (limited)2
Jul 2026S$1,4273 (limited)3
Aug 2026S$1,4143 (limited)3
Sep 2026S$1,3562 (limited)2
Oct 2026—00

Monthly rent history

Median monthly rent in S$, by reported bedroom count.

2 bedrooms
Median S$/monthS$0S$960S$1,920S$2,880S$3,840Nov 2025 · 2 bedrooms · S$3,600 / month · 2 rental contracts · limited sampleDec 2025 · 2 bedrooms · S$3,500 / month · 6 rental contractsJan 2026 · 2 bedrooms · S$3,650 / month · 3 rental contracts · limited sampleFeb 2026 · 2 bedrooms · S$3,350 / month · 2 rental contracts · limited sampleMar 2026 · 2 bedrooms · S$3,150 / month · 2 rental contracts · limited sampleApr 2026 · 2 bedrooms · S$3,700 / month · 4 rental contracts · limited sampleJun 2026 · 2 bedrooms · S$3,300 / month · 6 rental contractsJul 2026 · 2 bedrooms · S$3,300 / month · 5 rental contractsAug 2026 · 2 bedrooms · S$3,550 / month · 4 rental contracts · limited sampleSep 2026 · 2 bedrooms · S$3,450 / month · 3 rental contracts · limited sampleRental contracts per period2Nov 256Dec 253Jan 262Feb 262Mar 264Apr 260May 266Jun 265Jul 264Aug 263Sep 260Oct 26

On a narrow screen, swipe the chart horizontally. Tap a point/bar or use the period controls for exact figures.

Sep 2026

3 rental contracts in this period.

  • 2 bedrooms: S$3,450 / month · 3 rental contracts · limited sample
Exact history and activity table
Period2 bedrooms median rent2 bedrooms rental contractsRental contracts
Nov 2025S$3,6002 (limited)2
Dec 2025S$3,50066
Jan 2026S$3,6503 (limited)3
Feb 2026S$3,3502 (limited)2
Mar 2026S$3,1502 (limited)2
Apr 2026S$3,7004 (limited)4
May 2026—00
Jun 2026S$3,30066
Jul 2026S$3,30055
Aug 2026S$3,5504 (limited)4
Sep 2026S$3,4503 (limited)3
Oct 2026—00

Filled points have at least five qualifying observations; hollow points have fewer than five. Lines join only adjacent filled points. Gaps are not estimated or filled with zeros. For five-year views, edge quarters marked * may contain fewer than three selected months. Sale activity bars include all selected sale records; PSF points use only qualifying single-unit strata sales.

Individual sale comparison

Sale price versus unit size

Nov 2025 – Oct 2026 · 19 qualifying sale records. The period, sale-type and unit-size filters above apply. Bedroom filters affect rentals only

Each plotted position represents one or more sales at that size and price. Tap a marker or select a record below for its contract month, floor range and PSF. Markers with a number contain multiple records; none are discarded.

Resale
Total sale price (S$)S$00S$790,000870S$1.58m1,740S$2.37m2,610S$3.16m3,480Unit size (sqft)#1 · Sep 2026 · Resale · 624 sqft · S$855,000 · floor 06-10#2 · Sep 2026 · Resale · 624 sqft · S$837,500 · floor 01-05#3 · Aug 2026 · Resale · 538 sqft · S$765,000 · floor 16-20#4 · Aug 2026 · Resale · 570 sqft · S$718,000 · floor 11-15#5 · Aug 2026 · Resale · 990 sqft · S$1,400,000 · floor 06-10#6 · Jul 2026 · Resale · 570 sqft · S$770,000 · floor 06-10#7 · Jul 2026 · Resale · 1,206 sqft · S$1,720,000 · floor 16-20#8 · Jul 2026 · Resale · 1,206 sqft · S$1,738,888 · floor 16-20#9 · Jun 2026 · Resale · 3,369 sqft · S$3,030,000 · floor -#10 · Jun 2026 · Resale · 753 sqft · S$1,016,000 · floor 06-10#11 · May 2026 · Resale · 624 sqft · S$856,000 · floor 06-10#12 · May 2026 · Resale · 980 sqft · S$1,350,000 · floor 06-10#13 · Apr 2026 · Resale · 527 sqft · S$760,888 · floor 11-15#14 · Mar 2026 · Resale · 850 sqft · S$1,143,888 · floor 01-05#15 · Mar 2026 · Resale · 850 sqft · S$1,170,000 · floor 06-10#16 · Feb 2026 · Resale · 850 sqft · S$1,190,000 · floor 06-10#17 · Jan 2026 · Resale · 527 sqft · S$740,000 · floor 16-20#18 · Jan 2026 · Resale · 570 sqft · S$820,000 · floor 21-25#19 · Jan 2026 · Resale · 3,369 sqft · S$3,050,000 · floor -

Both axes start at zero and adjust to the selected sales. All qualifying sales, including extreme values, remain shown. Swipe horizontally on a narrow screen. Identical positions are grouped without moving the data points. Nearby markers can overlap; the selector and table retain every eligible record.

#1 · Sep 2026 · Resale · 624 sqft · S$855,000 · floor 06-10

S$1,370 / sqft

Exact plotted sales table
RecordContract monthSale typeFloor rangeSize (sqft)Price (S$)PSF (S$/sqft)
1Sep 2026Resale06-10624855,0001,370
2Sep 2026Resale01-05624837,5001,341
3Aug 2026Resale16-20538765,0001,421
4Aug 2026Resale11-15570718,0001,259
5Aug 2026Resale06-109901,400,0001,414
6Jul 2026Resale06-10570770,0001,350
7Jul 2026Resale16-201,2061,720,0001,427
8Jul 2026Resale16-201,2061,738,8881,442
9Jun 2026Resale-3,3693,030,000899
10Jun 2026Resale06-107531,016,0001,348
11May 2026Resale06-10624856,0001,371
12May 2026Resale06-109801,350,0001,378
13Apr 2026Resale11-15527760,8881,443
14Mar 2026Resale01-058501,143,8881,345
15Mar 2026Resale06-108501,170,0001,376
16Feb 2026Resale06-108501,190,0001,399
17Jan 2026Resale16-20527740,0001,403
18Jan 2026Resale21-25570820,0001,437
19Jan 2026Resale-3,3693,050,000905

0 selected records excluded from this plot: only explicitly single-unit strata sales with positive numeric prices and areas qualify. Size positions and PSF use unrounded area; displayed sizes are rounded. Record numbers refer to this view and are not unit identifiers. No fitted price or valuation is inferred.

Sales Transactions

Contract monthType of saleFloor rangeArea (sqft)Sale price (S$)Price (S$/sqft)Units in transaction
May 2026Resale06-10624856,0001,3711
May 2026Resale06-109801,350,0001,3781
Apr 2026Resale11-15527760,8881,4431
Mar 2026Resale01-058501,143,8881,3451
Mar 2026Resale06-108501,170,0001,3761
Feb 2026Resale06-108501,190,0001,3991
Jan 2026Resale16-20527740,0001,4031
Jan 2026Resale21-25570820,0001,4371
Jan 2026Resale-3,3693,050,0009051

Last downloaded: 6 Nov 2026, 12:20 SGT. 19 matching records in the selected period.

Rental Contracts

Latest recorded lease start: Sep 2026.

Lease start monthBedroomsArea range (sqft)Monthly rent (S$)
Dec 20252800-9003,600
Dec 20252800-9003,500
Dec 20252700-8003,000
Dec 20252700-8003,500
Dec 20252700-8003,200
Nov 20252900-10003,600

Last downloaded: 27 Oct 2026, 17:08 SGT. 37 matching records in the selected period.

Source: Urban Redevelopment Authority (URA), accessed through the URA Data Service. Data made available under the Singapore Open Data Licence. Areas are rounded; rental areas are ranges. Records may be revised and do not identify exact units. Multiple transactions in the same month are not ordered by day. These records are historical transactions, not current listings or valuations.

Hillsta Site Map

Site plan of Hillsta showing the layout of Towers A, B, and C, surrounding townhouses, and various facilities such as pools, pavilions, playgrounds, tennis court, gym, and landscaped areas. The map includes road access from Choa Chu Kang Road and Phoenix Road, with a detailed legend identifying 26 site features

Hillsta Type T2a Unit #38 Floor Plan

Floor plan of Hillsta Unit #38 (Type T2a), a multi-storey townhouse layout featuring a private carpark and foyer on the 1st storey, living and dining areas with an open terrace on the 2nd storey, three bedrooms on the 3rd storey, and a rooftop terrace with a jacuzzi and family room in the attic. The key plan and layout annotations show various design adjustments and architectural notes.

Hillsta Type T1a Unit #40 Floor Plan

Floor plan of Hillsta Unit #40 (Type T1a), a four-storey townhouse layout with a private carpark and yard on the 1st storey, living and dining areas with an open terrace on the 2nd storey, three bedrooms on the 3rd storey, and a rooftop attic featuring a family room, jacuzzi, and roof terrace. The plan includes architectural notes and a key plan showing the unit's location within the development.

Hillsta Type Tb1 Unit #42 Floor Plan

Floor plan of Hillsta Unit #42 (Type T1b), a four-storey townhouse featuring a private carpark and yard on the 1st storey, living and dining areas with an open terrace and bedroom on the 2nd storey, three bedrooms including the master suite on the 3rd storey, and an attic level with a family room, jacuzzi, and roof terrace. A key plan and architectural change notes are included at the bottom of the image.

Hillsta Type T1c Unit #44 Floor Plan

Floor plan of Hillsta Unit #44 (Type T1c), a four-level townhouse layout with a private carpark and yard on the 1st storey, open-concept living and dining areas with a bedroom and terrace on the 2nd storey, three bedrooms including a master suite on the 3rd storey, and an attic level with a family room, private room, jacuzzi, and roof terrace. Includes a key plan and annotations detailing design adjustments.

Hillsta Type T1d Unit #46 Floor Plan

Floor plan of Hillsta Unit #46 (Type T1d), a four-storey townhouse that includes a private carpark and yard on the 1st storey, a spacious living and dining area with Bedroom 4 and an open terrace on the 2nd storey, three bedrooms on the 3rd storey including a master bedroom with ensuite, and an attic level with a family room, jacuzzi, and roof terrace. The image also shows a key plan and design modification notes.

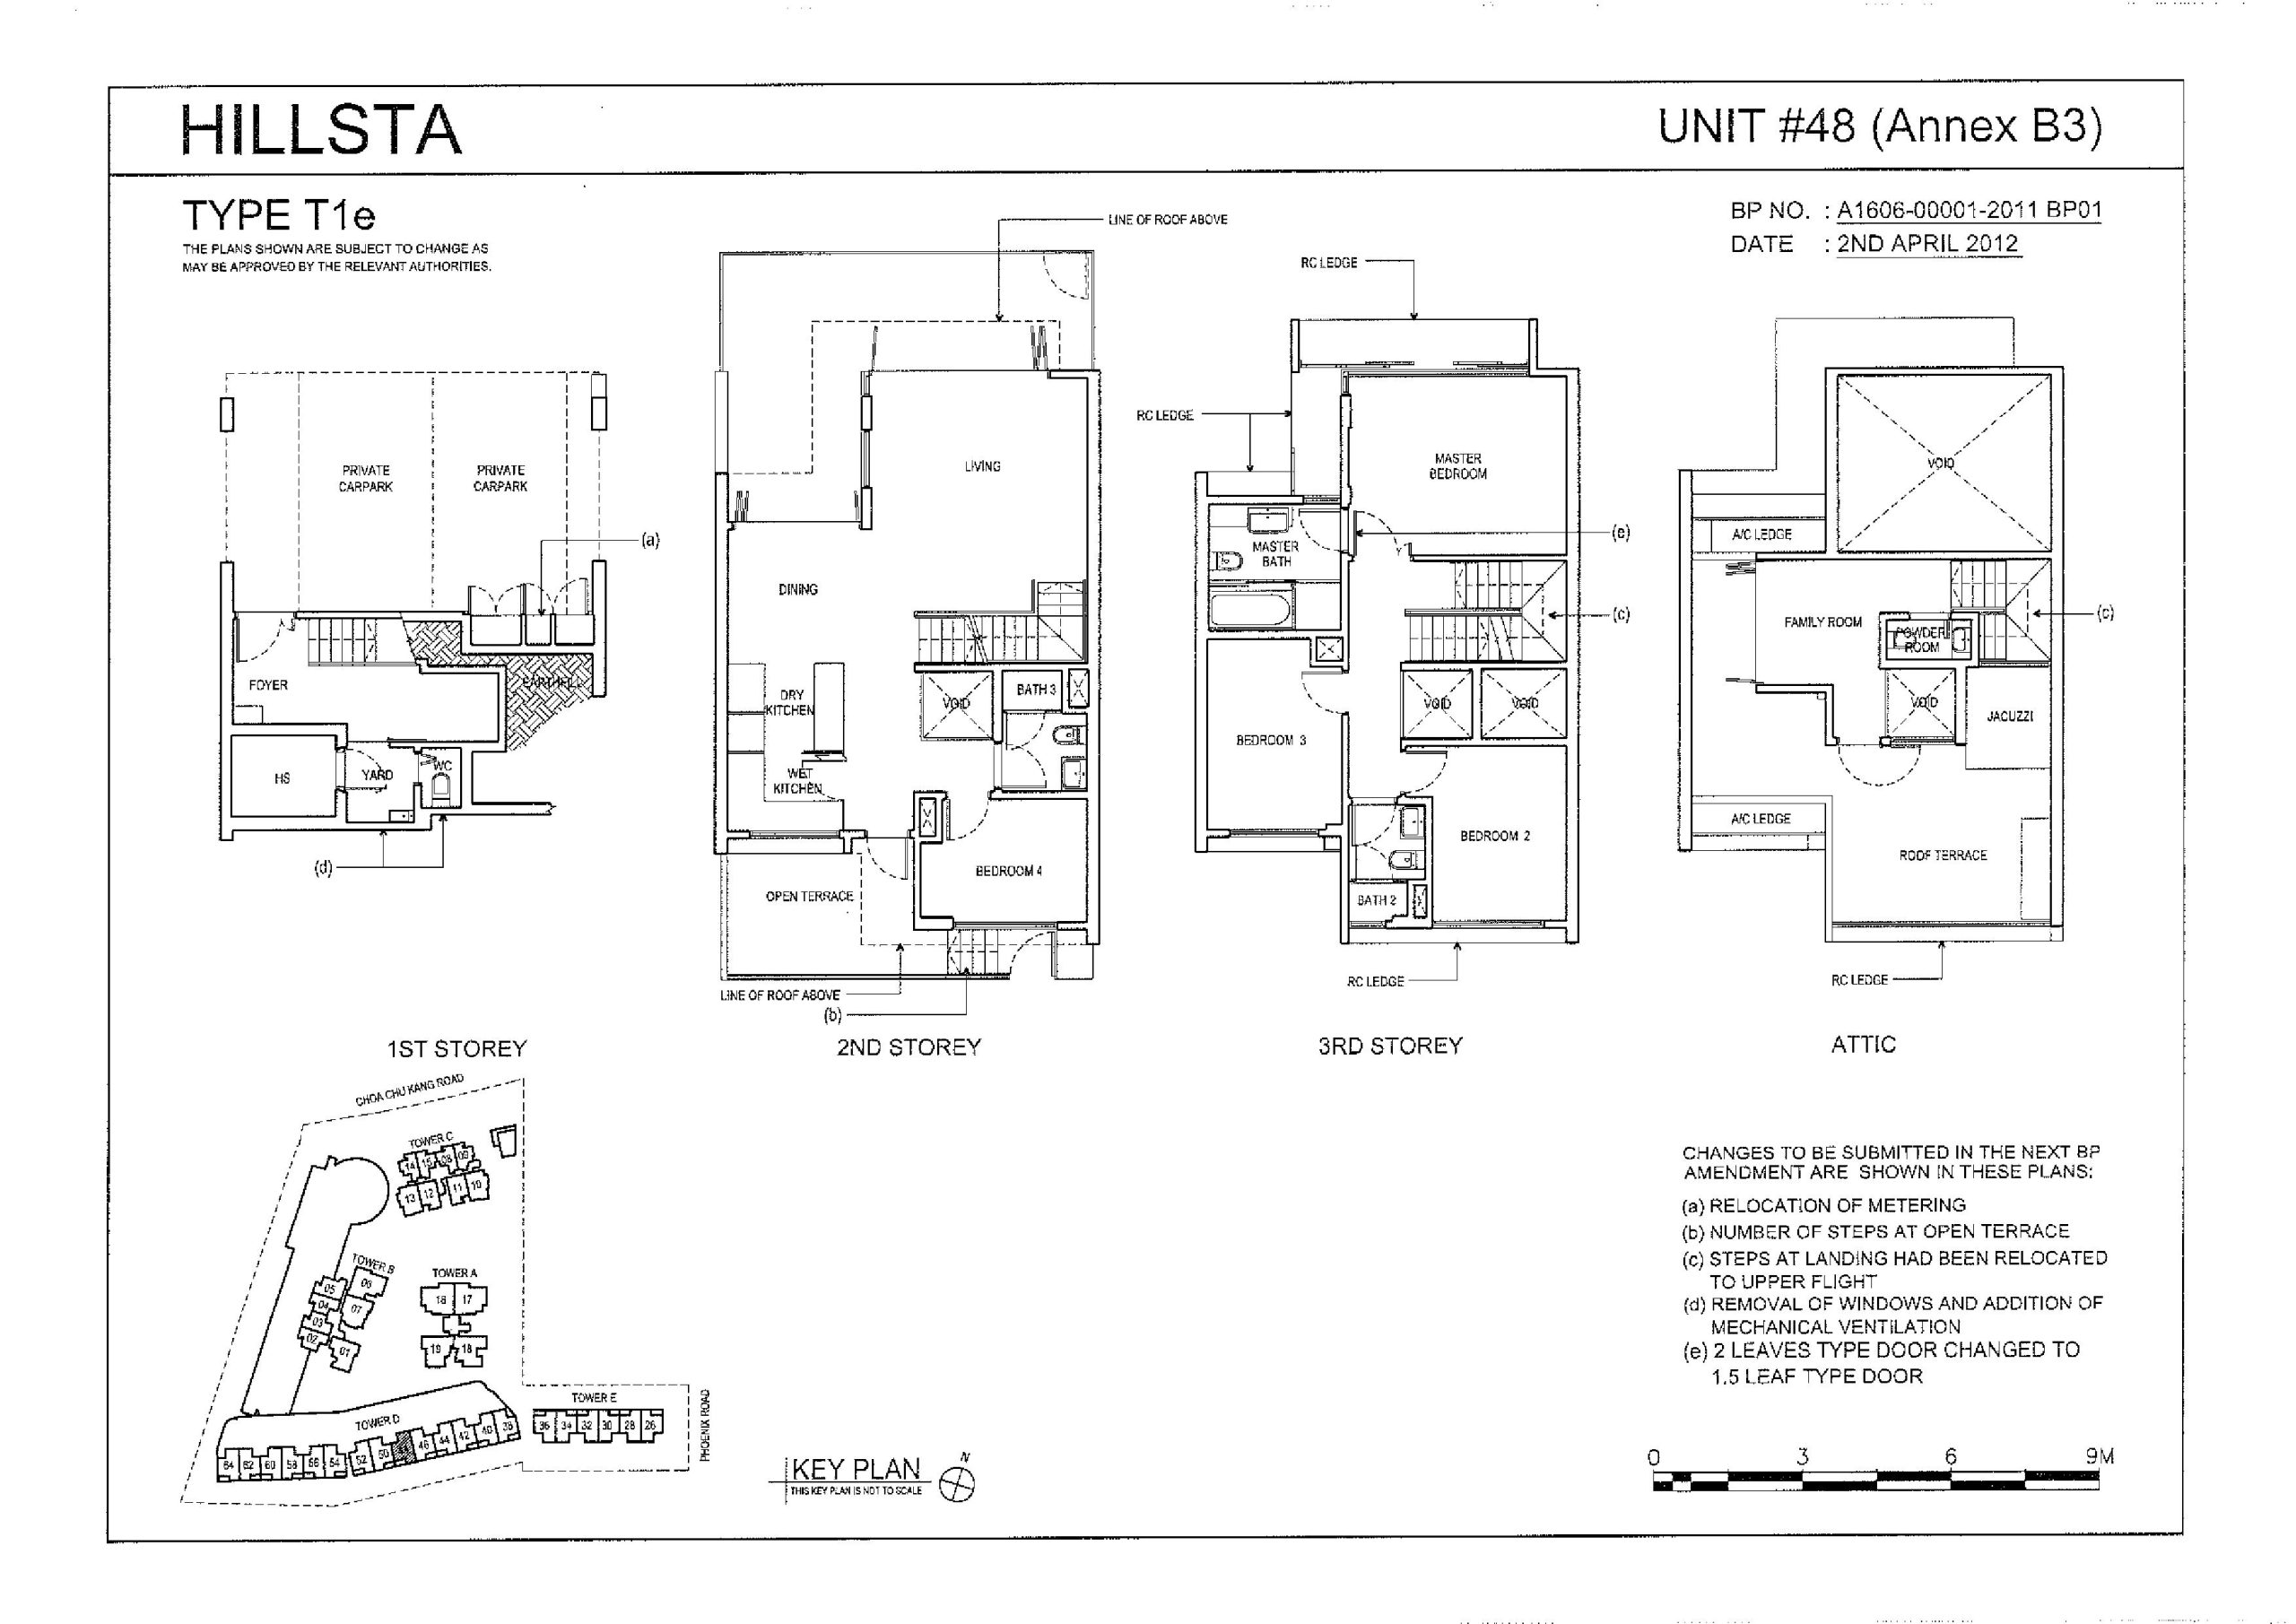
Hillsta Type T1e Unit #48 Floor Plan

Floor plan of Hillsta Unit #48 (Type T1e), a four-storey townhouse featuring a private carpark and yard on the 1st storey, an open-plan living and dining area with Bedroom 4 and an open terrace on the 2nd storey, three bedrooms on the 3rd storey including a master bedroom with ensuite, and an attic level with a family room, jacuzzi, and roof terrace. Includes a key plan and design amendment notes.

Hillsta Type T1f Unit #50 Floor Plan

Floor plan of Hillsta Unit #50 (Type T1f), a four-storey townhouse featuring a private carpark and yard on the 1st storey, living and dining areas with Bedroom 4 and an open terrace on the 2nd storey, three bedrooms including a master bedroom with ensuite on the 3rd storey, and an attic level with a family room, jacuzzi, and roof terrace. Includes a key plan and notes on proposed architectural changes.

Hillsta Type T1g Unit #52 Floor Plan

Floor plan of Hillsta Unit #52 (Type T1g), a four-storey townhouse with a private carpark and yard on the 1st storey, an open-plan living and dining area with Bedroom 4 and an open terrace on the 2nd storey, three bedrooms including a master suite on the 3rd storey, and an attic level featuring a family room, jacuzzi, and roof terrace. Includes a key plan and notes on proposed architectural amendments.

Hillsta Type T1h Unit #54 Floor Plan

Floor plan of Hillsta Unit #54 (Type T1h), a four-level townhouse featuring a private carpark and yard on the 1st storey, an open living and dining area with Bedroom 4 and an open terrace on the 2nd storey, three bedrooms including a master suite on the 3rd storey, and an attic with a family room, jacuzzi, and roof terrace. Includes a key plan and amendment notes on architectural changes.

Hillsta Type T1i Unit #56 Floor Plan

Floor plan of Hillsta Unit #56 (Type T1i), a four-storey townhouse with a private carpark and yard on the 1st storey, an open-concept living and dining area with Bedroom 4 and an open terrace on the 2nd storey, three bedrooms including a master suite on the 3rd storey, and an attic level featuring a family room, jacuzzi, and roof terrace. A key plan and amendment notes are also included.

Hillsta Type T1j Unit #58 Floor Plan

Floor plan of Hillsta Unit #58 (Type T1j), a four-storey townhouse featuring a private carpark and yard on the 1st storey, a spacious living and dining area with Bedroom 4 and an open terrace on the 2nd storey, three bedrooms including a master suite on the 3rd storey, and an attic level with a family room, jacuzzi, and roof terrace. The image also includes a key plan and notes on planned architectural changes.

Hillsta Type T1k Unit #60 Floor Plan

Floor plan of Hillsta Unit #60 (Type T1k), a four-storey townhouse layout with a private carpark and yard on the 1st storey, a spacious living and dining area with Bedroom 4 and an open terrace on the 2nd storey, three bedrooms including a master suite on the 3rd storey, and an attic level featuring a family room, jacuzzi, and roof terrace. Includes a key plan and notes outlining proposed architectural changes.

Hillsta Drone Video

Hillsta TV Commercial