Skip to content

Hillview Residence

Developer: JYS Development Pte Ltd
No. Of Units: 98 Residential Units
Tenure: 999 Years from 12/10/1885
District: 23
TOP: 2002
Unit Types:
3 Bedroom (1238 to 1689 sqft)

About Hillview Residence


Hillview Residence is a 999-year leasehold condominium located in District 23, 138 Hillview Avenue. It was completed in 2003 and has a total of 98 units. The nearest MRT station is Hillview MRT (1.03km) as well as Bukit Gombak MRT (1.04km) which provide residents easy access to other areas of Singapore.

Hillview Heights is also close to primary schools like Lianhua Primary School (0.77km), Keming Primary School (1.28km), Bukit View Primary School (1.39km), CHIJ Our Lady Queen of Peace (1.42km) and Dazhong Primary School (1.47km). Nearby secondary schools include Hillgrove Secondary School (0.9km), Bukit View Secondary School (1.47km), Swiss Cottage Secondary School (1.5km), Assumption English School (1.5km) and Assumption Pathway School (1.6km).

Hillview Heights also enjoy easy access to a variety of amenities, including HillV2 (0.84km), Rail Mall (0.87km) and West Mall (1.45km).

Hillview Residence Location Map


Hillview Residence Street View


Hillview Residence Resale/Rental Prices


Site Map & Floor Plans

Hillview Residence Site Map

Site plan of Hillview Residence showing the layout of four residential blocks, a large central swimming pool with a children's pool, a tennis court, a putting green, a children’s playground, landscaped gardens, and the main entrance along Hillview Avenue.

Hillview Residence 1st Storey Floor Plan

1st storey apartment floor plan of Hillview Residence featuring detailed layouts for Residences 1 to 4, including units with private enclosed spaces, living and dining areas, bedrooms, kitchens, utility rooms, and yard areas. A unit distribution chart is shown at the bottom center of the image.

Hillview Residence 2nd Storey Floor Plan

2nd storey apartment floor plan of Hillview Residence displaying unit layouts across Residences 1 to 4, featuring living and dining areas, bedrooms, kitchens, utility spaces, yards, and balconies for selected units. A unit distribution chart is included at the bottom center of the image.

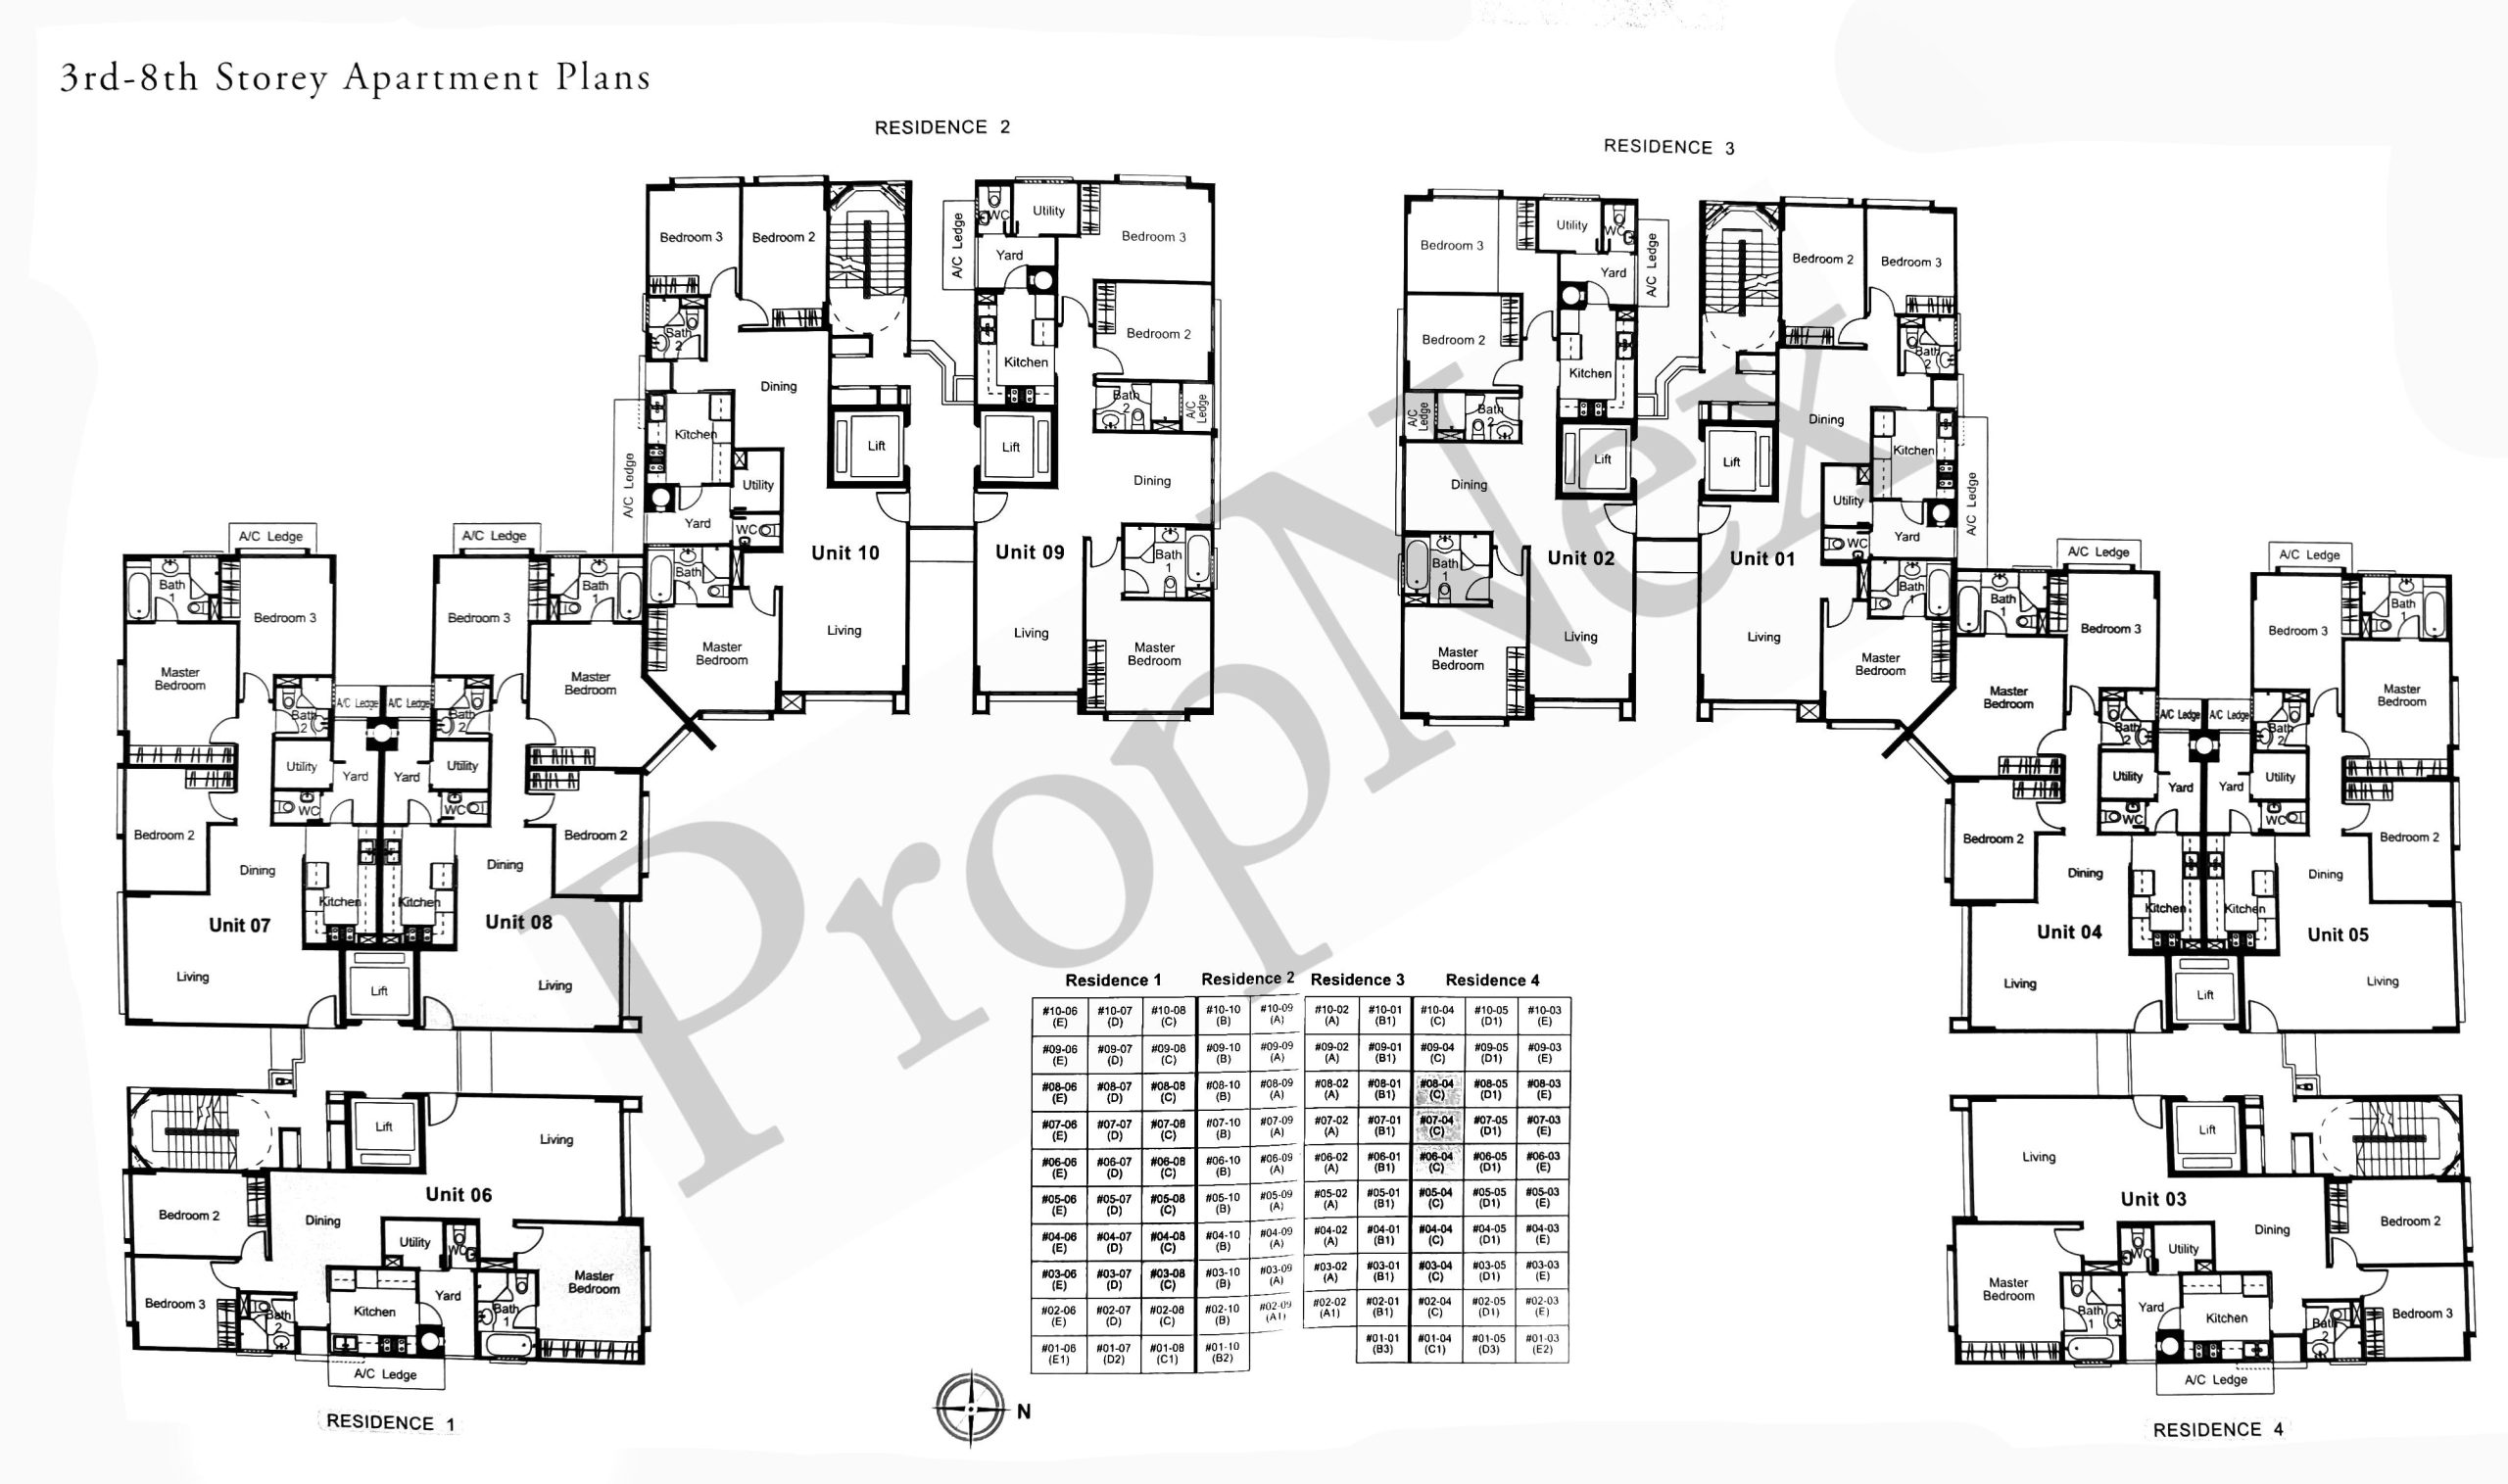
Hillview Residence 3rd to 8th Storey Floor Plan

3rd to 8th storey apartment floor plan of Hillview Residence showing consistent unit layouts across Residences 1 to 4, including bedrooms, living and dining areas, kitchens, utility spaces, yards, and bathrooms. A unit distribution chart is provided at the bottom center of the image.

Hillview Residence 9th Storey Floor Plan

9th to 10th storey apartment floor plan of Hillview Residence featuring layouts for Residences 1 to 4, with detailed configurations of bedrooms, living and dining areas, kitchens, utility rooms, yards, and bathrooms. The unit distribution chart is displayed at the bottom center.

Reviews

There are no reviews yet.

Be the first to review “Hillview Residence”

Your email address will not be published. Required fields are marked *

Chat With Us Today!

Own your dream property stress-free. We go beyond real estate. Our interior design-trained realtors provide a one-stop shop for all your property needs: buying, selling, renting, and everything in between. We will help you with financing and tax planning, investment analysis and portfolio management, timeline planning and space optimization and even interior design assistance before renting or purchasing the property. Get a free consultation today and let our professionals guide you every step of the way.

Other Topics That May Interest You