NOTE: Marble is natural stone material containing veins and with tonality differences. There will be colour and marking caused by their complex mineral composition and incorporated impurities. While such material can pre pre-selected before installation, this non-conformity cannot be totally avoided.
FOUNDATION
Precast concrete piles and reinforced concrete bored piles
SUPERSTRUCTURE
Reinforced concrete structural frame using Grade 30 concrete
WALL
Common Bricks
ROOF
Reinforced concrete flat roof with insulation and waterproofing Metal curve root with insulation
CEILING
a) Water resistance ceiling board with emulsion paint to kitchen and bathrooms
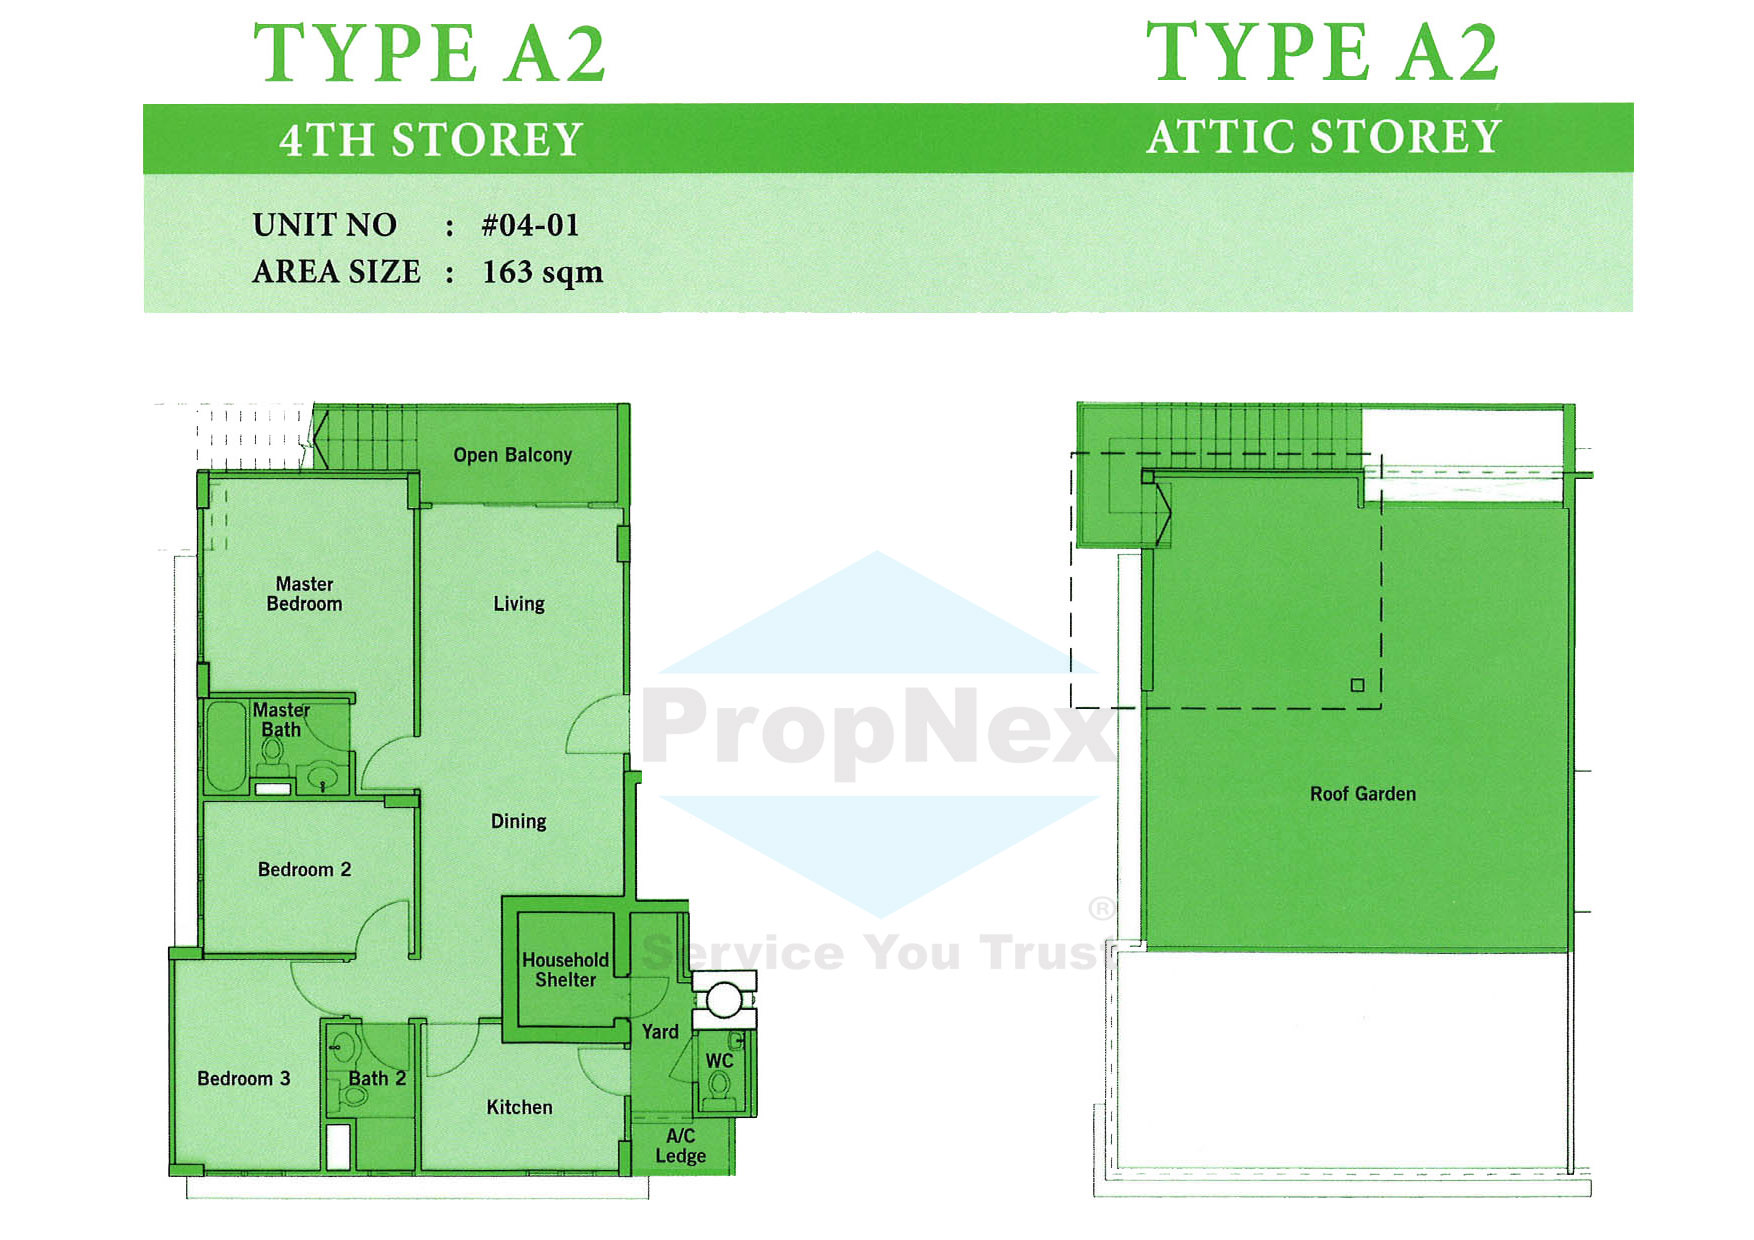
b) Gypsum plasterboard to bedrooms, living, dining and yard to Types A2. 82, C2 and Dl at 4th Storey and attic.
c) Cement and sand plaster with emulsion paint to other areas
FINISHES
(A) WALLS
i) Internal Walls Cement and sand plaster to living, dining, bedrooms and yard Ceramic tiles to false ceiling height to exposed walls of kitchen Polished marble tiles to false ceiling height to exposed walls of master bathroom and common bath Ceramic tiles for w.c.
ii) External Walls
Cement and sand plaster with spray textured coating and/or smooth coating
(B) FLOORS
i) Internal Polished marble tiles with limber skirting to living and dining
Ceramic/homogenous tiles to w.c., yard, household shelter, PES and balcony Parquet with timber skirting to all bedrooms
Polished marble tiles to master bath and common bath
WINDOWS
Powder-coated aluminium framed windows with tinted glass
DOORS
a) Approved fire-rated timber door for main entrance
b) Timber doors with glass panels to kitchen
c) Timber doors to bedrooms and bathrooms
d) PVC doors to w.c.
e) Approved painted metal door for household shelter
f) Quality lockset and ironmongery for all doors
SANITARY FITTINGS
(A) MASTER BATHROOM
1 long bath with shower and bath mixer
1 wash basin with vanity top
1 water closet
1 mirror
1 towel rail
1 soap and sponge holder
1 toilet paper holder
(B) COMMON BATHROOM
1 framed glass shower cubicle
1 wash basin
1 water closet
1 mirror
1 towel rail
1 toilet paper holder
1 soap holder
ELECTRICAL INSTALLATION
All electrical wiring to be in concealed conduits and mains in surface trunking/pipes. Where there is false ceiling, the electrical wiring above false ceiling is in exposed conduits
Refer to Electrical Schedule for details.
LIGHTNING PROTECTION
Lightning protection system shall be provided in accordance with Singapore Standard CP33 1996
PAINTING
External - spray textured coating and/or smooth coating to external walls
Internal - emulsion paint
WATERPROOFING
All bathrooms, kitchen, yard, basement floor & wall and r.c. flat roof
DRIVEWAY
Basement carpark : concrete floor with hardener & CARPARK
ADDITIONAL ITEMS
a) Multi-split system air-conditioning to living, dining and all bedrooms
b) Built-in high and low cabinets with post-formed laminate work top complete with cooker hood, cooker hob and stainless steel sink at kitchen
c) Hot water supply to bathrooms
d) Wire ready to receive SCV
LIFTS
Passenger lift serving every floor
RECREATIONAL FACILITIES
Landscape Gardens Swimming Pool and BBQ Pit
ELECTRICAL SCHEDULE
| Description | Type A | Type A1 | Type A2 | Type B | Type B1 | Type B2 | Type C | Type C1 | Type C2 | Type D | Type D1 |
| Lighting Point | 18 | 15 | 21 | 17 | 16 | 26 | 17 | 16 | 27 | 17 | 15 |
| Switch Socket 13A SSO | 24 | 24 | 24 | 23 | 23 | 22 | 22 | 22 | 21 | 21 | 21 |
| Telephone Outlet | 5 | 5 | 5 | 5 | 5 | 5 | 5 | 5 | 5 | 5 | 5 |
| TV Outlet | 5 | 5 | 5 | 5 | 5 | 5 | 5 | 5 | 5 | 5 | 5 |
| Water Heater Point | 2 | 2 | 2 | 2 | 2 | 2 | 2 | 2 | 2 | 2 | 2 |
| Bell Point | 1 | 1 | 1 | 1 | 1 | 1 | 1 | 1 | 1 | 1 | 1 |
| Cooker Point | 1 | 1 | 1 | 1 | 1 | 1 | 1 | 1 | 1 | 1 | 1 |
| 30A DP Weatherproof Isolator | 2 | 2 | 2 | 2 | 2 | 2 | 2 | 2 | 2 | 2 | 2 |
Tenure of Land : Freehold • Legal Description : Lots 5741 & 5742 of Mukim 26 at 4 Lorong M Telok Kurau • Developer's Licence No. : 81523 • Building Plan No. : A0853-092-1999-BP01 • Planning Decision No. : P270899-01H5 • Expected Date of Legal Completion : 31/12/2004
Where warranties are given by the manufacturers and/or contractors and/or suppliers of the above installation, the Vendor shall assign to the Purchaser such warranties at the time when possession of the building unit is delivered to the Purchaser PROVIDED ALWAYS that the Vendor shall not be liable or answerable or responsible to the Purchaser for any failure on the part of the manufacturers and/or contractors and/or suppliers to maintain or repair for any defects occurring thereto.