Skip to content

Horizon Residences

Developer: Boo Han Holdings Pte Ltd
No. Of Units: 72 Residential Units
Tenure: Freehold
District: 05
TOP: 2014
Architect: ADDP Architects
Carpark: 86 basement lots
Unit Types:
1-bedroom: 614 sqft (1 Unit)
2-bedroom: 947 to 1033 sqft (33 Unit)
3-bedroom: 1313 to 1367 sqft (26 Unit)
4-bedroom: 1485 to 2691 sqft (12 Unit)

About Horizon Residences

Luxurious Freehold Homes In West Coast At Horizon Residences
Elevated on Pasir Panjang Hill, Horizon Residences brings a new serenity to living near the sea. Your living spaces and furnishings will be complemented by the gentle breeze, calming sea, and the infinite horizon.
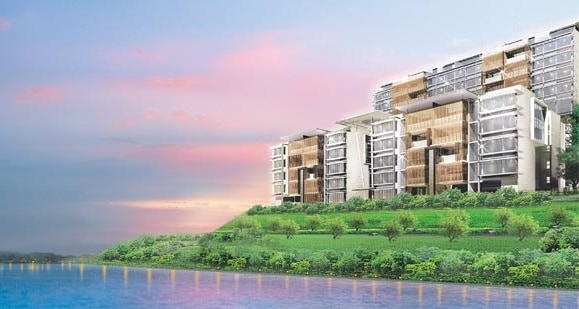
Exterior view of Horizon Residences, showing a modern mid-rise condominium set on an elevated, landscaped slope beside a calm body of water, with a pastel sunset sky in the background.

Envision yourself at the Horizon, where everything that lies ahead will be naturally yours.

Come Home To Nature
As you leave the bustling city, immerse yourself in a destination like no other. Horizon Residences. An exclusive hilltop setting that is few and far between. Sitting on higher ground, it’s designed for one to soak in the wonders of nature. When you make Horizon Residences your home, striking a balance between work and leisure will come easy.

Angled view of Horizon Residences showcasing its modern architecture with glass balconies, natural-toned facades, and rooftop accents, surrounded by lush greenery and overlooking an expansive sea horizon in the distance.

Seas of Serenity
Within the heart of your new home, the living spaces and furnishings are complemented by the gentle breeze, calming sea, and the infinite horizon. From the balcony, you will appreciate the quiet moments, far away from the hustle and bustle. With all the right elemts in place, your spirits will be lifited.

A Sunny Disposition All Year Round
Rain or shine, there’s one place that will give your day a headstart – the roof terrace. In the living room, the window panels cleverly unfold to reveal a picturesque view. Extending out to the wide open, it puts you in a prime position for appreciating nature at its best. Whether you’re warming up to the morning sun, or winding down in the evening, the enchanting backdrop will leave you inspired.

Recreational Delights
Recreational activities are in abundance at the pool deck level. There is where you can refine your strokes at the shimmering pool, clock up mileage on the treadmill, or work on your tan at the poolside deck. The dining pavilion next to the pool is an ideal venue to serve up a healthy feast for your friends.
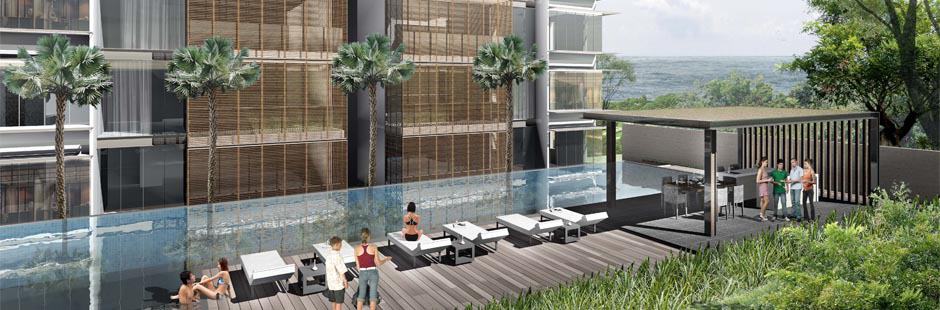
Poolside view at Horizon Residences featuring an infinity-edge swimming pool, sun loungers on a wooden deck, a sheltered barbecue pavilion, and residents enjoying the relaxed outdoor setting with lush greenery and sea views in the background.

Where The Elements Come Together
Perched on Pasir Panjang Hill, Horizon Residences not only puts you at the heights of nature, but also at the centre of excitement. Getting around is easy via expressways, and the upcoming Haw Par Villa MRT Station. National University of Singapore, Singapore Science Park, and other business and national parks are just a stone’s throw away. The address is made even more desirable by its proximity to VivoCity and Resorts World Sentosa Universal Studios.

Interior view of a unit at Horizon Residences featuring a cozy open-concept layout with a modern kitchen island, built-in shelving with ambient lighting, a comfortable sofa, and full-height windows that let in natural light.

Modern kitchen interior at Horizon Residences featuring sleek cabinetry, a central island with a sink and bar seating, built-in appliances, a stainless steel refrigerator, and decorative touches like green apples under glass domes for a fresh, stylish look.

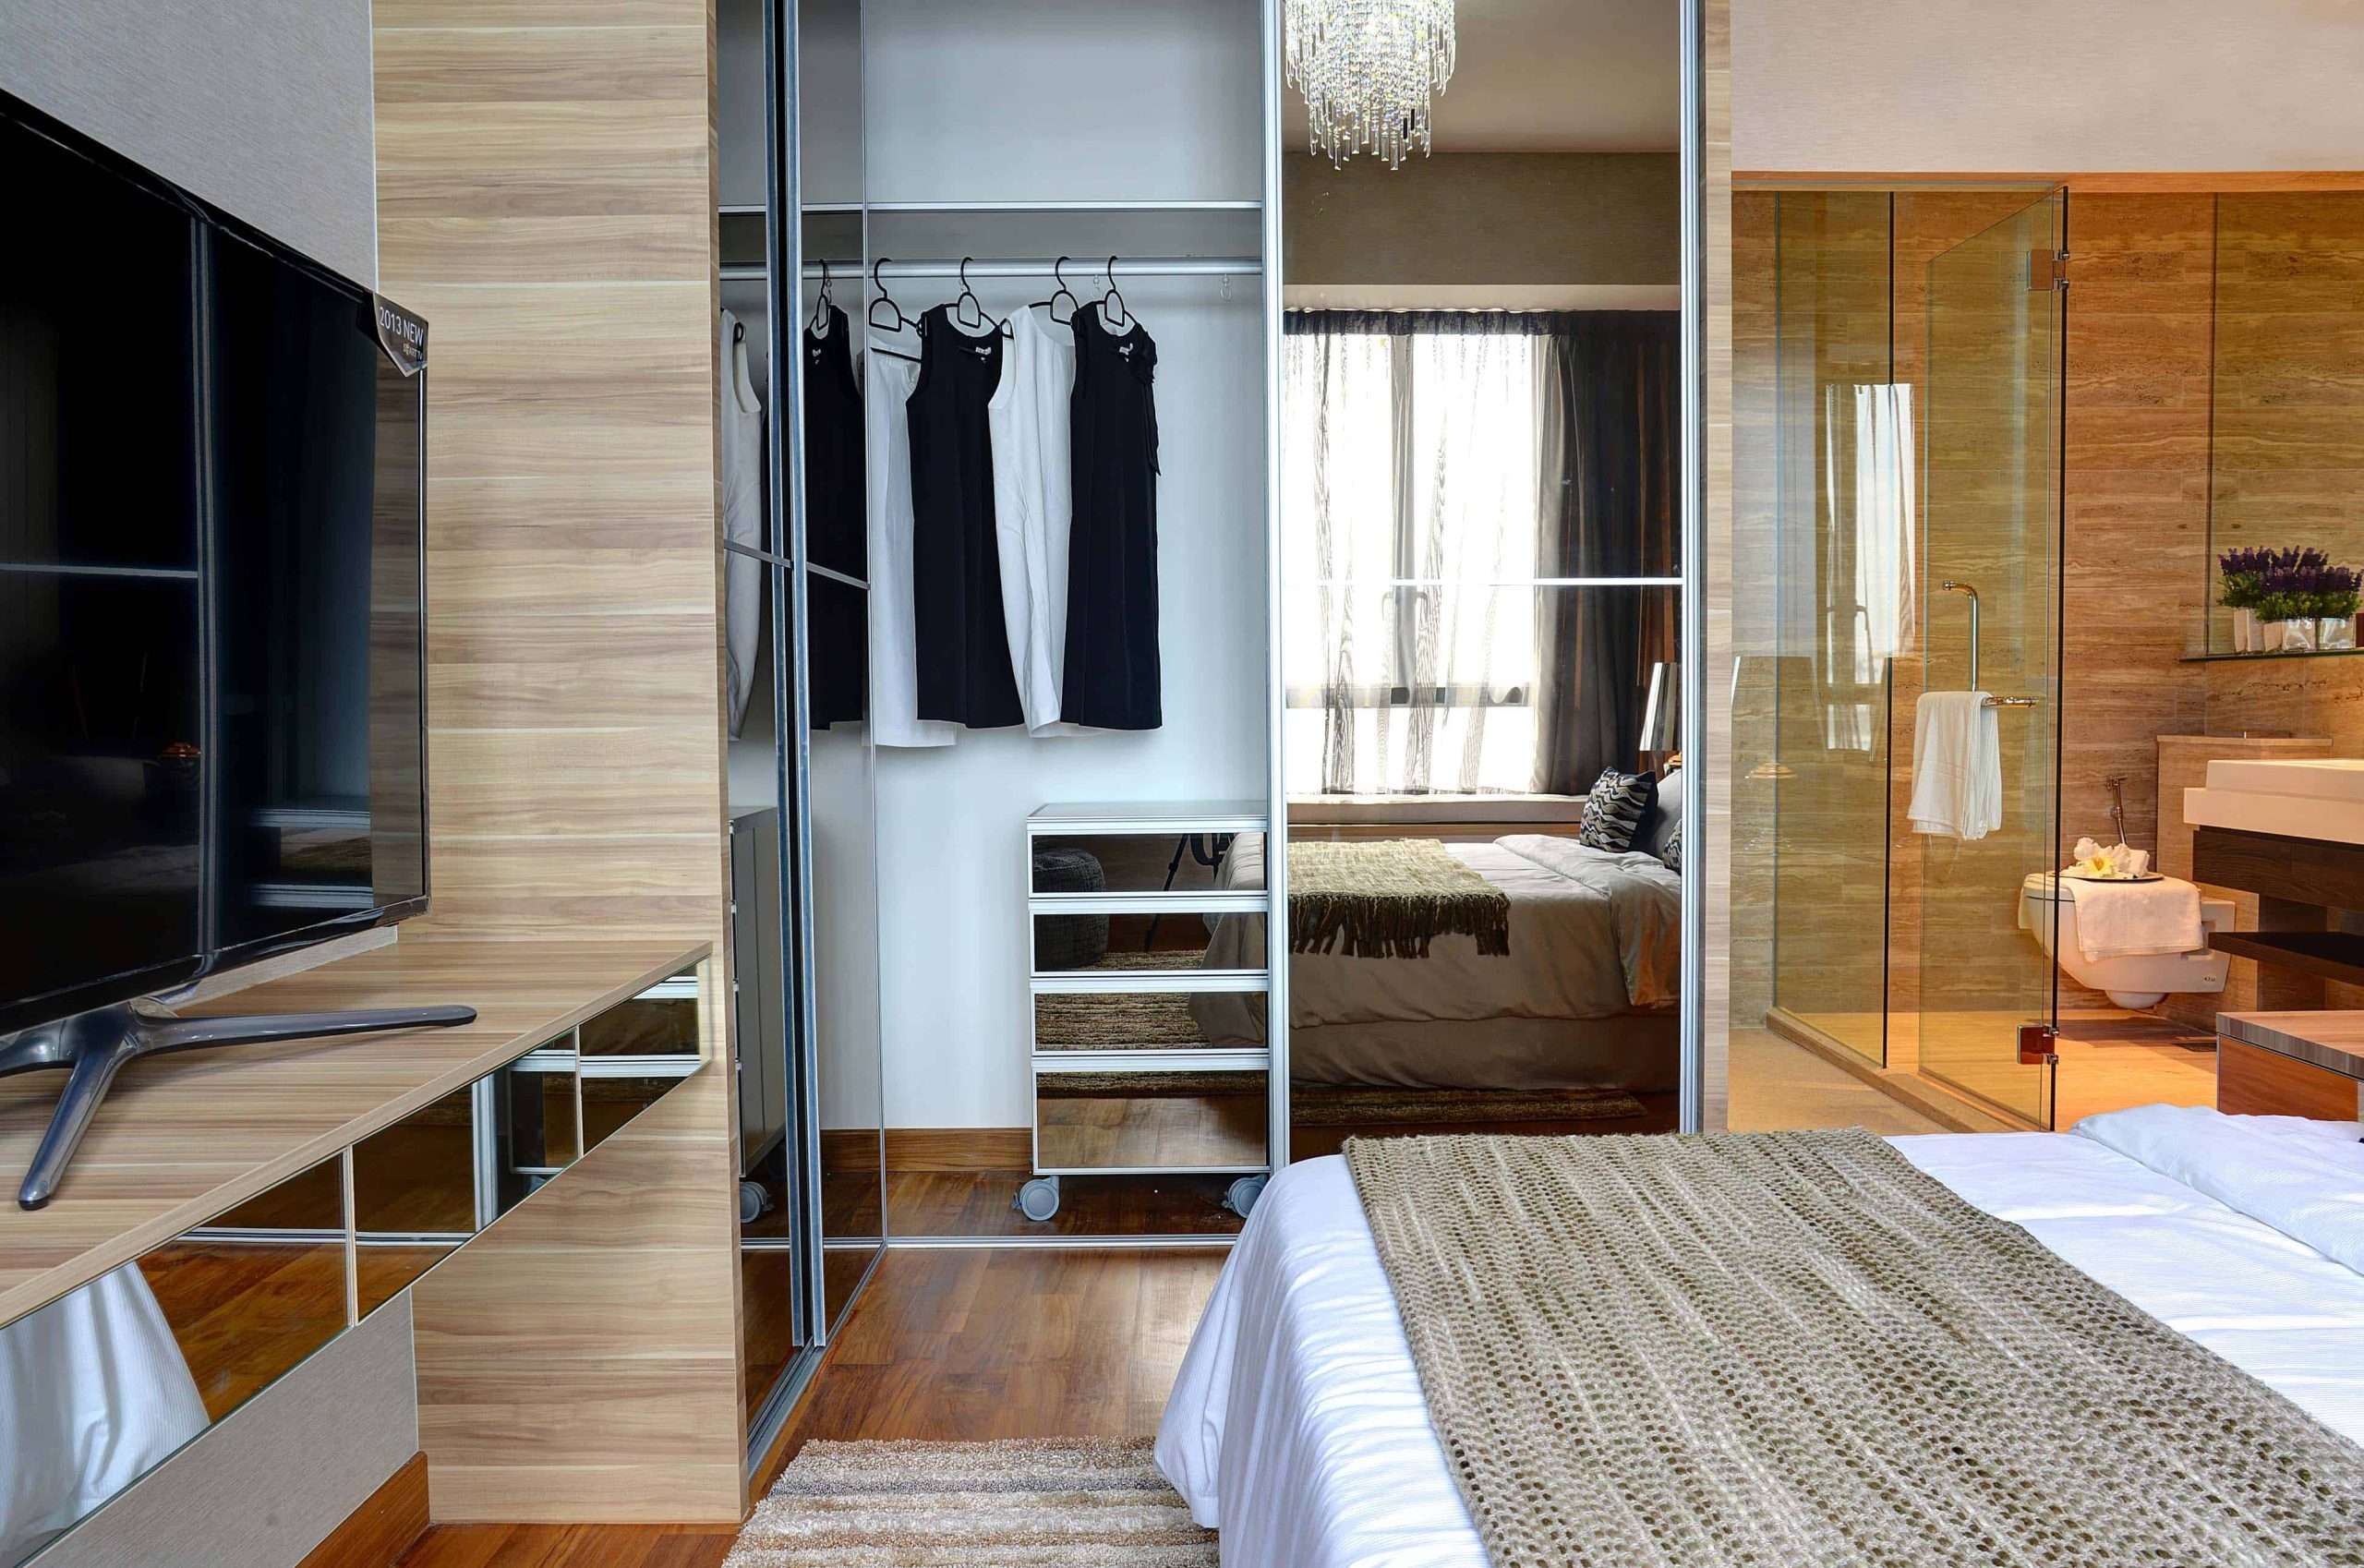
Bedroom interior at Horizon Residences showcasing a cozy sleeping area with a wall-mounted TV, built-in wardrobe with mirrored sliding doors, a chandelier, and an en-suite bathroom featuring glass shower enclosures and warm-toned finishes.

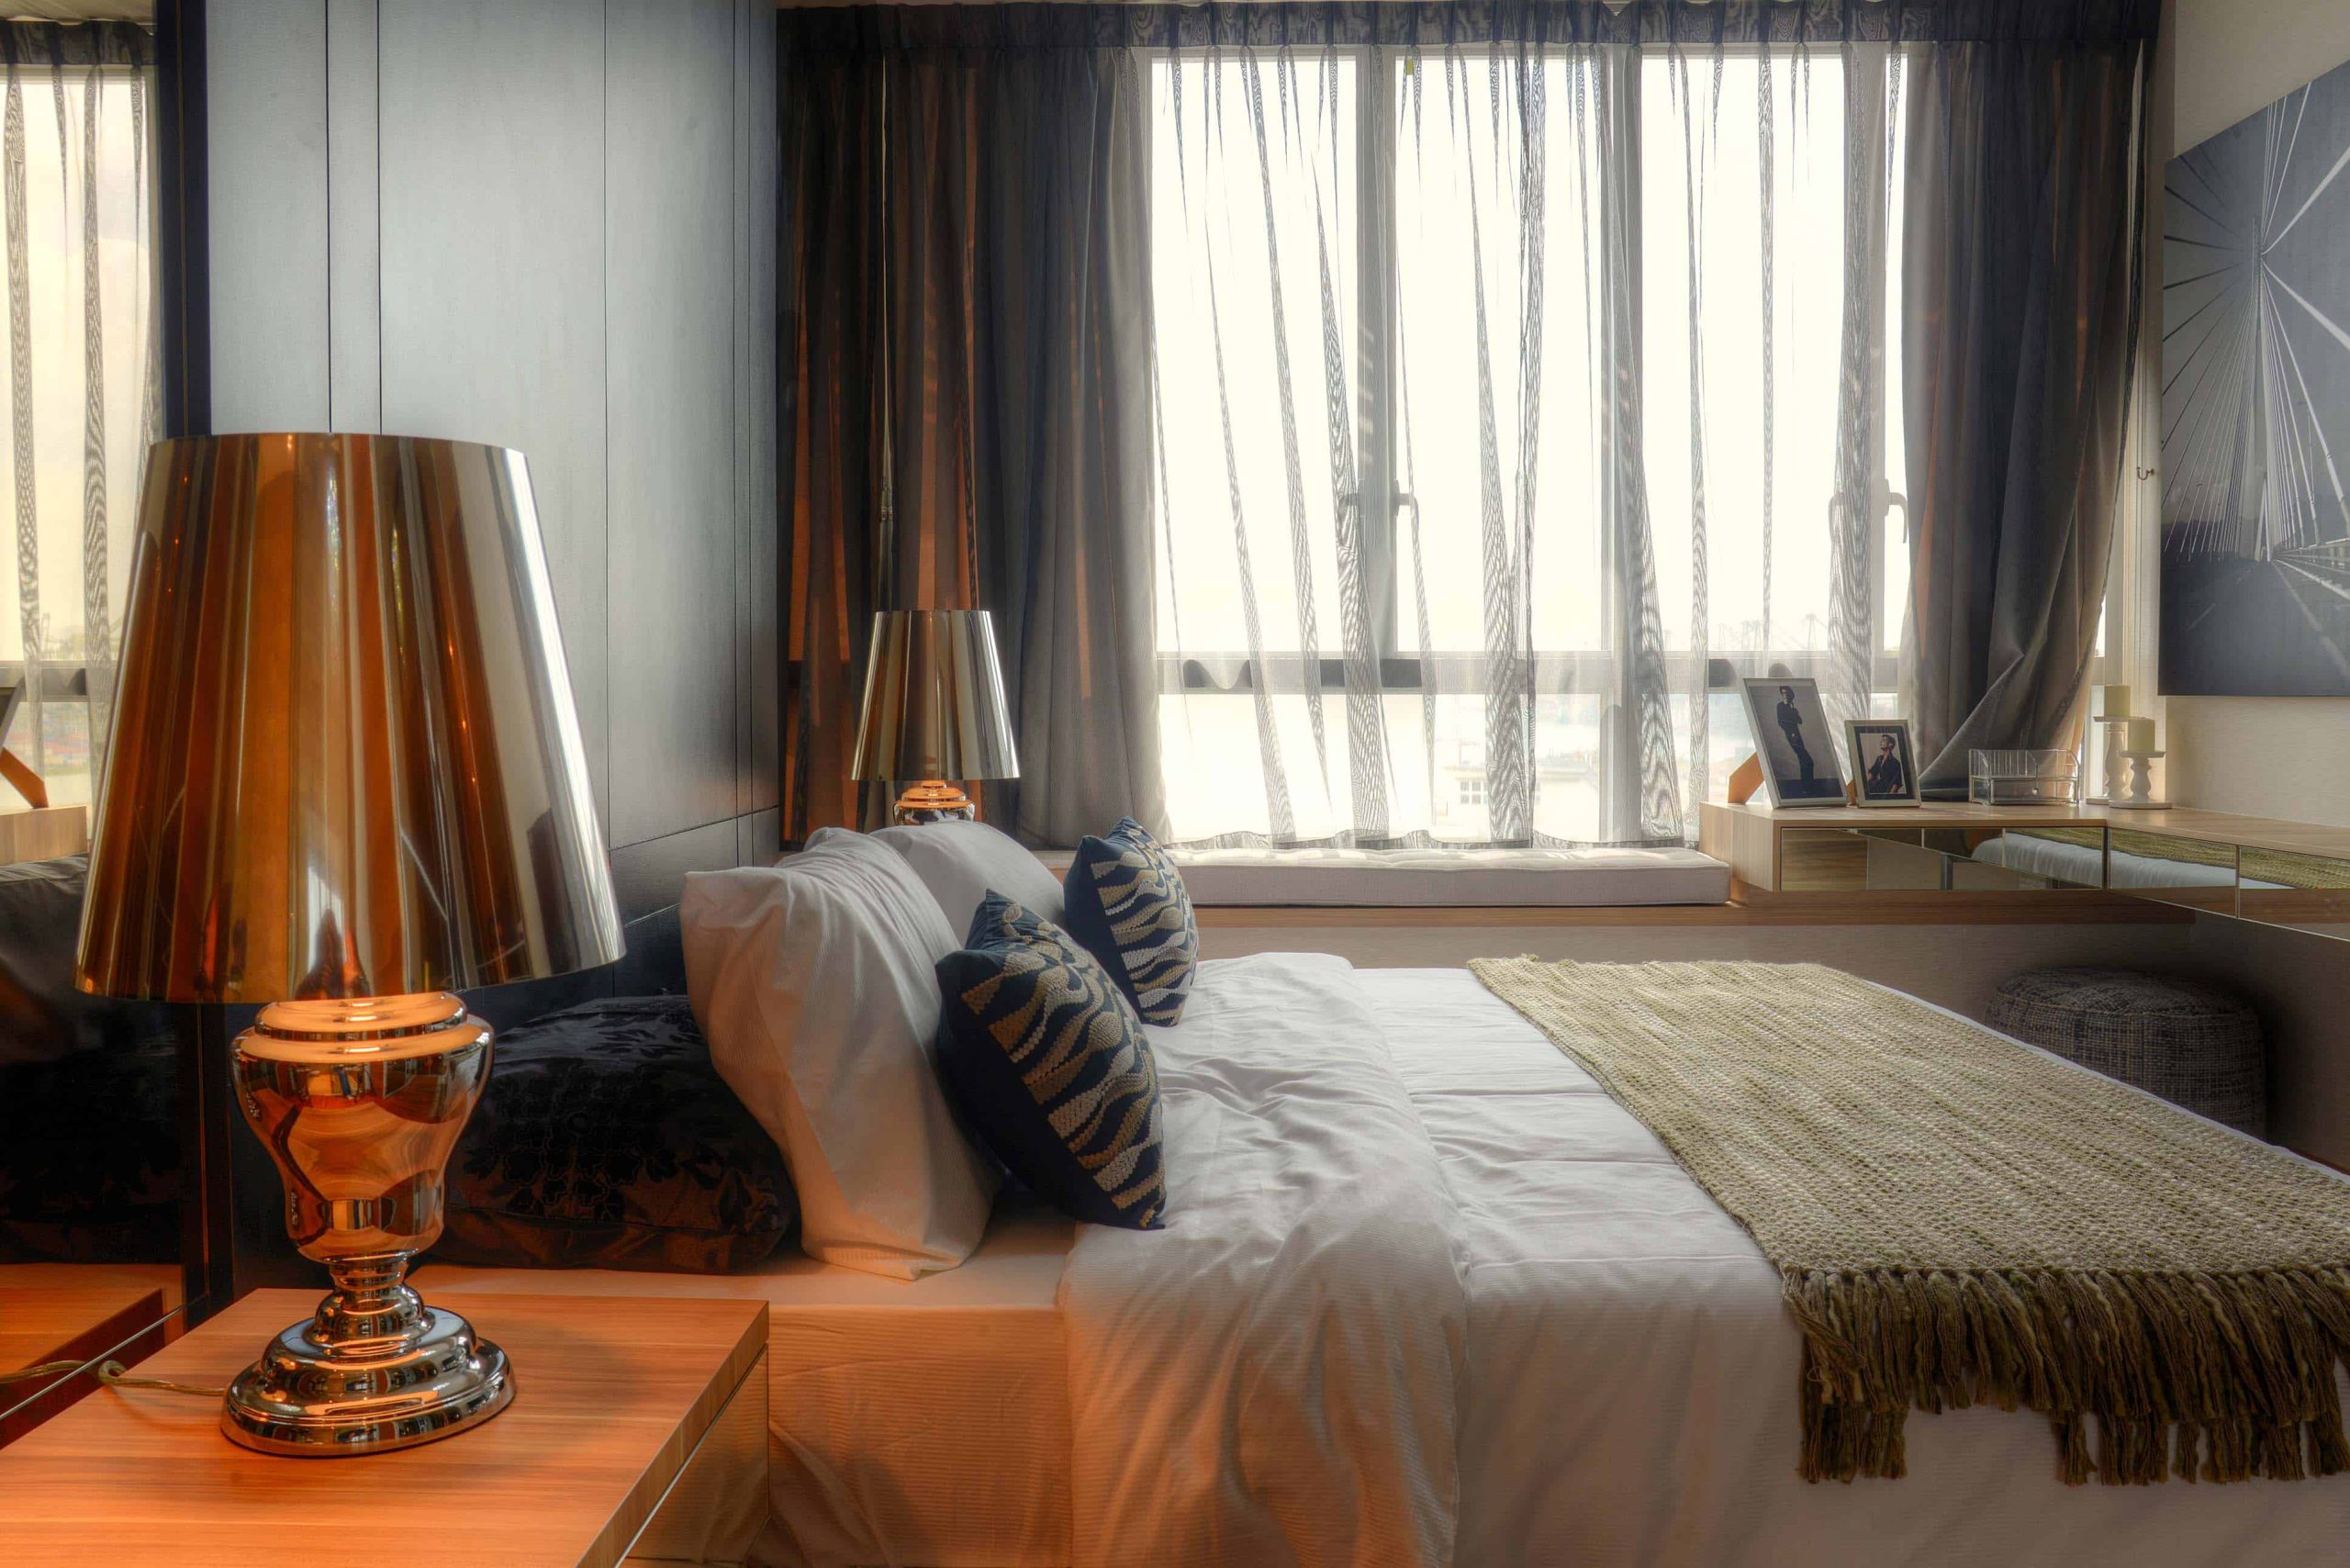
Warmly lit bedroom at Horizon Residences featuring a large bed with decorative cushions, bedside tables with metallic lamps, sheer curtains over full-height windows, and a cozy window ledge with framed photos and modern decor.

Twin bedroom at Horizon Residences featuring two single beds with matching pillows, a shared bedside table with a lamp, decorative accents along the window ledge, and a textured feature wall for a stylish, cozy ambiance.

Horizon Residences Location Map

Horizon Residences Street View

Horizon Residences Resale/Rental Prices

Let’s Discuss Your Property Plans

Interested in This Property?

Buying, selling or renting? Get a free consultation with realtors with a background in interior and lighting design. We’ll discuss your goals and help you assess your options—from pricing and timelines to layout practicality and space potential.

Share your contact details below, and we will get in touch to understand your needs and suggest the next steps. No pressure. No obligation to proceed.

Other Topics That May Interest You

Enquire About This Property

Check current availability and rental terms, arrange a viewing, or discuss whether the space could meet your business needs.

Share your requirements and we will get in touch. No obligation to proceed.

Other Topics That May Interest You

Site Map & Floor Plans

Horizon Residences Site Map

Horizon Residences Tower A1 1st Storey Unit 01-01/02/03 Floor Plan

First storey floor plan of Tower A1 at Horizon Residences, located at 41 Pasir Panjang Hill, featuring three unit types (B1a(b), C1a(a), and B2a(b)) labeled #01-01, #01-02, and #01-03, with clearly marked living, dining, bedroom, and utility areas.


Horizon Residences Tower A2 1st Storey Unit 01-06/07/08 Floor Plan

First storey floor plan of Tower A2 at Horizon Residences, located at 41 Pasir Panjang Hill, showing unit types A1, B1(b), and C1a(b) labeled #01-06, #01-07, and #01-08, with detailed layouts of bedrooms, living and dining areas, kitchens, and balconies.

Horizon Residences Tower B 1st Storey Unit 01-12 Floor Plan

First storey floor plan of Tower B at Horizon Residences, located at 43 Pasir Panjang Hill, showing Unit Type B4(b) #01-12 with a layout that includes two bedrooms, a master bathroom, living and dining area, kitchen, balcony, and utility spaces.

Horizon Residences Tower C 1st Storey Unit 01-15 Floor Plan

First storey floor plan of Tower C at Horizon Residences, located at 45 Pasir Panjang Hill, featuring Unit Type B4(a) #01-15 with a layout that includes two bedrooms, a master bathroom, a spacious living and dining area, kitchen, utility room, and balcony.

Horizon Residences Tower A1 2nd Storey Unit 02-01/02/03/04 Floor Plan

Second storey floor plan of Tower A1 at Horizon Residences, located at 41 Pasir Panjang Hill, featuring unit types B2(b), C1b(b), and C1b(a) labeled #02-01 to #02-04, with detailed layouts for bedrooms, living and dining areas, balconies, kitchens, and bathrooms.

Horizon Residences Tower A2 2nd Storey Unit 02-05/06/07/08 Floor Plan

Second storey floor plan of Tower A2 at Horizon Residences, located at 41 Pasir Panjang Hill, showing unit types B2(b) and C1(b) labeled #02-05 to #02-08, with floor layouts that include multiple bedrooms, living and dining spaces, balconies, kitchens, and utility areas.

Horizon Residences Tower B 2nd Storey Unit 02-09/10/11/12 Floor Plan

Second storey floor plan of Tower B at Horizon Residences, located at 43 Pasir Panjang Hill, featuring unit types B5(b), B4(b), and C2(b) labeled #02-09 to #02-12, with layouts including multiple bedrooms, living and dining areas, balconies, kitchens, and utility spaces.


Horizon Residences Tower C 2nd Storey Unit 02-13/14/15/16 Floor Plan

Second storey floor plan of Tower C at Horizon Residences, located at 45 Pasir Panjang Hill, showing unit types C2a(g), B4(b), and B4(a) labeled #02-13 to #02-16, with detailed configurations of bedrooms, living and dining areas, balconies, kitchens, and attached bathrooms.

Horizon Residences Tower A1 3rd Storey Unit 03-01/02/03/04 Floor Plan

Third storey floor plan of Tower A1 at Horizon Residences, located at 41 Pasir Panjang Hill, showing unit types B2(b), C1b(b), and C1b(a) labeled #03-01 to #03-04, with layouts that include multiple bedrooms, living and dining areas, kitchens, balconies, and utility spaces.

Horizon Residences Tower A2 3rd Storey Unit 03-05/06/07/08 Floor Plan

Third storey floor plan of Tower A2 at Horizon Residences, located at 41 Pasir Panjang Hill, featuring unit types B2(b), B3(b), and C1(b) labeled #03-05 to #03-08, with layouts including multiple bedrooms, spacious living and dining areas, balconies, kitchens, and service yards.


Horizon Residences Tower B 3rd Storey Unit 03-09/10/11/12 Floor Plan

Third storey floor plan of Tower B at Horizon Residences, located at 43 Pasir Panjang Hill, displaying unit types C3(b), B4(b), and B6(b) labeled #03-09 to #03-12, with layouts that include bedrooms, balconies, living and dining areas, kitchens, and utility spaces.

Horizon Residences Tower C 3rd Storey Unit 03-13/14/15/16 Floor Plan

Third storey floor plan of Tower C at Horizon Residences, located at 45 Pasir Panjang Hill, showing unit types C3(b), B4(b), and B4(a) labeled #03-13 to #03-16, with detailed layouts including multiple bedrooms, living and dining areas, balconies, kitchens, and utility rooms.

Horizon Residences Tower A1 4th Storey Unit 04-01/02/03/04 Floor Plan 

Fourth storey floor plan of Tower A1 at Horizon Residences, located at 41 Pasir Panjang Hill, featuring unit types B2(b) and C1(b) labeled #04-01 to #04-04, with layouts including spacious bedrooms, living and dining areas, kitchens, balconies, and private roof terraces.

Horizon Residences Tower A2 4th Storey Unit 04-05/06/07/08 Floor Plan 

Fourth storey floor plan of Tower A2 at Horizon Residences, located at 41 Pasir Panjang Hill, displaying unit types B2(b) and C1(b) labeled #04-05 to #04-08, with configurations that include multiple bedrooms, spacious living and dining areas, kitchens, balconies, and utility spaces.

Horizon Residences Tower B 4th Storey Unit 04-09/10/11/12 Floor Plan 

Fourth storey floor plan of Tower B at Horizon Residences, located at 43 Pasir Panjang Hill, featuring unit types C2(b), B6(b), and D2a(b) labeled #04-09 to #04-12, with layouts including multiple bedrooms, large living and dining areas, kitchens, balconies, and utility rooms.

Horizon Residences Tower C 4th Storey Unit 04-13/14/15/16 Floor Plan

Fourth storey floor plan of Tower C at Horizon Residences, located at 45 Pasir Panjang Hill, showing unit types C3(a), D2a(b), and D2a(c) labeled #04-13 to #04-16, with layouts featuring multiple bedrooms, expansive living and dining areas, balconies, kitchens, and utility rooms.

Horizon Residences Tower A1 5th Storey Unit 05-01/02/03/04 Floor Plan

Fifth storey floor plan of Tower A1 at Horizon Residences, located at 41 Pasir Panjang Hill, featuring unit types B2(b) and D1(a) labeled #05-01 to #05-04, with layouts including multiple bedrooms, spacious living and dining areas, balconies, kitchens, and utility spaces.

Horizon Residences Tower A1 Attic Unit 05-01/02 Floor Plan

Attic storey floor plan of Tower A1 at Horizon Residences, located at 41 Pasir Panjang Hill, showing penthouse units D1(a) and D1(a)g labeled #05-01 and #05-02, featuring attic-level family areas, master suites, wardrobes, and private roof terraces with planters and jacuzzis.

Horizon Residences Tower A2 5th Storey Unit 05-05/06/07/08 Floor Plan

Fifth storey floor plan of Tower A2 at Horizon Residences, located at 41 Pasir Panjang Hill, showing unit types B2(b), B3(b), D1(b), and D1(a)p labeled #05-05 to #05-08, with layouts that include multiple bedrooms, spacious living and dining areas, kitchens, balconies, and utility rooms.

Horizon Residences Tower A2 Attic Unit 05-07/08 Floor Plan

Attic storey floor plan of Tower A2 at Horizon Residences, located at 41 Pasir Panjang Hill, showing penthouse units D1(b) and D1(a) labeled #05-07 and #05-08, featuring upper-level master bedrooms, ensuite bathrooms, attic family areas, and private roof terraces with jacuzzi decks.

Horizon Residences Tower B 5th Storey Unit 05-09/10/11/12 Floor Plan

Fifth storey floor plan of Tower B at Horizon Residences, located at 43 Pasir Panjang Hill, displaying unit types C2(b), B6(b), and D2a(b) labeled #05-09 to #05-12, with layouts featuring multiple bedrooms, living and dining spaces, balconies, kitchens, and utility rooms.

Horizon Residences Tower C 5th Storey Unit 05-13/14/15/16 Floor Plan

Fifth storey floor plan of Tower C at Horizon Residences, located at 45 Pasir Panjang Hill, showing unit types C3(b), D2a(b), and D2a(c) labeled #05-13 to #05-16, with layouts that include spacious bedrooms, living and dining areas, balconies, kitchens, and utility spaces.

Horizon Residences Tower A1 3 Bedroom Type C1(b) Unit #03-02 Floor Plan

Floor plan of Unit #03-02 at Horizon Residences, Tower A1, Type C1(b), featuring three bedrooms including a master bedroom with en-suite, two bathrooms, a spacious living and dining area, dry and wet kitchens, a yard, WC, and a balcony.

Horizon Residences Tower A1 3 Bedroom Type C1(b) Unit #03-01 Floor Plan

Floor plan of Unit #03-01 at Horizon Residences, Tower A1, Type C1(b), featuring three bedrooms including a master bedroom with en-suite, two bathrooms, a spacious living and dining area, dry and wet kitchens, a yard, WC, and a balcony.

Horizon Residences Tower A2 3 Bedroom Type C1a(b) Unit #01-07 Floor Plan

Floor plan of Unit #01-07 at Horizon Residences, Tower A2, Type C1a(b), featuring three bedrooms including a master bedroom with en-suite, two bathrooms, a spacious living and dining area, dry and wet kitchens, a yard, WC, and a balcony.

Horizon Residences Tower A2 3 Bedroom Type C1(b) Unit #03-08 Floor Plan

Floor plan of Unit #03-08 at Horizon Residences, Tower A2, Type C1(b), featuring three bedrooms including a master bedroom with en-suite, two bathrooms, a combined living and dining area, dry and wet kitchens, a yard, WC, and a spacious balcony.

Horizon Residences Tower A2 3 Bedroom Type C1b(b) Unit #03-07 Floor Plan

Floor plan of Unit #03-07 at Horizon Residences, Tower A2, Type C1b(b), featuring three bedrooms including a master bedroom with en-suite, two bathrooms, a spacious living and dining area, dry and wet kitchens, a yard, WC, and a balcony.

Horizon Residences Tower A2 3 Bedroom Type C1b(b) Unit #02-07 Floor Plan

Floor plan of Unit #02-07 at Horizon Residences, Tower A2, Type C1b(b), showing a three-bedroom layout with a spacious living/dining area, dry and wet kitchens, two bathrooms including an en-suite master bath, a WC, yard, and a large balcony.

Horizon Residences Tower B 4 Bedroom Type D2c(b) Unit #04-12 Floor Plan

Floor plan of Unit #04-12 at Horizon Residences, Tower B, Type D2c(b), featuring four bedrooms including a master with en-suite, a spacious living/dining area, balcony, two additional bathrooms, a wet and dry kitchen, yard, WC, and household shelter.

Horizon Residences Tower A1 4 Bedroom Type D1(b) Unit #05-01 Floor Plan

Floor plan of Unit #05-01 at Horizon Residences, Tower A1, Type D1(b), showcasing a four-bedroom layout with three bathrooms, a spacious living and dining area, balcony, dry and wet kitchens, yard, WC, and household shelter.

Horizon Residences Tower A1 4 Bedroom Type D1(b) Unit #05-01 (Attic) Floor Plan

Attic floor plan of Unit #05-01 at Horizon Residences, Tower A1, Type D1(b), featuring a spacious master bedroom with ensuite master bath, a family room, and a large open-to-sky roof terrace.

Horizon Residences Tower A2 4 Bedroom Type D1(b) Unit #05-08 Floor Plan

Floor plan of Unit #05-08 at Horizon Residences, Tower A2, Type D1(b), featuring a spacious living/dining area, dry and wet kitchen, yard with WC, four bedrooms, three bathrooms, and a balcony connected to the living space.

Horizon Residences Tower A2 4 Bedroom Type D1(b) Unit #05-08(Attic) Floor Plan

Attic floor plan of Unit #05-08 at Horizon Residences, Tower A2, Type D1(b), showing an upper-level layout with a master bedroom, master bath, family room, and a spacious roof terrace open to the sky.

Horizon Residences Tower A2 4 Bedroom Type D1a(b) Unit #05-07 Floor Plan

Floor plan of Unit #05-07 at Horizon Residences, Tower A2, Type D1a(b), featuring a spacious living/dining area, dry and wet kitchens, four bedrooms including a large Bedroom 4 with attached bath, and a wide balcony accessible from the living space.

Horizon Residences Tower A2 4 Bedroom Type D1a(b) Unit #05-07(Attic) Floor Plan

Floor plan of Unit #05-07 (Attic) at Horizon Residences, Tower A2, Type D1a(b), showcasing a private upper level with a spacious master bedroom, ensuite master bath, a separate family room, and a large open-to-sky roof terrace ideal for outdoor living.

Unit Photos

Horizon Residences Unit #03-02 3 Bedroom + Utility (1356 sqft)

Bedroom 2 Wardrobe
previous arrow
next arrow


Horizon Residences Unit #05-01

6
previous arrow
next arrow


Horizon Residences Unit #05-08 4 Bedroom + Utility Penthouse (2734 sqft)

Bedroom 2 Wardrobe
previous arrow
next arrow
 

Balance Unit

Unit NumberUnit TypeSize (sqft)PriceRemarks
#03-013 Bedroom1356$2,937,755Sold with Tenancy
#03-023 Bedroom1356$3,087,755Sold with Tenancy
#05-07
3 Bedroom2713$6,218,430Sold with Tenancy
#05-08
3 Bedroom2734$6,406,658Sold with Tenancy
#05-013 Bedroom2734$6,406,658Sold with Tenancy

Reviews

There are no reviews yet.

Be the first to review “Horizon Residences”

Your email address will not be published. Required fields are marked *