1. Foundation
Reinforced concrete bored piles and pre-cast concrete piles.
2. Superstructure
Reinforced concrete complying with approved standard in accordance with Engineer's design.
3. External Walls
Reinforced concrete and clay brick wall with plastering.
4. Roof
(a) Pitch roof
- Clay roof tiles with appropriate insulation system.
(b) Flat roof
- Reinforced concrete flat roof with appropriate waterproofing system.
5. Finishes
(a) Walls (for apartments)
(i) Living/dining, bedrooms, yard and utility
- Cement & sand plaster with emulsion paint.
(ii) Bathrooms, kitchen and w.c.
- Ceramic tiles up to false ceiling height and on exposed surfaces only.
(b) Wall (common area)
(i) Internal wall finishes
- Cement & sand plaster with selected colour emulsion paint finish.
(ii) External wall finishes
- Cement and sand plaster with textured or non-textured coating finish.
(c) Floor (for apartments)
(i) Living and dining
- Polished marble with timber skirting.
(ii) Bedrooms
- Timber flooring with skirting.
(iii) Kitchen, yard, utility, bedrooms, and w.c.
- Ceramic tiles.
(d) Floor (common areas)
(i) Lift lobbies, corridors
- Combination of polished and matt homogenous ceramic tiles.
(ii) Staircases
- Cement and sand screed.
(e) Ceiling (for apartments)
(i) Living/dining, bedrooms, balcony, yard, utility & w.c.
- Cement & sand plaster with emulsion paint.
(ii) Kitchen, Bathrooms
- 9mm thick calcium silicate boards with emulsion paint finish.
6. Windows
(a) Andonised or powder coated aluminium framed casement, top hung or adjustable glass louvred window
7. Doors
(a) Entrance
- Approved fire rated solid timber decorative door.
(b) Bedrooms, Bathrooms
- Hollow core decorative timber door.
(c) Yard
- Solid decorative timber door with infill fixed clear glass panels and timber louvres.
(d) Kitchen
- Solid decorative timber door with infill fixed clear glass panels.
(e) Utility and W.C.
- PVC folding door.
8. Sanitary fittings
(a) Master bath
- 1 long bath
- Marble vanity top complete with an undercounter basin and mixer tap with cabinet below.
- 1 mirror
- 1 paper holder
- 1 soap cum sponge holder
- 1 pedestal water closet
- 1 towel rail
(b) Common bath
- 1 shower cubicle complete with shower mixer and soap holder
- 1 wash basin
- 1 mirror
- 1 towel rail
- 1 pedestal water closet
- 1 paper holder
(c) W.C.
- 1 pedestal water closet pans
- 1 paper holder
- 1 soap holder
- 1 wash basin
- 1 cold pillar tap
- 1 towel rail
9. Painting
(i) Emulsion paint for internal walls.
(ii) Sprayed textured and/or non-textured coating for external walls.
10. Waterproofing
To kitchen, bathrooms, w.c., yard, terrace/balcony, basement and reinforced concrete flat roofs.
11. Driveway and car park
(i) First-storey level driveway and car park
- interlocking paviors with cement pattern and grasscrete
(ii) Basement car park
- Reinforced concrete with floor hardener
12. Recreational facilities
(a) Swimming pool (1 no.)
(b) Children's pool (1 no.)
(c) Changing rooms with saunas - One for gents and one for ladies (d) Reflexology foot path
(e) Children's playground
13. Electrical installation
Concealed electrical wiring with adequate provision for lighting and power points.
14. Lightning protection
Lightning protection system shall be provided in accordance with Singapore Standard CP 33: 1985
15. TV/FM/Telephone
There are ample outlets strategically located in each apartment.
16. Gas Supply
Gas supply is in accordance with PUB code of Practice for gas supply requirement
17. Other items
(a) Bedrooms
- Built-in timber wardrobes for all bedrooms.
(b) Kitchen
- High and low timber cabinets complete with sink, cooker hob & hood.
(c) Air-conditioning
- Split air-conditioning to living/dining and all bedrooms.
(d) Water heater
- Water heaters to supply hot water to all bathrooms and kitchen sink.
(e) Security system
- CCTV system for lift lobby at 1st storey, basement and other designated areas
- Intercom system to each apartment unit
- Card access system to basement and 1st storey lift lobbies
(f) Car park
Total number of car parking spaces provided is 93 or such other number as may be approved by the relevant authorities.
For purpose of allotment, each unit is entitled to one non-designated parking lot only.
NO RESTRICTION ON FOREIGN OWNERSHIP
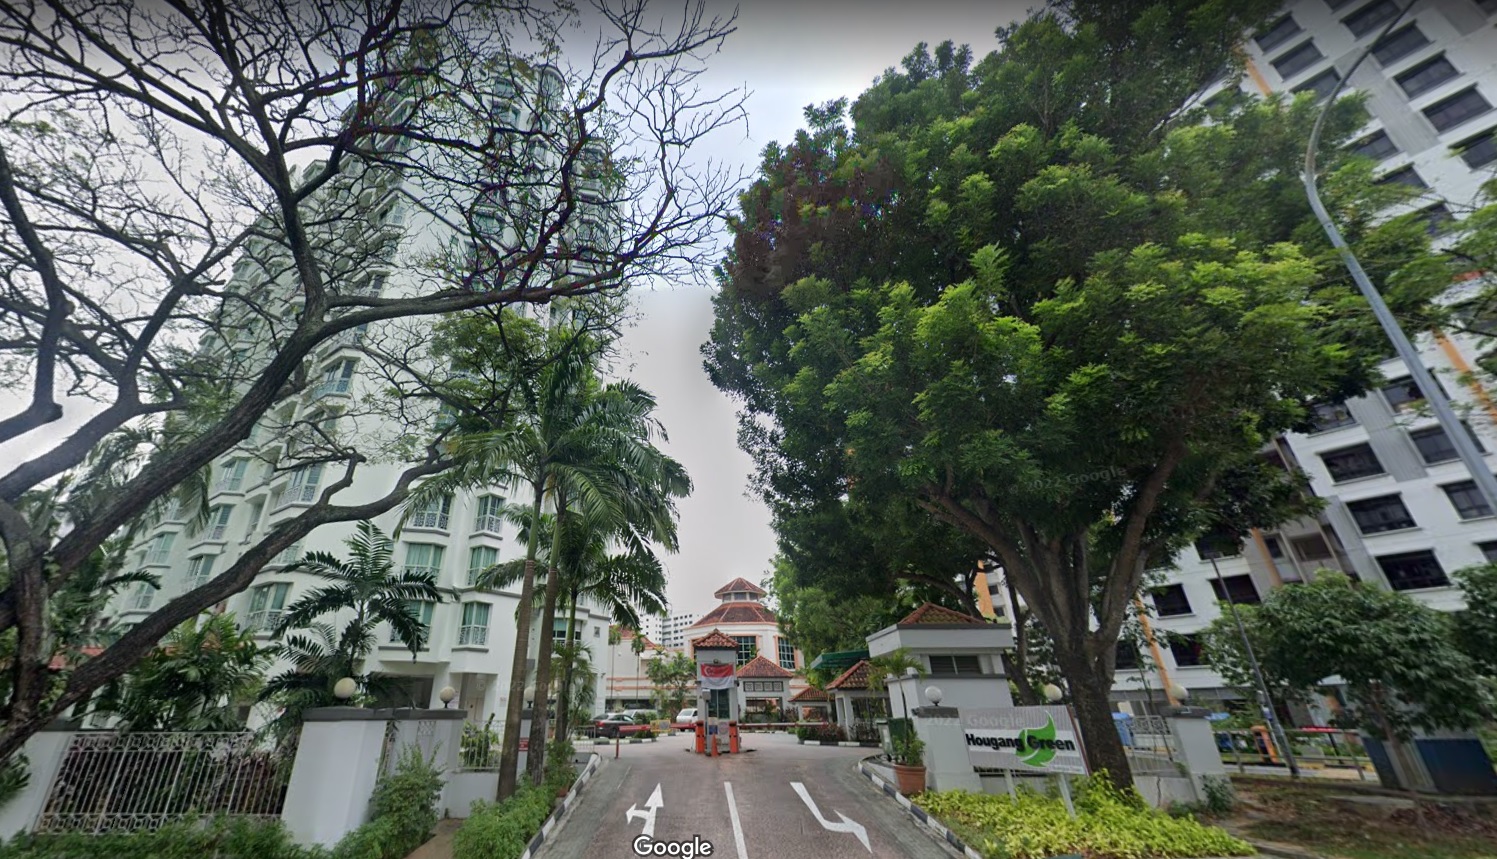
Name of housing project: Hougang Green • Developer's Licence No: 0863 * Expected date of delivery of vacant possession: 30-11-1998 * Expected date of legal completion: 30-11-2001 0 Tenure of Land: 99 years from 1-12-1994 * Lot No: 7750 - formerly known as Lots 6680 pt (SL) & 6676 pt (SL). State Land and State Reserve MK No: 22 0 Building Plan Approval No: 5260/95
Consultants
Architect: K.C. Kan & Associates Architects • M&E Engineer: Belmacs Consulting Engineers • Structural Engineer: Tan Ee Ping & Partners * Quantity Surveyor: Davis Langdon & Seah * Landscape Architect: Martin Lee Designs