Skip to content

Hundred Palms Residences (EC)

Developer: Hoi Hup Realty Pte Ltd
Architect: Consortium 168 Architects Pte Ltd
Site Area: 18,422.90 sqm (198,304sqft) (Approx)
No. Of Units: 531 Residential Units
Tenure: 99 Leasehold
District: 19
TOP: Estimated 2020
Carpark: Basement Carpark with 531 Carpark Lots & 5 Handicapped Lots
Unit Types:
3-bedroom + Yard: 883 to 1152 sqft (203 Units)
3-bedroom + Study + Yard: 969 to 1109 sqft (60 Units)
3-bedroom + Utility + Yard: 958 to 1227 sqft (178 Units)
4-bedroom + Utility + Yard: 1270 to 1432 sqft (60 Units)
5-bedroom + Utility + Yard: 1528 to 1636 sqft (30 Units)

About Hundred Palms Residences

Hundred Percent Perfect Choice At Hundred Palms Residences
An Extraordinary Executive Condominium
Step into a resort home lined with at least 100 ornamental royal palms of soaring grandeur, water cascades and green roofs. Elevated on an environmental deck and basement carpark are 531 units of 3, 4, 5-bedroom spread across 9 stunning blocks. Exclusivity is uncompromised with no more than 4 units on each floor, allowing an exceptional distance to set each home apart. Every home is angled towards the North-South, allowing more than half of all units in the luxurious development to awake to a mesmerising view of the pool. Higher South-facing units will absolutely love the unblocked views of the city.

Exterior view of Hundred Palms Residences featuring modern mid-rise condominium blocks with full-height windows and private balconies, surrounded by lush palm trees and an expansive swimming pool with sun decks and landscaped islands.

Location map of Hundred Palms Residences highlighting its central position in Hougang, with nearby landmarks such as Serangoon Garden, Hougang MRT, educational institutions, parks like Bishan–Ang Mo Kio Park and Punggol Park, and connectivity via the Central Expressway and major roads.

Infographic showing key amenities near Hundred Palms Residences, including schools within 1km, preschools, MRT stations, expressways, malls, libraries, parks, and business hubs—all with estimated walking and driving times for easy reference.

Children’s water play area at Hundred Palms Residences featuring splash zones, colorful play structures, a water slide, and interactive fountains, set beside a shallow pool and surrounded by palm trees, loungers, and residential blocks.

Perfect Connection In A Click
Hundred Palms Residences is integrated with cutting-edge smart home technology that lets you manage your living spaces through an app on your mobile or tablet. With seamless convenience available at a touch of a button, living to the fullest can’t get any easier.

Hundred Palms Residences Location Map

Hundred Palms Residences Street View

Hundred Palms Residences Resale/Rental Prices


Let’s Discuss Your Property Plans

Interested in This Property?

Buying, selling or renting? Get a free consultation with realtors with a background in interior and lighting design. We’ll discuss your goals and help you assess your options—from pricing and timelines to layout practicality and space potential.

Share your contact details below, and we will get in touch to understand your needs and suggest the next steps. No pressure. No obligation to proceed.

Other Topics That May Interest You

HUNDRED PALMS RESIDENCES Sales and Rental Transactions

Share a link to the applied filters and selected section. Figures update over time.

Property market snapshot

Prices, rents and activity

Oct 2025 – Sep 2026

Size and bedroom options show recorded transactions in the selected period; they do not describe every unit type in the development. The period ends before the current month. Sales filters apply to sales; bedroom selection applies to rentals. The same filters apply to the figures, charts and transaction tables below.

HUNDRED PALMS RESIDENCES · Oct 2025 – Sep 2026
The imported URA data contains 47 sales and 41 rental contracts matching the selected period and filters.

Median single-unit sale price: S$1,920,000, based on 47 sales. Median strata sale price per square foot: S$1,942 / sqft, based on 47 sales. Median monthly rent: S$4,200, based on 41 rental contracts.

Sale type: All sale types. Sales unit size: All unit sizes. Rental bedrooms: 3 bedrooms. Historical transactions describe this sample, not current asking prices, rental listings or a valuation.

Median sale priceS$1,920,00047 single-unit sales · All sale types
Median sale PSFS$1,942 / sqft47 strata sales · All sale types
Median monthly rentS$4,20041 rental contracts
Recorded activity47 sale records41 rental contracts · selected period

The sale cards combine sale types. Choose New Sale, Sub Sale or Resale for a focused comparison; the size breakdown keeps those types separate.

Sale prices by unit size

Median transaction price; sale types shown separately. Bars share a zero-based scale within this panel. Select a size label to filter sales.

750–999 sqftResale · 22 sales
S$1,814,444Middle 50%: S$1,758,750 – S$1,860,000Median PSF: S$1,945 · 22 sales
1,000–1,499 sqftResale · 25 sales
S$2,150,000Middle 50%: S$2,000,000 – S$2,570,000Median PSF: S$1,939 · 25 sales
Exact sales breakdown and price extremes
Size / typeSalesMedian priceMiddle 50%Min–max priceMedian PSF
750–999 sqft · Resale22S$1,814,444S$1,758,750 – S$1,860,000S$1,570,000 – S$2,050,000S$1,945
1,000–1,499 sqft · Resale25S$2,150,000S$2,000,000 – S$2,570,000S$1,760,000 – S$2,700,000S$1,939

Monthly rents by bedrooms

Median monthly rent. Bars share a zero-based scale within this panel. Select a bedroom label to filter rentals.

3 bedrooms41 rental contracts
S$4,200 / monthMiddle 50%: S$4,100 – S$4,300
Exact rental breakdown and rent extremes
BedroomsContractsMedian rentMiddle 50%Min–max rent
3 bedrooms41S$4,200S$4,100 – S$4,300S$3,700 – S$4,500
How to read these figures

Medians describe the transactions in this view, not a valuation or a change in every home’s value. Middle 50% is the 25th–75th percentile, shown only with at least five observations; smaller groups are flagged. Minima and maxima are available in the breakdown tables. Percentiles use linear interpolation.

Price and PSF statistics include only sales explicitly recorded as one unit. Bulk sales and records with an unknown unit count remain in the detailed table when All unit sizes is selected. PSF uses unrounded strata area; size bands use rounded square feet. A size band does not identify bedrooms, penthouses, layout or unit condition.

Rental bedrooms are as reported; missing or non-numeric values are Not stated. Rental sizes are ranges. Rents and sales are separate samples: no project yield or exact rental PSF is inferred.

Discuss this property

Get a price or rental assessment

Request an assessment for your home or discuss rental potential based on comparable transactions.

HUNDRED PALMS RESIDENCES · Oct 2025 – Sep 2026 · All sale types · All unit sizes · 3 bedrooms

Your enquiry will include the property, page URL and transaction filters shown above. Yield-calculator amounts are excluded.

Test your assumptions

Rental yield calculator

Enter a purchase price and monthly rent for the same home. Results update as you type. Your assumptions stay in this page while you change transaction filters; they are not submitted or saved.

Rental reference in the selected view: median S$4,200 / month from 41 contracts. These contracts may cover different-sized homes. Check the bedroom breakdown and records before choosing your rent assumption.

Optional vacancy and running expenses

Blank expense fields count as zero. Enter annual costs for the full year; they are not reduced during vacancy.

Enter purchase price and monthly rent to calculate.

Calculation and exclusions

Gross rental yield = monthly rent × 12 ÷ purchase price × 100.

Annual income after entered expenses = monthly rent × (12 − vacant months) − monthly maintenance × 12 − annual property tax − other annual running costs. Yield after entered expenses divides that income by purchase price.

Results use your assumptions and are indicative, before financing and personal income tax. The denominator excludes stamp duties, legal fees, renovation, furnishing and other acquisition costs. Include recurring insurance, repairs and letting costs in other running costs where relevant. No appreciation, mortgage repayment or return on equity is calculated. Historical rental contracts do not guarantee future rent or occupancy.

History and activity

How transactions changed over time

Monthly · Oct 2025 – Sep 2026

The active filters also apply here. Value axes start at zero and adjust to the selected records; check their labels when comparing views. Each point shows a period median; the bars below count recorded sales or rental contracts. Different sale types and rental bedroom counts have separate series. These changes can reflect the mix of homes transacted, rather than appreciation of an individual home.

Sale PSF history

Median S$/sqft for single-unit strata sales, by sale type.

Resale
Median S$/sqftS$0S$560S$1,120S$1,680S$2,240Oct 2025 · Resale · S$1,858 / sqft · 7 salesNov 2025 · Resale · S$1,910 / sqft · 6 salesDec 2025 · Resale · S$1,845 / sqft · 6 salesJan 2026 · Resale · S$1,942 / sqft · 5 salesFeb 2026 · Resale · S$2,019 / sqft · 1 sale · limited sampleMar 2026 · Resale · S$1,879 / sqft · 4 sales · limited sampleApr 2026 · Resale · S$2,031 / sqft · 3 sales · limited sampleMay 2026 · Resale · S$2,014 / sqft · 4 sales · limited sampleJun 2026 · Resale · S$1,998 / sqft · 2 sales · limited sampleJul 2026 · Resale · S$1,895 / sqft · 2 sales · limited sampleAug 2026 · Resale · S$2,043 / sqft · 4 sales · limited sampleSep 2026 · Resale · S$2,140 / sqft · 3 sales · limited sampleSale records per period7Oct 256Nov 256Dec 255Jan 261Feb 264Mar 263Apr 264May 262Jun 262Jul 264Aug 263Sep 26

On a narrow screen, swipe the chart horizontally. Tap a point/bar or use the period controls for exact figures.

Sep 2026

3 sale records in this period.

  • Resale: S$2,140 / sqft · 3 sales · limited sample
Exact history and activity table
PeriodResale median PSFResale salesSale records
Oct 2025S$1,85877
Nov 2025S$1,91066
Dec 2025S$1,84566
Jan 2026S$1,94255
Feb 2026S$2,0191 (limited)1
Mar 2026S$1,8794 (limited)4
Apr 2026S$2,0313 (limited)3
May 2026S$2,0144 (limited)4
Jun 2026S$1,9982 (limited)2
Jul 2026S$1,8952 (limited)2
Aug 2026S$2,0434 (limited)4
Sep 2026S$2,1403 (limited)3

Monthly rent history

Median monthly rent in S$, by reported bedroom count.

3 bedrooms
Median S$/monthS$0S$1,200S$2,400S$3,600S$4,800Oct 2025 · 3 bedrooms · S$4,100 / month · 4 rental contracts · limited sampleNov 2025 · 3 bedrooms · S$3,900 / month · 5 rental contractsDec 2025 · 3 bedrooms · S$4,125 / month · 4 rental contracts · limited sampleJan 2026 · 3 bedrooms · S$4,200 / month · 2 rental contracts · limited sampleFeb 2026 · 3 bedrooms · S$3,700 / month · 1 rental contract · limited sampleMar 2026 · 3 bedrooms · S$4,300 / month · 5 rental contractsApr 2026 · 3 bedrooms · S$4,300 / month · 4 rental contracts · limited sampleMay 2026 · 3 bedrooms · S$4,200 / month · 3 rental contracts · limited sampleJun 2026 · 3 bedrooms · S$4,100 / month · 4 rental contracts · limited sampleJul 2026 · 3 bedrooms · S$4,400 / month · 4 rental contracts · limited sampleAug 2026 · 3 bedrooms · S$4,500 / month · 1 rental contract · limited sampleSep 2026 · 3 bedrooms · S$4,250 / month · 4 rental contracts · limited sampleRental contracts per period4Oct 255Nov 254Dec 252Jan 261Feb 265Mar 264Apr 263May 264Jun 264Jul 261Aug 264Sep 26

On a narrow screen, swipe the chart horizontally. Tap a point/bar or use the period controls for exact figures.

Sep 2026

4 rental contracts in this period.

  • 3 bedrooms: S$4,250 / month · 4 rental contracts · limited sample
Exact history and activity table
Period3 bedrooms median rent3 bedrooms rental contractsRental contracts
Oct 2025S$4,1004 (limited)4
Nov 2025S$3,90055
Dec 2025S$4,1254 (limited)4
Jan 2026S$4,2002 (limited)2
Feb 2026S$3,7001 (limited)1
Mar 2026S$4,30055
Apr 2026S$4,3004 (limited)4
May 2026S$4,2003 (limited)3
Jun 2026S$4,1004 (limited)4
Jul 2026S$4,4004 (limited)4
Aug 2026S$4,5001 (limited)1
Sep 2026S$4,2504 (limited)4

Filled points have at least five qualifying observations; hollow points have fewer than five. Lines join only adjacent filled points. Gaps are not estimated or filled with zeros. For five-year views, edge quarters marked * may contain fewer than three selected months. Sale activity bars include all selected sale records; PSF points use only qualifying single-unit strata sales.

Individual sale comparison

Sale price versus unit size

Oct 2025 – Sep 2026 · 47 qualifying sale records. The period, sale-type and unit-size filters above apply. Bedroom filters affect rentals only

Each plotted position represents one or more sales at that size and price. Tap a marker or select a record below for its contract month, floor range and PSF. Markers with a number contain multiple records; none are discarded.

Resale
Total sale price (S$)S$00S$700,000350S$1.4m700S$2.1m1,050S$2.8m1,400Unit size (sqft)#1 · Sep 2026 · Resale · 1,055 sqft · S$2,260,000 · floor 01-052 sale records at 958 sqft and S$2,050,000; tap repeatedly to inspect each record2#3 · Sep 2026 · Resale · 883 sqft · S$1,820,000 · floor 06-10#4 · Aug 2026 · Resale · 1,270 sqft · S$2,600,000 · floor 11-152 sale records at 1,324 sqft and S$2,700,000; tap repeatedly to inspect each record22 sale records at 1,270 sqft and S$2,610,000; tap repeatedly to inspect each record2#7 · Aug 2026 · Resale · 1,270 sqft · S$2,570,000 · floor 06-10#8 · Jul 2026 · Resale · 1,001 sqft · S$1,760,000 · floor 01-05#9 · Jul 2026 · Resale · 969 sqft · S$1,968,888 · floor 06-10#11 · Jun 2026 · Resale · 1,098 sqft · S$2,038,000 · floor 11-15#12 · May 2026 · Resale · 883 sqft · S$1,770,000 · floor 11-15#13 · May 2026 · Resale · 1,270 sqft · S$2,580,000 · floor 11-15#14 · May 2026 · Resale · 915 sqft · S$1,570,000 · floor 01-05#15 · May 2026 · Resale · 915 sqft · S$1,850,000 · floor 11-15#17 · Apr 2026 · Resale · 1,012 sqft · S$2,055,000 · floor 06-10#18 · Apr 2026 · Resale · 958 sqft · S$1,920,000 · floor 06-10#19 · Mar 2026 · Resale · 1,055 sqft · S$2,100,000 · floor 01-05#20 · Mar 2026 · Resale · 1,055 sqft · S$1,810,000 · floor 01-05#21 · Mar 2026 · Resale · 883 sqft · S$1,720,000 · floor 06-10#22 · Mar 2026 · Resale · 1,216 sqft · S$2,200,000 · floor 11-15#23 · Feb 2026 · Resale · 1,055 sqft · S$2,130,000 · floor 11-15#24 · Jan 2026 · Resale · 883 sqft · S$1,755,000 · floor 11-15#25 · Jan 2026 · Resale · 969 sqft · S$1,843,000 · floor 06-102 sale records at 958 sqft and S$1,860,000; tap repeatedly to inspect each record2#27 · Jan 2026 · Resale · 915 sqft · S$1,800,000 · floor 06-10#28 · Jan 2026 · Resale · 1,216 sqft · S$2,150,000 · floor 11-15#29 · Dec 2025 · Resale · 915 sqft · S$1,608,000 · floor 01-05#30 · Dec 2025 · Resale · 1,130 sqft · S$2,190,000 · floor 06-10#31 · Dec 2025 · Resale · 1,044 sqft · S$1,830,000 · floor 01-05#33 · Dec 2025 · Resale · 883 sqft · S$1,630,000 · floor 01-05#34 · Dec 2025 · Resale · 1,055 sqft · S$1,945,000 · floor 01-05#35 · Nov 2025 · Resale · 1,055 sqft · S$2,000,000 · floor 01-05#36 · Nov 2025 · Resale · 969 sqft · S$1,860,000 · floor 11-15#37 · Nov 2025 · Resale · 958 sqft · S$1,858,000 · floor 06-102 sale records at 969 sqft and S$1,800,000; tap repeatedly to inspect each record2#39 · Nov 2025 · Resale · 1,152 sqft · S$2,188,888 · floor 11-15#40 · Nov 2025 · Resale · 1,055 sqft · S$2,045,000 · floor 11-15#41 · Oct 2025 · Resale · 915 sqft · S$1,600,000 · floor 01-05#42 · Oct 2025 · Resale · 915 sqft · S$1,808,888 · floor 11-15#43 · Oct 2025 · Resale · 1,055 sqft · S$1,880,000 · floor 01-05#44 · Oct 2025 · Resale · 1,270 sqft · S$2,558,888 · floor 01-05#46 · Oct 2025 · Resale · 1,130 sqft · S$1,870,000 · floor 01-05

Both axes start at zero and adjust to the selected sales. All qualifying sales, including extreme values, remain shown. Swipe horizontally on a narrow screen. Identical positions are grouped without moving the data points. Nearby markers can overlap; the selector and table retain every eligible record.

#1 · Sep 2026 · Resale · 1,055 sqft · S$2,260,000 · floor 01-05

S$2,142 / sqft

Exact plotted sales table
RecordContract monthSale typeFloor rangeSize (sqft)Price (S$)PSF (S$/sqft)
1Sep 2026Resale01-051,0552,260,0002,142
2Sep 2026Resale06-109582,050,0002,140
3Sep 2026Resale06-108831,820,0002,062
4Aug 2026Resale11-151,2702,600,0002,047
5Aug 2026Resale06-101,3242,700,0002,039
6Aug 2026Resale11-151,2702,610,0002,055
7Aug 2026Resale06-101,2702,570,0002,023
8Jul 2026Resale01-051,0011,760,0001,758
9Jul 2026Resale06-109691,968,8882,032
10Jun 2026Resale11-159582,050,0002,140
11Jun 2026Resale11-151,0982,038,0001,856
12May 2026Resale11-158831,770,0002,005
13May 2026Resale11-151,2702,580,0002,031
14May 2026Resale01-059151,570,0001,716
15May 2026Resale11-159151,850,0002,022
16Apr 2026Resale06-101,3242,700,0002,039
17Apr 2026Resale06-101,0122,055,0002,031
18Apr 2026Resale06-109581,920,0002,004
19Mar 2026Resale01-051,0552,100,0001,991
20Mar 2026Resale01-051,0551,810,0001,716
21Mar 2026Resale06-108831,720,0001,949
22Mar 2026Resale11-151,2162,200,0001,809
23Feb 2026Resale11-151,0552,130,0002,019
24Jan 2026Resale11-158831,755,0001,988
25Jan 2026Resale06-109691,843,0001,902
26Jan 2026Resale01-059581,860,0001,942
27Jan 2026Resale06-109151,800,0001,967
28Jan 2026Resale11-151,2162,150,0001,768
29Dec 2025Resale01-059151,608,0001,758
30Dec 2025Resale06-101,1302,190,0001,938
31Dec 2025Resale01-051,0441,830,0001,753
32Dec 2025Resale06-109581,860,0001,942
33Dec 2025Resale01-058831,630,0001,847
34Dec 2025Resale01-051,0551,945,0001,844
35Nov 2025Resale01-051,0552,000,0001,896
36Nov 2025Resale11-159691,860,0001,920
37Nov 2025Resale06-109581,858,0001,939
38Nov 2025Resale01-059691,800,0001,858
39Nov 2025Resale11-151,1522,188,8881,901
40Nov 2025Resale11-151,0552,045,0001,939
41Oct 2025Resale01-059151,600,0001,749
42Oct 2025Resale11-159151,808,8881,977
43Oct 2025Resale01-051,0551,880,0001,782
44Oct 2025Resale01-051,2702,558,8882,015
45Oct 2025Resale06-109691,800,0001,858
46Oct 2025Resale01-051,1301,870,0001,655
47Oct 2025Resale11-151,2702,610,0002,055

0 selected records excluded from this plot: only explicitly single-unit strata sales with positive numeric prices and areas qualify. Size positions and PSF use unrounded area; displayed sizes are rounded. Record numbers refer to this view and are not unit identifiers. No fitted price or valuation is inferred.

Sales Transactions

Contract monthType of saleFloor rangeArea (sqft)Sale price (S$)Price (S$/sqft)Units in transaction
Mar 2026Resale06-108831,720,0001,9491
Mar 2026Resale11-151,2162,200,0001,8091
Feb 2026Resale11-151,0552,130,0002,0191
Jan 2026Resale11-158831,755,0001,9881
Jan 2026Resale06-109691,843,0001,9021
Jan 2026Resale01-059581,860,0001,9421
Jan 2026Resale06-109151,800,0001,9671
Jan 2026Resale11-151,2162,150,0001,7681
Dec 2025Resale01-059151,608,0001,7581
Dec 2025Resale06-101,1302,190,0001,9381

Last downloaded: 31 Oct 2026, 12:22 SGT. 47 matching records in the selected period.

Rental Contracts

Latest recorded lease start: Sep 2026.

Lease start monthBedroomsArea range (sqft)Monthly rent (S$)
Mar 20263900-10004,300
Mar 202631000-11004,300
Mar 20263900-10004,200
Mar 20263800-9004,100
Mar 20263900-10004,350
Feb 20263800-9003,700
Jan 20263800-9004,200
Jan 20263900-10004,200
Dec 20253900-10004,100
Dec 202531000-11004,200

Last downloaded: 27 Oct 2026, 17:10 SGT. 41 matching records in the selected period.

Source: Urban Redevelopment Authority (URA), accessed through the URA Data Service. Data made available under the Singapore Open Data Licence. Areas are rounded; rental areas are ranges. Records may be revised and do not identify exact units. Multiple transactions in the same month are not ordered by day. These records are historical transactions, not current listings or valuations.

Hundred Palms Residences Site Map

Site plan of Hundred Palms Residences showing the layout of residential blocks, swimming pools, water play areas, landscaped gardens, fitness zones, BBQ pits, a clubhouse, and recreational facilities, all organized along internal pathways and greenery within the gated development.

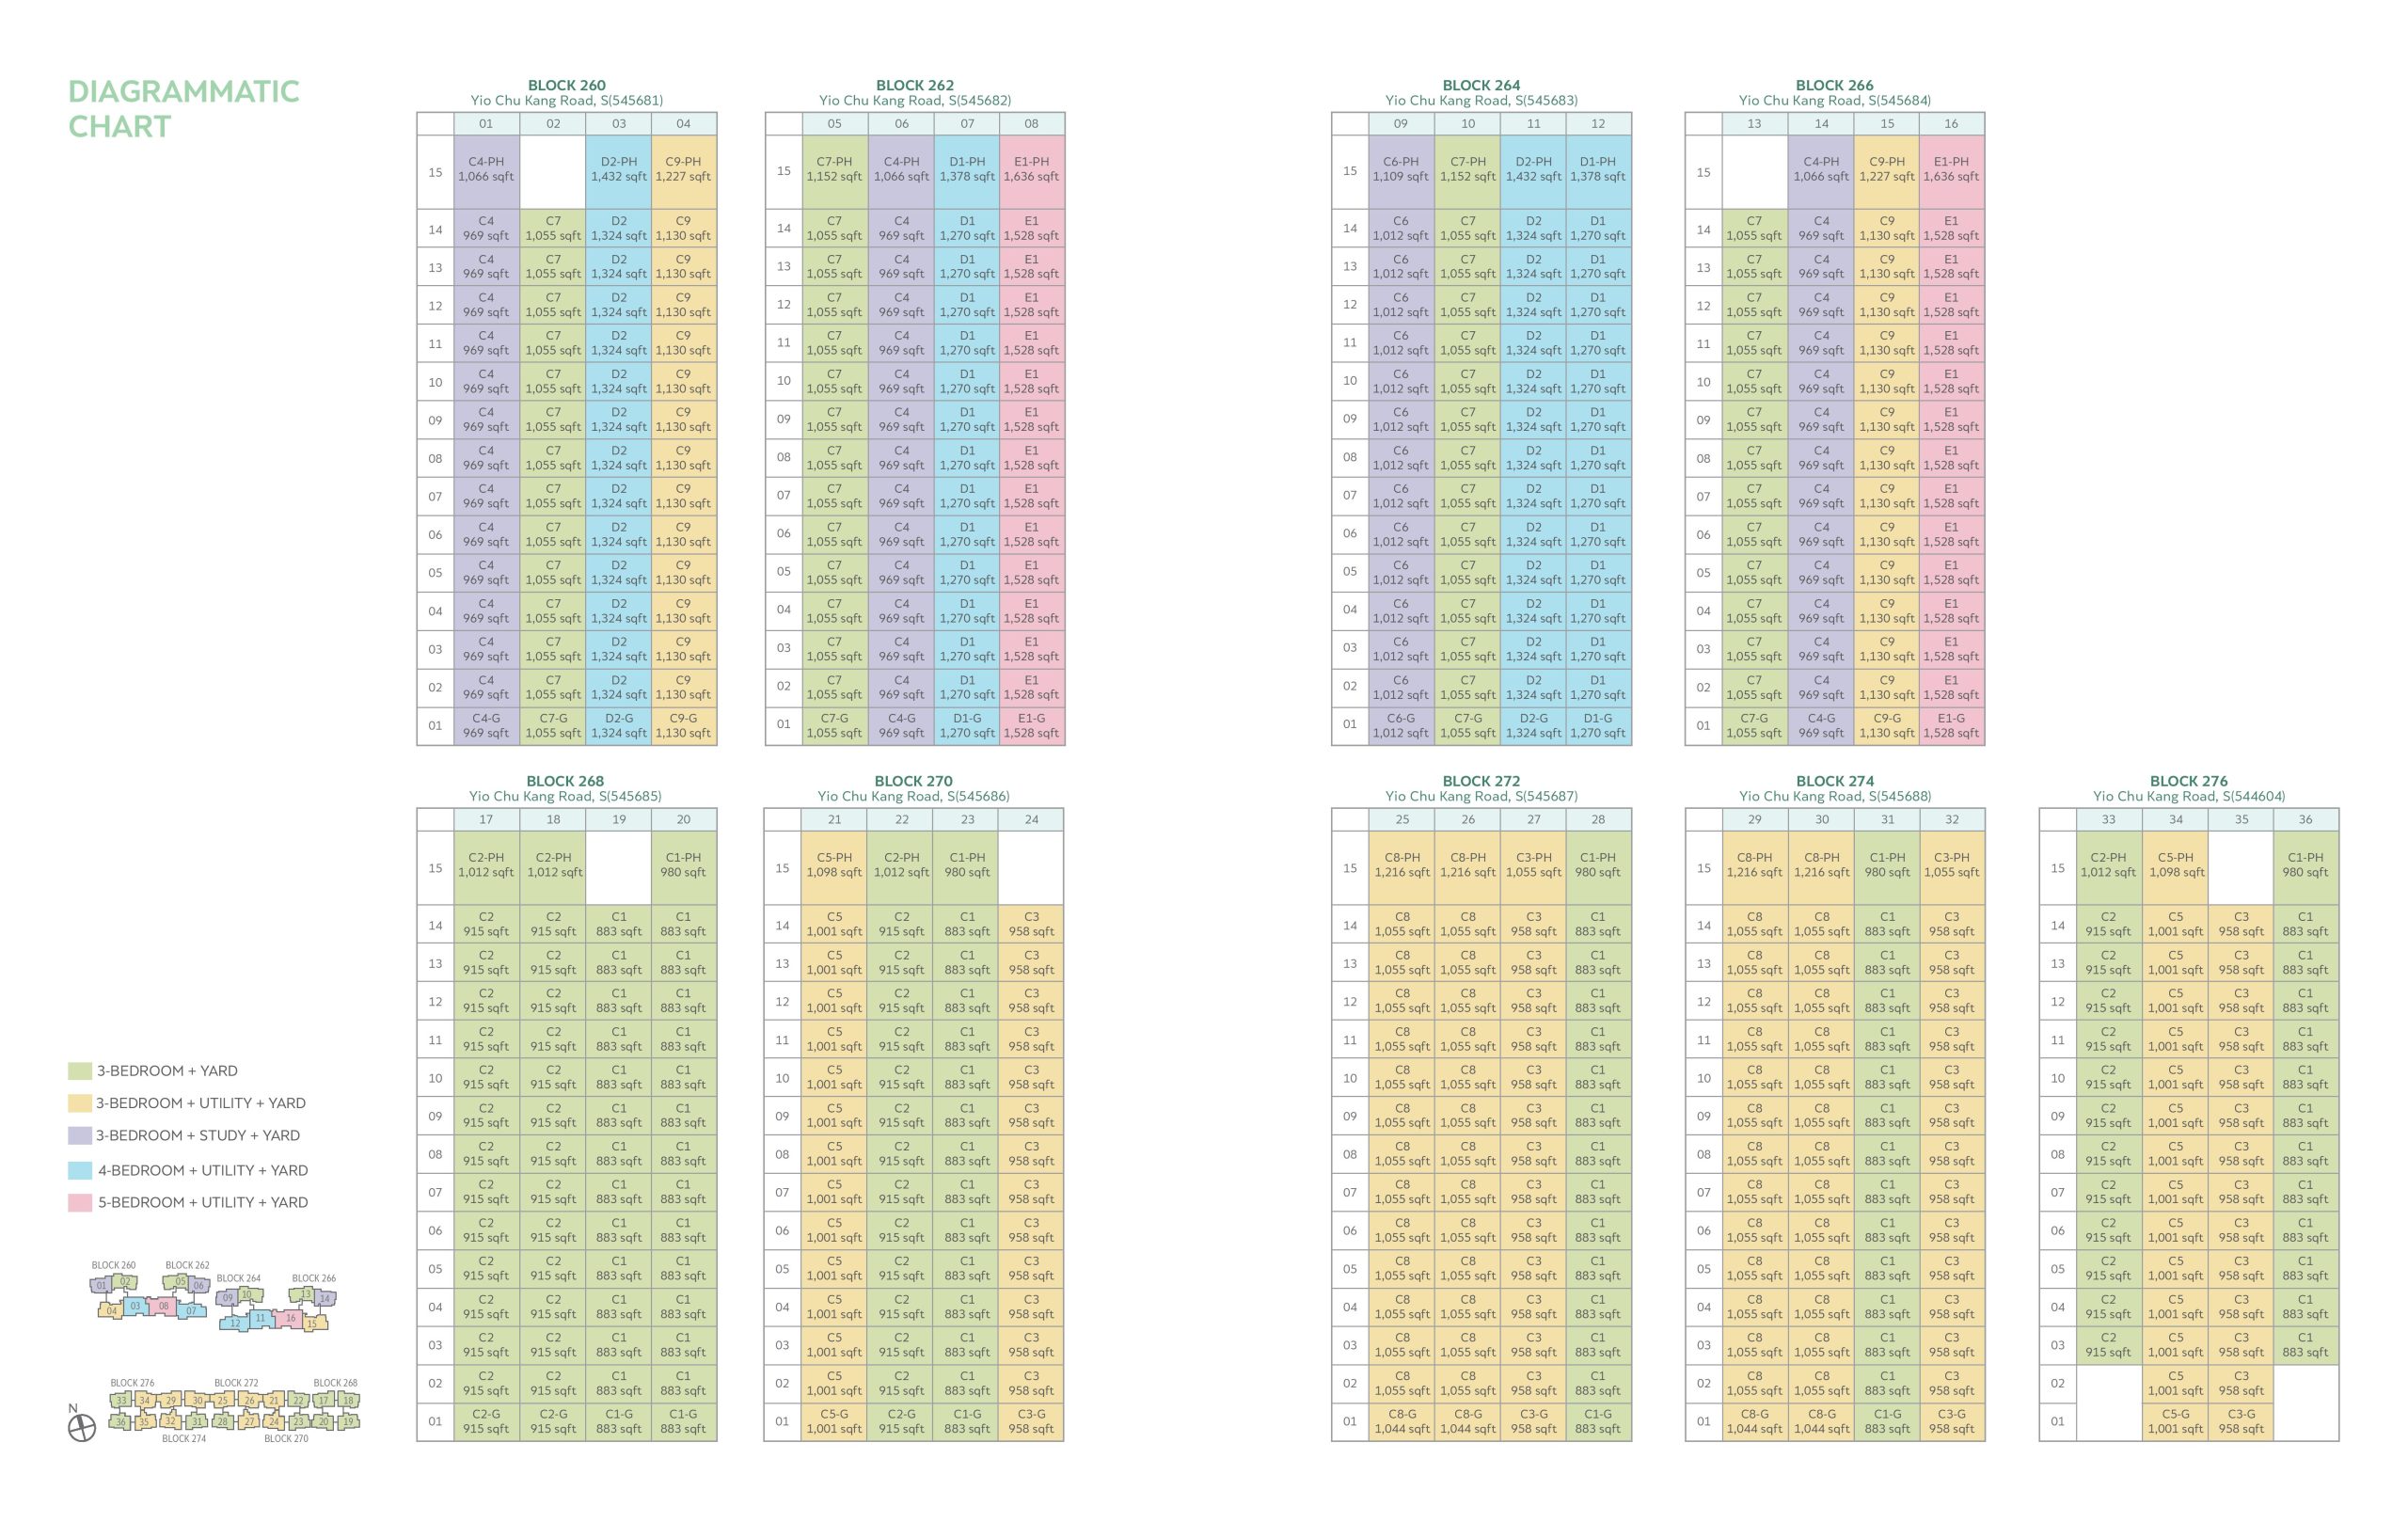
Hundred Palms Residences Unit Distribution Chart

Diagrammatic chart of Hundred Palms Residences displaying the unit distribution across blocks 248 to 276, with unit types color-coded by layout—ranging from 3-bedroom to 5-bedroom configurations, including variations with yard, study, and utility areas, along with penthouse options and corresponding floor areas in square feet.

Hundred Palms Residences 3 Bedroom + Yard Type C1, C1-G, C1-PH Floor Plan

Floor plans for the 3-Bedroom + Yard units at Hundred Palms Residences, including Type C1-G (883 sqft), Type C1 (883 sqft), and Type C1-PH (980 sqft) layouts. Each plan shows the arrangement of bedrooms, bathrooms, kitchen, yard, dining, and living areas, with noted differences in ceiling height and strata void space for penthouse units.

Hundred Palms Residences 3 Bedroom + Yard Type C2, C2-G, C2-PH Floor Plan

Floor plans for the 3-Bedroom + Yard units at Hundred Palms Residences featuring Type C2-G (915 sqft), Type C2 (915 sqft), and penthouse unit Type C2-PH (1,012 sqft), each showing three bedrooms, a yard, two bathrooms, kitchen, dining, and living areas, with ground floor units including a private enclosed space and penthouse units offering high ceilings and strata voids.

Hundred Palms Residences 3 Bedroom + Yard Type C7, C7-G, C7-PH Floor Plan

Floor plans for the 3-Bedroom + Yard units at Hundred Palms Residences, including Type C7-G (1,055 sqft), Type C7 (1,055 sqft), and penthouse unit Type C7-PH (1,152 sqft). The layouts feature three bedrooms, a kitchen, dining area, yard, two bathrooms, and a balcony, with ground floor units offering a private enclosed space and penthouse units featuring high ceilings and additional strata void space.

Hundred Palms Residences 3 Bedroom + Study + Yard Type C4, C4-G, C4-PH Floor Plan

Floor plans for the 3-Bedroom + Study + Yard units at Hundred Palms Residences, showcasing Type C4-G (969 sqft), Type C4 (969 sqft), and penthouse unit Type C4-PH (1,066 sqft). Each layout includes three bedrooms, a study, yard, kitchen, dining and living areas, two bathrooms, and a balcony, with variations offering a private enclosed space or high ceiling with strata void in the penthouse units.

Hundred Palms Residences 3 Bedroom + Study + Yard Type C6, C6-G, C6-PH Floor Plan

Floor plans for the 3-Bedroom + Study + Yard units at Hundred Palms Residences, featuring Type C6-G (1,012 sqft), Type C6 (1,012 sqft), and penthouse unit Type C6-PH (1,109 sqft). Each layout includes three bedrooms, a study room, yard, kitchen, dining and living areas, and two bathrooms, with ground floor units offering a private enclosed space and the penthouse boasting a high ceiling with added strata void.

Hundred Palms Residences 3 Bedroom + Utility + Yard Type C3, C3-G, C3-PH Floor Plan

Floor plans for the 3-Bedroom + Utility + Yard units at Hundred Palms Residences, including Type C3-G (958 sqft), Type C3 (958 sqft), and penthouse unit Type C3-PH (1,055 sqft). Each layout features three bedrooms, a utility room, yard, two bathrooms, kitchen, dining and living areas, with the ground floor units offering a private enclosed space and the penthouse units showcasing high ceilings and additional strata void.

Hundred Palms Residences 3 Bedroom + Utility + Yard Type C5, C5-G, C5-PH Floor Plan

Floor plans for the 3-Bedroom + Utility + Yard units at Hundred Palms Residences, featuring Type C5-G (1,001 sqft), Type C5 (1,001 sqft), and penthouse unit Type C5-PH (1,098 sqft). Layouts include three bedrooms, a utility room, yard, two bathrooms, and open living and dining spaces, with ground floor units offering a private enclosed space and penthouse units highlighted by high ceilings and additional strata void.

Hundred Palms Residences 3 Bedroom + Utility + Yard Type C8, C8-G, C8-PH Floor Plan

Floor plans for the 3-Bedroom + Utility + Yard units at Hundred Palms Residences, including Type C8-G (1,044 sqft), Type C8 (1,055 sqft), and penthouse unit Type C8-PH (1,216 sqft). Each layout features three bedrooms, a utility room, yard, two bathrooms, kitchen, and dining and living areas, with ground floor units offering a private enclosed space and penthouse units enhanced with high ceilings and additional strata void space.

Hundred Palms Residences 3 Bedroom + Utility + Yard Type C9, C9-G, C9-PH Floor Plan

Floor plans for the 3-Bedroom + Utility + Yard units at Hundred Palms Residences, showcasing Type C9-G (1,130 sqft), Type C9 (1,130 sqft), and penthouse unit Type C9-PH (1,227 sqft). Each layout includes three bedrooms, a utility room, yard, two bathrooms, kitchen, dining, and living areas, with ground floor units offering a private enclosed space and penthouse units featuring high ceilings and additional strata void space.

Hundred Palms Residences 4 Bedroom + Utility + Yard Type D1, D1-G, D1-PH Floor Plan

Floor plans for the 4-Bedroom + Utility + Yard units at Hundred Palms Residences, including Type D1-G (1,270 sqft), Type D1 (1,270 sqft), and penthouse unit Type D1-PH (1,378 sqft). Each layout includes four bedrooms, a utility room, yard, two bathrooms, kitchen, dining and living areas, with ground floor units offering a private enclosed space and penthouse units featuring high ceilings and additional strata void space.

Hundred Palms Residences 4 Bedroom + Utility + Yard Type D2, D2-G, D2-PH Floor Plan

Floor plans for the 4-Bedroom + Utility + Yard units at Hundred Palms Residences, including Type D2-G (1,324 sqft), Type D2 (1,324 sqft), and penthouse unit Type D2-PH (1,432 sqft). Each layout features four bedrooms, a utility room, yard, two bathrooms, spacious living and dining areas, and two balconies, with ground floor units offering private enclosed space and penthouse units including high ceilings and additional strata void.

Hundred Palms Residences 5 Bedroom + Utility + Yard Type E1, E1-G, E1-PH Floor Plan

Floor plans for the 5-Bedroom + Utility + Yard units at Hundred Palms Residences, featuring Type E1-G (1,528 sqft), Type E1 (1,528 sqft), and penthouse unit Type E1-PH (1,636 sqft). Each layout includes five bedrooms—one configured as a junior suite—three bathrooms, utility room, yard, kitchen, dining and living areas, and dual balconies, with penthouse units offering high ceilings and additional strata void.

Hundred Palms Residences E-Brochure

Hundred Palms Residences Flythrough Animation Video

1. FOUNDATION
Reinforced concrete cast in-situ bored piles and/or footings

2. SUPERSTRUCTURE
Cast in-situ reinforced concrete structure and/or precast reinforced concrete structure

3. WALLS
a. External Wall:
-Precast reinforced concrete walls and/or cast in-situ reinforced concrete walls
b. Internal Wall:
-Lightweight concrete panels/blocks and/or drywall partition system

4. ROOF
Reinforced concrete flat roof with appropriate insulation and waterproofing system

5. CEILING
a. Refer to ceiling height schedule
b. Ceiling finishes:
i. Living, Dining, Bedroom, Study, Entrance Foyer, Hallway, Kitchen, Utility, Yard and DB:
-Concrete slab with skim coat and/or fibrous plasterboard and/or bulkhead to designated areas with paint finish
ii. Bathroom and WC:
-Concrete slab with skim coat and/or moisture resistant fibrous plasterboard ceiling and/or bulkhead to designated areas with paint finish
iii. Balcony, PES and AC ledge:
-Concrete slab with skim coat with paint finish and/or plasterboard bulkhead to designated areas with paint finish

6. FINISHES
a. Wall:
i. Entrance Foyer, Living, Dining, Bedroom, Study, Hallway, Yard, Utility and DB:
-Cement and sand plaster and/or skim coat with paint finish
ii. Bathroom and WC:
-Ceramic tiles
iii. PES, Balcony and AC Ledge:
-Cement and sand plaster and/or skim coat with paint finish
iv. Kitchen (For all types except C7-G, C7, C7-PH, C9-G, C9, C9-PH, D1-G, D1, D1-PH, D2-G, D2, D2-PH, E1-G, E1 & E1-PH):
-Ceramic tiles
v. Kitchen (For types C7-G, C7, C7-PH, C9-G, C9, C9-PH, D1-G, D1, D1-PH, D2-G, D2, D2-PH, E1-G, E1 & E1-PH):
-Ceramic tiles and/or fixed glass panel

b. Floor:
i. Entrance Foyer, Living, Dining, Hallway, Yard, Utility, PES and Balcony:
-Porcelain tiles with skirting
ii. Kitchen, Bathroom, WC and DB:
-Porcelain tiles
iii. Bedroom and Study:
-Vinyl flooring with skirting
iv. AC Ledge:
-Cement screed finish

c. Floor: For Common Areas (external):
i. Walkway, Reflective Pool, Water Cascade, Driveway at Arrival Plaza & Deck:
-Homogeneous and/or Porcelain tiles
ii. Pool :
-Mosaic tiles
iii. Fitness and Play Area:
-EPDM
iv. Reflexology Path:
-Embedded pebbles

Note:
All tiles, cement/sand plaster, skim coat and emulsion paint are provided up to false ceiling level and at exposed surface areas only. No tiles behind kitchen cabinets, bathrooms cabinets and mirror. Wall surface above the false ceiling level will be left in its original bare condition.

7. WINDOWS
a. Bedroom and Dining* (*For types C4-G, C4, C4-PH, window and/or fixed glass panel C6-G, C6, C6-PH, D2-G, D2, D2-PH, E1-G, E1 & E1-PH):
-Powder coated aluminium framed casement and/or sliding
b. Kitchen and Yard:
-Powder coated aluminium framed casement and/or sliding window
c. Study and Utility:
-Powder coated aluminium framed casement and/or sliding and/or top-hung window and/or fixed glass panel
d. Bathroom and WC:
-Powder coated aluminium framed casement window and/or top-hung window
e. Glazing :
-Tinted/clear glass to Professional Engineer’s specifications

8. DOORS
a. i. Main Entrance:
-Approved fire-rated timber swing door in laminate finish
ii. Living/Dining leading to Balcony (For types C1-PH, fixed glass panel C2-PH, C3-PH, C4-PH, C5-PH, C6-PH, C7-PH, C8-PH, C9-PH, D1-PH, D2-PH & E1-PH):
-Powder coated aluminium framed sliding glass door with fixed glass panel
iii. Living/Dining/Bedroom leading to Balcony/PES:
-Powder coated aluminium framed sliding glass door
iv. Kitchen leading to Balcony/PES (For types C7-G, C7, C7-PH, hung window C9-G, C9, C9-PH, D1-G, D1 & D1-PH):
-Powder coated aluminium framed sliding glass door with top
v. Bedroom, Study and Bathroom:
-Hollow core timber swing door in laminate finish
vi. Kitchen :
-Hollow core timber sliding door in laminate finish with in-fill glass panel
vii. Yard (For types C7-G, C7, C7-PH, C9-G, C9, C9-PH, glass panel D1-G, D1 & D1-PH):
-Hollow core timber sliding door in laminate finish with in-fill
viii. DB Cabinet:
-Timber swing door in laminate finish
ix. Utility and WC:
-PVC bi-fold and/or aluminium framed acrylic door
b. Ironmongery :
-Selected quality lockset
-Digital lockset for main entrance door

9. SANITARY WARES AND FITTINGS
a. Master Bath (For all unit types except E1-G, E1 & E1-PH)
- 1 shower cubicle with shower mixer and hand shower set
- 1 basin with mixer tap and cabinet
- 1 water closet
- 1 mirror with cabinet
- 1 toilet paper holder
- 1 bib tap
- 1 towel rail

b. Master Bath (For types E1-G, E1 & E1-PH)
- 1 shower cubicle with shower mixer and hand shower set
- 1 basin with mixer tap and cabinet
- 1 water closet
- 1 mirror with cabinet
- 1 toilet paper holder
- 1 bib tap
- 1 towel rail
- 1 overhead rain shower

c. Bath 2 & Junior Bath* (*where applicable)
- 1 shower cubicle with shower mixer and hand shower set
- 1 basin with mixer tap and cabinet
- 1 water closet
- 1 mirror with cabinet
- 1 toilet paper holder
- 1 bib tap
- 1 towel rail

d. WC (where applicable)
- 2 way tap with hand shower set
- 1 basin with tap
- 1 water closet
- 1 mirror
- 1 toilet paper holder
- 1 bib tap for washing machine area

10. ELECTRICAL INSTALLATION
a. All electrical wiring shall be concealed except electrical wirings in conduits exposed and/or trunking above false ceiling and DB/DB closet
b. Refer to Electrical Schedule for details

11. TV/CABLE SERVICES/FM/TELEPHONE POINTS
Refer to Electrical Schedule for details

12. LIGHTNING PROTECTION
Lightning protection system shall be provided in accordance with Singapore Standard SS 555 : 2010

13. PAINTING
a. External Wall:
-Textured coating and/or weather shield paint finish to designated areas
b. Internal Wall:
-Water-based paint finish

14. WATERPROOFING
Waterproofing shall be provided to floors of Bathrooms, Kitchen, Yard, WC, Balcony and Private Enclosed Space (PES)

15. DRIVEWAY AND CARPARK
a. Surface Driveway:
-Tiles and/or pavers and/or tarmac and/or reinforced concrete finish

b. Basement Carpark/Driveway:
-Reinforced concrete finish

16. RECREATIONAL FACILITIES
a. Arrival Plaza
b. Resident’s Side Gate
c. Guard House
d. Entrance Reflective Pool with Palms
e. Welcome Plaza
f. Tier Planters and Seatwalls
g. Water Cascades and Grand Steps
h. Palms Clubhouse with
h1. Media Room (1st storey)
h2. Steam Room (1st storey)
h3. Male & Female Changing Room (1st storey)
h4. Function Room (1st storey)
h5. Gymnasium (2nd storey)
h6. Star Gazing Deck (2nd storey)
i. 50m Lap Pool (approximately 500 sqm)
j. Sunning Lawn
k. Cabana Deck
l. Palm Deck
m. Jacuzzi
n. Wellness Pool
o. Meditation Deck
p. Aqua Gym Pool
q. Family Pool
r. Picnic Lawn
s. Hedges Garden
t. Kid’s Party Room
u. Bubbles Pool
v. Teppanyaki Deck
w. Lounger Deck
x. Lazy River
y. Kid’s Waterplay
z. Kid’s Pool (approximately 70 sqm)
aa. Kid’s Playhouse
bb. Fitness Area
cc. Kid’s Playground
dd. BBQ Deck
ee. Multi-Purpose Recreational Court (approximately 485 sqm)
ff. Outdoor Shower
gg. Rain Gardens
hh. Yoga Deck
ii. Pet’s Corner
jj. Reflexology Path
kk. Rain Garden Pavilion
ll. Timber Boardwalk
mm. Bicycle Parking Area (1st storey)
nn. Bicycle Wash Area (1st storey)
oo. Green Fingers Corners

Other facilities
1. Managing Agent Office (1st storey)
2. Main Distribution Frame Room (1st storey)
3. Electrical Substation
4. Bin Centre
5. Generator Set

17. ADDITIONAL ITEMS
a. Kitchen Cabinets/Appliances:
-Kitchen cabinets in laminate finish with solid surface countertop complete with kitchen sink, mixer, cooker hood, gas hob and built-in oven

b. Wardrobes :
-To all bedrooms in melamine finish

c. Air-Conditioning :
-Refer to Air-Conditioning schedule for details

d. Wireless SMART home system:
- 1 no. SMART home centre lite
- 1 no. IP camera
- 1 no. Lighting control and 1 no. Air-con control (to be installed in Living/Dining or any other location specified by the developer)
- 1 no. Zwave module for digital lockset control for all units

e. Intercom :
-Audio intercom system is provided for communications to Visitor Call Panel at Lift Lobbies, Guard House and Residents’ Side Gate

f. Hot Water Supply (gas water heater):
-To Kitchen and Bathroom for all units (excluding WC)

g. Wireless Internet Connectivity:
-To Clubhouse

h. Mechanical Ventilation System :
-To WC (For types C3-G, C3, C3-PH, C5-G, C5, C5-PH, C8-G, C8, C8-PH, C9-G, C9, C9-PH, D1-G, D1, D1-PH)

i. Security System
i. Card Access System :
-To Lift Lobbies at Basement, 1st Storey, Gymnasium and Residents’ Side Gate
ii. Car Access System :
-Automatic Car Barrier System
iii. Closed Circuit Television :
-Surveillance cameras to Lift Lobbies at Basement, 1st Storey and Residents’ Side Gate

j. Railings
i. PES :
-Metal railing and/or metal gate
ii. Balcony and AC Ledge:
-Metal railing

k. Prefabricated Bathroom Units
i. Master Bath & Bath 2 :
-Type C1-G, C1, C1-PH, C2-G, C2, C2-PH, C3-G, C3, C3-PH, C4-G, C4, C4-PH, C5-G, C5, C5-PH, C6-G, C6, C6-PH, C7-G, C7, C7-PH, C8-G, C8, C8-PH, C9-G, C9, C9-PH, D1-G, D1, D1-PH, D2-G, D2, D2-PH
ii. Bath 2 & Junior Bath :
-Type E1-G, E1, E1-PH
iii. WC :
-Type C5-G, C5, C5-PH, C9-G, C9, C9-PH, D1-G, D1, D1-PH, D2-G, D2, D2-PH, E1-G, E1, E1-PH

l. Soil Treatment
Anti-termite soil treatment by Specialist, where applicable

m. Building Facade Access
Gondola support in cast-in pipe sleeve and/or floor mounted steel bracket and/or wall mounted steel brackets may be provided at roof and common area for the operation of gondolas, where applicable

NOTES TO SPECIFICATIONS
A. Marble/Compressed Marble/Limestone/Granite/Compressed Quartz

Marble/compressed marble/limestone/granite/compressed quartz are natural stone materials containing veins with tonality differences. There will be colour and markings caused by their complex mineral composition and incorporated impurities. While such materials can be pre-selected before installation, this non-conformity in the marble/compressed marble/limestone/granite/compressed quartz, as well as non-uniformity between pieces, cannot be totally avoided. Granite tiles are pre-polished before laying and care has been taken for their installation. However, granite, being a much harder material than marble, cannot be re-polished after installation. Hence, some differences may be felt at the joints. Subject to clause 14.3, the tonality and pattern of the marble, limestone or granite selected and installed shall be subject to availability.

B. Air-Conditioning System
To ensure good working condition of the air-conditioning system, the system has to be maintained and cleaned on a regular basis by the Purchaser. This includes the cleaning of filters, clearing of condensate pipes and charging of gas. The Purchaser is advised to engage his/her own contractor in servicing the air-conditioning system regularly.

C. Television and/or Internet Access
The Purchaser is liable to pay annual fee, subscription fee and such other fees to the television and/or internet service providers or any other relevant party or any relevant authorities. The Vendor is not responsible for making arrangements with any of the said parties for the service connection for their respective channels and/or internet access.

D. Materials, Fittings, Equipment, Finishes, Installations and Appliances
Subject to clause 14.3, the brand, colour and model as specified for all materials, fittings, equipment, finishes, installations and appliances to be supplied shall be provided subject to Architect’s selection and market availability.

E Layout/Location of Wardrobes, Cabinets, Fan Coil Units, Electrical Points, Television Points,
Telecommunication Points, Audio Intercom System, Door Swing Positions and Plaster Ceiling Boards

Layout/Location of wardrobes, kitchen cabinets, fan coil units, electrical points, television points, telecommunication points, audio intercom system, door swing positions and plaster ceiling boards are subject to Architect’s final decision and design.

F. Warranties
Where warranties are given by the manufacturers and/or contractors and/or suppliers of any of the equipment and/or appliances installed by the Vendor at the Unit, the Vendor will assign to the Purchaser such warranties at the time when vacant possession of the Unit is delivered to the Purchaser. Notwithstanding this assignment, the Vendor shall remain fully responsible for the performance of its obligations under clause 9 and clause 17.

G Web Portal of the Housing Project
The Purchaser will have to pay annual fee, subscription fee or any such fee to the service provider of the Web Portal of the Housing Project as may be appointed by the Vendor or the Management Corporation when it is formed.

H. False Ceiling
The false ceiling space provision allows for the optimal function and installation of M&E services. Access panels are allocated for ease of maintenance access to concealed M&E equipment for regular cleaning purposes. Where removal of equipment is needed, ceiling works will be required. Location of false ceiling is subject to the Architect’s sole discretion and final design.

I. Glass
Glass is manufactured material that is not 100% pure. Invisible nickel sulphide impurities may cause spontaneous glass breakage, which may occur in all glass by all manufacturers. The Purchaser is recommended to take up home insurance covering glass breakage to cover this possible event. Notwithstanding this note, the Vendor shall remain fully responsible for the performance of its obligations under clause 9 and clause 17.

J. Mechanical Ventilation System
Mechanical Ventilation fans and ductings are provided to WC which are not naturally ventilated. To ensure good working condition of the mechanical ventilation system, the mechanical ventilation system for the exhaust system within internal WC (where applicable) is to be maintained by the Purchaser on a regular basis.

K. Tiles
Selected tile sizes and tile surface flatness cannot be perfect and are subject to acceptable range described in Singapore Standards SS483:2000.

L. Prefabricated Bathroom Units
Certain bathroom and WC may be prefabricated construction and all penetrations are sealed at manufacturer’s factory prior to installation on site. Any subsequent penetrations are not recommended as they will compromise the waterproofing warranty.

M. Wall
All wall finishes shall be terminated at false ceiling level. There will be no tiles works behind kitchen cabinets/vanity cabinet/mirror.

N. Vinyl Flooring
Vinyl flooring is manufactured material which contains tonality differences to match natural wood finish. Thus, it is not possible to achieve total consistency of colour and grain in its selection and installation. Vinyl floors are installed in modular planks and are subject to thermal expansion and contraction beyond the control of the builder and the Vendor. Notwithstanding this note, the Vendor shall remain fully responsible for the performance of its obligations under clause 9 and clause 17.