Skip to content

Hyll On Holland

Developer: FEC Skypark Pte Ltd
No. Of Units: 321 Residential Units
Architect: Aedas Pte Ltd
Site Area: 12,830.40 sqm
Tenure: Freehold
District: 10
TOP: 30 June 2025
Carpark: 319 Basement Car Park Lots + 4 Accessible Lots
Unit Types:
2-bedroom: 570 to 721 sqft (231 Units)
3-bedroom: 936 sqft (44 Units)
3-bedroom + Study: 1055 sqft (44 Units)

Hyll on Holland is formerly known as Hollandia and The Estoril.

About Hyll On Holland

The Vision At The Hyll On Holland
A beautifully crafted sanctuary, a new vision of luxury.

Live Lush At The Top

Dwell Well
Once in a while, a new home comes along that not only delights but also touches the heart. This is that home, built to deepen one’s appreciation of a life well lived.

Grow Dreams
This is a living, breathing habitat, a tangible paradise in a flourishing elysian, and a lasting gift for generations.

Bloom At Hyll
Freehold garden homes in District 10. Combining modern architecture with innovative landscaping to create a tranquil haven of nature in the heart of the city.

A New Vision Of Luxury On Premium Freehold Land
Hyll on Holland is poised to be the new residential landmark of luxury. This is made even more alluring by the fact that it is one of the rare residences with freehold status in the highly coveted locale of District 10.

Poolside view at Hyll On Holland showing a serene infinity pool surrounded by lush greenery and modern residential towers, with lounge chairs lining the water’s edge and a soft evening sky in the background.

Home In A Garden
Here residences are designed to let the beauty of nature flow right into your home. No matter where you are, you will always be able to enjoy all that nature has to offer.

Tranquil garden pavilion at Hyll On Holland featuring a circular lounge area with cushioned seating, surrounded by a koi pond with lily pads and lush landscaping, set against the backdrop of sleek residential towers.

A Unesco Garden Close To Home
Hyll on Holland is abundant with wondrous gardens, a home-in-the-garden concept that takes inspiration from the splendour of the Botanic Gardens, where generous outdoor space immerses you in the pleasures of garden living.

Luxury In The Lush Surround Of Good Class Bungalows
Well-Placed In An Impeccable GCB Neighbourhood
Considered to be the crème de la crème of landed homes, the Good Class Bungalow enclaves are often the homes of the famous and well-heeled, with many located in the traditional prime districts of 10 and 11. These places include Cluny Hill, Victoria Park, Holland Park and Chatsworth Park.
An Enviable Freehold Address In District 10

Location map of Hyll On Holland highlighting its central position near Holland Village, with nearby landmarks such as One-North, Orchard Road, and the Singapore Botanic Gardens, as well as surrounding MRT stations, schools, and lifestyle destinations.

Always In Fine Company
Orchard Road, the world-renowned shopping destination, is conveniently located just minutes away. Be dazzled by the international designer boutiques, cool concept retail spaces, exciting department stores, and much more. There are also malls nearby to further satisfy your love for shopping.

An Attractive Neighbourhood That Excites

Hyll on Holland is located in one of Singapore’s most desirable neighbourhoods. The cosmopolitan mix of cafes, restaurants, artisan bakeries and more, has created a lively ambience that still retains its relaxed family-friendly vibe.

The Luxury Of Connectivity Makes Getting To Work A Breeze
Be close to one-north, the 200ha research and business park. Developments within one-north attract global professionals in key high-technology growth sectors like biomedical sciences, info-communications technology and media. one-north is also complemented by international education and research institutes.

A Location That’s Home To Numerous Reputable Schools

Preschool
• St. James’ Church Kindergarten • Maris Stella Kindergarten • Nanyang Kindergarten

Primary School
• Nanyang Pri Sch • New Town Pri Sch • Queenstown Pri Sch • Raffles Girls’ Pri School • Singapore Chinese Girls’ Sch (Pri) • Henry Park Pri Sch • Fairfield Methodist Sch (Pri) • Anglo-Chinese Sch (Pri)

Nanyang Primary

Secondary School
• St. Margaret’s Sec Sch • Queensway Sec Sch • Singapore Chinese Girls’ Sch • Nanyang Girls’ High Sch • Fairfield Methodist Sch (Sec) • Queenstown Sec Sch • Anglo-Chinese Sch (Barker Road) • New Town Sec Sch • Sch of Science and Technology, Singapore • Crescent Girls’ Sch • NUS High Sch of Mathematics and Science

Post-Secondary School
• Anglo-Chinese Junior College • Hwa Chong Institution • National Junior College • Singapore Polytechnic

Hwa Chong Institution

International / IB School
• ACS (International) Singapore • Anglo-Chinese Sch (Independent) • Dover Court International Sch • Tanglin Trust Sch • UWC South East Asia • ISS International Sch • St Joseph’s Institution • Hwa Chong International • Chatsworth International Sch

Tertiary School
• INSEAD Asia Campus • Singapore Institute of Technology • ESSEC Asia-Pacific • National University of Singapore (NUS) • Yale-NUS College

NUS

It’s Your Turn To Make An Entrance
A stylish entrance begins from the moment you enter the Arrival Court, a world abound with natural tranquility and elegantly designed to evoke a warm welcome every time you return home.

Evening view of the arrival plaza at Hyll On Holland, featuring a stylish entrance with modern architectural details, soft lighting, landscaped greenery, and natural stone elements leading up to the residential towers.

Like An Art Piece, Asculptural Clubhouse Sits In Harmony With Nature
The unique architecture of the Clubhouse draws inspiration from a blossoming flower. It is the social heart of the development with a well-designed Club Fitness to stay on top of the game, and a welcoming Club Lounge to network and entertain guests in style.

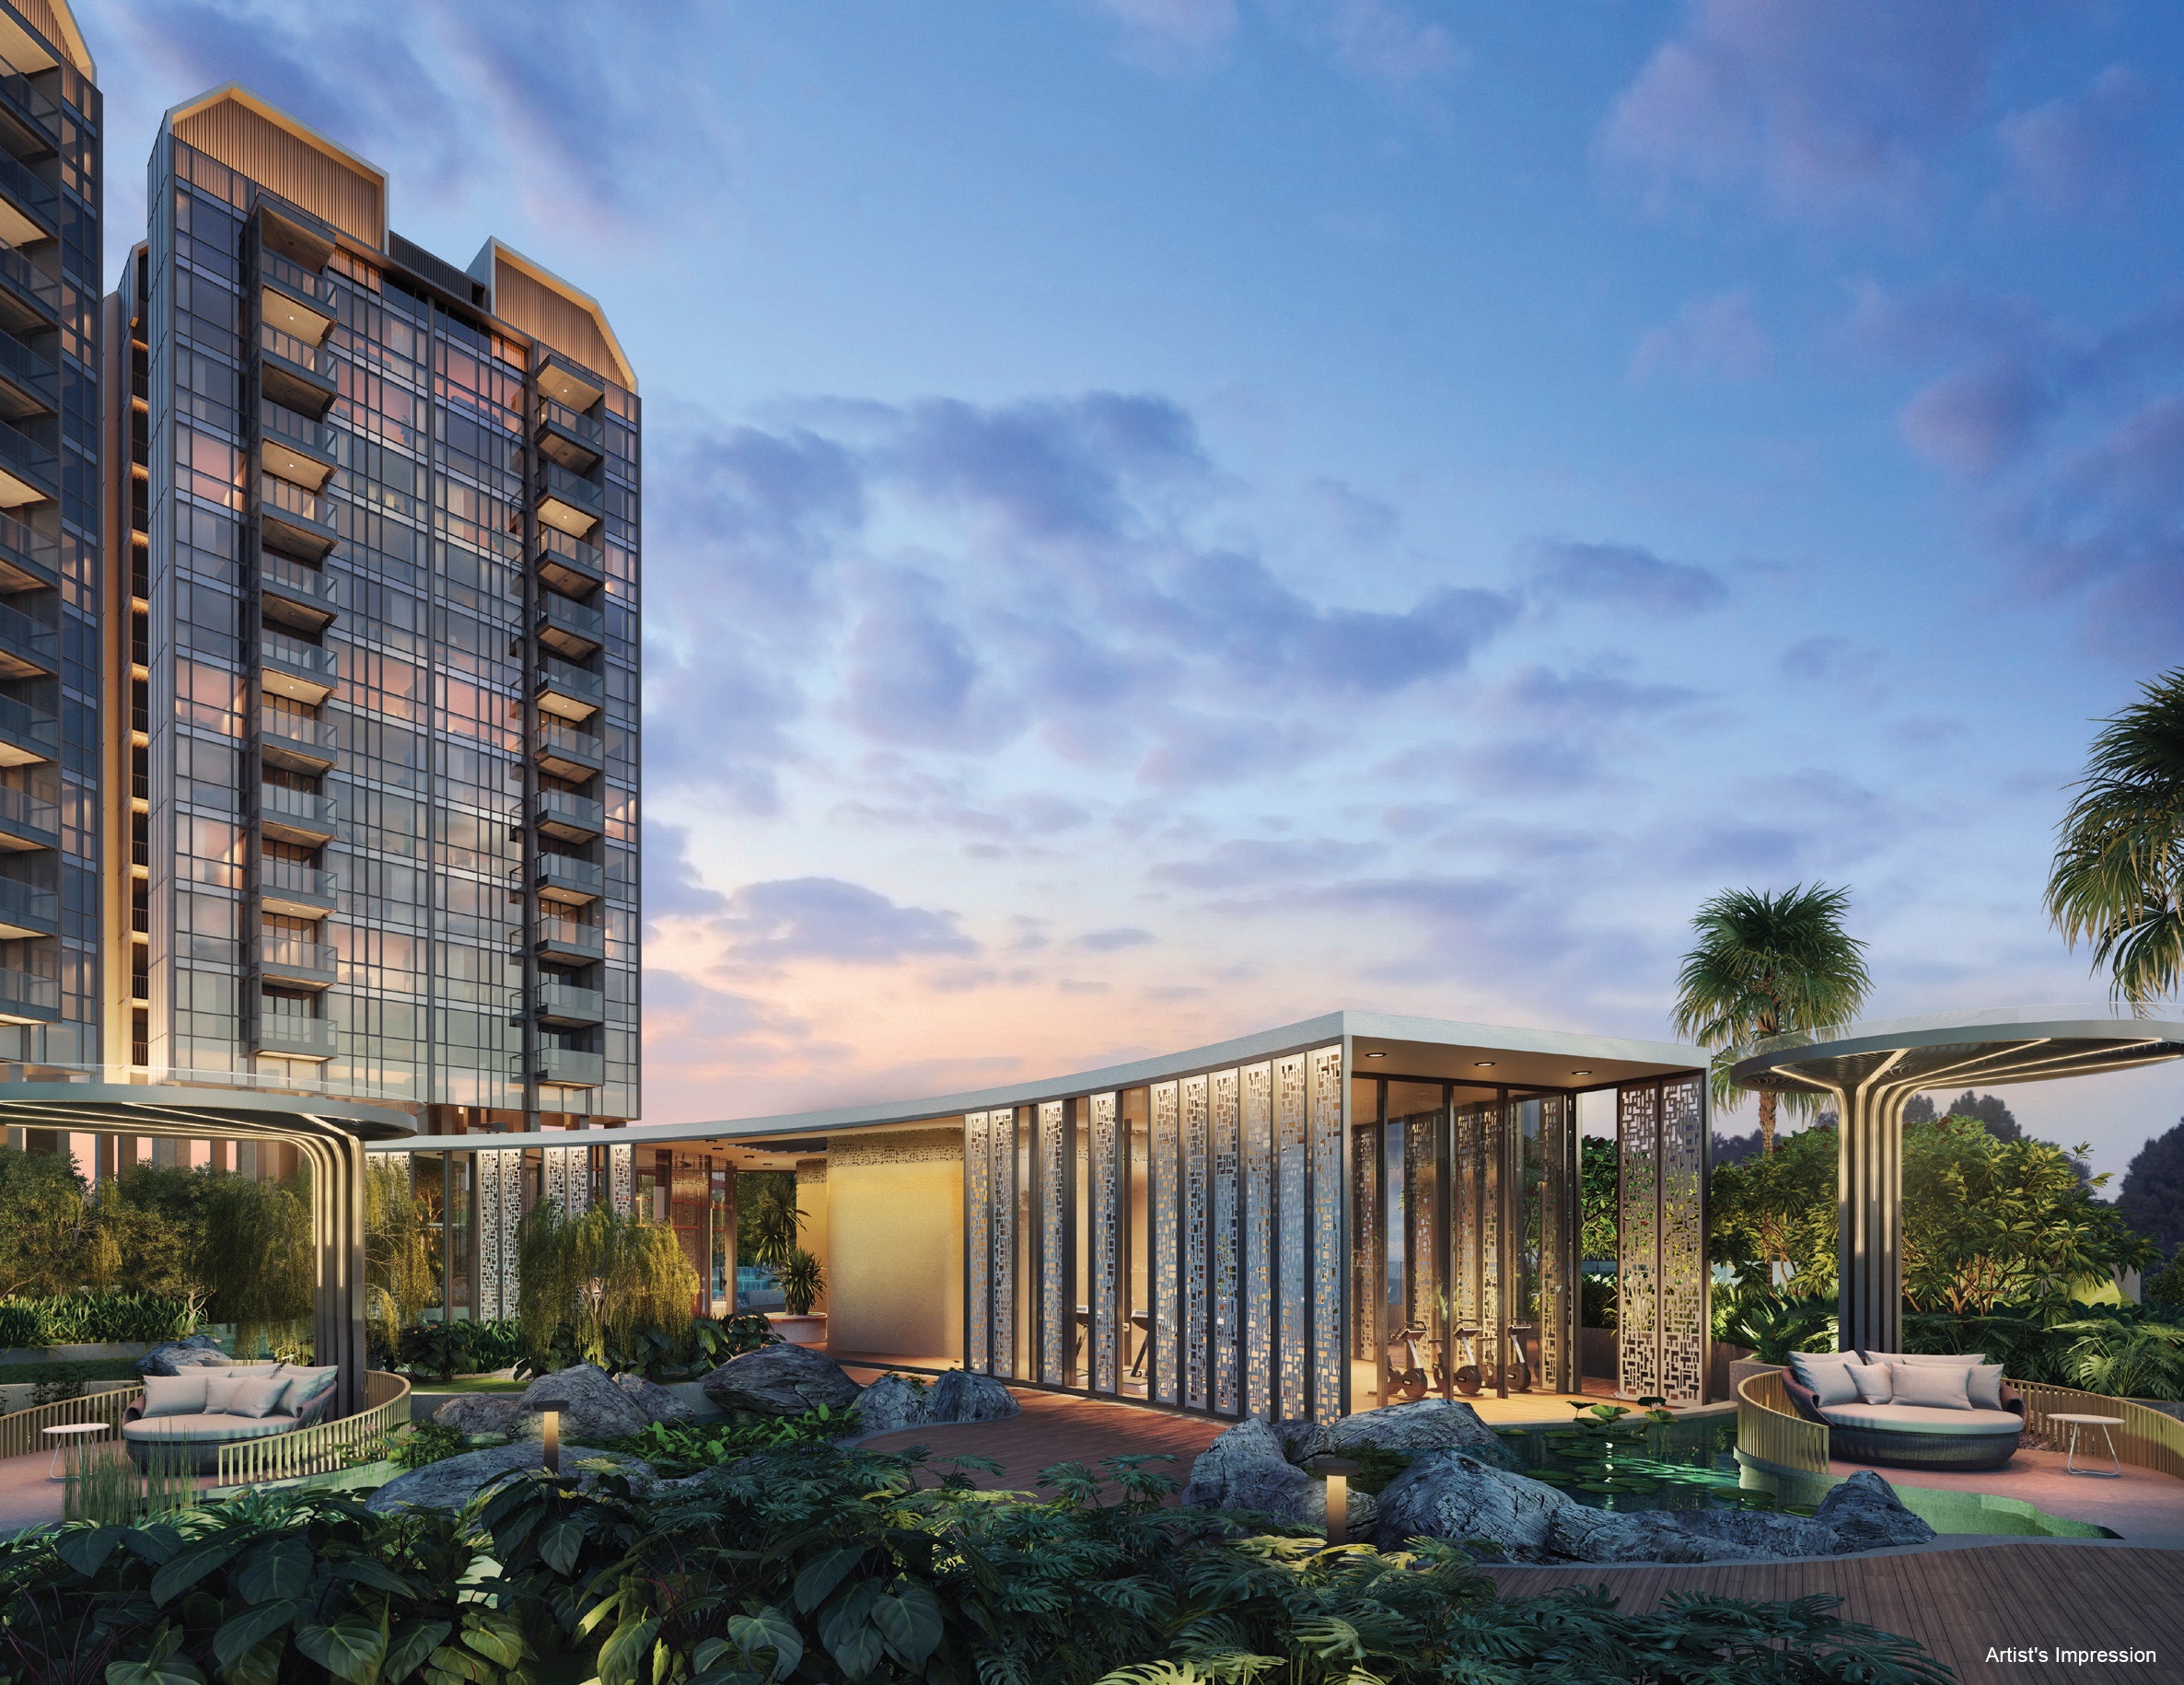
‘Evening view of the landscaped garden and wellness pavilion at Hyll On Holland, featuring elegant glass-walled structures, modern lounge pods, lush greenery, and tall residential towers in the background under a softly lit sky.

Space A Plenty To Meet, Mix And Mingle
A community grows out of bonding through shared activities. Hyll on Holland is an estate with delightful spaces and facilities for residents to bond over a great meal, indulge in slow living or have fun in the sun for the whole family.

View of the water courtyard at Hyll On Holland, showcasing a cascading rock waterfall feature flowing into a reflective pond, framed by lush greenery, modern outdoor seating, and a glass-enclosed pavilion illuminated at dusk.

Reframing Luxury

Exquisite residences, Breathtaking Views Designer corner residences enjoy the privilege of wide vantage views of the city and tranquil surroundings.
When Living And Dining Come Together For Optimal Space
Living and dining areas are specially designed to be side-by-side, so that you can indulge in the extravagance of space for relaxation and enjoyment.

Interior view of a modern unit at Hyll On Holland, featuring an open-concept kitchen with dark cabinetry, a sleek dining area, and a spacious living space that opens to a large balcony with panoramic city views.

Tastefully, Flawlessly Designed
From quality fittings to intuitive designs, dining and living flow seamlessly to create the ultimate expression of luxury, perfectly balanced between functionality and glamour.

Bright and airy living and dining area at Hyll On Holland, featuring modern furniture, floor-to-ceiling windows, and an expansive balcony that offers panoramic views of the surrounding cityscape and greenery.

Return Home And Luxuriate In Restful Calm
Surround yourself with comfort and discreet opulence. The thoughtful layout, elegant finishes and designer fittings help to create the perfect ambience to relax and recharge.

Modern master bedroom at Hyll On Holland with floor-to-ceiling windows offering city and greenery views, featuring a plush bed with accent pillows, built-in wardrobes, and an en-suite bathroom with marble finishes.

Smart Living To Fit Your Lifestyle
Smart home technology keeps everyday security and living conveniences well automated using remote access. Be in full control anytime, anywhere via a dedicated app from your phone.

Curated Premium Fittings For Your Distinctive Taste
A home of style and comfort, expect only the finest fittings and finishes to complement your distinctive taste where every detail is delivered with thoughtful touches.

When You Live In The Lap Of Luxury, Every Day Is A Privilege

Bird’s-eye view of the landscaped grounds at Hyll On Holland, showcasing the central clubhouse with a green rooftop, resort-style swimming pool with lounge chairs, lush gardens, winding wooden walkways, and surrounding residential towers.

Hyll On Holland Location Map

Hyll On Holland Street View

Hyll On Holland Transacted Prices

Floor Plans

Hyll On Holland Site Map

Site plan of Hyll On Holland highlighting residential blocks, landscaped gardens, themed zones like Forest by the Hyll and Canopy Park, as well as amenities including the clubhouse, pool deck, wellness pavilion, and various recreational and play areas.

Hyll On Holland Diagrammatic Chart

Unit distribution chart for Hyll On Holland, detailing the layout of various unit types across six residential blocks at 89, 91, 93, 95, 97, and 99 Holland Road, with a clear legend showing different 2-bedroom, 3-bedroom, and 3-bedroom + study configurations by unit type and size.

Hyll On Holland 2 Bedroom Classic Type C1 Floor Plans

Floor plan of the 2-Bedroom Classic Type C1 unit at Hyll On Holland, measuring 657 sqft, featuring a master bedroom with en-suite, a second bedroom, two bathrooms, a kitchen, dining and living area, and a balcony; applicable to stacks #02-05 to #12-05 and #02-09 to #12-09 (mirror units).

Hyll On Holland 2 Bedroom Classic Type C2 Floor Plans

Floor plan of the 2-Bedroom Classic Type C2 unit at Hyll On Holland, measuring 657 sqft, featuring a master bedroom with en-suite, a second bedroom, two bathrooms, an open kitchen and dining area, a living space, and a balcony; applicable to stacks #02-01 to #12-01* and #02-04 to #12-04 (*mirror units).

Hyll On Holland 2 Bedroom Deluxe Type D1 Floor Plans

Floor plan of the 2-Bedroom Deluxe Type D1 unit at Hyll On Holland, sized at 700 sqft, featuring a master bedroom with en-suite, a second bedroom, two bathrooms, a functional kitchen, dining and living area, and a balcony; applicable to selected stacks from #02-12 to #12-29, including mirror units.

Hyll On Holland 2 Bedroom Deluxe Type D2 Floor Plans

Floor plan of the 2-Bedroom Deluxe Type D2 unit at Hyll On Holland, covering 710 sqft, with a layout that includes a master bedroom with en-suite, a second bedroom, two bathrooms, a kitchen, open-concept dining and living areas, and a spacious balcony; available in stack #27 from levels #02-27 to #12-27.

Hyll On Holland 2 Bedroom Deluxe Type D3 Floor Plans

Floor plan of the 2-Bedroom Deluxe Type D3 unit at Hyll On Holland, sized at 721 sqft, offering a spacious layout with a master bedroom and en-suite, a second bedroom, two bathrooms, a kitchen, an open dining and living area, and a wide balcony; located in stack #26 from levels #02-26 to #12-26.


Hyll On Holland 2 Bedroom Select Type B1 Floor Plans

Floor plan of the 2-Bedroom Select Type B1 unit at Hyll On Holland, measuring 603 sqft, with a layout that includes a master bedroom, second bedroom, one bathroom, an open kitchen and dining area, a living space, and a balcony; located in stack #07 from levels #02-07 to #12-07.

Hyll On Holland 2 Bedroom Select Type B2 Floor Plans

Floor plan of the 2-Bedroom Select Type B2 unit at Hyll On Holland, measuring 614 sqft, featuring a master bedroom, second bedroom, one bathroom, an open kitchen and dining area, a living room, and a balcony; available from #02-02 to #12-02* and #02-03 to #12-03 (*mirror units).

Hyll On Holland 2 Bedroom Suite Type A1 Floor Plans

Floor plan of the 2-Bedroom Suite Type A1 unit at Hyll On Holland, measuring 570 sqft, featuring a master bedroom with en-suite, a second bedroom, a common bathroom, kitchen, combined dining and living area, and a balcony; located in stack #06 from levels #02-06 to #12-06.

Hyll On Holland 2 Bedroom Suite Type A2 Floor Plans

Floor plan of the 2-Bedroom Suite Type A2 unit at Hyll On Holland, measuring 570 sqft, featuring a master bedroom with en-suite, a second bedroom, an open-concept kitchen, dining and living areas, and a balcony; located in stack #08 from levels #02-08 to #12-08.

Hyll On Holland 3 Bedroom Deluxe Type E Floor Plans

Floor plan of the 3-Bedroom Deluxe Type E unit at Hyll On Holland, measuring 936 sqft, featuring a master bedroom with en-suite, two additional bedrooms, a common bathroom, a kitchen with yard space, an open-plan living and dining area, and a wide balcony; available in stacks #10, #14, #18, and #23 from levels #02 to #12, with some mirror units.

Hyll On Holland 3 Bedroom + Study Deluxe Type F Floor Plans

Floor plan of the 3-Bedroom + Study Deluxe Type F unit at Hyll On Holland, measuring 1,055 sqft, featuring a master bedroom with en-suite, two additional bedrooms, two bathrooms, a study room, kitchen with yard and WC, a dining and living area, and an expansive balcony; available in stacks #11, #15, #19, and #22 from levels #02 to #12, with some mirror units.

Videos

Hyll On Holland Drone Video

Hyll On Holland Flythrough Animation (English Version)

Hyll On Holland Flythrough Animation (Chinese)

Hyll On Holland Sales Gallery And Show Suites Virtual Tour

Hyll On Holland Show Suites And Common Facilities

Hyll On Holland 360 Model Of Units

E-Brochure

Articles

Reviews

There are no reviews yet.

Be the first to review “Hyll On Holland”

Your email address will not be published. Required fields are marked *

Chat With Us Today!

Own your dream property stress-free. We go beyond real estate. Our interior design-trained realtors provide a one-stop shop for all your property needs: buying, selling, renting, and everything in between. We will help you with financing and tax planning, investment analysis and portfolio management, timeline planning and space optimization and even interior design assistance before renting or purchasing the property. Get a free consultation today and let our professionals guide you every step of the way.

Other Topics That May Interest You