1. FOUNDATION
Reinforced concrete foundation to Engineer’s requirement.
2. SUPERSTRUCTURE
Reinforced Concrete structure to Engineer’s requirement.
3. WALL
a. External : Pre-cast concrete panel and/or common clay bricks
b. Internal : Common clay bricks and/or cement blocks and/or drywall partitions
4. ROOF
Flat Roof : Reinforced concrete roof with waterproofing system
Pitch Roof : Metal roof with insulation
5. CEILING
a. Living, Dining, Kitchen, Bedrooms, Bathrooms, Household Shelter and Balcony:
-Skim coating and/or false ceiling with emulsion paint
b. Carpark and Common Areas:
-Skim coating and emulsion paint
6. FINISHES
Wall (For Apartments)
a. Living, Dining, Bedrooms, Kitchen, Balcony and Household Shelter:
-Cement and sand plaster and/or skim coating with emulsion paint
b. Bathrooms:
-Imported ceramic tiles laid up to false ceiling height
Wall (For Common Areas)
a. 1st Storey Lift Lobby:
-Imported granite or marble or homogenous tiles to designated areas. Cement and sand plaster and/or skim coating with emulsion to other areas
b. Typical Lift Lobby:
-Imported homogenous tiles to designated areas. Cement and sand plaster and/or skim coating with emulsion paint to other areas
c. Staircases:
-Cement and sand plaster and/or skim coating with emulsion paint
d. External Wall:
-Cement and sand plaster and/or skim coating with emulsion painting
Floor (For Apartments)
a. Living and Dining
-Imported compressed marble or homogenous tiles with or without skirting
b. Bedrooms
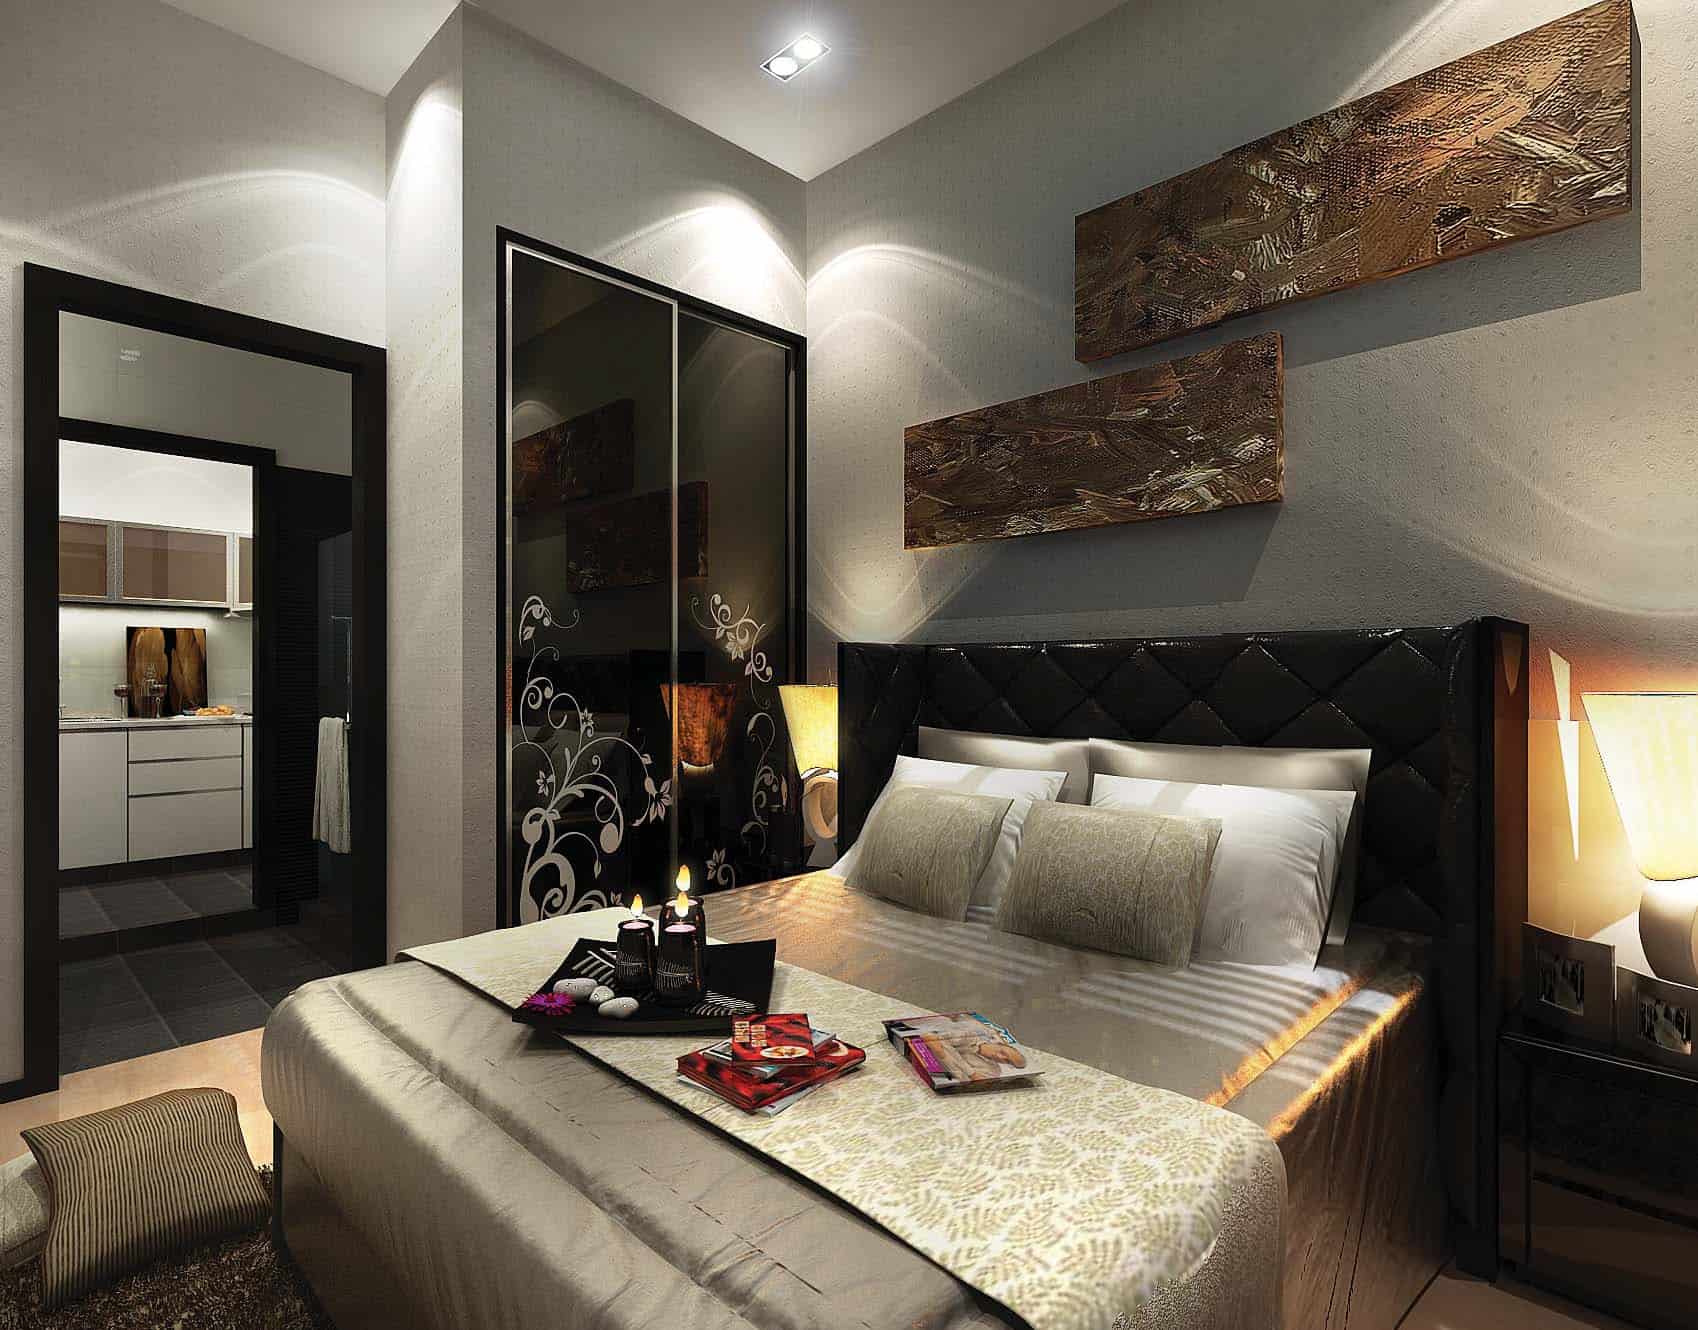
-Timber strips with or without timber skirting
c. Bathrooms, Kitchen, Household Shelter, Balcony and Open Roof Terrace
-Imported ceramic or homogeneous tiles
Floor (Common Area)
a. 1st Storey Lift Lobbies:
-Imported granite or homogenous tiles
b. Typical Lift Lobbies:
-Imported ceramic or homogeneous tiles
c. Staircases and Landings:
-Cement and sand screed
d. Swimming Pool:
-Imported mosaic or ceramic tiles
7. WINDOWS
Aluminium frame with clear and/or tinted glass
Note: All windows are to be of powder coated aluminium frame with clear and/or tinted glass. Glazing is to be of float or laminated glass.
8. DOORS
a. Solid timber core door at Main Entrance
b. Hollow core timber door to bedrooms and bathrooms
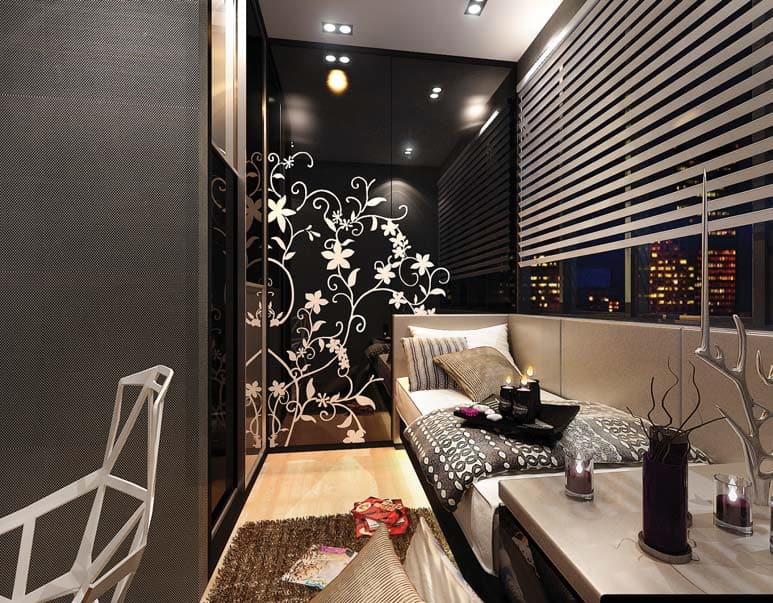
c. Aluminium framed glass door to balcony and open roof terrace
d. Doors can either be of swing or sliding type with or without fixed glass panel
Note: Selected locksets and ironmongery shall be provided to all doors
9. SANITARY FITTINGS
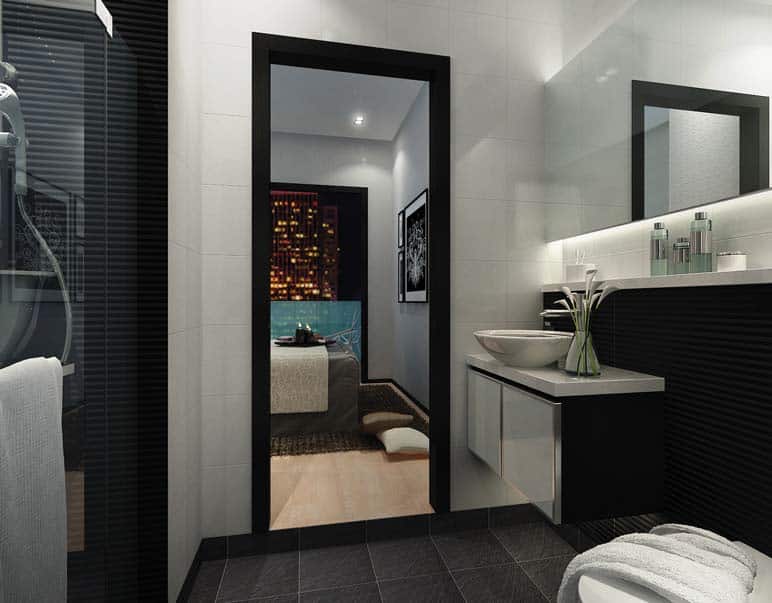
a. Bathroom
- 1 shower screen with overhead shower, hand shower and shower mixer
- 1 vanity top complete with basin and mixer
- 1 water closet
- 1 mirror
- 1 paper holder
- 1 towel rail/ring
b. Kitchen
- 1 single lever sink mixer
- 1 single bowl kitchen sink
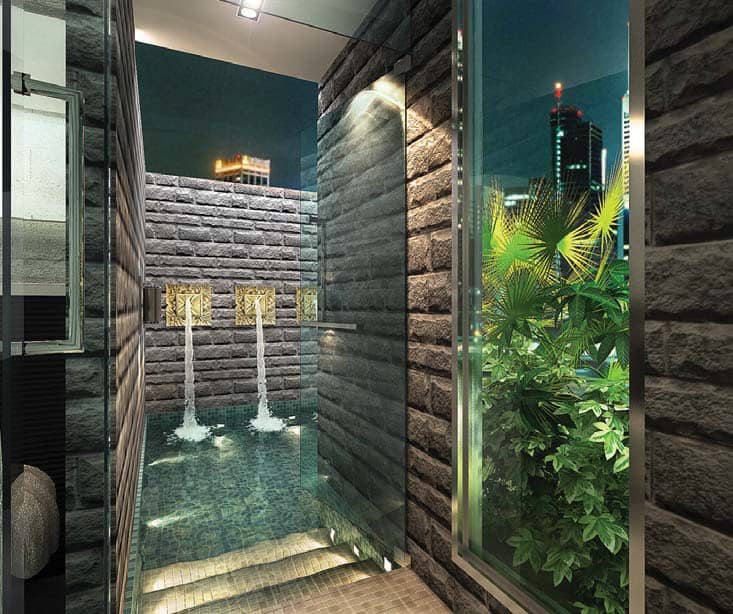
c. Open Roof Terrace
- 1 bib tap
10. ELECTRICAL INSTALLATION
a. Concealed electrical wiring in conduits below ceiling level
ELECTRICAL SCHEDULE FOR iSUITES @ PALM
Refer to E-brochure
11. TV / FM /TELEPHONE
a. SCV / TV point is provided
b. Refer to Electrical Schedule for details
12. LIGHTNING PROTECTION
Lightning Protection System shall be provided in accordance with the Singapore Standard CP33 1966.
13. PAINTING
a. External Walls : Oil-based Sealer and Weather-Resistant paint
b. Internal Walls : Water-based Sealer and Emulsion paint
14. WATERPROOFING
Waterproofing is provided to floors of bathrooms, a/c ledge, open roof terrace, balcony, swimming pool and reinforced concrete flat roof
15. DRIVEWAY AND CAR PARK
Concrete floor with hardener finish
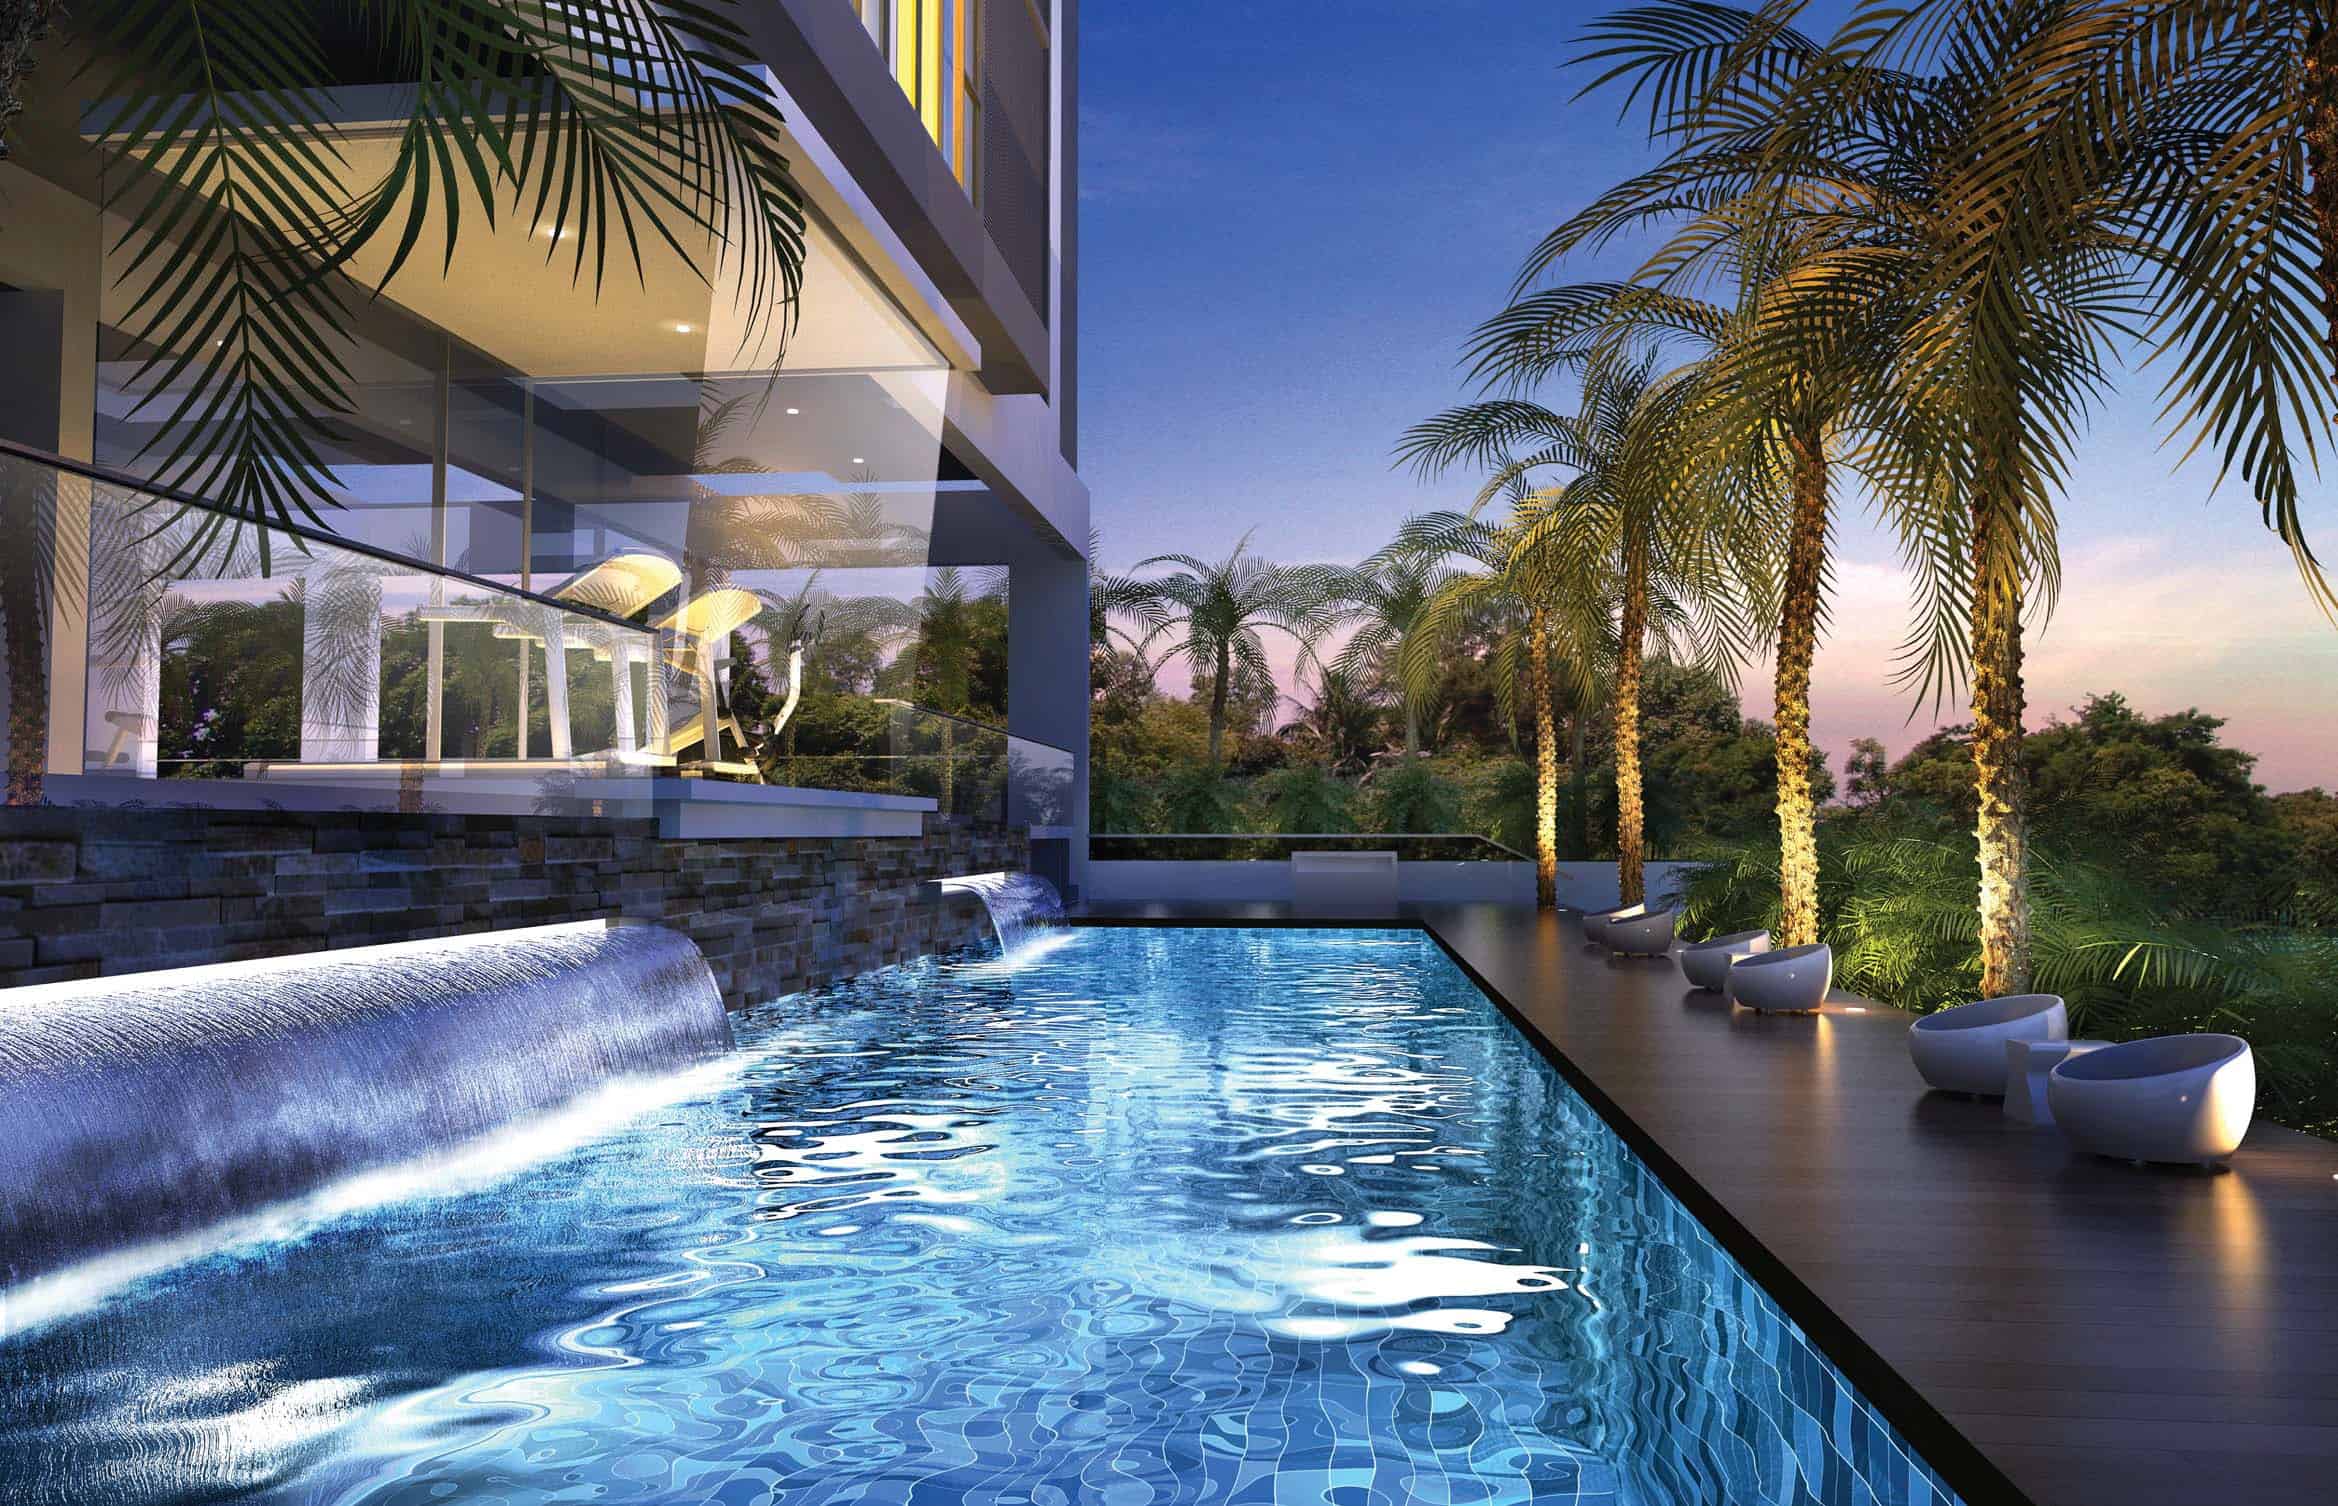
16. RECREATIONAL FACILITIES
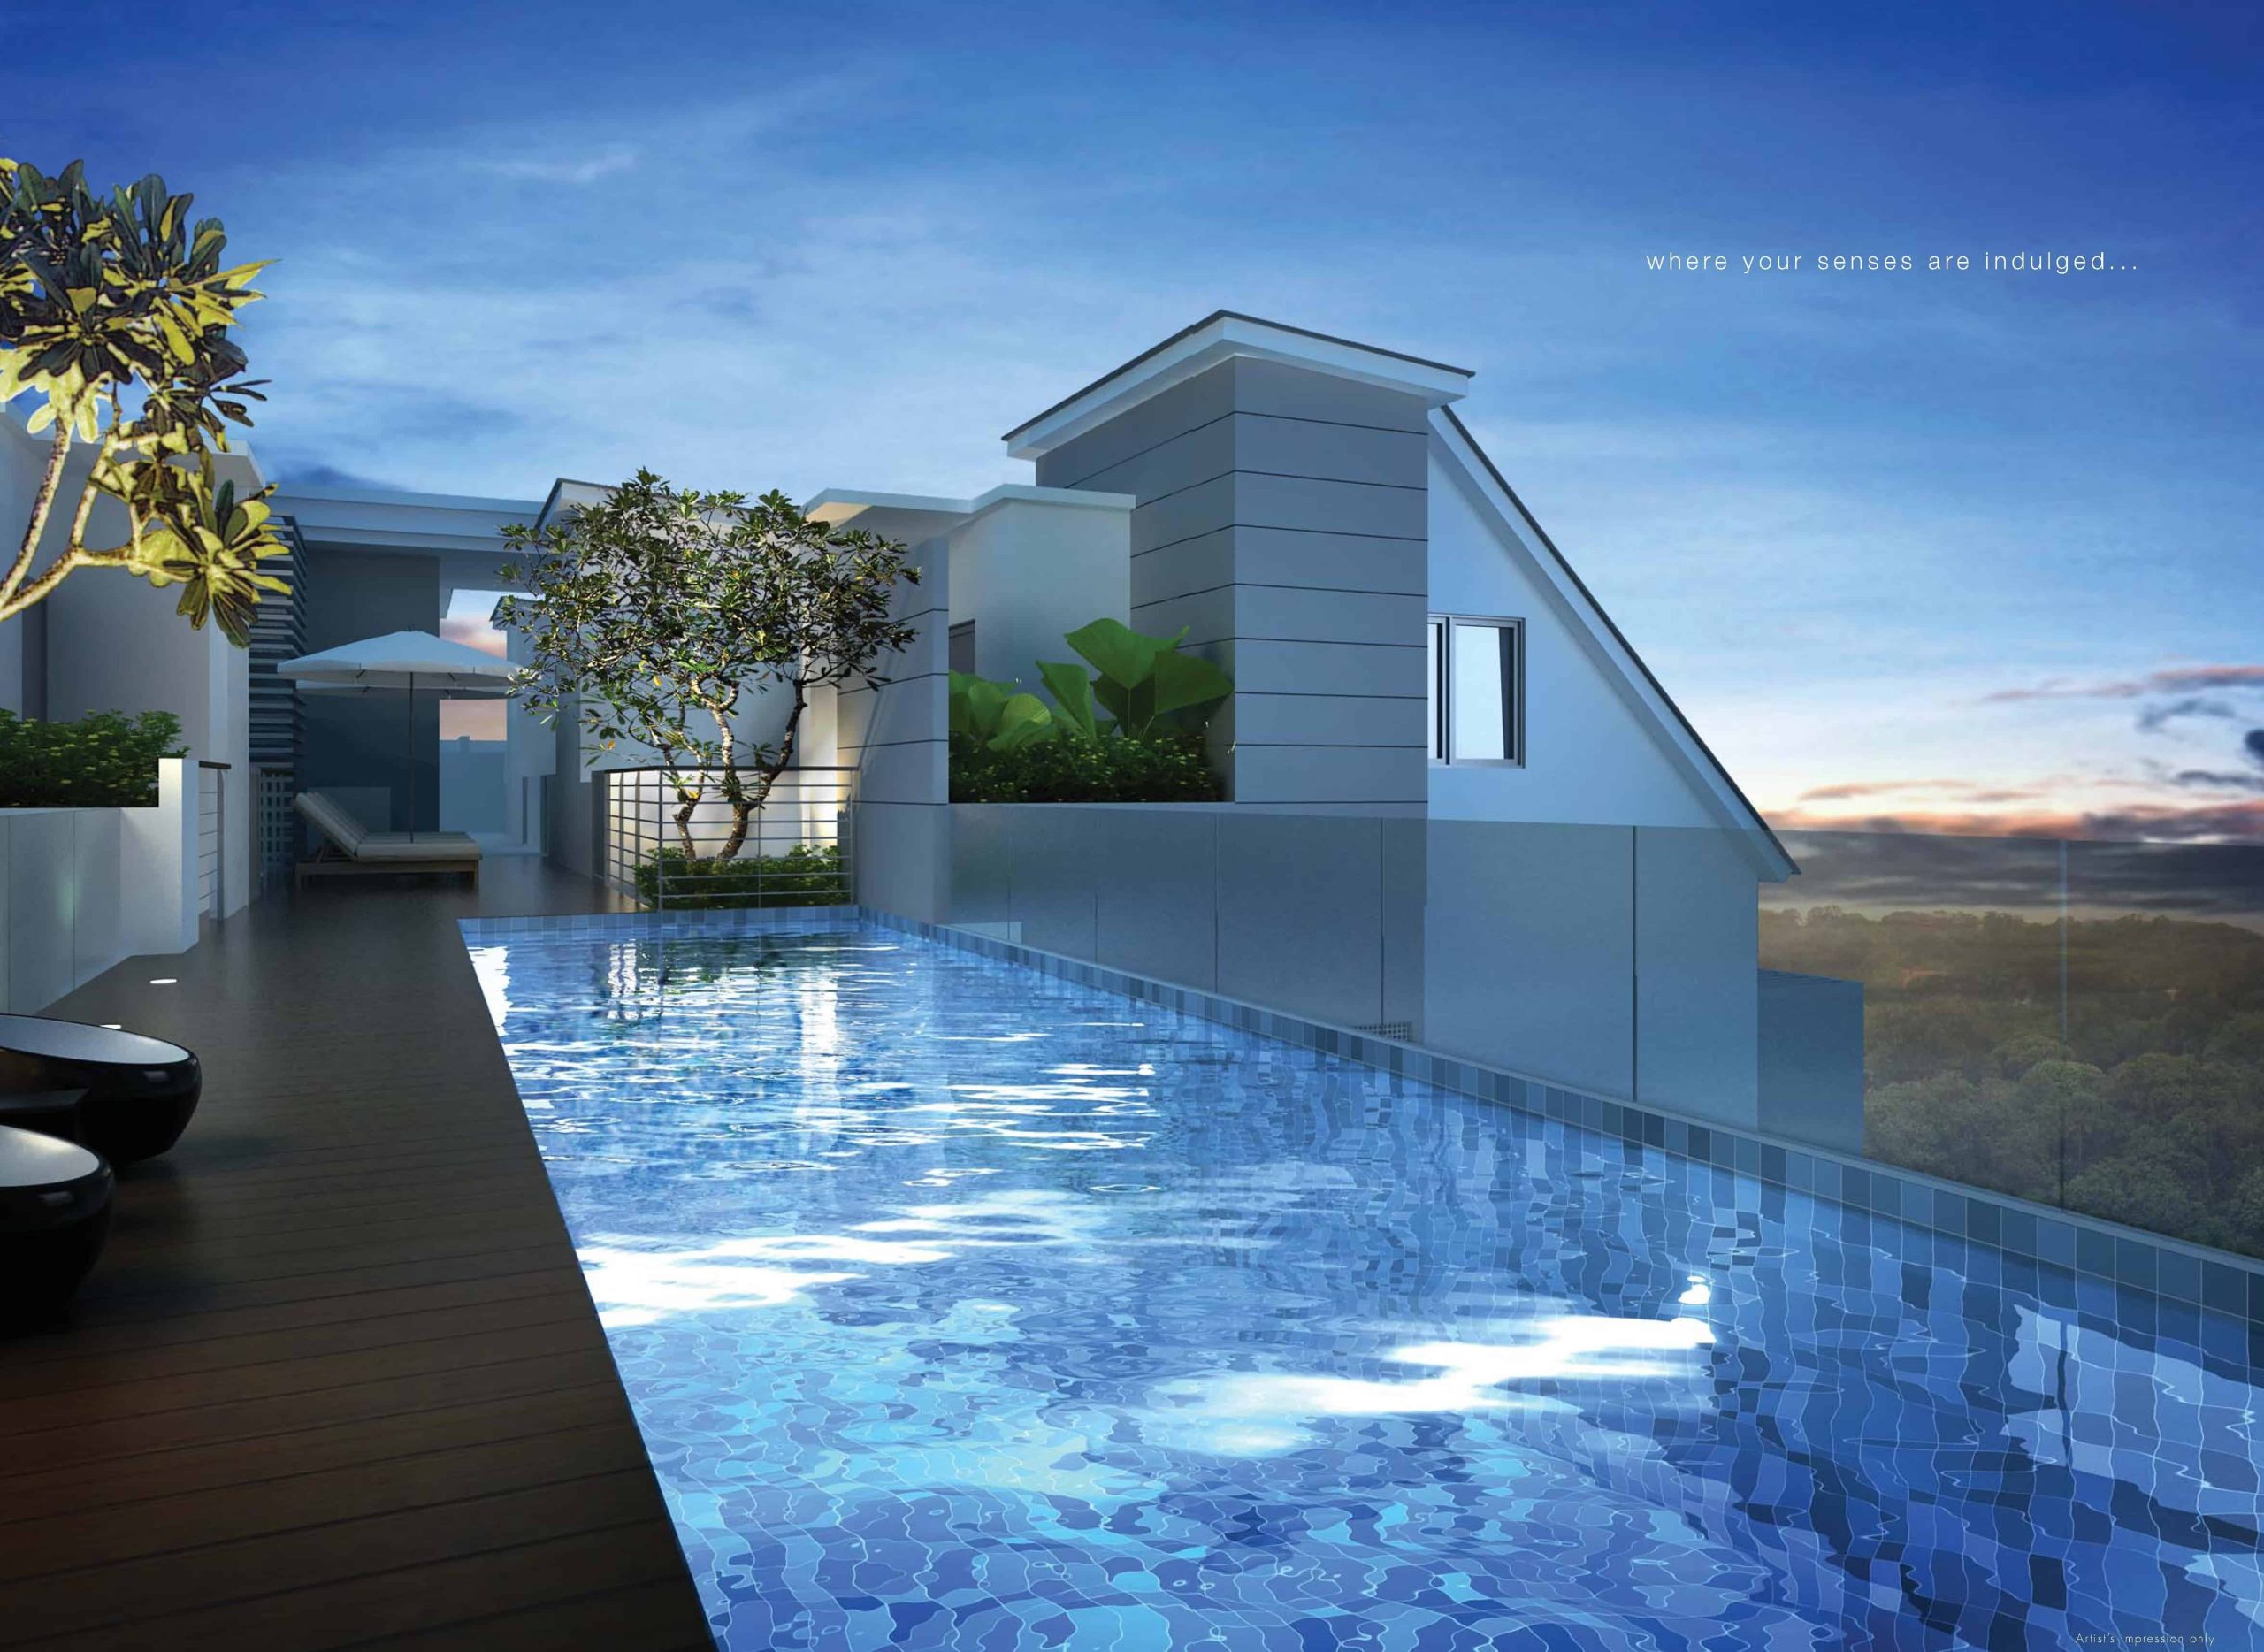
a. Swimming Pools
b. BBQ Area
c. Gymnasium
17. ADDITIONAL ITEMS
a. Built-in wardrobes to all Bedrooms
b. Built-in high and low level kitchen cabinets complete with oven, cooker hob and cooker hood
c. Air-conditioning to Living, Dining and Bedrooms
d. Hot water supply to Kitchen and Bathrooms
e. Audio intercom is provided
f. Home lift (For Penthouse unit only)
DESCRIPTION OF THE HOUSING PROJECT
(a) General Description
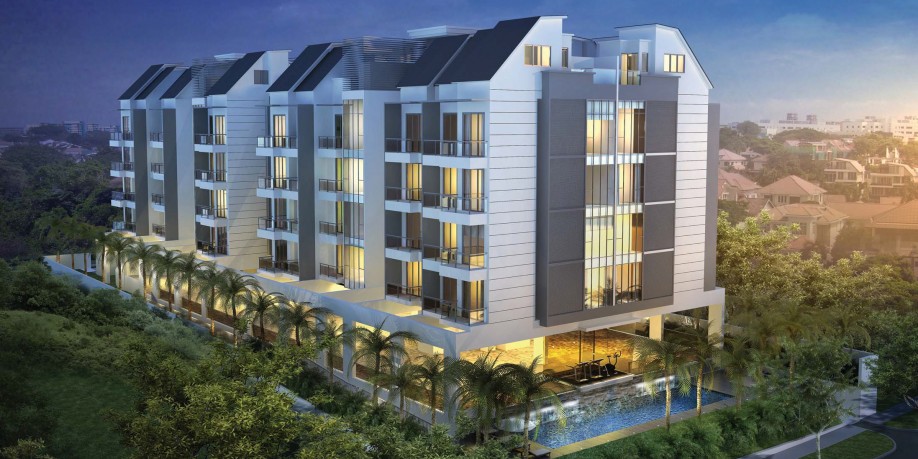
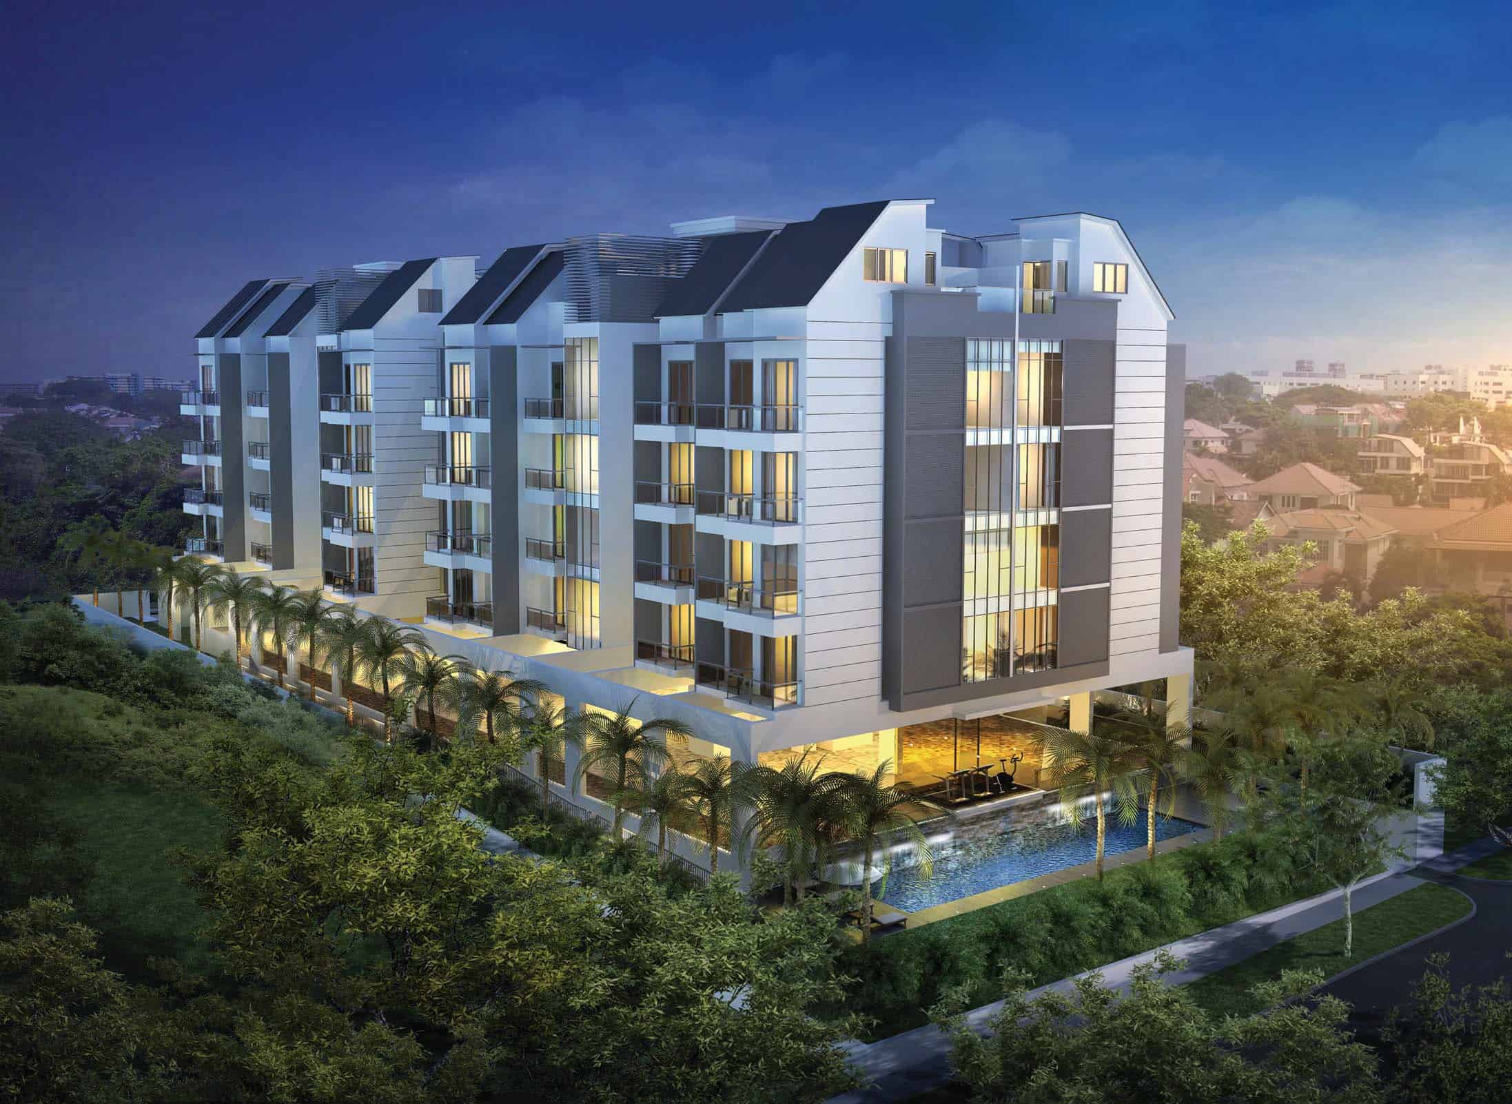
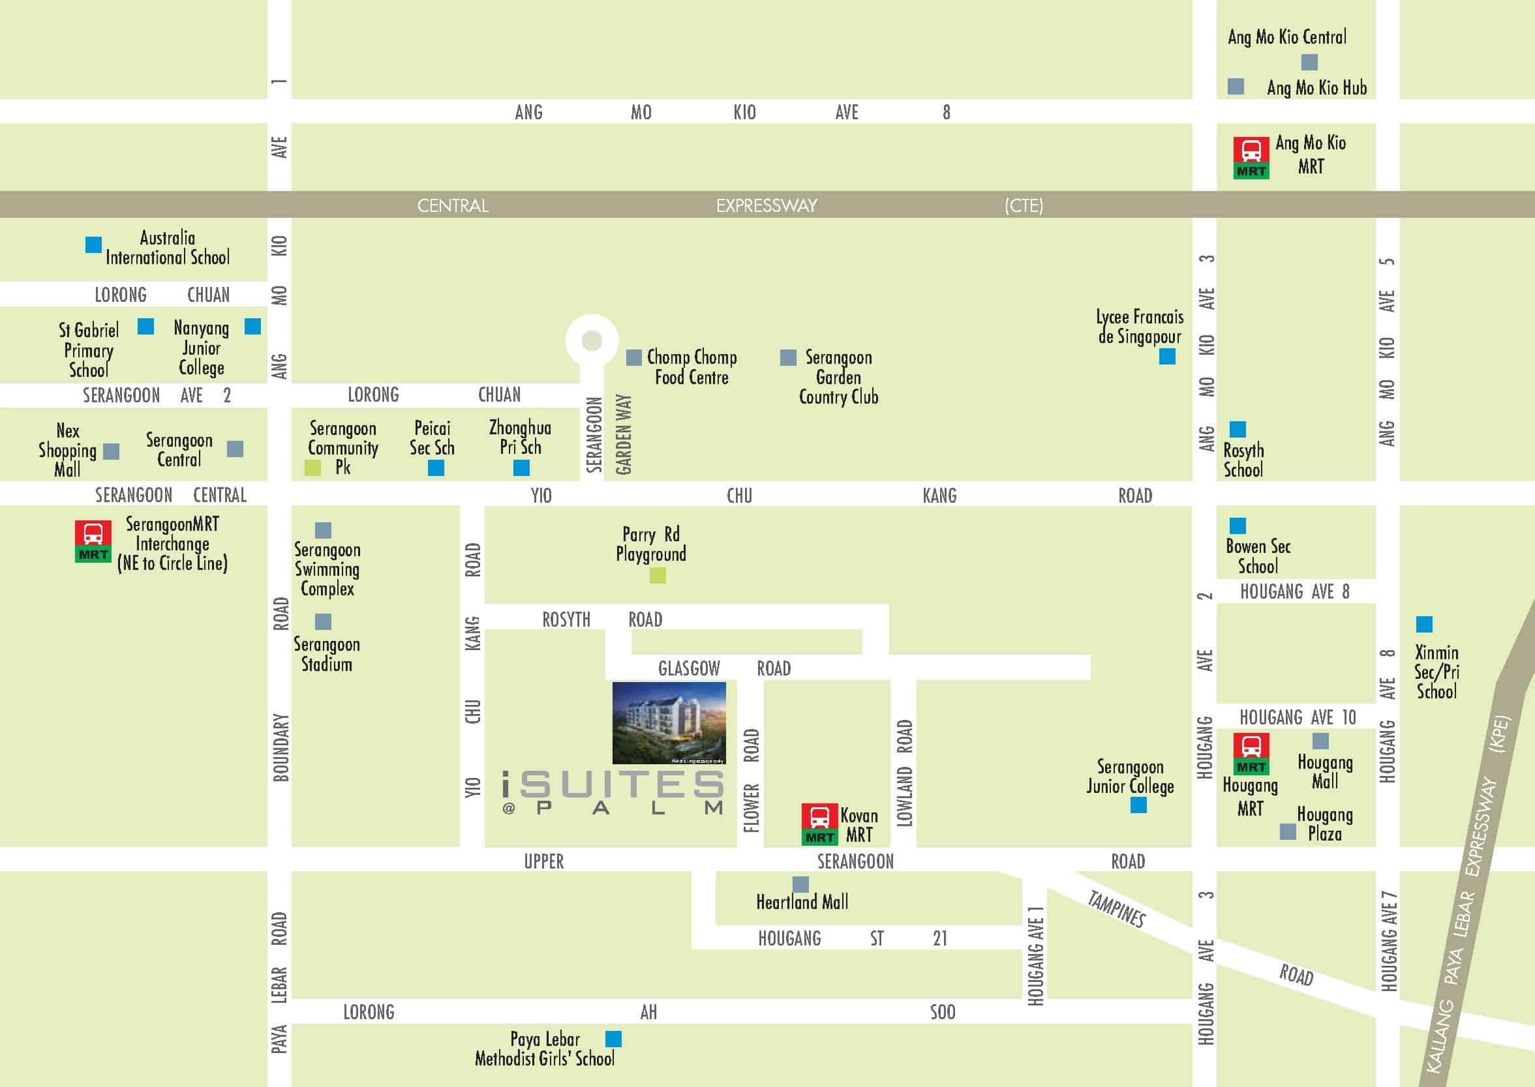
PROPOSED ERECTION OF 2 BLOCKS OF 5 STOREY RESIDENTIAL APARTMENT (64 UNITS) WITH ATTICS, OPEN ROOF TERRACE, SWIMMING POOL & BASEMENT CARPARKS ON LOTS 03981L, 03982C, 03983M, 03984W, 03985V(PT), 09102C & 09103M MK 22 AT NO. 26 GLASGOW ROAD
(b) Details of Building Specifications:
As per Specifications in the Schedule
(c) Types of Residential Units Located in the Housing Project
Apartments
(d) Total Number of Units in Each Class:
Unit Type / No. of Units
Type A / 24
Type B / 8
Type B1 / 18
PH C / 4
PH D / 6
PH E / 2
PH F / 2
(e) Description of Common Property
Swimming pool, BBQ Area, Gymnasium and all other areas and amenities deemed such by the relevant authorities
(f) Description of Parking Spaces
Total 66 parking lots (including 2 handicapped lots)
(g) Purpose of Building Project and Restrictions as to Use
The building project is strictly for residential occupation only.
NOTE:
1. The brand and model of all equipments and appliances supplied shall be provided subject to availability.
2. Layout/location of Wardrobes, Kitchen Cabinets, Sanitary Wares & Fittings, Fan Coil Units, Electrical Points, Door Swing Positions and Plaster Ceiling Boards are subject to architect’s sole discretion and final design.
3. Where warranties are given by the manufacturers and/or contractors and /or suppliers of any of the equipment and/or appliances installed by the Vendor at the Unit, the Vendor may at his own discretion assign to the Purchaser such warranties at the time when possession of the Unit is delivered to the Purchaser. The Vendor shall not be answerable for any failure of these manufacturers and/or contractors and/or suppliers to honour any warranty.
4. Regular maintenance by the purchaser of the air-conditioning systems, including the clearing of filters and condensation pipes, is essential for the efficient running and prolonging their operation life.
5. The Purchaser is liable to pay annual fee, subscription fee and such other fees to Starhub Cable Vision Ltd or any other relevant authorities. The Vendor is not responsible to make arrangements with any of the said parties for the service connection for their service connection for their respective subscription channels. Any equipment for SHCV shall be paid and installed by the Purchaser.
6. If the Purchaser requires Internet access, the Purchaser will have to make direct arrangements with an Internet Service Provider and/or such relevant entities/authorities for Internet service to the Unit and to make all necessary payments to such Internet Service Provider and/or relevant authorities.
7. Marble, limestone and granite are natural stone materials containing veins with tonality differences. There will be colour and markings caused by their complex mineral composition and incorporated impurities. While such materials can be pre-selected before installation, this non-conformity cannot be totally avoided. Granite tiles are pre-polished before laying and care has been taken for their installation. However, granite being a much harder material than marble, cannot be re-polished after installation. Hence some differences can be felt at the joint; The tonality and patter of marble, limestone or granite selected and installed shall be subject to availability.
8. Timber is a natural material containing grain/vein and tonal differences. Thus it is not possible to achieve total consistency of colour and grain in their selection and installation.
While every reasonable care has been taken in preparing this website, the developer cannot be held responsible for any inaccuracies. All statements are believed to be correct but are not regarded as statement or representation of facts. Visual representations, illustrations, photographs and renderings are intended to portray only impressions of the development. All information and specifications are current at the time of press and are subject to change as may be required and cannot form part of an offer or contract.