Skip to content

JadeScape

Developer: Qingjian Realty (Marymount) Pte Ltd
No. Of Units: 1,206 Residential Units & 6 Shops
Tenure: 99-year leasehold commencing from 19 June 2018
District: 20
TOP: 9th January 2023
Carpark: Residential – 1,206 lots and 8 handicap lots, Shop: 6 lots on B1
Unit Types:
1-bedroom: 527 sqft (236 units)
2-bedroom: 646 sqft (90 units)
2-bedroom Deluxe: 764 sqft (269 units)
2-bedroom Premium: 775 sqft (44 units)
3-bedroom: 904 sqft (86 units)
3-bedroom Deluxe: 1001 to 1044 sqft (137 units)
3-bedroom Premium: 1130 to 1152 sqft (42 units)
4-bedroom: 1249 sqft (114 units)
4-bedroom Deluxe: 1421 sqft (67 units)

JadeScape is formerly known as Shunfu Ville.

About JadeScape

JadeScape. From the city. From responsibility. From the hustle and bustle. Not far enough to lose touch, but just far enough.

To breathe.

To inhale life. And exhale limits. With space to grow. As a person. A family. And a legacy. With greens to get lost in and find yourself. Surrounded by modern mountains and age-old trees. Crafted landscapes and wild imagination.

Return to a life made smarter. And an existence made wiser. So that you can live bolder.

Take a deep breath. You’re home.

Return, home.

Return, To Where It All Started
We walked these very same streets of Bishan not 10 years ago. With ambition in our eyes. It was the ambition to make a difference.

And here we are again. With that same drive. With that same passion. To once again change the lives of Singaporeans. Not just to make things better. But to make better things. Like a better future for our children.

While giving gratitude and appreciation to the elders who walked these streets before us.

And because most importantly, it is our home.

Qingjian Realty (South Pacific) Group Pte Ltd

Return To A Picturesque Landscape

Mountain ridges, lush greenery and waterfalls depicted in traditional Asian landscapes are the inspiration for the composition of the JadeScape master plan. It is an imagery that carries through to the layered and textured facades of the towers themselves.

Paul Noritaka Tange
Architect, Tang Associates

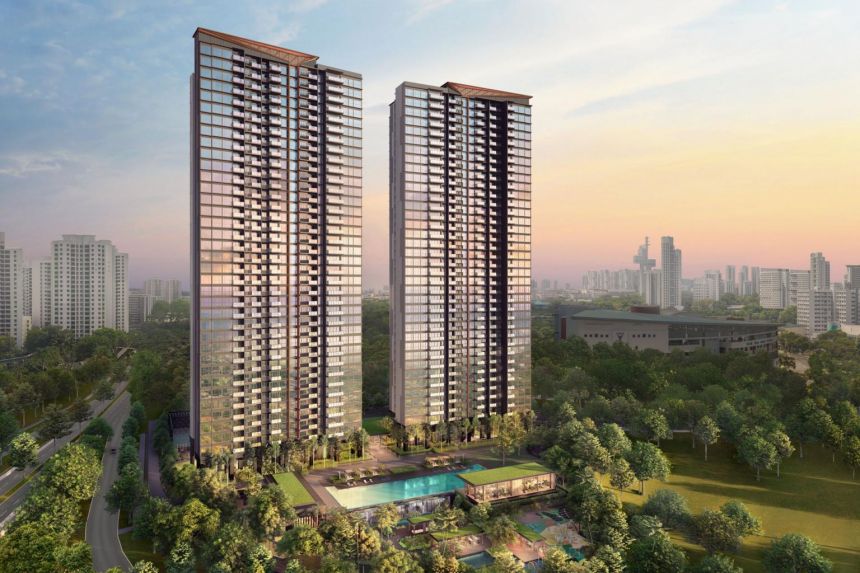
Artist’s impression of JadeScape, featuring several modern high-rise residential towers rising above lush greenery, with a soft patterned background and tree branches framing the image.

Return To Serenity

The Majesty Of MacRitchie
Bordering the first and oldest of four reservoirs found in Singapore, MacRitchie Reservoir Park is home to 12 hectares of nature’s best reserve. Stand amongst the heights of primary rainforest, paddle along the water’s edge or hike its many cross country trails for a weekend outdoors.


The beauty of Bishan-Ang Mo Kio Park
One of the largest urban parks in Singapore. Bishan-Ang Mo Kio Park is 62 hectare of open fields, pond gardens, river plains and unique waterways reconstructed from past concrete canals. Along with an almost unlimited supply of park activities for every generation.
Return To Wonder

With 7 peaks that strike the sliver edge of the sky. Carved waterways in its valley.

And green life that is fed by those same waters. From the minute you walk in, to the time you lay down in your home, the majesty of it all is unyielding.

Aerial artist’s impression of JadeScape, showcasing a modern high-rise residential development with seven sleek towers surrounded by landscaped greenery, swimming pools, and communal areas, set against a backdrop of expressways, parkland, and urban buildings.

JadeScape Grand Plaza

Artist’s impression of the Grand Plaza at JadeScape, featuring a spacious, open courtyard framed by modern glass structures and lush greenery, with a symmetrical pathway leading toward the residential towers in the background.

Enter the gates and follow the forest trails along cascading streams. Set foot in verdant courtyards, lush green terraces and wander through this journey beyond your imagination with over 100 facilities for your enjoyment.

Artist’s impression of JadeScape, highlighting sleek high-rise towers with full-height windows, a large swimming pool surrounded by lush landscaping, and elevated sky terraces, set against a backdrop of the city skyline and greenery.

Return To Tranquility

Forest Waterfall
As your mind wonders further than your steps, it’s easy to get lost along the elevated pathways. Diverting left and right, each luring you to a mystery of hidden waterways or garden space. A journey home becoming more a journey of self discovery and wonderment.

Artist’s impression of the Forest Waterfall at JadeScape, featuring tiered water features surrounded by dense greenery and tropical trees, with elevated walkways and glass-enclosed structures blending into the tranquil garden landscape.

Zen Pavilion

Artist’s impression of the Zen Pavilion at JadeScape, showing a serene wooden deck with outdoor seating overlooking a calm reflecting pool, surrounded by manicured greenery and modern high-rise towers in the distance.

Return To Playtime

Grill Pit Pavilion

Artist’s impression of the Grill Pit Pavilion at JadeScape, featuring a modern open-air dining and barbecue area with wooden slats and ceiling fans, surrounded by lush greenery and tall trees under a softly lit sky.


50m Skyline Pool

Artist’s impression of the 50m Skyline Pool at JadeScape, showcasing a large illuminated lap pool at dusk, with a modern clubhouse featuring full-height glass windows and an elevated gym overlooking the water, set against high-rise residential towers.

Kid’s Club & Kid’s Pool

Artist’s impression of the Kid’s Club and Kid’s Pool at JadeScape, featuring a colorful splash play area with water sprays, a red slide, and looped arches, set in front of a bright indoor playroom with toys and activity spaces.

Location map of JadeScape highlighting nearby MRT stations, schools, expressways, shopping malls, food centres, medical facilities, and parks, with walking distances and connectivity to major transport lines such as the North-South Line, Circle Line, and Thomson-East Coast Line.

A Lifetime Of Learning At JadeScape
Watch as life progresses. From a child’s first day of school, to when adolescence kicks in and they run off with their friends to the nearby malls. Soon they’ll graduate and be off to college, stepping out as an independent adult. But take comfort in knowing they’re never too far from home.

Covering all stages of education from primary to college, there are several excellent national schools within the vicinity including Ai Tong School, Catholic High School, Raffles Institution and the future Raffles Girls’ School, as well as Junior Colleges and International Schools.

The Connected Commuter
Just around the bend from Marymount MRT Station and future Upper Thomson MRT Station, the city is just a train ride away or a quick drive down the North-South Corridor.

The Ecstatic Entertainment At JadeScape
Just a little over a kilometre walk to Thomson Plaza, work up an appetite while shopping and visit Thomson Road for a wide variety of restaurants and cafes fit to satisfy any cravings.

For an even bigger treat, Shunfu Mart offers up a place where the long queues justify the mouth watering food served up, and you can get your marketing done at the same time at one of the best stocked wet markets in Singapore.

Or when it’s nice out in the evenings, go for a stroll, grab some dinner and catch a movie at Bishan Junction 8.

Get Smart. Live Smart.
A new conversation. A new way of life. All of your home, effortlessly and seamlessly connected by innovations made for the modern life.

Return To A Wiser Life At JadeScape
Up and early while the kids are off to slumber. That’s why I am always ahead of them. 6 hours? 12 hours? It doesn’t matter. My life is just beginning, as their day comes to a close. And when they wake up tomorrow, I’ll be here to tell them all about it. And how to live it the smart way.

SMART Sleep Sensor
Monitor, track and analyze your health with a user-friendly device that generates a comprehensive sleep analysis in real-time which can also be shared with loved ones overseas.

SMART Control Panel
I get easier control over my home’s lighting and other smart devices with the customized SMART Control Panel, designed with a simpler interface for ease of use.

SMART IP Camera
The pan-tilt-zoom audio and video camera allows for real-time monitoring by my loved ones and two-way communication even when they are travelling overseas.

Live SMART and healthy
Gather your neighbours and join the regular health screening sessions and wellness seminars held within JadeScape to learn more about healthy living.

Live SMART and Active
Through the hiLife app or via the resident concierge, I can truly live my life the way I want by taking part in regular social activities or arrange services catered specifically for me.

Return To The Easy Home Life
Lights and aircon turned on with a single command. Dishes and fruit that clean themselves. Chores that get done while I’m off taking care of what truly matters.

SMART Integrated Dishwasher & Water Purifier
My kitchen, my rules! Integrated water purifier provides crystal clear alkaline drinking water for me and my family all day. My hassle free top-loading dishwasher doubles up to also wash my fruit & vegetable using ultrasonic technology, removing chemicals and bacteria. Now I can get more done with less time and be assured of every healthy meal I prepare for my family.

SMART Aircon Units & Eco Water Heater
Saving on electricity is made easier by utilizing waste heat from the aricon condenser units to heat up the water tank for my shower.

SMART Voice Control
It allows me to easily turn on home appliances including lights and aircon with voice commands, leaving my hands free for groceries and my kids.

SMART Face Recognition
Face recognition technology at my lift lobby allows seamless and secured access back home.

Return To The Life With Best Friends
It’s the little surprises in life that keep things fresh and exciting. And who better to experience it with, than with your best friends.

Whether it’s a surprise party, weekend board games or the usual unwinding, friends are always welcome. And we make sure they feel instantly at home from the moment they are greeted at the guard house to when you greet them at the door.

SMART Face Recognition System
A fuss free quick journey back home, enabled by the face recognition system at my lift lobby.

SMART Visitor Management System
Unique QR codes are sent to my friends prior to our party, making visits hassle-free and easy. We are also able to receive notifications upon their arrival.

SMART Home Gateway
My home in my phone. The smart gateway allows us to remotely access all smart features at home, including turning on the aircon and pre-cooling the home before our arrival.

SMART Living
Food? Checked. Flowers? Checked. Ballons? Checked. My scheduled deliveries via the hiLife app arrive just for the surprise party.

SMART Door Lock
The smart digital door lock allows me to remotely unlock my door for my friends to enter our home even before we are home!

Infographic showcasing JadeScape’s SMART living features across six categories: Smarter Security, Smarter Health, Smarter Efficiency, Smarter Community, Smarter Living, and Smarter Care—highlighting innovations like face recognition, smart dishwashers, aircon with heat recovery, app-based controls, virtual doorman, wellness monitoring, and community services.

JadeScape Location Map

JadeScape Street View

JadeScape Resale/Rental Prices


Floor Plans

JadeScape Site Map

Site plan of JadeScape showing the layout of residential blocks, landscaped gardens, swimming pools, recreational facilities, and access points along Shunfu Road and Marymount Road, with detailed numbering for amenities and towers across the development.

JadeScape Diagrammatic Chart

Unit distribution chart for JadeScape showing the layout of unit types across different blocks and floors, with a color-coded legend representing various configurations including 1 to 5-bedroom units, deluxe, premium, suites, and penthouse options.

Unit distribution chart for JadeScape displaying floor-by-floor layouts for Blocks 10, 12, and 16, with a color-coded legend identifying various unit types including 1 to 5-bedroom configurations, deluxe and premium layouts, suites, and penthouse units.

Jadescape 1 Bedroom Type Ag Floor Plans

Floor plan of JadeScape Type Ag Gold Standard 1-Bedroom unit, measuring 49 sqm (527 sqft), featuring a kitchen, dining and living area, master bedroom with en-suite bathroom, and a balcony with AC ledge; applicable to Block 2, units #03-04 to #23-04 and #03-06 to #23-06, including mirrored layouts.


Jadescape 1 Bedroom Type A, A(P) Floor Plans

Floor plans of JadeScape’s 1-Bedroom units Type A(P) and Type A, each measuring 49 sqm (527 sqft). Type A(P) features a PES (private enclosed space) layout, while Type A includes a balcony. Both layouts comprise a kitchen, dining and living area, master bedroom, bathroom, and AC ledge, with unit availability specified across Blocks 4, 10, 12, and 16.

Jadescape 2 Bedroom Type B1, B1(P) Floor Plans

Floor plans of JadeScape’s 2-Bedroom units Type B1(P) and Type B1, each sized at 60 sqm (646 sqft). Type B1(P) features a PES layout while Type B1 includes a balcony. Both layouts offer a living and dining area, kitchen, master bedroom, second bedroom, bathroom, and AC ledge, with unit availability in Block 8.

Jadescape 2 Bedroom Deluxe Type B2, B2(P) Floor Plans

Floor plans of JadeScape’s 2-Bedroom Deluxe units Type B2(P) and Type B2, each measuring 71 sqm (764 sqft). Type B2(P) features a layout with a private enclosed space (PES), while Type B2 includes a balcony. Both layouts comprise a kitchen, dining and living area, master bedroom with en-suite, second bedroom, common bathroom, and AC ledge, with units located across Blocks 2, 4, 6, 8, 10, 12, and 16.

Jadescape 2 Bedroom Premium Type B3, B3(P) Floor Plans

Floor plans of JadeScape’s 2-Bedroom Premium units Type B3(P) and Type B3, each measuring 72 sqm (775 sqft). Type B3(P) features a private enclosed space (PES), while Type B3 includes a balcony. Both layouts comprise a foyer, kitchen, dining and living area, two bedrooms, two bathrooms, and an AC ledge, located in Block 2.

Jadescape 3 Bedroom Type C1a, C1a(P) Floor Plans

Floor plans of JadeScape’s 3-Bedroom units Type C1a(P) and Type C1a, each measuring 84 sqm (904 sqft). Type C1a(P) includes a private enclosed space (PES), while Type C1a features a balcony. Both layouts offer a foyer, kitchen, dining and living area, master bedroom with en-suite, two additional bedrooms, a common bathroom, and an AC ledge. Units are located in Blocks 4 and 16.

Jadescape 3 Bedroom Type C1b, C1b(P) Floor Plans

Floor plans of JadeScape’s 3-Bedroom units Type C1b(P) and Type C1b, each with a size of 84 sqm (904 sqft). Type C1b(P) includes a private enclosed space (PES), while Type C1b features a balcony. Both layouts consist of a kitchen, dining and living area, master bedroom with en-suite bathroom, two additional bedrooms, a common bathroom, and an AC ledge, with units located in Blocks 2 and 16.

JadeScape 3 Bedroom Type C2a, C2a(P) Floor Plans

Floor plans of JadeScape’s 3-Bedroom Deluxe units Type C2a(P) and Type C2a, each measuring 94 sqm (1,012 sqft). Type C2a(P) includes a private enclosed space (PES), while Type C2a features a balcony. Both layouts offer a foyer, kitchen, dining and living area, master bedroom with en-suite bathroom, two additional bedrooms, a common bathroom, and an AC ledge. Units are located in Blocks 4, 6, and 8.

JadeScape 3 Bedroom Type C2b Floor Plans

Floor plan of JadeScape’s 3-Bedroom Deluxe unit Type C2b, measuring 98 sqm (1,055 sqft). The layout features a foyer, kitchen with store, dining and living area, two balconies, master bedroom with en-suite bathroom, two additional bedrooms, a common bathroom, and an AC ledge. Units are located in Blocks 4, 6, and 8.

JadeScape 3 Bedroom Premium Type C3a, C3a(P) Floor Plans

Floor plans of JadeScape’s 3-Bedroom Premium units Type C3a(P) and Type C3a, each measuring 107 sqm (1,152 sqft). Type C3a(P) includes a private enclosed space (PES), while Type C3a features two balconies. Both layouts offer a foyer, yard, kitchen with storage and laundry area, dining and living space, master bedroom with en-suite bathroom, two additional bedrooms, a common bathroom, and an AC ledge. Units are located in Block 16.

JadeScape 3 Bedroom Premium Type C3b, C3b(P) Floor Plans

Floor plans of JadeScape’s 3-Bedroom Premium units Type C3b(P) and Type C3b, each measuring 106 sqm (1,141 sqft). Type C3b(P) includes dual private enclosed spaces (PES), while Type C3b features two balconies. Both layouts provide a foyer, yard, kitchen with storage and laundry area, dining and living area, master bedroom with en-suite bathroom, two additional bedrooms, a shared bathroom, and an AC ledge. Units are located in Block 16.

JadeScape 4 Bedroom Type D1, D1(P) Floor Plans

Floor plans of JadeScape’s 4-Bedroom units Type D1(P) and Type D1, each measuring 117 sqm (1,259 sqft). Type D1(P) includes dual private enclosed spaces (PES), while Type D1 features two balconies. Both layouts offer a foyer, yard, kitchen with storage and laundry area, dining and living room, master bedroom with en-suite bathroom, three additional bedrooms, a shared bathroom, and an AC ledge. Units are found in Blocks 2, 6, 8, 10, and 12.

JadeScape 4 Bedroom Deluxe Type D2, D2(P) Floor Plans

Floor plans of JadeScape’s 4-Bedroom Deluxe units Type D2(P) and Type D2, each measuring 132 sqm (1,421 sqft). Type D2(P) includes a private enclosed space (PES), while Type D2 features a large balcony. Both layouts include a foyer, yard, kitchen with store, dining and living areas, master bedroom with walk-in closet and en-suite, three additional bedrooms, a common bathroom, and an AC ledge. Units are located in Blocks 4 and 8.

JadeScape 4 Bedroom Suite Type DP(P) Floor Plans

Floor plan of JadeScape’s 4-Bedroom Suite Type DP(P), measuring 153 sqm (1,647 sqft). This unit includes a private lift lobby, PES (private enclosed space), spacious living and dining areas, dry and wet kitchens, utility room, yard, powder room, master bedroom with walk-in closet and en-suite, three additional bedrooms, and two bathrooms. Located in Blocks 10 and 12.

JadeScape 4 Bedroom Suite Type DP Floor Plans

Floor plan of JadeScape’s 4-Bedroom Suite Type DP, measuring 153 sqm (1,647 sqft). This layout includes a private lift lobby, spacious balcony, living and dining areas, dry and wet kitchens, utility room, yard, powder room, master bedroom with walk-in closet and en-suite, plus three additional bedrooms and two bathrooms. Located in Blocks 10 and 12.

JadeScape 5 Bedroom Suite Type EP(P) Floor Plans

Floor plan of JadeScape’s 5-Bedroom Suite Type EP(P), measuring 195 sqm (2,099 sqft). This expansive layout features a private lift lobby, junior master suite, four additional bedrooms, spacious living and dining areas, dry and wet kitchens, utility room, yard, and generous PES (Private Enclosed Space). Located in Blocks 10 and 12.

JadeScape 5 Bedroom Suite Type EP Floor Plans

Floor plan of JadeScape’s 5-Bedroom Suite Type EP, measuring 195 sqm (2,099 sqft). This premium layout includes a private lift lobby, junior master suite, four additional bedrooms, expansive living and dining areas, dry and wet kitchens, utility room, yard, and a wide balcony. Available in Blocks 10 and 12.

Videos

JadeScape Drone Video


JadeScape Flythrough Animation Video


JadeScape Dishwasher Video


Jadescape 4 Bedroom Virtual Tour

E-Brochure

JadeScape E-Brochure


JadeScape Floor Plan E-Brochure

Articles

JadeScape Updates

Reviews

There are no reviews yet.

Be the first to review “JadeScape”

Your email address will not be published. Required fields are marked *

Chat With Us Today!

Own your dream property stress-free. We go beyond real estate. Our interior design-trained realtors provide a one-stop shop for all your property needs: buying, selling, renting, and everything in between. We will help you with financing and tax planning, investment analysis and portfolio management, timeline planning and space optimization and even interior design assistance before renting or purchasing the property. Get a free consultation today and let our professionals guide you every step of the way.

Other Topics That May Interest You