Skip to content

Jardin Residences

Price range: AUD$575,000 through AUD$2,249,000

Developer: Blueways Group
No. Of Units: 60 Apartment Units
Tenure: Freehold
City: Perth
Vacant Possession: Mid 2027
Unit Types:
Studio: 52 to 58 sqm (from $AUD575,000)
1 Bedroom: 72 to 84 sqm (from $AUD749,000)
2 Bedroom: 103 to 176 sqm (from $AUD1,129,000)
3 Bedroom: 164 sqm (from $AUD2,249,000)

SKU: N/A Category: Tag:

About Jardin Residences

The art of living well. Welcome to Jardin.
In today’s fast-paced world, finding a true sense of balance is a rare luxury. Jardin has been thoughtfully designed by renowned international architects, Hassell, to provide a peaceful retreat in the heart of Nedlands. With a blend of stylish design and functional spaces, each residence offers an environment of comfort and elegance, perfectly suited to modern living.

Life at Jardin means having the very best of Perth right at your fingertips. Weekend walks along the nearby Swan River foreshore and Matilda Bay, lazy afternoons spent at local cafés or shopping at nearby Claremont Quarter – the options are endless. Nedlands brings all the amenities of city life, complete with easy access to leading medical facilities and esteemed educational institutions. This, coupled with the suburb’s leafy streets and open spaces, offers the perfect blend of accessibility and liveability.

Jardin is committed to environmental sustainability and forward thinking. Its goal is to reduce environmental impact and provide an eco-conscious lifestyle, allowing residents to live in harmony with nature.

Modern exterior view of Jardin Residences at 87 Broadway, Western Australia, showcasing a contemporary multi-storey apartment building with spacious balconies, floor-to-ceiling windows, lush greenery, and landscaped surroundings, highlighting the development’s blend of luxury urban living and nature-inspired design.

Aerial view of Jardin Residences at 87 Broadway, Western Australia, highlighting its prime location near key landmarks such as Perth CBD, Elizabeth Quay, University of Western Australia, Kings Park, Royal Perth Yacht Club, and Swan River, showcasing its proximity to schools, hospitals, shopping, and lifestyle amenities.

Relaxed mornings, vibrant evenings.
Discover the nature-rich streets of Nedlands, where tranquil mornings and lively evenings shape everyday life. Start your day with a peaceful walk at Matilda Bay Reserve or a coffee at a local café. As the sun sets, your favourite dining spots are moments away.

Nedlands

Jardin offers the perfect balance of work, leisure, and wellbeing. With leading medical centres like Sir Charles Gairdner and Perth Children’s Hospital nearby, commuting is effortless, giving you more time to unwind. Top-tier schools and UWA are also close, providing world-class education.

Little Way

With easy access to outdoor pursuits, entertainment, and lifestyle options, Jardin keeps you connected to everything that matters.

Matilda Bay

Location map of Jardin Residences at 87 Broadway, Western Australia, highlighting its close proximity to key lifestyle amenities including shopping centres, dining, schools, hospitals, parks, sports facilities, and public transport, as well as its convenient access to Perth CBD and the Swan River.

Weekday weekend.
Jardin offers everything you need to move seamlessly from weekday to weekend. With convenient local services and regular public transport, you can enjoy peace of mind every day. When the weekend arrives, head to the river for fresh air and sunshine or explore the nearby cafés and restaurants, all just moments from home. With a bus stop directly outside Jardin, you could be at the QEII Medical Centre, UWA, Kings Park or Elizabeth Quay in just a few stops and free-of-charge thanks to the Purple CAT bus.

Matilda Bay
Picnic at Matilda Bay
Charles Court Reserve
Little Way

City living, exclusively Nedlands
Experience the best of inner-city living from the exclusivity of your new Nedlands address. Just a short drive, bus ride, or scenic riverside cycle away, Perth’s vibrant CBD brings work, shopping, and entertainment to your doorstep. Claremont Quarter, a stylish retail and dining hub, is just around the corner, alongside Perth’s finest restaurants, sporting clubs and green spaces.

Royal Perth Yacht Club, Kings Park & Perth CBD

After a busy day in the city, retreat to the serenity of your peaceful, suburban sanctuary at Jardin, where you can unwind and discover the art of living well. This is the perfect opportunity to embrace a balanced lifestyle that blends convenience and tranquility.

Claremont Quarter

Need a morning coffee to kickstart your day? Your local favourites, Common Bakery or French Resistance Patisserie, are just steps away from your front door. For a casual lunch with friends, indulge in delicious banh mi at Newin Banh Mi and Coffee Bar or enjoy Little Way Cafe, a community favourite. Enjoy a short walk to Steves Bar and Cafe or Matilda Bay Restaurant for special occasions or date nights, both perfect for a relaxed dining experience.

Detailed local area map around Jardin Residences at 87 Broadway, Western Australia, showing nearby amenities including dining and cafes, healthcare facilities, shopping and retail options, schools like Nedlands Primary School and the University of Western Australia, as well as public transport stops, highlighting the convenience and vibrant lifestyle of the neighbourhood.

Form and functionality.
With 60 boutique residences, Jardin offers a range of thoughtful designs, from studios to three bedrooms, including dual-living arrangements, seamlessly blending architectural elegance with modern functionality in a relaxed, community setting.

Just 6km from Perth’s CBD and 2km from the iconic Kings Park, with well-connected walkways and public transport options, Jardin places you close to everything. You’re minutes away from the University of Western Australia, exceptional public and private schools and some of Perth’s leading public and private hospitals and medical specialists.

From your morning coffee and pastry at Common Bakery, to your wind-down spot at Steve’s Bar and Cafe, an abundance of eateries are on your doorstep, so you can enjoy the best of city living within your suburban oasis. With its statement mix of materials, abundant greenery and resident amenities, Jardin brings an exciting new chapter to the iconic Nedlands scene.

‘Thoughtful and intelligently designed, Jardin captures the essence of its enviable Nedlands location. The striking, contemporary form is expressed through a carefully curated selection of materials and extensive landscaping that set the backdrop to these beautifully designed, elegant apartments.’
Hassell Studio

Contemporary exterior view of Jardin Residences at 87 Broadway, Western Australia, featuring a modern multi-level apartment building with spacious balconies, floor-to-ceiling windows, lush greenery, and a landscaped streetscape, highlighting its sophisticated urban design and vibrant lifestyle setting.
Jardin Broadway façade Artist’s Impression

Sustainable innovation.
At Jardin, sustainability is at the heart of Jardin’s design—it’s woven into the very fabric of its design. Partnering with Origin Energy, Jardin integrates an advanced embedded-energy network, while rooftop solar panels provide renewable energy to power shared spaces, including the Entry Lobby, secure car park and private lifts.

At Jardin, sustainability is not an afterthought—it is a fundamental aspect of its design. In partnership with Origin Energy, Jardin incorporates an advanced embedded energy network, complemented by rooftop solar panels that generate renewable energy to power shared spaces, including the entry lobby, secure car park and lifts.
Origin Energy

Harnessing Solar Power
Jardin’s rooftop solar panels generate renewable energy, reducing reliance on the grid and lowering strata costs for residents. This efficient-energy solution powers shared spaces while reinforcing Jardin’s commitment to a more sustainable future.

Energy Efficiency & Smart Technology
Jardin’s design is optimised for efficiency, with smart-controlled LED lighting, sensor activated common-area lighting, water efficient plumbing fixtures, high performance insulation and premium appliances.

Real-Time Smart Metering
Each residence is equipped with its own smart meter, providing realtime energy usage data to empower residents with greater control over their consumption.

Inspired Landscape Design
Lush, waterwise landscaping enhances the beauty and sustainability of Jardin’s communal gardens and oversized balcony planters. Thoughtfully curated to thrive in Perth’s climate, the greenery is reticulation controlled to minimise water use while offering natural UV protection from the afternoon sun.

Active & Connected Living
Surrounded by the Swan River, Kings Park and prestigious golf, tennis and yacht clubs, Jardin invites an active, outdoor lifestyle. Secure bike storage, access to riverside cycleways, public transport connectivity and optional EV-charging stations make sustainable transport effortless.

Architectural Glazing
Jardin’s full-height, energy-efficient glazing is designed for year-round comfort, maximising natural light while enhancing thermal efficiency. Laminated glass minimises external noise, creating a serene sanctuary that balances privacy with breathtaking city and river views.

Liveable Housing Excellence
Jardin meets the latest NCC Livable Housing standards, ensuring intelligent, future-proofed designs are on offer enhancing accessibility and ease of living. Twelve of Jardin’s residences go beyond, achieving the coveted Silver accreditation, offering an excellent standard of comfort and adaptability.

Natural Cross Ventilation
Meticulously-planned dual-aspect layouts allow for superior cross ventilation, enhancing natural airflow and cooling while framing panoramic city and river vistas.

Connection and relaxation.
Beyond your residence, communal spaces provide an ideal setting to relax or entertain. These shared areas offer versatility, allowing you to host gatherings or enjoy quiet moments of relaxation. Jardin is more than a home; it’s a unique living experience, where every detail has been meticulously crafted to enhance your lifestyle and offer a new standard of living in the heart of Nedlands.

Elegant open-plan living and dining area at Jardin Residences, 87 Broadway, Western Australia, featuring a modern kitchen with island, spacious dining space, contemporary lounge, floor-to-ceiling windows, and a private outdoor terrace with lush greenery, showcasing luxurious and light-filled interior design.
Jardin residents’ lounge. Artist’s Impression
Modern fitness centre at Jardin Residences, 87 Broadway, Western Australia, featuring cardio equipment, free weights, yoga mats, and large windows overlooking a landscaped outdoor terrace, offering a bright and inviting space for health and wellness.
Jardin gymnasium. Artist’s Impression
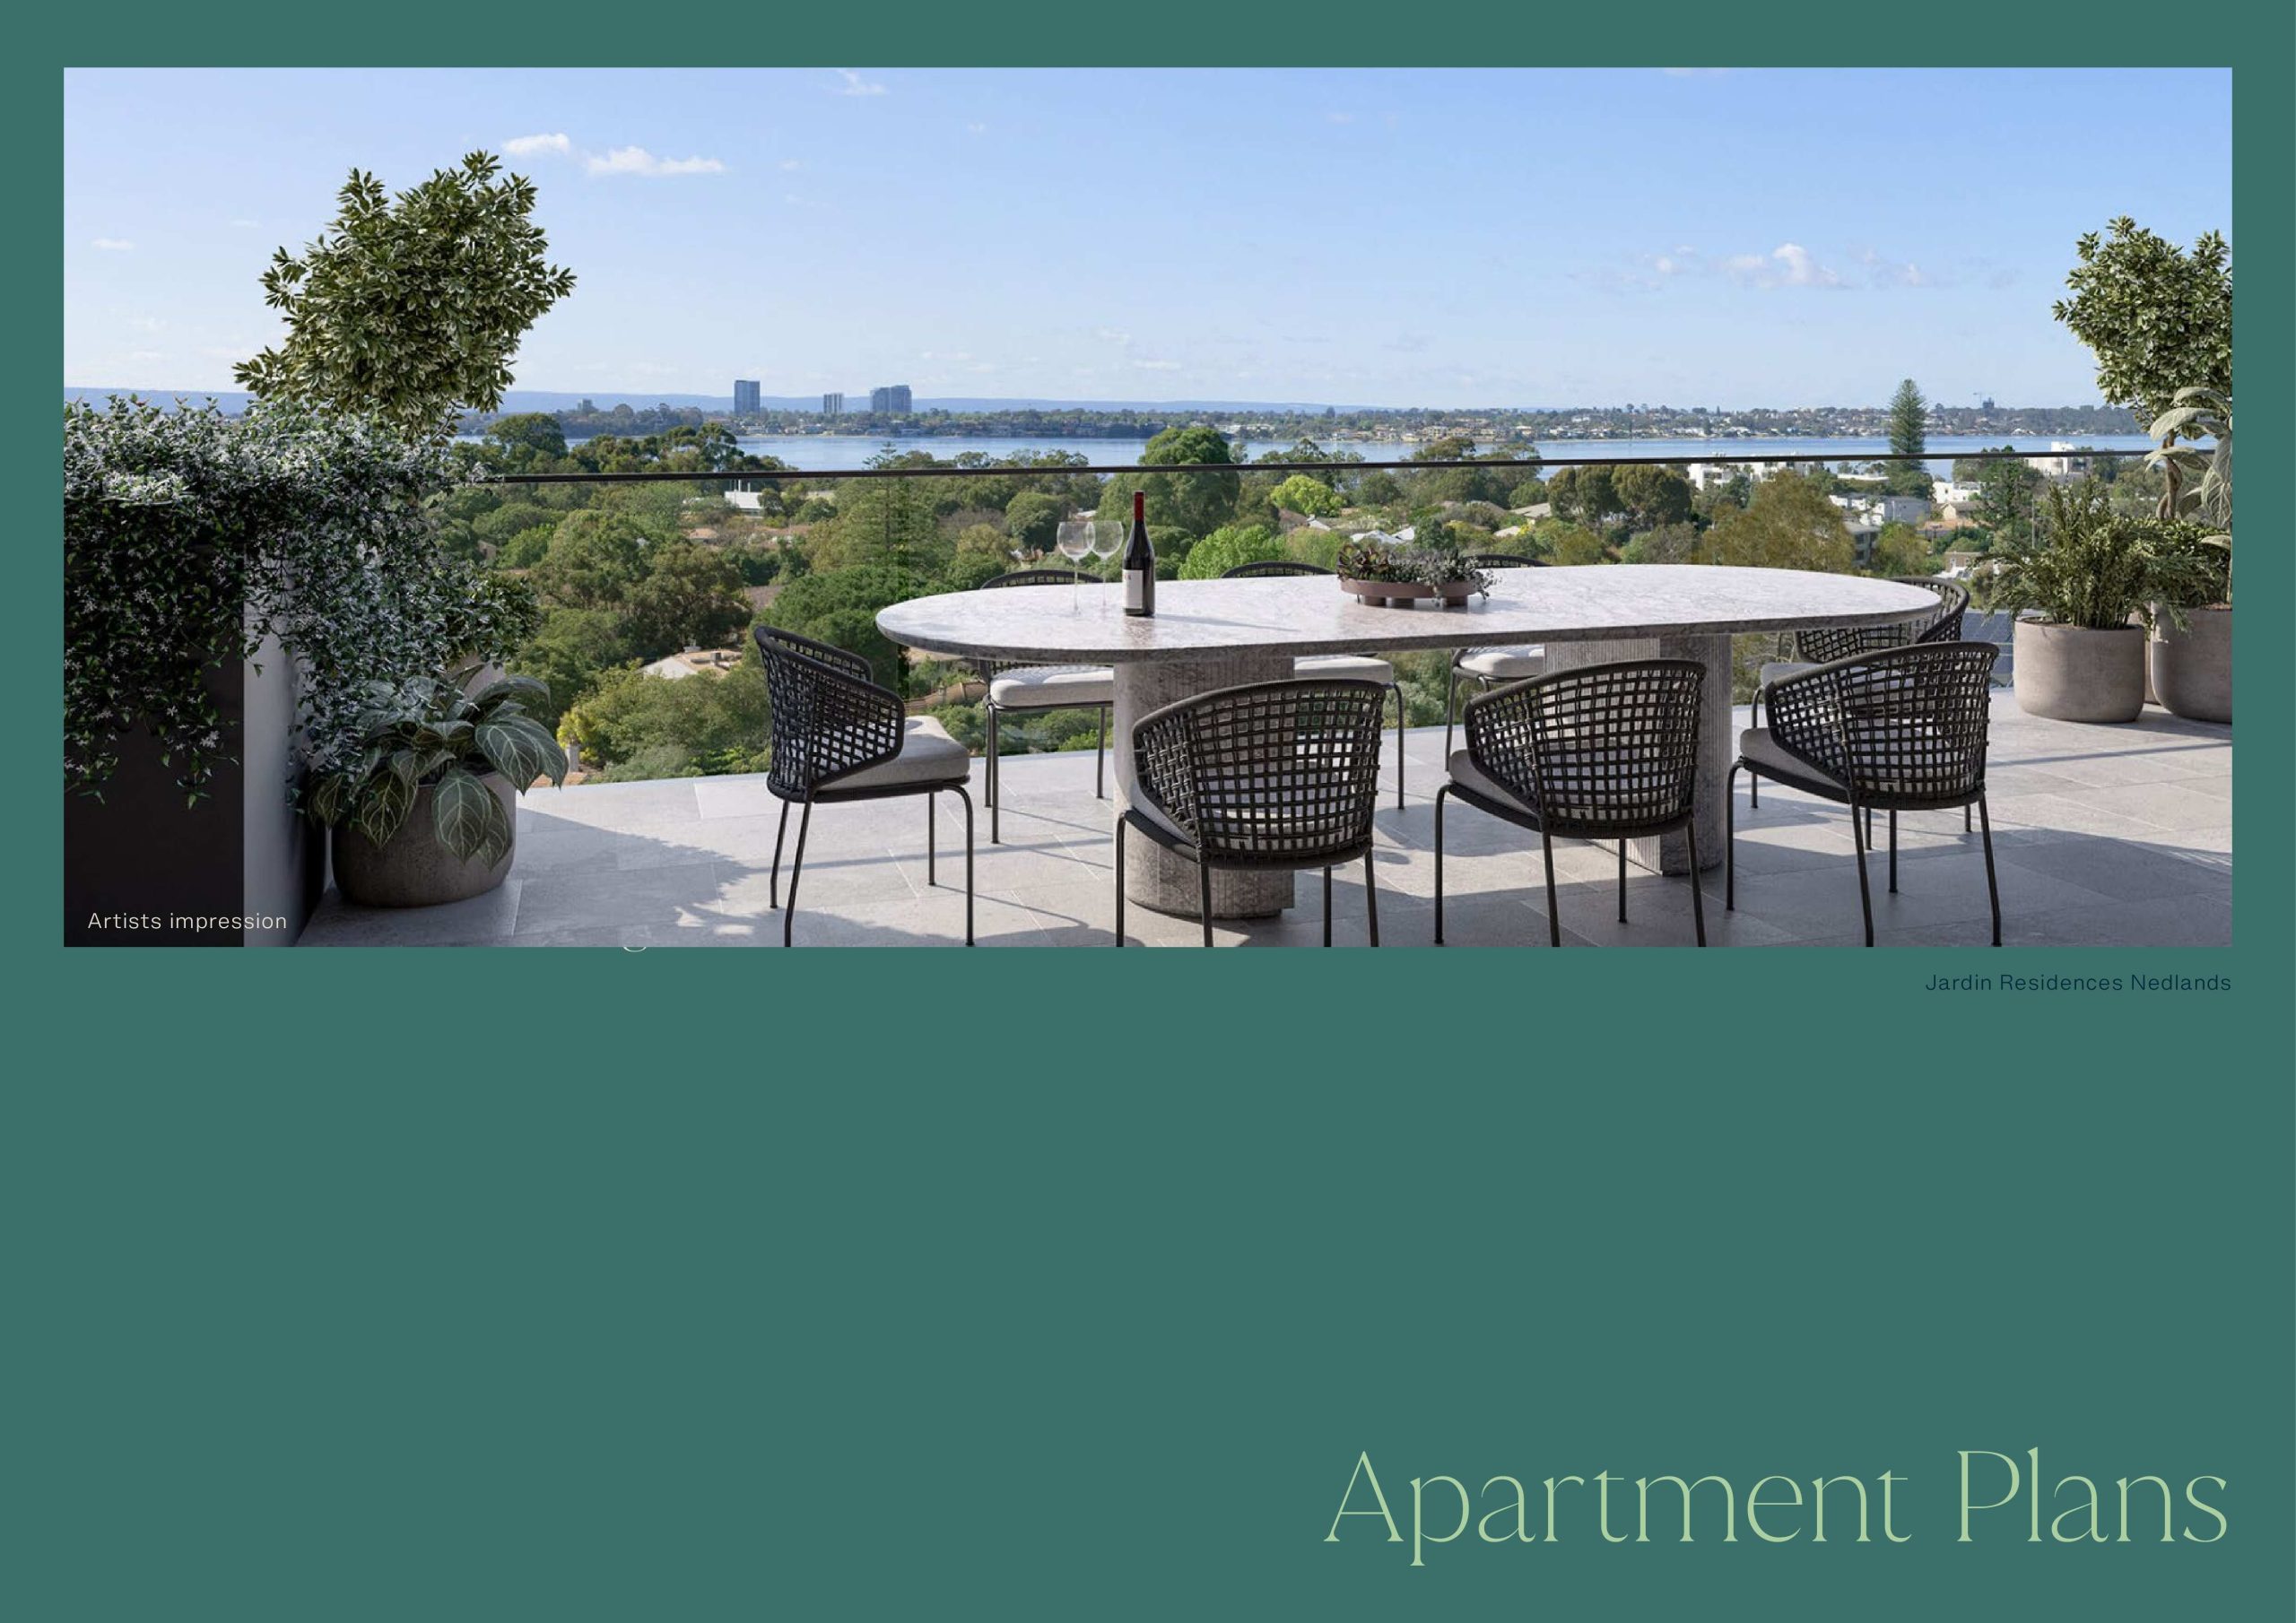
Scenic rooftop terrace at Jardin Residences, 87 Broadway, Western Australia, featuring an elegant outdoor dining area with panoramic views of Swan River and the surrounding landscape, offering a luxurious and tranquil setting for alfresco living and entertaining.
Residence 503 balcony. Artist’s Impression
Stylish open-plan kitchen, dining, and living area at Jardin Residences, 87 Broadway, Western Australia, featuring sleek wood cabinetry, a marble island, contemporary furnishings, and floor-to-ceiling glass doors opening to a spacious outdoor terrace with lush greenery and city views.
Apartment 201 Kitchen, Dining, Living & Terrace. Artist’s Impression

The art of living well.
Experience the pinnacle of thoughtful design and exceptional living at Jardin. Each residence has been architecturally crafted to offer a range of living options, from studios to spacious one-, two- and three-bedroom residences, with the added flexibility of dual-living arrangements. Every detail has been carefully considered to create a living experience that prioritises comfort, luxury, and functionality, where living well is at the heart.

Bright and spacious living and dining area at Jardin Residences, 87 Broadway, Western Australia, featuring contemporary furnishings, large windows with abundant natural light, elegant wood flooring, and a private balcony with scenic views, showcasing modern luxury apartment living.
Apartment 602 Living. Artist’s Impression

Whether you’re seeking a compact, efficient studio or a more expansive residence to accommodate your needs, Jardin offers a variety of options to suit your lifestyle. The dual living residences are perfect for families who want to keep adult children or ageing parents close, all while preserving independence.

Spacious balcony at Jardin Residences, 87 Broadway, Western Australia, featuring outdoor seating, lush greenery, and panoramic city and river views, seamlessly connecting to a modern dining and kitchen area through floor-to-ceiling glass doors for indoor-outdoor living.
Apartment 204 Balcony. Artist’s Impression
Luxurious open-plan living space at Jardin Residences, 87 Broadway, Western Australia, featuring a modern kitchen with marble countertops, elegant dining area, cozy lounge, and floor-to-ceiling glass doors opening to a spacious terrace with outdoor seating and scenic views.
Apartment 204 Living & Terrace. Artist’s Impression

Designed for entertaining.
Beautifully crafted and thoughtfully designed, your kitchen is the perfect balance of style and function. Premium appliances and generous bench space make meal preparation effortless while ample storage ensures a clutter-free environment with everything neatly within reach. A spacious breakfast bar creates a welcoming hub for more casual dining.

From sleek cabinetry and soft-close drawers to high-end finishes and elegant lighting, every detail is designed to enhance both practicality and aesthetics. The seamless flow between cooking, dining and entertaining spaces makes it easy to move from meal prep to hosting with ease. Whether you’re creating a gourmet feast or enjoying a quiet night in, this is a kitchen that inspires and elevates everyday living.

Contemporary kitchen at Jardin Residences, 87 Broadway, Western Australia, featuring elegant marble countertops, a central island with breakfast bar seating, premium built-in appliances, and floor-to-ceiling windows overlooking lush greenery for a bright and modern living space.
Apartment 601 Kitchen. Artist’s Impression

Thoughtfully curated for modern living.
Your home should reflect your vision, which is why we offer a choice of two carefully curated colour schemes—Light and Mid. Each palette has been thoughtfully designed to enhance the space, balancing warmth, sophistication and timeless appeal. Whether you prefer the airy elegance of the Light scheme or the richer depth of the Mid, both options create a refined foundation that complements a variety of styles.

“Jardin redefines urban living by harmonizing elegance, functionality, and a deep connection to nature. Nestled within a serene, leafy streetscape, this boutique multi residential building embraces the notion of ‘finding your equilibrium.’ The interiors are crafted with a delicate balance of form and function, where refined materials meet purposeful design to create a living experience that is both sophisticated and welcoming.”
Hassell Studio

Modern bathroom at Jardin Residences, 87 Broadway, Western Australia, featuring a sleek floating vanity with storage, large mirror cabinets, walk-in rainfall shower with grey tile finish, and minimalist design for a stylish and functional space.
Apartment 702 Bathroom Light Scheme. Artist’s Impression
Stylish bathroom at Jardin Residences, 87 Broadway, Western Australia, featuring a floating wood vanity with dual sinks, large mirrored cabinets, a walk-in rainfall shower with grey tiles, and a sleek modern design that blends functionality with elegance.
Apartment 702 Bathroom Mid Scheme. Artist’s Impression

Light Scheme
Soft and airy, the light scheme blends delicate oak tones with striking stone accents to create a bright, refreshing ambiance. This harmonious palette evokes a sense of openness and tranquillity, providing the perfect foundation for owners to personalize and make their space feel truly their own.

Luxury kitchen at Jardin Residences, 87 Broadway, Western Australia, featuring elegant marble countertops, a central island with bar seating, premium built-in appliances, wood cabinetry, and large windows overlooking a landscaped outdoor area, showcasing modern design and functionality.
Apartment 601 Kitchen Light Scheme. Artist’s Impression

Mid Scheme
Rich contrasts and deep, mid-toned timber define the mid scheme, bringing warmth and sophistication to the space. The natural wood tones add depth and character, providing an inviting backdrop for owners to shape their home with their own unique style.

Modern kitchen at Jardin Residences, 87 Broadway, Western Australia, featuring sleek marble countertops, a central island with bar seating, premium built-in appliances, and warm wood cabinetry, complemented by large windows with views of lush greenery for a bright and contemporary living space.
Apartment 601 Kitchen Mid Scheme. Artist’s Impression

Team of distinction.
Jardin has been brought to life by an expert team of architects, interior designers and development specialists. With a proven track record of success in delivering quality, sustainable and modern residences, the team behind Jardin is proud to apply this knowledge to create a premier new addition to Broadway.

Blueways
Blueways is a specialist land and property developer with operations in Perth and Melbourne, whose key focus is to create communities in which everyone can thrive.

The group believes that informed design and beautiful living spaces should not be exclusive, as demonstrated by the success of the projects it has delivered, including award-winning estates and developments of up to 2,000 homes.

Blueways’ current project schedule will see the construction of more than 5,000 dwellings, housing over 17,000 people by 2027.

Hassell
Hassell is the biggest architecture practice in Australasia with studios around the globe. Their aim is to design the world’s best places.

By bringing together talented designers and thinkers in a unique process that combines the power of creative design and strategic intelligence, they help to craft beautiful, meaningful and enduring places that people love.

Hub Property Group
Overseeing more than $1.6 billion in projects across Australia, Hub Property Group has built a reputation for originating, developing and delivering exceptional property developments. Powered by our passionate team and extensive collective experience, our proven processes consistently deliver outstanding results for our clients and development partners.

Jardin Residences Location Map

Building Plan

Jardin Residences Basement Full Floor Plate Floor Plan

Basement floor plan of Jardin Residences, 87 Broadway, Western Australia, showing parking layout, storage areas, resident amenities, lift access, and ramp connection to the ground level, designed for convenient and secure access for residents.

Jardin Residences Ground Level Full Floor Plate Floor Plan

Ground floor plan of Jardin Residences, 87 Broadway, Western Australia, showing the main lobby, commercial tenancy areas, mail room, storage spaces, visitor parking, bike store, lift access, and ramp connection to the basement, designed for convenience and seamless resident access.

Jardin Residences Level 1 Full Floor Plate Floor Plan

Level 1 floor plan of Jardin Residences, 87 Broadway, Western Australia, showcasing the layout of studio, one-, two-, and three-bedroom apartments, resident amenities including a gym, flexible space, courtyards, BBQ area, and storage units, designed for modern living and community convenience.

Jardin Residences Level 2 Full Floor Plate Floor Plan

Level 2 floor plan of Jardin Residences, 87 Broadway, Western Australia, showcasing the layout of spacious two- and three-bedroom apartments with large private balconies, open living spaces, and convenient lift and stair access designed for modern, comfortable living.

Jardin Residences Level 3 Full Floor Plate Floor Plan

Level 3 floor plan of Jardin Residences, 87 Broadway, Western Australia, displaying the arrangement of studio, one-, two-, and three-bedroom apartments with well-designed layouts, spacious living areas, and convenient lift and stair access for modern residential living.

Jardin Residences Level 4 Full Floor Plate Floor Plan

Level 4 floor plan of Jardin Residences, 87 Broadway, Western Australia, illustrating the layout of studio, one-, two-, and three-bedroom apartments with spacious interiors, efficient layouts, and easy access to lifts and stairs, designed for comfortable and contemporary living.

Jardin Residences Level 5 Full Floor Plate Floor Plan

Level 5 floor plan of Jardin Residences, 87 Broadway, Western Australia, showcasing the arrangement of studio, one-, and two-bedroom apartments with spacious layouts, modern interiors, and easy access to lifts and stairs for a comfortable contemporary lifestyle.

Jardin Residences Level 6 Full Floor Plate Floor Plan

Level 6 floor plan of Jardin Residences, 87 Broadway, Western Australia, highlighting spacious two- and three-bedroom apartment layouts with large balconies, open-plan living areas, and convenient lift and stair access, designed for modern urban living.

Jardin Residences Level 7 Full Floor Plate Floor Plan

Level 7 floor plan of Jardin Residences, 87 Broadway, Western Australia, featuring premium two- and three-bedroom apartment layouts with spacious interiors, expansive balconies, and convenient lift and stair access, designed for luxury living with elevated city and river views.

Apartment Plan

Jardin Residences Type S1 Floor Plan

Floor plan of the S1 one-bedroom apartment at Jardin Residences, 87 Broadway, Western Australia, featuring an open-plan kitchen, dining and living area, modern bathroom, built-in robe, and a spacious balcony, designed for contemporary urban living.

Jardin Residences Type S2 Floor Plan

Floor plan of the S2 one-bedroom apartment at Jardin Residences, 87 Broadway, Western Australia, featuring an open-plan kitchen, dining and living area, modern bathroom, built-in robe, and a private balcony, designed for stylish and functional urban living.

Jardin Residences Type S3 Floor Plan

Floor plan of the S3 one-bedroom apartment at Jardin Residences, 87 Broadway, Western Australia, showcasing an efficient layout with an open-plan kitchen, dining and living space, built-in robe, modern bathroom, and a private balcony ideal for relaxed contemporary living.

Jardin Residences Type S4 Floor Plan

Floor plan of the S4 one-bedroom apartment at Jardin Residences, 87 Broadway, Western Australia, featuring an open-plan kitchen, dining and living area, built-in robe, modern bathroom, and a spacious balcony perfect for outdoor relaxation and entertaining.

Jardin Residences Type A1 Floor Plan

Floor plan of the A1 one-bedroom apartment at Jardin Residences, 87 Broadway, Western Australia, featuring a spacious open-plan kitchen, dining and living area, built-in robe, modern bathroom, dedicated study nook, and an expansive balcony ideal for outdoor dining and relaxation.

Jardin Residences Type A2 Floor Plan

Floor plan of the A2 one-bedroom apartment at Jardin Residences, 87 Broadway, Western Australia, showcasing an open-plan kitchen with island, dining and living areas, built-in robe, modern bathroom, study nook, and a spacious balcony designed for outdoor relaxation.

Jardin Residences Type A3 Floor Plan

Floor plan of the A3 one-bedroom apartment at Jardin Residences, 87 Broadway, Western Australia, featuring an open-plan kitchen with island, dining and living areas, built-in robe, modern bathroom, study nook, and a private balcony for outdoor living.

Jardin Residences Type B1 Floor Plan

Floor plan of the B1 two-bedroom apartment at Jardin Residences, 87 Broadway, Western Australia, featuring two modern bathrooms including an ensuite, open-plan kitchen, dining and living areas, built-in robes, dual private balconies, and a well-designed layout for contemporary living.

Jardin Residences Type B2 Floor Plan

Floor plan of the B2 two-bedroom apartment at Jardin Residences, 87 Broadway, Western Australia, featuring two stylish bathrooms including a master ensuite with walk-in robe, spacious open-plan kitchen, dining and living areas, built-in robes, laundry space, and a private balcony ideal for outdoor entertaining.

Jardin Residences Type B3 Floor Plan

Floor plan of the B3 two-bedroom, two-bathroom apartment at Jardin Residences, 87 Broadway, Western Australia, featuring an open-plan kitchen, dining and living area, master bedroom with walk-in robe and ensuite, second bedroom with built-in robe, laundry, and an expansive private balcony ideal for outdoor living and entertaining.

Jardin Residences Type B4 Floor Plan

Floor plan of the B4 two-bedroom, two-bathroom apartment at Jardin Residences, 87 Broadway, Western Australia, showcasing an open-plan kitchen, dining and living area, master bedroom with walk-in robe and ensuite, second bedroom with built-in robe, laundry, nook, and a spacious private balcony designed for outdoor entertaining.

Jardin Residences Type B5 Floor Plan

Floor plan of the B5 two-bedroom, two-bathroom apartment at Jardin Residences, 87 Broadway, Western Australia, featuring an open-plan kitchen, dining and living area, master bedroom with walk-in robe and ensuite, second bedroom with built-in robe, laundry, nook, and a spacious private balcony ideal for outdoor dining and entertaining.

Jardin Residences Type B6 Floor Plan

Floor plan of the B6 two-bedroom, two-bathroom apartment at Jardin Residences, 87 Broadway, Western Australia, featuring an open-plan kitchen, dining and living area, master bedroom with walk-in robe and ensuite, second bedroom with built-in robe, laundry, and a large private balcony perfect for outdoor dining and entertaining.

Jardin Residences Type B7 Floor Plan

Floor plan of the B7 two-bedroom, two-bathroom apartment at Jardin Residences, 87 Broadway, Western Australia, showcasing a spacious open-plan kitchen, dining and living area, master bedroom with walk-in robe and ensuite, second bedroom with built-in robe, laundry, and an expansive wraparound balcony ideal for outdoor dining and entertaining.

Jardin Residences Type B7-M Floor Plan

Floor plan of the B7-M two-bedroom, two-bathroom apartment at Jardin Residences, 87 Broadway, Western Australia, featuring a spacious open-plan kitchen, dining, and living area, master suite with walk-in robe and ensuite, second bedroom with built-in robe, laundry, and an expansive wraparound balcony perfect for outdoor entertaining.

Jardin Residences Type B8 Floor Plan

Floor plan of the B8 two-bedroom, two-bathroom apartment at Jardin Residences, 87 Broadway, Western Australia, showcasing a spacious open-plan kitchen, dining, and living area, master suite with walk-in robe and ensuite, second bedroom with built-in robe, separate laundry, and a large balcony ideal for outdoor dining and entertaining.

Jardin Residences Type B9 Floor Plan

Floor plan of the B9 two-bedroom, two-bathroom apartment at Jardin Residences, 87 Broadway, Western Australia, highlighting an open-plan kitchen, dining, and living space with balcony, master bedroom with built-in robe, secondary bedroom with adjacent living area, two modern bathrooms, and a thoughtfully designed layout ideal for contemporary urban living.

Jardin Residences Type B10 Floor Plan

Floor plan of the B10 two-bedroom, two-bathroom apartment at Jardin Residences, 87 Broadway, Western Australia, showcasing a spacious open-plan kitchen, dining, and living area that flows seamlessly onto a large balcony, a master bedroom with walk-in robe and ensuite, a secondary bedroom with built-in robe, and a well-planned modern layout ideal for contemporary living.

Jardin Residences Type B11 Floor Plan

Floor plan of the B11 two-bedroom, two-bathroom apartment at Jardin Residences, 87 Broadway, Western Australia, featuring an open-concept kitchen, dining, and living area leading to a private balcony, a spacious master bedroom with walk-in robe and ensuite, a second bedroom with built-in robe, and a functional layout designed for modern comfort and urban living.

Jardin Residences Type B12 Floor Plan

Floor plan of the B12 two-bedroom, two-bathroom apartment at Jardin Residences, 87 Broadway, Western Australia, showcasing an open-plan living, dining, and kitchen layout connected to a private balcony, a master suite with walk-in robe and ensuite, a second bedroom with built-in robe, and modern interiors designed for comfort and contemporary urban living.

Jardin Residences Type B13 Floor Plan

Floor plan of the B13 two-bedroom, two-bathroom apartment at Jardin Residences, 87 Broadway, Western Australia, featuring a spacious open-plan kitchen, dining, and living area connected to a large balcony, a master bedroom with ensuite and built-in robe, a second bedroom with built-in robe, and modern interiors designed for contemporary living.

Jardin Residences Type C1 Floor Plan

Floor plan of the C1 three-bedroom, two-bathroom apartment at Jardin Residences, 87 Broadway, Western Australia, showcasing a spacious open-plan kitchen, dining, and living area with access to a private balcony, a master suite with walk-in robe and ensuite, two additional bedrooms with built-in robes, and modern amenities designed for contemporary family living.

Jardin Residences Type C2 Floor Plan

Floor plan of the C2 three-bedroom, two-bathroom apartment at Jardin Residences, 87 Broadway, Western Australia, featuring a spacious open-plan kitchen, dining, and living area with access to a private balcony, a master bedroom with walk-in robe and ensuite, two additional bedrooms with built-in robes, a modern laundry area, and generous living space designed for contemporary comfort and style.

Jardin Residences Type C3 Floor Plan

Floor plan of the C3 three-bedroom, two-bathroom apartment at Jardin Residences, 87 Broadway, Western Australia, showcasing a spacious open-plan kitchen, dining, and living area with balcony access, a master bedroom with walk-in robe and ensuite, two additional bedrooms with built-in robes, a modern laundry room, and a well-designed layout ideal for contemporary urban living.

E-Brochure

Jardin Residences E-Brochure

Jardin Residences Building Plan Brochure

Jardin Residences Building Plan Brochure

Jardin Residences Flip Book Brochure

Reviews

There are no reviews yet.

Be the first to review “Jardin Residences”

Your email address will not be published. Required fields are marked *

Chat With Us Today!

Own your dream property stress-free. We go beyond real estate. Our interior design-trained realtors provide a one-stop shop for all your property needs: buying, selling, renting, and everything in between. We will help you with financing and tax planning, investment analysis and portfolio management, timeline planning and space optimization and even interior design assistance before renting or purchasing the property. Get a free consultation today and let our professionals guide you every step of the way.

Other Topics That May Interest You