Skip to content

Jervois Mansion

Developer: Kimen Realty Pte Ltd
No. Of Units: 130 Residential Units
Tenure: Freehold
District: 10
Vacant Possession: 31 Dec 2026
Architect:
QP : Multiply Architects LLP, Design Consultant : Serie + Multiply Consultants Pte Ltd
Carpark: 104 carpark lots at Basement, 3 accessible carpark lots at Basement, Bicycle Lot – 132 (basement) + 5 (1st storey)
Unit Types:
1-bedroom: 495 sqft (15 Units)
1-bedroom + Guest: 646 sqft (5 Units)
2-bedroom: 678 to 786 sqft (25 Units)
2-bedroom + Guest: 797 to 861 sqft (25 Units)
3-bedroom: 1001 to 1023 sqft (20 Units)
3-bedroom Premium: 1249 to 1378 sqft (10 Units)
4-bedroom: 1539 sqft (5 Units)
|4-bedroom Dual Key: 1475 sqft (5 Units)
4-bedroom Premium: 1539 to 2271 sqft (15 Units)
5-bedroom Dual Key: 1808 sqft (5 Units)

About Jervois Mansion

Welcome to bungalow inspired living On the former site of three Good Class Bungalows (GCBs) and close to Orchard Road, Jervois Mansion stands as a sophisticated statement of timeless bungalow-inspired living. This freehold development in prestigious District 10 exudes the relaxed grandeur of yesteryear, with its black and white architecture drawing inspiration from colonial bungalows of the early 20th century. Rarely can one call a distinguished residence on such coveted land home. But for an exclusive few, this is a privilege that one can now own for future generations to enjoy.

Freehold • District 10 • Surrounded by GCBs and embassies • Singapore’s first Super Low Energy for private residences

“Intent on preserving the heritage of the three GCBs that once stood on site, we sought to retain a sense of exclusivity with just 6 blocks of 130 units.’’

  • Arthur Aw, Kimen Group, Executive Director

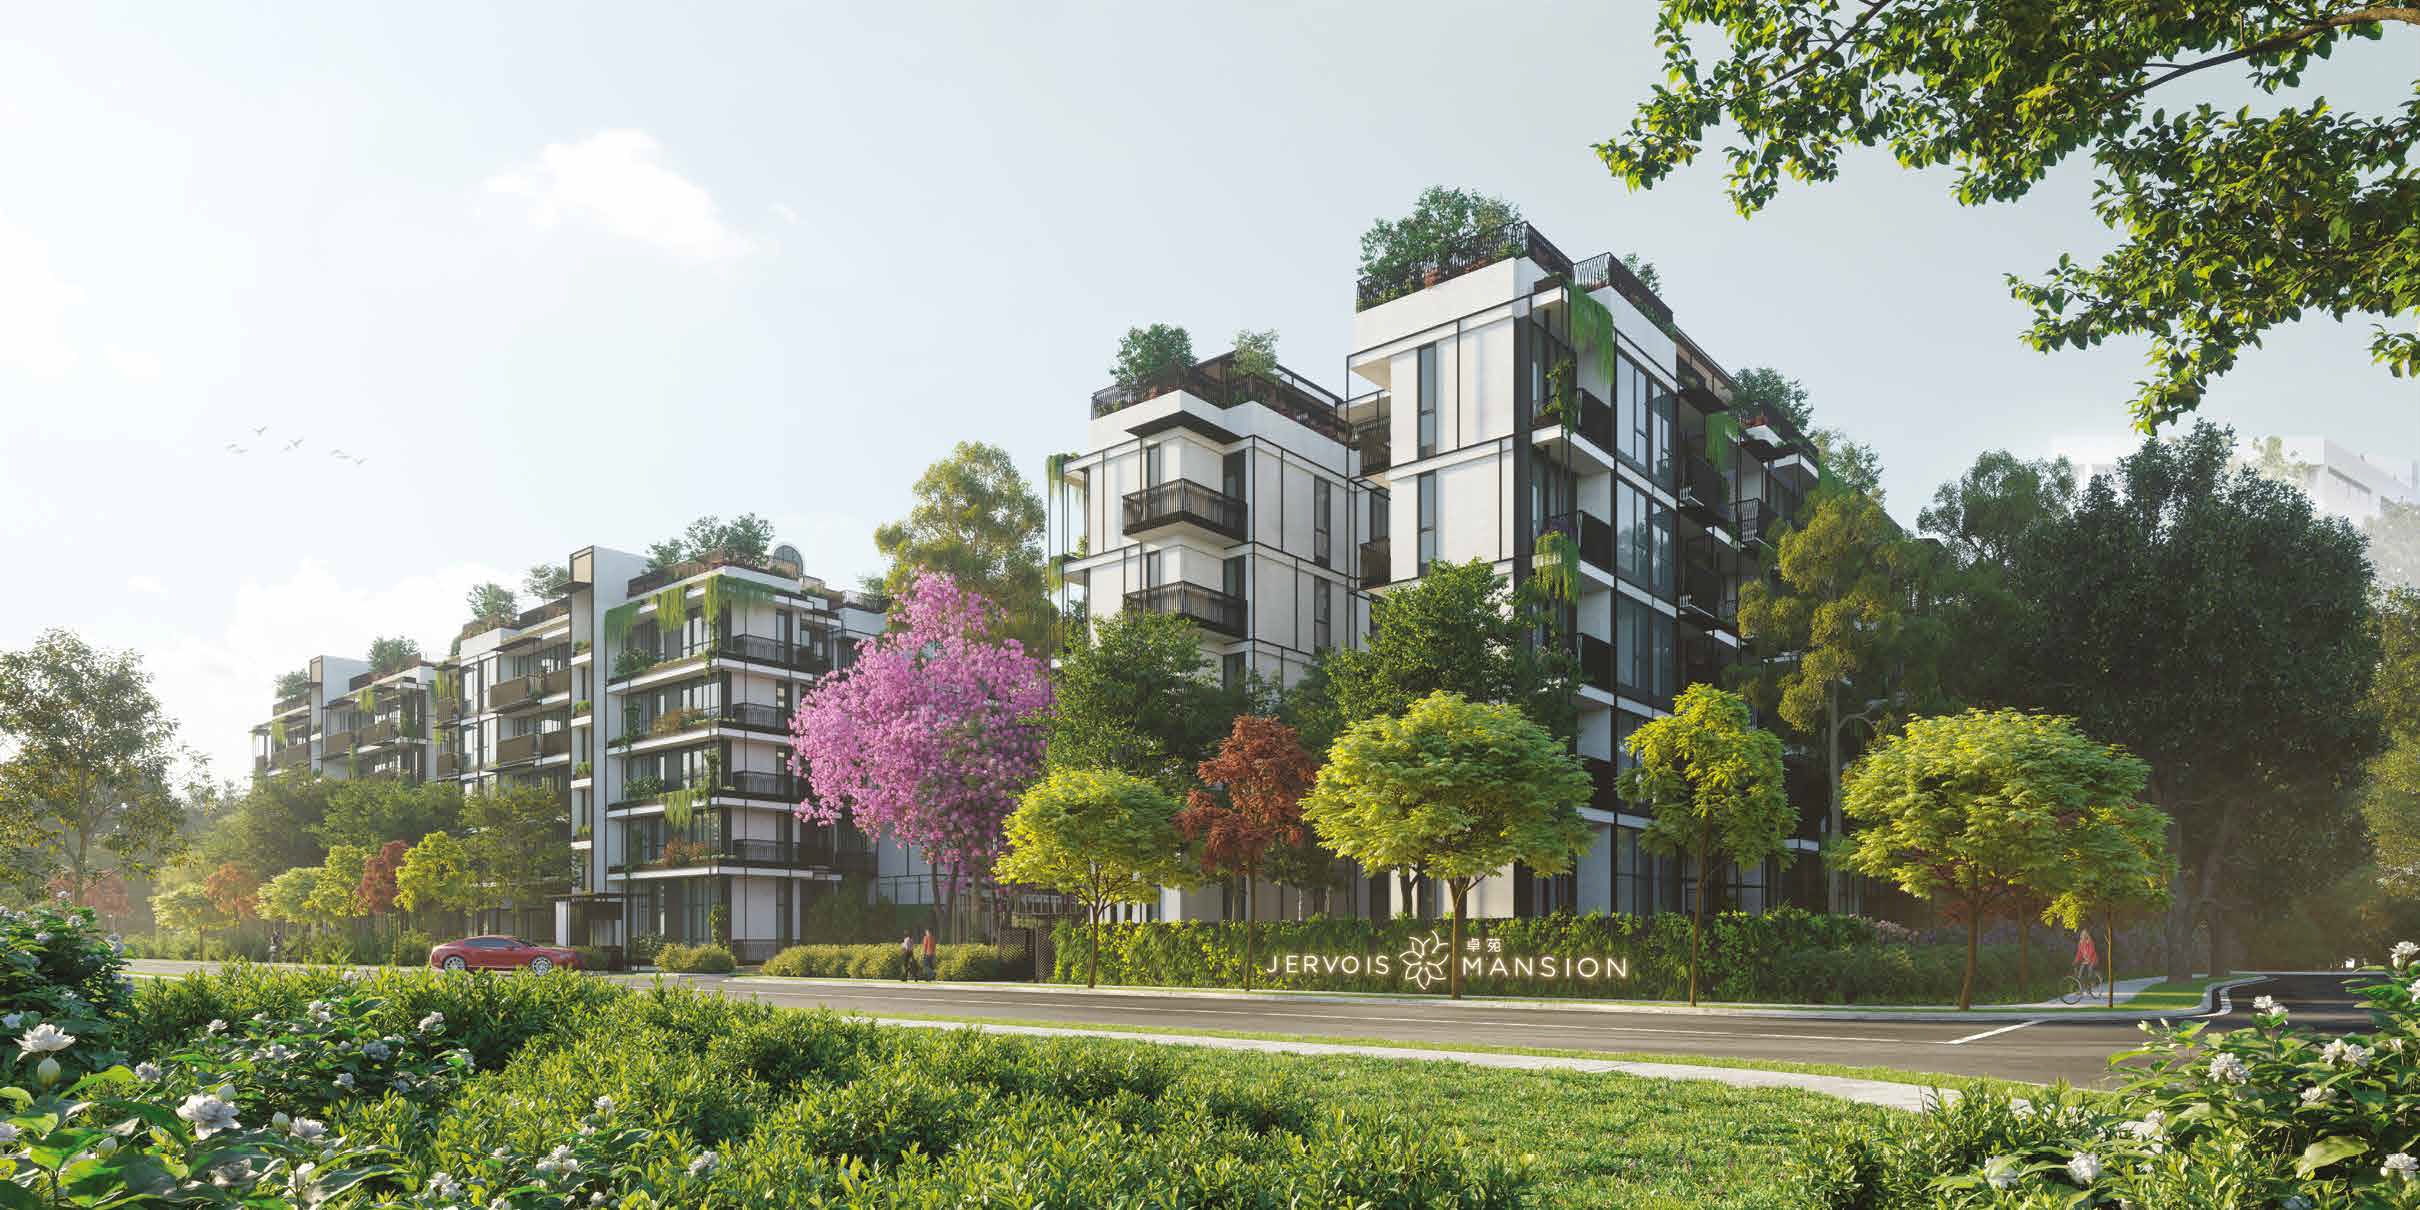
Jervois Mansion's modern low-rise residential blocks set against a lush, tree-lined street with vibrant greenery and flowering trees, creating a serene and elegant living environment.

Impressive, yet intimate
Exclusivity is assured with a limited collection of 130 luxury residences in 6 quarters, and unit types range from 1 to 5-bedroom. Each block* comes with 2 to 4 units per floor to retain the bungalow-inspired living experience. Built upon an expanse of land that is a rarity in esteemed District 10, Jervois Mansion stands next to Bishopsgate and Chatsworth; a highly desirable enclave that has been graced by both foreign and local dignitaries.

“It’s rare to find freehold land of this size in District 10. What sets Jervois Mansion apart is how it maxmises the experience of bungalow-inspired living by carefully planning and respecting the land to bring out its true beauty and value.”

  • Teo Hong Lim, Roxy-Pacific Holdings Limited, Executive Chairman and Chief Executive Officer

Location map of Jervois Mansion highlighting its central position near MRT stations, key expressways, green spaces, shopping malls, business hubs, and schools within walking and short driving distances.

“Jervois Mansion is carefully designed to echo its Good Class Bungalow surroundings, with 6 free-standing blocks nestled loosely within nature to capture the essence of bungalow-inspired living.”

  • Christopher Lee, Serie Architects, Principal

The peace of mind you deserve
Top-tier security and a peace of mind are just some of the advantages when your neighbours include embassies, international representatives, and Singapore’s most prominent figures.

Surrounded by the prestige and heritage of District 10, Jervois Mansion is inherently safeguarded by vigilant security that preserve and protect both the integrity of the neighbourhood and its people.

The lush life
Mere minutes away is the Singapore Botanic Gardens, a UNESCO World Heritage Site. With more than 150 years of history, the Gardens continues to expand with new zones, attractions and exhibits that charm and provide learning opportunities for all. The Alexandra Park Connector is also just 30m away where a leisurely stroll leads you to a plethora of shopping and dining treats at Great World City, with an adjoining MRT station slated to be completed by 2022.

Business on the global stage
A short drive from home is like a timelapse between worlds as you swap the tranquil neighbourhood for the bustling business hubs in just minutes. Tap into an established network of world-class organisations in the iconic Central Business District, while the vibrant Marina Bay Financial District supports Singapore’s growth as a major business and financial hub in Asia. Look forward to the development of Ophir-Rochor Corridor as it rises in significance, leading the way as an extension of the CBD with prominent organisations perpetually setting up their headquarters in the vicinity.

Shopping, dining and entertainment like no other
Poised to transform into a lifestyle destination and cement its status as one of the world’s premier shopping streets, Orchard Road is just a short drive from home. Or ditch the keys and commute on foot through a park connector that links up with the eclectic cafes and restaurants of River Valley. Stop by the iconic Zion Riverside Food Centre and try the famous Char Kway Teow and Big Prawn Noodles. Or continue along the scenic Singapore River where a world of global cuisine and entertainment awaits in Robertson Quay and Clarke Quay.

The seven design principles

Prompt Instinctive Connectivity
Each space is carefully demarcated yet attuned for a seamless flow. Be it a transition from human-to-human interaction, or connection between man and nature.

Harmonise Design & Functionality
One of the beauties of Jervois Mansion is the elaborate thought process behind every design element that blends elegant form and function for a flawless end-product.

Instigate Experiences in Everyday
Distinctive zones that are both an opportunity and experience for individuals and the community culminate in a unique living environment.

Immerse Through Framed Views
Every perspective around the development is intentionally framed to capture Mother Nature in all her glory.

Instill Exclusivity Within Inclusivity
Throughout the vast grounds, pockets of privacy are ever-present for residents to enjoy the little, intimate moments.

Complemented by Fine Finishing Touches
Subtle details, refined textures, and meticulously curated materials are the intricate layers that weave the Jervois Mansion legacy together.

Nurture A Regenerative Environment
Elaborate and well-thought-out space planning that integrates landscape ecology with architecture to foster a sustainable environment.

Features that benefit the environment and its people
Jervois Mansion is proud to be Singapore’s first low-rise private residential development to receive the prestigious BCA Green Mark Goldplus Super Low Energy Residential Building. From air quality, energy consumption and natural sunlight, every aspect is carefully considered to promote a lifestyle that is healthy, green and smart.

Low-Emissivity Glass
Low-emissivity glass façade to help keep interiors cool while allowing natural light in and reducing air conditioning load.

High Cross-Ventilation
Classy metal grille entrance door designed through elaborate computer fluid dynamic studies to maximise cross-ventilation.

Passive Cooling
Extensive roof gardens to reduce heat gain and facilitate dissipation to your living quarters.

Energy Efficiency
Solar power energy and smart energy efficient systems for common facilities.

Water Efficiency
WELS tick rated tap and water fittings for all residences.

Environmentally Friendly
Low volatile organic compound paints used for their versatility and eco-friendly properties.

Green Materials
Certified green materials that are assessed against top-tier industry standards such as Sintered Stone in units, floor finishes in foyers, lift lobbies, pavilions and the club house.

Energy Efficient Lifts
Energy efficient lifts with variable voltage variable frequency (VVVF) drive to allow for low starting current during operation. Initiating sleep mode when not in use and lowering both ventilation and lighting power consumption.

Auto-Irrigation
Landscaping irrigated with automatic water irrigation system, fitted with rain sensors, and all water fittings will be at least 2 ticks WELS rating certified.

Kitchen appliances, sanitary fittings and floor materials* are all European manufactured and green-certified.

“With rising awareness and urgency to address global warming, we are seeing a new generation of homeowners expecting greener and more sustainable homes. Jervois Mansion is the fruit of labour of a team that has worked tirelessly to bring to life, a development that benefits both the environment and its community.”

  • Tay Phay Ping, Building System & Diagnostics, Managing Director

Connected by design, demarcated by purpose
Jervois Mansion’s unprecedented innovative design sees six inter-connecting rooftop quarters that cater to a range of lifestyles. With each block* uniquely event-centric and available for private bookings through community apps.

Family Quarter
Strengthen family ties and enjoy every moment together.

Sunrise Quarter
Bask in the sun, or calm the weary senses with some yoga.

Wilderness Quarter
Embrace the magnificence of the Regenerative Woods. With limited human interference for one to learn and discover nature, a surprise could be waiting in the form of rare and exotic flowers.

Junior Quarter
A thoughtful space complete with a trampoline, sandtable and nature worktop designated for the little ones to celebrate birthdays, holidays, or simply learn as they have fun.

Harvest Quarter
Foster neighbourly ties through the love for harvesting and sharing in the urban garden. Heavy laundry is easily sorted in the Sundry Garden that includes commercial-grade washer and dryer.

Social Quarter
Make new friends, widen your network, have a great time.

*Excluding Wilderness Quarter, subjected to house rules

Aerial artist's impression of Jervois Mansion showcasing its low-rise residential blocks with rooftop gardens, labeled thematic quarters—Family, Sunrise, Wilderness, Junior, Harvest, and Social—connected by lush landscaping and a sky bridge.

Artistically yours
Art is prevalent throughout Jervois Mansion. When it appears even in the basement, you know that life here will be exceptional in every way. Photography artwork in the waiting area complements the tropical plants, while shafts of natural light from the skies above draw your eyes to a garden backdropped by an 80-metre linear cascade of foliage.

Stylish entrance lobby at Jervois Mansion Block 2 featuring a warm, ambient setting with modern seating, lush indoor greenery, and a cozy corner for residents, complemented by a motorcycle and vintage car parked nearby.

Jervois Mansion community calendar display featuring a monthly lineup of resident events like yoga, glamping, lawn bowling, and festive celebrations, shown alongside smartphones and a laptop on a dark workspace.

Space to roam
Be greeted by a wide expanse of open greenery, reminiscent of the large lawns in front of colonial bungalows. This is an ideal venue for large-scale alfresco events like lion dance performances, movies under the stars for the residents, or just a place for kids 30 to run free. Pavilions by the lawn rise like islands in a pond teeming with life, and offer privacy for family gatherings.

Residents at Jervois Mansion gathering on the lawn to watch a festive lion dance performance, surrounded by lush greenery, modern architecture, and vibrant community life.
Event Lawn


Residents at Jervois Mansion enjoying an outdoor meal under a stylish pavilion, surrounded by landscaped greenery, flowering plants, and the modern facade of the development in the background.
Lawnside Pavilions

Privacy amidst serenity
Walk along the unique moss and fern-lined river and wander through the rich foliage as 3 cocoons of privacy come into view. An intimate space for two with the soothing sounds of flowing water for company.

While the vast grounds around Jervois Mansion are seemingly endless, little pockets of spaces are available where you can retreat into to enjoy private moments.

Cocoon Garden

Work out in style
Up your fitness game with a fully equipped gym to fuel your workout. If you prefer a slower tempo, take in the fresh air at the Yoga Deck. After an invigorating session, relax at the Hammock Lawn under the shade of flowering trees with a p 34 rotein shake in your hand.

Residents exercising in a modern glass-walled gym at Jervois Mansion, with adjacent yoga decks shaded by green pergolas and surrounded by lush landscaping and contemporary apartment blocks.
Gym and Yoga Deck


Residents relaxing in a shaded garden area at Jervois Mansion, surrounded by hanging greenery, hammocks, benches, and lush landscaping between contemporary apartment buildings.
Hammock Lawn

A home as much as a habitat
Up on the rooftop, discover a special nature plot as part of our eco-efforts to conserve and educate. An oasis of tropical forest is left untouched to flourish natural ly, giving rise to the growth of rare exotic flowers. Once a month, you may step foot into this pristine habitat and appreciate what happens when nature takes its own course.

Celebrate Earth Day by switching off the lights and appreciating nature with a night of glamping in the little hideout. When the night skies are clear and the stars align, you may even spot an owl or two.

Nighttime glamping scene at Jervois Mansion featuring a modern geometric tent by a serene pond, surrounded by dense forest under a crescent moon, with soft lighting creating a peaceful, nature-immersed atmosphere.
Regenerative Woods And Little Hideout

Beyond majestic, enchantment awaits
A promenade with majestic Tembusu Trees leads to an enchanting pond where unique water lilies reveal their glory in different colours. Come closer to the pond, and you will spot rainbow-coloured guppies swimming in the pond’s crystal waters that is teeming with dainty dragonflies.

Another surprise awaits. At certain times of the year, the Tembusu trees bloom with white blossoms, forming a beautiful sight of green and white. The perfect spot for a game of lawn bowling.

Residents enjoying a game of lawn bowling at Jervois Mansion, set in a tranquil garden space with lily ponds, lush landscaping, and blooming pink trees between modern apartment buildings.
Tembusu Trail, Lily Pond and Active Lawn

The living, breathing classroom
Be enthralled by a classroom that comes to life before your very eyes. Go ahead and soak it in, for Mother Nature is the gift that keeps on giving. And teaching.

The self-sustaining ecosystem within the development provides fresh air all year round, produces its own harvest, and presents learning opportunities in abundance. Fallen leaves, flower petals and dispersed seeds are like mini souvenirs. Embark on a scavenger hunt and turn these into a scrapbook of cherished memories, while keeping a lookout for the visiting hummingbirds and butterflies.

Children and seniors enjoying a nature trail at Jervois Mansion, with kids interacting with hanging decorations among lush trees and landscaped paths, creating a playful and serene outdoor environment.
Discovery Garden

Nature, the best therapy
Relax and unwind is the mantra, as three swing baskets and a hammock sway gently along with the cool breezes of the wind. On lazy afternoons, let your thoughts wander and close your eyes for a second. With the warmth of the sun’s rays and the therapeutic ambience, you would be forgiven for drifting off to sleep.

A grass lawn that accommodates up to six opens up atop the Sunrise Quarter. The ideal setting for a yoga or sun-tanning session with neighbours and friends.

Aerial view of Jervois Mansion's rooftop garden featuring lush greenery, shaded seating areas, hammocks, and open lawns for relaxation, surrounded by mature trees and vibrant landscaping.
Sunrise Quarter

Growing the community spirit
Food always brings people closer. More so if it was grown by your very hands in this urban farming plot. Embark on eco-efforts like composting, and grow organic vegetables, medicinal herbs and a myriad of useful plants. Share harvests, gardening tips and foster closer bonds with your neighbours. An adjacent garden to sun your laundry also enhances the close-knit kampung-like ambience.

“The landscape is designed to flourish on its own, with minimal intervention. Just like in the great outdoors. Many of the organically-grown plants here are edible, medicinal or usable. You can even farm or harvest and use nature as a sustainable source of nourishment.”

  • Mason Tan, Mace Studio, Sustenance Curator
Residents at Jervois Mansion tending to a rooftop urban farm filled with sunflowers, fruiting plants, and vegetable plots, surrounded by greenery and enjoying panoramic city views.
Community Urban Farm & Garden

Where activity and creativity run free
Let the kids unleash their imagination as they play and learn in this interactive playground. Have a fun time exploring the Tree House. A game of Pictionary on the creative wall will hone their social and problem-solving skills. They can also expend their boundless energy at the fun Jump & Dunk Trampoline.

Aerial view of the rooftop Junior Quarter at Jervois Mansion, featuring a children's play area with a slide, climbing wall, trampolines, and landscaped walkways surrounded by lush greenery and vibrant floral gardens.
Junior Quarter

Celebrations on another level
Head up to the roof and prepare to elevate your event or Oktoberfest celebrations to greater heights. With a banquet table and ample seating for up to 20 guests, this rooftop pavilion brings together the sophistication of a garden party with the fun of a pool party. Take a dip in the pool, enjoy new company. After all, every lasting relationship started with a warm handshake or friendly greeting.

Rooftop view of Jervois Mansion at sunset, featuring private terraces with lush greenery, outdoor dining spaces, and serene lounging areas, set against a warm city skyline in the background.
Party Pavilion and Dipping Lounge

Indulgences in the center of it all
The grand Clubhouse draws inspiration from the verandah, a distinctive feature of colonial bungalows. Anchoring one end of the resplendent pool, the Clubhouse could be fully opened to take in the beauty of the outdoors, just like a verandah. Or fully enclosed for you to enjoy your event, birthday celebrations or private dinners with family and friends in cool air-conditioned comfort. With its shimmering waters and the surrounding greenery and flowering plants, the pool area evokes the luxury of a private island resort. On days when you feel slightly competitive, challenge yourself against the static power jets integrated into the pool.

Residents swimming and relaxing in the central pool at Jervois Mansion during sunset, with surrounding greenery, poolside loungers, and a modern clubhouse pavilion creating a tranquil and family-friendly atmosphere.
Central Pool


Evening gathering at Jervois Mansion’s poolside clubhouse, with residents enjoying a meal inside a sleek, open-concept pavilion, while a couple relaxes by the water’s edge under warm ambient lighting.
Clubhouse

Neighbours; An extension of family
A meal over barbequed meat and ice-cold beer sounds good. A feast with neighbours who are like an extended family, even better. The BBQ Pavilion sets the mood for alfresco family meals or light-hearted community gatherings. Come Christmas, three conical trees will be spruced up in dazzling finery as the Jervois Mansion community comes together. Filling the rooftop with Christmas carols and festive cheer.

Residents celebrating Christmas at Jervois Mansion’s rooftop pavilion, with festive decorations, a lit Christmas tree, and a jacuzzi, set against a scenic twilight sky and lush landscaped surroundings.
Family Quarter

Inviting nature home
High ceilings and natural ventilation evoke a bungalow-living feel, while your gracious living room overlooks tropical blooms and thriving courtyards that serve as a natural veil. Enabling you to enjoy the great outdoors and a framed view of nature, without compromise on privacy.

“Elegant and refined, the interior design presents a fresh take on colonial-style architecture for the modern homeowner.”

  • Gwen Tan, Studio iF, Director
Modern living room at Jervois Mansion featuring a sculptural white sofa with colorful cushions, a cozy bar counter, curated artwork, and floor-to-ceiling windows opening to a lush balcony garden.
Type D2 Living Room

All ground floor units come with 4.57 m high ceiling with structure strengthening where appropriate, allowing buyers to expand their space with furniture deck/loft of up to 5 sqm.

Well-equipped kitchens, complete with top European branded fittings and appliances, seamlessly blend functionality and aesthetics. Countertops and backsplash are made of exquisite Constantino Silestone.

The look and feel of luxury

Inspired by the rich heritage of colonial architecture, the finest materials are reinterpreted and refined into designs for modern luxury living. A calming palette of elegance throughout serves as a fine balance with nature’s vivid colours that are reflected in an exquisite blend of patterns and textures.

As part of our extensive eco-efforts, green products like Sintered stones are used in place of marble.

Gone are the days of stuffed closets and overflowing drawers, as most residences include a household shelter that can be repurposed as an effective storage space.

Type D2 Household Shelter

Immerse in nature through framed views. Window systems are designed for owners to fit mosquito nettings seamlessly while curtain wall systems are designed with pelmet spaces that accommodate more curtains or usable space.

An elegant slab of Sintered stone, with natural vein variations, is the focal point of every master bath. Instinctively drawing eyes to its beauty and texture.

Type B6-G Master Bath

Every wardrobe comes fully equipped with space-saving features such as a mirror and various compartments to keep your accessories well-organized with ease.

Beauty and quality all around each and every residence is accessorised with designer fittings from some of the world’s top European brands.

Discover beauty in the finest of details, where every fitting is chosen for its quality, reliability and how its individual design contributes to the entire aesthetic of your home.

Elegant kitchen at Jervois Mansion featuring dark marble countertops, sleek cabinetry, a modern stovetop, and large windows that bring in natural light and views of surrounding greenery.
Type D2 Kitchen

Room for more
A haven of indulgent relaxation, with generous room for a super king-sized bed.

Cozy bedroom at Jervois Mansion featuring a statement headboard, warm lighting, layered textiles in earthy tones, and large sliding doors that open to a private balcony with lush garden views.
Type D2 Master Bedroom

“Our landscape concept puts you face to face with nature from the comfort of your bedroom. Look out of the window and you’ll be greeted by sky planters, tropical blooms and lush foliage.”

  • Chang Huai Yan, Salad Dressing, Director

Warmly lit bedroom at Jervois Mansion featuring a plush bed with neutral linens, modern pendant lighting, botanical artwork, and a balcony framed by lush greenery just outside the glass doors.

Jervois Mansion Location Map

Jervois Mansion Street View

Jervois Mansion Resale/Rental Prices

Let’s Discuss Your Property Plans

Interested in This Property?

Buying, selling or renting? Get a free consultation with realtors with a background in interior and lighting design. We’ll discuss your goals and help you assess your options—from pricing and timelines to layout practicality and space potential.

Share your contact details below, and we will get in touch to understand your needs and suggest the next steps. No pressure. No obligation to proceed.

Other Topics That May Interest You

JERVOIS MANSION Sales and Rental Transactions

Share a link to the applied filters and selected section. Figures update over time.

Property market snapshot

Prices, rents and activity

Nov 2025 – Oct 2026

Size and bedroom options show recorded transactions in the selected period; they do not describe every unit type in the development. The period ends before the current month. Sales filters apply to sales; bedroom selection applies to rentals. The same filters apply to the figures, charts and transaction tables below.

JERVOIS MANSION · Nov 2025 – Oct 2026
The imported URA data contains 7 sales and 62 rental contracts matching the selected period and filters.

Median single-unit sale price: S$3,025,000, based on 7 sales. Median strata sale price per square foot: S$2,835 / sqft, based on 7 sales. Median monthly rent: S$6,000, based on 62 rental contracts.

Sale type: All sale types. Sales unit size: All unit sizes. Rental bedrooms: All bedroom counts. Historical transactions describe this sample, not current asking prices, rental listings or a valuation.

Median sale priceS$3,025,0007 single-unit sales · All sale types
Median sale PSFS$2,835 / sqft7 strata sales · All sale types
Median monthly rentS$6,00062 rental contracts
Recorded activity7 sale records62 rental contracts · selected period

The sale cards combine sale types. Choose New Sale, Sub Sale or Resale for a focused comparison; the size breakdown keeps those types separate.

Sale prices by unit size

Median transaction price; sale types shown separately. Bars share a zero-based scale within this panel. Select a size label to filter sales.

750–999 sqftSub Sale · 2 sales
S$2,300,000Middle 50%: Limited sample — fewer than 5 recordsMedian PSF: S$2,867 · 2 sales
1,000–1,499 sqftSub Sale · 4 sales
S$3,592,500Middle 50%: Limited sample — fewer than 5 recordsMedian PSF: S$2,884 · 4 sales
1,500–1,999 sqftSub Sale · 1 sale
S$4,309,200Middle 50%: Limited sample — fewer than 5 recordsMedian PSF: S$2,800 · 1 sale
Exact sales breakdown and price extremes
Size / typeSalesMedian priceMiddle 50%Min–max priceMedian PSF
750–999 sqft · Sub Sale2S$2,300,000Limited sample — fewer than 5 recordsS$2,220,000 – S$2,380,000S$2,867
1,000–1,499 sqft · Sub Sale4S$3,592,500Limited sample — fewer than 5 recordsS$3,000,000 – S$4,180,000S$2,884
1,500–1,999 sqft · Sub Sale1S$4,309,200Limited sample — fewer than 5 recordsS$4,309,200 – S$4,309,200S$2,800

Monthly rents by bedrooms

Median monthly rent. Bars share a zero-based scale within this panel. Select a bedroom label to filter rentals.

1 bedroom12 rental contracts
S$4,150 / monthMiddle 50%: S$3,900 – S$4,725
2 bedrooms20 rental contracts
S$5,450 / monthMiddle 50%: S$5,000 – S$6,000
3 bedrooms8 rental contracts
S$7,600 / monthMiddle 50%: S$7,475 – S$8,425
4 bedrooms15 rental contracts
S$12,800 / monthMiddle 50%: S$10,700 – S$14,000
5 bedrooms2 rental contracts
S$11,300 / monthMiddle 50%: Limited sample — fewer than 5 records
Not stated5 rental contracts
S$4,000 / monthMiddle 50%: S$4,000 – S$4,700
Exact rental breakdown and rent extremes
BedroomsContractsMedian rentMiddle 50%Min–max rent
1 bedroom12S$4,150S$3,900 – S$4,725S$3,750 – S$4,800
2 bedrooms20S$5,450S$5,000 – S$6,000S$4,600 – S$9,400
3 bedrooms8S$7,600S$7,475 – S$8,425S$7,300 – S$10,000
4 bedrooms15S$12,800S$10,700 – S$14,000S$10,000 – S$17,600
5 bedrooms2S$11,300Limited sample — fewer than 5 recordsS$11,100 – S$11,500
Not stated5S$4,000S$4,000 – S$4,700S$4,000 – S$17,300
How to read these figures

Medians describe the transactions in this view, not a valuation or a change in every home’s value. Middle 50% is the 25th–75th percentile, shown only with at least five observations; smaller groups are flagged. Minima and maxima are available in the breakdown tables. Percentiles use linear interpolation.

Price and PSF statistics include only sales explicitly recorded as one unit. Bulk sales and records with an unknown unit count remain in the detailed table when All unit sizes is selected. PSF uses unrounded strata area; size bands use rounded square feet. A size band does not identify bedrooms, penthouses, layout or unit condition.

Rental bedrooms are as reported; missing or non-numeric values are Not stated. Rental sizes are ranges. Rents and sales are separate samples: no project yield or exact rental PSF is inferred.

Discuss this property

Get a price or rental assessment

Request an assessment for your home or discuss rental potential based on comparable transactions.

JERVOIS MANSION · Nov 2025 – Oct 2026 · All sale types · All unit sizes · All bedroom counts

Your enquiry will include the property, page URL and transaction filters shown above. Yield-calculator amounts are excluded.

Test your assumptions

Rental yield calculator

Enter a purchase price and monthly rent for the same home. Results update as you type. Your assumptions stay in this page while you change transaction filters; they are not submitted or saved.

Rental reference in the selected view: median S$6,000 / month from 62 contracts. These contracts may cover different-sized homes. Check the bedroom breakdown and records before choosing your rent assumption.

Optional vacancy and running expenses

Blank expense fields count as zero. Enter annual costs for the full year; they are not reduced during vacancy.

Enter purchase price and monthly rent to calculate.

Calculation and exclusions

Gross rental yield = monthly rent × 12 ÷ purchase price × 100.

Annual income after entered expenses = monthly rent × (12 − vacant months) − monthly maintenance × 12 − annual property tax − other annual running costs. Yield after entered expenses divides that income by purchase price.

Results use your assumptions and are indicative, before financing and personal income tax. The denominator excludes stamp duties, legal fees, renovation, furnishing and other acquisition costs. Include recurring insurance, repairs and letting costs in other running costs where relevant. No appreciation, mortgage repayment or return on equity is calculated. Historical rental contracts do not guarantee future rent or occupancy.

History and activity

How transactions changed over time

Monthly · Nov 2025 – Oct 2026

The active filters also apply here. Value axes start at zero and adjust to the selected records; check their labels when comparing views. Each point shows a period median; the bars below count recorded sales or rental contracts. Different sale types and rental bedroom counts have separate series. These changes can reflect the mix of homes transacted, rather than appreciation of an individual home.

Sale PSF history

Median S$/sqft for single-unit strata sales, by sale type.

Sub Sale
Median S$/sqftS$0S$780S$1,560S$2,340S$3,120Mar 2026 · Sub Sale · S$2,800 / sqft · 1 sale · limited sampleApr 2026 · Sub Sale · S$3,022 / sqft · 1 sale · limited sampleMay 2026 · Sub Sale · S$2,922 / sqft · 2 sales · limited sampleJul 2026 · Sub Sale · S$2,835 / sqft · 1 sale · limited sampleSep 2026 · Sub Sale · S$2,821 / sqft · 1 sale · limited sampleOct 2026 · Sub Sale · S$2,825 / sqft · 1 sale · limited sampleSale records per period0Nov 250Dec 250Jan 260Feb 261Mar 261Apr 262May 260Jun 261Jul 260Aug 261Sep 261Oct 26

On a narrow screen, swipe the chart horizontally. Tap a point/bar or use the period controls for exact figures.

Oct 2026

1 sale records in this period.

  • Sub Sale: S$2,825 / sqft · 1 sale · limited sample
Exact history and activity table
PeriodSub Sale median PSFSub Sale salesSale records
Nov 2025—00
Dec 2025—00
Jan 2026—00
Feb 2026—00
Mar 2026S$2,8001 (limited)1
Apr 2026S$3,0221 (limited)1
May 2026S$2,9222 (limited)2
Jun 2026—00
Jul 2026S$2,8351 (limited)1
Aug 2026—00
Sep 2026S$2,8211 (limited)1
Oct 2026S$2,8251 (limited)1

Monthly rent history

Median monthly rent in S$, by reported bedroom count.

1 bedroom2 bedrooms3 bedrooms4 bedrooms5 bedroomsNot stated
Median S$/monthS$0S$4,000S$8,000S$12,000S$16,000Apr 2026 · 1 bedroom · S$4,200 / month · 2 rental contracts · limited sampleMay 2026 · 1 bedroom · S$4,800 / month · 1 rental contract · limited sampleJun 2026 · 1 bedroom · S$4,300 / month · 2 rental contracts · limited sampleJul 2026 · 1 bedroom · S$3,900 / month · 4 rental contracts · limited sampleAug 2026 · 1 bedroom · S$4,800 / month · 2 rental contracts · limited sampleSep 2026 · 1 bedroom · S$3,900 / month · 1 rental contract · limited sampleApr 2026 · 2 bedrooms · S$9,400 / month · 1 rental contract · limited sampleMay 2026 · 2 bedrooms · S$6,000 / month · 3 rental contracts · limited sampleJun 2026 · 2 bedrooms · S$5,475 / month · 2 rental contracts · limited sampleJul 2026 · 2 bedrooms · S$5,100 / month · 5 rental contractsAug 2026 · 2 bedrooms · S$5,700 / month · 6 rental contractsSep 2026 · 2 bedrooms · S$5,000 / month · 3 rental contracts · limited sampleApr 2026 · 3 bedrooms · S$7,500 / month · 1 rental contract · limited sampleMay 2026 · 3 bedrooms · S$7,900 / month · 3 rental contracts · limited sampleJul 2026 · 3 bedrooms · S$10,000 / month · 1 rental contract · limited sampleAug 2026 · 3 bedrooms · S$7,500 / month · 1 rental contract · limited sampleSep 2026 · 3 bedrooms · S$7,550 / month · 2 rental contracts · limited sampleApr 2026 · 4 bedrooms · S$10,800 / month · 1 rental contract · limited sampleMay 2026 · 4 bedrooms · S$12,200 / month · 3 rental contracts · limited sampleJul 2026 · 4 bedrooms · S$13,200 / month · 3 rental contracts · limited sampleAug 2026 · 4 bedrooms · S$12,300 / month · 6 rental contractsSep 2026 · 4 bedrooms · S$15,200 / month · 2 rental contracts · limited sampleMay 2026 · 5 bedrooms · S$11,100 / month · 1 rental contract · limited sampleJul 2026 · 5 bedrooms · S$11,500 / month · 1 rental contract · limited sampleMar 2026 · Not stated · S$4,350 / month · 2 rental contracts · limited sampleApr 2026 · Not stated · S$10,650 / month · 2 rental contracts · limited sampleMay 2026 · Not stated · S$4,000 / month · 1 rental contract · limited sampleRental contracts per period0Nov 250Dec 250Jan 260Feb 262Mar 267Apr 2612May 264Jun 2614Jul 2615Aug 268Sep 260Oct 26

On a narrow screen, swipe the chart horizontally. Tap a point/bar or use the period controls for exact figures.

Sep 2026

8 rental contracts in this period.

  • 1 bedroom: S$3,900 / month · 1 rental contract · limited sample
  • 2 bedrooms: S$5,000 / month · 3 rental contracts · limited sample
  • 3 bedrooms: S$7,550 / month · 2 rental contracts · limited sample
  • 4 bedrooms: S$15,200 / month · 2 rental contracts · limited sample
  • 5 bedrooms: No qualifying observations
  • Not stated: No qualifying observations
Exact history and activity table
Period1 bedroom median rent1 bedroom rental contracts2 bedrooms median rent2 bedrooms rental contracts3 bedrooms median rent3 bedrooms rental contracts4 bedrooms median rent4 bedrooms rental contracts5 bedrooms median rent5 bedrooms rental contractsNot stated median rentNot stated rental contractsRental contracts
Nov 2025—0—0—0—0—0—00
Dec 2025—0—0—0—0—0—00
Jan 2026—0—0—0—0—0—00
Feb 2026—0—0—0—0—0—00
Mar 2026—0—0—0—0—0S$4,3502 (limited)2
Apr 2026S$4,2002 (limited)S$9,4001 (limited)S$7,5001 (limited)S$10,8001 (limited)—0S$10,6502 (limited)7
May 2026S$4,8001 (limited)S$6,0003 (limited)S$7,9003 (limited)S$12,2003 (limited)S$11,1001 (limited)S$4,0001 (limited)12
Jun 2026S$4,3002 (limited)S$5,4752 (limited)—0—0—0—04
Jul 2026S$3,9004 (limited)S$5,1005S$10,0001 (limited)S$13,2003 (limited)S$11,5001 (limited)—014
Aug 2026S$4,8002 (limited)S$5,7006S$7,5001 (limited)S$12,3006—0—015
Sep 2026S$3,9001 (limited)S$5,0003 (limited)S$7,5502 (limited)S$15,2002 (limited)—0—08
Oct 2026—0—0—0—0—0—00

Filled points have at least five qualifying observations; hollow points have fewer than five. Lines join only adjacent filled points. Gaps are not estimated or filled with zeros. For five-year views, edge quarters marked * may contain fewer than three selected months. Sale activity bars include all selected sale records; PSF points use only qualifying single-unit strata sales.

Individual sale comparison

Sale price versus unit size

Nov 2025 – Oct 2026 · 7 qualifying sale records. The period, sale-type and unit-size filters above apply. Bedroom filters affect rentals only

Each plotted position represents one or more sales at that size and price. Tap a marker or select a record below for its contract month, floor range and PSF. Markers with a number contain multiple records; none are discarded.

Sub Sale
Total sale price (S$)S$00S$1.2m400S$2.4m800S$3.6m1,200S$4.8m1,600Unit size (sqft)#1 · Oct 2026 · Sub Sale · 786 sqft · S$2,220,000 · floor 01-05#2 · Sep 2026 · Sub Sale · 1,475 sqft · S$4,160,000 · floor 01-05#3 · Jul 2026 · Sub Sale · 1,475 sqft · S$4,180,000 · floor 01-05#4 · May 2026 · Sub Sale · 818 sqft · S$2,380,000 · floor 01-05#5 · May 2026 · Sub Sale · 1,023 sqft · S$3,000,000 · floor 01-05#6 · Apr 2026 · Sub Sale · 1,001 sqft · S$3,025,000 · floor 01-05#7 · Mar 2026 · Sub Sale · 1,539 sqft · S$4,309,200 · floor 01-05

Both axes start at zero and adjust to the selected sales. All qualifying sales, including extreme values, remain shown. Swipe horizontally on a narrow screen. Identical positions are grouped without moving the data points. Nearby markers can overlap; the selector and table retain every eligible record.

#1 · Oct 2026 · Sub Sale · 786 sqft · S$2,220,000 · floor 01-05

S$2,825 / sqft

Exact plotted sales table
RecordContract monthSale typeFloor rangeSize (sqft)Price (S$)PSF (S$/sqft)
1Oct 2026Sub Sale01-057862,220,0002,825
2Sep 2026Sub Sale01-051,4754,160,0002,821
3Jul 2026Sub Sale01-051,4754,180,0002,835
4May 2026Sub Sale01-058182,380,0002,909
5May 2026Sub Sale01-051,0233,000,0002,934
6Apr 2026Sub Sale01-051,0013,025,0003,022
7Mar 2026Sub Sale01-051,5394,309,2002,800

0 selected records excluded from this plot: only explicitly single-unit strata sales with positive numeric prices and areas qualify. Size positions and PSF use unrounded area; displayed sizes are rounded. Record numbers refer to this view and are not unit identifiers. No fitted price or valuation is inferred.

Sales Transactions

Contract monthType of saleFloor rangeArea (sqft)Sale price (S$)Price (S$/sqft)Units in transaction
Oct 2026Sub Sale01-057862,220,0002,8251
Sep 2026Sub Sale01-051,4754,160,0002,8211
Jul 2026Sub Sale01-051,4754,180,0002,8351
May 2026Sub Sale01-058182,380,0002,9091
May 2026Sub Sale01-051,0233,000,0002,9341
Apr 2026Sub Sale01-051,0013,025,0003,0221
Mar 2026Sub Sale01-051,5394,309,2002,8001

Last downloaded: 12 Nov 2026, 12:21 SGT. 7 matching records in the selected period.

Rental Contracts

Latest recorded lease start: Sep 2026.

Lease start monthBedroomsArea range (sqft)Monthly rent (S$)
Jul 20262700-8004,600
Jul 202641500-160010,500
Jul 20262700-8005,100
Jul 202651800-190011,500
Jul 202642000-210017,000
Jul 202641500-160013,200
Jul 202631200-130010,000
Jun 20262800-9005,950
Jun 20261400-5004,700
Jun 20262600-7005,000

Last downloaded: 27 Oct 2026, 17:08 SGT. 62 matching records in the selected period.

Source: Urban Redevelopment Authority (URA), accessed through the URA Data Service. Data made available under the Singapore Open Data Licence. Areas are rounded; rental areas are ranges. Records may be revised and do not identify exact units. Multiple transactions in the same month are not ordered by day. These records are historical transactions, not current listings or valuations.

Jervois Mansion 1st Storey Site Map

Jervois Mansion site plan showing the layout of residential blocks, landscaped gardens, recreational facilities like the central pool, yoga deck, gym, and rooftop amenities, along with labeled common areas and basement utilities.

Jervois Mansion Roof Terrace Site Map

Rooftop site plan of Jervois Mansion highlighting five themed quarters—Family, Sunrise, Wilderness, Junior, Harvest, and Social—each with unique amenities like playgrounds, spas, fitness stations, BBQ pavilions, and garden spaces across the landscaped terraces.

Jervois Mansion 1 Bedroom Type A1, A1-G Floor Plans

Floor plan of the 1 Bedroom Type A1 unit at Jervois Mansion, measuring 46 sqm, featuring a master bedroom with ensuite bath, an open kitchen, dining and living area, and a balcony or private enclosed space depending on the level.

Jervois Mansion 1 Bedroom Type A2, A2-G Floor Plans

Floor plan of the 1 Bedroom Type A2 unit at Jervois Mansion, 46 sqm in size, featuring a master bedroom with ensuite bathroom, an open-concept kitchen, dining and living area, and either a balcony or private enclosed space depending on the unit level.

Jervois Mansion 1 Bedroom + Guest Type A3, A3-G Floor Plans

Floor plan of the 1 Bedroom + Guest Type A3 unit at Jervois Mansion, measuring 60 sqm, featuring a master bedroom, a separate guest room, an open kitchen and dining area, a spacious living room, and a balcony or private enclosed space, depending on the unit level.

Jervois Mansion 2 Bedroom Type B1, B1-G Floor Plans

Floor plan of the 2 Bedroom Type B1 unit at Jervois Mansion, spanning 63 sqm, featuring a master bedroom with ensuite, a second bedroom, two bathrooms, a kitchen with dining area, and a living room connected to a balcony or PES, depending on the unit level.

Jervois Mansion 2 Bedroom Type B2, B2-G Floor Plans

Floor plan of the 2 Bedroom Type B2 unit at Jervois Mansion, 70 sqm in size, featuring a master bedroom with ensuite, a second bedroom, two bathrooms, a household shelter, kitchen, dining and living area, and a balcony or PES with surrounding communal planter space.

Jervois Mansion 2 Bedroom Type B3, B3-G Floor Plans

Floor plan of the 2 Bedroom Type B3 unit at Jervois Mansion, measuring 73 sqm, featuring a master bedroom with ensuite, a second bedroom, two bathrooms, a household shelter, an open kitchen and dining area, and a spacious living room with balcony or PES access.

Jervois Mansion 2 Bedroom + Guest Type B4, B4-G Floor Plans

Floor plan of the 2 Bedroom + Guest Type B4 unit at Jervois Mansion, sized at 74 sqm, showing a master bedroom with ensuite, a second bedroom, an additional guest room, two bathrooms, kitchen, dining, and living areas, and a balcony or PES with communal planter spaces.

Jervois Mansion 2 Bedroom + Guest Type B5, B5-G Floor Plans

Floor plan of the 2 Bedroom + Guest Type B5 unit at Jervois Mansion, measuring 75 sqm, featuring a master bedroom with ensuite, a second bedroom, an additional guest room, two bathrooms, an open-concept kitchen, dining and living areas, plus a balcony or PES with integrated communal planter areas.

Jervois Mansion 2 Bedroom + Guest Type B6, B6-G Floor Plans

Floor plan of the 2 Bedroom + Guest Type B6 unit at Jervois Mansion, sized at 76 sqm, showcasing a master bedroom with ensuite, second bedroom, additional guest room, two bathrooms, a well-appointed kitchen, dining and living spaces, along with a balcony or PES bordered by communal planter zones.

Jervois Mansion 2 Bedroom + Guest Type B7, B7-G Floor Plans

Floor plan of the 2 Bedroom + Guest Type B7 unit at Jervois Mansion, measuring 80 sqm, featuring a master bedroom with ensuite, second bedroom, guest room, two bathrooms, kitchen with yard, dining and living areas, and balcony or PES framed by communal planters.

Jervois Mansion 3 Bedroom Type C1, C1-G Floor Plans

Floor plan of the 3 Bedroom Type C1 unit at Jervois Mansion, spanning 93 sqm, featuring a master bedroom with ensuite, two additional bedrooms, two bathrooms, a kitchen with yard, dining and living areas, balcony or PES, and highlighted communal planter zones.

Jervois Mansion 3 Bedroom Type C2, C2-G Floor Plans

Floor plan of the 3 Bedroom Type C2 unit at Jervois Mansion, covering 95 sqm, showing three bedrooms including a master with ensuite, a spacious kitchen with dining area, two bathrooms, a household shelter, balconies or PES areas, and surrounding communal planters for selected units.

Jervois Mansion 3 Bedroom Premium Type F1, F1-G Floor Plans

Floor plan of the 3 Bedroom (Premium) Type F1 unit at Jervois Mansion, measuring 116 sqm, featuring three bedrooms including a master with ensuite, a spacious living and dining area, dry and wet kitchen zones, a household shelter, yard, WC, two bathrooms, and multiple balconies or PES areas with surrounding communal planters for select levels.

Jervois Mansion 3 Bedroom Premium Type F1-P Floor Plans

Floor plan of the 3 Bedroom (Premium) Type F1-P unit at Jervois Mansion, sized at 128 sqm including a 12 sqm strata void above the living and dining area. The layout features three bedrooms, a master with ensuite, dual balconies, dry and wet kitchens, a household shelter, a yard, WC, and two bathrooms, all complemented by surrounding communal planters.

Jervois Mansion 4 Bedroom Type D2, D2-G Floor Plans

Floor plan of the 4 Bedroom Type D2 unit at Jervois Mansion, measuring 143 sqm. The layout includes a master bedroom with ensuite, a junior master suite, two additional bedrooms, three bathrooms, a spacious living and dining area, dry and wet kitchens, a household shelter, and dual balconies. Communal planters frame the unit, and the ground floor version features private enclosed spaces (PES).

Jervois Mansion 4 Bedroom Dual Key Type D1, D1-G Floor Plans

Floor plan of the 4 Bedroom Dual-Key Type D1 unit at Jervois Mansion, measuring 137 sqm. This layout features a private suite with its own entrance and ensuite bath, alongside a main unit comprising three bedrooms, two bathrooms, a dry and wet kitchen, and a spacious living and dining area. Both sections enjoy balcony access, and communal planters are integrated throughout the exterior. Ground floor units include private enclosed spaces (PES).

Jervois Mansion 4 Bedroom Premium Type G1, G1-G Floor Plans

Floor plan of the 4 Bedroom Premium Type G1 unit at Jervois Mansion, spanning 143 sqm. This layout features four bedrooms, including a junior master suite with its own bathroom, a spacious living and dining area that opens to balconies or PES (depending on level), a dry and wet kitchen with a yard, and three bathrooms in total. Communal planters are included throughout the exterior, and ground-floor units come with private enclosed spaces.

Jervois Mansion 4 Bedroom Premium Type G1-P Floor Plans

Floor plan of the 4 Bedroom Premium Type G1-P penthouse unit at Jervois Mansion, covering 156 sqm including a 13 sqm double-volume void over the living and dining areas. The layout includes a junior master suite, three additional bedrooms, a large living and dining area that opens to a wide balcony, and a dry and wet kitchen with utility yard and WC. Communal planters frame the exterior of this top-floor unit.

Jervois Mansion 4 Bedroom Premium Type G2-P Floor Plans

Floor plan of the 4 Bedroom Premium Type G2-P penthouse unit at Jervois Mansion, spanning 180 sqm inclusive of a 20 sqm strata void above the living and dining areas. The layout features a master suite with its own balcony, a junior master suite, two additional bedrooms, a private lift lobby, spacious dry and wet kitchens with yard and WC, and two balconies on opposite ends of the unit. Communal planters wrap around the perimeter.

Jervois Mansion 4 Bedroom Premium Type G3, G3-G Floor Plans

Floor plan of the 4 Bedroom Premium Type G3 unit at Jervois Mansion, measuring 191 sqm. This expansive layout includes a master bedroom with walk-in wardrobe and private balcony, a junior master suite, two additional bedrooms, a spacious living and dining area, dual balconies, dry and wet kitchens with utility yard and WC, and a private lift lobby. Communal planters wrap around the edges of the unit, enhancing the greenery.

Jervois Mansion 4 Bedroom Premium Type G3-P Floor Plans

Floor plan of the 4 Bedroom Premium Type G3-P unit at Jervois Mansion, spanning 211 sqm including a 20 sqm double-volume void over the living and dining area. The layout features a private lift lobby, spacious living and dining areas that open to dual balconies, a master suite with a walk-in wardrobe, a junior master suite, two additional bedrooms, three bathrooms, a utility room, yard, and both wet and dry kitchens. Communal planters frame the outer edges for added greenery.

Jervois Mansion 5 Bedroom Dual Key Type E1, E1-G Floor Plans

Floor plan of the 5 Bedroom Dual-Key Type E1 unit at Jervois Mansion, measuring 168 sqm. This layout includes a main 4-bedroom residence with a spacious living and dining area, balcony, wet and dry kitchens, utility yard, and a junior master suite. The attached suite has its own entrance, private living area, bathroom, and balcony, ideal for multi-generational living or rental. Communal planters surround the unit for added greenery.  

Jervois Mansion E-Brochure

Jervois Mansion Flythrough Animation

Jervois Mansion 1 Bedroom Type A2-G (46 sqm) Virtual Tour

Jervois Mansion 3 Bedroom Type C2 (95 sqm) Virtual Tour

Jervois Mansion 5 Bedroom Dual Key Type E1 (168 sqm) Virtual Tour