Skip to content

Jewel @ Buangkok

Developer: White Haven Properties Pte Ltd
Architect: DCA Architects Pte Ltd
Site Area: Approx 18,340.70 sqm/ 197,419 sqft
No. Of Units: 616 Residential Units
Tenure: 99 years leasehold w.e.f 12 Sep 2012
District: 19
TOP: 2016
Carpark: 633 Carpark Lots (incl. 7 handicapped and 10 Visitor lots)
Unit Types:
1-bedroom: 463 to 581 sqft (82 Units)
2-bedroom: 689 to 904 sqft (219 Units)
3-bedroom: 872 to 1130 sqft (96 Units)
3-bedroom Premium: 1109 to 1389 sqft (139 Units)
4-bedroom: 1324 to 1625 sqft (44 Units)
4-bedroom Dual Key: 1356 to 1647 sqft (15 Units)
5-bedroom: 1636 to 1701 sqft (16 Units)
5-bedroom Penthouse: 2067 to 2540 sqft (5 Units)

About Jewel @ Buangkok

Where Modern Design Meets Thoughtful Features
Jewel @ Buangkok by City Developments Limited brims with vitality in the heart of the popular Buangkok estate. Bold towers rising from a landscape of green and blue greet you as you arrive. Most of the units have been arranged in the favourable North-South orientation to reduce heat and glare from the sun. The additional stylish sun-shading screens(selected units only) on the façade further enhance comfort and privacy.

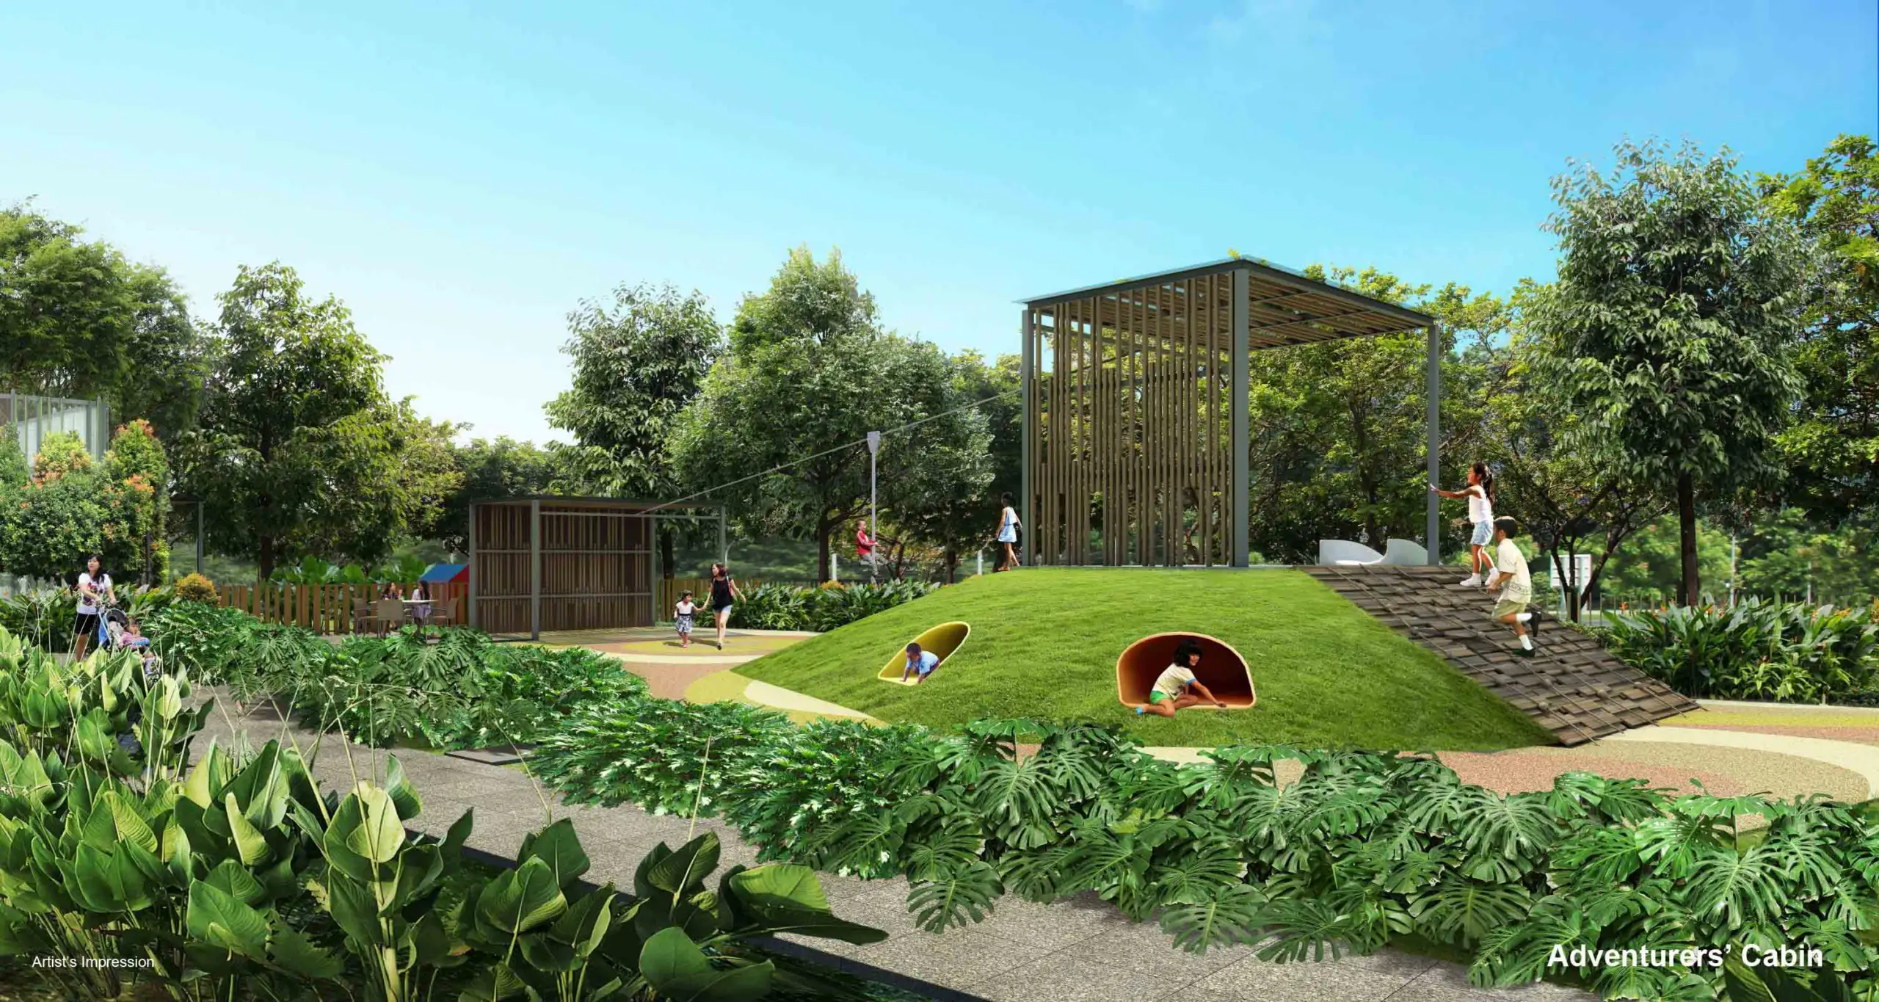
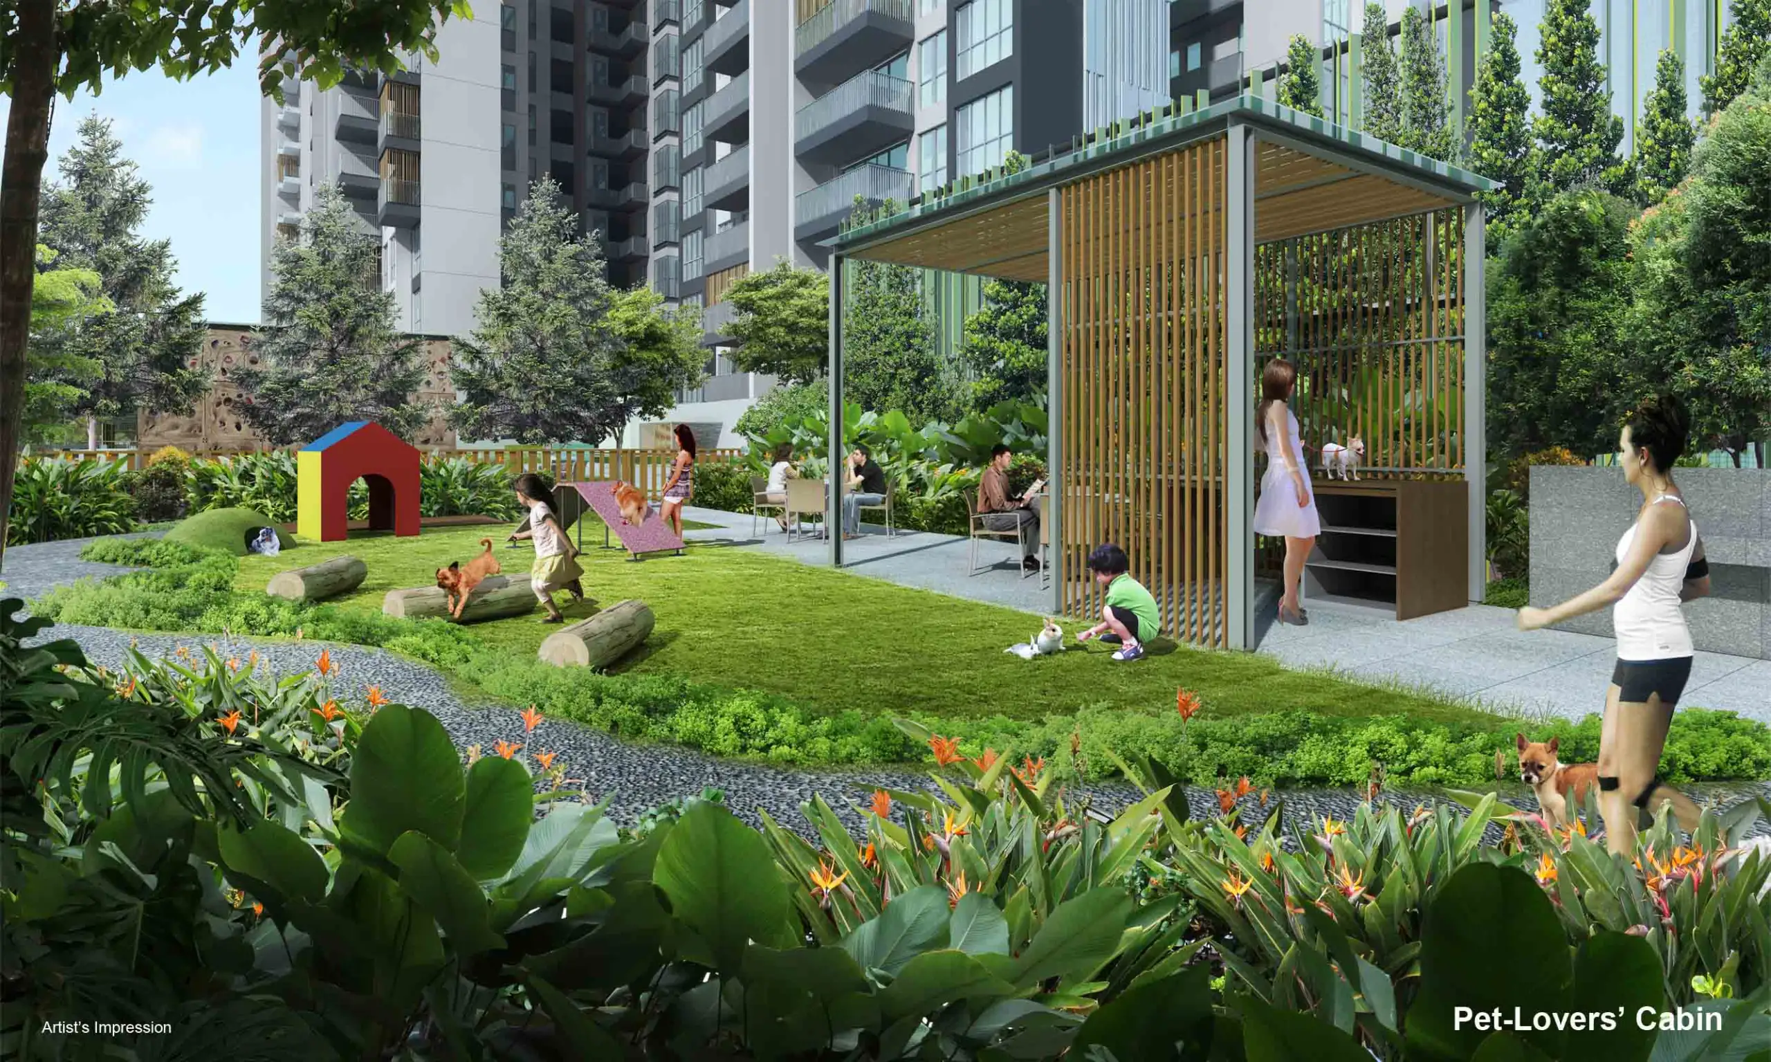
Pet-Lovers' Cabin at Jewel @ Buangkok featuring a landscaped outdoor play area with agility equipment, grassy mounds, and a sheltered pavilion, where residents and their pets enjoy a relaxing and interactive environment surrounded by greenery.

Leisure Amenities At Your Doorstep
Satisfy your shopping and dining cravings at nearby shopping malls Compass Point, Rivervale Mall and NEX. Families looking to enjoy outdoor activities will find their fun in the sun at Punggol Park, Punggol Waterway and Punggol Ranch.

Location map highlighting Jewel @ Buangkok, showing its proximity to nearby MRT stations, expressways, schools, shopping malls, and recreational parks in the North-East region of Singapore.

An Ideal Mix of Fun & Wellness
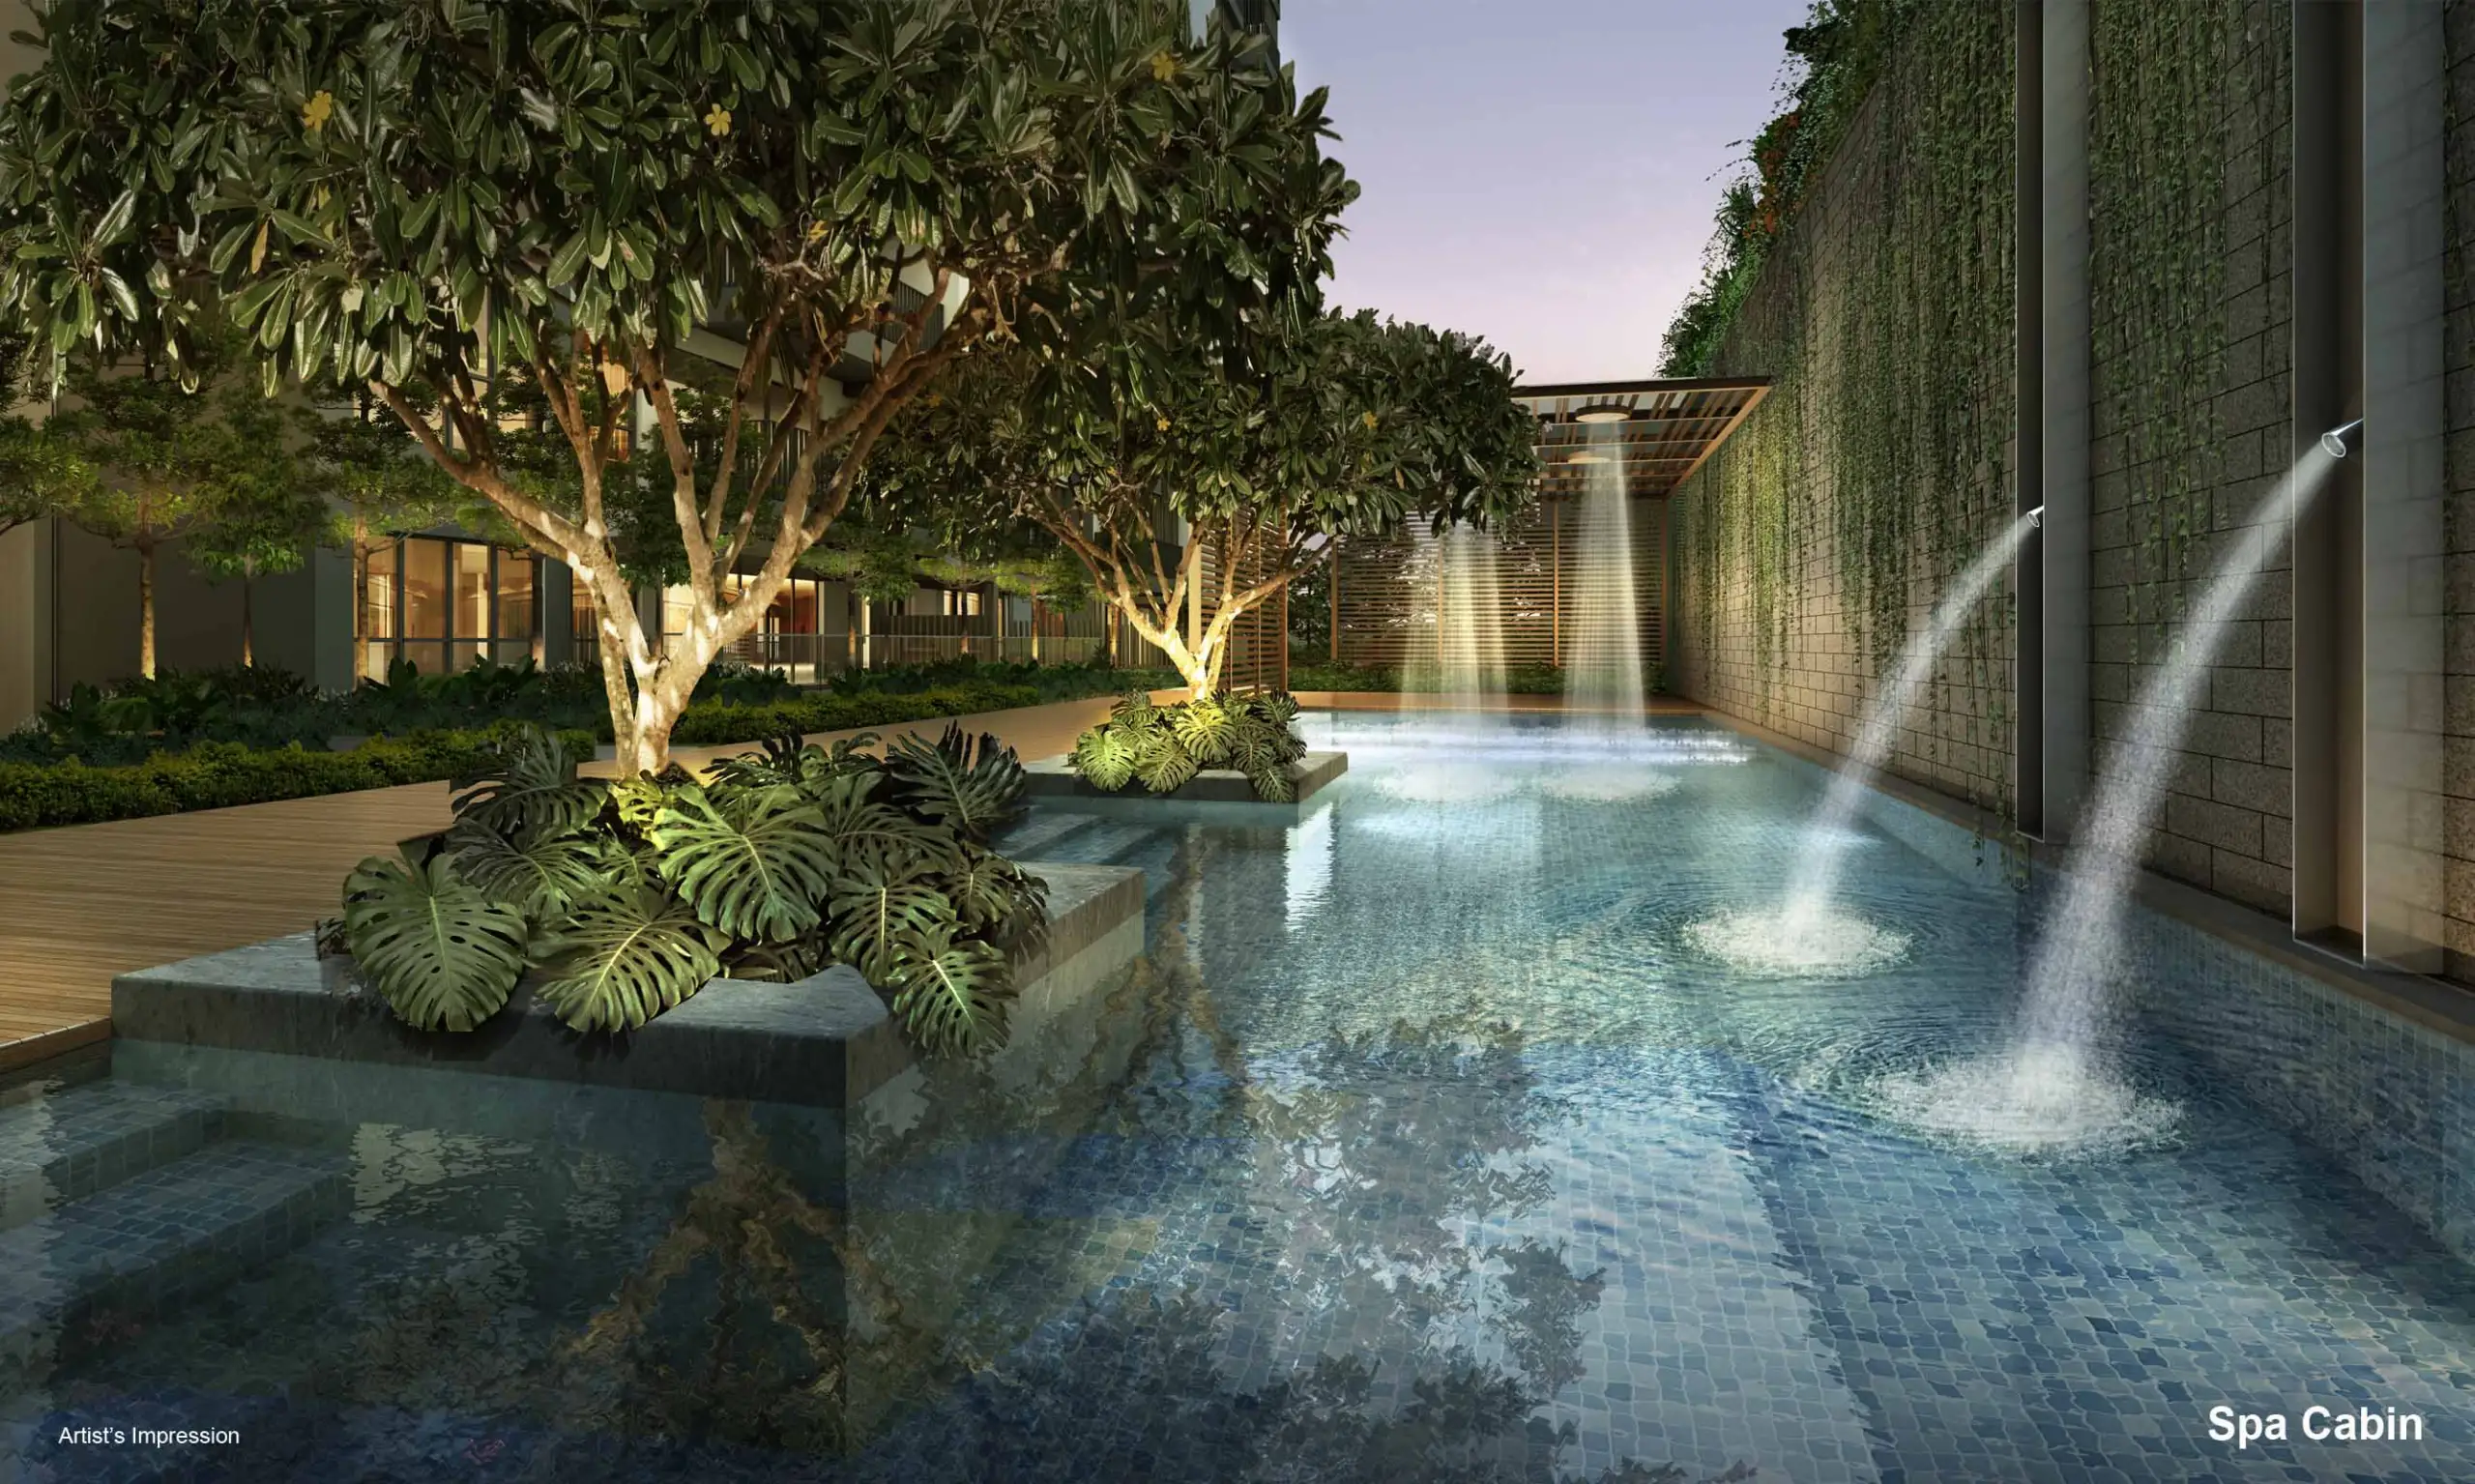
The cascading water walls and 50 metre Lap Pool at the dual level waterscape bring aquatic features to a whole new level. A first of its kind, Jewel @ Buangkok boasts six Thematic Outdoor Cabins that allow you to indulge in varied interests in the great outdoors – bringing your enjoyment into a whole new domain.

Artist’s impression of the unique dual-level waterscape at Jewel @ Buangkok, featuring a spacious swimming pool flanked by palm trees and a timber deck with sun loungers, set against the backdrop of modern residential towers.

Modern Interiors Designed For Family Living
The interiors are carefully designed to match modern family living. Choose from a wide range of exquisite 1- to 5-bedroom units, dual key units and exclusive penthouses.

Space For Every Lifestyle Need
Featuring a wide range of exquisite 1- to 5-bedroom and dual key units for your selection, this is a perfect home to call your own. The contemporary design aesthetics have been crafted to match your modern lifestyle, forming a wonderful setting for pleasant days and sweet memories. Also available for your selection are exclusive penthouse units for truly magnificent living.

Details Crafted For Your Pleasure
Making home sweet home complete are stylish fittings, and quality finishes that grace every corner of your lovely home. In your spacious kitchen are premium homemaking appliances from Electrolux while your luxurious bathrooms are appointed with deluxe sanitary wares and fittings from Kohler and Crestial. Not to mention thoughtful touches throughout that heighten your enjoyment at home.

Jewel @ Buangkok Location Map


View Larger Map

Jewel @ Buangkok Street View

Jewel @ Buangkok Resale/Rental Prices


Site Map & Floor Plans

Jewel @ Buangkok Site Map

Site plan of Jewel @ Buangkok showcasing the layout of residential blocks, swimming pools, landscaped gardens, clubhouse, tennis court, and various facilities, all positioned between Buangkok Drive and Compassvale Bow near Buangkok MRT.

Jewel @ Buangkok 1 Bedroom Type A1, A2, A1(P), A1(T), A2(P), A2(T) Floor Plan

Floor plans for 1-bedroom units at Jewel @ Buangkok, showing various layouts including Type A1 and A2 with standard, patio (P), and terrace (T) variations, ranging from 474 to 570 sqft and located in Block 89.

Jewel @ Buangkok 1 Bedroom Type A3, A4, A3(P), A3(T), A4(P), A4(T) Floor Plan

Floor plans for 1-bedroom units at Jewel @ Buangkok, showcasing Type A3 and A4 layouts with standard, patio (P), and terrace (T) versions, ranging from 484 to 570 sqft, located in Blocks 83 and 85.

Jewel @ Buangkok 1 Bedroom Type A5, A5(P), A5(T) Floor Plan

Floor plans for 1-bedroom units at Jewel @ Buangkok, featuring Type A5 in standard, patio (P), and terrace (T) configurations, ranging from 463 to 527 sqft, located in Block 87.

Jewel @ Buangkok 2 Bedroom Type B1, B1(P), B1-1, B1(T) Floor Plan

Floor plans for 2-bedroom units at Jewel @ Buangkok, featuring Type B1 and its variations including standard, patio (P), intermediate (B1-1), and terrace (T) layouts, with sizes ranging from 732 to 786 sqft, located in Blocks 83 and 85.

Jewel @ Buangkok 2 Bedroom Type B2, B2(P), B2-1, B2(T) Floor Plan

Floor plans for 2-bedroom units at Jewel @ Buangkok, showing Type B2 in standard, patio (P), intermediate (B2-1), and terrace (T) versions, with unit sizes ranging from 732 to 840 sqft, located in Blocks 83 and 85.

Jewel @ Buangkok 2 Bedroom Type B3, B3(P), B3-1, B3(T) Floor Plan

Floor plans for 2-bedroom units at Jewel @ Buangkok, displaying Type B3 in standard, patio (P), intermediate (B3-1), and terrace (T) versions, with unit sizes ranging from 721 to 818 sqft, located in Block 83.

Jewel @ Buangkok 2 Bedroom Type B4, B4(P), B4-1, B4(T) Floor Plan

Floor plans for 2-bedroom units at Jewel @ Buangkok, featuring Type B4 in standard, patio (P), intermediate (B4-1), and terrace (T) layouts, with sizes ranging from 721 to 833 sqft, located in Block 81.

Jewel @ Buangkok 2 BedroomType B5, B5(P), B5-1, B5(T) Floor Plan

Floor plans for 2-bedroom units at Jewel @ Buangkok, highlighting Type B5 with standard, patio (P), intermediate (B5-1), and terrace (T) options, offering sizes between 732 and 904 sqft, located in Block 89.

Jewel @ Buangkok 2 Bedroom Type B6, B6(T) Floor Plan

Floor plans for 2-bedroom units at Jewel @ Buangkok, showcasing Type B6 in standard and terrace (T) configurations, with sizes of 689 and 764 sqft respectively, located in Block 81.

Jewel @ Buangkok 2 Bedroom Type B7, B7(P), B7(P1), B7-1, B7(T) Floor Plan

Floor plans for 2-bedroom units at Jewel @ Buangkok, presenting Type B7 with various layout options including standard, patio (P), patio variant (P1), intermediate (B7-1), and terrace (T), ranging from 721 to 883 sqft, located in Blocks 87 and 89.

Jewel @ Buangkok 2 Bedroom Type B8, B8(P), B8-1, B8(T) Floor Plan

Floor plans for 2-bedroom units at Jewel @ Buangkok, featuring Type B8 in standard, patio (P), intermediate (B8-1), and terrace (T) configurations, with unit sizes ranging from 732 to 883 sqft, located in Block 87.

Jewel @ Buangkok 2 Bedroom Type B8a, B8a(P), B8a-1, B8a(T) Floor Plan

Floor plans for 2-bedroom units at Jewel @ Buangkok, showing Type B8a in standard, patio (P), intermediate (B8a-1), and terrace (T) layouts, with sizes ranging from 732 to 861 sqft, located in Block 89.

Jewel @ Buangkok 2 Bedroom Type B9, B9(P), B9-1, B9(T) Floor Plan

Floor plans for 2-bedroom units at Jewel @ Buangkok, featuring Type B9 in standard, patio (P), intermediate (B9-1), and terrace (T) formats, with unit sizes ranging from 732 to 807 sqft, located in Block 87.

Jewel @ Buangkok 2 Bedroom Type B10, B10(P), B10-1, B10(T) Floor Plan

Floor plans for 2-bedroom units at Jewel @ Buangkok, showing Type B10 in standard, patio (P), intermediate (B10-1), and terrace (T) configurations, with sizes ranging from 721 to 840 sqft, located in Block 85.

Jewel @ Buangkok 3 Bedroom Type C1, C1(P), C1-1, C1(T) Floor Plan

Floor plans for 3-bedroom units at Jewel @ Buangkok, displaying Type C1 in standard, patio (P), intermediate (C1-1), and terrace (T) layouts, with sizes ranging from 936 to 1,066 sqft, located in Block 91.

Jewel @ Buangkok 3 Bedroom Type C2, C2(P), C2(P1), C2-1, C2(T) Floor Plan

Floor plans for 3-bedroom units at Jewel @ Buangkok, featuring Type C2 in standard, patio (P), patio variant (P1), intermediate (C2-1), and terrace (T) layouts, with sizes ranging from 872 to 1,087 sqft, located in Blocks 81 and 89.

Jewel @ Buangkok 3 Bedroom Type C2a, C2a(P), C2a-1, C2a(T) Floor Plan

Floor plans for 3-bedroom units at Jewel @ Buangkok, highlighting Type C2a in standard, patio (P), intermediate (C2a-1), and terrace (T) layouts, with sizes ranging from 872 to 1,087 sqft, located in Block 83.

Jewel @ Buangkok 3 Bedroom Type C2b, C2b(P), C2b-1, C2b(T) Floor Plan

Floor plans for 3-bedroom units at Jewel @ Buangkok, featuring Type C2b in standard, patio (P), intermediate (C2b-1), and terrace (T) configurations, with unit sizes ranging from 872 to 1,130 sqft, located in Block 81.

Jewel @ Buangkok 3 Bedroom Type C3, C3(P), C3-1, C3(T) Floor Plan

Floor plans for 3-bedroom units at Jewel @ Buangkok, showcasing Type C3 in standard, patio (P), intermediate (C3-1), and terrace (T) configurations, with sizes ranging from 936 to 1,076 sqft, located in Block 91.

Jewel @ Buangkok 3 Bedroom Premium Type C4, C4-1, C4(T) Floor Plan

Floor plans for 3-bedroom premium units at Jewel @ Buangkok, featuring Type C4 in standard, intermediate (C4-1), and terrace (T) layouts, with unit sizes ranging from 1,130 to 1,227 sqft, located in Block 81.

Jewel @ Buangkok 3 Bedroom Premium Type C5, C5-1, C5(T) Floor Plan

Floor plans for 3-bedroom premium units at Jewel @ Buangkok, highlighting Type C5 in standard, intermediate (C5-1), and terrace (T) layouts, with unit sizes ranging from 1,152 to 1,216 sqft, located in Block 85.

Jewel @ Buangkok 3 Bedroom Premium Type C6, C6(P), C6-1, C6(T) Floor Plan

Floor plans for 3-bedroom premium units at Jewel @ Buangkok, showing Type C6 in standard, patio (P), intermediate (C6-1), and terrace (T) layouts, with sizes ranging from 1,130 to 1,270 sqft, located in Block 87.

Jewel @ Buangkok 3 Bedroom Premium Type C7, C2(P), C7-1, C7(T) Floor Plan

Floor plans for 3-bedroom premium units at Jewel @ Buangkok, featuring Type C7 in standard, patio (P), intermediate (C7-1), and terrace (T) layouts, with unit sizes ranging from 1,152 to 1,270 sqft, located in Block 87.

Jewel @ Buangkok 3 Bedroom Premium Type C8, C8(P), C8-1, C8(T) Floor Plan

Floor plans for 3-bedroom premium units at Jewel @ Buangkok, featuring Type C8 in standard, patio (P), intermediate (C8-1), and terrace (T) variations, with unit sizes ranging from 1,109 to 1,335 sqft, located in Block 83.

Jewel @ Buangkok 3 Bedroom Premium Type C9, C9-1, C9(T) Floor Plan

Floor plans for 3-bedroom premium units at Jewel @ Buangkok, showcasing Type C9 in standard, intermediate (C9-1), and terrace (T) configurations, with sizes ranging from 1,141 to 1,259 sqft, located in Block 85.

Jewel @ Buangkok 3 Bedroom Premium Type C9a, C9a(P), C9a-1, C9a(T) Floor Plan

Floor plans for 3-bedroom premium units at Jewel @ Buangkok, featuring Type C9a in standard, intermediate (C9a-1), and terrace (T) layouts, with sizes ranging from 1,141 to 1,281 sqft, located in Block 87.

Jewel @ Buangkok 3 Bedroom Premium Type C10, C10(P), C10-1 Floor Plan

Floor plans for 3-bedroom premium units at Jewel @ Buangkok, featuring Type C10 in standard, intermediate (C10-1), and patio (P) layouts, ranging from 1,109 to 1,389 sqft, located in Block 83.

Jewel @ Buangkok 3 Bedroom Premium Type C11, C11(P), C11-1 Floor Plan

Floor plan for 3-bedroom premium units at Jewel @ Buangkok, showcasing Type C11 in standard, intermediate (C11-1), and patio (P) variations, sized from 1,141 to 1,216 sqft, located in Block 89.

Jewel @ Buangkok 4 Bedroom Type D1, D1(T) Floor Plan

Floor plan for the 4-bedroom Type D1 unit at Jewel @ Buangkok, featuring a spacious layout of 1,335 to 1,399 sqft with utility, dry kitchen, and dual balcony access, located in Block 85.

Jewel @ Buangkok 4 Bedroom Type D2, D2(P) Floor Plan

Floor plan for the 4-bedroom Type D2 unit at Jewel @ Buangkok, offering a generous 1,410 to 1,625 sqft layout with a dry kitchen, utility area, and a wide balcony spanning the living and dining zones, situated in Block 83.

Jewel @ Buangkok 4 Bedroom Type D3, D3(P), D3-1 Floor Plan

Floor plan for the 4-bedroom Type D3 unit at Jewel @ Buangkok, featuring a spacious 1,324 to 1,661 sqft layout with five bedrooms, a dry kitchen, utility room, and a long balcony extending across the living, dining, and bedroom areas in Block 91.

Jewel @ Buangkok 4 Bedroom Dual Key Type D4, D4, D4(P), D4-1 Floor Plan

Floor plan of the 4-bedroom dual key Type D4 unit at Jewel @ Buangkok, offering a spacious 1,356 to 1,647 sqft layout with a separate studio section, three bathrooms, a full-sized kitchen, utility area, and dual balcony access from both main and studio units in Block 91.

Jewel @ Buangkok 5 Bedroom Type E1, E1(P), E1(T) Floor Plan

Floor plan of the 5-bedroom Type E1 unit at Jewel @ Buangkok, featuring a spacious 1,636 to 1,701 sqft layout with five bedrooms, three bathrooms, a large living and dining area, enclosed kitchen with dry and wet sections, utility room, and a wide balcony, located in Block 85.

Jewel @ Buangkok 5 Bedroom Penthouse Type PH1 Floor Plan

Penthouse floor plan of the 5-bedroom dual key Type PH1 unit at Jewel @ Buangkok, spanning 2,067 sqft and located in Block 89, featuring a spacious layout with open roof terraces, junior master suite, master bedroom with walk-in wardrobe, dry and wet kitchens, utility area, and ample living and dining spaces.

Jewel @ Buangkok 5 Bedroom Penthouse Type PH2 Floor Plan

Penthouse floor plan of the 5-bedroom dual key Type PH2 unit at Jewel @ Buangkok, measuring 2,142 sqft in Block 83, showcasing spacious open roof terraces, a junior master suite, a master bedroom with walk-in wardrobe, dry and wet kitchens, multiple storage areas, and generous living and dining spaces.

Jewel @ Buangkok 5 Bedroom Penthouse Type PH3 Floor Plan

Penthouse floor plan of the 5-bedroom dual key Type PH3 unit at Jewel @ Buangkok, located in Block 83, featuring 2,293 sqft of space with a junior master suite, expansive open roof terraces, a large dry and wet kitchen, multiple storage rooms, and a master bedroom with walk-in wardrobe and en-suite bath.

Jewel @ Buangkok 5 Bedroom Penthouse Type PH4 Floor Plan

Penthouse floor plan of the 5-bedroom dual key Type PH4 unit at Jewel @ Buangkok, located in Block 91, featuring 2,540 sqft across two levels with a private jacuzzi, open roof terraces, junior and master suites, a spacious living and dining area, and both wet and dry kitchens.

Jewel @ Buangkok 5 Bedroom Penthouse Type PH5 Floor Plan

Penthouse floor plan of the 5-bedroom dual key Type PH5 unit at Jewel @ Buangkok, located in Block 91, spanning 2,540 sqft across two levels, featuring an expansive open roof terrace, private jacuzzi, junior and master suites, dry and wet kitchens, and a spacious living and dining area.

Videos & Virtual Tour

Jewel @ Buangkok Flythrough Animation Video

Jewel @ Buangkok 2 Bedroom Virtual Tour

Specifications

1.0 FOUNDATION
Pre-cast, Steel and/or Bored reinforced concrete piles.

2.0 SUPERSTRUCTURE
Pre-cast and/or Cast-in-situ reinforced concrete and/or Structural Steel

3.0 WALLS
(a) External Walls: In-situ and/or pre-cast reinforced concrete wall and/or masonry
(b) Internal Walls: Lightweight concrete panels/blocks and/or pre-cast wall and/or drywall partition system and/or masonary with cement and sand plaster and/or skim coat (where applicable)

4.0 ROOF
Pre-cast and/or Cast-in-situ reinforced concrete roof with appropriate insulation and water-proofing system.

5.0 CEILING
(a) Living, Dining, Bedrooms, Studio, Kitchenette, Dry Kitchen (except for Type PH4), Walk-in wardrobe, Balcony, Private Enclosed Space (PES), Yard, Utility, Water Closet (WC), Store, where applicable:
Concrete slab with skim coat and/or plasterboard box-up to designated areas with paint finish
(b) Foyer, Corridor leading to Bedrooms, Bathrooms, Kitchen, Dry Kitchen (for Type PH4 only), where applicable:
Plasterboard ceiling with paint finish

6.0 FINISHES
a) Wall
(i) External
- Include internal side of PES, Balcony, Open Roof Terrace, Air-Con (AC) Ledge, Reinforced Concrete (RC) Ledge, Yard, and other walls exposed to the exterior weather, where applicable:
Exterior paint finish

(ii) Internal
Foyer, Living, Dining, Bedrooms, Corridor leading to Bedrooms, Studio , Store , Walk-in wardrobe, Utility, Yard, where applicable:
Paint finish up to false ceiling height and on exposed surfaces only

Bathrooms, WC, where applicable:
Tiles up to false ceiling height and on exposed surfaces only

Kitchen, Dry Kitchen, Kitchenette, where applicable:
Paint finish and/or back-painted glass and/or tiles up to false ceiling height on exposed surfaces only

NOTE: No tiles behind long bath and mirror.

b) Floor
(i) Foyer, Living, Dining, Corridor leading to Bedrooms, Bathrooms, Kitchen, Dry Kitchen, Kitchenette, Yard, WC, Utility, Private Enclosed Space (PES), Store, Balcony, Open Roof Terrace, where applicable : Tiles

(ii) Bedrooms, Studio, Walk-in wardrobe :
Laminated flooring

(iii) Internal Staircase :
Timber Flooring

(iv)A/C Ledge, RC Ledge where applicable:
Screed finish

7.0 WINDOWS
Aluminum framed window with tinted/clear glass.

8.0 DOORS
(a) Main Entrance, Secondary Entrance (for Type PH only): Approved fire-rated timber door
(b) Bedrooms, Studio, Store: Timber swing door
(c) Bathrooms : Timber sliding / swing door
(d) Kitchen, Dry Kitchen : Glass sliding / swing door, where applicable
(e) Living, Dining, Master Bedroom, Junior Master Bedroom, Bedroom to PES, Balcony, Open Roof Terrace, where applicable :
Aluminium framed sliding / swing / sliding folding door with glazing
(f) Yard : Aluminium framed glass swing door
(g) Utility, WC : Aluminium bi-fold door with acrylic panels
(h) Good quality locksets and ironmongery shall be provided to all doors.

9.0 SANITARY FITTINGS
(a) Master Bath
- 1 long bath with bath mixer and spout (For Type D, E and PH)
- 1 shower cubicle and 1 shower set complete with shower mixer
- 1 wash basin and basin mixer
- 1 water closet
- 1 toilet paper holder
- 1 mirror
- 1 vanity cabinet
(b) Junior Master Bath
- 1 long bath with bath mixer and spout
- 1 shower cubicle and 1 shower set complete with shower mixer
- 1 wash basin and basin mixer
- 1 water closet
- 1 toilet paper holder
- 1 mirror
- 1 vanity cabinet
(c) Other Bathrooms
- 1 shower cubicle and 1 shower set complete with shower mixer
- 1 wash basin and basin mixer
- 1 water closet
- 1 toilet paper holder
- 1 mirror
- 1 vanity cabinet
(d) Water Closet
- 1 hand shower set and shower mixer
- 1 wash basin with cold water tap
- 1 water closet
- 1 toilet paper holder
(e) Yard, Private Enclosed Space (PES), Open Roof Terrace (for Type PH4 & PH5 only)
- 1 bib tap

10.0 ELECTRICAL INSTALLATION
(a) Electrical wiring below false ceiling within the Apartments shall generally be concealed where possible. Electrical wiring above false ceiling and main entrance corridor closet shall be in exposed tray, conduits or trunking.
(b) Refer to Electrical Schedule

11.0 TV / Telephone points
Refer to Electrical Schedule.

12.0 LIGHTNING PROTECTION
Lightning protection system shall be provided in accordance with Singapore Standard SS 555.

13.0 PAINTING
(a) External walls : Textured coating and paint to designated areas
(b) Internal walls : Emulsion paint

14.0 WATERPROOFING
Waterproofing shall be provided for Bathrooms, Kitchen, Dry Kitchen, Kitchenette, Yard, WC, PES, Open Roof Terrace, Planter, Swimming Pool, Water Features, Swimming Pool Pump Room, RC Flat Roof, First Storey Deck, Basement Floor and Wall, Changing rooms, where applicable.

15.0 DRIVEWAY AND CAR PARK
(a) Surface Driveway: Stone / pavers / concrete to external driveway
(b)Basement Car Park and ramp to Basement Car Park: Reinforced concrete slab with floor hardener

16.0 RECREATION FACILITIES
Arrival
1. Guard House
2. Entrance Court
3. Water Feature
4. Arrival Lounge

Pools
5. 50m Lap Pool
6. Cascading Water Wall
7. Sun Deck
8. Changing Room with Steam Baths
9. Family Pool
10. Pool Deck
11. Aqua Gym
12. Jacuzzi
13. Cabana
14. Palm Alcove

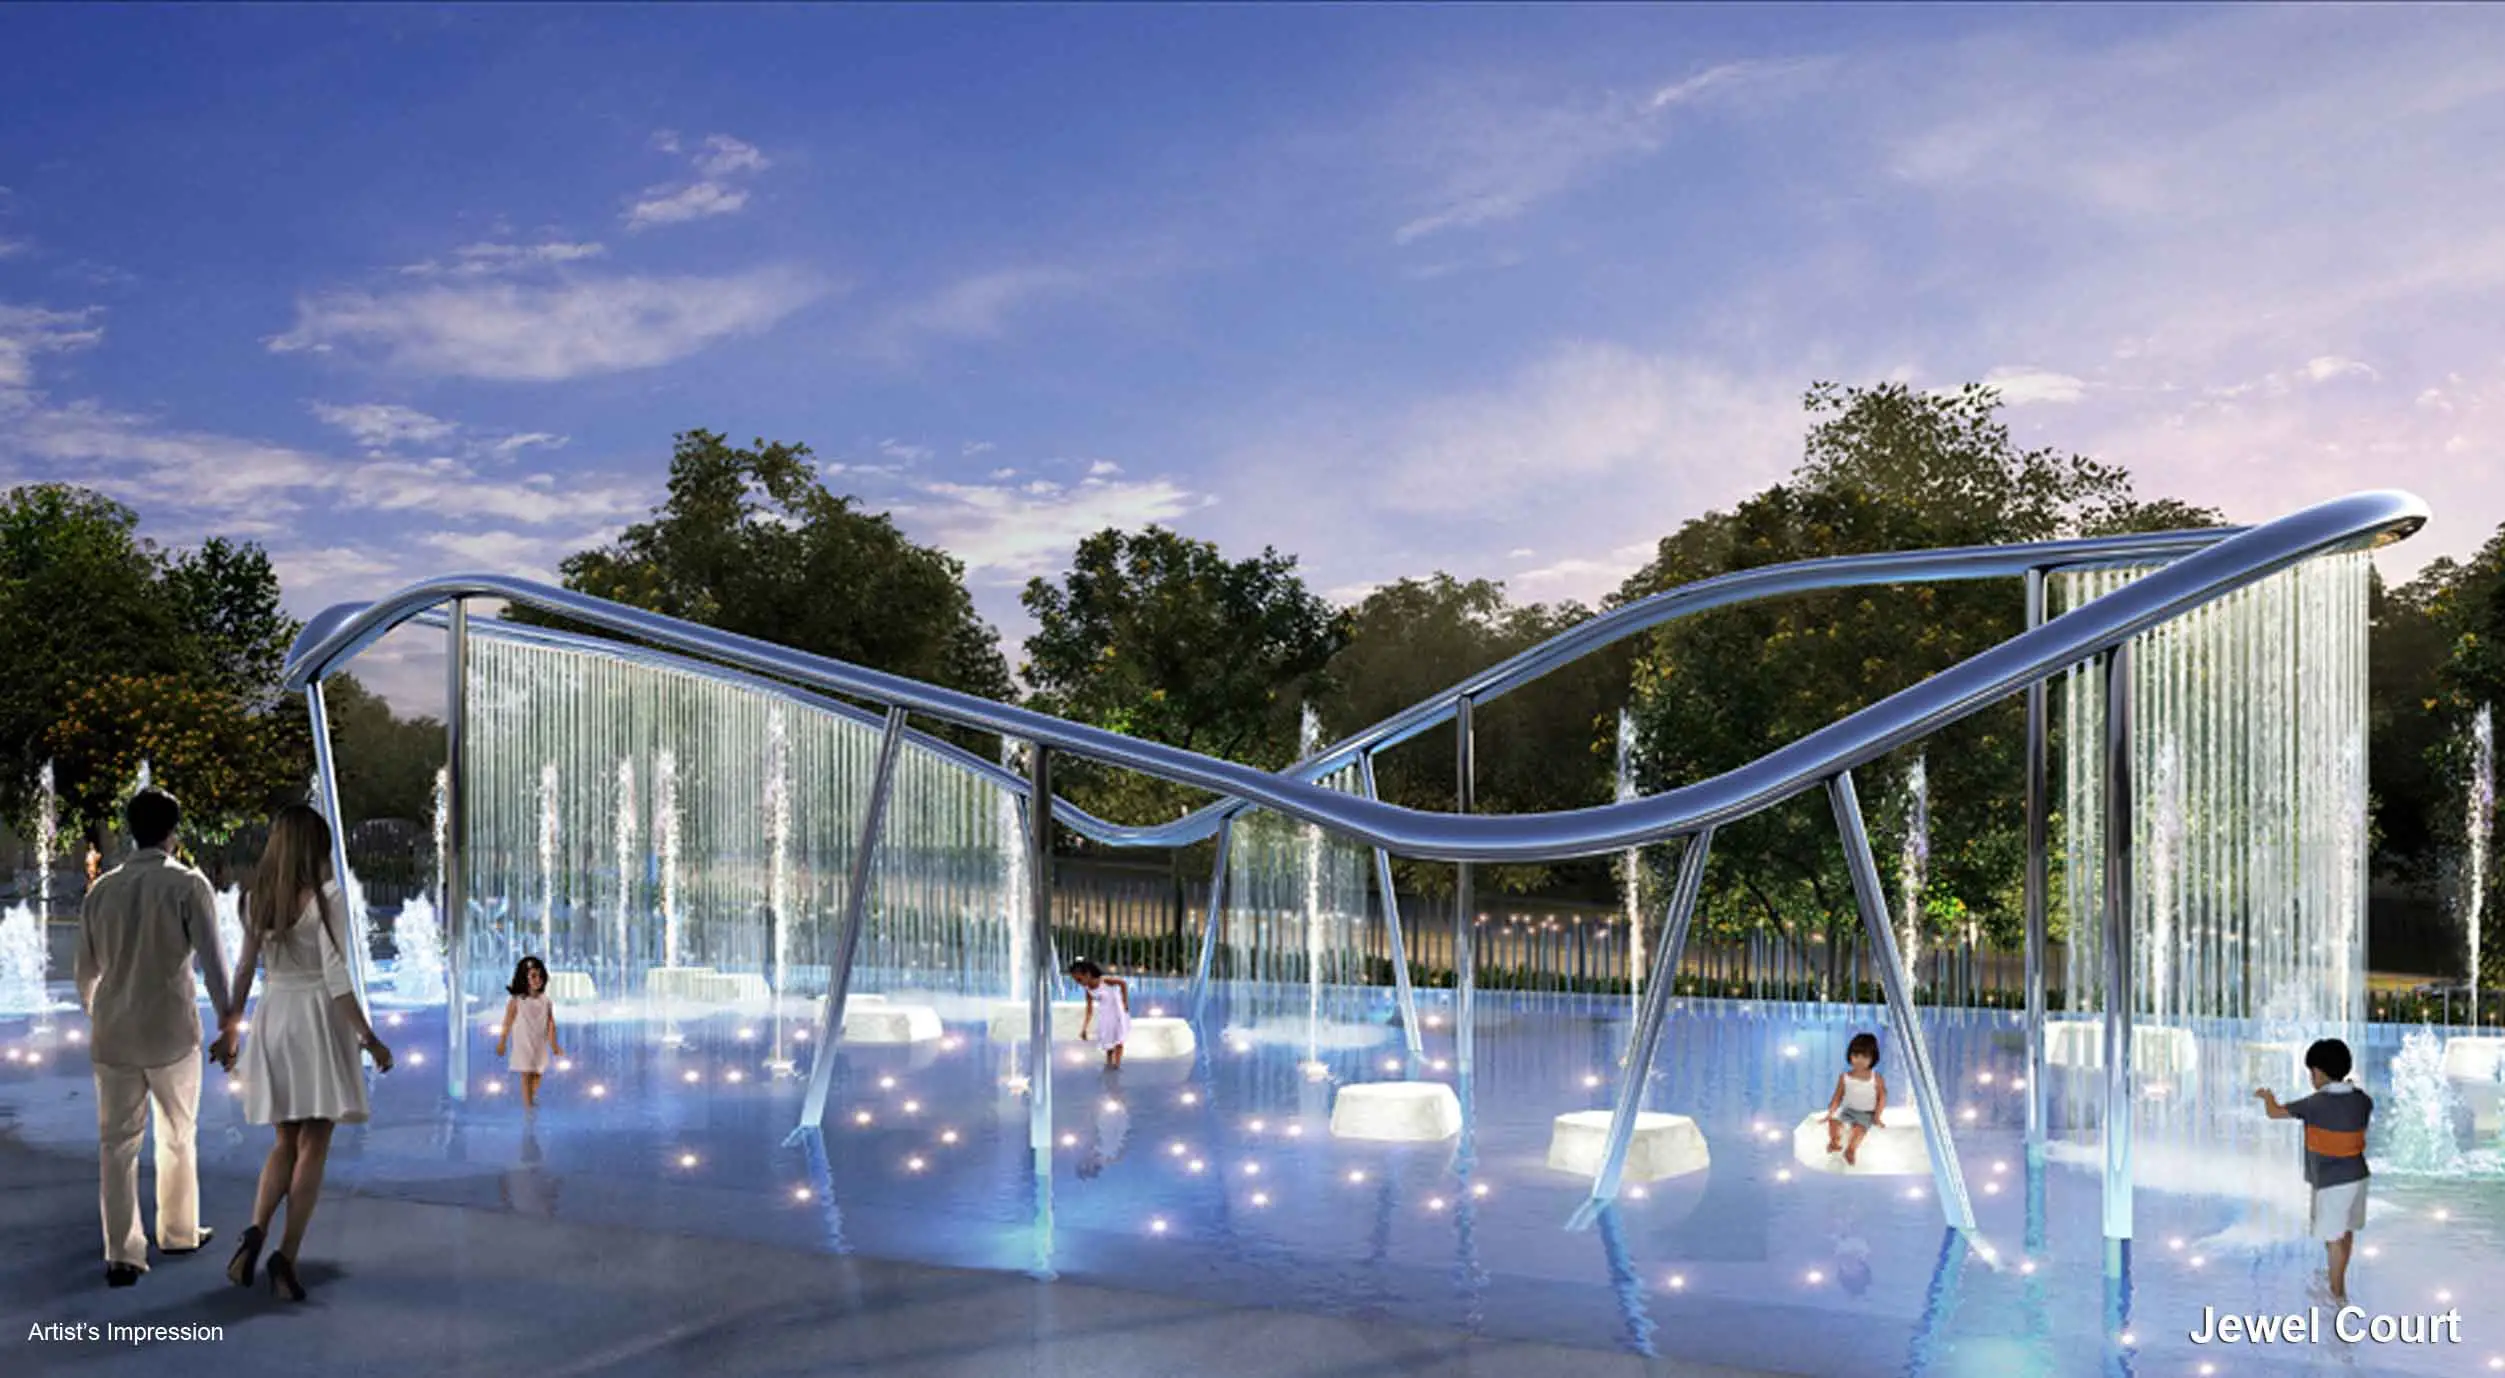
Jewel Court
15. Cloud Sculpture
16. Sparkle Water Play

Clubhouse
17. Clubhouse
a. Function Deck
b. Function Room with Kitchenette
c. Gymnasium
d. Reading Lounge
e. Games Room

Garden
18. Eco Pond
19. Tea Garden
20. Green Lawn
21. Courtyard

Wellness
22. Jogging Track
23. Tennis Court
24. Outdoor Fitness
25. Foot Reflexology Path
26. Resting Zone

Thematic Cabins
27. Spa Cabin
a. Rain Spa
b. Hydrotherapy Pool
i. Hydro Massage Jets
ii. Hydro Foot Massage
c. Spa Deck
d. Spa Garden

28. Pet-Lovers’ Cabin
a. Mini Pets’ Play
b. Pet-Lovers’ Bay
c. Pets’ House
d. Pets’ Grooming Station
e. Pets’ Drinking Station

29. Adventurers’ Cabin
a. Grass Hill
b. Hill Climbing
c. Flying Fox
d. Play Slide
e. Play Tunnel
f. Guardians’ Bay
g. Rock Climbing Wall

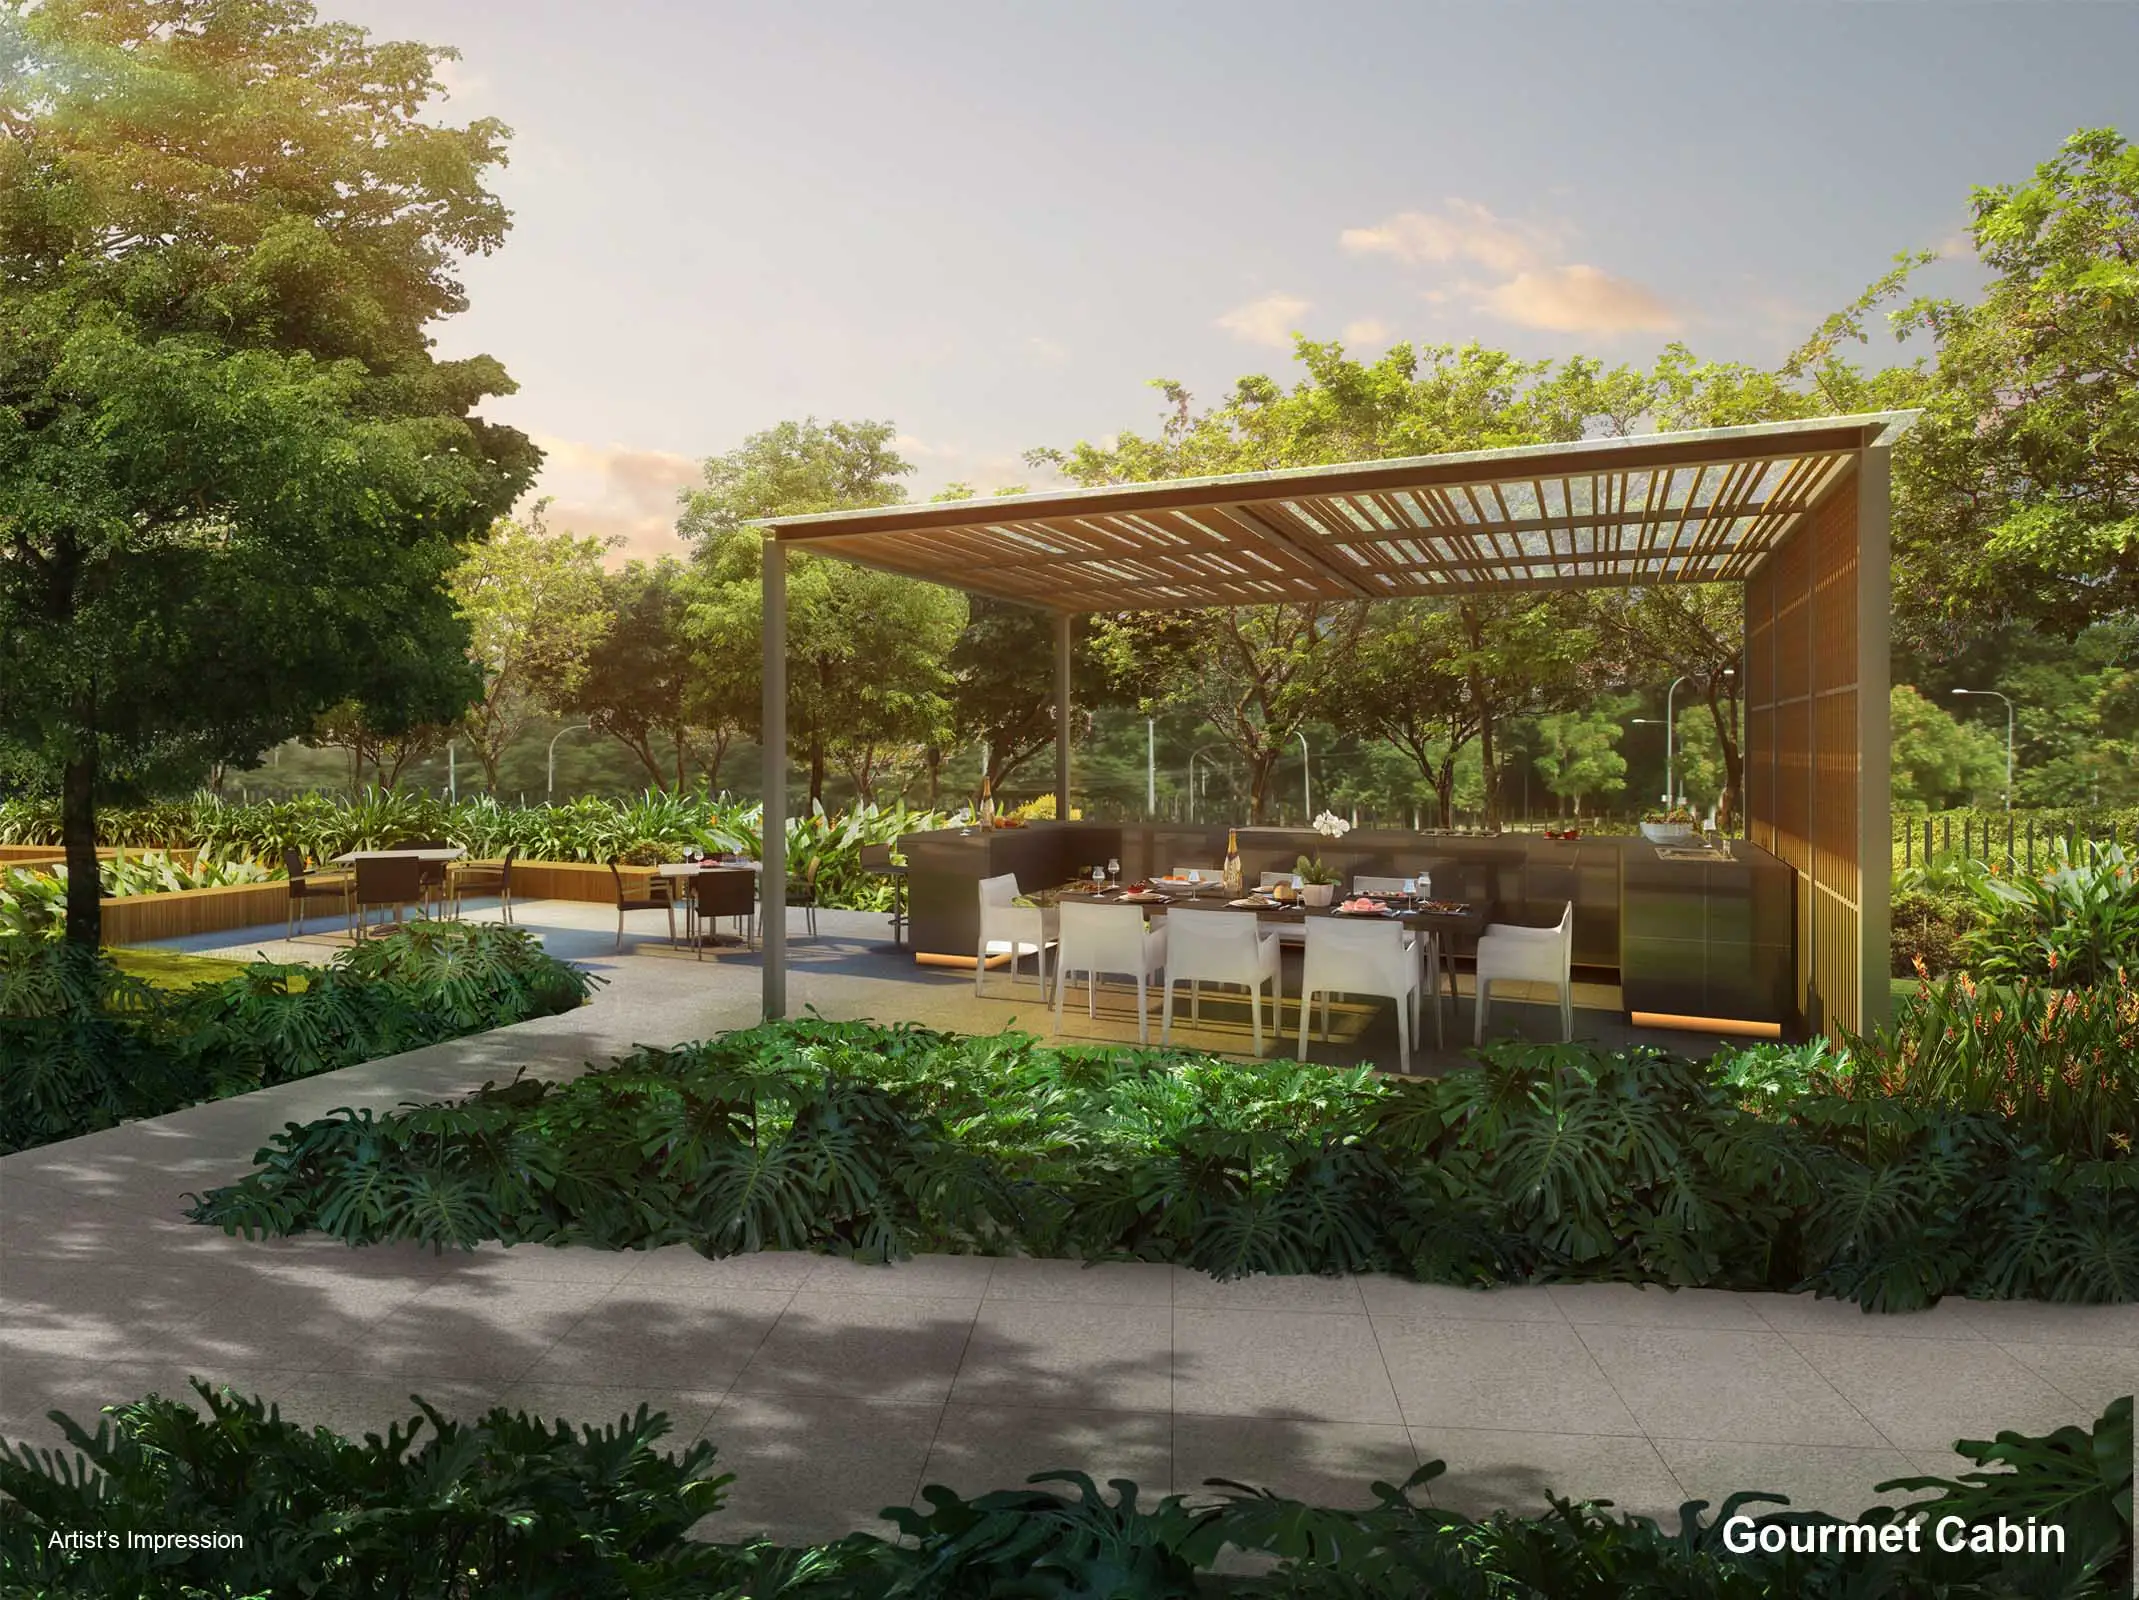
30. Gourmet Cabin
a. Grill and Teppanyaki Pavilion
b. Alfresco Dining

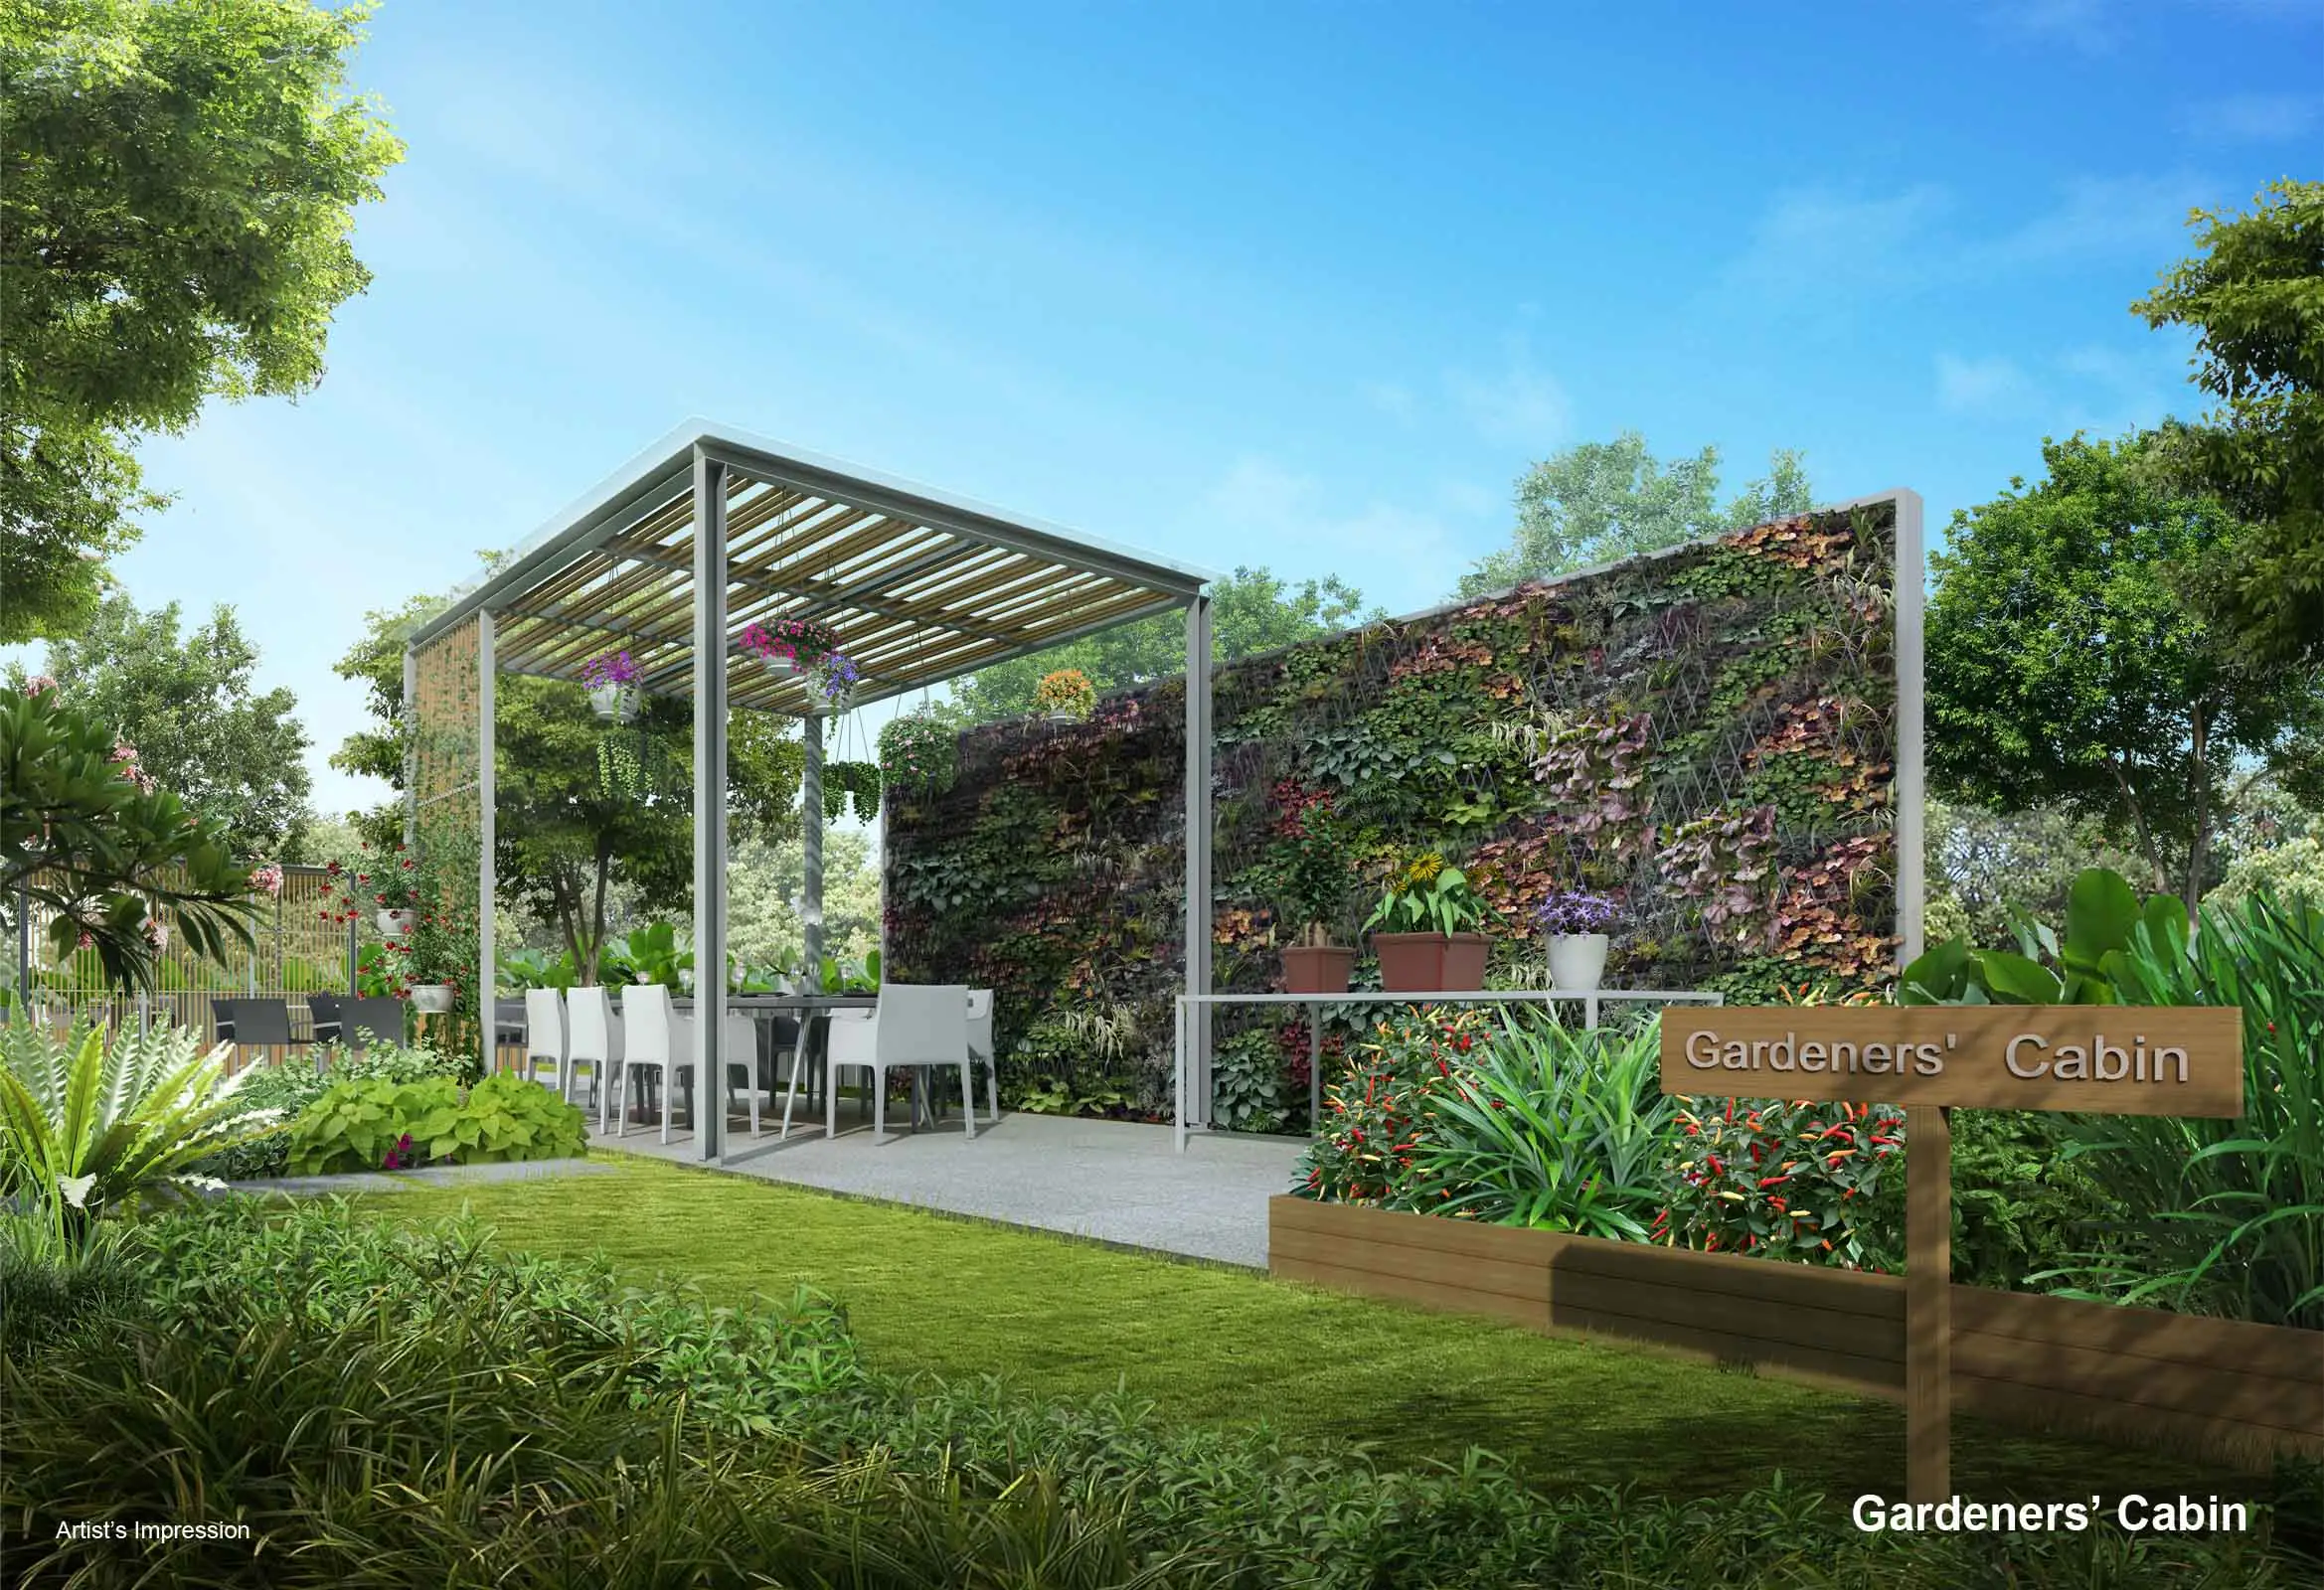
31. Gardeners’ Cabin
a. Gardening Corner
b. BBQ pit
c. Vertical Garden
d. Gardeners’ Bay

32. Nature Cabin
a. Camping Ground
b. BBQ Pit
c. Hammock Garden
d. Log Seating
e. Flowy Stream
f. Wading Pool

17.0 ADDITIONAL ITEMS –
(a) Kitchen Cabinets and Appliances
i. For Type A & B
- Built-in kitchen cabinets with composite stone counter-top, sink with mixer, cooker hood, induction cooker hob, oven and refrigerator
ii. For Type C
- Built-in kitchen cabinets with composite stone counter-top, sink with mixer, cooker hood, cooker hob, oven and refrigerator
iii. For Type D & E (except for Type D4 Kitchenette)
- Built-in kitchen cabinets with composite stone counter-top, sink with mixer, cooker hood, cooker hob, oven, refrigerator and microwave oven
iv. For Type D4 Kitchenette
- Built-in kitchen cabinets with composite stone counter-top, sink with mixer, cooker hood, induction cooker hob and under-counter refrigerator
v. For Type PH
- Built-in kitchen cabinets with composite stone counter-top, sink with mixer, cooker hood, cooker hob, oven, refrigerator and steam oven
- BBQ grille and sink with tap to Open Roof Terrace (for PH4 & PH5 only)
(b) Storage Cabinets, where applicable
i. DB (Distribution Board) / Store
Built-in cabinet with shelves provided, where applicable.
(c) Wardrobes
Quality wardrobes provided to all Bedrooms.
(d) Air-Conditioner
Wall-mounted split-unit air-conditioning system to Living, Dining, Studio and all Bedrooms where applicable.
Information herein is subject to change without prior notice
(e) Audio Telephony System
Audio Telephony System to be provided at First Storey and Basement car park lift lobbies with visitor call panels.
(f) Hot Water Supply
Hot water supply to Kitchen, Wet Kitchen, Kitchenette, Bathrooms and WC
(g) Town Gas
Provision of Town Gas to all kitchens (except Type A, B and Kitchenette)
(h) Security System
Auto car barrier with In-Vehicle Unit card reader. Proximity card access to First Storey and Basement car park lift lobbies. Closed Circuit Television System (CCTV) to Basement car park, First Storey and Basement lift lobbies and designated common areas.
(i) Waste Disposal System
Pneumatic waste conveyance system with separate general and recyclable waste chutes provided at common area at every lift lobby level.
(j) Wireless Internet
Wireless internet connection provision at designated communal area, subject to subscription of service by the Management Corporation with the relevant internet service provider.
(k) Hyflux Purified Water System
Hyflux Purified Water System is provided to all units at kitchen. System will be installed at the kitchen sink with a separate tap (other than the normal tap). Purchasers have to replace cartridge to ensure the water remains clean. Hyflux will provide an additional white cap to cover the hole of faucet should Purchasers choose to remove the system.
(l) Jet Pool
Jet Pool is provided at Open Roof Terrace for Type PH4 & PH5 only.
Information herein is subject to change without prior notice

Notes to Specifications
A Marble and Granite
Marble and granite are natural stone materials containing veins with tonality differences. There will be colour and markings caused by their complex mineral composition and incorporated impurities. While such materials can be pre-selected before installation, this non-conformity in the marble or granite as well as non-uniformity between pieces cannot be totally avoided. Granite tiles are pre-polished before laying and care has been taken for their installation. However, granite, being a much harder material than marble, cannot be re-polished after installation. Hence, some differences may be felt at the joints. Subject to clause 14.3 of the sale and purchase agreement to be entered into between a purchaser and the Vendor (the “Sale and Purchase Agreement”), the tonality and pattern of the marble or granite selected and installed shall be subject to availability.

B Timber strips
Timber strips are natural materials containing veins and tonal differences. Thus, it is not possible to achieve total consistency of colour and grain in their selection and installation. Timber strips are also subject to thermal expansion and contraction beyond the control of builder and vendor. Natural timber that is used outdoors will become bleached due to sunlight and rain. Thus, the cycle of maintenance on staining will need to be increased as required. Notwithstanding this note, the Vendor shall remain fully responsible for the performance of its obligations under clause 9 and clause 17 of the Sale and Purchase Agreement.

C Air-conditioning system
To ensure good working condition of the air-conditioning system, the system has to be maintained and cleaned on a regular basis by the Purchaser. This includes the cleaning of filters, clearing of condensate pipes and charging of gas. The Purchaser is advised to engage his/her own contractor to service the air-conditioning system regularly.

D Television and/or Internet Access
The Purchaser is liable to pay annual fee, subscription fee and such other fees to the television and/or internet service providers or any other relevant party or any relevant authorities. The Vendor is not responsible to make arrangements with any of the said parties for the service connection for their respective channels and/or internet access.

E Materials, Fittings, Equipment, Finishes, Installations and Appliances
Subject to clause 14.3 of the Sale and Purchase Agreement, the brand, colour and model as specified for all materials, fittings, equipment, finishes, installations and appliances to be supplied shall be provided subject to Architect’s selection and market availability.

F Layout/Location of Wardrobes, Cabinets, Fan Coil Units, Electrical Points, Television Points, Telecommunication Points, Audio Intercom System, Door Swing Positions and Plaster Ceiling Boards
Layout/Location of wardrobes, kitchen cabinets, fan coil units, electrical points, television points, telecommunication points, audio intercom system, door swing positions and plaster ceiling boards are subject to Architect’s final decision and design.

G Warranties
Where warranties are given by the manufacturers and/or contractors and/or suppliers of any of the equipment and/or appliances installed by the Vendor at the Unit, the Vendor will assign to the Purchaser such warranties at the time when vacant possession of the Unit is delivered to the Purchaser. Notwithstanding this assignment, the Vendor shall remain fully responsible for the performance of its obligations under clause 9 and clause 17 of the Sale and Purchase Agreement.

H False Ceiling
The false ceiling space provision allows for the optimal function and installation of M&E services. Access panels are allocated for ease of maintenance access to concealed M&E equipment for regular cleaning purposes. Where removal of equipment is needed, ceiling works will be required. Location of false ceiling is subject to the Architect’s sole discretion and final design.

I Glass
Glass is manufactured material that is not 100% pure. Invisible nickel sulphide impurities may cause spontaneous glass breakage, which may occur in all glass by all manufacturers. The Purchaser is recommended to take up home insurance covering glass breakage to cover this possible event. Notwithstanding this note, the Vendor shall remain fully responsible for the performance of its obligations under clause 9 and clause 17 of the Sale and Purchase Agreement.

J Laminated Flooring
Laminated flooring is manufactured material which contains tonality differences to match natural wood finish. Thus, it is not possible to achieve total consistency of colour and grain in its selection and installation. Laminated floors are installed in modular planks and are subject to thermal expansion and contraction beyond the control of builder and vendor. Notwithstanding this note, the Vendor shall remain fully responsible for the performance of its obligations under clause 9 and clause 17 of the Sale and Purchase Agreement.

K Mechanical Ventilation System
Mechanical Ventilation fans and ductings are provided to toilets which are not naturally ventilated.
To ensure good working condition of the mechanical ventilation system, the mechanical ventilation system for the exhaust system within internal toilets (where applicable) is to be maintained by the Purchaser on a regular basis.

L Prefabricated Toilets
Certain bathroom and W.C. may be prefabricated construction and all penetrations are sealed at manufacturer’s factory prior to installation on site. Any subsequent penetrations are not recommended as they will compromise the waterproofing warranty.

M Wall
All wall finishes shall be terminated at false ceiling level. There will be no tiles/stone works behind kitchen cabinets/long bath/vanity cabinet/mirror.

N Tiles
Selected tile sizes and tile surface flatness cannot be perfect, and subject to acceptable range described in Singapore Standards SS483:2000. Manufacturing and constructional tolerances are expected.

O Wireless Internet Connection at Communal Area
Wireless internet connection provision at designated communal areas subject to subscription of service by the management corporation (when formed) with the relevant internet service provider.

P Web Portal of the Housing Project
The Purchaser will have to pay annual fee, subscription fee or any such fee to the service provider of the Web Portal of the Housing Project as may be appointed by the Vendor or the Management Corporation when it is formed.

E-Brochure

Jewel @ Buangkok E-Brochure

Reviews

There are no reviews yet.

Be the first to review “Jewel @ Buangkok”

Your email address will not be published. Required fields are marked *

Chat With Us Today!

Own your dream property stress-free. We go beyond real estate. Our interior design-trained realtors provide a one-stop shop for all your property needs: buying, selling, renting, and everything in between. We will help you with financing and tax planning, investment analysis and portfolio management, timeline planning and space optimization and even interior design assistance before renting or purchasing the property. Get a free consultation today and let our professionals guide you every step of the way.

Other Topics That May Interest You