Skip to content

Juniper Hill

Developer: Allgreen Properties Limited
No. Of Units: 115 residential units
Architect: P&T Architects Pte Ltd
Site Area: 5,619 sqm
Tenure: Freehold
District: 10
TOP: 31 March 2022
Carpark: Car Park Lots – 115 lots, Bicycle Lots – 30 lots at Basement, Accessible parking lots – 2 lots
Unit Types:
2 Bedroom: 581 to 635 sqft (40 Units)
2 Bedroom Premium: 657 to 721 sqft (30 Units)
3 Bedroom: 915 to 958 sqft (16 Units)
3 Bedroom + Study: 1044 to 1109 sqft (24 Units)
4 Bedroom: 1819 to 1884 sqft (2 Units)
4 Bedroom + Study: 1970 sqft (1 Units)
5 Bedroom: 2217 sqft (2 Units)

Juniper Hill is formerly known as Crystal Tower

About Juniper Hill

Allgreen Properties is proud to present The Bukit Timah Collection, made up of Juniper Hill, Fourth Avenue Residences, and former Royalville. Thoughtfully curated, this collection represents the best of District 10 living in the heart of Bukit Timah.

For centuries, the juniper tree has symbolised protection and health.

A Home Above All

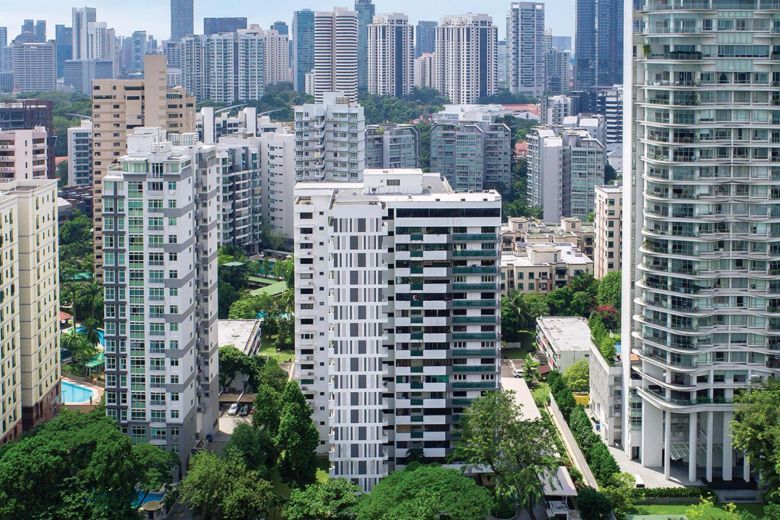

Exterior view of Juniper Hill, a modern high-rise residential development featuring sleek glass façades, private balconies, and landscaped greenery with a vertical garden at the entrance.

Welcome
Located at 39 Ewe Boon Road, Juniper Hill is nestled on higher ground within the exclusive Bukit Timah-Tanglin enclave. Within the freehold development, beautifully landscaped gardens across various levels create an elegant living experience immersed in nature.

Arrival courtyard at Juniper Hill featuring a landscaped roundabout, vertical garden walls, water feature, and modern glass-and-wood façade under the residential tower.

Concierge
Your home at Juniper Hill comes with complimentary concierge services* to ensure that your everyday needs are well taken care of. In addition, enjoy daily delivery of fresh bakes, laundry services, and assistance with hotel room bookings and F&B reservations from Shangri-La Hotel*.

*Terms and Conditions Apply

Close-up view of Juniper Hill’s entrance, showcasing a sleek lobby with marble finishes, timber-panel accents, a vertical garden wall, and a modern canopy with perforated metal detailing.

Relax in the jacuzzi and let your stress and worries melt away. Admire the lush landscape and allow the sounds and sensation of the waters to rejuvenate you. This is man and nature in perfect harmony.

Evening view of the swimming pool at Juniper Hill, surrounded by lounge chairs, private cabanas, lush greenery, and soft ambient lighting for a serene resort-style setting.

Evening view of a tranquil pool area at Juniper Hill, featuring decorative metal screens, lush greenery, underwater seating, and soft lighting that highlights the surrounding trees and landscaping.

In the evenings, spend some time at the Stargazing Deck, watching day turn to night. Admire the view over the surrounding private houses, as the city lights come on in the horizon.

Rooftop garden at Juniper Hill at dusk, featuring cozy lounge chairs, lush perimeter greenery, and an open view of the city skyline with softly lit high-rise buildings in the distance.

Where Stars Look To

Nighttime view of Juniper Hill’s illuminated residential tower, showcasing floor-to-ceiling windows, private balconies, and a vibrant city skyline in the background.

Aerial view highlighting Juniper Hill's central location in Singapore, with labeled landmarks including top schools, MRT stations, shopping malls, and hotels across the city skyline.

Location map of Juniper Hill in Prime District 10, showing nearby MRT stations, top schools, shopping malls, parks, healthcare facilities, and lifestyle amenities within close proximity.

Reputable Institutions
Some of Singapore’s most reputable schools are within 1 kilometre of Juniper Hill, including Anglo-Chinese School (Barker Road), Singapore Chinese Girls’ School, Raffles Girls’ School and St. Joseph’s Institution.

Be Immersed In Nature
Just a stone’s throw away from Juniper Hill is the country’s first UNESCO World Heritage Site, the Singapore Botanic Gardens. This historic park in the heart of the city sprawls across 82 hectares of lush, open grounds, providing ample opportunities for all to spend time with nature.

Connectivity
Juniper Hill is within walking distance to Stevens MRT Station, part of the Downtown Line and a future interchange for the upcoming Thomson-East Coast Line in 2021. From there, it is a direct and easy connection to the Central Business District and Marina Bay Sands.

Minutes To Orchard Road
Juniper Hill is a 5-minute drive to Orchard Road, which will undergo rejuvenation as Singapore’s premier lifestyle destination. When unveiled, the world-famous shopping belt will boast new lifestyle experiences beyond retail and F&B to include arts, cultural and entertainment events, as well as more green spaces.

Everyday Conveniences
Photo courtesy of Shangri-La Hotel, Singapore Everyday conveniences can be found all around Juniper Hill. From casual eateries and the nearby Newton Food Centre to neighbourhood bakeries, cafes, ice-cream parlours and supermarkets, a host of nearby amenities makes life here easy and welcoming.

A Perfect Weekend
The leafy and tranquil Bukit Timah-Tanglin enclave is also home to some of Singapore’s beloved and charming hangout spots. Bring the little ones for a fun day out, visit the art galleries at Dempsey Hill, or catch up with friends at the Singapore Botanic Gardens.

A beautifully landscaped location awaits you at Juniper Hill. Multiple levels of landscape and facilities create different experiences for everyone to enjoy. This is truly a home in nature.

Juniper Hill Location Map

Juniper Hill Street View

Juniper Hill Resale/Rental Prices


Site Map & Floor Plans

Juniper Hill Site Map

Site plan of Juniper Hill showcasing key residential facilities including a 50m lap pool, tennis court, children’s playground, gym, spa sanctuary, landscaped gardens, BBQ pavilion, and arrival plaza along Ewe Boon Road.

Juniper Hill 2 Bedroom Type B1a Floor Plans

Floor plan of the 2-Bedroom Type B1a unit at Juniper Hill, measuring 592 sq ft, featuring a living and dining area with balcony, an open-concept kitchen, one bathroom, a master bedroom, and a second bedroom.

Juniper Hill 2 Bedroom Type B1b Floor Plans

Floor plan of the 2-Bedroom Type B1b unit at Juniper Hill, sized at 581 sq ft, featuring a balcony off the living area, an open kitchen and dining space, one bathroom, a master bedroom, and a second bedroom.

Juniper Hill 2 Bedroom Type B2 Floor Plans

Floor plan of the 2-Bedroom Type B2 unit at Juniper Hill, 635 sq ft in size, featuring a functional layout with a living and dining area that opens to a balcony, an open kitchen, one bathroom, a master bedroom, and a second bedroom.

Juniper Hill 2 Bedroom Type B3 Floor Plans

Floor plan of the 2-Bedroom Type B3 unit at Juniper Hill, offering 624 sq ft of space with a central living and dining area, an open kitchen, balcony, one bathroom, master bedroom, and a second bedroom.

Juniper Hill 2 Bedroom Premium Type B4P Floor Plans

Floor plan of the 2-Bedroom Premium Type B4P unit at Juniper Hill, measuring 657 sq ft, featuring a central living and dining area with a balcony, an open kitchen, two bathrooms, a master bedroom with ensuite, and a second bedroom.

Juniper Hill 2 Bedroom Premium Type B5P Floor Plans

Floor plan of the 2-Bedroom Premium Type B5P unit at Juniper Hill, spanning 700 sq ft, featuring a spacious living and dining area with a balcony, an open-concept kitchen, two bathrooms, a master bedroom with ensuite, and a second bedroom.

Juniper Hill 2 Bedroom Premium Type B6P Floor Plans

Floor plan of the 2-Bedroom Premium Type B6P unit at Juniper Hill, covering 721 sq ft, with a layout that includes a spacious living and dining area leading to a balcony, an open kitchen, two bathrooms, a master bedroom with ensuite, and a second bedroom.

Juniper Hill 3 Bedroom Type C1 Floor Plans

Floor plan of the 3-Bedroom Type C1 unit at Juniper Hill, sized at 915 sq ft, featuring a spacious living and dining area with balcony, an enclosed kitchen, two bathrooms, a master bedroom with ensuite, and two additional bedrooms.

Juniper Hill 3 Bedroom Type C2 Floor Plans

Floor plan of the 3-Bedroom Type C2 unit at Juniper Hill, measuring 958 sq ft, featuring a balcony off the living area, dining space, enclosed kitchen, two bathrooms, a master bedroom with ensuite, and two additional bedrooms.

Juniper Hill 3 Bedroom + Study Type C3S Floor Plans

Floor plan of the 3-Bedroom + Study Type C3S unit at Juniper Hill, measuring 1,044 sq ft, featuring a balcony off the living area, enclosed kitchen with yard, study area, two bathrooms, a master bedroom with ensuite, and two additional bedrooms.

Juniper Hill 3 Bedroom + Study Type C4S Floor Plans

Floor plan of the 3-Bedroom + Study Type C4S unit at Juniper Hill, offering 1,109 sq ft of space with a large balcony, open living and dining area, enclosed kitchen with yard, study room, three bedrooms, and two bathrooms including a master ensuite.

Juniper Hill 3 Bedroom + Study Type C5S Floor Plans

Floor plan of the 3-Bedroom + Study Type C5S unit at Juniper Hill, with a size of 1,109 sq ft, featuring a spacious layout with balcony, living and dining areas, enclosed kitchen with yard, study, three bedrooms, two bathrooms, and a master ensuite.

Juniper Hill 4 Bedroom Type D1 Floor Plans

Floor plan of the 4-Bedroom Type D1 unit at Juniper Hill, spanning 1,819 sq ft, featuring high ceilings, dual balconies, spacious living and dining areas, a dry and wet kitchen, four bedrooms including a junior master, three bathrooms, and a yard with utility and WC.

Juniper Hill 4 Bedroom Type D2 Floor Plans

Floor plan of the 4-Bedroom Type D2 unit at Juniper Hill, sized at 1,884 sq ft, featuring a large balcony, high ceiling in the living and dining areas, dry and wet kitchen, four bedrooms including a junior master suite, three bathrooms, a yard, utility room, and store.

Juniper Hill 4 Bedroom + Study Type D3S Floor Plans

Floor plan of the 4-Bedroom + Study Type D3S unit at Juniper Hill, measuring 1,970 sq ft, featuring a high-ceiling living and dining area with balcony, study room, dry and wet kitchens, junior master suite, master bedroom with ensuite, two additional bedrooms, three bathrooms, and a utility yard with store.

Juniper Hill 5 Bedroom Type E1 Floor Plans

Floor plan of the 5-Bedroom Type E1 unit at Juniper Hill, measuring 2,217 sq ft, featuring high ceilings in the living and dining areas, a spacious balcony, wet and dry kitchens, five bedrooms including a junior master suite, three bathrooms, a yard, WC, and store room.

Juniper Hill 5 Bedroom Type E2 Floor Plans

Floor plan of the 5-Bedroom Type E2 unit at Juniper Hill, with a total area of 2,217 sq ft, featuring a spacious living and dining area with double balconies, wet and dry kitchens, a junior master suite, a master bedroom with ensuite, three additional bedrooms, three bathrooms, a utility yard, and a store room.

Children's Playground 2
previous arrow
next arrow

Videos & Virtual Tours

Juniper Hill Drone Video

Juniper Hill Flythrough Animation

E-Brochure

Juniper Hill E-Brochure


Juniper Hill Bukit Timah Collection 

Articles

Reviews

There are no reviews yet.

Be the first to review “Juniper Hill”

Your email address will not be published. Required fields are marked *

Chat With Us Today!

Own your dream property stress-free. We go beyond real estate. Our interior design-trained realtors provide a one-stop shop for all your property needs: buying, selling, renting, and everything in between. We will help you with financing and tax planning, investment analysis and portfolio management, timeline planning and space optimization and even interior design assistance before renting or purchasing the property. Get a free consultation today and let our professionals guide you every step of the way.

Other Topics That May Interest You