In Harmony With Your Lifestyle
With its superb location in district 10, Kasturina Lodge offers exclusive living to the discerning few. A low-density project, comprising of 60 units in a single 11 storey block located at Kay Poh Road (off River Valley Road). Kasturina Lodge occupies a cosy niche in Singapore’s most prime residential area. This excellent location is only minutes away from glamourous Orchard shopping and entertainment belt. Within easy reach are MRT Stations, Central Business District and Major Expressways (AYE & CTE). A stone’s throw away is the sprawling Great World City entertainment complex, with its plethora of shops, multiplex cinemas and restaurants.
Internally, we have spared no efforts to bring you a comfortable home. AU apartments are exquisitely designed and fitted with top-quality fittings. Standard amenities include a swimming pool and 24-hour security. Lush foliage and attractive landscaping provides the development with soothing greenery and a charming backdrop.
Kasturina Lodge offers a splendid home and a solid investment that will appreciate in time!
Kasturina Lodge Location Map
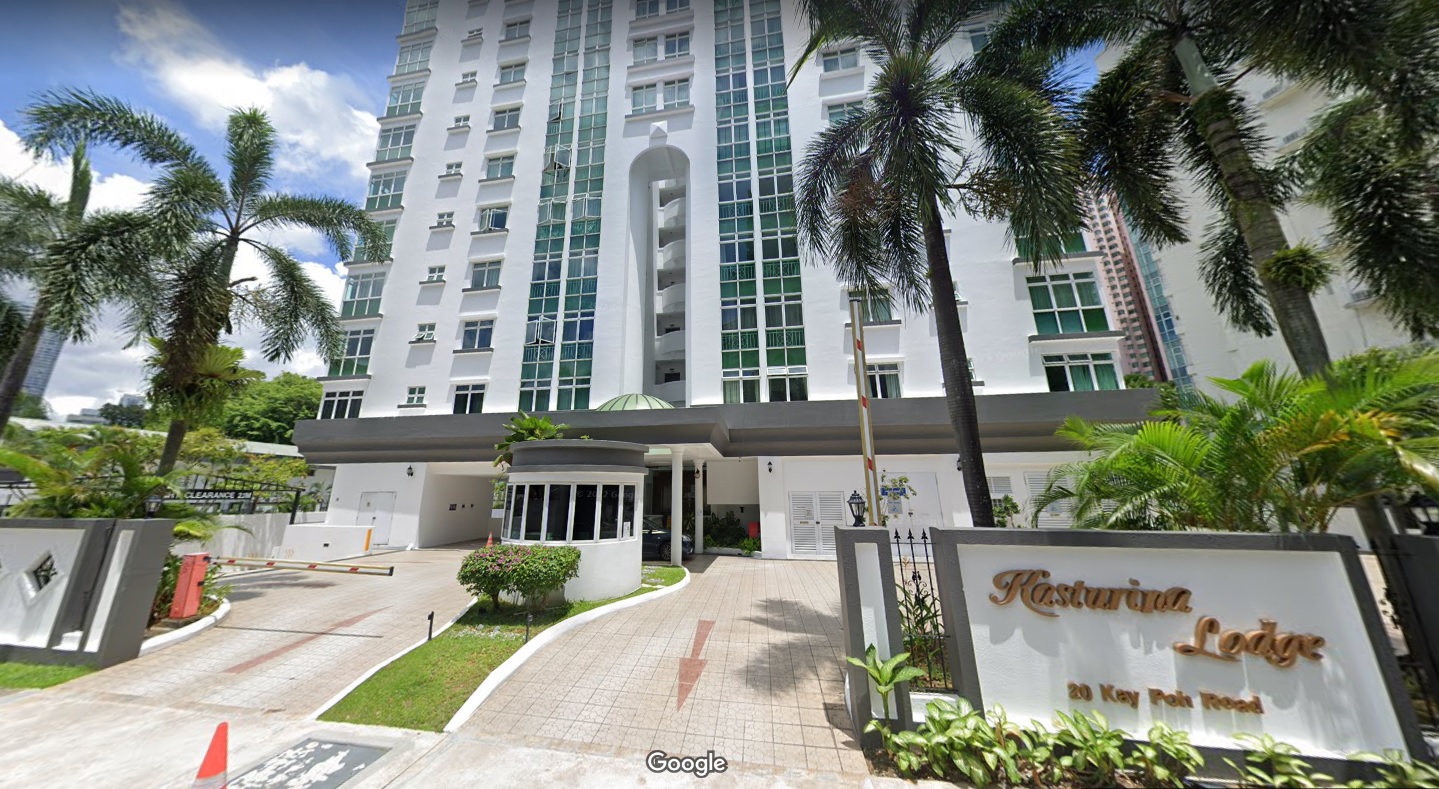
Kasturina Lodge Street View
Kasturina Lodge Resale/Rental Prices
Site Map & Floor Plans
Kasturina Lodge Site Map
Kasturina Lodge 2 Bedroom Type A, A1, A2 Floor Plan
4. ROOF Flat Roof Reinforced concrete slab with waterproofing
5. CEILING Plaster and emulsion paint to living/dining, bedrooms & yard (Type A, A1, A2, B, B1, C) Fibrous plaster board with emulsion paint to kitchen and bathrooms
6. WALL FINISHES (i) Ceramic wall tiles in kitchen and bathrooms to ceiling height. Plaster and emulsion paint to living/dining, bedrooms & yard (Type A, A 1, A2. B, 61, C). (ii) Plaster and textured spray coating to external walls
7. FLOORING Marble to living/dining areas Teak parquet flooring to bedrooms Ceramic tiles to kitchen, bathrooms & yard (Type A, Al, A2, B, B1, C).
8. WINDOW Powder-coated finish aluminium windows to living area, bedrooms, bathrooms and kitchen (Type A, A l , A2, B, B1, C). All window glazing is tinted glass except to bathroom is frosted glass
9. DOORS (a) Half-hour fire-rated timber door to main entrance Timber door to bedroom, bathrooms & kitchen (Type A, A1, A2, B, B1 , C). (b) Door glazing is tinted glass (c) Good quality locks are provided
10. AIR-CONDITIONING Split unit air-conditioners to living/dining & bedrooms
11. SANITARY FITTINGS Good sanitary fittings to bathrooms
12. ELECTRICAL INSTALLATION Ample provision for lighting and power points Singapore Cable Vision Supplied CATV (cable delivered signal)
13. LIGHTNING PROTECTION Lightning protection is provided in according with Singapore Standard CP33: 1985
14. PAINTING (a) Water based paint (b) Internal Area - Emulsion External Wall- Emulsion paint
15. WATERPROOFING To all flat roofs and bathrooms
16. KITCHEN CABINET Built-in kitchen cabinet is provided
17. SECURITY 24-hour security guard Audio intercom to individual apartment
18. RECREATIONAL FACILITIES Swimming Pool
Reviews
There are no reviews yet.
Be the first to review “Kasturina Lodge” Cancel reply
Chat With Us Today!
Own your dream property stress-free. We go beyond real estate. Our interior design-trained realtors provide a one-stop shop for all your property needs: buying, selling, renting, and everything in between. We will help you with financing and tax planning, investment analysis and portfolio management, timeline planning and space optimization and even interior design assistance before renting or purchasing the property. Get a free consultation today and let our professionals guide you every step of the way.



Reviews
There are no reviews yet.