Skip to content

Killiney 118

Developer: Creslin Pte Ltd
No. Of Units: 30 Residential Units
Tenure: Freehold
District: 9
TOP: 2013
Unit Types:
1-bedroom: 570 to 624 sqft (20 Units)
2-bedroom: 915 to 926 sqft (10 Units)

About Killiney 118

City Living Made More Pleasurable At Killiney 118
Step into a sanctuary for your mind, body and soul. A freehold, premier address for those who want to live it up or quietly relax as they desire. Killiney 118 is a chic, boutique development in the heart of the city. With lifestyle shops just a short distance away, you’ll enjoy elegant living within a beautiful setting. This ideal abode for couples and singles living hectic lives, blends your need for calm and energy to synergise.

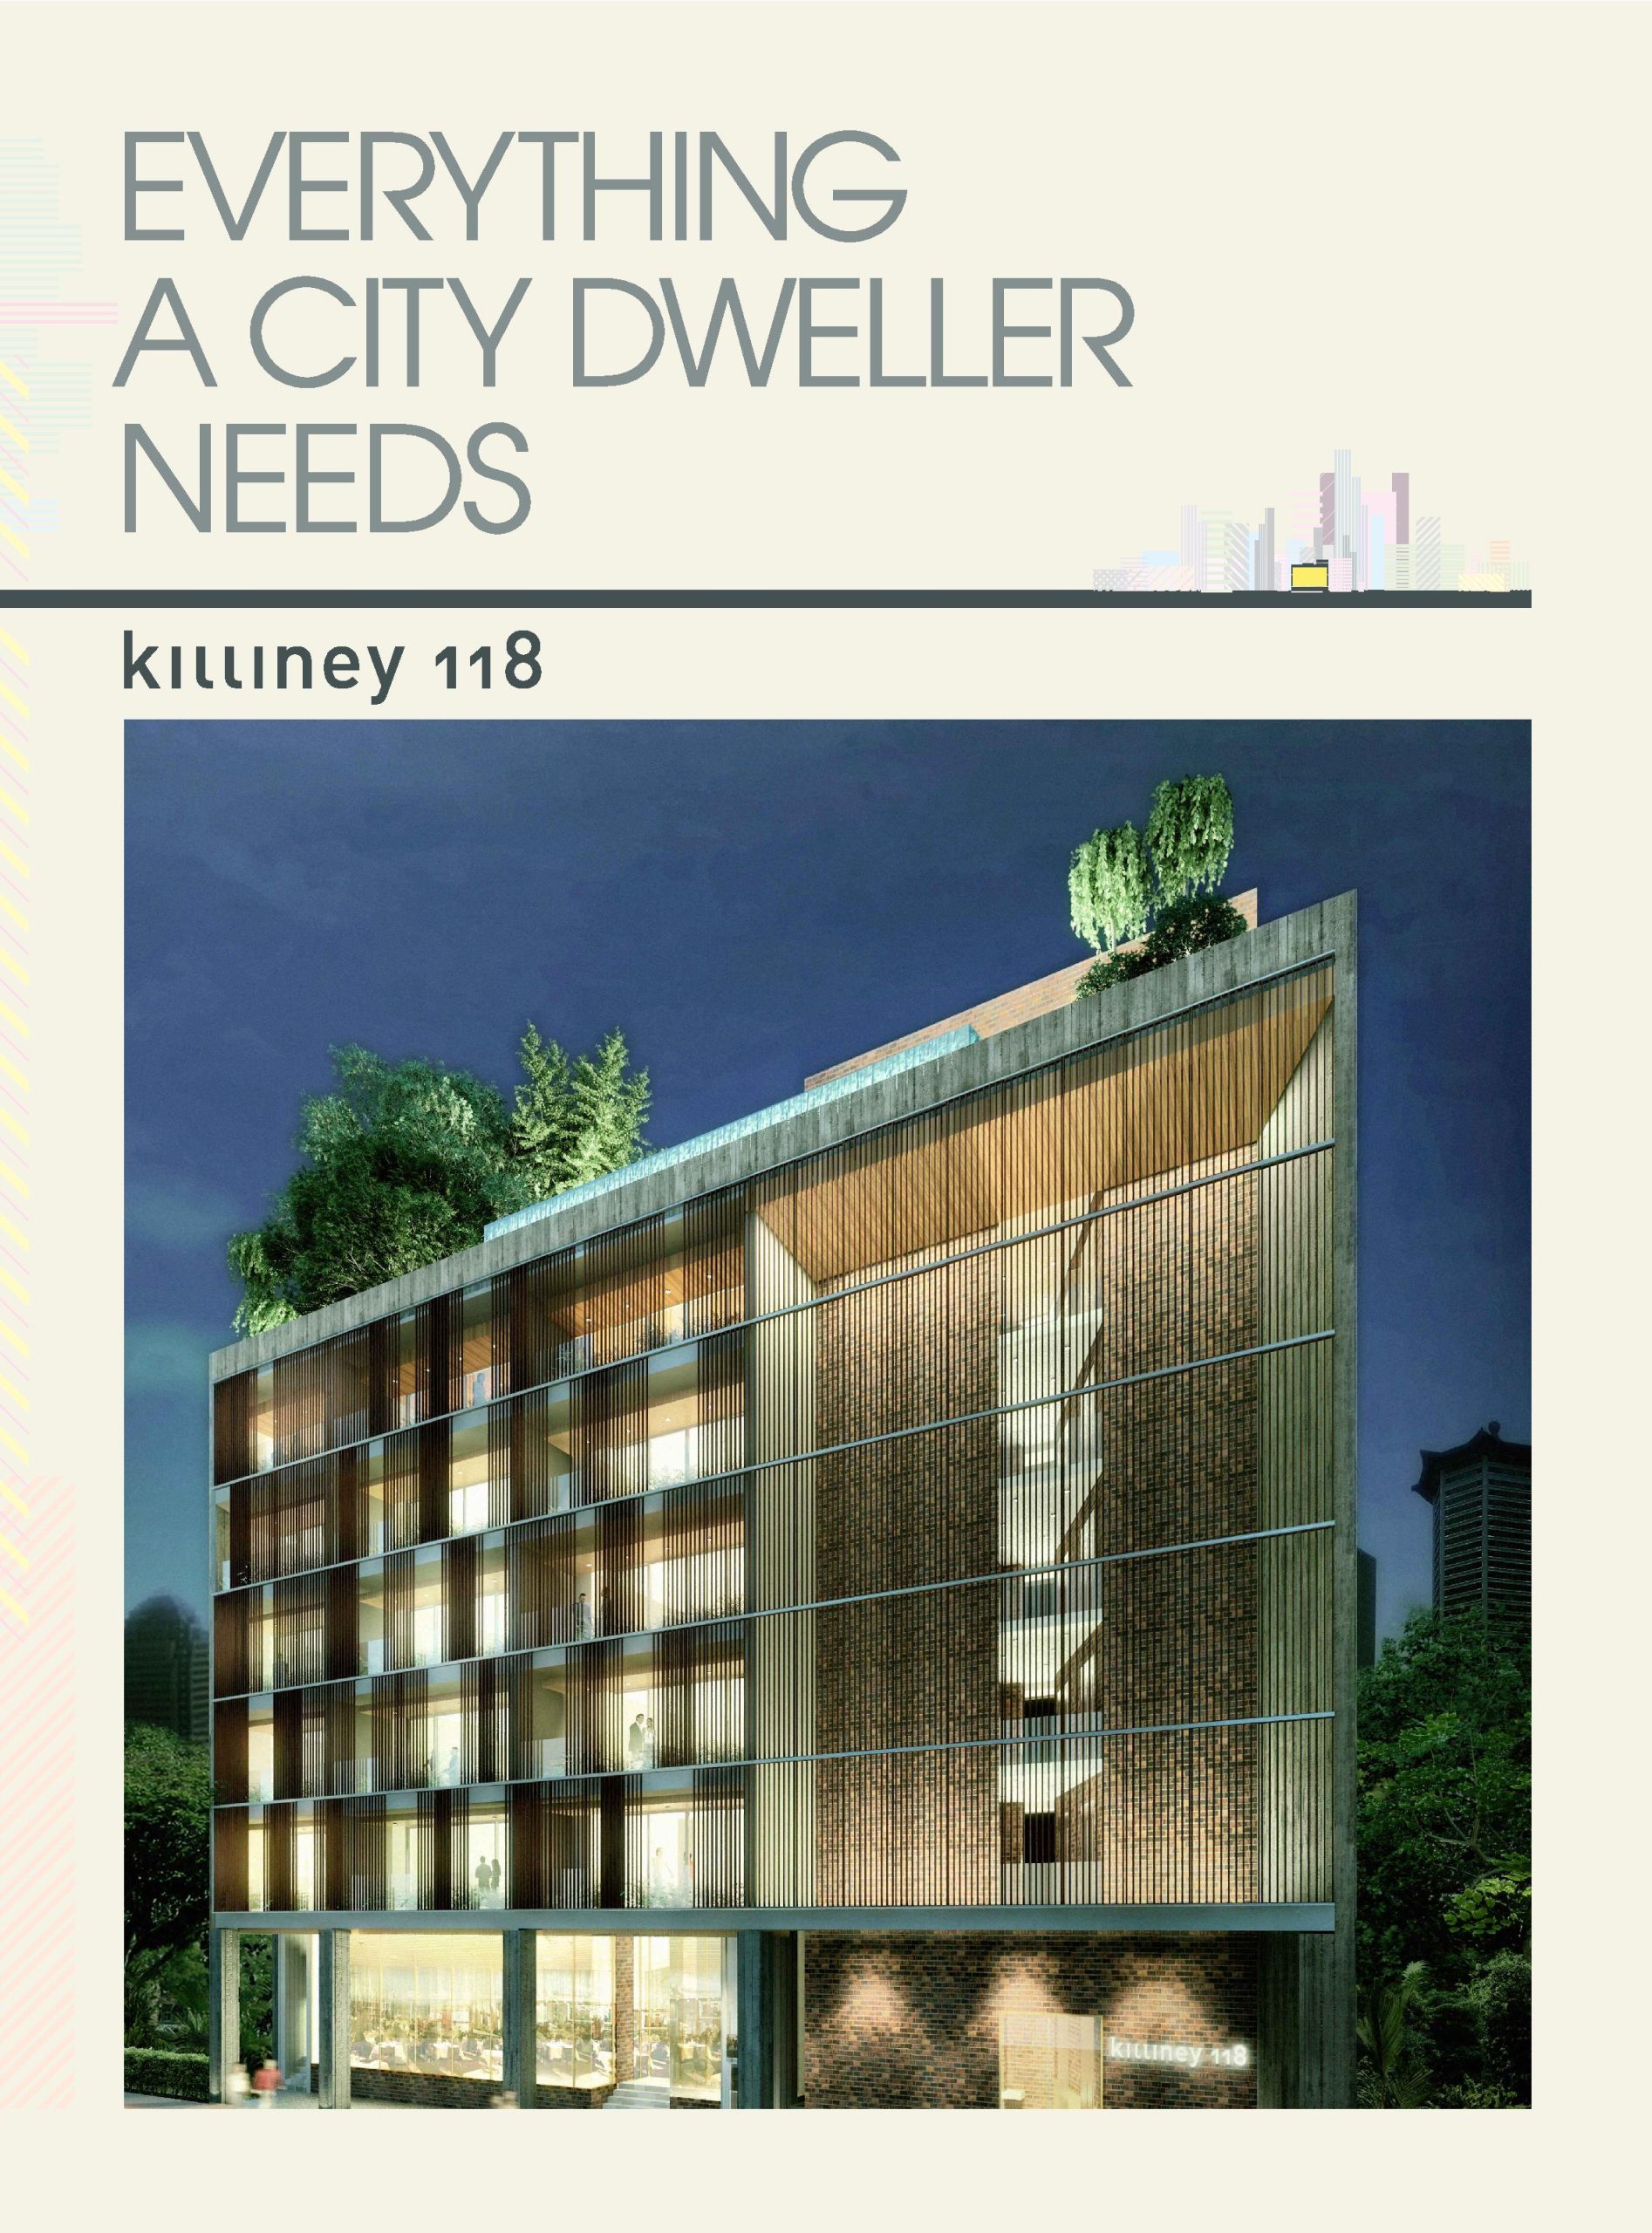
Exterior night view of Killiney 118, showcasing its modern façade with vertical wooden slats, warm interior lighting from residential balconies, and a lush rooftop garden, set against a backdrop of city lights and motion-blurred traffic on the street below.

Location map of Killiney 118 showing its position along Killiney Road, with nearby landmarks including Somerset MRT, Orchard Central, 313@Somerset, and Dhoby Ghaut MRT. The map also highlights surrounding retail, F&B, and hotel options such as Paragon, Wisma Atria, and Liang Court.

Perfectly Poised For Urban Living
Feel the pulse of the city at your doorstep. Discover a quiet haven for your pleasure.

Stylish boutiques, sumptuous dining choices, and a myriad of lifestyle shops awaits you along Orchard Road. Renowned for its retail therapy, this is where you’ll find a diverse range of entertainment and edutainment options.

WINE AND DINE ON LOCAL AND INTERNATIONAL CUISINE

Killiney 118 Invites You To A New Way Of Life
Exciting yet serene. The allure of Killiney Road is that it is just a short walk from Singapore’s renowned shopping belt of Orchard Road. With the plethora of retail choices, dining selection, and a diverse array of entertainment both on Killiney Road and its vicinity, K118 is surrounded by a kaleidoscope of different lifestyle options.

K118 offers a charming respite from the bustling shopping strip of Singapore. This simply means that you can enjoy the convenience of living at the edge of town, while blissfully tucked away from the urban jungle in a stylish abode.

Take a stroll, cycle, or hop on the efficient public transport options to get to shops, amenities, the new integrated resorts or a 10-minute drive to the CBD. Life is a breeze when you embrace all that the vibrant city offers, any time of the day.

ORCHARD ROAD, THE EPICENTRE OF ALL THAT IS HIP AND HAPPENING.
A RELIC OF SINGAPORE’S HISTORY. KILLINEY POST OFFICE NOW OFFERS A NEW AMBIENCE.

Where Ambience Meets Serenity – Style And Lush Greenery Convene
Whether you plan to live in this boutique property or invest in an apartment, K118 offers residents a home that is catered to the needs of couples as well as singles. With the exclusiveness of only 30 units, K118 allows you to enjoy the luxury of privacy. The first floor is set aside for commercial use, providing residents with conveniences at their doorstep.

Its architectural beauty stands out in its landscaped surroundings. Finishes such as off-form concrete and vertical timber panels give a cool dimension to the building’s exterior. Yet within, a sanctuary is carved out with shady courtyards, private balconies and sunshade screens.

Daytime view of Killiney 118 showcasing its lush, greenery-filled architecture with vertical fins, rooftop landscaping, and open courtyard balconies, surrounded by mature trees and a peaceful residential street.
TIMBER FACADE AND LUSH GREENERY BELIES THE PULSATING CITY VIBES JUST MINUTES AWAY.
Corridor view at Killiney 118 featuring a sheltered walkway with a metal grid ceiling, glass railing, and views of lush greenery and open-air balconies across the building’s inner courtyard.
STAND AMIDST TREE TOPS AS YOU TAKE IN NATURE’S GLORIOUS BEAUTY.

Step Into An Oasis Of Calm. Welcome Home
Its interiors and facilities perfectly meet the demands of the discerning resident. A selection of 1- and 2-bedroom apartment layouts allows you to plan your home creatively and beautifully.

Take pleasure in the top-of-the-range kitchen appliances fitted for your convenience. The carefully-planned, well integrated storage options also give the open-concept kitchen a spacious feel. Sleek bathroom fixtures create a modern haven while the temperature-control rain shower makes a refreshing welcome. Climate-control air-conditioning and ambience lighting means you have the power to create a home that meets your moods.

Interior view of a studio apartment at Killiney 118 featuring an open-plan layout with a cozy living area, plush sofa, modern kitchenette, wall-mounted TV, and a sleeping area with a neatly made bed, all set against warm wood flooring and soft neutral tones.

Bright and modern studio unit at Killiney 118 featuring a spacious layout with a cozy bed, built-in wardrobe, compact kitchen with island, and a living area with a TV console, all set on light wood flooring and complemented by soft ambient lighting.
AN OPEN CONCEPT THAT BLENDS LIVING SPACE SEAMLESSLY WITH THE KITCHEN AND BEDROOM. BREEZE IN AND OUT AS YOU GO ABOUT YOUR DAY.
Modern bathroom at Killiney 118 featuring a minimalist design with a walk-in glass shower, wall-mounted toilet, sleek vanity, and textured tile flooring, accented by warm concealed lighting and a mosaic-tiled feature wall.
PERFECT FOR A RELAXING OR A QUICK, INVIGORATING RAIN SHOWER.
Private balcony view at Killiney 118 featuring a sheltered timber-decked walkway with vertical wooden fins, floor-to-ceiling glass panels, lush green planters, and a peek into the modern interior living space.
OVERLOOK LUSH GREENERY AND ADMIRE NATURE’S ABILITY TO SOOTHE THE SENSES.

Seek Pleasure In The Time You Set Aside For Yourself
The need to rejuvenate and relax is instinctive when you arrive home at K118. Roof top pools and private gardens offer a sprawling view of the city. You’ll appreciate the finer details as you unwind and calm your senses. Lush greenery and water features mediate between the bustling city and your peaceful dwelling. Other facilities include barbeque pits – perfect to entertain guests whenever the occasion beckons.

Aerial view of Killiney 118 highlighting its sleek, modern architecture with a lush rooftop garden and infinity pool, vertical wooden screens along the façade, and its location nestled beside a green urban park with the city skyline in the distance.

Killiney 118 Location Map

Killiney 118 Street View

Killiney 118 Resale/Rental Prices


Let’s Discuss Your Property Plans

Interested in This Property?

Buying, selling or renting? Get a free consultation with realtors with a background in interior and lighting design. We’ll discuss your goals and help you assess your options—from pricing and timelines to layout practicality and space potential.

Share your contact details below, and we will get in touch to understand your needs and suggest the next steps. No pressure. No obligation to proceed.

Other Topics That May Interest You

KILLINEY 118 Sales and Rental Transactions

Share a link to the applied filters and selected section. Figures update over time.

Property market snapshot

Prices, rents and activity

Nov 2025 – Oct 2026

Size and bedroom options show recorded transactions in the selected period; they do not describe every unit type in the development. The period ends before the current month. Sales filters apply to sales; bedroom selection applies to rentals. The same filters apply to the figures, charts and transaction tables below.

KILLINEY 118 · Nov 2025 – Oct 2026
The imported URA data contains 0 sales and 15 rental contracts matching the selected period and filters.

No qualifying single-unit sale prices are available in this view. No qualifying strata sale PSF figures are available in this view. Median monthly rent: S$4,000, based on 15 rental contracts.

Sale type: All sale types. Sales unit size: All unit sizes. Rental bedrooms: 1 bedroom. Historical transactions describe this sample, not current asking prices, rental listings or a valuation.

Median sale price—0 single-unit sales · All sale types
Median sale PSF—0 strata sales · All sale types
Median monthly rentS$4,00015 rental contracts
Recorded activity0 sale records15 rental contracts · selected period

The sale cards combine sale types. Choose New Sale, Sub Sale or Resale for a focused comparison; the size breakdown keeps those types separate.

Sale prices by unit size

Median transaction price; sale types shown separately. Bars share a zero-based scale within this panel. Select a size label to filter sales.

No qualifying single-unit sales in this view. Try a longer period or another sale type.

Monthly rents by bedrooms

Median monthly rent. Bars share a zero-based scale within this panel. Select a bedroom label to filter rentals.

1 bedroom15 rental contracts
S$4,000 / monthMiddle 50%: S$3,800 – S$4,050
Exact rental breakdown and rent extremes
BedroomsContractsMedian rentMiddle 50%Min–max rent
1 bedroom15S$4,000S$3,800 – S$4,050S$3,400 – S$4,200
How to read these figures

Medians describe the transactions in this view, not a valuation or a change in every home’s value. Middle 50% is the 25th–75th percentile, shown only with at least five observations; smaller groups are flagged. Minima and maxima are available in the breakdown tables. Percentiles use linear interpolation.

Price and PSF statistics include only sales explicitly recorded as one unit. Bulk sales and records with an unknown unit count remain in the detailed table when All unit sizes is selected. PSF uses unrounded strata area; size bands use rounded square feet. A size band does not identify bedrooms, penthouses, layout or unit condition.

Rental bedrooms are as reported; missing or non-numeric values are Not stated. Rental sizes are ranges. Rents and sales are separate samples: no project yield or exact rental PSF is inferred.

Discuss this property

Get a price or rental assessment

Request an assessment for your home or discuss rental potential based on comparable transactions.

KILLINEY 118 · Nov 2025 – Oct 2026 · All sale types · All unit sizes · 1 bedroom

Your enquiry will include the property, page URL and transaction filters shown above. Yield-calculator amounts are excluded.

Test your assumptions

Rental yield calculator

Enter a purchase price and monthly rent for the same home. Results update as you type. Your assumptions stay in this page while you change transaction filters; they are not submitted or saved.

Rental reference in the selected view: median S$4,000 / month from 15 contracts. These contracts may cover different-sized homes. Check the bedroom breakdown and records before choosing your rent assumption.

Optional vacancy and running expenses

Blank expense fields count as zero. Enter annual costs for the full year; they are not reduced during vacancy.

Enter purchase price and monthly rent to calculate.

Calculation and exclusions

Gross rental yield = monthly rent × 12 ÷ purchase price × 100.

Annual income after entered expenses = monthly rent × (12 − vacant months) − monthly maintenance × 12 − annual property tax − other annual running costs. Yield after entered expenses divides that income by purchase price.

Results use your assumptions and are indicative, before financing and personal income tax. The denominator excludes stamp duties, legal fees, renovation, furnishing and other acquisition costs. Include recurring insurance, repairs and letting costs in other running costs where relevant. No appreciation, mortgage repayment or return on equity is calculated. Historical rental contracts do not guarantee future rent or occupancy.

History and activity

How transactions changed over time

Monthly · Nov 2025 – Oct 2026

The active filters also apply here. Value axes start at zero and adjust to the selected records; check their labels when comparing views. Each point shows a period median; the bars below count recorded sales or rental contracts. Different sale types and rental bedroom counts have separate series. These changes can reflect the mix of homes transacted, rather than appreciation of an individual home.

Sale PSF history

Median S$/sqft for single-unit strata sales, by sale type.

No qualifying sales in this period and filter selection. Existing rental-configuration boundaries remain applied.

Monthly rent history

Median monthly rent in S$, by reported bedroom count.

1 bedroom
Median S$/monthS$0S$1,100S$2,200S$3,300S$4,400Nov 2025 · 1 bedroom · S$4,000 / month · 1 rental contract · limited sampleDec 2025 · 1 bedroom · S$3,900 / month · 2 rental contracts · limited sampleFeb 2026 · 1 bedroom · S$4,200 / month · 1 rental contract · limited sampleMar 2026 · 1 bedroom · S$4,100 / month · 3 rental contracts · limited sampleMay 2026 · 1 bedroom · S$3,900 / month · 2 rental contracts · limited sampleJun 2026 · 1 bedroom · S$3,850 / month · 3 rental contracts · limited sampleJul 2026 · 1 bedroom · S$4,000 / month · 1 rental contract · limited sampleAug 2026 · 1 bedroom · S$3,600 / month · 2 rental contracts · limited sampleRental contracts per period1Nov 252Dec 250Jan 261Feb 263Mar 260Apr 262May 263Jun 261Jul 262Aug 260Sep 260Oct 26

On a narrow screen, swipe the chart horizontally. Tap a point/bar or use the period controls for exact figures.

Aug 2026

2 rental contracts in this period.

  • 1 bedroom: S$3,600 / month · 2 rental contracts · limited sample
Exact history and activity table
Period1 bedroom median rent1 bedroom rental contractsRental contracts
Nov 2025S$4,0001 (limited)1
Dec 2025S$3,9002 (limited)2
Jan 2026—00
Feb 2026S$4,2001 (limited)1
Mar 2026S$4,1003 (limited)3
Apr 2026—00
May 2026S$3,9002 (limited)2
Jun 2026S$3,8503 (limited)3
Jul 2026S$4,0001 (limited)1
Aug 2026S$3,6002 (limited)2
Sep 2026—00
Oct 2026—00

Filled points have at least five qualifying observations; hollow points have fewer than five. Lines join only adjacent filled points. Gaps are not estimated or filled with zeros. For five-year views, edge quarters marked * may contain fewer than three selected months. Sale activity bars include all selected sale records; PSF points use only qualifying single-unit strata sales.

Individual sale comparison

Sale price versus unit size

Nov 2025 – Oct 2026 · 0 qualifying sale records. The period, sale-type and unit-size filters above apply. Bedroom filters affect rentals only

No qualifying single-unit strata sales in this selection. Try another period, sale type or unit size.

Sales Transactions

No matching records in the selected period and filters.

Rental Contracts

Latest recorded lease start: Aug 2026.

Lease start monthBedroomsArea range (sqft)Monthly rent (S$)
Aug 20261600-7003,800
Aug 20261500-6003,400
Jul 20261600-7004,000
Jun 20261600-7004,100
Jun 20261600-7003,800
Jun 20261500-6003,850
May 20261500-6003,800
May 20261600-7004,000
Mar 20261600-7004,100
Mar 20261500-6003,800

Last downloaded: 27 Oct 2026, 17:08 SGT. 15 matching records in the selected period.

Source: Urban Redevelopment Authority (URA), accessed through the URA Data Service. Data made available under the Singapore Open Data Licence. Areas are rounded; rental areas are ranges. Records may be revised and do not identify exact units. Multiple transactions in the same month are not ordered by day. These records are historical transactions, not current listings or valuations.

Killiney 118 Roof Top Landscape Site Map

Rooftop landscape plan of Killiney 118 illustrating various amenities including reflective ponds, a roof garden, feature walls with vertical greenery, a BBQ/function terrace, pool deck, rooftop pavilion with standing shower, and a social pool.

Killiney 118 Unit Distribution Chart

Site plan and elevation chart of Killiney 118 showing unit layout from levels 2 to 6, with units labeled A to D, alongside ground-level landscaping features such as reflective ponds, a moss garden, vertical gardens, and fitness stations.

Killiney 118 1 Bedroom Type A and C Floor Plans

Floor plans for Killiney 118 showing Type A and Type C 1-bedroom units. Type A measures 570 sqft with a linear layout that includes a bedroom, bathroom, kitchen, living area, balcony, and planter. Type C spans 624 sqft and features a slightly larger configuration with an open kitchen island and similar outdoor elements.

Killiney 118 2 Bedroom Type B Floor Plans

Floor plan of Type B at Killiney 118, a 2-bedroom unit measuring 915 sqft, featuring an angular layout with a master bedroom, second bedroom, kitchen, bathroom, living area, and a spacious balcony with a planter along the edge.

Killiney 118 2 Bedroom Type D Floor Plans

Floor plan of Type D at Killiney 118, a 2-bedroom unit measuring 926 sqft, featuring a unique angular layout with a master bedroom, secondary bedroom, two bathrooms, open-concept kitchen with island, living area, and a balcony with an integrated planter.

Killiney 118 E-Brochure

FOUNDATION
Reinforced concrete and/or steel piles and/or footings

SUB-STRUCTURE AND SUPER STRUCTURE
Reinforced concrete and/or steel structures

WALLS
Party wall :
concrete / concrete precast panel
External :
concrete / concrete precast panel
Internal :
concrete / concrete precast panel / brick wall / dry wall system

ROOF
Flat Roof :
reinforced concrete with appropriate waterproofing and insulation system.

CEILING
1) LIVING, DINING, BEDROOMS, BATHROOMS, KITCHEN
- Plasterboard / Calcium silicate board with emulsion paint
2) BALCONY, STAIRCASE STOREY SHELTER
- Skim coat / cement plaster with emulsion paint / timber
3) CORRIDORS / LOBBIES
- Metal ceiling/ Calcium silicate board with emulsion paint (where applicable)

FINISHES
WALL
1) WALL (APARTMENT)
a) Living, Dining, Bedrooms
- Skim coat with emulsion paint / emulsion paint to expose surface only
b) Kitchen
- Homogenous tiles up to false ceiling height and no tiles behind kitchen cabinets
c) Bathrooms
- Homogenous tiles, mosaic up to false ceiling height and no tiles behind mirror and
vanity cabinet
d) Balcony
- Skim coat with emulsion paint and/or off-form concrete

2) WALL (COMMON AREAS)
a) Staircase storey shelter
- Skim coat with emulsion paint
b) Basement
- Skim coat / cement plaster with emulsion paint
c) Lobbies
- Stones up to false ceiling height
d) Corridor
- Skim coat with emulsion paint
e) External
- Off-form concrete, fairface brick wall, cement plaster with textured paint
f) Services riser
- Skim coat with emulsion paint

FLOOR
1) FLOOR (APARTMENT)
a) Living, Dining, Bedrooms, Kitchen
- Selected timber strip with timber skirting
b) Bathrooms
- Homogenous tiles
c) Balcony
- Selected timber strip
2) FLOOR (COMMON AREAS)
a) Staircase storey shelter
- Homogenous tiles with nosing tiles
b) Basement
- Cement screed
c) Lobbies
- Stones
d) Corridor
- Stones
e) External covered walkway
- Stones, brick wall

WINDOWS
Powder coated aluminium framed windows with clear glass

DOORS
Main door :
-Timber door (approved fire rated door)
Bedrooms, Bathroom :
-Timber door
Balcony :
-Powder coated aluminium framed with clear glass
Screen :
-Powder coated aluminium framed and/or reconstituted wood-base composite
Staircase storey shelter :
-Steel blast door / approved fire rated door
Services riser door :
-Timber door (approved fire rated door)
Ironmongery :
-Selected quality lockset

SANITARY FITTING
1) MASTER BATHROOM
1 Shower area with shower set
1 Corian finish vanity top complete with sink and mixer
1 Wall mounted water closet
1 Towel rail
1 Toilet paper holder
1 Mirror

2) BATHROOM (APPLICABLE TO TYPE D ONLY)
1 Shower area with shower set
1 Corian finish vanity top complete with sink and mixer
1 Wall mounted water closet
1 Towel rail
1 Toilet paper holder
1 Mirror

ELECTRICAL INSTALLATION / TELEPHONE / TV
1) ALL ELECTRICAL WIRINGS ARE CONCEALED / EXPOSED CONDUIT / TRUNKING WHERE APPLICABLE
2) ELECTRICAL POINTS TO REFER TO SCHEDULE

LIGHTNING PROTECTION
Lightning Protection System in accordance with the Singapore Standard SS:33:1996

AIR CONDITIONING
Exposed wall mounted multi-split system to Living, Dining, Bedroom and Kitchen

KITCHEN APPLIANCES
Cooker Hob, Cooker Hood, Fridge, Microwave Oven, Integrated Washer Dryer

PAINTING
1) INTERNAL
- EMULSION PAINT
2) EXTERNAL
- EMULSION PAINT / TEXTURED PAINT

WATERPROOFING
Waterproofing to floor of Bathroom, Kitchen, Balcony, Planter Boxes, Roof Terrace, Water
Feature, Swimming Pool

DRIVEWAY AND CARPARK
1) CONCRETE DRIVEWAY WITH HARDENER
2) BASEMENT CARPARK
- Power float concrete floor with hardener
- Mechanised Car Parking System and surface parking lots
- 20 carpark lots

RECREATIONAL FACILITIES
1) ROOF TOP SWIMMING POOL / DECK
2) ROOF TOP BBQ PITS
3) ROOF TERRACE
4) 2ND STOREY FITNESS CORNER
5) 2ND STOREY ROOF TERRACE
6) WATER FEATURES

OTHER FACILITIES
1) SERVICE ROOM (SECURITY ROOM)

ADDITIONAL ITEMS
1) AUDIO INTERCOM SYSTEM FOR COMMUNICATION BETWEEN SERVICE ROOM / BASEMENT/ 1ST STOREY LOBBY AND APARTMENT UNITS
2) CARD ACCESS SYSTEM TO 1ST STOREY LIFT LOBBY AND LIFTS AT BASEMENT
3) BUILT-IN WARDROBE
4) ISLAND KITCHEN (FOR TYPE C AND D ONLY), HIGH AND LOW LEVEL KITCHEN CABINET COMPLETE WITH SOLID SURFACE WORKTOP, SINGLE BOWL SINK WITH MIXER
5) BAY WINDOW LEDGE (FOR TYPE D ONLY)
- cement and sand plaster and paint finish
6) ELECTRIC STORAGE HEATER
- Bathroom and Kitchen