Developer: Longitude Central Pte Ltd No. Of Units: 8 Residential Units Tenure: Freehold District: 10 TOP: 2010 Carpark: 2 car park lots per unit Unit Types:
4-bedroom Strata-Landed House: 4898 to 5414 sqft (8 Units)
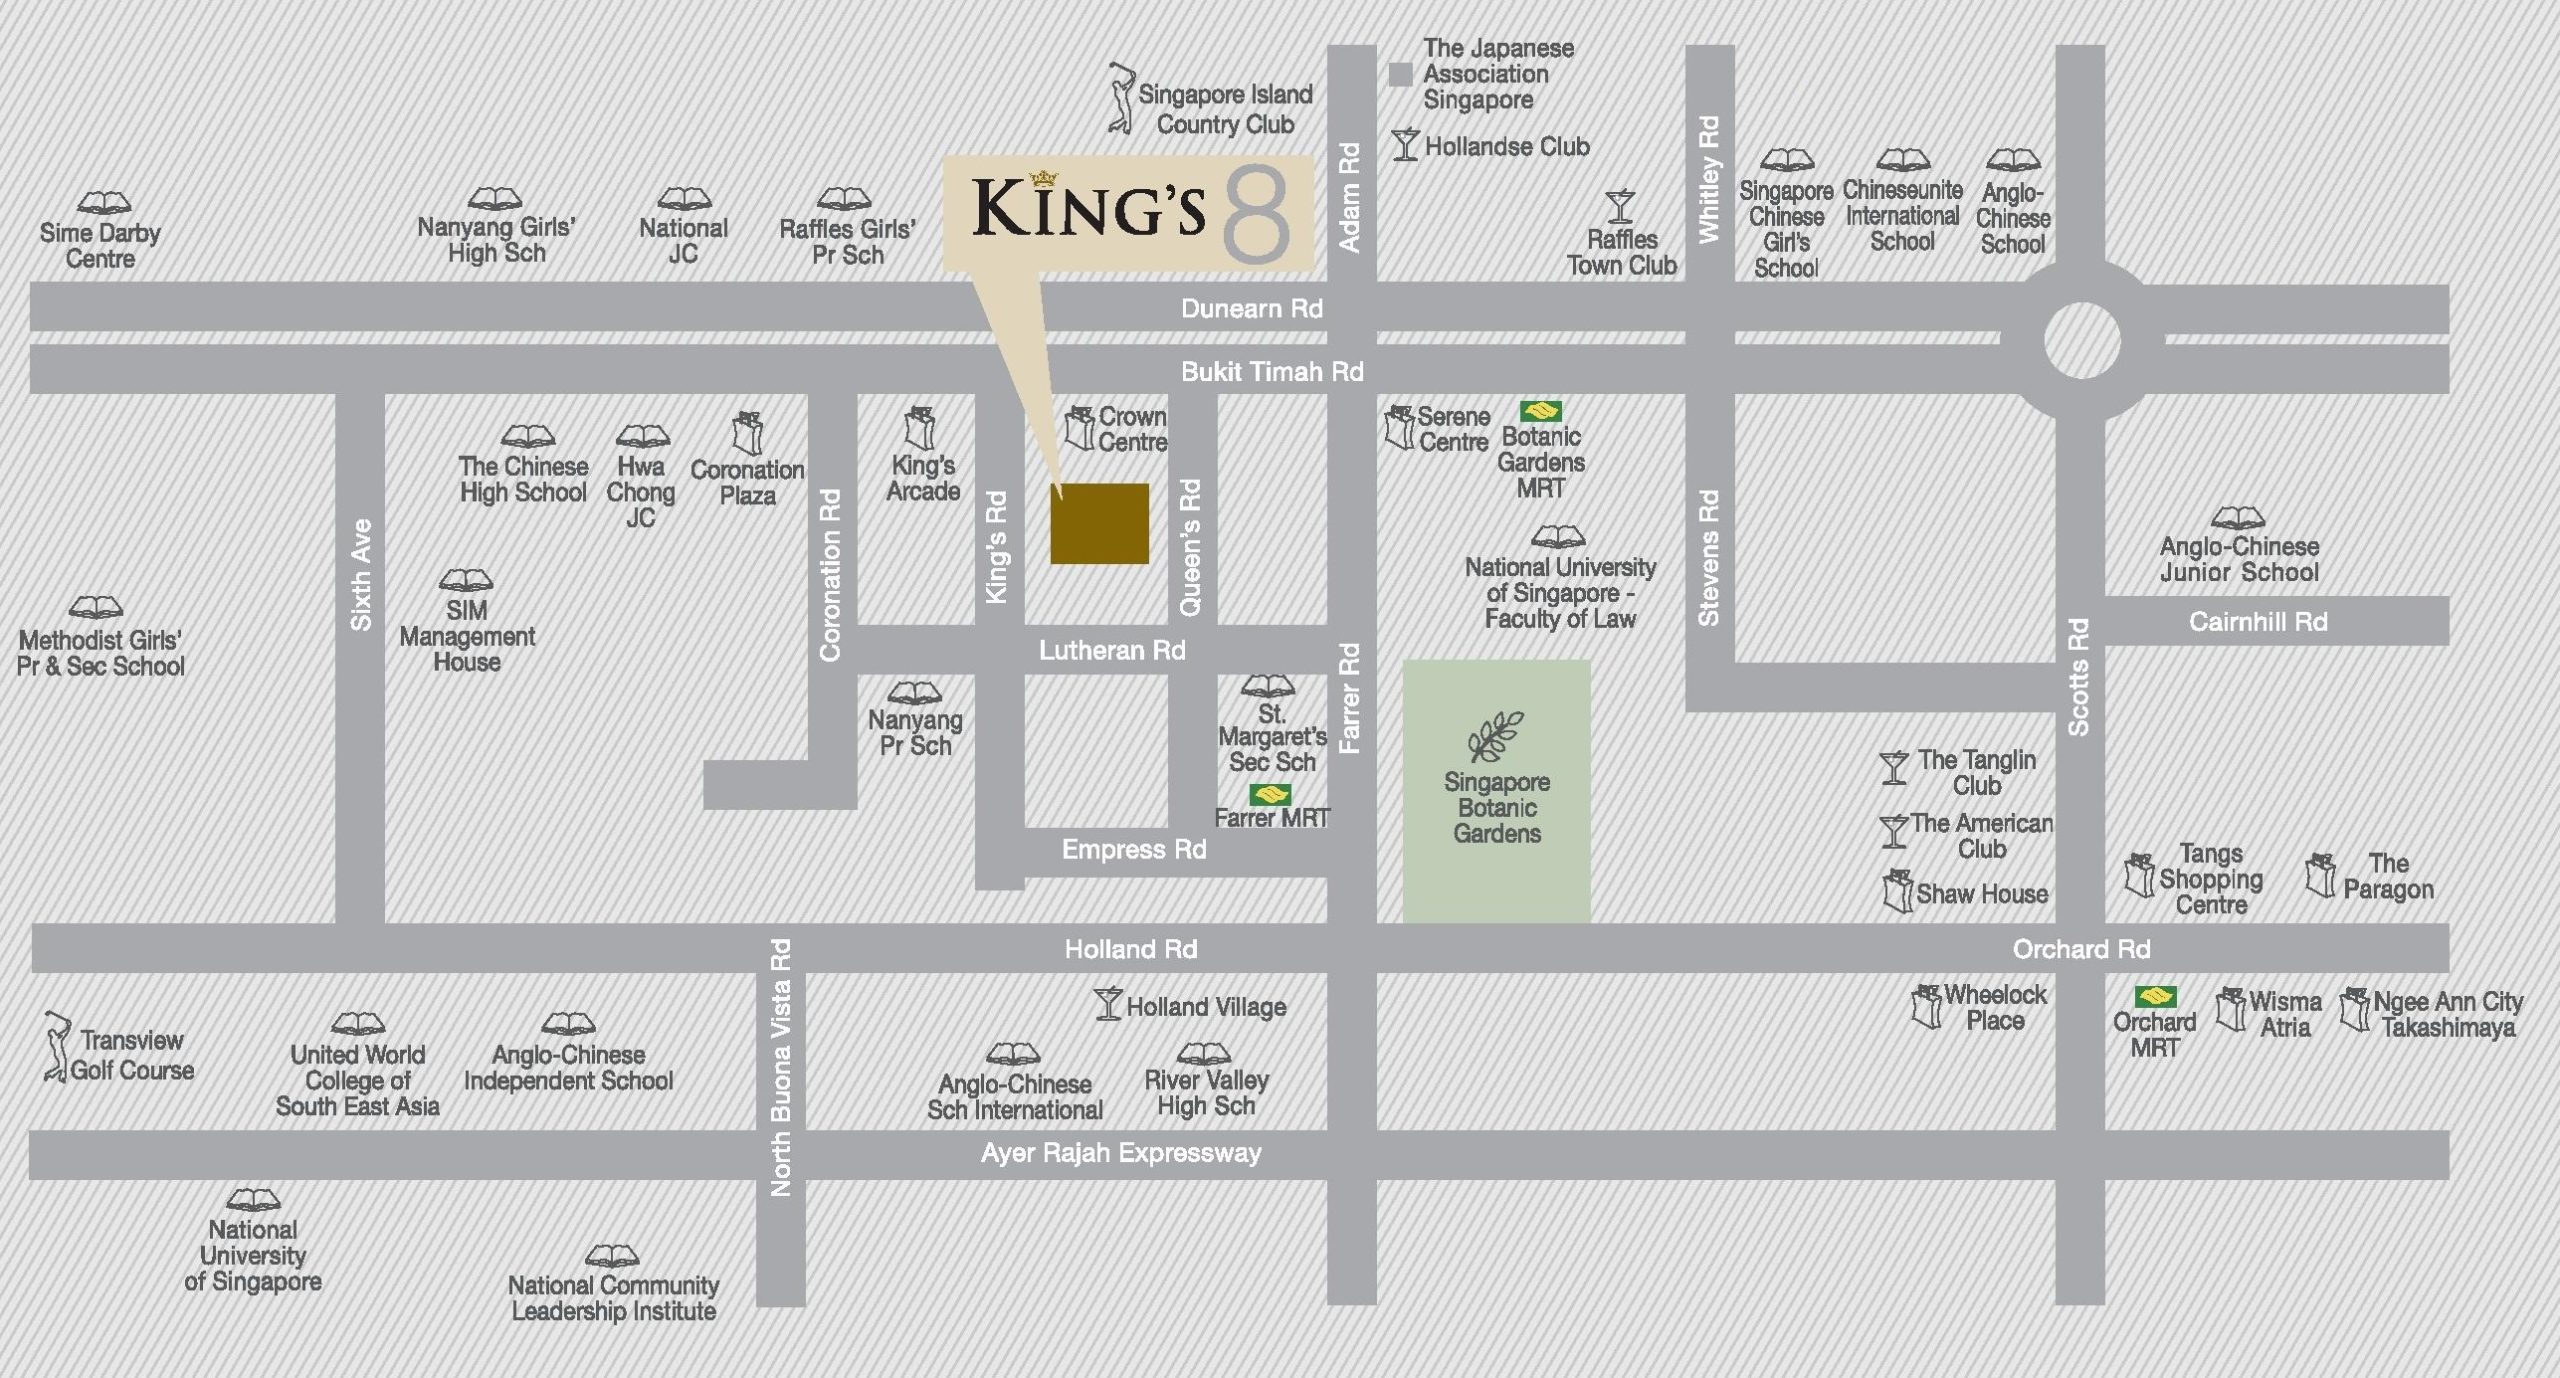
A serene sanctuary cocooned by the energy of Orchard Road and lush greenery of Bukit Timah Nature Reserve. King’s 8 lies within a renowned District 10 neighbourhood that is as convenient as it is deligthful. In addition to being close to renowned schools, the effortless access to major expressways and MRT stations presents a choice of diverse destinations just minutes away. With Holland Village and popular malls in close proximity, a wide variety of amenities from al-fresco dining, shopping and entertainment are at the doorstep.
Status
There are places to live and there’s the one place where you feel alive.
Aspire
For those who aspire the sophisticated lifestyle. There is where it begins.
Contentment
When a masterpiece of luxury is yours, contentment is understandable.
Indulgence
If it’s decadence you covet, cross over to a world unlike any other.
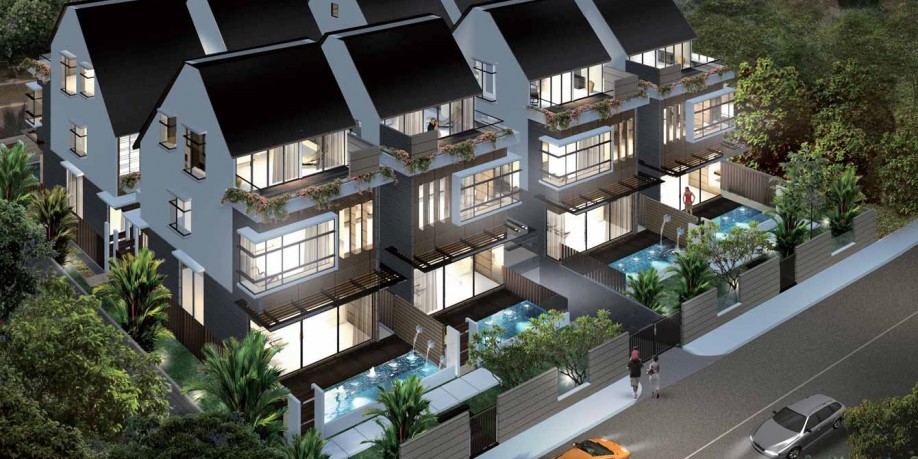
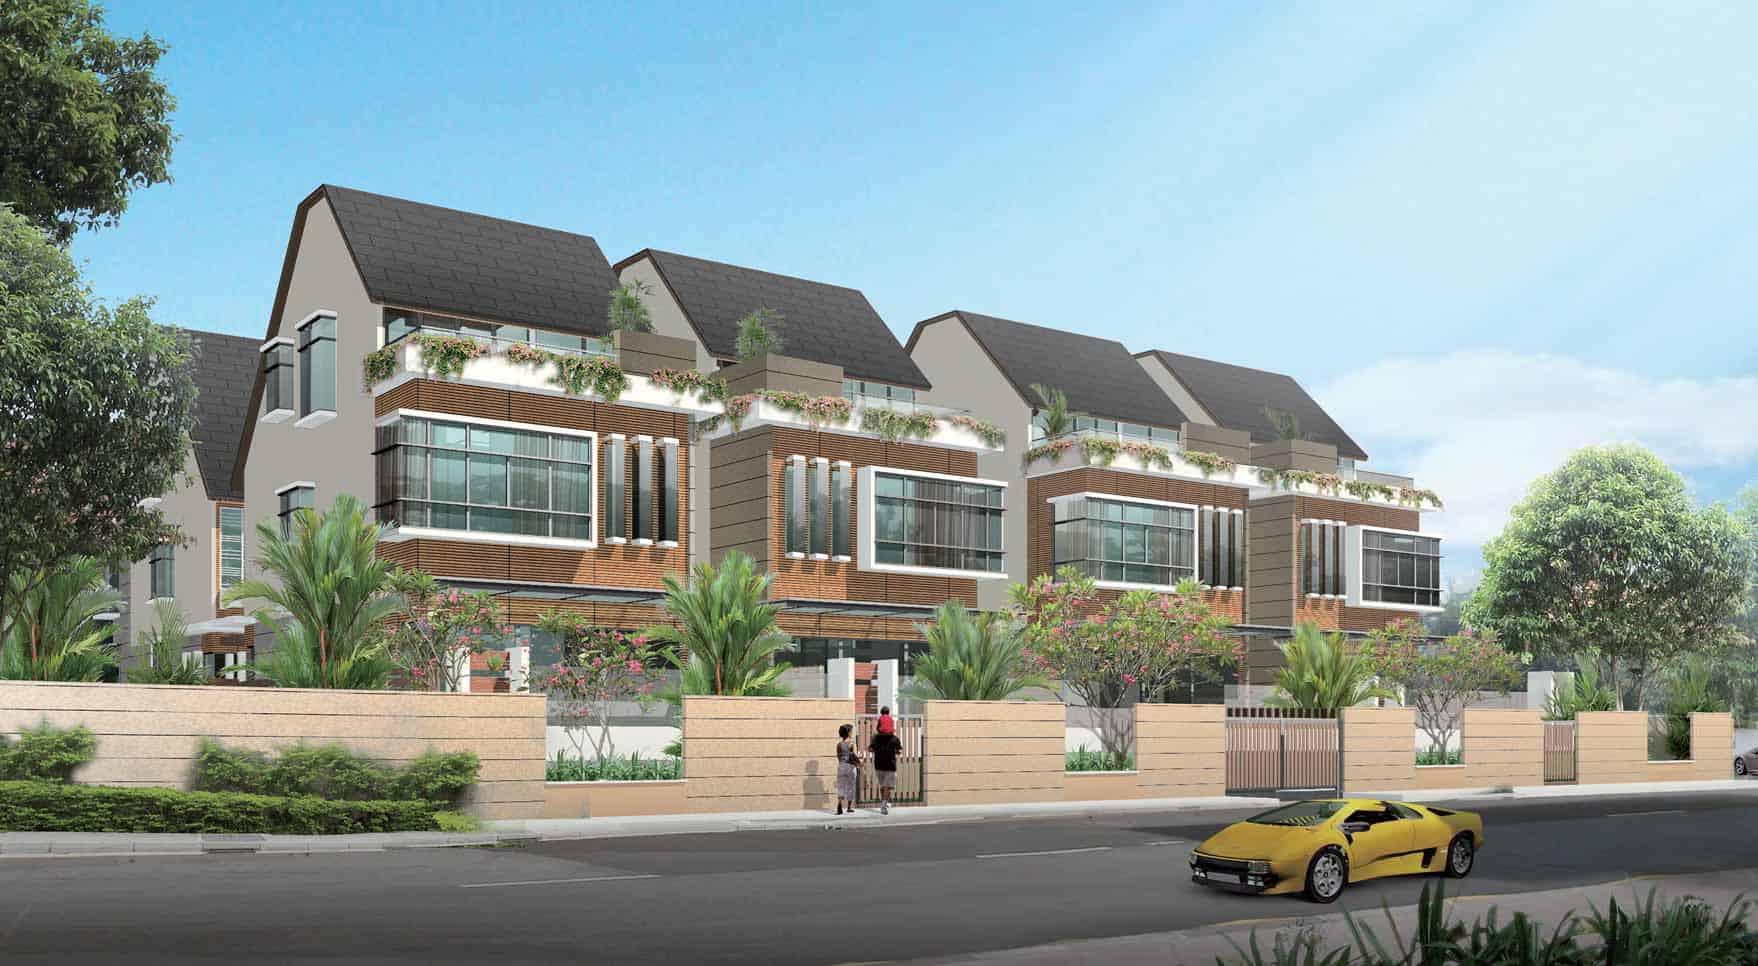
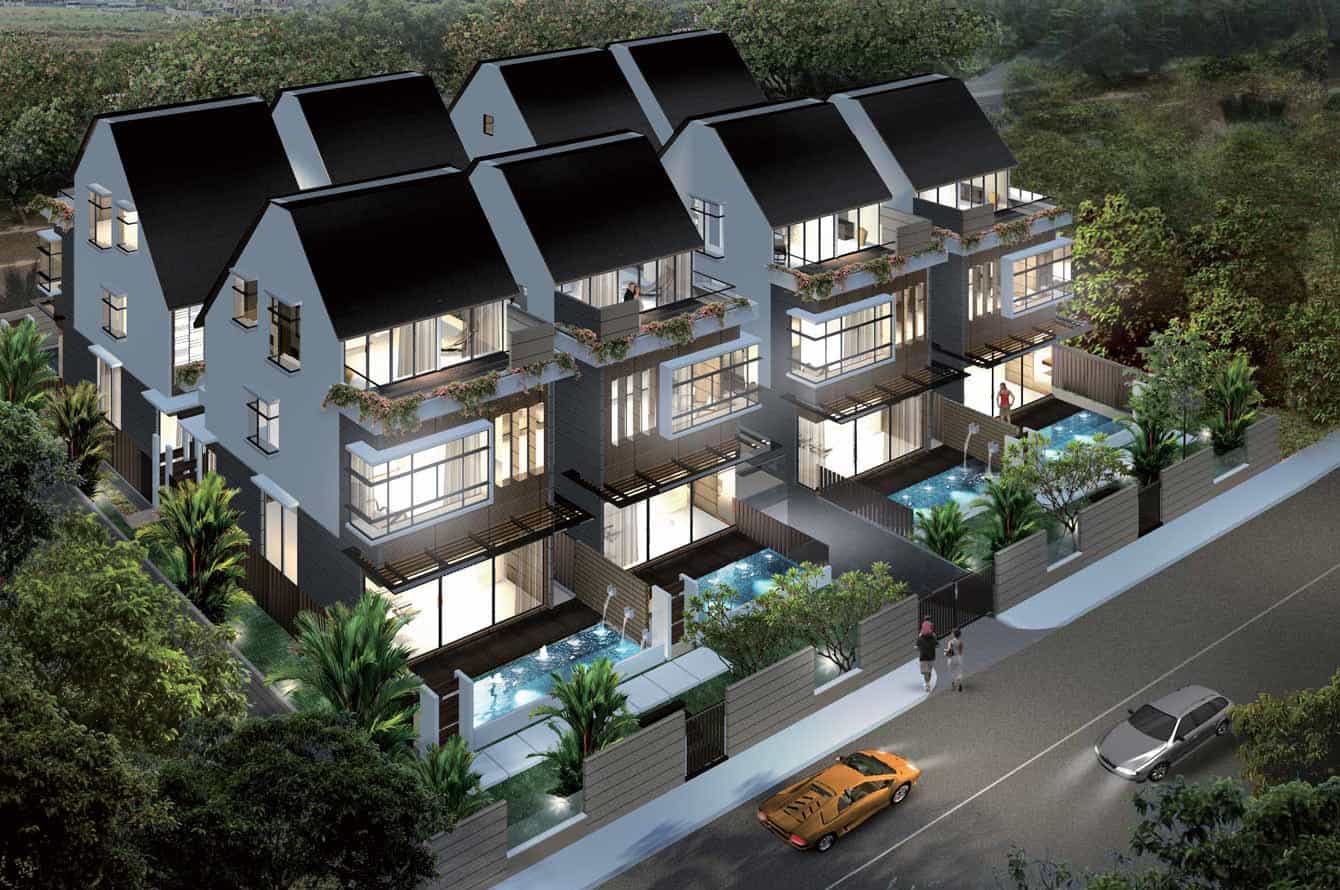
Those who relish sophistication but demand substance know the difference a name makes. King’s 8. The latest expression of modern living that combines signature details and exceptional craftsmanship into an architectural fusion of structure and site. Where 8 two-storey freehold strata detached houses with an attic, basement and 2 private carparks exemplify the art of fine living. From distinctive glass bay windows to decorative planter boxes, King’s 8 sets the stage for a stylish yet tranquil contemporary resort ambience.
Admire
Spaces of extraordinary style, others have every reason to admire you.
Obsession
It’s only the distinguished who know it’s the details that make a difference.
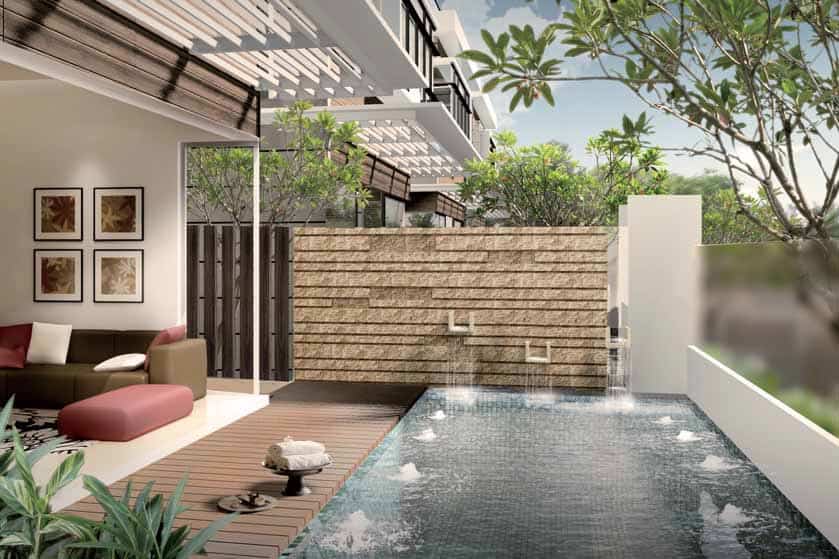
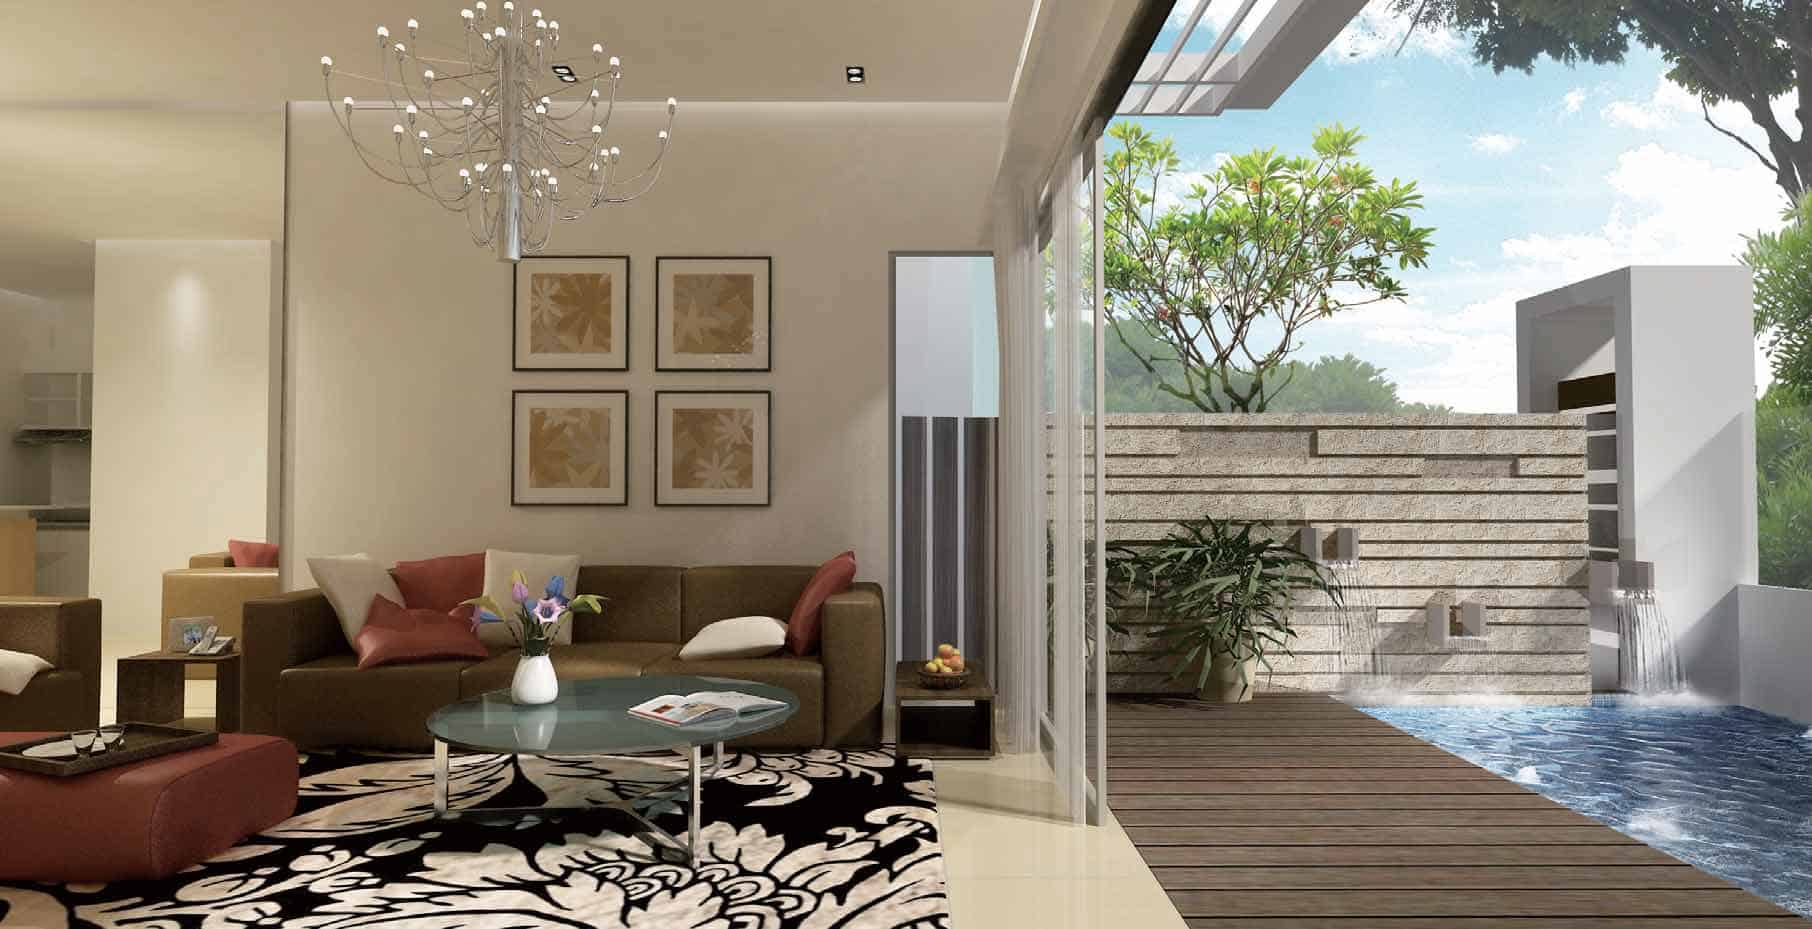
Tastefully conceived to blend with a quiet neighbourhood, King’s 8 is a personal haven that offers a peaceful respite from the urban bustle. Exclusivity takes on a new meaning with a central pedestrian path that leads to all units and pedestrian side gates that connect to the unit frontage. Calming the mind and body, the pool with jacuzzi jet and private enclosed space allow one to socialise with family and friends or simply to relax. With an overall feeling of freedom, King’s 8 presents a seamless transition between the indoor and outdoor.
Desire
The definition of success and prestige. Many desire it but few attain it.
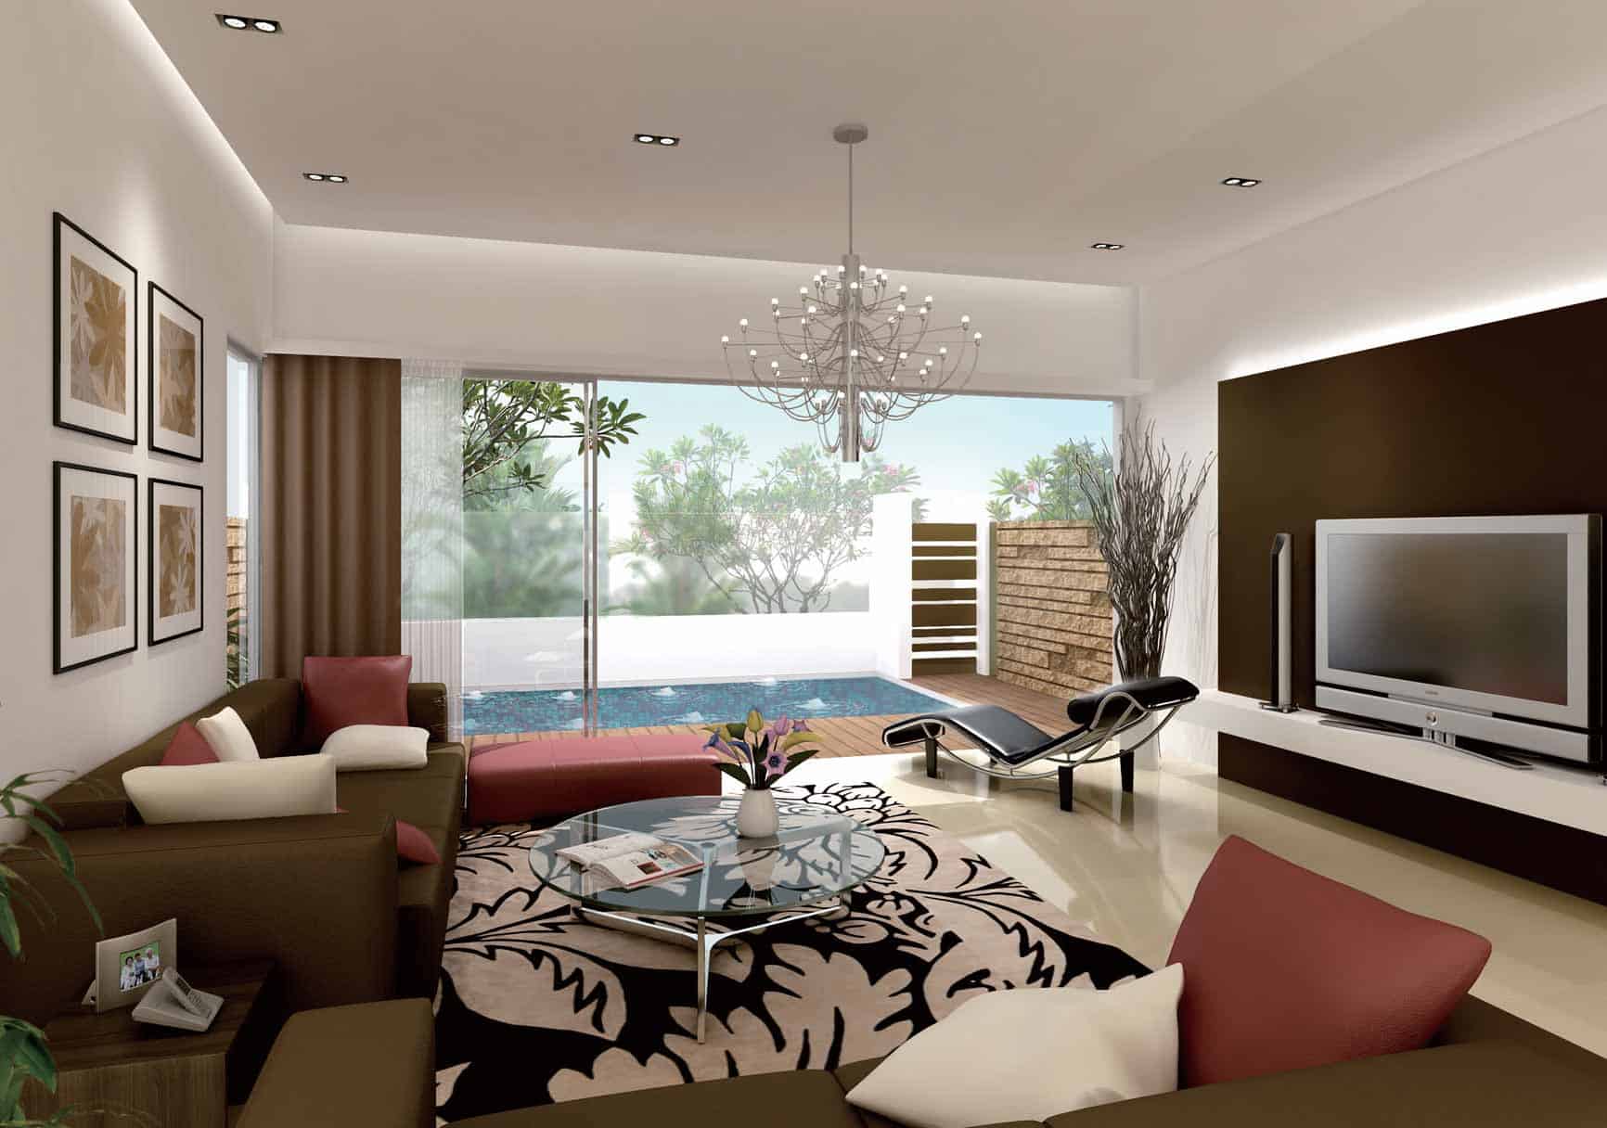
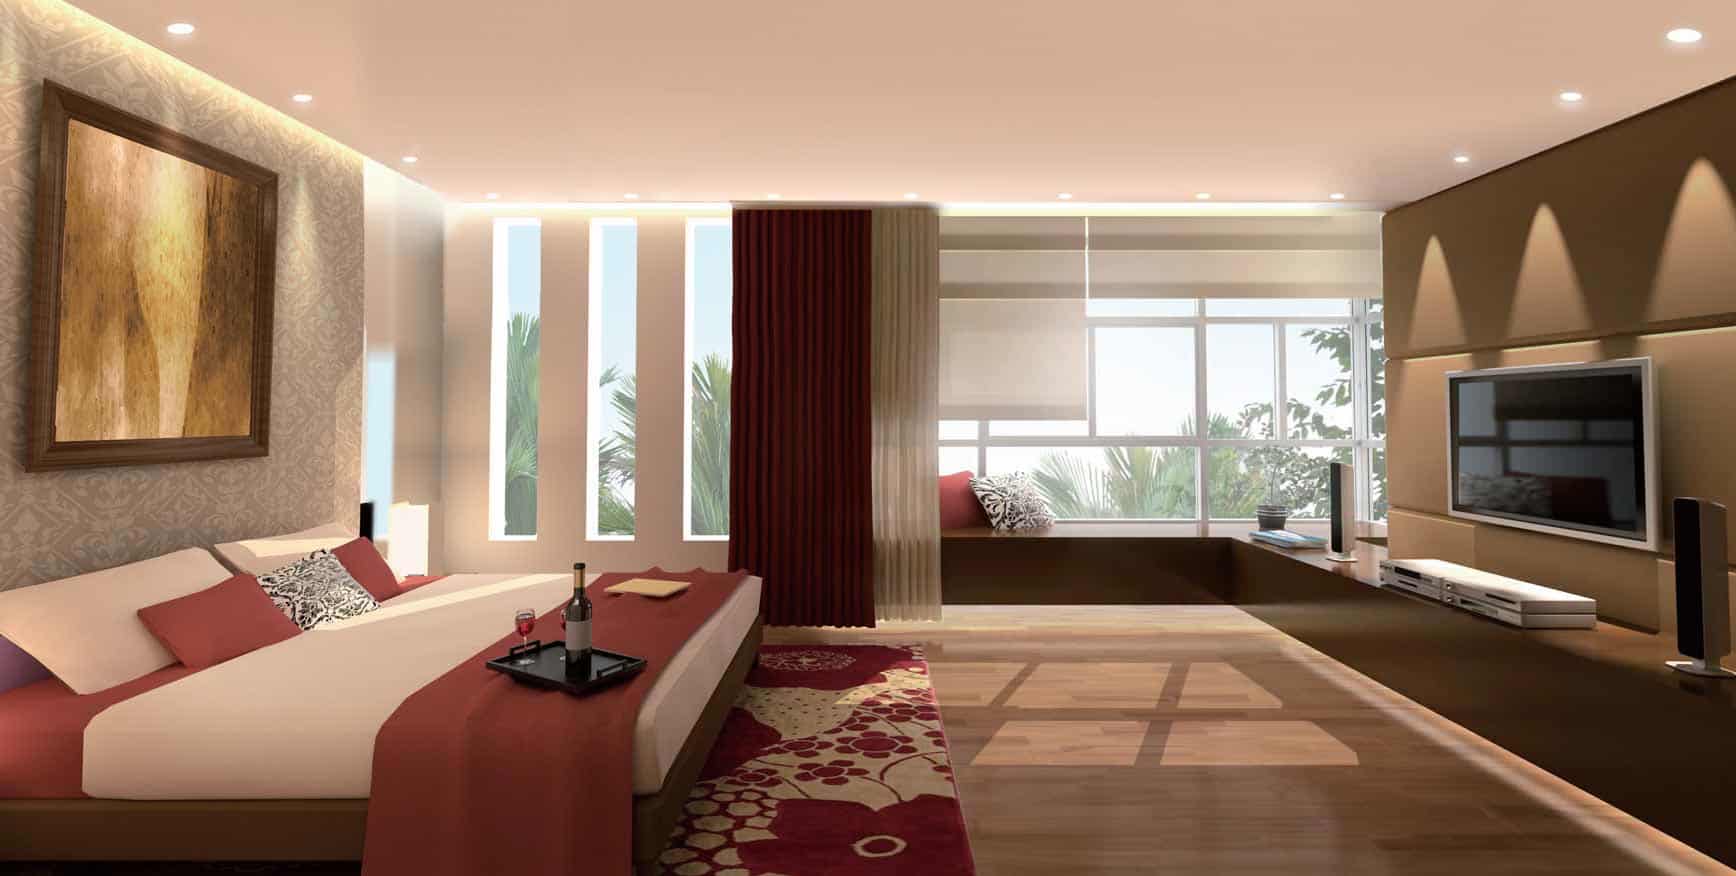
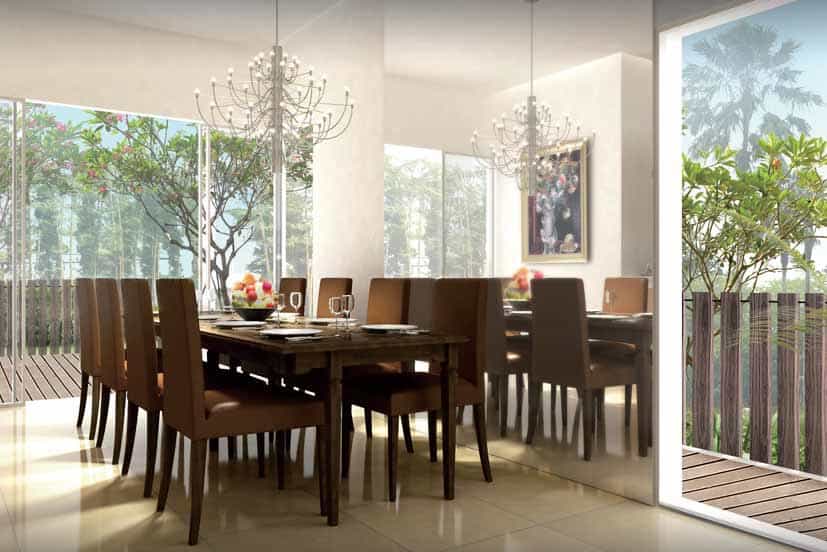
Comfort reaches new heights with detailed touches at King’s 8. Comprising 4 bedrooms with utility and multi-purpose rooms, all units are designed to enjoy maximum light and breeze with its North-South orientation. With luxurious flooring and full glass doors, the spacious living and dining areas are the ideal gathering places whilst the private roof terrace offers the perfect backdrop for intimate leisure time. Whether the efficiently planned kitchen or wardrobes, the quality interiors present living at its most functional.
Legacy
From generation to generation. A tradition lives for legacies to come.
Notes: (i) Marble & Granite Marble, granite & limestone are natural stone materials containing veins with tonality differences. There will be colour & marking caused by their complex mineral composition and incorporated in impurities. While such materials can be pre-selected before installation, this non-conformity cannot be totally avoided. (ii) Timber Timber is a natural material containing veins and tonal differences. Thus it is not possible to achieve total consistency of colour and grain in its selection and installation.
7. Windows Powder coated aluminium framed windows with tinted and/or clear and/or frosted glass
8. Doors(a) (i) Entrance Hall: Solid Timber door. (ii) Main Entrance and Kitchen: Powder coated aluminium framed glass door to external (Type A, A1 & A2) and frameless glass door to dining (iii) Basement Store, Bedrooms: Hollow core timber Bathrooms and Utility swing door. (iv) W.C: Powder coated aluminium framed frosted glass swing door or PVC bi-fold door. (v) Multi-Purpose Room to Open Garden: Powder coated aluminium Sliding door. (vi) Household Shelter (HS): Proprietary blast proof door as approved by authorities. (b) Ironmongery-Imported lockset to the main entrance door and other timber doors.
9. Sanitary Fittings (a) Master Bath (Bath 1) -1 marble or granite vanity top complete with 2 nos. basins and mixer taps. -1 long bath complete with mixer -1 frameless tempered glass shower cubicle complete with shower panel with body jets and mixer & soap holder -1 wall hung water closet -1 bidet spray -1 toilet paper holder -1 towel rail -1 mirror
(b) Bath 2, 3 & 4 -1 marble or granite vanity top complete with 1 no. basin and mixer tap -1 tempered glass shower cubicle complete with shower mixer & soap holder -1 water closet -1 bidet spray -1 toilet paper holder -1 towel rail -1 mirror
(c) Powder Room -1 marble or granite vanity top complete with 1 no.basin and mixer tap -1 water closet -1 bidet spray
(d) W.C -1 shower set -1 wall hung basin with tap -1 water closet -1 bidet spray -1 soap holder -1 toilet paper holder
(e) 1st Storey PES and Open Terrace -1 bib tap
(f) Basement Carpark -1 bib tap per unit
10. Electrical Installation Concealed electrical wiring in conduits below false ceiling level and in Household Shelter (HS). Electrical wiring behind ceiling/wall boards shall be in exposed conduits or trunking.
Number of Points for each unit: (a) Lighting points:53 (b) 13A power points: 49 (c) Heater points: 3 (d) Cooker point: 1 (e) Washing machine point:1 (f) Audio Video Intercom: 1
11. TV/Telephone All concealed wiring: (a) Cable TV and broadband outlet in living and bedrooms (b) Telephone points for living and bedrooms
12. Lightning Protection In compliance with Singapore Standard CP33: 1996.
13. Waterproofing Waterproofing to floros of Basement, Kitchen, Bathrooms, A/C Ledge, Planter Box, PES & Pool.
15. Driveway and Carpark Homogeneous tiles and/or pebble wash to carpark lots and cement screeding and/or asphalt with floor hardener to driveway.
16. Main Gate/Side Gate (a) Metal gate with remote control system (b) Open stair: Metal swing gate (c) External to unit pool deck: Metal gate
17. Fencing/RC Retaining Wall 1.5m or 1.8m high metal weld mesh and/or plastered brick and/or reinforced concrete retaining wall with or without decorative grilles and/or timber and/or granite clad walls. Final height & design of RC retaining wall, boundry wall/fencing shall depend on site conditions & constraints.
18. Turfing Landscaping provided to main areas, grass to perimeter areas.
19. Additional Items (a) Kitchen cabinets/appliances: High and low level kitchen cabinets provided complete with granite and/or solid top worktop, single bowl sink for wet kitchen and for dry kitchen with mixer tap. Cooker hood, gas hob for wet kitchen and induction hob, oven, cooker hood, and wine cellar for dry kitchen. (b) Air-conditioning System: Split unit air-conditioning system shall be provided to Living/Dining, Bedrooms and Multi-Purpose Room (Air-conditioning system has to be maintained on a regular basis by the Purchaser. This includes cleaning of filters and clearing of condensate pipes to ensure good working condition of the system) (c) Water heater: Gas water heater to serve all Bathrooms and Kitchen Private pool with Jacuzzi jet. (d) Wardrobes Built-in wardrobes to all Bedrooms
Notes: 1) Cablevision The Purchaser is liable to pay annual fee, subcription fee and such other fees to the Starhub Cable Vision Ltd (SCV) or any other relevant authorities. The Vendor is not responsible for making arrangements with SCV for the service connection for subscription for SCV subscription channels.
2) Warranties Where warranties are given by the manufacturers and/or contractors and/or suppliers of any of the equipment and/or appliances installed by the Vendor at the Unit, the Vendor shall assign to the Purchaser such warranties at the time when possession of the Unit is delivered to the Purchaser.
3) Layout/Location of kitchen cabinets and fan coil units are subjected to Architect's sole discretion and final design.
Description of the Housing Project Proposed Erection of 8 Units-2 storey Strata Detached Dwelling Houses with an attic and basement carpark on Lot 99879K MK2 at King's Road/Queen's Road (Bukit Timah Planning Area)
Description of Common Property Common Facilities: Walkway is to hold as common property as defined in the Building Maintenance and Strata Management Act 2004 and the Land Title (Strata) Act, Cap 158.
Purpose of Building Project and Restrictions as to Use The building project is strictly for residential occupation only Private carpark is provided. The open terraces are not to be enclosed or roofed over. No structures or other uses are allowed on the rooftop unless otherwise approved by the Competent Authority. The 2m planting strips shall remain as part of the communal open space and cannot be fenced up and/or included in the strata boundaries. The approved planter boxes, which are exempted from GFA are not to be converted to balcony without prior approval from the Competent Authority. All reinforced concrete ledges shall not be converted to any other uses without prior planning approval.
Common Area 1. Management room is not provided 2. Sentry Post is not provided
While every reasonable care has been taken in preparing this website, the developer cannot be held responsible for any inaccuracies. All statements are believed to be correct but are not to be regarded as statement or representation of facts. Visual representations, illustrations, photographs and renderings are intended to portray only impressions of the development. All information and specifications are current at the time of press and are subject to change as maybe required and cannot form part of an offer or contract.
Own your dream property stress-free. We go beyond real estate. Our interior design-trained realtors provide a one-stop shop for all your property needs: buying, selling, renting, and everything in between. We will help you with financing and tax planning, investment analysis and portfolio management, timeline planning and space optimization and even interior design assistance before renting or purchasing the property. Get a free consultation today and let our professionals guide you every step of the way.



Reviews
There are no reviews yet.