Skip to content

Kopar At Newton

Developer: CEL Newton Pte Ltd
No. Of Units: 378 Residential Units
Tenure: 99 years starting from 22nd April 2019
District: 09
TOP: 31st December 2023
Architect: ADDP Architects LLP
Carpark: 378 lots (excluding 4 handicap lots)
Unit Types:
1-bedroom: 517 sqft (66 Units)
2-bedroom Classic: 614 sqft (42 Units)
2-bedroom Delxue: 689 sqft (86 Units)
3-bedroom Classic: 915 to 958 sqft (44 Units)
3-bedroom Deluxe: 1055 to 1098 sqft (66 Units)
4-bedroom Deluxe: 1518 to 1604 sqft (45 Units)
5-bedroom Luxury: 1819 sqft (21 Units)
3-bedroom Deluxe Penthouse: 1593 to 1636 sqft (4 Units)
4-bedroom Deluxe Penthouse: 1991 sqft (1 Units)
Premier Penthouse: 2960 to 2205 sqft (3 Units)

About Kopar At Newton

Distinctive Residences For A Distinguished Life At Kopar At Newton

High-rise view of Kopar At Newton with its sleek, modern glass façade, set against the backdrop of Singapore's city skyline and Marina Bay Sands in the distance during sunset.

Stella Social
STELLA, the clubhouse. is the star of Kopar At Newton. Glitzy and glamorous, STELLA captivates and mesmerises. It has a grand lounge, entertainment parlour, wine bar, and gourmet dining to impress, host and mingle.

Evening view of the grand clubhouse at Kopar At Newton, featuring a high ceiling, floor-to-ceiling glass panels, a sculptural chandelier, and a black grand piano in a warmly lit, elegant interior setting.

Aura Wellness
AURA, the wellness and spa zone, connotes light and glow. The facilities here include the Hot and Cold Spa, Hydrotherapy Pool, and the Microbubble Spa. Set in an enchanting landscape, AURA is a sanctuary for wellness and personal time.

Serene poolside area at Kopar At Newton featuring lounge chairs, a water feature cascading from a stone wall, and lush greenery with a flowering frangipani tree, set against the residential tower in soft evening light.

Vita Life
VITA, the activity zone, symbolises vitality and vigour, brought to life through a curated suite of facilities such as the Infinity-Edge Lap Pool, Kids’ pool, Gymnasium, Tennis Court and various pavilions appealing to adults and children alike.
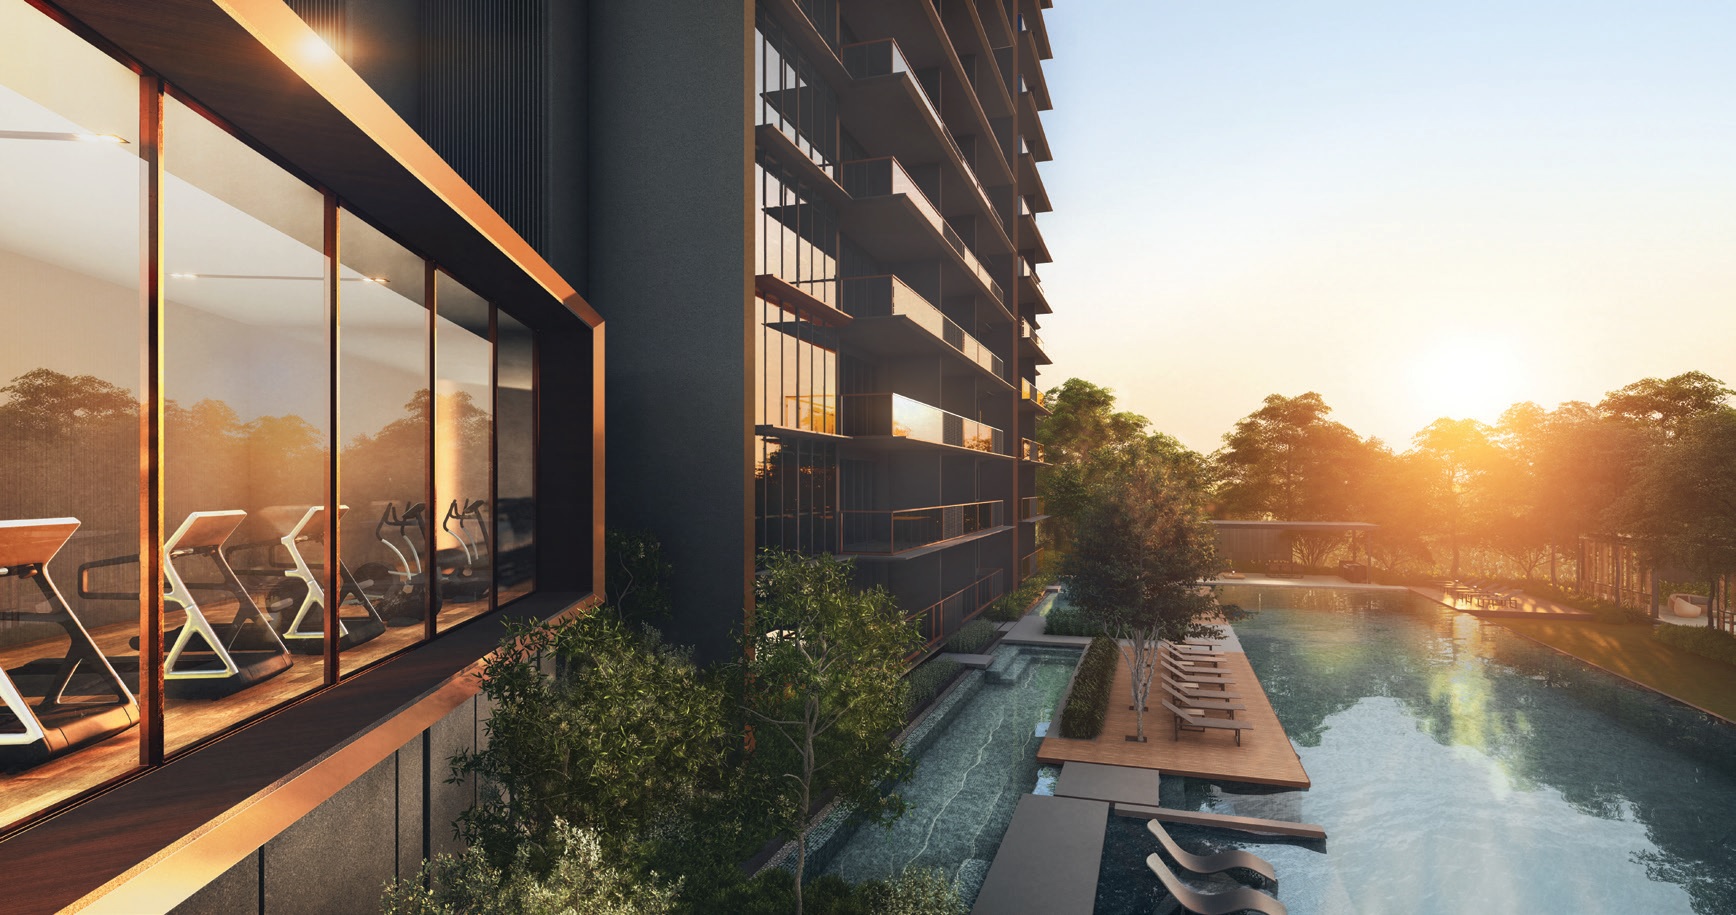
View of the gym and lap pool at Kopar At Newton during sunset, with treadmills facing large glass windows and sun loungers lining the pool deck, surrounded by lush greenery and tranquil water features.

Bespoke Services
An exquisitely curated suite of bespoke services and hospitality-inspired touches make living at Kopar At Newton an exceptional delight, bar none.

Overview of lifestyle services at Kopar At Newton, presented with icons and descriptions on a brown background. Services include concierge meet-and-greet, porter service, workout amenities, rain or shine assistance, parcel delivery, transport booking, refreshments, event planning, spa and beauty, dining reservations, housekeeping, handyman support, pet care, car detailing, personal training, and move-in services. Paid services are marked with an asterisk.

Kopar At Newton Location Map

Kopar At Newton Street View

Kopar At Newton Resale/Rental Prices


Floor Plans

Kopar At Newton Site Map

Site plan of Kopar At Newton showing the layout of residential blocks, pools, landscaped areas, and various facilities labeled with numbers. Features include the clubhouse, tennis court, spa zones, lap pool, kids’ play areas, garden pavilions, and entry points along Bukit Timah Road, Makeway Avenue, and Kampong Java Road.

Kopar At Newton Diagrammatic Chart

Alt text: Unit distribution chart for Kopar At Newton, showing floor layouts for blocks at 6 and 8 Makeway Avenue. Each column represents a unit stack, with unit types color-coded by bedroom count and configuration. A legend at the top right distinguishes between 1- to 5-bedroom units, penthouses, and ground floor units.

Kopar @ Newton 1 Bedroom Suite Type 1B1, 1B1-G Floor Plan

Floor plan of the 1-Bedroom Suite at Kopar At Newton, showing layouts for Type 1B1 and Type 1B1-G, each 48 sqm including air-con ledge and balcony or PES. The unit layout includes a kitchen, dining, living area, master bedroom, and bathroom, with a small location map highlighting unit positions in blocks 6 and 8.

Kopar @ Newton 2 Bedroom Classic Type 2C1, 2C1-G Floor Plan 

Floor plan of the 2-Bedroom Classic at Kopar At Newton, featuring Type 2C1 and Type 2C1-G layouts, each 57 sqm including air-con ledge and balcony or PES. The design includes two bedrooms, a living and dining area, kitchen, master bath, and optional wardrobe space, with a small location map showing unit placement in blocks 6 and 8.

Kopar @ Newton 2 Bedroom Deluxe Type 2D1, 2D1-G Floor Plan  

Floor plan of the 2-Bedroom Deluxe at Kopar At Newton, showing Type 2D1 and Type 2D1-G layouts, each 64 sqm including air-con ledge and balcony or PES. The layout features two bedrooms, two bathrooms, a living and dining area, and a kitchen, with a small site map indicating unit locations in blocks 6 and 8.

Kopar @ Newton 2 Bedroom Deluxe Type 2D1a, 2D1a-G Floor Plan  

Floor plan of the 2-Bedroom Deluxe at Kopar At Newton, featuring Type 2D1a and Type 2D1a-G layouts, each 64 sqm including air-con ledge and balcony or PES. The layout includes two bedrooms, two bathrooms, a living and dining area, and kitchen, with a location map showing unit placement in blocks 6 and 8.

Kopar @ Newton 2 Bedroom Deluxe Type 2D1b, 2D1b-G Floor Plan  

Floor plan of the 2-Bedroom Deluxe at Kopar At Newton, showing Type 2D1b and Type 2D1b-G layouts, each 64 sqm including air-con ledge and balcony or PES. The layout features two bedrooms, two bathrooms, a living and dining area, and a kitchen, with a site map indicating unit locations in blocks 6 and 8.

Kopar @ Newton 3 Bedroom Classic Type 3C, 3C1-G Floor Plan  

Floor plan of the 3-Bedroom Classic at Kopar At Newton, displaying Type 3C1 and Type 3C1-G layouts, each 89 sqm including air-con ledge and balcony or PES. The layout features three bedrooms, two bathrooms, a spacious living and dining area, and a kitchen, with a location map highlighting unit positions in blocks 6 and 8.


Kopar @ Newton 3 Bedroom Classic Type 3C2, 3C2-G Floor Plan  

Floor plan of the 3-Bedroom Classic at Kopar At Newton, featuring Type 3C2 and Type 3C2-G layouts, each 85 sqm including air-con ledge and balcony or PES. The unit includes three bedrooms, two bathrooms, a kitchen, dining and living area, with a small site map showing unit positions in blocks 6 and 8.

Kopar @ Newton 3 Bedroom Deluxe Type 3D1, 3D1-G Floor Plan  

Floor plan of the 3-Bedroom Deluxe at Kopar At Newton, showing Type 3D1 and Type 3D1-G layouts, each 102 sqm including air-con ledge and balcony or PES. The layout features three bedrooms, two bathrooms, a walk-in wardrobe, household shelter, WC, kitchen, dining and living areas, with a location map showing unit placement in block 8.

Kopar @ Newton 3 Bedroom Deluxe Type 3D2, 3D2-G Floor Plan  

Floor plan of the 3-Bedroom Deluxe at Kopar At Newton, showing Type 3D2 and Type 3D2-G layouts, each 98 sqm including air-con ledge and balcony or PES. The unit features three bedrooms, two bathrooms, a walk-in wardrobe, household shelter, WC, kitchen, dining, and living areas, with a location map indicating unit placement in blocks 6 and 8.

Kopar @ Newton 4 Bedroom Deluxe  Type 4D1 Floor Plan 

Floor plan of the 4-Bedroom Deluxe at Kopar At Newton, showing Type 4D1 layout at 149 sqm including air-con ledge and balcony. The unit features four bedrooms, including a junior suite and master bedroom with walk-in wardrobe, three bathrooms, a private lift and lobby, dry and wet kitchens, household shelter, and utility yard, with a map indicating unit location in block 8.

Kopar @ Newton 4 Bedroom Deluxe Type 4D-G Floor Plan 

Floor plan of the 4-Bedroom Deluxe at Kopar At Newton, showing Type 4D1-G layout at 149 sqm including air-con ledge and PES. The layout includes four bedrooms, a junior suite, three bathrooms, walk-in wardrobe, private lift and lobby, dry and wet kitchens, household shelter, utility yard, WC, and store, with a map indicating unit location in block 8.

Kopar @ Newton 4 Bedroom Deluxe Type 4D2 Floor Plan 

Floor plan of the 4-Bedroom Deluxe at Kopar At Newton, showing Type 4D2 layout at 142 sqm including air-con ledge and balcony. The unit includes four bedrooms, a junior suite, three bathrooms, walk-in wardrobe, private lift and lobby, dry and wet kitchens, household shelter, yard, and WC, with a location map highlighting unit placement in block 8.

Kopar @ Newton 4 Bedroom Deluxe Type 4D2-G Floor Plan 

Floor plan of the 4-Bedroom Deluxe at Kopar At Newton, showing Type 4D2-G layout at 141 sqm including air-con ledge and PES. The unit features four bedrooms, a junior suite, three bathrooms, walk-in wardrobe, private lift and lobby, dry and wet kitchens, household shelter, yard, and WC, with a site map indicating unit location in block 8.


Kopar @ Newton 4 Bedroom Deluxe Type 4D2a Floor Plan

Floor plan of the 4-Bedroom Deluxe at Kopar At Newton, showing Type 4D2a layout at 142 sqm including air-con ledge and balcony. The layout includes four bedrooms, a junior suite, three bathrooms, walk-in wardrobe, private lift and lobby, dry and wet kitchens, household shelter, yard, and WC, with a site map indicating unit location in block 8.

Kopar @ Newton 4 Bedroom Deluxe Type 4D1-G Floor Plan 

Floor plan of the 4-Bedroom Deluxe at Kopar At Newton, showing Type 4D3-G layout at 148 sqm including air-con ledge and PES. The unit includes four bedrooms, a junior suite, four bathrooms including a powder room, walk-in wardrobe, dry and wet kitchens, utility yard, WC, and DB/ST, with a site map indicating unit location in block 6.

Kopar @ Newton 5 Bedroom Luxury Type 5L1 Floor Plan 

Floor plan of the 5-Bedroom Luxury at Kopar At Newton, showing Type 5L1 layout at 169 sqm including air-con ledge and balcony. The unit features five bedrooms including a junior suite, four bathrooms, a powder room, walk-in wardrobe, private lift and lobby, dry and wet kitchens, utility yard, WC, and DB/ST, with a site map highlighting unit location in block 6.

Kopar @ Newton 5 Bedroom Luxury Type 5L1a Floor Plan 

Floor plan of the 5-Bedroom Luxury at Kopar At Newton, showing Type 5L1a layout at 169 sqm including air-con ledge and balcony. The unit features five bedrooms including a junior suite, four bathrooms, a powder room, walk-in wardrobe, private lift and lobby, dry and wet kitchens, utility yard, WC, and DB/ST, with a site map showing unit location in block 6.

Kopar @ Newton 3 Bedroom Deluxe Penthouse Type 3D3-PH Floor Plan  

Floor plan of the 3-Bedroom Deluxe Penthouse at Kopar At Newton, showing Type 3D3-PH layout at 152 sqm including air-con ledge, balcony, and void area. The unit features three bedrooms, two bathrooms, a walk-in wardrobe, dry and wet kitchens, yard, WC, and store, with a large balcony and a site map highlighting its location in block 6.

Kopar @ Newton 3 Bedroom Deluxe Penthouse Type 3D4-PH Floor Plan  

Floor plan of the 3-Bedroom Deluxe Penthouse at Kopar At Newton, showing Type 3D4-PH layout at 148 sqm including air-con ledge, balcony, and void area. The unit features three bedrooms, two bathrooms, a walk-in wardrobe, dry and wet kitchens, utility yard, WC, and store, with a spacious balcony and a location map indicating unit placement in block 8.

Kopar @ Newton 3 Bedroom Deluxe Penthouse Type 3D5-PH Floor Plan  

Floor plan of the 3-Bedroom Deluxe Penthouse at Kopar At Newton, showing Type 3D5-PH layout at 150 sqm including air-con ledge, balcony, and void area. The unit includes three bedrooms, two bathrooms, a walk-in wardrobe, dry and wet kitchens, utility yard, WC, and store, with a large balcony and a site map showing unit location in block 6.

Kopar @ Newton 3 Bedroom Deluxe Penthouse Type 3D6-PH Floor Plan  

Floor plan of the 3-Bedroom Deluxe Penthouse at Kopar At Newton, showing Type 3D6-PH layout at 148 sqm including air-con ledge, balcony, and void area. The unit includes three bedrooms, two bathrooms, a walk-in wardrobe, dry and wet kitchens, utility yard, WC, and store, with a spacious balcony and a site map showing unit location in block 8.

Kopar @ Newton 4 Bedroom Deluxe Penthouse Type 4D4-PH Floor Plan 

Floor plan of the 4-Bedroom Deluxe Penthouse at Kopar At Newton, showing Type 4D4-PH layout at 185 sqm including air-con ledge, balcony, and void area. The unit features four bedrooms including a junior suite, a study, three bathrooms, a walk-in wardrobe, dry and wet kitchens, utility yard, WC, and store, with a large balcony and a site map marking its location in block 8.

Kopar @ Newton Premier Penthouse Type PH1 Floor Plan 

Floor plan of the Premier Penthouse PH1 at Kopar At Newton, a 302 sqm unit featuring six bedrooms including a junior suite, multiple bathrooms, two studies, a family area, a private lift and lobby, dry and wet kitchens, utility yard, powder room, and a large balcony, with the site map showing its location in block 6.

Kopar @ Newton Premier Penthouse Type PH2 Floor Plan 

Floor plan of Premier Penthouse PH2 at Kopar At Newton, a 307 sqm unit featuring five bedrooms including a junior suite, multiple bathrooms, two studies, a family room, private lift and lobby, dry and wet kitchens, powder room, utility yard, and a spacious balcony, located in block 8.

Kopar @ Newton Premier Penthouse Type PH3 Floor Plan

Floor plan of Premier Penthouse PH3 at Kopar At Newton, a 275 sqm unit featuring five bedrooms including a junior suite, multiple bathrooms, a study, walk-in wardrobe, dry and wet kitchens, utility yard, powder room, private lift and lobby, and a large balcony, located in block 8.

Videos

Kopar At Newton Flythrough Animation


Kopar At Newton Stella Social


Kopar At Newton Aura Wellness


Kopar At Newton Vita Life


3 Bedroom Deluxe Type 3D2 (1055sqft)


5 Bedroom Luxury Type 5L1a (1819sqft)

E-Brochure

Kopar @ Newton Floor Plan E-Brochure

Articles

Kopar At Newton Updates

Reviews

There are no reviews yet.

Be the first to review “Kopar At Newton”

Your email address will not be published. Required fields are marked *

Chat With Us Today!

Own your dream property stress-free. We go beyond real estate. Our interior design-trained realtors provide a one-stop shop for all your property needs: buying, selling, renting, and everything in between. We will help you with financing and tax planning, investment analysis and portfolio management, timeline planning and space optimization and even interior design assistance before renting or purchasing the property. Get a free consultation today and let our professionals guide you every step of the way.

Other Topics That May Interest You