Skip to content

Latitude

Developer: Phoenix Realty Pte Ltd
No. Of Units: 127 Residential Units
Tenure: Freehold
District: 10
Vacant Possession: 2010
Unit Types:
2 Bedroom (1324 sqft)
3 Bedroom (1615 to 1927 sqft)
4 Bedroom (2680 sqft)
Penthouse (5317 sqft)

About Latitude

Latitude is a freehold condominium located in District 10, 31 Jalan Mutiara. It was completed in 2011 has a total of 127 residential units. The nearest MRT station is Great World MRT (0.62km) which provide residents easy access to other areas of Singapore.

Latitude is also close to primary schools like Alexandra Primary School (0.69km), River Valley Primary School (0.86km), Zhangde Primary School (1.33km), Gan Eng Seng Primary School (1.81km) and Anglo-Chinese School (Junior) (2.00km). Nearby secondary schools include Gan Eng Seng School (0.9km), Crescent Girls’ School (1.2km), Outram Secondary School (1.4km), Queenstown Secondary School (1.7km) and Bukit Merah Secondary School (2.0km).

Latitude also enjoy easy access to a variety of amenities, including Valley Point (0.36km), Great World City (0.48km) and Ion Orchard (0.96km).

Latitude Location Map

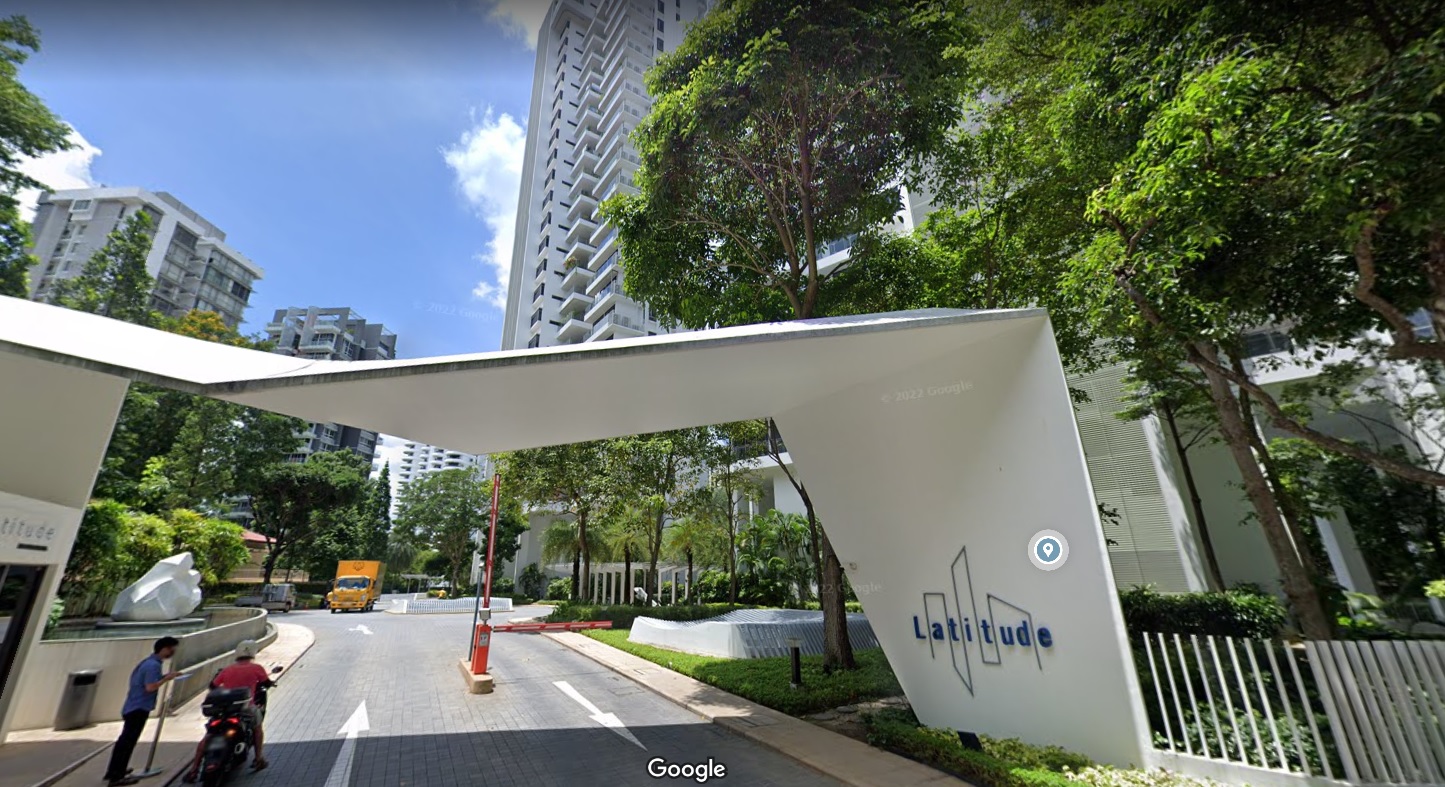
Latitude Street View

Latitude Resale/Rental Prices


Floor Plans

Latitude Block 31, 33 Diagrammatic Chart 

Diagrammatic chart showing the floor plan layout for Latitude at 31 and 33 Jalan Mutiara, featuring unit types and numbers from levels 2 to 23, with swimming pool, landscape, recreational deck, and carpark on the lower levels.

Latitude Block 35 Diagrammatic Chart 

Diagrammatic chart showing the floor plan layout for Latitude at 35 Jalan Mutiara, listing unit types and numbers from levels 2 to 23. Includes a legend identifying unit types A (2-bedroom), B (3-bedroom), C (3-bedroom), D (4-bedroom), and penthouse types E, F, and G.

Latitude 2 Bedroom Type A Floor Plan

Floor plan of Type A unit at Latitude, 35 Jalan Mutiara, measuring 123 sq m (1,324 sq ft), covering units #03-06 to #22-06. Layout includes a private lift lobby, living and dining areas, balcony with planter spaces, two bedrooms, two bathrooms, kitchen, yard, household shelter (HS), and WC. A site map showing the three towers (31, 33, 35 Jalan Mutiara) is also included.

Latitude 2 Bedroom Type A1 Floor Plan

Floor plan of Type A1 unit at Latitude, 35 Jalan Mutiara, measuring 137 sq m (1,475 sq ft), unit #02-06. Layout features a private lift lobby, living and dining areas, multiple balconies, two bedrooms, two bathrooms, kitchen, yard, household shelter (HS), and WC. Includes a site map showing the three towers (31, 33, 35 Jalan Mutiara).

Latitude 3 Bedroom Type B Floor Plan

Floor plan of Type B unit at Latitude, 35 Jalan Mutiara, measuring 150 sq m (1,615 sq ft), for units #03-05 to #12-05 and #21-05 to #22-05. Layout includes a private lift lobby, living and dining areas, balcony with planters, three bedrooms, two bathrooms, master bath, kitchen, yard, household shelter (HS), and WC. A site map of the three towers (31, 33, 35 Jalan Mutiara) is also shown.

Latitude 3 Bedroom Type B1 Floor Plan

Floor plan of Type B1 unit at Latitude, 35 Jalan Mutiara, measuring 150 sq m (1,615 sq ft), for units #14-05 to #19-05. Layout features a private lift lobby, living and dining areas, balcony with planters, three bedrooms, two bathrooms, master bath, kitchen, yard, household shelter (HS), and WC. Notation indicates beam at floor level on the 14th, 16th, and 18th storeys. A site map of the three towers (31, 33, 35 Jalan Mutiara) is also included.

Latitude 3 Bedroom Type B2 Floor Plan

Floor plan of Type B2 unit at Latitude, 35 Jalan Mutiara, measuring 157 sq m (1,690 sq ft), unit #13-05. Layout features a private lift lobby, living and dining areas, multiple balconies with planters, three bedrooms, two bathrooms, master bath, kitchen, yard, household shelter (HS), and WC. A site map of the three towers (31, 33, 35 Jalan Mutiara) is also included.

Latitude 3 Bedroom Type B3 Floor Plan

Floor plan of Type B3 unit at Latitude, 35 Jalan Mutiara, measuring 157 sq m (1,690 sq ft), unit #20-05. Layout features a private lift lobby, living and dining areas, multiple balconies with planters, three bedrooms, two bathrooms, master bath, kitchen, yard, household shelter (HS), and WC. A site map of the three towers (31, 33, 35 Jalan Mutiara) is also included.

Latitude 3 Bedroom Type B4 Floor Plan

Floor plan of Type B4 unit at Latitude, 35 Jalan Mutiara, measuring 167 sq m (1,798 sq ft), unit #02-05. Layout features a private lift lobby, living and dining areas, multiple balconies with planters, three bedrooms, two bathrooms, master bath, kitchen, yard, household shelter (HS), and WC. A site map of the three towers (31, 33, 35 Jalan Mutiara) is also included.

Latitude 3 Bedroom Type C Floor Plan

Floor plan of Type C unit at Latitude, 31 Jalan Mutiara, measuring 179 sq m (1,927 sq ft), for units #03-01 to #12-01. Layout features a private lift lobby, living and dining areas, large balcony with planters, three bedrooms, two bathrooms, master bath, kitchen, yard, household shelter (HS), and WC. A site map of the three towers (31, 33, 35 Jalan Mutiara) is also included.

Latitude 3 Bedroom Type C1 Floor Plan

Floor plan of Type C1 unit at Latitude, 31 Jalan Mutiara, measuring 179 sq m (1,927 sq ft), for units #14-01 to #21-01. Layout features a private lift lobby, living and dining areas, large balcony with planters, three bedrooms, two bathrooms, master bath, kitchen, yard, household shelter (HS), and WC. Note indicates a beam at floor level on the 14th, 16th, and 18th storeys. A site map of the three towers (31, 33, 35 Jalan Mutiara) is also included.

Latitude 3 Bedroom Type C2 Floor Plan

Floor plan of Type C2 unit at Latitude, 31 Jalan Mutiara, measuring 185 sq m (1,991 sq ft), unit #13-01. Layout features a private lift lobby, spacious living and dining areas, large balconies with planters, three bedrooms, two bathrooms, master bath, kitchen, yard, household shelter (HS), and WC. A site map of the three towers (31, 33, 35 Jalan Mutiara) is also included.

Latitude 3 Bedroom Type C3 Floor Plan

Floor plan of Type C3 unit at Latitude, 31 Jalan Mutiara, measuring 204 sq m (2,196 sq ft), unit #02-01. Layout includes a private lift lobby, spacious living and dining areas, large wrap-around balconies with planters, three bedrooms, two bathrooms, master bath, kitchen, yard, household shelter (HS), and WC. A site map of the three towers (31, 33, 35 Jalan Mutiara) is also included.

Latitude 4 Bedroom Type D Floor Plan

Floor plan of Type D unit at Latitude, 31 Jalan Mutiara, measuring 249 sq m (2,680 sq ft), for units #13-02 to #19-02. Layout includes a private lift lobby, large living and dining areas, spacious balcony with planters, four bedrooms, three bathrooms, master bath, kitchen, yard, household shelter (HS), and WC. A site map of the three towers (31, 33, 35 Jalan Mutiara) is also included.

Latitude 4 Bedroom Type D1 Floor Plan

Floor plan of Type D1 unit at Latitude, 31 Jalan Mutiara, measuring 247 sq m (2,659 sq ft), for units #03-02 to #12-02 and #20-02 to #21-02. Layout features a private lift lobby, spacious living and dining areas, large balcony with planters, four bedrooms, three bathrooms, master bath, kitchen, yard, household shelter (HS), and WC. A site map of the three towers (31, 33, 35 Jalan Mutiara) is also included.

Latitude 4 Bedroom Type D2 Floor Plan

Floor plan of Type D2 unit at Latitude, 33 Jalan Mutiara, measuring 259 sq m (2,788 sq ft), for units #13-04 to #19-04. Layout includes a private lift lobby, spacious living and dining areas, large balconies with planters, four bedrooms, three bathrooms, master bath, kitchen, yard, household shelter (HS), and WC. A site map of the three towers (31, 33, 35 Jalan Mutiara) is also included.

Latitude 4 Bedroom Type D3 Floor Plan

Floor plan of Type D3 unit at Latitude, 33 Jalan Mutiara, measuring 259 sq m (2,788 sq ft), for units #03-03 to #12-03 and #20-03 to #22-03. Layout includes a private lift lobby, spacious living and dining areas, large balconies with planters, four bedrooms, three bathrooms, master bath, kitchen, yard, household shelter (HS), and WC. A site map of the three towers (31, 33, 35 Jalan Mutiara) is also included.

Latitude 4 Bedroom Type D4 Floor Plan

loor plan of Type D4 unit at Latitude, 33 Jalan Mutiara, measuring 257 sq m (2,766 sq ft), for units #03-04 to #12-04 and #20-04 to #22-04. Layout includes a private lift lobby, spacious living and dining areas, large balconies with planters, four bedrooms, three bathrooms, master bath, kitchen, yard, household shelter (HS), and WC. A site map of the three towers (31, 33, 35 Jalan Mutiara) is also included.

Latitude 4 Bedroom Type D5 Floor Plan

Floor plan of Type D5 unit at Latitude, 33 Jalan Mutiara, measuring 257 sq m (2,766 sq ft), for units #13-03 to #19-03. Layout includes a private lift lobby, spacious living and dining areas, large balconies with planters, four bedrooms, three bathrooms, master bath, kitchen, yard, household shelter (HS), and WC. A site map of the three towers (31, 33, 35 Jalan Mutiara) is also included.

Latitude 4 Bedroom Type D6 Floor Plan

Floor plan of Type D6 unit at Latitude, 33 Jalan Mutiara, measuring 272 sq m (2,928 sq ft), for units #02-02 and #02-04. Layout includes a private lift lobby, spacious living and dining areas, large balconies with planters, four bedrooms, three bathrooms, master bath, kitchen, yard, household shelter (HS), and WC. A site map of the three towers (31, 33, 35 Jalan Mutiara) is also included.

Latitude 4 Bedroom Type D7 Floor Plan

Floor plan of Type D7 unit at Latitude, 33 Jalan Mutiara, measuring 271 sq m (2,917 sq ft), unit #02-03. Layout includes a private lift lobby, spacious living and dining areas, large balconies with planters, four bedrooms, three bathrooms, master bath, kitchen, yard, household shelter (HS), and WC. A site map of the three towers (31, 33, 35 Jalan Mutiara) is also included.

Latitude 4 Bedroom Penthouse Type E Floor Plan

Floor plan of Type E penthouse unit at Latitude, 31 Jalan Mutiara, measuring 494 sq m (5,317 sq ft), unit #22-01. Layout includes a private lift lobby, living and dining areas, family area, four bedrooms, four bathrooms, powder room, master bath, kitchen, yard, household shelter (HS), WC, multiple open terraces, private pool, and balcony. A site map of the three towers (31, 33, 35 Jalan Mutiara) is also included.

Latitude 4 Bedroom Penthouse Type F Floor Plan

Floor plan of Type F penthouse unit at Latitude, 33 Jalan Mutiara, measuring 527 sq m (5,673 sq ft), unit #23-03. Layout includes a private lift lobby, spacious living and dining areas, family area, four bedrooms, four bathrooms, powder room, master bath, kitchen, yard, household shelter (HS), WC, multiple open terraces, and a private pool. A site map of the three towers (31, 33, 35 Jalan Mutiara) is also included.

Latitude 4 Bedroom Penthouse Type G Floor Plan

Floor plan of Type G penthouse unit at Latitude, 35 Jalan Mutiara, measuring 475 sq m (5,113 sq ft), unit #23-05. The lower floor layout includes a private lift lobby, spacious living and dining areas, family area, four bedrooms, four bathrooms, master bath, kitchen, yard, household shelter (HS), WC, and extensive open terraces. The upper floor features additional open terraces with planter areas and a jacuzzi. A site map of the three towers (31, 33, 35 Jalan Mutiara) is also included.

Videos

Latitude Drone Video

Reviews

There are no reviews yet.

Be the first to review “Latitude”

Your email address will not be published. Required fields are marked *

Chat With Us Today!

Own your dream property stress-free. We go beyond real estate. Our interior design-trained realtors provide a one-stop shop for all your property needs: buying, selling, renting, and everything in between. We will help you with financing and tax planning, investment analysis and portfolio management, timeline planning and space optimization and even interior design assistance before renting or purchasing the property. Get a free consultation today and let our professionals guide you every step of the way.

Other Topics That May Interest You