Skip to content

Le Regal

Developer: Fragrance Realty Pte Ltd
Architect: Team Design Architects Pte Ltd
Site Area: 1692.20 sq.m.
No. Of Units: 88 Residential Units and 48 Commercial Units
Tenure: Freehold
District: 14
TOP: No later than 31st December 2016
Carpark: (For Residences: 88 Car parking lots + 2 handicap car parking lots)(For Commercial: 8 car parking lots + 1 handicap car parking lot)
Unit Types:
1-bedroom: 366 to 431 sqft (56 Units)
1-bedroom + Study: 474 sqft (1 Units)
2-bedroom: 517 to 570 sqft (9 Units)
1-bedroom + Study Penthouse: 678 to 872 sqft (18 Units)
2-bedroom Penthouse: 947 to 990 sqft (2 Units)
Shops: 75 to 291 sqft (48 Units)

About Le Regal

Evergreen. Freehold
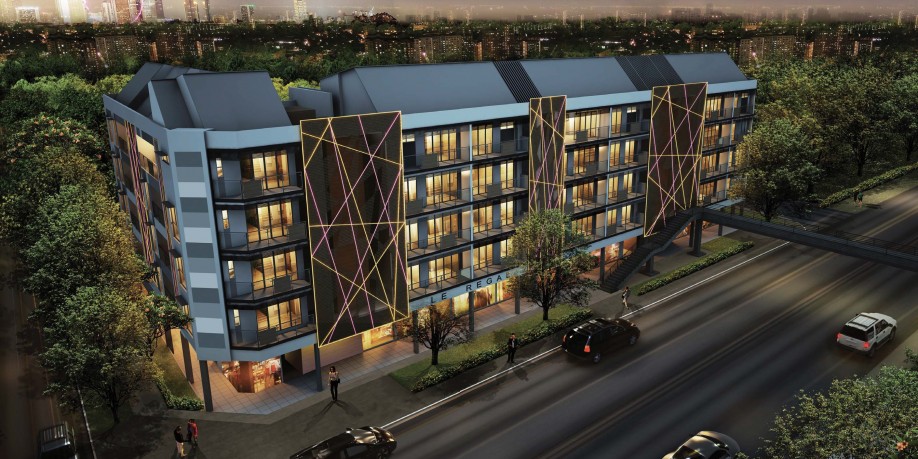
A magnificent acropolis fit for royalty. Le Regal is an exclusive 5-storey development comprising 88 residential units situated above 48 units of commercial shops. Built on Freehold land, Le Regal is destined to be a valuable asset for the generations to come.

Timeless Moments Begin

Nestled in the Heart of City Fringe

A nighttime aerial view of Le Regal, a modern low-rise residential and commercial development with illuminated geometric facade accents, located along a tree-lined street with vehicles and pedestrians; the city skyline with the Singapore Flyer is visible in the background.

Restless City At Close Proximity
Close enough to he metropolis to glimpse the bright lights that illuminate the cityscape, yet secluded from the crowd and noise of city living, Le Regal is the utimate pride and joy of the Kings and Queens of luxury.

Minutes to Exciting Activities
Indulge in the decadence of an urban lifestyle just steps away. Aljunied MRT station located within a short walking distance is your gateway to endless entertainment. With Nicoll Highway, the Pan-Island Expressway (PIE), East Coast Parkway (ECP), and Kallang-Paya Lebar Expressway (KPE) just round the corner, you will be captivated by your new way of life. In proximity with the radiant Marina Bay Sands, the retail belt of Orchard Road, the insomniac Central Business District and all the most popular avenues of Singapore, the dream of prestige is now within your reach.

Location map of Le Regal highlighting its position along Geylang Road, with nearby MRT stations such as Aljunied, Mountbatten, and Dakota, and easy access to major expressways like the PIE and ECP; key landmarks including Marina Bay Sands, Singapore Flyer, and Raffles Place are also shown for reference.

Front view of Le Regal, a contemporary low-rise mixed-use development featuring glass balconies, ground-floor retail spaces, and distinctive facade panels with yellow and pink geometric lighting, set against a warm evening sky with trees lining the street.

A great day out begins and ends at Le Regal. A resplendent crown jewel atop a lavishing shopping complex, Le Regal lets you experience convenience like never before.

Be enthralled by the pleasure of retail therapy without leaving the comfort of your own home. With an abundance of exciting food and retail services located right under your feet, every desire will be satisfied in a heartbeat. Immerse yourself in the best that life has to offer.

Handsomely erected at the heart of an enchanting neighbourhood, Le Regal is an architectural achievement that celebrates the splendor of style and sophistication.

Daytime street-level view of Le Regal, a modern five-storey mixed-use development with glass balconies, ground-floor retail shops, and distinctive facade panels featuring yellow and purple geometric designs; pedestrians and cars add a sense of activity to the scene.

A Home That Looks After You And Your Wellbeing
Revitalise your mind and body with pampering facilities freely available at your convenience. Unwind by the Lap Pool or bask in the warmth of the sun at the Sun Deck and BBQ Area. Stroll along the Children’s Pool and be enchanted by the delightful sound of children’s laughter. With infinite access to a Gymnasium and Fitness Corner, keeping your health in tip-top condition has never been easier.

Swimming pool area at Le Regal featuring a couple relaxing by the poolside, children playing in the water, and modern residential units with glass balconies and horizontal privacy screens in the background.

Lap pool at Le Regal with wooden decking, surrounded by modern residential blocks featuring glass balconies and horizontal privacy screens, with landscaped greenery and a vertical garden wall in the background under a clear blue sky.

Modern and elegant, guests will be left impressed by the timeless beauty of your private haven. With an assembly of perfect fittings and finish, Le Regal is a masterpiece of both architecture and interior design accomplishment.

Modern living and dining area at Le Regal featuring a sleek sofa, wall-mounted TV with wooden slat accent wall, a glass dining table set for two, an ornate chandelier, and full-height glass doors opening to a balcony with potted plants.

Bedroom interior at Le Regal featuring a large bed with neutral bedding, warm wooden flooring, a textured accent wall with vertical patterns, bedside tables with lamps, and a floor-to-ceiling window allowing natural light to fill the room.

Thoughtfully designed to complement your extraordinary lifestyle, the interior of Le Regal radiates good taste without compromising comfort.

Bright hallway at Le Regal with glossy tiled flooring, wooden doors, a built-in shelving unit, and a view extending to the living area with a wall-mounted TV, chandelier, and full-height glass doors opening to a balcony with outdoor views.

Stylish bedroom at Le Regal featuring a modern bed with neutral bedding, a textured headboard with a decorative geometric panel, floor-to-ceiling corner windows providing natural light and views of greenery, and dark wood flooring with a cosy area rug.

Cosy study or reading nook at Le Regal featuring a built-in daybed with green cushions, a window with horizontal blinds letting in natural light, wall-mounted shelves with books, and textured wallpaper complementing the warm wood flooring.

Compact living and dining area at Le Regal featuring a modern dining table with two orange chairs, a small living space with a sofa facing a wall-mounted TV, floor-to-ceiling curtains, and a sliding glass door opening to a balcony with greenery views.

Le Regal Location Map


View Larger Map

Le Regal Street View

Le Regal Resale/Rental Prices


Let’s Discuss Your Property Plans

Interested in This Property?

Buying, selling or renting? Get a free consultation with realtors with a background in interior and lighting design. We’ll discuss your goals and help you assess your options—from pricing and timelines to layout practicality and space potential.

Share your contact details below, and we will get in touch to understand your needs and suggest the next steps. No pressure. No obligation to proceed.

Other Topics That May Interest You

LE REGAL Sales and Rental Transactions

Share a link to the applied filters and selected section. Figures update over time.

Property market snapshot

Prices, rents and activity

Nov 2025 – Oct 2026

Size and bedroom options show recorded transactions in the selected period; they do not describe every unit type in the development. The period ends before the current month. Sales filters apply to sales; bedroom selection applies to rentals. The same filters apply to the figures, charts and transaction tables below.

LE REGAL · Nov 2025 – Oct 2026
The imported URA data contains 6 sales and 32 rental contracts matching the selected period and filters.

Median single-unit sale price: S$614,000, based on 6 sales. Median strata sale price per square foot: S$1,444 / sqft, based on 6 sales. Median monthly rent: S$2,575, based on 32 rental contracts.

Sale type: All sale types. Sales unit size: All unit sizes. Rental bedrooms: All bedroom counts. Historical transactions describe this sample, not current asking prices, rental listings or a valuation.

Median sale priceS$614,0006 single-unit sales · All sale types
Median sale PSFS$1,444 / sqft6 strata sales · All sale types
Median monthly rentS$2,57532 rental contracts
Recorded activity6 sale records32 rental contracts · selected period

The sale cards combine sale types. Choose New Sale, Sub Sale or Resale for a focused comparison; the size breakdown keeps those types separate.

Sale prices by unit size

Median transaction price; sale types shown separately. Bars share a zero-based scale within this panel. Select a size label to filter sales.

Under 500 sqftResale · 4 sales
S$600,000Middle 50%: Limited sample — fewer than 5 recordsMedian PSF: S$1,444 · 4 sales
500–749 sqftResale · 1 sale
S$775,000Middle 50%: Limited sample — fewer than 5 recordsMedian PSF: S$1,500 · 1 sale
750–999 sqftResale · 1 sale
S$1,028,000Middle 50%: Limited sample — fewer than 5 recordsMedian PSF: S$1,038 · 1 sale
Exact sales breakdown and price extremes
Size / typeSalesMedian priceMiddle 50%Min–max priceMedian PSF
Under 500 sqft · Resale4S$600,000Limited sample — fewer than 5 recordsS$570,000 – S$618,000S$1,444
500–749 sqft · Resale1S$775,000Limited sample — fewer than 5 recordsS$775,000 – S$775,000S$1,500
750–999 sqft · Resale1S$1,028,000Limited sample — fewer than 5 recordsS$1,028,000 – S$1,028,000S$1,038

Monthly rents by bedrooms

Median monthly rent. Bars share a zero-based scale within this panel. Select a bedroom label to filter rentals.

1 bedroom26 rental contracts
S$2,500 / monthMiddle 50%: S$2,400 – S$2,675
2 bedrooms6 rental contracts
S$3,675 / monthMiddle 50%: S$3,525 – S$3,788
Exact rental breakdown and rent extremes
BedroomsContractsMedian rentMiddle 50%Min–max rent
1 bedroom26S$2,500S$2,400 – S$2,675S$2,300 – S$3,500
2 bedrooms6S$3,675S$3,525 – S$3,788S$2,550 – S$4,000
How to read these figures

Medians describe the transactions in this view, not a valuation or a change in every home’s value. Middle 50% is the 25th–75th percentile, shown only with at least five observations; smaller groups are flagged. Minima and maxima are available in the breakdown tables. Percentiles use linear interpolation.

Price and PSF statistics include only sales explicitly recorded as one unit. Bulk sales and records with an unknown unit count remain in the detailed table when All unit sizes is selected. PSF uses unrounded strata area; size bands use rounded square feet. A size band does not identify bedrooms, penthouses, layout or unit condition.

Rental bedrooms are as reported; missing or non-numeric values are Not stated. Rental sizes are ranges. Rents and sales are separate samples: no project yield or exact rental PSF is inferred.

Discuss this property

Get a price or rental assessment

Request an assessment for your home or discuss rental potential based on comparable transactions.

LE REGAL · Nov 2025 – Oct 2026 · All sale types · All unit sizes · All bedroom counts

Your enquiry will include the property, page URL and transaction filters shown above. Yield-calculator amounts are excluded.

Test your assumptions

Rental yield calculator

Enter a purchase price and monthly rent for the same home. Results update as you type. Your assumptions stay in this page while you change transaction filters; they are not submitted or saved.

Rental reference in the selected view: median S$2,575 / month from 32 contracts. These contracts may cover different-sized homes. Check the bedroom breakdown and records before choosing your rent assumption.

Optional vacancy and running expenses

Blank expense fields count as zero. Enter annual costs for the full year; they are not reduced during vacancy.

Enter purchase price and monthly rent to calculate.

Calculation and exclusions

Gross rental yield = monthly rent × 12 ÷ purchase price × 100.

Annual income after entered expenses = monthly rent × (12 − vacant months) − monthly maintenance × 12 − annual property tax − other annual running costs. Yield after entered expenses divides that income by purchase price.

Results use your assumptions and are indicative, before financing and personal income tax. The denominator excludes stamp duties, legal fees, renovation, furnishing and other acquisition costs. Include recurring insurance, repairs and letting costs in other running costs where relevant. No appreciation, mortgage repayment or return on equity is calculated. Historical rental contracts do not guarantee future rent or occupancy.

History and activity

How transactions changed over time

Monthly · Nov 2025 – Oct 2026

The active filters also apply here. Value axes start at zero and adjust to the selected records; check their labels when comparing views. Each point shows a period median; the bars below count recorded sales or rental contracts. Different sale types and rental bedroom counts have separate series. These changes can reflect the mix of homes transacted, rather than appreciation of an individual home.

Sale PSF history

Median S$/sqft for single-unit strata sales, by sale type.

Resale
Median S$/sqftS$0S$410S$820S$1,230S$1,640Jan 2026 · Resale · S$1,500 / sqft · 1 sale · limited sampleMay 2026 · Resale · S$1,237 / sqft · 2 sales · limited sampleJul 2026 · Resale · S$1,429 / sqft · 2 sales · limited sampleAug 2026 · Resale · S$1,557 / sqft · 1 sale · limited sampleSale records per period0Nov 250Dec 251Jan 260Feb 260Mar 260Apr 262May 260Jun 262Jul 261Aug 260Sep 260Oct 26

On a narrow screen, swipe the chart horizontally. Tap a point/bar or use the period controls for exact figures.

Aug 2026

1 sale records in this period.

  • Resale: S$1,557 / sqft · 1 sale · limited sample
Exact history and activity table
PeriodResale median PSFResale salesSale records
Nov 2025—00
Dec 2025—00
Jan 2026S$1,5001 (limited)1
Feb 2026—00
Mar 2026—00
Apr 2026—00
May 2026S$1,2372 (limited)2
Jun 2026—00
Jul 2026S$1,4292 (limited)2
Aug 2026S$1,5571 (limited)1
Sep 2026—00
Oct 2026—00

Monthly rent history

Median monthly rent in S$, by reported bedroom count.

1 bedroom2 bedrooms
Median S$/monthS$0S$1,100S$2,200S$3,300S$4,400Nov 2025 · 1 bedroom · S$2,450 / month · 5 rental contractsJan 2026 · 1 bedroom · S$2,700 / month · 2 rental contracts · limited sampleMar 2026 · 1 bedroom · S$2,850 / month · 4 rental contracts · limited sampleApr 2026 · 1 bedroom · S$2,500 / month · 1 rental contract · limited sampleMay 2026 · 1 bedroom · S$2,400 / month · 3 rental contracts · limited sampleJun 2026 · 1 bedroom · S$2,600 / month · 1 rental contract · limited sampleJul 2026 · 1 bedroom · S$2,500 / month · 5 rental contractsAug 2026 · 1 bedroom · S$2,600 / month · 4 rental contracts · limited sampleSep 2026 · 1 bedroom · S$2,500 / month · 1 rental contract · limited sampleMar 2026 · 2 bedrooms · S$3,025 / month · 2 rental contracts · limited sampleApr 2026 · 2 bedrooms · S$3,750 / month · 1 rental contract · limited sampleMay 2026 · 2 bedrooms · S$4,000 / month · 1 rental contract · limited sampleAug 2026 · 2 bedrooms · S$3,800 / month · 1 rental contract · limited sampleSep 2026 · 2 bedrooms · S$3,600 / month · 1 rental contract · limited sampleRental contracts per period5Nov 250Dec 252Jan 260Feb 266Mar 262Apr 264May 261Jun 265Jul 265Aug 262Sep 260Oct 26

On a narrow screen, swipe the chart horizontally. Tap a point/bar or use the period controls for exact figures.

Sep 2026

2 rental contracts in this period.

  • 1 bedroom: S$2,500 / month · 1 rental contract · limited sample
  • 2 bedrooms: S$3,600 / month · 1 rental contract · limited sample
Exact history and activity table
Period1 bedroom median rent1 bedroom rental contracts2 bedrooms median rent2 bedrooms rental contractsRental contracts
Nov 2025S$2,4505—05
Dec 2025—0—00
Jan 2026S$2,7002 (limited)—02
Feb 2026—0—00
Mar 2026S$2,8504 (limited)S$3,0252 (limited)6
Apr 2026S$2,5001 (limited)S$3,7501 (limited)2
May 2026S$2,4003 (limited)S$4,0001 (limited)4
Jun 2026S$2,6001 (limited)—01
Jul 2026S$2,5005—05
Aug 2026S$2,6004 (limited)S$3,8001 (limited)5
Sep 2026S$2,5001 (limited)S$3,6001 (limited)2
Oct 2026—0—00

Filled points have at least five qualifying observations; hollow points have fewer than five. Lines join only adjacent filled points. Gaps are not estimated or filled with zeros. For five-year views, edge quarters marked * may contain fewer than three selected months. Sale activity bars include all selected sale records; PSF points use only qualifying single-unit strata sales.

Individual sale comparison

Sale price versus unit size

Nov 2025 – Oct 2026 · 6 qualifying sale records. The period, sale-type and unit-size filters above apply. Bedroom filters affect rentals only

Each plotted position represents one or more sales at that size and price. Tap a marker or select a record below for its contract month, floor range and PSF. Markers with a number contain multiple records; none are discarded.

Resale
Total sale price (S$)S$00S$270,000260S$540,000520S$810,000780S$1.08m1,040Unit size (sqft)#1 · Aug 2026 · Resale · 366 sqft · S$570,000 · floor 01-05#2 · Jul 2026 · Resale · 420 sqft · S$590,000 · floor 01-05#3 · Jul 2026 · Resale · 420 sqft · S$610,000 · floor 01-05#4 · May 2026 · Resale · 431 sqft · S$618,000 · floor 01-05#5 · May 2026 · Resale · 990 sqft · S$1,028,000 · floor 01-05#6 · Jan 2026 · Resale · 517 sqft · S$775,000 · floor 01-05

Both axes start at zero and adjust to the selected sales. All qualifying sales, including extreme values, remain shown. Swipe horizontally on a narrow screen. Identical positions are grouped without moving the data points. Nearby markers can overlap; the selector and table retain every eligible record.

#1 · Aug 2026 · Resale · 366 sqft · S$570,000 · floor 01-05

S$1,557 / sqft

Exact plotted sales table
RecordContract monthSale typeFloor rangeSize (sqft)Price (S$)PSF (S$/sqft)
1Aug 2026Resale01-05366570,0001,557
2Jul 2026Resale01-05420590,0001,405
3Jul 2026Resale01-05420610,0001,453
4May 2026Resale01-05431618,0001,435
5May 2026Resale01-059901,028,0001,038
6Jan 2026Resale01-05517775,0001,500

0 selected records excluded from this plot: only explicitly single-unit strata sales with positive numeric prices and areas qualify. Size positions and PSF use unrounded area; displayed sizes are rounded. Record numbers refer to this view and are not unit identifiers. No fitted price or valuation is inferred.

Sales Transactions

Contract monthType of saleFloor rangeArea (sqft)Sale price (S$)Price (S$/sqft)Units in transaction
Aug 2026Resale01-05366570,0001,5571
Jul 2026Resale01-05420590,0001,4051
Jul 2026Resale01-05420610,0001,4531
May 2026Resale01-05431618,0001,4351
May 2026Resale01-059901,028,0001,0381
Jan 2026Resale01-05517775,0001,5001

Last downloaded: 31 Oct 2026, 12:20 SGT. 6 matching records in the selected period.

Rental Contracts

Latest recorded lease start: Sep 2026.

Lease start monthBedroomsArea range (sqft)Monthly rent (S$)
Jul 20261300-4002,500
Jul 20261300-4002,350
Jun 20261600-7002,600
May 20261300-4002,300
May 20261400-5002,400
May 20262900-10004,000
May 20261300-4002,400
Apr 20261400-5002,500
Apr 20262500-6003,750
Mar 20261400-5003,000

Last downloaded: 27 Oct 2026, 17:08 SGT. 32 matching records in the selected period.

Source: Urban Redevelopment Authority (URA), accessed through the URA Data Service. Data made available under the Singapore Open Data Licence. Areas are rounded; rental areas are ranges. Records may be revised and do not identify exact units. Multiple transactions in the same month are not ordered by day. These records are historical transactions, not current listings or valuations.

Le Regal Site Map

Site plan of Le Regal showing the layout of residential units, swimming pool, children’s pool, sun deck, indoor gym, outdoor fitness corner, children’s playground, BBQ area, and function room, with access points from Lorong 16, Lorong 18, Geylang Road, and Service Road.

Shop 1-6

Commercial floor plan layout at Le Regal displaying six retail shop units (#01-01 to #01-06) with individual floor areas ranging from 108 sqft to 181 sqft, including a small location map indicating the shop positions within the development.

Shop 7-14

Commercial floor plan layout at Le Regal displaying shop units #01-07 to #01-14, with total areas ranging from 88 sqft to 289 sqft, alongside individual unit outlines and a small location map showing the shop positions within the development.

Shop 15, 16, 17, 18, 19, 20, 22, 24, 26, 28

Commercial floor plan layout at Le Regal displaying shop units #01-15 to #01-28, with total areas ranging from 140 sqft to 291 sqft, including individual unit outlines and a small location map highlighting the shop locations within the development.

Shop 21, 23, 25, 27, 29, 30, 31, 32, 33, 35

Commercial floor plan layout at Le Regal displaying shop units #01-21 to #01-35, with total areas ranging from 75 sqft to 161 sqft, including individual unit outlines and a small location map indicating the shop positions within the development.

Shop 34, 36, 37, 38, 39, 40, 41, 42, 43, 44, 45, 46, 47, 48

Commercial floor plan layout at Le Regal displaying shop units #01-34 to #01-48, with total areas ranging from 97 sqft to 226 sqft, including individual unit outlines and a small location map showing the shop positions within the development.

Le Regal 1 Bedroom Type A, B Floor Plans

Residential floor plan layout at Le Regal displaying Type A and Type B units, each with a total area of 368 sqft, featuring a bedroom, living and dining areas, kitchen, bathroom, household shelter (HS), and PES (private enclosed space), along with a small site map indicating unit positions within the development.

Le Regal 1 Bedroom Type A1, B1 Floor Plans

Residential floor plan layout at Le Regal displaying Type A1 and Type B1 units, each with a total area of 386 sqft, featuring a bedroom, living and dining areas, kitchen, bathroom, household shelter (HS), balcony, and A/C ledge, with a small site map indicating unit positions within the development.

Le Regal 1 Bedroom + Study/2 Bedroom Type C, D Floor Plans

Residential floor plan layout at Le Regal displaying Type C and Type D units; Type C at 517 sqft includes a master bedroom with ensuite, second bedroom, two bathrooms, living and dining areas, kitchen, household shelter (HS), balcony, and A/C ledge; Type D at 474 sqft includes a bedroom, study, bathroom, kitchen, living and dining areas, two balconies, household shelter (HS), and A/C ledge, with a site map showing unit locations within the development.

Le Regal 1 Bedroom Type E, F Floor Plans

Residential floor plan layout at Le Regal displaying Type E and Type F units; both types are 420 sqft and feature a bedroom, bathroom, living and dining areas, kitchen, household shelter (HS), balcony, and A/C ledge, with a site map highlighting unit positions within the development.

Le Regal 1 Bedroom Type G, H Floor Plans

Residential floor plan layout at Le Regal displaying Type G and Type H units; Type G at 420 sqft features a bedroom, bathroom, kitchen, dining and living areas, household shelter (HS), balcony, and A/C ledge; Type H at 398 sqft offers a bedroom, bathroom, kitchen, dining and living areas, household shelter (HS), balcony, and A/C ledge, with a site map highlighting unit positions within the development.

Le Regal 1 Bedroom/2 Bedroom Type I, J Floor Plans

Residential floor plan layout at Le Regal displaying Type I and Type J units; Type I at 431 sqft features a bedroom, bathroom, study, kitchen, dining and living areas, household shelter (HS), balcony, and A/C ledge; Type J at 570 sqft offers a master bedroom with ensuite, second bedroom, additional bathroom, kitchen, dining and living areas, household shelter (HS), balcony, and A/C ledge, with a site map showing unit positions within the development.

Le Regal 1 Bedroom/2 Bedroom Type K, K1 Floor Plans

Residential floor plan layout at Le Regal displaying Type K and Type K1 units; Type K at 420 sqft features a bedroom, bathroom, kitchen, dining and living areas, household shelter (HS), private enclosed space (PES), and A/C ledge; Type K1 at 570 sqft offers a master bedroom with ensuite, second bedroom, additional bathroom, kitchen, dining and living areas, household shelter (HS), balcony, and A/C ledge, with a site map highlighting unit positions within the development.

Le Regal 1 Bedroom + Study Penthouse Type A2-PH Floor Plans

Residential floor plan layout at Le Regal displaying Type A2-PH duplex penthouse unit at 688 sqft; lower storey features living, dining, kitchen, study area, powder room, household shelter (HS), balcony, and A/C ledge; upper storey includes a master bedroom with ensuite, open roof terrace, and jacuzzi, with a site map indicating unit positions within the development.

Le Regal 1 Bedroom + Study Penthouse Type A3-PH Floor Plans

Residential floor plan layout at Le Regal displaying Type A3-PH duplex penthouse unit at 689 sqft; lower storey features living, dining, kitchen, study area, powder room, household shelter (HS), balcony, and A/C ledge; upper storey includes a master bedroom with ensuite, open roof terrace, and jacuzzi, with a site map highlighting unit positions within the development.

Le Regal 1 Bedroom + Study Penthouse Type B2-PH Floor Plans

Residential floor plan layout at Le Regal displaying Type B2-PH duplex penthouse unit at 688 sqft; lower storey features living, dining, kitchen, study area, powder room, household shelter (HS), balcony, and A/C ledge; upper storey includes a master bedroom with ensuite, open roof terrace, and jacuzzi, with a site map showing unit positions within the development.

Le Regal 1 Bedroom + Study Penthouse Type B3-PH Floor Plans

Residential floor plan layout at Le Regal displaying Type B3-PH duplex penthouse unit at 689 sqft; lower storey includes living, dining, kitchen, study area, powder room, household shelter (HS), balcony, and A/C ledge; upper storey features a master bedroom with ensuite, open roof terrace, and jacuzzi, with a site map showing unit positions within the development.

Le Regal 1 Bedroom + Study Penthouse Type D1-PH Floor Plans

Residential floor plan layout at Le Regal displaying Type D1-PH duplex penthouse unit at 850 sqft; lower storey features living, dining, kitchen, study area, powder room, household shelter (HS), two balconies, and A/C ledge; upper storey includes a master bedroom with ensuite and two open roof terraces, with a site map showing unit position within the development.

Le Regal 1 Bedroom + Study Penthouse Type E1-PH Floor Plans

Residential floor plan layout at Le Regal displaying Type E1-PH duplex penthouse unit at 889 sqft; lower storey features living, dining, kitchen, study area, powder room, household shelter (HS), balcony, and A/C ledge; upper storey includes a master bedroom with ensuite and open roof terrace, with a site map showing unit positions within the development.

Le Regal 1 Bedroom + Study Penthouse Type F1-PH Floor Plans

Residential floor plan layout at Le Regal displaying Type F1-PH duplex penthouse unit at 688 sqft; lower storey includes living, dining, kitchen, study area, powder room, household shelter (HS), balcony, and A/C ledge; upper storey features a master bedroom with ensuite and open roof terrace, with a site map highlighting unit positions within the development.

Le Regal 1 Bedroom + Study Penthouse Type H1-PH Floor Plans

Residential floor plan layout at Le Regal displaying Type H1-PH duplex penthouse unit at 678 sqft; lower storey includes living, dining, kitchen, study area, bathroom, household shelter (HS), balcony, and A/C ledge; upper storey features a master bedroom with ensuite, open roof terrace, and metal roofing area, with a site map showing unit position within the development.

Le Regal 1 Bedroom + Study Penthouse Type I1-PH Floor Plans

Residential floor plan layout at Le Regal displaying Type I1-PH duplex penthouse unit at 872 sqft; lower storey features living, dining, kitchen, study area, powder room, household shelter (HS), balcony, and A/C ledge; upper storey includes a master bedroom with ensuite, open roof terrace, and jacuzzi, with a site map showing unit position within the development.

Le Regal 2 Bedroom Penthouse Type J1-PH Floor Plans

Residential floor plan layout at Le Regal displaying Type J1-PH duplex penthouse unit at 990 sqft; lower storey features bedroom 2, bathroom, living, dining, kitchen, household shelter (HS), and two balconies (one open to sky); upper storey includes a master bedroom with ensuite, metal roofing areas, open roof terrace with planter, and jacuzzi, with a site map showing unit position within the development.

Le Regal 2 Bedroom Penthouse Type K2-PH Floor Plans

Residential floor plan layout at Le Regal displaying Type K2-PH duplex penthouse unit at 947 sqft; lower storey includes bedroom 2, bathroom, living, dining, kitchen, household shelter (HS), and two balconies (one open to sky); upper storey features a master bedroom with ensuite, open roof terrace, and jacuzzi, with a site map showing unit position within the development.

Le Regal E-Brochure

Le Regal 1 Bedroom Penthouse Virtual Tour

Residential Specifications

1. Foundation
Pre-cast concrete piles/bored piles/steel piles

2. Superstructure
Reinforced concrete using Grade 30 concrete complying with SS26 and steel reinforcement bars complying with SS22

3. Walls
a) External wall: -RC walls and/or caly bricks
b) Internal wall: -Clay bricks and/or pre-cast concrete panel

4. Roof
a) Flat roof: Reinforced concrete roof with appropriate water proofing system
b) Metal roof: Insulated roofing system

5. Ceiling
Apartment Units
Living/Dining, Bedroom, Kitchenette and Bath/Powder Room: False ceiling

Balcony, PES and Household Shelter: Skim coat with emulsion paint

Common Areas
Lift Lobbies, Escape Staircases, Basement Car Parks and Other Areas: Skim coat with emulsion paint

6. Finishes
a) Walls
i) Apartment Units
Living/Dining, Bedroom, Kitchenette, PES, Balcony, Roof Terrace and Household Shelter
-Cement and sand plaster/skim coat with emulsion paint up to ceiling height or exposed areas only
Bath/Powder Room
-Ceramic and/or homogeneous tiles laid up to false ceiling level

ii) Common Areas
Internal Walls
Lift Lobbies
-Homogeneous tiles at lift entrance area
Other Areas
-Cement and sand plaster/skim coat with emulsion paint up to ceiling height

External Walls
All Areas
-Cement and sand plaster/skim coat

b) Floors
i) Apartment Units
Internal Floors
Living/Dining and Kitchenette
-Marble with skirting

Bath/Powder Room, PES, Balcony, Household Shelter, Yard and Roof Terrace
-Homogeneous and/or ceramic tiles

Private Staircase and Bedroom
-Timber strips with skirting

ii) Common Areas
Internal Floors
Lift Lobbies
-Homogeneous and/or ceramic tiles

Escape Staircases and other areas
-Cement/sand screed and/or ceramic tiles

External Floors
Pool Deck
-Homogeneous and/or ceramic tiles

Pools
-Mosaic tiles

Other Areas
-Cement/sand screed and/or ceramic tiles

7. Windows
Powder-coated aluminium and/or UPVC framed windows with tinted and/or tempered glass to all areas except for Bath/Powder Room using frosted glass (where applicable)

8. Doors
a) Approved fire-rated timber swing door with veneer finished to Main Entrance
b) Timber swing and/or sliding door with veneer finished to all Bedroom and Bath/Powder Room
c) Powder coated aluminium and/or uPVC framed glass door from Bedroom/Living to Balcony/PES/Roof Terrace where applicable
d) Metal gate from Roof Terrace to Common Area where applicable
e) Light steel protective door according to Competent Authority's requirement to Household Shelter
f) Imported good quality ironmongery provided to doors

9. Sanitary Fittings
Bath
-One shower cubicle with shower mixer & Soap holder
-Granite vanity top with one wash basin and tap mixer
-One pedestal water closet
-One mirror
-One paper holder
-One towel rail

Powder Room [For Type A2(PH), B2(PH), A3(PH), B3(PH), D1(PH), E1(PH), F1(PH) & I1(PH)]
-Granite vanity top with one wash basin and tap mixer
-One pedestal water closet
-One mirror
-One paper holder
-One towel rail

10. Electrical Installation
a) Refer to Electrical Schedule for details
b) All electrical wirings are concealed in conduits/trunkings wherever possible

11. TV/FM/Telephone
Refer to Electrical Schedule for details

12. Lightning Protection
Lightning protection system shall be provided in accordance with Singapore Standard CP

13. Painting
a) Internal walls and ceiling: Emulsion Paint
b) External walls: Sprayed textured coating and/or emulsion paint

14. Water proofing
Water proofing to floor slab of Swimming Pools, Kitchenette, Bath, Powder Room, Balcony, PES, Roof Terrace and Reinforced Concrete Roof where applicable

15. Driveway and Car Park
Homogeneous tiles or cement/sand screed to driveway and car park

16. Recreation Facilities
a) Swimming Pool
b) Children's Pool
c) Function Room
d) Indoor Gym
e) Children's Playground
f) Outdoor Fitness Corner
g) BBQ Area

17. Additional Items
a) Kitchen Cabinets and Appliances
-Solid surface countertop complete with veneer plywood kitchen cabinets, kitchen sink with mixer, electric induction hob, electric hood and built-in electric microwave oven to all unit types

b) Bedroom Wardrobe
-Built-in wardrobe complete with aluminium sliding glass door to all Bedrom

c) Air-conditioners
i) One ceiling-mounted air-conditioning system provided to Living/Dining Area
ii) One wall-mounted air conditioning system provided to Bedrooms of all unit types

d) Hot Water Provision
-Hot water supply provided to every Bath/Powder Room and Kitchenette

e) Mechanical Ventilated Exhaust Fan
-Mechanical ventilated exhaust fan system provided to Bath/Powder Room according to the Competent Authority's requirements

f) Intercom System
i) Auto-gate remote-controlled system to main entrance gate
ii) Card-accessed system to side gate
iii) Audio intercom system provided to each unit, linking to side gate
iv) Card-accessed system to lift lobbies at Basement 1, 2, 3, and 1st Storey

g) Fire Sprinkler System
-Fire sprinkler system provided to basement car parks

h) PES, Balcony and Roof Terrace
-RC parapet wall and/or tempered glass with polished stainless steel hand railing

i) PES, Balcony and Roof Terrace
-One tap provided

Note:
I) Air-conditioning system

To ensure good working condition of the air-conditioning system, the system has to be maintained and cleaned by the Purchaser on a regular basis. This includes the cleaning of filters, clearing the condensate pipes and charging of gas

II) Cable Television and/or Internet Access
The Purchaser is liable to pay annual fee, subscription fee and such other fees to the StarHub Cable Vision Ltd (SCV) and/or Internet Service Providers (ISP) or any other relevant party or any other relevant authorities. The Vendor is not responsible to make arrangements with any of the said parties for the service connection for their respective subscription channels and/or Internet access

III) Materials, Fitting, Equipment, Finishes, Installations and Appliances
Subject to Caluse 14.3, the brand, colour and model of all materials, fittings, equipment, finishes, installations and appliances supplied shall be provided subject to Architect's selection, market availability and the sold discretion of the Vendor.

IV) Marble & Granite
Marble and granite are natural stone materials containing veins with tonality differences. There will be colour and markings caused by their complex mineral composition and incorporated impurities. While such materials can be pre-selected before installation, this non-conformity in the marble or granite as well as non-uniformity between pieces cannot be totally avoided. Granite tiles are pre-polished before laying and care has been taken for their installation. However, granite, being a much harder material than marble cannot be re-polished after installation. Hence some differeces may be felt at the joints. Subject to Clause 14.3, the tonality and pattern of th marble or granite selected and installed shall be subject to availability.

V) Wardrobes, Kitchen Cabinets, Fan Coil Units, Electrical Points, Door Swing Positions and Plaster Ceiling Boards
Layout/Location of wardrobes, kitchen cabinets, fan coil units, electrical points, door swing positions and plaster ceiling boards are subject to Architect's sole discretion and final design

VI) Timber
Timber is a natural material containing grain/vein and tonal differences. Thus it is not possible to achieve total consistency of colour and grain in its selection and installation.

VII) Warranties
Where warranties are given by the manufacturers and/or contractors and/or suppliers of any of the equipment and/or appliances installed by the Vendor at the Unit, the Vendor shall assign to the Purchaser such warranties at the time when possession of the Unit is delivered to the Purchaser.

VIII) Mechanical Ventilation Exhaust Fan System
The mechanical ventilation exhaust fan system (if any) has to maintained and cleaned on a regular basis by the Purchaser to ensure good working condition of the system.

Commercial Specifications

1. Structure
Reinforced concrete structure

2. Brick
RC walls and/or clay bricks and/or pre-cast concrete panel

3. Roofing tiles
Flat roof
-Reinforced concrete roof with appropriate water proofing system

4. Roof Timbers
Not applicable

5. Ceiling
Shop and other Areas
-False ceiling and/or skim coat with emulsion paint

6. Windows
Powder-coated aluminium and/or UPVC framed windows with tinted and/or tempered glass to all areas except for bath/toilets using frosted glass (where applicable)

7. Doors
a) Glass swing door to Shop
b) Powder coated aluminium and/or UPVC door to other areas where applicable
c) Imported good qality ironmongery provided to doors

8. Locks
Imported good quality ironmongery provided to doors

9. Decoration
Cement and sand plaster/skim coat with emulsion paint up to ceiling height or exposed areas only

10. Flooring
i) Shop
-Cement/sand screed
ii) Male & Female Toilets
-Homogeneous and/or ceramic tiles
iii) Other Areas
-Cement/sand screed and/or ceramic tiles

11. Wall Tiles
i) Shop
-Cememnt and sand plaster/skim coat with emulsion paint up to ceiling height or exposed areas only
ii) Male & Female Toilets
-Ceramic and/or homoegenous tiles laid up to false ceiling level
iii) Other Areas
-Cement and sand plaster/skim coat with emulsion paint up to ceiling height

12. Sanitary Installation
Handicapped Toilet
-One wash basin and tap mixer
-One pedestal water closet
-One paper holder
-One mirror

Male Toilet
-Two wash basins and tap mixers
-Two pedestal water closets
-Two urinals
-Two paper holders
-One mirror

Female Toilet
-Two wash basins and tap mixers
-Three pedestal water closets
-Three paper holders
-One mirror

13. Electrical Installation
a) Emergency lighting including exit sign for all shops
b) 30 Amp, one phase to shop unit type #01-01 to #01-04, #01-09 to #01-15, #01-17 to #01-41 and #01-43 to #01-48
c) 60 Amp, three phase to shop unit type #01-05 to #01-08, #01-16 and #01-42

14. Additional Items
a) Air-conditioners
-One ceiling mounted air conditioning system provided to all shop
b) Mechanical Ventilated Exhaust Fan
-Mechanical ventilated exhaust fan system provided according to the competent authority's requirements where applicable

Note:
I) Air-conditioning system

To ensure good working condition of the air-conditioning system, the system has to be maintained and cleaned by the Purchaser on a regular basis. This includes the cleaning of filters, clearing the condensate pipes and charging of gas

II) Cable Television and/or Internet Access
The Purchaser is liable to pay annual fee, subscription fee and such other fees to the StarHub Cable Vision Ltd (SCV) and/or Internet Service Providers (ISP) or any other relevant party or any other relevant authorities. The Vendor is not responsible to make arrangements with any of the said parties for the service connection for their respective subscription channels and/or Internet access.

III) Materials, Fitting, Equipment, Finishes, Installations and Appliances
Subject to Clause 15.3, the brand, colour and model of all materials, fittings, equipment, finishes, installations and appliances supplied shall be provided subject to Architect's selection, market availability and the sold discretion of the Vendor

IV) Fan Coil Units, Electrical Points, Door Swing Positions and Plaster Ceiling Boards
Layout/Location of fan coil units, electrical points, door swing positions and plaster ceiling boards are subject to Architect's sold discretion and final design.

V) Warranties
Where warranties are give by the manufacturers and/or contractors and/or suppliers of any of the equipment and/or appliances installed by the Vendor at the Unit, the Vendor shall assign to the Purchaser such warranties at the time when possession of the Unit is delivered to the Purchaser.

VI) Mechanical Ventilation Exhaust Fan System
The mechanical ventilation exhaust fan system (if any) has to be maintained and cleaned on a regular basis by the Purchaser to ensure good working condition of the system.