Skip to content

Lincoln Suites

Developer: Koh Brothers Development Pte Ltd, Lian Beng Realty Pte Ltd, Kim Seng Heng Realty Pte Ltd, Heeton Homes Pte Ltd
No. Of Units: 175 Residential Units
Tenure: Freehold
District: 11
TOP: 2013
Architect: Ong & Ong Pte Ltd
Carpark: 6-deck level of Multi-storey Carparks
Unit Types:
Studio: 463 to 484 sqft (44 Units)
1-bedroom: 527 to 538 sqft (22 Units)
2-bedroom: 1033 to 1076 sqft (42 Units)
3-bedroom: 1098 to 1561 sqft (38 Units)
3-bedroom + Study: 1615 sqft (4 Units)
4-bedroom: 1798 sqft (14 Units)
4-bedroom + Study: 1841 sqft (4 Units)
3-bedroom Duplex: 2626 sqft (2 Units)
4-bedroom Duplex: 3068 sqft (2 Units)
4-bedroom Penthouse: 3703 to 4855 sqft (2 Units)
5-bedroom Penthouse: 5490 sqft (1 Unit)

About Lincoln Suites

Pure Inspiration
Welcome to Lincoln Suites-an iconic freehold residence inspired by a world of luxury, located in Novena, one of the most sought-after residential enclaves in Singapore. Thoughtfully designed with clean, sleek architectural lines, Lincoln Suites exudes pure sophistication and style. Two elegant towers offer a choice of living accommodation to suit all lifestyles. Coupled with an impressive array of recreational facilities carefully blended with stunning landscaping and glorious vistas. Lincoln Suites is your inspirational home for the lifestyle of your dreams.

Aerial view of Lincoln Suites, a pair of modern high-rise residential towers connected by a glass sky bridge, featuring curved balconies and vertical green facades, surrounded by lush greenery and a tree-lined road.

Pure Entertainment
Lincoln Suites offers you the perfect location for entertainment and pleasure. Take delight in being next to the one-stop entertainment and dining hub of Novena where you will find glittering malls like Novena Square, Square 2, Velocity at Novena and United Square. Orchard Road, Singapore’s main shopping destination is a mere 5 minutes’ drive away. Shop at the most fashionable boutiques. Dance to the latest beat at chic clubs and nightspots. Treat yourself to a rejuvenating massage or a refreshing stroll. Lincoln Suites offers you an abundance of sophisticated pleasures.

Pure Convenience
At Lincoln Suites, the entire world is at your doorstep. Your children’s educational needs will be easily met by Lincoln Suites’ close proximity to prestigious schools such as St Joseph’s Institution (Junior) and Anglo-Chinese Primary School. Commuting is a breeze with the residence’s easy access to Novena MRT Station, the Pan Island Expressway and the Central Expressway, Food connoisseurs will be delighted with the abundant treats from Newton Food Centre and the many famous eateries around Balestier. A medical hub which includes Novena Medical Centre is literally around the corner. Lincoln Suites is truly at the heart of it all.

Pure Fun
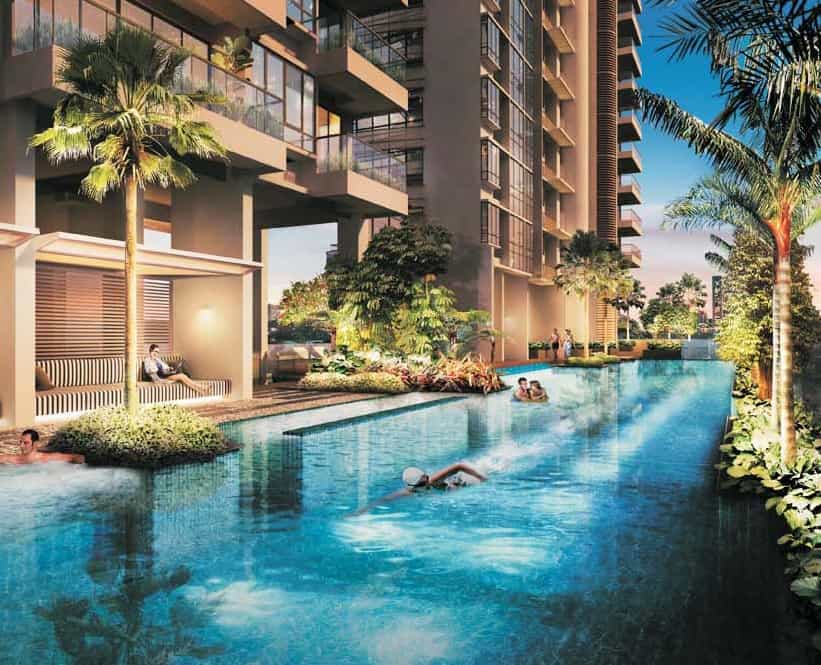
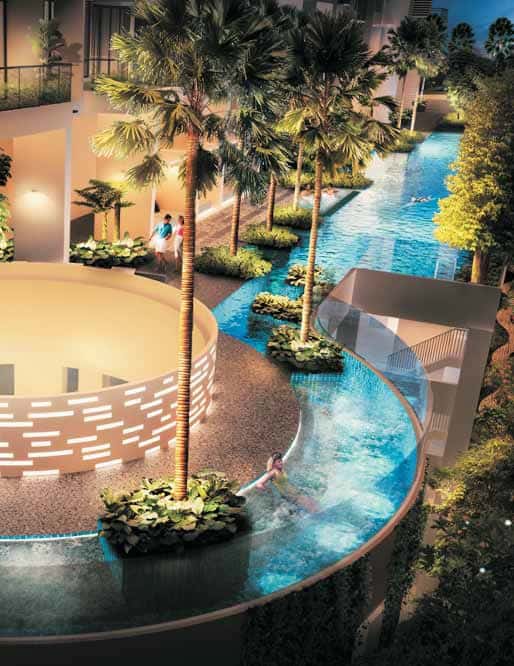
Enjoy a life of pure fun with the Leisure Wing and Family Wing at Level 5. Lincoln Suites is a self-contained world of luxury, refinement and pleasure with a superb selection of recreational facilities spread out over two floors for your delight. The Leisure Wing and Family Wing at Level 5 offer the perfect setting for the entire family, including a 360 deg Spa Pool, 50m Lap Pool, Wet Sun Deck, Fun Pool and Play Area. Should you be in the mood for a refreshing drink surrounded by a cool, casual ambience, the Chill-out Zone awaits your pleasure.

Evening view of the swimming pool at Lincoln Suites, with residents enjoying the water, a swimmer in motion, lush tropical landscaping, and shaded poolside cabanas next to the modern residential tower.

Night view of the lagoon pool and water features at Lincoln Suites, showcasing a round jacuzzi area, flowing pool with palm trees, landscaped greenery, and a modern glass bridge with stair access.

Pure Privilege
Lincoln Suites offers you an exclusive world of privilege and pleasure.
Ascend to level 24 and step into an exclusive, club-like environment that presents you with a wealth of indulgences at the Wellness Wing and Club Wing. Melt away the cares of the day at the Thermo Spa with Hot and Cold Jacuzzis. Stroll over to the Massage Therapeutic Deck and pamper your body with a Curative Massage. Lincoln Suites’ signature Sky Gym comes equipped with the latest workout equipment and inspiring views of the city making it the perfect environment for the body and soul. Retreat to the Club Wing at sunset for intimate get-togethers and sophisticated parties. Whip up your signature dishes at the Gourmet Kitchen or thrill your guests by entertaining them at the Alfresco Dining Area. Whatever your requirements, Lincoln Suites offers a lifestyle experience like no other.

Glass-enclosed sky gym at Lincoln Suites, suspended between two towers, featuring people working out on exercise machines with panoramic views of the surrounding greenery.

Pure Luxury
Your home of abundant luxury at Lincoln Suites. Designed to complement your exquisite taste for the finest in life, every apartment at Lincoln Suites combines modern, stylish features with classic, spacious proportions. Offering a broad selection of studio, 1-, 2-, 3-, and 4-bedroom apartments, duplexes and penthouses, every individual home at Lincoln Suites is resplendent with superb finishing, fixtures and fittings. Lincoln Suites is the perfect representation of your exquisite taste.

Stylish living and dining area at Lincoln Suites featuring a curved yellow sofa, round black coffee table, modern black accent chair, floor-to-ceiling windows with panoramic views, and a high ceiling with bold vertical wall patterns.

Pure Vision
Inspired by a common vision, Koh Brothers Development Pte Ltd, Lian Beng Realty Pte Ltd, Heeton Homes Pte Ltd and Kim Seng Heng Realty Pte Ltd, have combined their vast experience and unique skills to create Lincoln Suites – an iconic twin tower condominium of unprecedented luxury in the heart of Novena.

Lincoln Suites Location Map


View Larger Map

Lincoln Suites Street View

Lincoln Suites Resale/Rental Prices


Let’s Discuss Your Property Plans

Interested in This Property?

Buying, selling or renting? Get a free consultation with realtors with a background in interior and lighting design. We’ll discuss your goals and help you assess your options—from pricing and timelines to layout practicality and space potential.

Share your contact details below, and we will get in touch to understand your needs and suggest the next steps. No pressure. No obligation to proceed.

Other Topics That May Interest You

LINCOLN SUITES Sales and Rental Transactions

Share a link to the applied filters and selected section. Figures update over time.

Property market snapshot

Prices, rents and activity

Nov 2025 – Oct 2026

Size and bedroom options show recorded transactions in the selected period; they do not describe every unit type in the development. The period ends before the current month. Sales filters apply to sales; bedroom selection applies to rentals. The same filters apply to the figures, charts and transaction tables below.

LINCOLN SUITES · Nov 2025 – Oct 2026
The imported URA data contains 1 sale and 92 rental contracts matching the selected period and filters.

Median single-unit sale price: S$5,850,000, based on 1 sale. Median strata sale price per square foot: S$1,562 / sqft, based on 1 sale. Median monthly rent: S$3,800, based on 92 rental contracts.

Sale type: All sale types. Sales unit size: 3,000–3,999 sqft. Rental bedrooms: All bedroom counts. Figures based on fewer than five records have limited samples. Historical transactions describe this sample, not current asking prices, rental listings or a valuation.

Median sale priceS$5,850,0001 single-unit sales · All sale typesLimited sample
Median sale PSFS$1,562 / sqft1 strata sales · All sale typesLimited sample
Median monthly rentS$3,80092 rental contracts
Recorded activity1 sale records92 rental contracts · selected period

The sale cards combine sale types. Choose New Sale, Sub Sale or Resale for a focused comparison; the size breakdown keeps those types separate.

Sale prices by unit size

Median transaction price; sale types shown separately. Bars share a zero-based scale within this panel. Select a size label to filter sales.

3,000–3,999 sqftResale · 1 sale
S$5,850,000Middle 50%: Limited sample — fewer than 5 recordsMedian PSF: S$1,562 · 1 sale
Exact sales breakdown and price extremes
Size / typeSalesMedian priceMiddle 50%Min–max priceMedian PSF
3,000–3,999 sqft · Resale1S$5,850,000Limited sample — fewer than 5 recordsS$5,850,000 – S$5,850,000S$1,562

Monthly rents by bedrooms

Median monthly rent. Bars share a zero-based scale within this panel. Select a bedroom label to filter rentals.

1 bedroom18 rental contracts
S$3,700 / monthMiddle 50%: S$3,600 – S$3,775
2 bedrooms21 rental contracts
S$5,300 / monthMiddle 50%: S$5,000 – S$5,500
3 bedrooms14 rental contracts
S$6,550 / monthMiddle 50%: S$6,325 – S$7,613
4 bedrooms3 rental contracts
S$8,800 / monthMiddle 50%: Limited sample — fewer than 5 records
Not stated36 rental contracts
S$3,300 / monthMiddle 50%: S$3,200 – S$3,413
Exact rental breakdown and rent extremes
BedroomsContractsMedian rentMiddle 50%Min–max rent
1 bedroom18S$3,700S$3,600 – S$3,775S$3,399 – S$4,000
2 bedrooms21S$5,300S$5,000 – S$5,500S$4,550 – S$5,600
3 bedrooms14S$6,550S$6,325 – S$7,613S$5,500 – S$13,000
4 bedrooms3S$8,800Limited sample — fewer than 5 recordsS$8,000 – S$8,900
Not stated36S$3,300S$3,200 – S$3,413S$2,800 – S$3,900
How to read these figures

Medians describe the transactions in this view, not a valuation or a change in every home’s value. Middle 50% is the 25th–75th percentile, shown only with at least five observations; smaller groups are flagged. Minima and maxima are available in the breakdown tables. Percentiles use linear interpolation.

Price and PSF statistics include only sales explicitly recorded as one unit. Bulk sales and records with an unknown unit count remain in the detailed table when All unit sizes is selected. PSF uses unrounded strata area; size bands use rounded square feet. A size band does not identify bedrooms, penthouses, layout or unit condition.

Rental bedrooms are as reported; missing or non-numeric values are Not stated. Rental sizes are ranges. Rents and sales are separate samples: no project yield or exact rental PSF is inferred.

Discuss this property

Get a price or rental assessment

Request an assessment for your home or discuss rental potential based on comparable transactions.

LINCOLN SUITES · Nov 2025 – Oct 2026 · All sale types · 3,000–3,999 sqft · All bedroom counts

Your enquiry will include the property, page URL and transaction filters shown above. Yield-calculator amounts are excluded.

Test your assumptions

Rental yield calculator

Enter a purchase price and monthly rent for the same home. Results update as you type. Your assumptions stay in this page while you change transaction filters; they are not submitted or saved.

Rental reference in the selected view: median S$3,800 / month from 92 contracts. These contracts may cover different-sized homes. Check the bedroom breakdown and records before choosing your rent assumption.

Optional vacancy and running expenses

Blank expense fields count as zero. Enter annual costs for the full year; they are not reduced during vacancy.

Enter purchase price and monthly rent to calculate.

Calculation and exclusions

Gross rental yield = monthly rent × 12 ÷ purchase price × 100.

Annual income after entered expenses = monthly rent × (12 − vacant months) − monthly maintenance × 12 − annual property tax − other annual running costs. Yield after entered expenses divides that income by purchase price.

Results use your assumptions and are indicative, before financing and personal income tax. The denominator excludes stamp duties, legal fees, renovation, furnishing and other acquisition costs. Include recurring insurance, repairs and letting costs in other running costs where relevant. No appreciation, mortgage repayment or return on equity is calculated. Historical rental contracts do not guarantee future rent or occupancy.

History and activity

How transactions changed over time

Monthly · Nov 2025 – Oct 2026

The active filters also apply here. Value axes start at zero and adjust to the selected records; check their labels when comparing views. Each point shows a period median; the bars below count recorded sales or rental contracts. Different sale types and rental bedroom counts have separate series. These changes can reflect the mix of homes transacted, rather than appreciation of an individual home.

Sale PSF history

Median S$/sqft for single-unit strata sales, by sale type.

Resale
Median S$/sqftS$0S$410S$820S$1,230S$1,640Feb 2026 · Resale · S$1,562 / sqft · 1 sale · limited sampleSale records per period0Nov 250Dec 250Jan 261Feb 260Mar 260Apr 260May 260Jun 260Jul 260Aug 260Sep 260Oct 26

On a narrow screen, swipe the chart horizontally. Tap a point/bar or use the period controls for exact figures.

Feb 2026

1 sale records in this period.

  • Resale: S$1,562 / sqft · 1 sale · limited sample
Exact history and activity table
PeriodResale median PSFResale salesSale records
Nov 2025—00
Dec 2025—00
Jan 2026—00
Feb 2026S$1,5621 (limited)1
Mar 2026—00
Apr 2026—00
May 2026—00
Jun 2026—00
Jul 2026—00
Aug 2026—00
Sep 2026—00
Oct 2026—00

Monthly rent history

Median monthly rent in S$, by reported bedroom count.

1 bedroom2 bedrooms3 bedrooms4 bedroomsNot stated
Median S$/monthS$0S$3,400S$6,800S$10,200S$13,600Nov 2025 · 1 bedroom · S$3,600 / month · 3 rental contracts · limited sampleDec 2025 · 1 bedroom · S$3,900 / month · 2 rental contracts · limited sampleJan 2026 · 1 bedroom · S$3,700 / month · 1 rental contract · limited sampleMar 2026 · 1 bedroom · S$3,600 / month · 1 rental contract · limited sampleApr 2026 · 1 bedroom · S$3,600 / month · 1 rental contract · limited sampleMay 2026 · 1 bedroom · S$3,750 / month · 2 rental contracts · limited sampleJun 2026 · 1 bedroom · S$3,700 / month · 3 rental contracts · limited sampleJul 2026 · 1 bedroom · S$3,600 / month · 3 rental contracts · limited sampleAug 2026 · 1 bedroom · S$3,750 / month · 2 rental contracts · limited sampleNov 2025 · 2 bedrooms · S$5,175 / month · 2 rental contracts · limited sampleDec 2025 · 2 bedrooms · S$5,000 / month · 2 rental contracts · limited sampleJan 2026 · 2 bedrooms · S$5,200 / month · 2 rental contracts · limited sampleFeb 2026 · 2 bedrooms · S$5,600 / month · 1 rental contract · limited sampleApr 2026 · 2 bedrooms · S$5,600 / month · 3 rental contracts · limited sampleMay 2026 · 2 bedrooms · S$5,200 / month · 1 rental contract · limited sampleJun 2026 · 2 bedrooms · S$5,050 / month · 2 rental contracts · limited sampleJul 2026 · 2 bedrooms · S$5,400 / month · 1 rental contract · limited sampleAug 2026 · 2 bedrooms · S$5,300 / month · 3 rental contracts · limited sampleSep 2026 · 2 bedrooms · S$5,350 / month · 4 rental contracts · limited sampleDec 2025 · 3 bedrooms · S$5,800 / month · 1 rental contract · limited sampleJan 2026 · 3 bedrooms · S$13,000 / month · 1 rental contract · limited sampleMar 2026 · 3 bedrooms · S$7,500 / month · 3 rental contracts · limited sampleApr 2026 · 3 bedrooms · S$6,500 / month · 1 rental contract · limited sampleMay 2026 · 3 bedrooms · S$6,300 / month · 1 rental contract · limited sampleJun 2026 · 3 bedrooms · S$6,600 / month · 1 rental contract · limited sampleJul 2026 · 3 bedrooms · S$5,500 / month · 1 rental contract · limited sampleAug 2026 · 3 bedrooms · S$6,500 / month · 3 rental contracts · limited sampleSep 2026 · 3 bedrooms · S$7,000 / month · 2 rental contracts · limited sampleMay 2026 · 4 bedrooms · S$8,000 / month · 1 rental contract · limited sampleJun 2026 · 4 bedrooms · S$8,900 / month · 1 rental contract · limited sampleAug 2026 · 4 bedrooms · S$8,800 / month · 1 rental contract · limited sampleNov 2025 · Not stated · S$3,300 / month · 5 rental contractsJan 2026 · Not stated · S$3,400 / month · 6 rental contractsFeb 2026 · Not stated · S$3,200 / month · 5 rental contractsMar 2026 · Not stated · S$3,200 / month · 3 rental contracts · limited sampleApr 2026 · Not stated · S$3,000 / month · 3 rental contracts · limited sampleMay 2026 · Not stated · S$3,600 / month · 2 rental contracts · limited sampleJun 2026 · Not stated · S$3,250 / month · 1 rental contract · limited sampleJul 2026 · Not stated · S$3,150 / month · 2 rental contracts · limited sampleAug 2026 · Not stated · S$3,600 / month · 2 rental contracts · limited sampleSep 2026 · Not stated · S$3,380 / month · 7 rental contractsRental contracts per period10Nov 255Dec 2510Jan 266Feb 267Mar 268Apr 267May 268Jun 267Jul 2611Aug 2613Sep 260Oct 26

On a narrow screen, swipe the chart horizontally. Tap a point/bar or use the period controls for exact figures.

Sep 2026

13 rental contracts in this period.

  • 1 bedroom: No qualifying observations
  • 2 bedrooms: S$5,350 / month · 4 rental contracts · limited sample
  • 3 bedrooms: S$7,000 / month · 2 rental contracts · limited sample
  • 4 bedrooms: No qualifying observations
  • Not stated: S$3,380 / month · 7 rental contracts
Exact history and activity table
Period1 bedroom median rent1 bedroom rental contracts2 bedrooms median rent2 bedrooms rental contracts3 bedrooms median rent3 bedrooms rental contracts4 bedrooms median rent4 bedrooms rental contractsNot stated median rentNot stated rental contractsRental contracts
Nov 2025S$3,6003 (limited)S$5,1752 (limited)—0—0S$3,300510
Dec 2025S$3,9002 (limited)S$5,0002 (limited)S$5,8001 (limited)—0—05
Jan 2026S$3,7001 (limited)S$5,2002 (limited)S$13,0001 (limited)—0S$3,400610
Feb 2026—0S$5,6001 (limited)—0—0S$3,20056
Mar 2026S$3,6001 (limited)—0S$7,5003 (limited)—0S$3,2003 (limited)7
Apr 2026S$3,6001 (limited)S$5,6003 (limited)S$6,5001 (limited)—0S$3,0003 (limited)8
May 2026S$3,7502 (limited)S$5,2001 (limited)S$6,3001 (limited)S$8,0001 (limited)S$3,6002 (limited)7
Jun 2026S$3,7003 (limited)S$5,0502 (limited)S$6,6001 (limited)S$8,9001 (limited)S$3,2501 (limited)8
Jul 2026S$3,6003 (limited)S$5,4001 (limited)S$5,5001 (limited)—0S$3,1502 (limited)7
Aug 2026S$3,7502 (limited)S$5,3003 (limited)S$6,5003 (limited)S$8,8001 (limited)S$3,6002 (limited)11
Sep 2026—0S$5,3504 (limited)S$7,0002 (limited)—0S$3,380713
Oct 2026—0—0—0—0—00

Filled points have at least five qualifying observations; hollow points have fewer than five. Lines join only adjacent filled points. Gaps are not estimated or filled with zeros. For five-year views, edge quarters marked * may contain fewer than three selected months. Sale activity bars include all selected sale records; PSF points use only qualifying single-unit strata sales.

Individual sale comparison

Sale price versus unit size

Nov 2025 – Oct 2026 · 1 qualifying sale records. The period, sale-type and unit-size filters above apply. Bedroom filters affect rentals only

Each plotted position represents one or more sales at that size and price. Tap a marker or select a record below for its contract month, floor range and PSF. Markers with a number contain multiple records; none are discarded.

Resale
Total sale price (S$)S$00S$1.6m970S$3.2m1,940S$4.8m2,910S$6.4m3,880Unit size (sqft)#1 · Feb 2026 · Resale · 3,746 sqft · S$5,850,000 · floor 26-30

Both axes start at zero and adjust to the selected sales. All qualifying sales, including extreme values, remain shown. Swipe horizontally on a narrow screen. Identical positions are grouped without moving the data points. Nearby markers can overlap; the selector and table retain every eligible record.

#1 · Feb 2026 · Resale · 3,746 sqft · S$5,850,000 · floor 26-30

S$1,562 / sqft

Exact plotted sales table
RecordContract monthSale typeFloor rangeSize (sqft)Price (S$)PSF (S$/sqft)
1Feb 2026Resale26-303,7465,850,0001,562

0 selected records excluded from this plot: only explicitly single-unit strata sales with positive numeric prices and areas qualify. Size positions and PSF use unrounded area; displayed sizes are rounded. Record numbers refer to this view and are not unit identifiers. No fitted price or valuation is inferred.

Sales Transactions

Contract monthType of saleFloor rangeArea (sqft)Sale price (S$)Price (S$/sqft)Units in transaction
Feb 2026Resale26-303,7465,850,0001,5621

Last downloaded: 12 Nov 2026, 12:21 SGT. 1 matching records in the selected period.

Rental Contracts

Latest recorded lease start: Sep 2026.

Lease start monthBedroomsArea range (sqft)Monthly rent (S$)
Jul 2026Not stated400-5003,200
Jun 202641700-18008,900
Jun 202621000-11005,000
Jun 202621000-11005,100
Jun 20261500-6003,700
Jun 20261500-6003,400
Jun 2026Not stated400-5003,250
Jun 202631000-11006,600
Jun 20261500-6004,000
May 202641700-18008,000

Last downloaded: 27 Oct 2026, 17:08 SGT. 92 matching records in the selected period.

Source: Urban Redevelopment Authority (URA), accessed through the URA Data Service. Data made available under the Singapore Open Data Licence. Areas are rounded; rental areas are ranges. Records may be revised and do not identify exact units. Multiple transactions in the same month are not ordered by day. These records are historical transactions, not current listings or valuations.

Lincoln Suites 1st Storey Site Map

Lincoln Suites 1st Storey Site Plan showing the layout of residential blocks, water features, concierge area, Jardin paths, sunken multi-games court, landscaped gardens, and surrounding roads including Lincoln Road and Khiang Guan Avenue.

Lincoln Suites 5th Storey Site Map

Lincoln Suites 5th Storey Sky Terrace plan, illustrating the Family Wing and Leisure Wing with features such as fun water jets, splash pool, dining areas, play area, 50m lap pool, spa pool, floating pool deck, and landscaped gardens.

Lincoln Suites 24th Storey Site Map

Lincoln Suites 24th Storey Sky Terrace plan, highlighting the Club Wing with alfresco dining, wine room, recreation corner, and living room, and the Wellness Wing with sky gym, meditation corner, steam room, thermal spa with hot and cold jacuzzis, and massage deck.

Lincoln Suites Diagrammatic Chart

Lincoln Suites schematic diagram showing unit distribution across House No. 1 and House No. 3, from level 5 to level 30, with unit types including studio, 1-bedroom, 2-bedroom, 3-bedroom, 4-bedroom, duplexes, and penthouses, along with the placement of the sky gym and sky terraces.

Lincoln Suites Studio Type S1 and S2 Floor Plan

Lincoln Suites floor plans for Studio Type S1 (463 sq ft) and Studio Type S2 (474 sq ft), showing unit layouts with kitchen, dining, living area, master bedroom, bathroom, and balcony, along with unit location diagrams in House No. 3.

Lincoln Suites Studio Type S3 and S4 Floor Plan

Lincoln Suites floor plans for Studio Type S3 (484 sq ft) and Studio Type S4 (474 sq ft), featuring layouts with kitchen, dining, living area, master bedroom, bathroom, and balcony, along with unit location diagrams in House No. 3.

Lincoln Suites 1 Bedroom Type A1 and A2 Floor Plan

Lincoln Suites floor plans for 1 Bedroom Type A1 (527 sq ft) and 1 Bedroom Type A2 (538 sq ft), featuring layouts with kitchen, dining, living area, master bedroom, bathroom, and balcony, along with unit location diagrams in House No. 3.

Lincoln Suites 2 Bedroom Type B1 and B2 Floor Plan

Lincoln Suites floor plans for 2 Bedroom Type B1 (1,033 sq ft) and 2 Bedroom Type B2 (1,044 sq ft), showing layouts with kitchen, dining, living area, two bedrooms, two bathrooms, and multiple balconies, along with unit location diagrams in House No. 3.

Lincoln Suites 2 Bedroom/3 Bedroom Type B3, C1 Floor Plan

Lincoln Suites floor plans for 2 Bedroom Type B3 (1,076 sq ft) and 3 Bedroom Type C1 (1,561 sq ft), featuring layouts with spacious living and dining areas, kitchen, multiple bedrooms and bathrooms, private lift for the 3-bedroom unit, and multiple balconies, along with unit location diagrams in House No. 3.

Lincoln Suites 3 Bedroom/3 Bedroom + Study Type C1S, C2 Floor Plan

Lincoln Suites floor plans for 3 Bedroom + Study Type C1S (1,615 sq ft) with private lift, study, wet and dry kitchens, and multiple balconies, and 3 Bedroom Type C2 (1,119 sq ft) with spacious living and dining areas, three bedrooms, and multiple balconies, along with unit location diagrams in House No. 3.

Lincoln Suites 2 Bedroom Type C3, C4 Floor Plan

Lincoln Suites floor plans for 3 Bedroom Type C3 (1,109 sq ft) and 3 Bedroom Type C4 (1,098 sq ft), featuring layouts with kitchen, dining, living area, three bedrooms, two bathrooms, and multiple balconies, along with unit location diagrams in House No. 3.

Lincoln Suites 3 Bedroom Duplex Type DP1 Floor Plan

Lincoln Suites floor plan for 3 Bedroom Duplex Type DP1 (2,614 sq ft), showing upper and lower levels with private lift, living and dining areas, wet and dry kitchens, family area, three bedrooms including junior master and master bedroom, multiple bathrooms, and balconies, along with unit location diagram in House No. 1.

Lincoln Suites 4 Bedroom Duplex Type DP2 Floor Plan

Lincoln Suites floor plan for 4 Bedroom Duplex Type DP2 (3,053 sq ft), showing upper and lower levels with private lift, living and dining areas, wet and dry kitchens, family area, four bedrooms including junior master and master bedroom, multiple bathrooms, and spacious balconies, along with unit location diagram in House No. 1.

Lincoln Suites 4 Bedroom/4 Bedroom + Study Type D1, D1S Floor Plan

Lincoln Suites floor plans for 4 Bedroom Type D1 (1,798 sq ft) and 4 Bedroom Type D1S (1,841 sq ft), showing layouts with private lift, spacious living and dining areas, wet and dry kitchens, four bedrooms, multiple bathrooms, study (in D1S), and large balconies, along with unit location diagrams in House No. 1.

Lincoln Suites 4 Bedroom Penthouse Type PH1 Floor Plan

Lincoln Suites floor plan for Penthouse Type PH1 (4,855 sq ft), showing upper and lower levels with private lift, spacious living and dining areas, wet and dry kitchens, multiple bedrooms including junior master and master bedroom, private roof terraces with pool and spa, family areas, and several private storage rooms, along with unit location diagram in House No. 3.

Lincoln Suites 4 Bedroom Penthouse Type PH2 Floor Plan

Lincoln Suites floor plan for Penthouse Type PH2 (3,703 sq ft), showing upper and lower levels with private lift, spacious living and dining areas, wet and dry kitchens, private roof terraces with pool and spa, multiple bedrooms including junior master and master bedroom, bathrooms, utility and yard areas, along with unit location diagram in House No. 3.

Lincoln Suites 5 Bedroom Penthouse Type PH3 Floor Plan

Lincoln Suites floor plan for Penthouse Type PH3 (5,522 sq ft), showing upper and lower levels with private lift, expansive private roof terraces with pool, spa, and gym, master bedroom with private terrace, multiple bedrooms, family area, living and dining areas, wet and dry kitchens, and utility spaces, along with unit location diagram in House No. 1.

Lincoln Suites Flythrough Video

Lincoln Suites #29-08 Type PH2 Virtual Tour

1. Foundation
Reinforced concrete piles and/or an approved foundation system

2. Sub-structures and Superstructure
Reinforced concrete and/or structural steel to Engineer's specification

3. Walls
(a) External Walls: Reinforced concrete wall and/or brick wall
(b) Internal Walls: Reinforced concrete wall and/or brick wall and/or concrete blocks and/or drywall plasterboard parition system

4. Roof
Reinforced concrete and/or steel roof with appropriate waterproofing system and insulation for apartments.

5. Ceiling
(a) Apartments
i) Living, Dining, Foyer, Kitchen, Dry and Wet Kitchen, Yard, Bedrooms, Study, Household Shelter, Terrace, Store and other areas.
-Skim coating with or without plaster ceiling boards and/or moisture resistant fibrous plaster ceiling board with or without box-ups to designated areas.

ii) Bathrooms, WC, Lift Lobbies, at apartment floors:
-Moisture resistance fibrous plaster ceiling boards with or without box-ups to designated areas

(b) Common Areas
i) Carpark floors, staircases, M&E services rooms/shaft and utilities
-Skim coating
ii) Lift Lobby
-Fibrous plaster ceiling board

6. Finishes
(a) (1) Wall- For Apartment Units
(i) Living, Dining, Bedrooms, Study, Household Shelter, Yard, Passageway, Store, Foyer and other areas
-Cement & sand plaster and/or skim coat
(ii) Kitchen, Wet Kitchen & Dry Kitchen
-Homogeneous and/or ceramic tiles (to exposed area only) and/or cement & sand plaster and/or skim coat
(iii) Bathrooms
-Stone finish and/or ceramic tiles and/or homogeneous tiles
(iv) WC
-Ceramic tiles
(v) Roof Terrace
-Cement & Sand Plaster and/or skim coat

(a)(2) Wall-External (Common Areas)
(i) External Walls including Recreation Common Areas at 1st, 5th & 24th Storey
-Cement & sand plaster and/or texture finished feature walls

(a)(3) Wall-Internal (Common Areas)
(i) Corridors, Staircases, Landing and other Areas
-Cement & sand plaster and/or skim coating
(ii) 1st, 5th & 24th Storey Lift Lobby
-Marble and/or stone finish and/or marble tiles and/or homogeneous tiles to designated areas. Cement and sand plaster and/or skim coating to other areas

(b)(1) Floor-For Apartment Units
(i) Entrance Foyer, Living, Dining, Family and Dry Kitchen
-Marble and/or stone finish with matching skirting
(ii) Bedrooms, Study and Internal Staircase
-Timber flooring with Timber skirting
(iii) Bathrooms
-Marble and/or stone finish and/or homogeneous tiles
(iv) Balcony, Kitchen, Wet Kitchen, WC, Household Shelter, Yard, Store and Roof Terrace
-Homogeneous tiles and/or ceramic tiles with matching skirting

(b)(2) Floor-Common Areas
(i) 1st, Deck 1A, 2nd Deck, 2A, 3rd, 4th, 5th & 24th Storey, Lift Lobby
-Marble and/or stone finish and/or homogeneous tiles with matching skirting
(ii) Staircases including landing and corridors at 1st storey carparking deck, 5th & 24th storey and mid landings leading to Deck 1A, 6th & 25th Storey
-Marble and/or stone finish and/or homogeneous tiles with matching skirting
(iii) Other Common Areas
-Cement & Sand Screed and staircases to complete with grooves lines to staircase treads edge
(iv) Handicapped Toilet
-Homogeneous tiles

(c)(i) Bay Windows( For Apartment Units)
-Cement and sand plaster finish
(ii) Bay Windows at Foyer & Master Bathrooms
-Marble and/or stone finish and/or homogeneous tiles and/or ceramic tiles

7. Windows
(a) Powder-coated aluminium-framed casement and/or sliding windows and/or top-hung and/or fixed panel with clear or tinted glass or frosted glass

8. Doors
(a)(i) Main Entrance
-Fire-rated Timber Door
(ii) Foyer
-Sliding Glass door or Swing Glass door
(iii) Bedrooms & Bathrooms
-Timber Door
(iv) Master Bath
-Glass Door with or without Timber frame
(v) Study
-With or without Timber door
(vi) Kitchen/Wet Kitchen
-Aluminium Frame Glass door (for external facing only) or sliding timber frame glass door
(vii) WC
-PVC Frame Arcylic Panel Door
(viii) Store
-Timber door
(ix) Household Shelter
-Steel Door
(x) Balcony, Planters, Yard & Roof Terrace
-Powder-coated Aluminium Frame Sliding or Swing Glass doors
(Note: Selected ironmongery shall be provided to all doors)

9. Sanitary Fittings
(a) Master Bathroom
- 1 wash basin and 2 mixer taps with granite and/or solid surface vanity top (only 1 basin mixer tap provided for Unit Types S1, S2, S3, S4, A1, A2, B1, B2, B3, C2, C3 & C4 units)
- 1 long bath complete with bath mixer (For Unit Types C1, C1S, D1, D1S, DP1, DP2, PH1, PH2, & PH3 only)
- 1 water closet
- 1 toilet paper holder
- 1 towel rail
- 1 mirror
- 1 soap holder
- 1 integrated mixer with jets to shower area
(b) Bathrooms
- 1 basin and mixer tap
- 1 water closet
- 1 toilet paper holder
- 1 towel rail
- 1 mirror
- 1 soap holder
- 1 shower mixer
(c) WC
- 1 basin and tap
- 1 water closet
- 1 hand held shower spray
- 1 water tap with twin-head
(d) Yard
- 1 bib-tap
(e) Wet-Dry Kitchen
- 1 sink with mixer tap
(f) Roof Terrace
- 1 shower mixer tap (For Unit Types PH1, PH2 & PH3 only)
- Jacuzzi/Private Swimming Pool (For Unit Types PH1, PH2, & PH3 only)
- 1 bib-tap

11. TV/Telephone
-Refer to Electrical Schedule for details

12. Lightning Protection
-In compliance with Singapore Standard CP 33:1996

13. Painting
(a) Internal Walls
-Emulsion paint
(b) External Walls
-Emulsion paint and/or textured coating finish to designated areas

14. Water Proofing
Water-proofing to floors of Kitchen, Wet Kitchen, Bathrooms, WC, Yard, Balcony, Planter Boxes, Terraces, Landscape Deck, Reinforced Concrete Flat Roof, Pool/Jacuzzi and Roof Terraces

15. Driveway and Carpark
(a) External Driveway
-Selected stone finish and/or textured concrete and/or reinforced concrete slab
(b) Driveway and Carpark
-Reinforced concrete slab with hardener

16. Recreation Facilities
(a) 1st Storey
-Water Features/Concierge
-Fitness Station
-Jardin Paths
-Sunken Multi-Games Court
(b) 5th Storey
Family Wing
-Fun Water Jets
-Splash Pool
-Fun Pool
-Robatayaki Dining
-Play Area
-Raised Sun Lawn
-Korean Teppanyaki Dining
-Charcoal & Grill Dining
-Western Dining
Leisure Wing
-Wet Sun Deck
-50m Lap Pool
-Floating Pool Deck
-Changing Rooms/Toilets
-Water Jet Pool
-Chill-Out Zone
-Laundromat cum Lounge
-Wine & Dine
-Spa Pool Area Bar-Counter
-360 Spa Pool with Spa Seats and Spa Beds
(c) 24th Storey
Club Wing
-Alfresco Dining
-The Italian Dining
-Gourmet Kitchen
-The Intimate Booth
-The Wind Room
-Recreation Corner
-The Garden
-The Living Room
Wellness Wing
-Sky Gym
-Outdoor Gym
-Meditation Corner
-Yoga Corner
-Changing Room
-Steam Room
-Thermal Spa with Hot & Cold Jacuzzis
-Massage/Aroma Therapeutic Deck

17. Additional Items
(a) Kitchen Cabinet
-High and low kitchen cabinets with compressed stone counter-tops
(b) Kitchen Appliances
-Cooker hood
-Gas cooker hob for kitchen/Wet kitchen (Excluding Unit Types S1, S2, S3, S4, A1 & A2 units)
-Induction hob (For Unit Types S1, S2, S3, A1 & A2 only)
-Built-in oven (Excluding Unit Types S1, S2, S3, S4, A1 & A2 units)
-Built-in steam oven (For Unit Type C1, C1S, D1, D1S, DP1, DP2, PH1, PH2 & PH3 only)
-Built-in combination-oven (For Unit Types S1, S2, S3, S4, A1 & A2 only)
-Built-in Refrigerator
-Wind Chiller (For Unit Types DP1, DP2, PH1, PH2 & PH3 only)
(c) Wardrobe
-Built-in wardrobes are provided for all bedrooms
(d) Air-conditioning
-Split unit air-conditioning system to Living/Dining, Family, Bedrooms, Study and Guestroom (Ducted air-conditioning system for Living/Dining and Master Bedroom-applicable to Penthouse and Duplex units only)
(e) Hot Water Supply
-Hot water supply to all Bathrooms, Kitchen, Dry Kitchen, Wet Kitchen and Powder Room (Excluding WC)
(f) Gas
-Town gas provided to Kitchen and Wet Kitchen (Excluding Unit Types S1, S2, S3, S4, A1 and A2)
(g) Cable Vision
-Provision of cable outlet only for Cable Vision services
(h) Security System
-Audio-Telephony system between visitor call panels and Apartment units shall be provided. Electronic Vehicular Access System at main entrance Proximity Card access to all Communal Areas and Lift Lobby. CCTV Surveillance Camera at designated Communal Areas and Lift Lobby
(i) Network Access
-Wireless Network Access Shall be provided at 1st Storey, 5th Storey and 24th Storey
(j) Wireless Music System
-Wireless Multi-room Music System Shall be provided to Living/Dining and Master Bedroom only

18. Others
(a) Air-conditioning system
To ensure good working condition of the air-conditioning system, the system has to be maintained and cleaned by th Purchaser on a regular basis. This includes the cleaning of filters, clearing the condensate pipes and charging of gas.
(b) Cable Television and/or Internet Access
The Purchaser is liable to pay annual fee, subscription fee and such other fees to the StarHub Cable Vision Ltd (SCV) and/or internet service providers (ISP) or any other relevant party or any other relevant authorities. The Vendor is not responsible to make arrangements with any of the said parties for the service connection for their respective subscription channels and/or internet access.
(c) Materials, Fittings, Equipment, Finishes, Installations and Appliances
Subject to Clause 14.3 the brand, colour and model of all materials, fittings, equipment, finishes, installations and appliances supplied shall be provided subject to Architect's selection, market availability and the sold discretion of the Vendor.
(d) Marble, Limestone and Granite
Marble, limestone and granite are natural stone materials containing veins with tonality differences. There will be colour and markings caused by their complex mineral composition and incorporated impurities. While such materials can be pre-selected before installation, this non-conformity in the marble, limestone or granite as well as non-uniformity between pieces cannot be totally avoided. Granite tiles are pre-polished before laying and care has been take for their installation. However granite, being a much harder material than marble cannot be re-polished after installation. Hence some differences may be felt at the joints. *Subject to Clause 14.3, the tonality and pattern of the marble, limestone or granite selected and installed shall be subject to availability.
(e)Wardrobes, Kitchen Cabinets, Fan Coil Units, Electrical Points, Door Swing Positions and Plaster Ceiling Boards
Layout/location of wardrobes, kitchen cabinets, fan coil units, electrical points, door swing positions and plaster ceiling boards are subject to Architect's sold discretion and final design
(f) Warranties
Where warranties are given by the manufacturers are/or contractors and/or suppliers of any of the equipment and/or appliances installed by the Vendor at the Unit, the Vendor shall assign to the Purchaser such warranties at the time when possession of the Unit delivered to the Purchaser.
(g) Timber
Timber is a natural material containing grain/vein and tonal differences. Thus it is not possible to achieve total consistency of colour and grain in its selection and installation.
(h) Wall
No tiles behind/below kitchen cabinet, long bath and mirror. Wall surface above the false ceiling level shall be left in its original bare condition
(i) Planter
Planters are designed for potted plants only. No soil material or turf/plants will be provided to planters
(j) Tiles
Selected tiles sizes and tile surface flatness cannot be perfect and are subject to manufacturing and acceptable range described in Singapore Standards SS483:2000
(k) Glass
Glass is a manufactured material that is not 100% pure. Invisible nickel sulphide impurities may cause spontaneous glass breakage, which may occur in all glass by all manufacturers. The Purchaser is recommended to take up home insurance covering glass breakage to cover this possible event.
(l) False Ceiling
The space provision allows for the optimal function and installation of M&E services. Access panels are allocated for ease of maintenance access to concealed M&E equipment for regular cleaning purpose. Where removal of equipment is needed, ceiling works would be required. Location of false ceiling is subject to Architect's sole discretion and final design.

While every reasonable care has been taken in preparing this website, the developer and its agents cannot be held for any inaccuracies/omissions. All statements are believed to be correct but are not to be regarded as statements or representation of facts. All information and specifications are current at the time of print and subject to change as may be required without prior notice and cannot form part of the contract. Visual representations including models, drawings, illustrations, photographs and art renderings portray artistic impressions only and are not to be taken as representations of fact. Floor areas and other measurements are approximate only and are subject to final survey. The Sale & Purchase Agreement shall form the entire contract between the Developer and the Purchaser and shall supercede all statements, representations or promised made prior to the signing of the Sale & Purchase Agreement and shall no way be modified by any statements, representations or promises made by the Developer and its Marketing Agents

WhatsApp Image 2023-11-14 at 17.41.58_5fbb1bab
previous arrow
next arrow