Skip to content

M5

Developer: TTH Development Pte Ltd
No. Of Units: 33 Residential Units
Tenure: Freehold
District: 10
TOP: 30th September 2017
Carpark: 23 Mechanised Parking + 10 Surface Lots AND 1 Handicapped Lot
Unit Types:
1 Bedroom: 41 to 44 sqm (10 units)
2 Bedroom: 71 to 72 sqm (12 units)
2 Bedroom Penthouse: 93 sqm (1 units)

About M5

The Gem In The City
Inspired by “Mutiara”, (Jewel In Malay), M5 shines with unique geometric detailing and minimalist elegance. Of diamond precision, its stunning individuality and commanding presence is made to last forever.

Home With A Diamond’s Cut
M5, a freehold condominium in district 10, is designed by award-winning architect Mr Yip Yuen Hong of ip:li. Inspired by a gem’s geometry, the sparkling architecture is characterised by an iconic diamond tip design at the base and artistically-random window sizes.
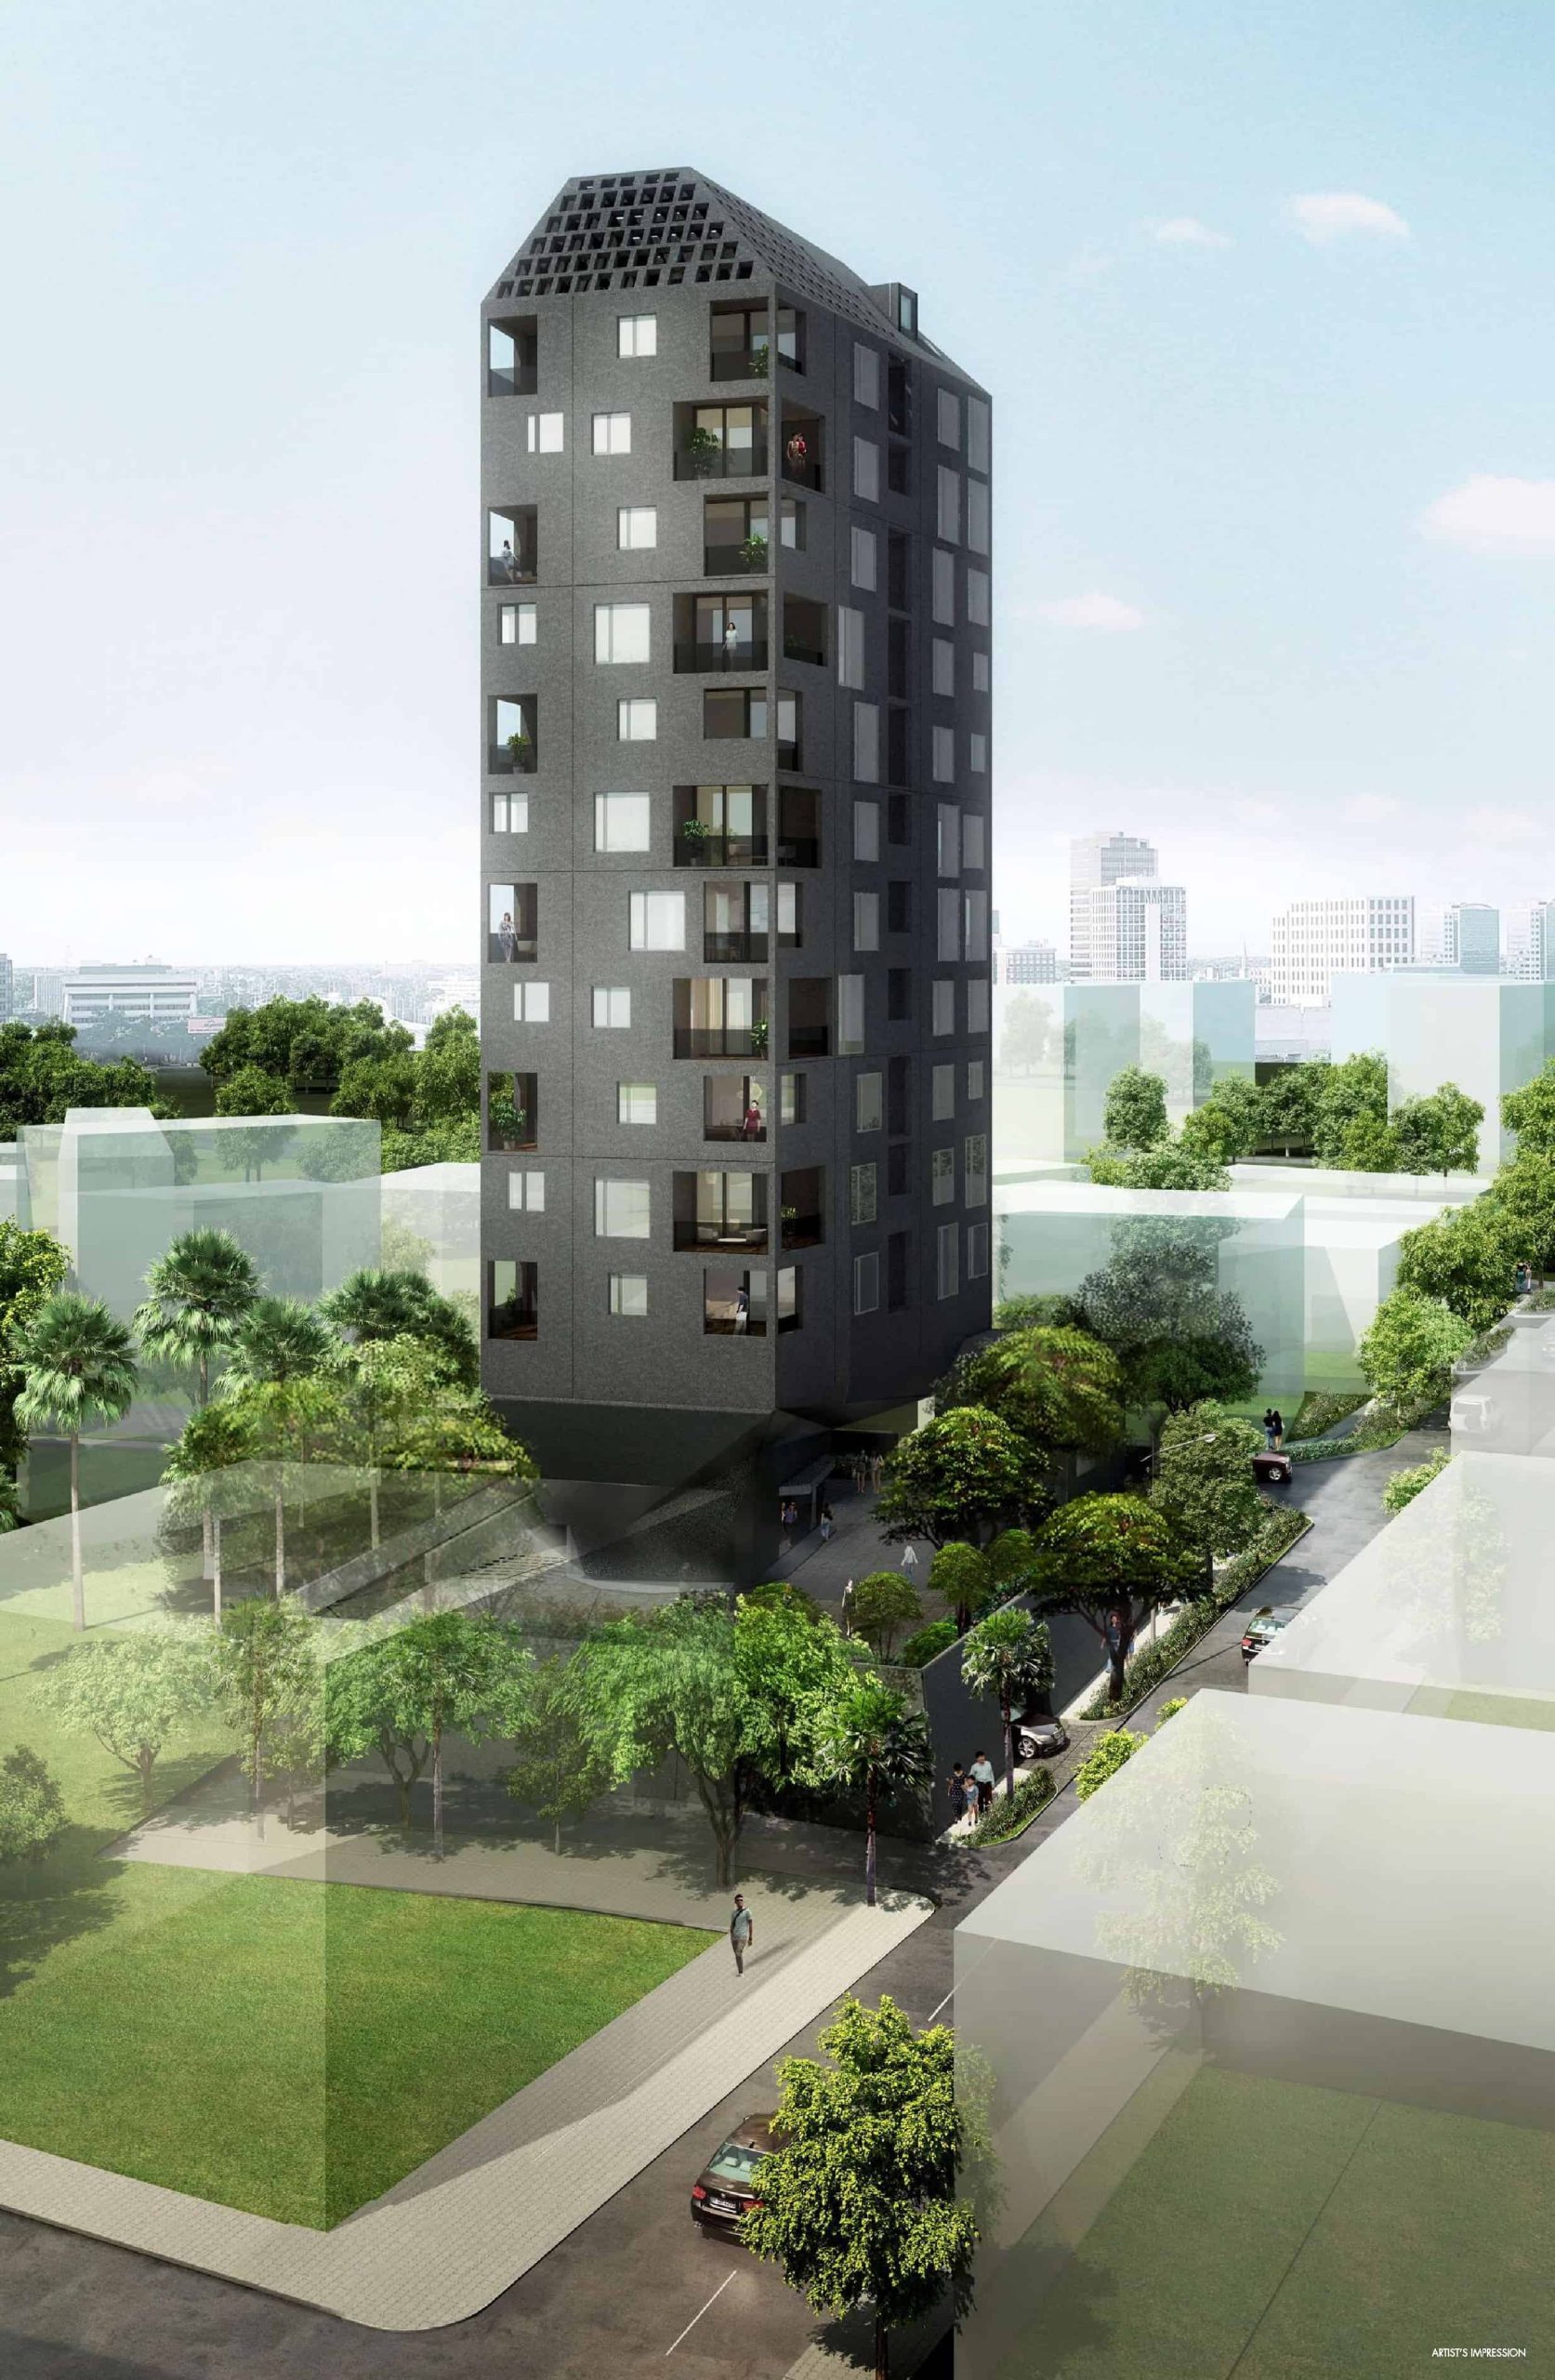
Artist's impression of M5, a modern dark-toned high-rise residential building with a distinctive sloped rooftop design, set amid lush greenery with tree-lined pathways and surrounded by an urban skyline in the background.

The 33-unit M55 offers an exquisite collection of 1 and 2-bedroom apartments as well as penthouses at the edge of Orchard Road, making it an investment and abode a cut above the rest.

Brilliant Lifestyles At Home
Perch on the rooftop garden to be seduced by the lush landscaping and potpourri of herbaceous scents. Throw a grill party at the outdoor BBQ amid the panoramic skyline of the city centre. Sweat it out at the Fitness Corner under the stars, or simply kick back and chill out in the moonlight.

Artist's impression of M5, a sleek dark-hued high-rise residential building with irregular window placements, shown at dusk with illuminated street lights, moving car light trails, and surrounding greenery in an urban setting.

Jazz Up Your City Life
In an environment that brings out the best of life, M5 is just minutes away from all that matters.

Cradled in the heart of the city, M5 is surrounded by commercial hubs and hipster hotspots. Encircled by a dense transport network, M5 is a few minutes’ drive to Orchard Road, Singapore’s premier shopping belt. Also a stone’s throw away from many prestigious educational institutions and suburban malls, M5 is the perfect location to live, work and play.

Location map of M5 at River Valley, highlighting nearby roads such as River Valley Road, Grange Road, and Alexandra Road, and key landmarks including Orchard Road shopping belt, Great World City, Clarke Quay, Raffles Place, and the Central Business District.

Radiant Space Designed For Comfort
Composed of simple planes and lines, the interior architectural language integrates vertical and horizontal elements while incorporating attentive detailing in a cohesive and elegant whole.

The sleek interior features a soft, light palette with modern finishes and fittings such as built-in kitchen cabinets, built-in wardrobes, bathroom fittings, air-conditioning system and floor finishes so you know you’ve living in the lap of nothing but pure, simple luxury. Balcony lights for every unit ensures a consistent lighting for the building facade, creating a warm and inviting atmosphere.

Artist's impression of a modern open-concept living and kitchen area at M5, featuring a sleek white countertop with bar stools, minimalist cabinetry, a contemporary sofa with accent pillows, and floor-to-ceiling windows offering city and greenery views.

Artist's impression of a modern bedroom at M5, featuring a large bed with neutral bedding, textured wall panels, a plush grey rug, floor-to-ceiling windows with city and greenery views, and a sleek built-in desk with a chair and table lamp.

Artist's impression of a modern bathroom at M5, featuring a wall-mounted toilet, floating vanity with sink, walk-in shower with rain showerhead, large mirror, and full-height windows with blinds offering city and greenery views.

M5 Location Map

M5 Street View

M5 Resale/Rental Prices


Floor Plans

M5 Site Map

Site plan of M5 showing the layout of the 1st storey, including driveway, surface car park, drop-off point, sub-station, and bin centre, with access via Jalan Mutiara and landscaped areas surrounding the site.

M5 Diagrammatic Chart

Floor plan and elevation chart of M5, showing unit layouts for the 2nd to 12th storeys and attic/roof plan with BBQ/function terrace and mechanical services area, along with a colour-coded chart of unit types (A, B, C1, C2, C3) across the building’s levels.

M5 1 Bedroom Type A Floor Plan

Floor plan of Type A unit at M5, spanning 41 sqm from 2nd to 12th storey, featuring a kitchen, living room, bathroom, bedroom, household shelter (HS), and A/C ledge, with unit location highlighted on the building layout.

M5 1 Bedroom Type A Floor Plan

Floor plan of Type B unit at M5, covering 44 sqm from 2nd to 11th storey, featuring an open kitchen and living room, bedroom, bathroom, household shelter (HS), and A/C ledge, with unit location indicated on the building layout.

M5 2 Bedroom Type C2 Floor Plan

Floor plan of Type C2 unit at M5, covering 71 sqm on 2nd, 4th, 6th, 8th, 10th, and 12th storeys, featuring a master bedroom, second bedroom, bathroom, open kitchen and living room, balcony, household shelter (HS), and A/C ledge, with unit location indicated on the building layout.

M5 2 Bedroom Type C2 Floor Plan

Floor plan of Type C1 unit at M5, covering 72 sqm on 3rd, 5th, 7th, 9th, and 11th storeys, featuring a master bedroom with balcony, second bedroom, bathroom, open kitchen and living room with additional balcony, household shelter (HS), and A/C ledge, with unit location shown on the building layout.

M5 2 Bedroom Penthouse Type C3 Floor Plan

Floor plan of Type C3 unit at M5, consisting of 44 sqm on the 12th storey with bedroom, bathroom, kitchen, dining and living areas, A/C ledge, and household shelter (HS), and 93 sqm attic storey with master bedroom, master bathroom, study room, and two storerooms, including section A-A close-up showing attic sloped ceiling profile.

E-Brochure

Specifications

1.0 FOUNDATION
Reinforced concrete and/or steel piles and/or footings

2.0 SUB-STRUCTURE AND SUPER STRUCTURE
Reinforced concrete and/or steel structures

3.0 WALLS
External:
-cast-in-situ concrete wall
Internal:
-concrete/concrete precast panel/brick wall/dry wall system

4.0 ROOF
Flat Roof: reinforced concrete with appropriate waterproofing and insulation system

5.0 CEILING
1) Living, Dining, Bedrooms, Baths, Kitchen
- Plasterboard/Calcium silicate board with emulsion paint
2) HS Shelter, Balcony, Staircase
- Skim coat/cement plaster with emulsion paint
3) Corridors/Lobbies
- Plasterboard/Calcium silicate board with emulsion paint (where applicable)

6.0 FINISHES
WALL
1) Wall (Apartment)
a) Living, Dining, Bedrooms
- Skim coat with emulsion paint/emulsion paint to expose surface only
b) Kitchen
- Glass backsplash up to top hung cabinet height
c) Bathrooms
- Stones to false ceiling height and no stone finish behind mirror and vanity cabinet
d) Balcony
- Skim coat with emulsion paint/textured finish

2) Wall (Common areas)
a) Staircase
- Skim coat with emulsion paint
b) Basement
- Cement plaster with emulsion paint
c) Lobbies
- Stones up to false ceiling height
d) Corridor
- Skim coat with emulsion paint
e) External
- Concrete wall, cement plaster with textured paint
f) Services riser
- Skim coat with emulsion paint

FLOOR
1) Floor (Apartment Type A & B)
a) Living, Dining, Bedroom, Kitchen
- Stone finish with U-channel termination (no skirting)
b) Bathroom
- Homogenous tiles
c) Household Shelter
- Homogenous tiles

2) Floor (Apartment Type Cl , C2)
a) Living, Dining, Kitchen
- Stone finish with U-channel termination (no skirting)
b) Bedroom
- Timber Strip finish with U-channel termination (no skirting)
c) Bathroom
- Homogenous tiles
d) Balcony
- Homogenous tiles
e) Household Shelter
- Homogenous tiles

3) Floor (Apartment Type C3)
a) Living, Dining, Kitchen
- Stone finish with U-channel termination (no skirting)
b) Bedroom
- Timber Strip finish with U-channel termination (no skirting)
c) Bathroom
- Homogenous tiles
d) Balcony
- Homogenous tiles
e) Household Shelter
- Homogenous tiles
f) Attic Bedroom, Attic Study, Attic Stores, Attic Staircase
- Timber Strip finish with U-channel termination (no skirting)

4) Floor (Common areas)
a) Staircase
- Cement screed with nosing strip
b) Basement
- Cement screed with hardener
c) Lobbies
- Stones/Homogenous tiles
d) Corridor
- Stones/Homogenous tiles

7.0 WINDOWS
Powder coated aluminium framed windows with clear glass (tempered laminated)

8.0 DOORS
Main door:
-Timber door (approved fire rated door)
Bedrooms, Bathroom :
-Timber door
Balcony:
-Powder coated aluminium framed with clear glass (tempered)
Screen (AC Ledge):
-Powder coated aluminium framed/metal mesh
Household shelter:
-Approved Steel blast door
Services riser door:
-Timber door (approved fire rated door)
Ironmongery:
-Selected quality lockset

9.0 SANITARY FITTING
1) Master Bath
-1 Shower area with shower sets
-1 Solid surface vanity top complete with sink and mixer
-1 Wall hung water closet
-1 Toilet paper holder
-1 Mirror
-1 Towel Rail
-1 Robe Hook
2) Bathroom (applicable to Type C3 only)
-1 Shower area with shower sets
-1 Solid surface vanity top complete with sink and mixer
-1 Wall hung water closet
-1 Toilet paper holder
-1 Mirror

10.0 ELECTRICAL INSTALLATION / TELEPHONE / TV
1) All electrical wirings are concealed/exposed conduit/trunking where applicable
2) Electrical points to refer to schedule

11.0 LIGHTING PROTECTION
Lighting Protection system in accordance with the Singapore Standard SS 555:2010

12.0 AIR CONDITIONING
Concealed Type Living, Dining, Bedroom and Kitchen

13.0 KITCHEN APPLIANCES
Cooker Hob, Cooker Hood, Fridge, Microwave Oven, Integrated Washer Dryer

14.0 PAINTING
1) Internal - Emulsion paint
2) External - Emulsion paint/textured paint

15.0 WATERPROOFING
Waterproofing to floor of Bathroom, Kitchen, Balcony, Planter boxes, Roof Terrace.

16.0 DRIVEWAY AND CARPARK
1) 1st Storey Driveway/Open Surface Parking Lots
- Concrete Driveway with hardener/stones/tarmac
2) Basement Carpark
- Power float concrete floor with hardener
- Mechanised Car Parking System and Surface Parking Lots 1

17.0 RECREATIONAL FACILITIES
1) Roof Terrace with a BBQ Pit

18.0 OTHER FACILITIES
1) Guard House

19.0 ADDITIONAL ITEMS
1) Audio intercom system for communication between Guard House/ Basement/1st Storey Lobby and Apartment Units
2) Card access system to 1st Storey Lift lobby and lifts at Basement
3) Built-in-Wardrobe to Bedroom
4) Island Kitchen (for Type Cl, C2 and C3 only), High and Low level Kitchen Cabinet complete with Solid Surface Worktop, Single Bowl Sink with Mixer
5) Hot Water Supply - Bathroom and Kitchen

Reviews

There are no reviews yet.

Be the first to review “M5”

Your email address will not be published. Required fields are marked *

Chat With Us Today!

Own your dream property stress-free. We go beyond real estate. Our interior design-trained realtors provide a one-stop shop for all your property needs: buying, selling, renting, and everything in between. We will help you with financing and tax planning, investment analysis and portfolio management, timeline planning and space optimization and even interior design assistance before renting or purchasing the property. Get a free consultation today and let our professionals guide you every step of the way.

Other Topics That May Interest You