Skip to content

Marina Collection

Price range: SGD$2,588,000 through SGD$6,700,000

Developer: Lippo Marina Collection Pte Ltd
No. Of Units: 124 Residential Units
Tenure: 99 Leasehold
District: 04
Vacant Possession: 11 March 2011

Development Details

Architect: Architects 61 Pte Ltd
Carpark: 153 Carpark Lots

About Marina Collection

Marina Collection at 13 Cove Drive is a luxurious residential development in the heart of Sentosa Cove, Singapore’s most prestigious waterfront residential enclave. The development is developed by Lippo Marina Collection Pte Ltd, a subsidiary of Lippo Karawaci, one of Indonesia’s largest and most reputable property developers.

The Marina Collection is a unique development that offers residents a combination of exclusivity, convenience, and breathtaking waterfront views. The development features 124 luxurious waterfront homes, ranging from 1873 to 4725 square feet, with three and four-bedroom apartments and penthouses.

A waterfront view of Marina Collection, a luxurious residential development on Sentosa Island, Singapore, featuring modern low-rise apartments with glass facades overlooking a private marina filled with yachts, set against lush greenery and a clear blue sky.

Each unit at Marina Collection is designed with sophistication and style in mind. The units have high-quality finishes and fittings, including marble flooring, high-end appliances and bathroom fittings. The apartments are also designed to maximize natural light and ventilation, ensuring residents’ comfortable and luxurious living environment.

A luxurious living room at Marina Collection, featuring an elegant, modern design with a neutral color palette, plush white sofas, a glass coffee table, and a statement chandelier. Floor-to-ceiling windows allow natural light to fill the space, complemented by lush greenery visible outside. A black accent wall with contemporary artwork adds sophistication to the serene ambiance.

One of the main attractions of Marina Collection is its prime waterfront location. The development is located along the waterfront promenade, providing residents with stunning views of the marina and the sea. Residents can also enjoy a range of water sports activities and access to the exclusive One Degree 15 Marina Club, just a short walk away.

Apart from its stunning waterfront location, Marina Collection also offers residents a range of world-class amenities. The development features a lap pool, a leisure pool, a jacuzzi, and a clubhouse with a gym and function room. The development also has 24-hour security, ensuring residents enjoy a safe and hassle-free living experience.

An artistic rendering of Marina Collection, a luxury waterfront residential development on Sentosa Island, Singapore, showcasing modern low-rise apartments with private balconies and pools. The image features lush tropical landscaping, a resort-style swimming pool, and a scenic promenade along the marina, with yachts docked in the background under a bright blue sky.

Marina Collection at 13 Cove Drive is a luxurious residential development that offers residents a unique combination of exclusivity, convenience, and breathtaking waterfront views. With its prime location, world-class amenities, and high-quality finishes, Marina Collection is an excellent investment opportunity and an ideal choice for those who appreciate luxury living at its finest.

A location map of Marina Collection on Sentosa Island, Singapore, highlighting its proximity to key landmarks such as One°15 Marina Club, Sentosa Golf Club, Sentosa Cove, and nearby transportation routes including Sentosa Gateway and HarbourFront MRT. The map visually represents the waterfront setting and accessibility to major roads leading to the Central Business District and Changi Airport.

Marina Collection Location Map

Marina Collection Street View

Marina Collection Resale/Rental Prices


Enquire About This Development

Request the latest pricing and availability, arrange a viewing or get help comparing this development with other projects.

Share your contact details below and we’ll get in touch to discuss your enquiry. No obligation to proceed.

Other Topics That May Interest You

Unit Types & Indicative Prices

Areas shown are non-harmonised.

Unit Type Size (sq ft) Indicative Price
3 Bedroom 1873 to 2099 (42 Units) From S$2,588,000
4 Bedroom 2185 to 2766 (39 Units) From S$2,948,000
4 Bedroom + Studio 2788 to 3272 (12 Units) 100% Sold
5 Bedroom Penthouse 3412 to 4725 (31 Units) From S$6,700,000

Indicative prices are subject to change and unit availability.
Contact us for the latest pricing and available units.

MARINA COLLECTION Sales and Rental Transactions

Share a link to the applied filters and selected section. Figures update over time.

Property market snapshot

Prices, rents and activity

Oct 2025 – Sep 2026

Size and bedroom options show recorded transactions in the selected period; they do not describe every unit type in the development. The period ends before the current month. Sales filters apply to sales; bedroom selection applies to rentals. The same filters apply to the figures, charts and transaction tables below.

MARINA COLLECTION · Oct 2025 – Sep 2026
The imported URA data contains 7 sales and 43 rental contracts matching the selected period and filters.

Median single-unit sale price: S$3,008,000, based on 7 sales. Median strata sale price per square foot: S$1,484 / sqft, based on 7 sales. Median monthly rent: S$10,500, based on 43 rental contracts.

Sale type: All sale types. Sales unit size: All unit sizes. Rental bedrooms: All bedroom counts. Historical transactions describe this sample, not current asking prices, rental listings or a valuation.

Median sale priceS$3,008,0007 single-unit sales · All sale types
Median sale PSFS$1,484 / sqft7 strata sales · All sale types
Median monthly rentS$10,50043 rental contracts
Recorded activity7 sale records43 rental contracts · selected period

The sale cards combine sale types. Choose New Sale, Sub Sale or Resale for a focused comparison; the size breakdown keeps those types separate.

Sale prices by unit size

Median transaction price; sale types shown separately. Bars share a zero-based scale within this panel. Select a size label to filter sales.

1,500–1,999 sqftResale · 4 sales
S$2,900,000Middle 50%: Limited sample — fewer than 5 recordsMedian PSF: S$1,548 · 4 sales
3,000–3,999 sqftResale · 1 sale
S$4,750,000Middle 50%: Limited sample — fewer than 5 recordsMedian PSF: S$1,392 · 1 sale
4,000–5,999 sqftResale · 2 sales
S$6,800,000Middle 50%: Limited sample — fewer than 5 recordsMedian PSF: S$1,439 · 2 sales
Exact sales breakdown and price extremes
Size / typeSalesMedian priceMiddle 50%Min–max priceMedian PSF
1,500–1,999 sqft · Resale4S$2,900,000Limited sample — fewer than 5 recordsS$2,780,000 – S$3,008,000S$1,548
3,000–3,999 sqft · Resale1S$4,750,000Limited sample — fewer than 5 recordsS$4,750,000 – S$4,750,000S$1,392
4,000–5,999 sqft · Resale2S$6,800,000Limited sample — fewer than 5 recordsS$6,800,000 – S$6,800,000S$1,439

Monthly rents by bedrooms

Median monthly rent. Bars share a zero-based scale within this panel. Select a bedroom label to filter rentals.

3 bedrooms18 rental contracts
S$8,900 / monthMiddle 50%: S$8,525 – S$9,200
4 bedrooms23 rental contracts
S$11,000 / monthMiddle 50%: S$10,510 – S$12,500
5 bedrooms2 rental contracts
S$11,900 / monthMiddle 50%: Limited sample — fewer than 5 records
Exact rental breakdown and rent extremes
BedroomsContractsMedian rentMiddle 50%Min–max rent
3 bedrooms18S$8,900S$8,525 – S$9,200S$8,300 – S$10,200
4 bedrooms23S$11,000S$10,510 – S$12,500S$10,000 – S$17,000
5 bedrooms2S$11,900Limited sample — fewer than 5 recordsS$11,800 – S$12,000
How to read these figures

Medians describe the transactions in this view, not a valuation or a change in every home’s value. Middle 50% is the 25th–75th percentile, shown only with at least five observations; smaller groups are flagged. Minima and maxima are available in the breakdown tables. Percentiles use linear interpolation.

Price and PSF statistics include only sales explicitly recorded as one unit. Bulk sales and records with an unknown unit count remain in the detailed table when All unit sizes is selected. PSF uses unrounded strata area; size bands use rounded square feet. A size band does not identify bedrooms, penthouses, layout or unit condition.

Rental bedrooms are as reported; missing or non-numeric values are Not stated. Rental sizes are ranges. Rents and sales are separate samples: no project yield or exact rental PSF is inferred.

Discuss this property

Get a price or rental assessment

Request an assessment for your home or discuss rental potential based on comparable transactions.

MARINA COLLECTION · Oct 2025 – Sep 2026 · All sale types · All unit sizes · All bedroom counts

Your enquiry will include the property, page URL and transaction filters shown above. Yield-calculator amounts are excluded.

Test your assumptions

Rental yield calculator

Enter a purchase price and monthly rent for the same home. Results update as you type. Your assumptions stay in this page while you change transaction filters; they are not submitted or saved.

Rental reference in the selected view: median S$10,500 / month from 43 contracts. These contracts may cover different-sized homes. Check the bedroom breakdown and records before choosing your rent assumption.

Optional vacancy and running expenses

Blank expense fields count as zero. Enter annual costs for the full year; they are not reduced during vacancy.

Enter purchase price and monthly rent to calculate.

Calculation and exclusions

Gross rental yield = monthly rent × 12 ÷ purchase price × 100.

Annual income after entered expenses = monthly rent × (12 − vacant months) − monthly maintenance × 12 − annual property tax − other annual running costs. Yield after entered expenses divides that income by purchase price.

Results use your assumptions and are indicative, before financing and personal income tax. The denominator excludes stamp duties, legal fees, renovation, furnishing and other acquisition costs. Include recurring insurance, repairs and letting costs in other running costs where relevant. No appreciation, mortgage repayment or return on equity is calculated. Historical rental contracts do not guarantee future rent or occupancy.

History and activity

How transactions changed over time

Monthly · Oct 2025 – Sep 2026

The active filters also apply here. Value axes start at zero and adjust to the selected records; check their labels when comparing views. Each point shows a period median; the bars below count recorded sales or rental contracts. Different sale types and rental bedroom counts have separate series. These changes can reflect the mix of homes transacted, rather than appreciation of an individual home.

Sale PSF history

Median S$/sqft for single-unit strata sales, by sale type.

Resale
Median S$/sqftS$0S$420S$840S$1,260S$1,680Oct 2025 · Resale · S$1,602 / sqft · 1 sale · limited sampleNov 2025 · Resale · S$1,606 / sqft · 1 sale · limited sampleDec 2025 · Resale · S$1,416 / sqft · 2 sales · limited sampleApr 2026 · Resale · S$1,495 / sqft · 1 sale · limited sampleJun 2026 · Resale · S$1,484 / sqft · 1 sale · limited sampleSep 2026 · Resale · S$1,439 / sqft · 1 sale · limited sampleSale records per period1Oct 251Nov 252Dec 250Jan 260Feb 260Mar 261Apr 260May 261Jun 260Jul 260Aug 261Sep 26

On a narrow screen, swipe the chart horizontally. Tap a point/bar or use the period controls for exact figures.

Sep 2026

1 sale records in this period.

  • Resale: S$1,439 / sqft · 1 sale · limited sample
Exact history and activity table
PeriodResale median PSFResale salesSale records
Oct 2025S$1,6021 (limited)1
Nov 2025S$1,6061 (limited)1
Dec 2025S$1,4162 (limited)2
Jan 2026—00
Feb 2026—00
Mar 2026—00
Apr 2026S$1,4951 (limited)1
May 2026—00
Jun 2026S$1,4841 (limited)1
Jul 2026—00
Aug 2026—00
Sep 2026S$1,4391 (limited)1

Monthly rent history

Median monthly rent in S$, by reported bedroom count.

3 bedrooms4 bedrooms5 bedrooms
Median S$/monthS$0S$4,000S$8,000S$12,000S$16,000Oct 2025 · 3 bedrooms · S$8,600 / month · 1 rental contract · limited sampleNov 2025 · 3 bedrooms · S$9,000 / month · 2 rental contracts · limited sampleDec 2025 · 3 bedrooms · S$10,200 / month · 1 rental contract · limited sampleJan 2026 · 3 bedrooms · S$8,300 / month · 1 rental contract · limited sampleMar 2026 · 3 bedrooms · S$8,800 / month · 3 rental contracts · limited sampleApr 2026 · 3 bedrooms · S$9,200 / month · 1 rental contract · limited sampleJun 2026 · 3 bedrooms · S$9,000 / month · 3 rental contracts · limited sampleJul 2026 · 3 bedrooms · S$8,500 / month · 1 rental contract · limited sampleAug 2026 · 3 bedrooms · S$8,800 / month · 2 rental contracts · limited sampleSep 2026 · 3 bedrooms · S$9,000 / month · 3 rental contracts · limited sampleOct 2025 · 4 bedrooms · S$11,000 / month · 1 rental contract · limited sampleDec 2025 · 4 bedrooms · S$11,500 / month · 1 rental contract · limited sampleJan 2026 · 4 bedrooms · S$13,000 / month · 1 rental contract · limited sampleFeb 2026 · 4 bedrooms · S$10,500 / month · 2 rental contracts · limited sampleMar 2026 · 4 bedrooms · S$11,500 / month · 1 rental contract · limited sampleApr 2026 · 4 bedrooms · S$10,750 / month · 6 rental contractsJul 2026 · 4 bedrooms · S$15,500 / month · 2 rental contracts · limited sampleAug 2026 · 4 bedrooms · S$10,800 / month · 3 rental contracts · limited sampleSep 2026 · 4 bedrooms · S$11,400 / month · 6 rental contractsOct 2025 · 5 bedrooms · S$11,800 / month · 1 rental contract · limited sampleMar 2026 · 5 bedrooms · S$12,000 / month · 1 rental contract · limited sampleRental contracts per period3Oct 252Nov 252Dec 252Jan 262Feb 265Mar 267Apr 260May 263Jun 263Jul 265Aug 269Sep 26

On a narrow screen, swipe the chart horizontally. Tap a point/bar or use the period controls for exact figures.

Sep 2026

9 rental contracts in this period.

  • 3 bedrooms: S$9,000 / month · 3 rental contracts · limited sample
  • 4 bedrooms: S$11,400 / month · 6 rental contracts
  • 5 bedrooms: No qualifying observations
Exact history and activity table
Period3 bedrooms median rent3 bedrooms rental contracts4 bedrooms median rent4 bedrooms rental contracts5 bedrooms median rent5 bedrooms rental contractsRental contracts
Oct 2025S$8,6001 (limited)S$11,0001 (limited)S$11,8001 (limited)3
Nov 2025S$9,0002 (limited)—0—02
Dec 2025S$10,2001 (limited)S$11,5001 (limited)—02
Jan 2026S$8,3001 (limited)S$13,0001 (limited)—02
Feb 2026—0S$10,5002 (limited)—02
Mar 2026S$8,8003 (limited)S$11,5001 (limited)S$12,0001 (limited)5
Apr 2026S$9,2001 (limited)S$10,7506—07
May 2026—0—0—00
Jun 2026S$9,0003 (limited)—0—03
Jul 2026S$8,5001 (limited)S$15,5002 (limited)—03
Aug 2026S$8,8002 (limited)S$10,8003 (limited)—05
Sep 2026S$9,0003 (limited)S$11,4006—09

Filled points have at least five qualifying observations; hollow points have fewer than five. Lines join only adjacent filled points. Gaps are not estimated or filled with zeros. For five-year views, edge quarters marked * may contain fewer than three selected months. Sale activity bars include all selected sale records; PSF points use only qualifying single-unit strata sales.

Individual sale comparison

Sale price versus unit size

Oct 2025 – Sep 2026 · 7 qualifying sale records. The period, sale-type and unit-size filters above apply. Bedroom filters affect rentals only

Each plotted position represents one or more sales at that size and price. Tap a marker or select a record below for its contract month, floor range and PSF. Markers with a number contain multiple records; none are discarded.

Resale
Total sale price (S$)S$00S$1.8m1,300S$3.6m2,600S$5.4m3,900S$7.2m5,200Unit size (sqft)2 sale records at 4,725 sqft and S$6,800,000; tap repeatedly to inspect each record2#2 · Jun 2026 · Resale · 1,873 sqft · S$2,780,000 · floor 01-05#3 · Apr 2026 · Resale · 1,873 sqft · S$2,800,000 · floor 01-05#5 · Dec 2025 · Resale · 3,412 sqft · S$4,750,000 · floor 01-05#6 · Nov 2025 · Resale · 1,873 sqft · S$3,008,000 · floor 01-05#7 · Oct 2025 · Resale · 1,873 sqft · S$3,000,000 · floor 01-05

Both axes start at zero and adjust to the selected sales. All qualifying sales, including extreme values, remain shown. Swipe horizontally on a narrow screen. Identical positions are grouped without moving the data points. Nearby markers can overlap; the selector and table retain every eligible record.

#1 · Sep 2026 · Resale · 4,725 sqft · S$6,800,000 · floor 01-05

S$1,439 / sqft

Exact plotted sales table
RecordContract monthSale typeFloor rangeSize (sqft)Price (S$)PSF (S$/sqft)
1Sep 2026Resale01-054,7256,800,0001,439
2Jun 2026Resale01-051,8732,780,0001,484
3Apr 2026Resale01-051,8732,800,0001,495
4Dec 2025Resale01-054,7256,800,0001,439
5Dec 2025Resale01-053,4124,750,0001,392
6Nov 2025Resale01-051,8733,008,0001,606
7Oct 2025Resale01-051,8733,000,0001,602

0 selected records excluded from this plot: only explicitly single-unit strata sales with positive numeric prices and areas qualify. Size positions and PSF use unrounded area; displayed sizes are rounded. Record numbers refer to this view and are not unit identifiers. No fitted price or valuation is inferred.

Sales Transactions

Contract monthType of saleFloor rangeArea (sqft)Sale price (S$)Price (S$/sqft)Units in transaction
Sep 2026Resale01-054,7256,800,0001,4391
Jun 2026Resale01-051,8732,780,0001,4841
Apr 2026Resale01-051,8732,800,0001,4951
Dec 2025Resale01-054,7256,800,0001,4391
Dec 2025Resale01-053,4124,750,0001,3921
Nov 2025Resale01-051,8733,008,0001,6061
Oct 2025Resale01-051,8733,000,0001,6021

Last downloaded: 29 Oct 2026, 12:20 SGT. 7 matching records in the selected period.

Rental Contracts

Latest recorded lease start: Sep 2026.

Lease start monthBedroomsArea range (sqft)Monthly rent (S$)
Apr 202642300-240011,500
Apr 202642100-220010,500
Apr 202642300-240011,000
Apr 202642100-220010,500
Apr 202642700-280010,000
Apr 20264>300016,400
Apr 202631800-19009,200
Mar 202642300-240011,500
Mar 20265>300012,000
Mar 202631800-19009,200

Last downloaded: 27 Oct 2026, 17:08 SGT. 43 matching records in the selected period.

Source: Urban Redevelopment Authority (URA), accessed through the URA Data Service. Data made available under the Singapore Open Data Licence. Areas are rounded; rental areas are ranges. Records may be revised and do not identify exact units. Multiple transactions in the same month are not ordered by day. These records are historical transactions, not current listings or valuations.

Marina Collection Site Map

A detailed site plan of Marina Collection, a luxury waterfront residential development on Sentosa Island, Singapore, illustrating the layout of residential blocks, landscaped gardens, pools, and recreational facilities. The plan highlights amenities such as a lap pool, leisure pool, jacuzzi, clubhouse, gymnasium, BBQ terraces, and a playground, all set within a lush, tropical environment along the marina.

Marina Collection Diagrammatic Chart

A unit distribution and numbering plan for Marina Collection, a luxury waterfront residential development on Sentosa Island, Singapore. The diagram illustrates the layout of different unit types across Blocks 13, 15, and 17, categorizing them by configurations such as 3-bedroom, 4-bedroom, and 4-bedroom with a studio. It also highlights penthouse units, ground-floor units with pools, and corner apartments, providing a comprehensive overview of the residential offerings.

Marina Collection 4 Bedroom Type Bg, Bg1 Floor Plans

A detailed floor plan of the 4-Bedroom units at Marina Collection, Sentosa Island, Singapore. The image showcases two layouts: Type Bg (222 sqm / 2,390 sqft) and Type Bg1 (234 sqm / 2,519 sqft), each designed with spacious living areas, multiple bedrooms, en-suite bathrooms, a private outdoor terrace, and luxurious finishes. A small site map indicates the unit locations within the development.

Marina Collection 4 Bedroom Type Bg2, B Floor Plans

A detailed floor plan of the 4-Bedroom units at Marina Collection, Sentosa Island, Singapore. The image showcases two layouts: Type Bg2 (257 sqm / 2,766 sqft) and Type B (203 sqm / 2,185 sqft), each featuring spacious living and dining areas, en-suite bedrooms, a private outdoor terrace, and modern luxury finishes. A small site map indicates the location of these unit types within the development.

Marina Collection 4 Bedroom Type B1 Floor Plans

A detailed floor plan of the Type B1 4-Bedroom unit at Marina Collection, Sentosa Island, Singapore. This unit spans 218 sqm (2,347 sqft) and features spacious living and dining areas, four en-suite bedrooms, a private outdoor terrace, and modern luxury finishes. A small site map indicates the location of this unit type within the development.

Marina Collection 4 Bedroom + Studio Type C, Cg Floor Plans

A detailed floor plan of the 4-Bedroom + Studio units at Marina Collection, Sentosa Island, Singapore. The image showcases two layouts: Type Cg (304 sqm / 3,272 sqft) and Type C (259 sqm / 2,788 sqft), each designed with spacious living and dining areas, four en-suite bedrooms, an additional studio space, a private outdoor terrace, and modern luxury finishes. A small site map indicates the location of these unit types within the development.

Marina Collection Penthouse Type Ap Floor Plans

A detailed floor plan of the Type Ap Penthouse at Marina Collection, Sentosa Island, Singapore. This luxurious duplex penthouse spans 313 sqm (3,369 sqft) and features an expansive lower level with a spacious living and dining area, multiple en-suite bedrooms, and a private outdoor terrace. The upper level includes a lavish master suite with a private balcony, a luxurious bathroom, and additional living space. A small site map indicates the location of this penthouse unit within the development.

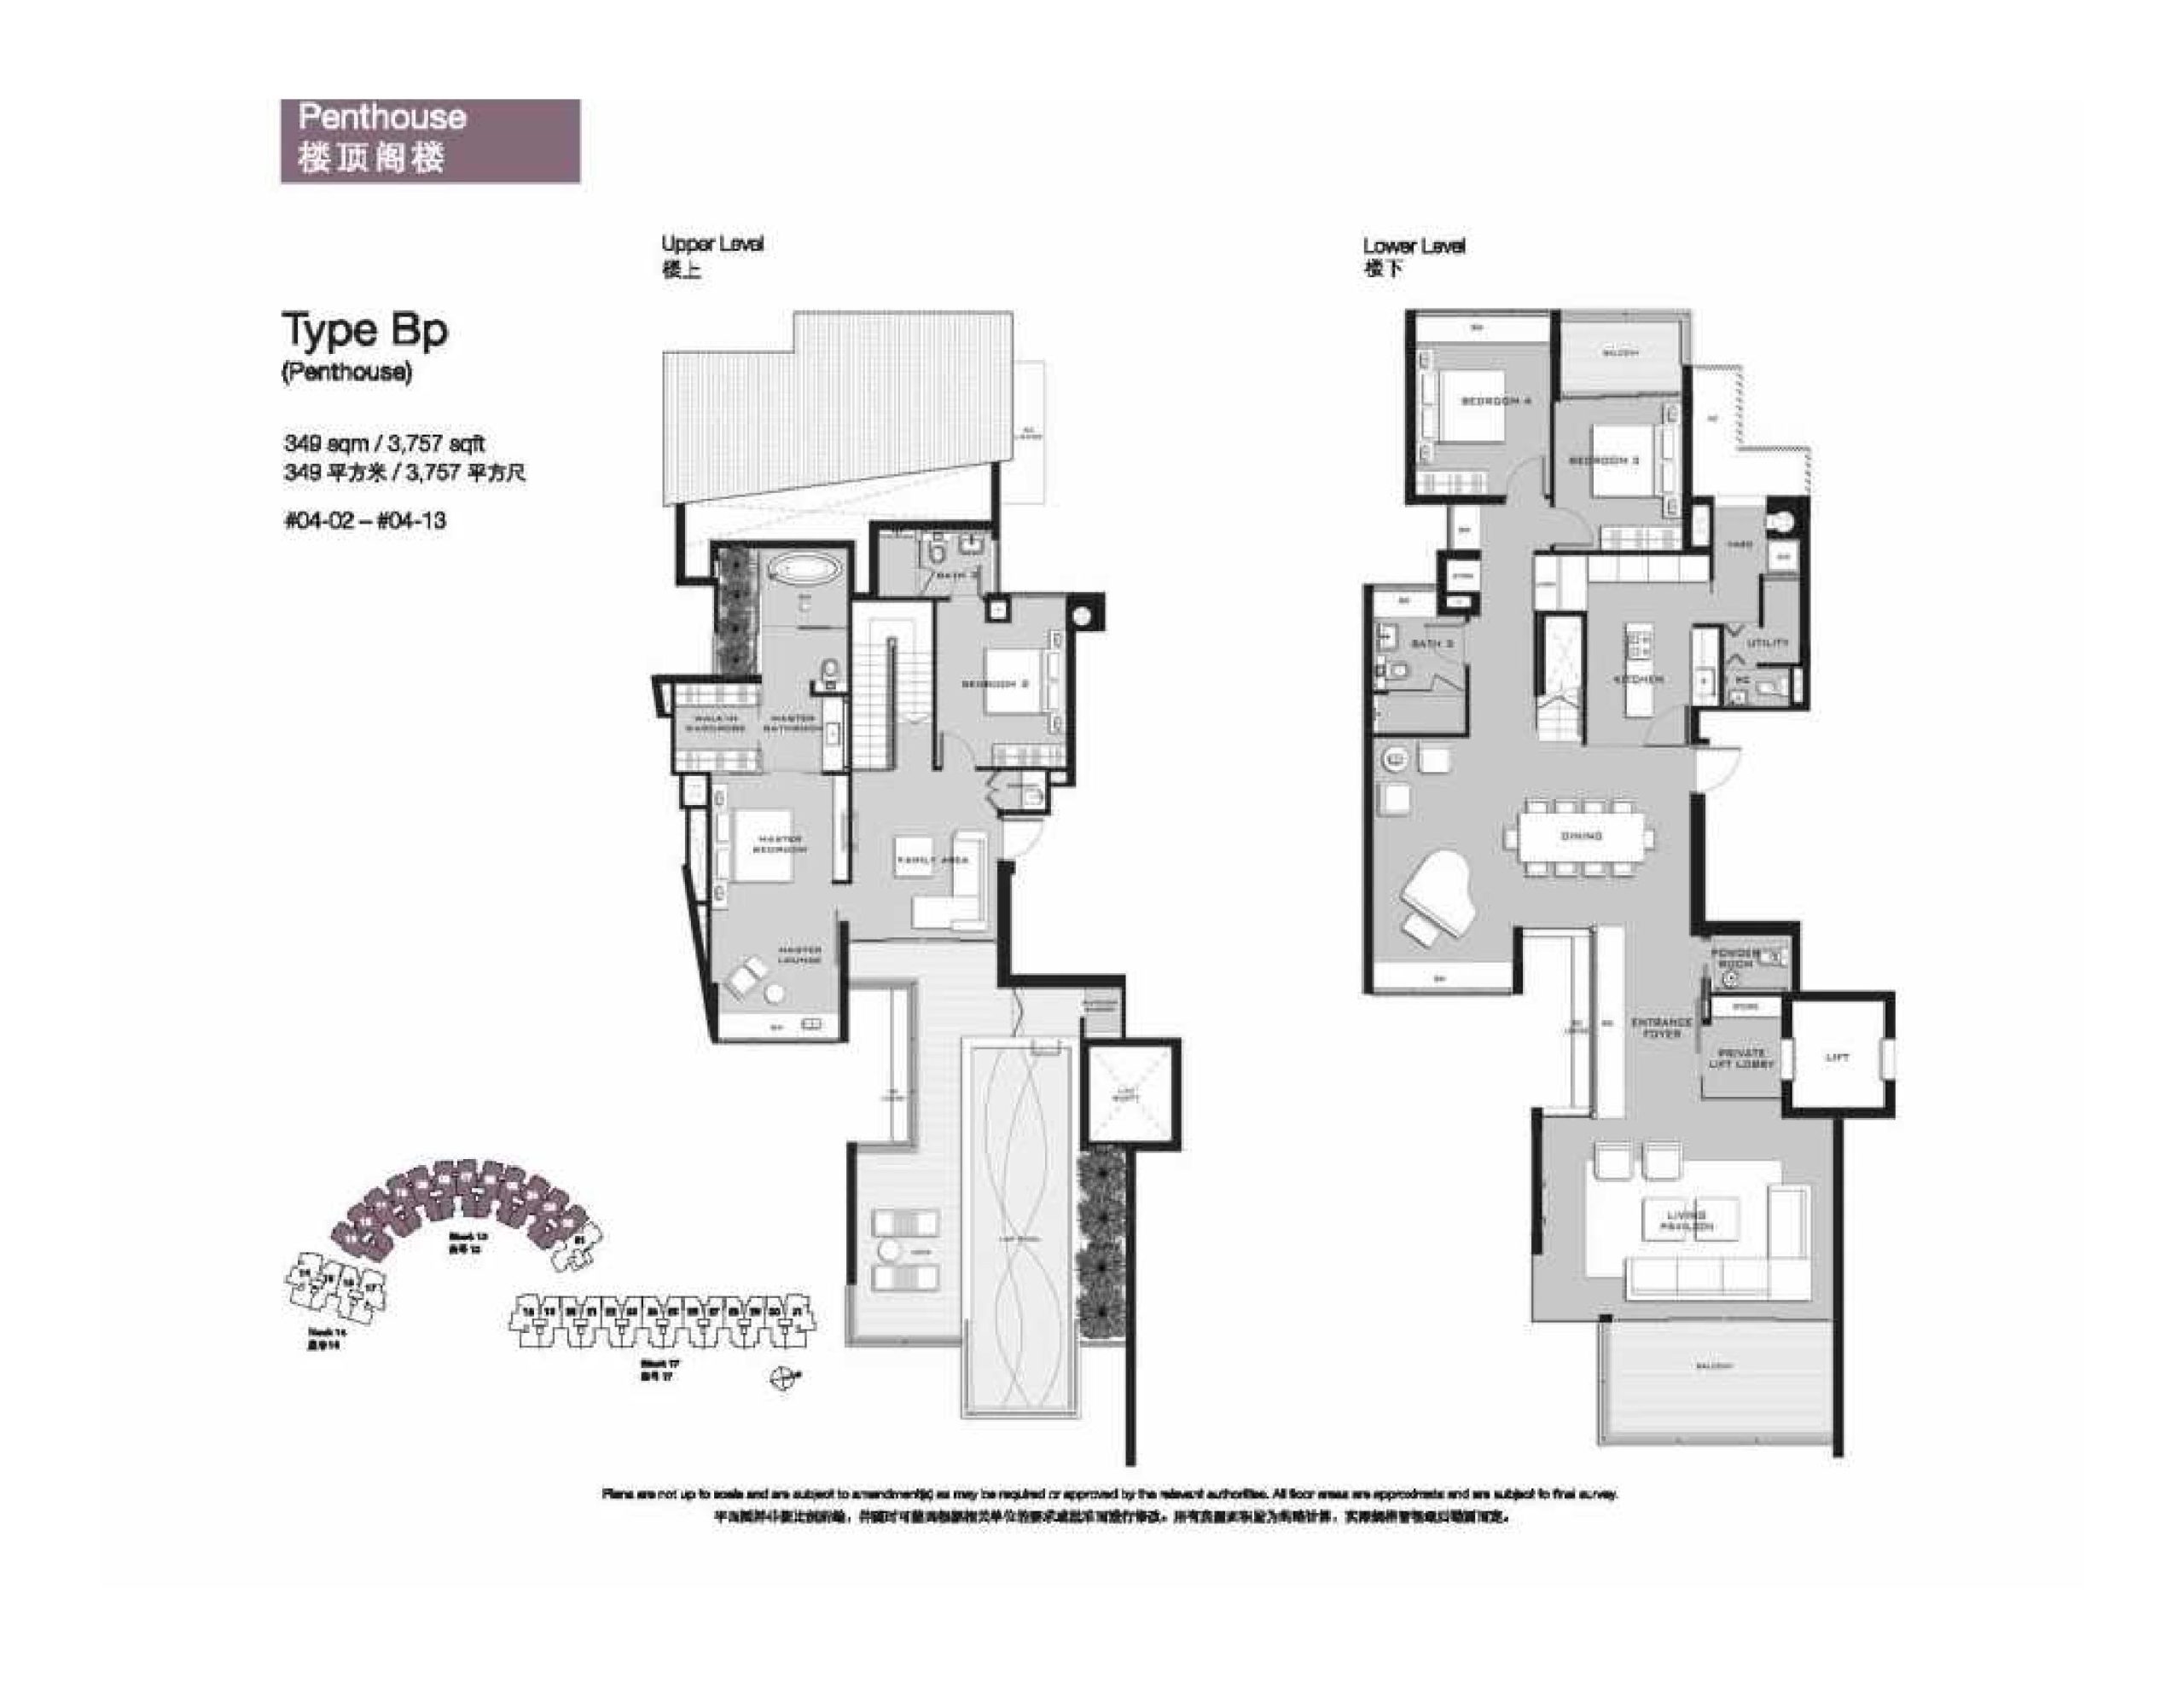
Marina Collection Penthouse Type Bp Floor Plans

A detailed floor plan of the Type Bp Penthouse at Marina Collection, Sentosa Island, Singapore. This expansive duplex penthouse spans 349 sqm (3,757 sqft) and features a spacious lower level with a grand living and dining area, multiple en-suite bedrooms, a private outdoor terrace, and a dedicated lift lobby. The upper level boasts a luxurious master suite with a private balcony, a spa-like bathroom, and additional living space. A small site map indicates the location of this penthouse unit within the development.

Marina Collection Penthouse Type Bp1 Floor Plans

A detailed floor plan of the Type Bp1 Penthouse at Marina Collection, Sentosa Island, Singapore. This luxurious duplex penthouse spans 363 sqm (3,907 sqft) and features an expansive lower level with a grand living and dining area, multiple en-suite bedrooms, a private outdoor terrace, and a dedicated lift lobby. The upper level boasts a spacious master suite with a private balcony, a luxurious bathroom, and additional living space. A small site map indicates the location of this penthouse unit within the development.

Marina Collection Penthouse Type Cp Floor Plans

A detailed floor plan of the Type Cp Penthouse at Marina Collection, Sentosa Island, Singapore. This expansive duplex penthouse spans 438 sqm (4,803 sqft) and features a luxurious lower level with a spacious living and dining area, multiple en-suite bedrooms, a private outdoor terrace, and a dedicated lift lobby. The upper level includes a grand master suite with a private balcony, a lavish bathroom, and additional living space. A small site map indicates the location of this penthouse unit within the development.


Marina Collection E-Brochure

Download Marina Collection E-Brochure PDF

1. Foundation
Pile foundation

2. Superstructure
Reinforced concrete structure and/or precast concrete

3. Walls
External Walls
-Reinforced concrete and/or common clay bricks
Internal Walls
-Common clay bricks and/or dry wall partitions

4. Roof
Flat Roof
Reinforced concrete roof with appropriate heat insulation and waterproofing system
Metal Roof
Metal roofing with appropriate heat insulation

5. Ceiling
For Apartments
a. Private Lift Lobby, Entrance Foyer, Living, Dining, Bedrooms, Bathrooms, Master Lounge, Family Area, Studio, Entertainment Counter, Wet Kitchen
-Ceiling board with emulsion paint finish

b. Utility, PES/Balconies, WC, Yard
-Plaster and/or skim coat

For Common Areas
a. Lift Lobbies
-Ceiling board with emulsion paint finish
b. Basement Car Park
-Skim cot with emulsion paint finish
c. Staircases
-Skim coat with emulsion paint finish

6. Finishes
Wall
For Apartments
a. Private Lift Lobby
-Natural Mable
b. Living, Dining, Bedrooms, Master Lounge, Family Area, Studio, Entertainment Counter, Utility, Yard
-Plaster and/or skim coat with emulsion paint finish
c. Master Bath
-Natural Marble
d. Bath 2, 3 &4
-Natural Marble and/or SS mosaic inserts
e. Powder Room
-Natural Marble
f. Wet Kitchen, WC
-Ceramic tiles (up to false ceiling height and on exposed surfaces only)

Note: No marble/granite/ceramic tiles behind cabinets, long bath and mirror [for (a), (b), (c), (d) and (e) above]. No tiles behind kitchen cabinets
g. Balcony
-Plaster and/or skim coat with emulsion paint finish

Wall
For Common Areas
a. Lift Lobbies at Basement
-Natural marble and/or plaster with emulsion paint finish
b. Staircase
-Plaster and/or skim coat with emulsion paint finish

Floor
For Apartments
a. Private Lift Lobby
-Natural Marble
b. Entrance Foyer
-Natural Marble
c. Living, Dining
-Natural Marble
d. Bedrooms
-Timber floor strips
e. Master Lounge
-Timber floor strips
f. Family Area
-Natural Marble
g. Master Bath, Common Bathroom, Powder Room
-Natural Marble
h. Entertainment Counter
-Natural Marble
i. Wet Kitchen/Yard
-Homogeneous tiles
j. Utility
-Homogeneous tiles
k. PES/Balcony/Roof Terrace/Pool Deck at PH
-Timber Deck
l. Outdoor shower at PH
-Glass mosaic

Note: Marble and granite are natural stone materials which offer no absolute uniformity in their veins, colour, tonality and pattern as these are natural characteristics arising from their varied minteral composition and impurities. Natural fissure lines, fossils and pigmentation can appear on the surfaces of polished marble and granite being a result of the formation process. As timber is a natural material, it is not possible to achieve total consistency of colour and grain in its selection and installation.

Floor
For Common Areas
a. Carparks
-Cement screed with hardener
b. Lift Lobbies at Basement
-Natural Marble
c. Staircases
-Cement Screed

7. Windows
Generally aluminium framed and/or frameless windows with glass.
Glazing is to be of float and/or laminated glass and/or tempered glass where required by Authorities.

8. Doors
a. From Private Lift Lobby to Apartment
-Sliding timber door
b. From apartment to smoke stop lobby
-Fire-rated timber door
c. To bedrooms
-Timber swing doors and/or timber sliding doors
d. To bathrooms
-Sliding glass door and/or timber swing door
e. To PES, Balcony, and Roof Terrace
-Aluminium framed sliding glass door
f. To Wet Kitchen
-Glass sliding door
g. To Utility and WC
-Aluminium framed UPVC bi-fold door or sliding door

Note: Selected lockets and ironmongery shall be provided to all doors

9. Sanitary Fitttings
a. Master Bath
-Bath Tub, WC, Wash Basin, Mixer (Sink & Bath Tub), shower, towel rail, towel ring, paper holder
b. Bath 2, Bath 3 (at all unit types except Type Cp), Bath 4
-WC, Wash Basin, Mixer (Sink & Shower), Towel Rail, Towel Ring, Paper holder
c. Bath 3 (Unit Type Cp)
-Bath Tub, WC, Wash Basin, Mixer (Sink & Bath Tub), Towel Rail, Towel Ring, Paper Holder
d. Powder Room
-WC, Wash Basin, Mixer (Sink), Towel Ring, Paper holder
e. WC
-WC, Wash Basin, Shower, Towel rail, Paper holder
f. Yard
-Tap (Washing Machine)

Note: The brand type and colour of wares, fittings and accessories is subject to Architect's selection and availability

10. Electrical Installation
a. Refer to Electrical Schedule for details
b. All electricial wirings are concealed except for electrical wiring in conduits exposed above the false ceiling

11. TV/Telephone
Refer to Electrical Schedule for details

Note: Purchaser is liable to pay annual fee, subscription fee or any such fees to the relevant service provider or any other authorities for the service and/or connection. The Developer is not responsible to make arrangement with the service provider for the service connection to the individual apartments.

12. Lightning Protection
Lightning Protection System shall be provided in accordance with Singapore Standard CP 33:1996- Code of Practice for Lightning Protection

13. Painting
a. External Wall
-Emulsion or enamel paint and/or texture spray painted finish to designated areas
b. Internal Wall
-Emulsion paint finish

14. Waterproofing
Waterproofing shall be provided at basement levels, bathrooms, kitchen, wet kitchen, yard, WC, open terrace, roof terrace, PES, RC flat roofs and planters.

15. Car Park and Driveway
Basement carpark and driveway shall be finished in cement screed with floor hardener

16. Recreation Facilities
a. Leisure pool/Lap pool
b. Wading Pool
c. Jacuzzi
d. Clubhouse: Multi-Purpose Room, Gymnasium, Shower/Changing Rooms
e. BBQ Area

17. Additional Items
a. Kitchen Cabinets
High and low kitchen cabinets with solid surface worktop complete with cooker hood, hob, built-in microwave oven, integrated fridge, built-in dish-washer and single bowl sink, built-in oven, wine cooler

b. Wardrobes
-Built-in wardrobes to all bedrooms (except Bedroom 3 of Unit Types Cg and C and Bedroom 5/Study of Type Cp, as shown on brochure plans)

Note:
Layout of wardrobe and kitchen cabinets is subject to the architect's sole discretion and final design. The choice of brand and model of fittings, equipment, installation and appliances supplied shall be at the sole discretion of the vendor.

Air conditioning system has to be maintained and cleaned on a regular basis by the purchaser. That includes the cleaning of filter and cleaning the condensate pipes to ensure good working condition of the system

c. Air-Conditioning
Typical unit will be provided with ducted air-conditioning system to Living, Dining, Entertainment Counter and Master bedroom. Wall mounted air-conditioning unit shall be provided for common bedrooms and studio.

Penthouse units will be provided with ducted air-conditioning system to Living, Dining, Kitchen, all bedrooms and Master Lounge

d. Yard
-Washer cum Dryer

e. Hot Water Supply
Hot water supply to all bathrooms, Entertainment Counter and Wet Kitchen except for WC

f. Security
Audio-Video Intercom to each apartment, Visitor call panel to basement lift lobbies and proximity card for access to clubhouse, pedestrian side gates, basement lift lobbies, lift cars and common staricases. Car parking is fitted with Electronic Parking System (EPS)

g. Gas Supply
Town gas supply to Wet kitchen and Kitchen of PH units

h. Waste Disposal System
-Pneumatic Waste Conveyance System

i. Data Point Wiring
-Category 6 enhanced cables or other equivalent cablings in living room, all bedrooms, master lounge, family area and studio

Note: An existing 1.5m diameter piple culvery runs across the Site, along the boundary with One Degree 15. As and when deemed necessary by the Authorities, access is to be granted to the Authorities for carrying out works.

Marina Collection Balance Unit Chart

Marina Collection Unit Photos

Marina_Collections4BR1
previous arrow
next arrow