Developer: MCL Land (Serangoon) Pte Ltd No. Of Units: 52 Residential Units Tenure: Freehold District: 14 TOP: 2007 Unit Types:
Studio (753 sqft)
2 Bedroom (829 to 1033 sqft)
3 Bedroom (1098 to 1281 sqft)
Experience the convenience and exclusive lifestyle of living in the east.
So Close To…
Get ready to embrace and welcome a new level of freehold living with Mera East. Its convenient location puts you within easy reach at Kembangan MRT Station as well as close to some of Singapore’s top schools. In addition, a world-class network of major roads and expressways such as PIE, TPE and ECP lets you travel to almost any part of the island within minutes.
Within Easy Reach
You won’t have to look far to indulge in your favourite pastimes. The joy of shopping and the best of nature are simply a short stroll away. There’s nearby Parkway Parade with its multitude of exciting shops, restarants, banks, food courts as well as neighbourhood wet markets and modern supermarkets. Or would you prefer to just chill out with your favourite latte along Siglap. Everyone’s favourite East Coast beach is also right there for some cool water sports or cycling and rollerblading with the family.
Make A Splash
The good life just doesn’t come any closer than this. A relaxing and carefree lifestyle is yours to enjoy right within Mera East itself. With amenities such as a crystal clear swimming pool and a well-equipped gym, there’s always time for a refreshing dip or an invigorating workout.
Yours Forever
A choice of one to four bedroom apartments awaits you at Mera East as well as several hightly sought after duplex units. These exclusive units come with either your very own balcony or porvate roof garden. Clean architectural lines, full-height windows in the living areas, balconies and wide bay windows all provide a generous sense of spaciousness and elegance. The functional layout of each apartment truly does come together to give you and your family a most idyllic home-living experience.
Mera East Location Map
Mera East Street View
Mera East Resale/Rental Prices
Let’s Discuss Your Property Plans
Interested in This Property?
Buying, selling or renting? Get a free consultation with realtors with a background in interior and lighting design. We’ll discuss your goals and help you assess your options—from pricing and timelines to layout practicality and space potential.
Share your contact details below, and we will get in touch to understand your needs and suggest the next steps. No pressure. No obligation to proceed.
Other Topics That May Interest You
Enquire About This Property
Check current availability and rental terms, arrange a viewing, or discuss whether the space could meet your business needs.
Share your requirements and we will get in touch. No obligation to proceed.
Other Topics That May Interest You
Floor Plans
Mera East 2 Bedroom Type A1, B1 Floor Plan
Mera East 2 Bedroom Type B1, B1(P) Floor Plan
Mera East 2 Bedroom Type B3, 3 Bedroom Type C1 Floor Plan
Mera East 3 Bedroom Type C1(P), C2 Floor Plan
Mera East 3 Bedroom Type C2(P), C3 Floor Plan
Mera East 3 Bedroom Type C3(P), C4 Floor Plan
Mera East 3 Bedroom Type C5, C6 Floor Plan
Mera East 3 Bedroom Type C7 Floor Plan
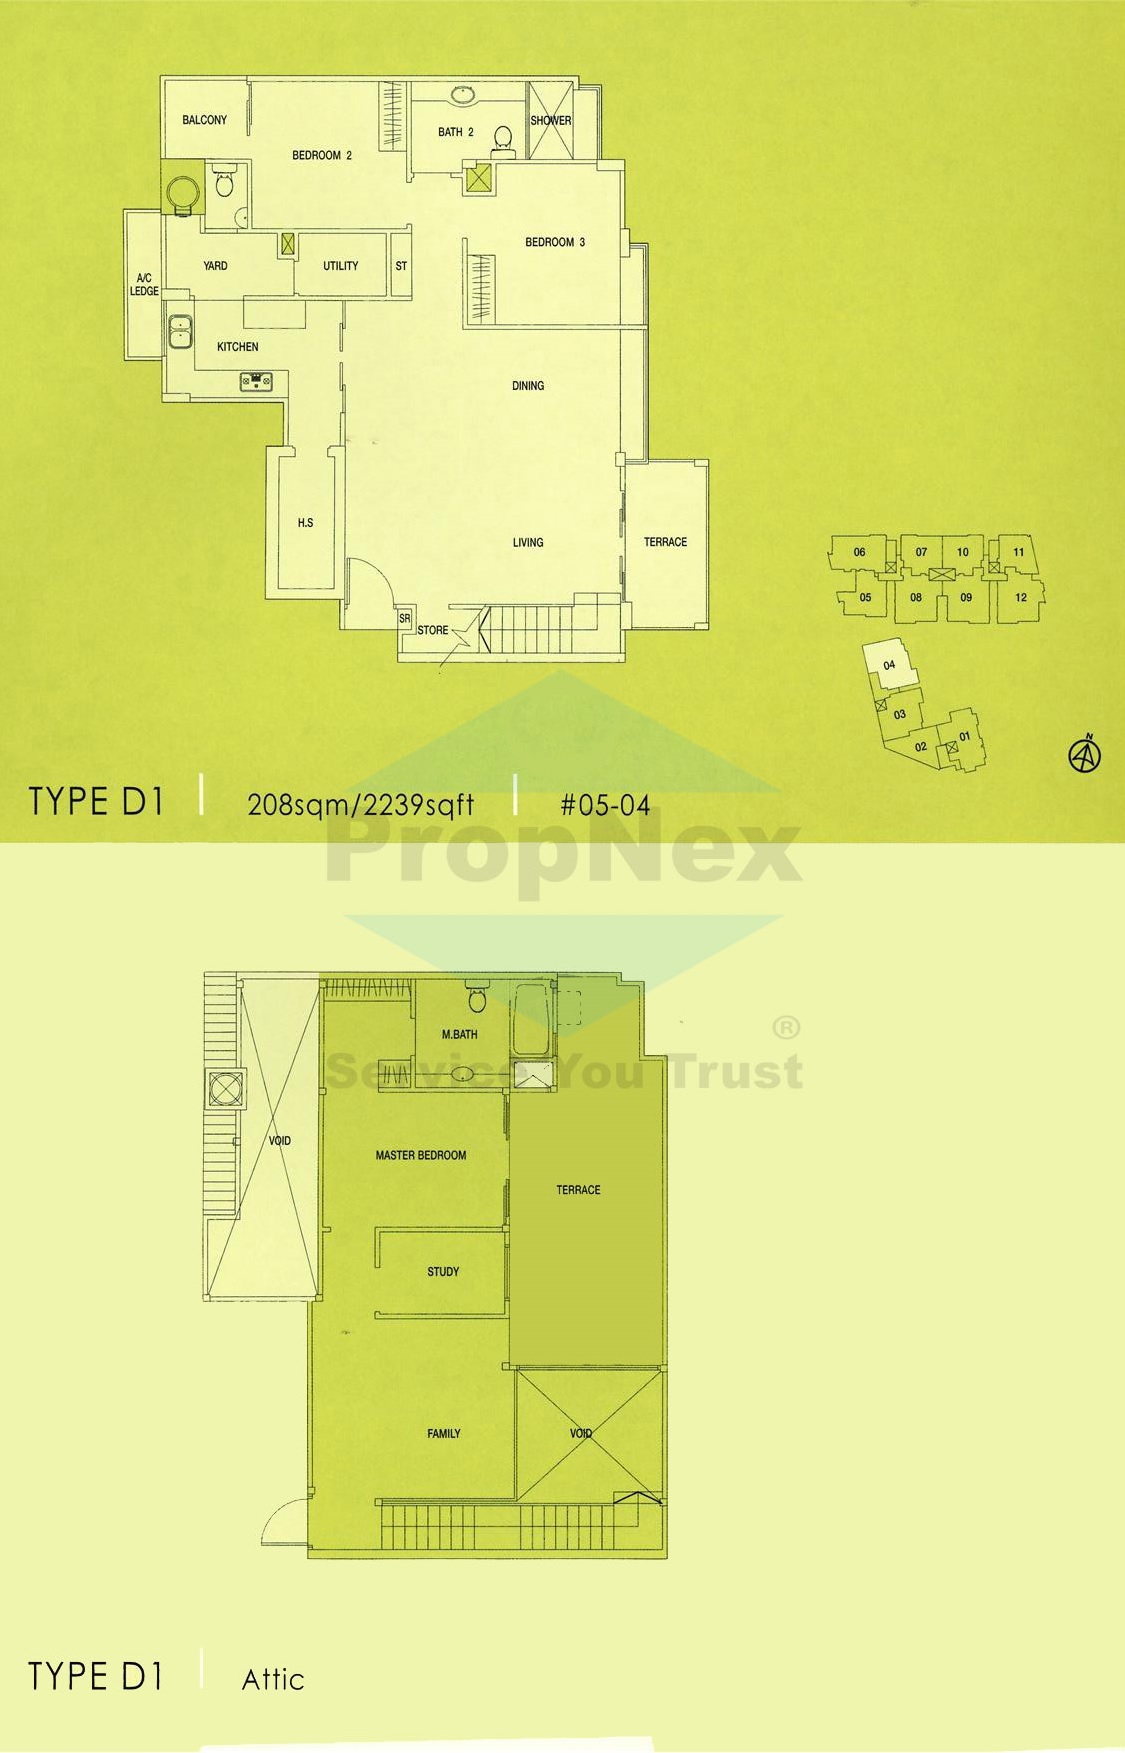
Mera East 3 Bedroom + Study Duplex Type D1 Floor Plan
Mera East 3 Bedroom + Study Duplex Type D2 Floor Plan
Mera East 3 Bedroom + Study Duplex Type D3 Floor Plan
Mera East 4 Bedroom Duplex Type D4 Floor Plan
Mera East 4 Bedroom Duplex Type D5 Floor Plan
Mera East 3 Bedroom + Study Duplex Type D6 Floor Plan
Mera East 3 Bedroom + Study Duplex Type D6(a) Floor Plan
Mera East 3 Bedroom + Study Duplex Type D7 Floor Plan
Mera East 3 Bedroom Duplex Type DC1 Floor Plan
Mera East 3 Bedroom Duplex Type DC2 Floor Plan
Specifications
1. FOUNDATION Pre-cast reinforced concrete piles.
2 SUPERSTRUCTURE Reinforced concrete using Grade 30 manufactured from Portland Cement complying with SS26 and steel reinforced bar complying with SS2.
4. ROOF (a) Flat Roof - Reinforced concrete roof with appropriate insulotion and waterproofing systems
(b) Curved Roof - Insulated metal roof
5. CEILING (i) Unit Living. Dining, Bedrooms, Household Shelter, Store, Study and Balcony: Cement/sand plaster or skim coot with emulsion paint
Kitchen, Bathrooms, WC and Powder Room Moisture resistant ceiling board with emulsion paint
Yard and Hallway leading to Bedrooms and Entrance Foyer Cement/sand plaster or skim coat/ fibrous plaster board and emulsion point
All units of Storey 5 Cement/sand plaster or skim coat/ moisture resistant or fibrous plaster bOOrd and emulsion paint
(ii) Common Area Lift Lobbies : Fibrous plaster board and emulsion paint
Basement Carpark: Skim coat with emulsion paint
Staircase : Skim coat with emulsion point
6. FINISHES (A) WALL (i) Unit Living/Dining, Bedrooms, Hallway, Study, Family, Household Shelter, Store and Yard : Cement/sand plaster or skim coot with emulsion point
Balcony/Terrace/Roof Garden : Cement/sand plaster or skim coat with emulsion point
Master Bath and Powder Room : Granite and Ceramic tiles
Bath 2 and Bath 3 : Homogeneous and Ceramic tiles
Kitchen/WC : Ceramic tiles
NOTE No tiles behind/below kitchen cobinet. long bath and mirror.
Wall surface above the false ceiling level will be left in its original bare condition.
(ii) Common Areas Internal Wall Finishes All Lift Lobbies : Cement/sand plaster or skim coat with emulsion paint with granite tile architrave on lift car door only
External Wall Finishes All External Walls including Balcony/terrace and Roof Garden Cement/sand plaster or skim coat with spray texture coating
(B) FLOOR (i) Unit Internal Floor Finishes Living/Dining and corridor to Bedrooms : Homogeneous tiles with timber skirting
Master Bath and Powder Room : Homogeneous tiles with accent in granite
Bath 2 and Bath 3 : Homogeneous tiles
Store & WC : Ceramic tiles
Kitchen, Yard and Household Shelter : Homogeneous tiles
Balcony, Roof Garden & Terrace : Ceramic tiles
Bedrooms, Family, Study and Corridor at Attic : Timber paraquet with timber skirting
Planter Box & AC Ledge : Cement sand screed to fall
(ii) Common Areas Internal Floor Finishes All lift lobbies -Homogeneous tiles
Escape Staircases from Basement to Roof -Cement/sand screed with nosing tiles
External Floor Finishes Pool Areas : Limestone tiles/Homogeneous tiles
Pools : Ceramic tiles
7. WINDOWS All windows of the unit to be of aluminium framed windows with 6mm thick tinted glass and tempered glass to designated areas as may be required by authorities.
(i) Living/Dining All Unit Types : Casement window with fixed panel ond/or sliding doors
(ii) All Bedrooms All Unit Types not facing any planter box, balcony, terrace or roof garden : Casement window ond/or fixed panel
(iii) Study Unit Types D1, D2, D3 and D7 : Aluminium sliding window
(iv) Kitchen Unit Types B1(p), B1, C1, C1(p), C2, C2(p), C7, Dl, D2, D7 and DC1 : Casement/Sliding glass window with or without top hung panel
(v) All Bathrooms/Powder Room All Unit Types (except Master Bath in Types C2(p), C2 and D2) Casement window with top hung/ fixed glass panel
(vi) WC All Unit Types (except Type A1, B1, B2 ond B3) Louvred glass ponels
8. DOORS (a) Approved fire-rated decorative timber door to main entrance.
(b) Hollow core decorative timber door to Bedrooms, Master Bath, Bath 2, Bath 3 (Type D7 only). Powder Room and Study.
(c) Aluminium sliding door with clear glass panels from Dining to Kitchen for Type C1, C1(p), C4, C5, C6, Dl, D3, D4, D5, D6 and D6(a).
(d) Timber swing door with clear glass panel from Dining to Kitchen for Type B1, B1(p), B2, B3, C2, C2(P), C3, C3(p), C7, D2, D7 and DC1.
(e) Aluminium sliding door, with tinted glass horn Study to Terrace for Type D6 ond D6(a).
(f) Aluminium Sliding door with clear glass for Study for Type Al.
(g) Bi-fold timber door with clear glass panel from Dining to Kitchen for Type DC2.
(h) Aluminium sliding door with tinted gloss from Master Bedroom/Bedroom 2/Bedroom 3 to Balcony/Terrace/Roof Garden for Type C1, C3, C3(p), D1, D2, D3, D4, D5, D6, D6(a), D7, DC1 and DC2.
(i) Aluminium sliding door with tinted glass from Living /Dining To Balcony/Terrace for Type C1, C1(P), C2, C2(p), D1, D2 and D3.
(j) Aluminium sliding door with tinted glass from Corridor at Attic to Terrace/Roof Garden for Type D4, D5, D6 and D6(a).
(k) Aluminium swing door with tinted glass from Corridor at Attic to Terrace for Type D3, D7, DC1 and DC2.
(l) Aluminium swing door with tinted giass from Bedroom 3 to Balcony for Type C1(P).
(m) Aluminium fire-escape door at Attic for Type D1, D2, D4, D5, D6, D6(a) ond D7.
(n) Flush/Louvred PVC bi-fold door to WC and Utility.
(o) Lourved PVC bi-door to Household Shelter.
(p) Approved steel door to Household Shelter.
(p) Hollow core timber door to store and shoe rock.
(r) Selected good quality lockset and ironmongery to all doors.
9 SANITARY FITTINGS UNIT (a) Master Bath (except Type B2)/ Bath 2 (type D7 only) -1 longbath complete with bath/shower mixer, shower head and fixed glass panel on one side -Granite vanity top with 1 semi-recessed basin, mixer tap -1 pedestal water closet -1 mirror -1 toilet paper holder -1 towel rail
(b) Master Bath (Type B2 Oniy)/ Bath 2/Bath 3 -1 shower cubicle complete with shower mixer and shower head -Granite vanity tap with 1 semi-recessed basin mixer tap -1 pedestal water closet -1 mirror -1 toilet paper holder -1 towel rail
(c) Powder Room -1 pedestal water cioset -1 mirror -1 toilet paper holder -1 basin, mixer rap
(d) WC -1 pedestal water closet -1 wash basin -1 shower head -1 toilet paper holder -1 soap holder
(e) Yard/Terrace/Roof Garden : 1 bib-top
10. ELECTRICAL INSTALLATION All electrical wiring are concealed except for electrical wiring in conduits exposed above noise ceiling and in Household Shelter.
Refer to HectriCol Schedule for details
11. TV AND TELEPHONE Refer to Electrical Schedule for details. Please read Note.
12. LIGHTNING PROTECTION Lightning protection system shall be provided in accordance with Singapore Standard CP33:1996.
13. PAINTING (a) External : Weather-shield spray-textured point
(b) internal : Emulsion point
14. WATER PROOFING Waterproofing shall be provided for Bathrooms, Powder Room, Kitchen, Yard, WC, Balcony, Roof Garden & Terrace. R.C Flat Roof, Planters, Pools, Water Features & Basement where applicable.
15. DRIVEWAY AND CARPARK (a) Paver blocks to all open driveways and at vehicular entrance/exit at designated areas. (b) Concrete floor with hardener to basement carparks and romps to basement carporks.
16. RECREATIONAL FACILITIES (a) Main Pool (b) Children's Pool (c) Children's Playground (d) Pavilion (e) Water Feature (f) Gymnasium (g) Function Room (h) Male and Female Changing Room (i) Management Office
17. ADDITIONAL ITEMS (a) Kitchen Cabinets - Solid surface countertop complete with high and low level timber kitchen cobinets, one & half bowl sink, tap, cooker hob and cooker hood
(b) Bedroom Wardrobes - Built-in wardrobes to all bedrooms
(C) Air-Conditioner - Split unit air-conditioning system to Living, Dining. Bedroom. Family and Study
(d) Water Heater - Hot water supply from storage water healer to all bathrooms
(e) Security (i) Security access control system of Basement 1 and 1st storey lift lobbies and pedestrian gate. Carpark Barrier Remote Control for Basement (ii) Audio intercom provided to each Unit linking to Basement, 1st storey lobbies and pedestrian gate
(f) Gas - Town gas supply to kitchen cooker hob
(g) Balcony/Planter/Terrace Railing (except for Terrace at Type D6 and D6(a)) - Aluminium frame with fixed glass panels
(h) Terrace of Type D6 and D6(a) - Parapet Wall
(i) Terrace of Type D1, D2, and D3 - Tensile membrane structures
(j) Security grilles - Aluminium grilles to the opening in Yard for 1st storey units only
(k) Staircase railings - Timber railing to all internal staircases and corridors for Storey 5 units
NOTE ▪ Marble and granite ore natural stone materials contaning veins with tonality differences. There will be colour and markings caused by their complex mineral composition and incorporated impurities. While such materials con be pre-selected before installation, this non-conformity in the marble or granite hence cannot be totally avoided, Granite tiles are pre-polished before laying and care has been taken for the installation, However. granite. being a much harder material than marble cannot be re-polished after installation. Hence some differences may be felt at the joints.
• The Purchaser is liable to pay annual fee. Subscription fee and such other fees to the StorHub Coble Vision Lld (SCV) or any other relevant party or any other relevant authorities. The Vendor is not responsible to make arrangements with any of the said parties for the service connection for their respective subscription channels.
▪ Where warranties ore given by the manufacturers and/or contractors ond/or suppliers of any equipment and/or appliances installed by the Vendor at the Unit. the Vendor shot assign to the Purchaser such warranties Of the time when possession of the Unit is delivered to the Purchaser. Timber strips are natural materials containing veins and tonal differences. Thus it is not possible to achieve total consistency of colour and grain in their selection and installation.
• Layout/location of wardrobes. kitchen cabinets and fan coil units are subject to Architect's sole discretion and final design.
• Air-conditioning system has to be Maintained and cleaned on a regular basis by the Purchaser. This includes the cleaning of filters and clearing the condensate pipes to ensure good working condition of the system.
Disclaimer • Whilst reasonable care has been taken to ensure accuracy in the preparation of information in this website, no warranty is given and interested parties should rely on the Sale and Purchase Agreement. Visual representations, including models, drawings, illustration. photographs and art renderings (the "Visual Representations") portray artistic impressions only. The information contained herein, the fittings, finishes. features ond other display in the show units or elsewhere (the "materials"). which ore for general guidance only. are subject to change and should not be relied upon as occuratety describing any specific matter. Photographs, including those taken at the show units, do not necessarily represent os but standard specifications. Floor areas are approximate measurements and are subject to final survey. The Vendor reserves the right to modify features. any unit, plans, the development or any part thereof as may be approved or required by the relevant authorities. The Visual Representations and the Materials shall not constitute a warranty or representation of fact and cannot form part of an offer or contract in respect of any unit in the Development.
The Vendor Shall not be bound by any statement, representation, or promise (whether written or oral) by the Vendor's agents or otherwise with respect to the Development and/or any unit. except as expressly set forth in the Sale and Purchase Agreement. Tne sale and Purchase Agreement shall form the entire agreement between the Vendor and the Purchaser and shot in no way be modified by any statement, representation or promise (Whether or not contained in the Visual Representations, and/or the Materials and/or by the Vendor's agent or otherwise) mode prior to the signing of the Sole and Purchase Agreement.
Developer : MCL Land (Serangoon) Pte Ltd Developer's Licence No. : B1798 Legal Description : 9350 X MUKIM 26 (Formerly port of Lot 9299T MUKIM 26) Tenure of Land Estate in Fee Simple Building Plan Approval No. : A0822.005-2002-BP01 dated 22.11.2003 Expected Date of TOP : 31.12.2009 Expected Date of Legal Completion : 31.12.2012




Reviews
There are no reviews yet.